

217 Properties
Sort by:

57 years ago
57 years ago
57 years ago
57 years ago
57 years ago
57 years ago
57 years ago
Compare listings
ComparePlease enter your username or email address. You will receive a link to create a new password via email.
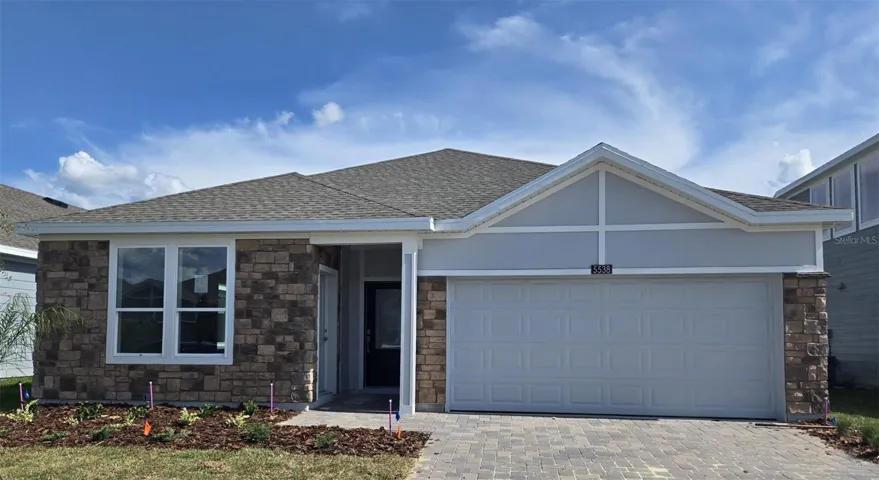
Virtually Staged. *PRICE REDUCED* Welcome to 5538 Lewisham Drive, a beautiful lake-view rental home located in Garden Hills within the highly sought gated golf community of Providence in Davenport! Enjoy peaceful, picturesque lake views from this desirable home, offering a tranquil backdrop and a wonderful sense of privacy. This spacious single-story McCartney floor plan features an inviting open-concept layout with comfortable living spaces, a well-appointed kitchen, additional bedrooms, and a private owner's suite with an en-suite bath and walk-in closet. Step outside to enjoy the beautiful lakefront setting and serene views, creating the perfect atmosphere for relaxing or entertaining while enjoying Florida's year-round outdoor lifestyle. Residents of Providence enjoy an impressive array of amenities, including an 18-hole championship golf course, clubhouse with restaurant and lounge, resort-style pool with water slides, lap pool, fitness center, activity studio, lighted tennis courts, basketball and pickleball courts, playgrounds, walking and jogging trails, dog park, and 24-hour gated security. Conveniently located near US-27, I-4, ChampionsGate, Posner Park, shopping, restaurants, groceries, golf, and Central Florida's world-famous attractions. Don't miss the opportunity to make this beautiful lake-view home your next home in Providence! Schedule your showing today!
From I-4, take Exit 58 toward ChampionsGate/CR-532. Travel east on CR-532 and turn right onto US-17/92. Turn left onto Providence Blvd to enter the gated Providence community. Continue through the community and follow the signs toward Garden Hills. Continue to Lewisham Drive and follow to 5538 Lewisham Drive.
Kitchen/Family Room Combo,Living Room/Dining Room Combo,Open Floorplan,Other,Thermostat,Walk-In Closet(s)
1995-05-28 13:42:02 UTC
*PRICE REDUCED* Welcome to 5538 Lewisham Drive, a beautiful lake-view rental home located in Garden Hills within the highly sought gated golf community of Providence in Davenport! Enjoy peaceful, picturesque lake views from this desirable home, offering a tranquil backdrop and a wonderful sense of privacy. This spacious single-story McCartney floor plan features an inviting open-concept layout with comfortable living spaces, a well-appointed kitchen, additional bedrooms, and a private owner's suite with an en-suite bath and walk-in closet. Step outside to enjoy the beautiful lakefront setting and serene views, creating the perfect atmosphere for relaxing or entertaining while enjoying Florida's year-round outdoor lifestyle. Residents of Providence enjoy an impressive array of amenities, including an 18-hole championship golf course, clubhouse with restaurant and lounge, resort-style pool with water slides, lap pool, fitness center, activity studio, lighted tennis courts, basketball and pickleball courts, playgrounds, walking and jogging trails, dog park, and 24-hour gated security. Conveniently located near US-27, I-4, ChampionsGate, Posner Park, shopping, restaurants, groceries, golf, and Central Florida's world-famous attractions. Don't miss the opportunity to make this beautiful lake-view home your next home in Providence! Schedule your showing today!
1975-03-13 04:34:02 UTC
| Order | MediaKey | MediaURL | MediaSize | MediaType | Thumbnail | ImageWidth | Permission | ImageHeight | MediaCategory | ResourceRecordKey | ImageSizeDescription | MediaModificationTimestamp | |
|---|---|---|---|---|---|---|---|---|---|---|---|---|---|
| 0 | 0 | 6a6eb559747c40c5610ae47c | https://cdn.realtyfeed.com/cdn/4/MFR801668522/424eac77a23510261f92383f934e6d9... | 162922 | webp | https://cdn.realtyfeed.com/cdn/4/MFR801668522/thumbnail-424eac77a23510261f923... | 1600 | array (1) Depth Limit | 873 | null | MFR801668522 | 1600x873 | 2026-08-02T03:11:21.051Z |
| 1 | 1 | 6a6eb559747c40c5610ae47d | https://cdn.realtyfeed.com/cdn/4/MFR801668522/4414e0477b69bb77a9779558d20ffc5... | 85889 | webp | https://cdn.realtyfeed.com/cdn/4/MFR801668522/thumbnail-4414e0477b69bb77a9779... | 1600 | array (1) Depth Limit | 900 | null | MFR801668522 | 1600x900 | 2026-08-02T03:11:21.058Z |
| 2 | 2 | 6a6eb559747c40c5610ae47e | https://cdn.realtyfeed.com/cdn/4/MFR801668522/65cad6f3d6ab2df7fdbd84b8988144f... | 87771 | webp | https://cdn.realtyfeed.com/cdn/4/MFR801668522/thumbnail-65cad6f3d6ab2df7fdbd8... | 1433 | array (1) Depth Limit | 806 | null | MFR801668522 | 1433x806 | 2026-08-02T03:11:21.052Z |
| 3 | 3 | 6a6eb559747c40c5610ae47f | https://cdn.realtyfeed.com/cdn/4/MFR801668522/05c3cd25b7d70719a7dc403975aa582... | 116266 | webp | https://cdn.realtyfeed.com/cdn/4/MFR801668522/thumbnail-05c3cd25b7d70719a7dc4... | 1600 | array (1) Depth Limit | 900 | null | MFR801668522 | 1600x900 | 2026-08-02T03:11:21.050Z |
| 4 | 4 | 6a6eb559747c40c5610ae480 | https://cdn.realtyfeed.com/cdn/4/MFR801668522/1bb61f88553ba92537be30b90823739... | 105071 | webp | https://cdn.realtyfeed.com/cdn/4/MFR801668522/thumbnail-1bb61f88553ba92537be3... | 1600 | array (1) Depth Limit | 900 | null | MFR801668522 | 1600x900 | 2026-08-02T03:11:21.103Z |
| 5 | 5 | 6a6eb559747c40c5610ae481 | https://cdn.realtyfeed.com/cdn/4/MFR801668522/cb9c01c789435a1aa4f57f5f5712092... | 118004 | webp | https://cdn.realtyfeed.com/cdn/4/MFR801668522/thumbnail-cb9c01c789435a1aa4f57... | 1433 | array (1) Depth Limit | 806 | null | MFR801668522 | 1433x806 | 2026-08-02T03:11:21.054Z |
| 6 | 6 | 6a6eb559747c40c5610ae482 | https://cdn.realtyfeed.com/cdn/4/MFR801668522/40d6694bd90f51239fc795d3302f769... | 107868 | webp | https://cdn.realtyfeed.com/cdn/4/MFR801668522/thumbnail-40d6694bd90f51239fc79... | 1600 | array (1) Depth Limit | 900 | null | MFR801668522 | 1600x900 | 2026-08-02T03:11:21.050Z |
| 7 | 7 | 6a6eb559747c40c5610ae483 | https://cdn.realtyfeed.com/cdn/4/MFR801668522/aadcf3f21326c147847a5e0e77a17ff... | 91140 | webp | https://cdn.realtyfeed.com/cdn/4/MFR801668522/thumbnail-aadcf3f21326c147847a5... | 1433 | array (1) Depth Limit | 806 | null | MFR801668522 | 1433x806 | 2026-08-02T03:11:21.037Z |
| 8 | 8 | 6a6eb559747c40c5610ae484 | https://cdn.realtyfeed.com/cdn/4/MFR801668522/6509636a1717fe9b149955e55a67984... | 119497 | webp | https://cdn.realtyfeed.com/cdn/4/MFR801668522/thumbnail-6509636a1717fe9b14995... | 1433 | array (1) Depth Limit | 806 | null | MFR801668522 | 1433x806 | 2026-08-02T03:11:21.066Z |
| 9 | 9 | 6a6eb559747c40c5610ae485 | https://cdn.realtyfeed.com/cdn/4/MFR801668522/1f2a20db1d19a1192c0cd72bb54be4d... | 63343 | webp | https://cdn.realtyfeed.com/cdn/4/MFR801668522/thumbnail-1f2a20db1d19a1192c0cd... | 1433 | array (1) Depth Limit | 806 | null | MFR801668522 | 1433x806 | 2026-08-02T03:11:21.055Z |
| 10 | 10 | 6a6eb559747c40c5610ae486 | https://cdn.realtyfeed.com/cdn/4/MFR801668522/90dff177c464dff76dd763268df4853... | 61102 | webp | https://cdn.realtyfeed.com/cdn/4/MFR801668522/thumbnail-90dff177c464dff76dd76... | 1433 | array (1) Depth Limit | 806 | null | MFR801668522 | 1433x806 | 2026-08-02T03:11:21.037Z |
| 11 | 11 | 6a6eb559747c40c5610ae487 | https://cdn.realtyfeed.com/cdn/4/MFR801668522/a7bd101d4c5c7f482579a27a566c204... | 27148 | webp | https://cdn.realtyfeed.com/cdn/4/MFR801668522/thumbnail-a7bd101d4c5c7f482579a... | 783 | array (1) Depth Limit | 784 | null | MFR801668522 | 783x784 | 2026-08-02T03:11:21.037Z |
| 12 | 12 | 6a6eb559747c40c5610ae488 | https://cdn.realtyfeed.com/cdn/4/MFR801668522/19334aadc0c11a9e9366175ed50d843... | 74978 | webp | https://cdn.realtyfeed.com/cdn/4/MFR801668522/thumbnail-19334aadc0c11a9e93661... | 1433 | array (1) Depth Limit | 806 | null | MFR801668522 | 1433x806 | 2026-08-02T03:11:21.050Z |
| 13 | 13 | 6a6eb559747c40c5610ae489 | https://cdn.realtyfeed.com/cdn/4/MFR801668522/4710eed3d6e1e69691a437b735bcd13... | 98596 | webp | https://cdn.realtyfeed.com/cdn/4/MFR801668522/thumbnail-4710eed3d6e1e69691a43... | 1433 | array (1) Depth Limit | 806 | null | MFR801668522 | 1433x806 | 2026-08-02T03:11:21.046Z |
| 14 | 14 | 6a6eb559747c40c5610ae48a | https://cdn.realtyfeed.com/cdn/4/MFR801668522/87687235cdacf2f5b0df27e57dda05b... | 90991 | webp | https://cdn.realtyfeed.com/cdn/4/MFR801668522/thumbnail-87687235cdacf2f5b0df2... | 1433 | array (1) Depth Limit | 806 | null | MFR801668522 | 1433x806 | 2026-08-02T03:11:21.046Z |
| 15 | 15 | 6a6eb559747c40c5610ae48b | https://cdn.realtyfeed.com/cdn/4/MFR801668522/bd1d10e7d0b2bf6073e34318a839f56... | 103518 | webp | https://cdn.realtyfeed.com/cdn/4/MFR801668522/thumbnail-bd1d10e7d0b2bf6073e34... | 1600 | array (1) Depth Limit | 900 | null | MFR801668522 | 1600x900 | 2026-08-02T03:11:21.037Z |
| 16 | 16 | 6a6eb559747c40c5610ae48c | https://cdn.realtyfeed.com/cdn/4/MFR801668522/7cc5111f9588cda53dd2cb8171e8baf... | 101513 | webp | https://cdn.realtyfeed.com/cdn/4/MFR801668522/thumbnail-7cc5111f9588cda53dd2c... | 1433 | array (1) Depth Limit | 806 | null | MFR801668522 | 1433x806 | 2026-08-02T03:11:21.048Z |
| 17 | 17 | 6a6eb559747c40c5610ae48d | https://cdn.realtyfeed.com/cdn/4/MFR801668522/b4889d08fa778f0b0cbef2838cc26a9... | 62489 | webp | https://cdn.realtyfeed.com/cdn/4/MFR801668522/thumbnail-b4889d08fa778f0b0cbef... | 1433 | array (1) Depth Limit | 806 | null | MFR801668522 | 1433x806 | 2026-08-02T03:11:21.037Z |
| 18 | 18 | 6a6eb559747c40c5610ae48e | https://cdn.realtyfeed.com/cdn/4/MFR801668522/e1b3dd9e76f089506635e18e9248969... | 33452 | webp | https://cdn.realtyfeed.com/cdn/4/MFR801668522/thumbnail-e1b3dd9e76f089506635e... | 783 | array (1) Depth Limit | 784 | null | MFR801668522 | 783x784 | 2026-08-02T03:11:21.033Z |
| 19 | 19 | 6a6ec0dc24edead60f29ddcc | https://cdn.realtyfeed.com/cdn/4/MFR801668522/23788ebada7927a9d2df45cbc65c66c... | 69408 | webp | https://cdn.realtyfeed.com/cdn/4/MFR801668522/thumbnail-23788ebada7927a9d2df4... | 1142 | array (1) Depth Limit | 658 | null | MFR801668522 | 1142x658 | 2026-08-02T04:00:28.963Z |
| 20 | 20 | 6a6ec0dc24edead60f29ddce | https://cdn.realtyfeed.com/cdn/4/MFR801668522/c6c7172b17d0e0b544616d010dea5d1... | 83868 | webp | https://cdn.realtyfeed.com/cdn/4/MFR801668522/thumbnail-c6c7172b17d0e0b544616... | 1153 | array (1) Depth Limit | 624 | null | MFR801668522 | 1153x624 | 2026-08-02T04:00:28.970Z |
| 21 | 21 | 6a6ec0dc24edead60f29ddd0 | https://cdn.realtyfeed.com/cdn/4/MFR801668522/34f17c1ee4dc50ba4e4812632b12999... | 104465 | webp | https://cdn.realtyfeed.com/cdn/4/MFR801668522/thumbnail-34f17c1ee4dc50ba4e481... | 1153 | array (1) Depth Limit | 655 | null | MFR801668522 | 1153x655 | 2026-08-02T04:00:28.963Z |
| 22 | 22 | 6a6ec0dc24edead60f29ddd1 | https://cdn.realtyfeed.com/cdn/4/MFR801668522/32542e385fe277aeac578e59a48fd2f... | 92418 | webp | https://cdn.realtyfeed.com/cdn/4/MFR801668522/thumbnail-32542e385fe277aeac578... | 1153 | array (1) Depth Limit | 656 | null | MFR801668522 | 1153x656 | 2026-08-02T04:00:28.958Z |
| 23 | 23 | 6a6ec0dc24edead60f29ddd2 | https://cdn.realtyfeed.com/cdn/4/MFR801668522/84e504cc1583b3d8577d4c1e3e0c116... | 104071 | webp | https://cdn.realtyfeed.com/cdn/4/MFR801668522/thumbnail-84e504cc1583b3d8577d4... | 1160 | array (1) Depth Limit | 654 | null | MFR801668522 | 1160x654 | 2026-08-02T04:00:28.955Z |
| 24 | 24 | 6a6ec0dc24edead60f29ddd3 | https://cdn.realtyfeed.com/cdn/4/MFR801668522/f0299a7afbdd235fe75cc907bca92b2... | 91411 | webp | https://cdn.realtyfeed.com/cdn/4/MFR801668522/thumbnail-f0299a7afbdd235fe75cc... | 1150 | array (1) Depth Limit | 643 | null | MFR801668522 | 1150x643 | 2026-08-02T04:00:28.963Z |
| 25 | 25 | 6a6ec0dc24edead60f29ddd4 | https://cdn.realtyfeed.com/cdn/4/MFR801668522/3c59bb9a7b624ff3c6d32582baf6dc8... | 60568 | webp | https://cdn.realtyfeed.com/cdn/4/MFR801668522/thumbnail-3c59bb9a7b624ff3c6d32... | 1158 | array (1) Depth Limit | 649 | null | MFR801668522 | 1158x649 | 2026-08-02T04:00:28.966Z |
| 26 | 26 | 6a6ec0dc24edead60f29ddd5 | https://cdn.realtyfeed.com/cdn/4/MFR801668522/0e015d59fba35d9707540ce6a062670... | 56720 | webp | https://cdn.realtyfeed.com/cdn/4/MFR801668522/thumbnail-0e015d59fba35d9707540... | 1163 | array (1) Depth Limit | 644 | null | MFR801668522 | 1163x644 | 2026-08-02T04:00:28.957Z |
| 27 | 27 | 6a6ec0dc24edead60f29ddd6 | https://cdn.realtyfeed.com/cdn/4/MFR801668522/08baf60fd2c9e2abcccf3aa675176ed... | 87229 | webp | https://cdn.realtyfeed.com/cdn/4/MFR801668522/thumbnail-08baf60fd2c9e2abcccf3... | 1133 | array (1) Depth Limit | 652 | null | MFR801668522 | 1133x652 | 2026-08-02T04:00:28.957Z |
| 28 | 28 | 6a6ec0dc24edead60f29ddd7 | https://cdn.realtyfeed.com/cdn/4/MFR801668522/45d6cdcb8aacabc4dcaf46cdda7799e... | 69500 | webp | https://cdn.realtyfeed.com/cdn/4/MFR801668522/thumbnail-45d6cdcb8aacabc4dcaf4... | 1154 | array (1) Depth Limit | 652 | null | MFR801668522 | 1154x652 | 2026-08-02T04:00:28.947Z |
| 29 | 29 | 6a6eb559747c40c5610ae48f | https://cdn.realtyfeed.com/cdn/4/MFR801668522/c93fdd02356a351bd6d2148e835a396... | 91741 | webp | https://cdn.realtyfeed.com/cdn/4/MFR801668522/thumbnail-c93fdd02356a351bd6d21... | 1600 | array (1) Depth Limit | 791 | null | MFR801668522 | 1600x791 | 2026-08-02T03:11:21.051Z |
| 30 | 30 | 6a6eb559747c40c5610ae490 | https://cdn.realtyfeed.com/cdn/4/MFR801668522/2ae60ddc7cbd3308879d96fd9e0287f... | 320881 | webp | https://cdn.realtyfeed.com/cdn/4/MFR801668522/thumbnail-2ae60ddc7cbd3308879d9... | 1600 | array (1) Depth Limit | 1126 | null | MFR801668522 | 1600x1126 | 2026-08-02T03:11:21.068Z |
| 31 | 31 | 6a6eb559747c40c5610ae491 | https://cdn.realtyfeed.com/cdn/4/MFR801668522/140f3b41aba5e390f2f1969e82b1632... | 310662 | webp | https://cdn.realtyfeed.com/cdn/4/MFR801668522/thumbnail-140f3b41aba5e390f2f19... | 1600 | array (1) Depth Limit | 1089 | null | MFR801668522 | 1600x1089 | 2026-08-02T03:11:21.055Z |
| 32 | 32 | 6a6eb559747c40c5610ae492 | https://cdn.realtyfeed.com/cdn/4/MFR801668522/c1723086508c29368997ede79e44caf... | 105758 | webp | https://cdn.realtyfeed.com/cdn/4/MFR801668522/thumbnail-c1723086508c29368997e... | 955 | array (1) Depth Limit | 536 | null | MFR801668522 | 955x536 | 2026-08-02T03:11:21.040Z |
| 33 | 33 | 6a6eb559747c40c5610ae493 | https://cdn.realtyfeed.com/cdn/4/MFR801668522/239c6c3ffd7951d57b2f19ebb921396... | 85405 | webp | https://cdn.realtyfeed.com/cdn/4/MFR801668522/thumbnail-239c6c3ffd7951d57b2f1... | 1030 | array (1) Depth Limit | 771 | null | MFR801668522 | 1030x771 | 2026-08-02T03:11:21.033Z |
| 34 | 34 | 6a6eb559747c40c5610ae494 | https://cdn.realtyfeed.com/cdn/4/MFR801668522/0f4eedc3581347cfc97e43391f2a60a... | 88912 | webp | https://cdn.realtyfeed.com/cdn/4/MFR801668522/thumbnail-0f4eedc3581347cfc97e4... | 1030 | array (1) Depth Limit | 771 | null | MFR801668522 | 1030x771 | 2026-08-02T03:11:21.048Z |
| 35 | 35 | 6a6eb559747c40c5610ae495 | https://cdn.realtyfeed.com/cdn/4/MFR801668522/5452e93fcd4296db4f9b1a464cb8466... | 117430 | webp | https://cdn.realtyfeed.com/cdn/4/MFR801668522/thumbnail-5452e93fcd4296db4f9b1... | 1030 | array (1) Depth Limit | 771 | null | MFR801668522 | 1030x771 | 2026-08-02T03:11:21.046Z |
| 36 | 36 | 6a6eb559747c40c5610ae496 | https://cdn.realtyfeed.com/cdn/4/MFR801668522/8151200e5a85adb5c9a8cd483ba19b8... | 92092 | webp | https://cdn.realtyfeed.com/cdn/4/MFR801668522/thumbnail-8151200e5a85adb5c9a8c... | 955 | array (1) Depth Limit | 536 | null | MFR801668522 | 955x536 | 2026-08-02T03:11:21.033Z |
| 37 | 37 | 6a6eb559747c40c5610ae497 | https://cdn.realtyfeed.com/cdn/4/MFR801668522/4ee7248880f92c8f633a2f1889a71d0... | 125422 | webp | https://cdn.realtyfeed.com/cdn/4/MFR801668522/thumbnail-4ee7248880f92c8f633a2... | 1600 | array (1) Depth Limit | 1066 | null | MFR801668522 | 1600x1066 | 2026-08-02T03:11:21.033Z |
| 38 | 38 | 6a6eb559747c40c5610ae498 | https://cdn.realtyfeed.com/cdn/4/MFR801668522/5d60041bc85e05e6b52bc5ed26f2cc6... | 273169 | webp | https://cdn.realtyfeed.com/cdn/4/MFR801668522/thumbnail-5d60041bc85e05e6b52bc... | 1600 | array (1) Depth Limit | 1066 | null | MFR801668522 | 1600x1066 | 2026-08-02T03:11:21.048Z |
| 39 | 39 | 6a6eb559747c40c5610ae499 | https://cdn.realtyfeed.com/cdn/4/MFR801668522/0bc27e84c136558b2ec0d892d971664... | 360883 | webp | https://cdn.realtyfeed.com/cdn/4/MFR801668522/thumbnail-0bc27e84c136558b2ec0d... | 1600 | array (1) Depth Limit | 1066 | null | MFR801668522 | 1600x1066 | 2026-08-02T03:11:21.083Z |
| 40 | 40 | 6a6eb559747c40c5610ae49a | https://cdn.realtyfeed.com/cdn/4/MFR801668522/467923e9810efe0a2663fba14b3d85c... | 234305 | webp | https://cdn.realtyfeed.com/cdn/4/MFR801668522/thumbnail-467923e9810efe0a2663f... | 1600 | array (1) Depth Limit | 1066 | null | MFR801668522 | 1600x1066 | 2026-08-02T03:11:21.046Z |
| 41 | 41 | 6a6eb559747c40c5610ae49b | https://cdn.realtyfeed.com/cdn/4/MFR801668522/130de0796e6723db0a104d4c73a4dae... | 257036 | webp | https://cdn.realtyfeed.com/cdn/4/MFR801668522/thumbnail-130de0796e6723db0a104... | 1600 | array (1) Depth Limit | 1066 | null | MFR801668522 | 1600x1066 | 2026-08-02T03:11:21.040Z |
| 42 | 42 | 6a6eb559747c40c5610ae49c | https://cdn.realtyfeed.com/cdn/4/MFR801668522/d725a1dcdb87b2b7fd369749c67672a... | 235072 | webp | https://cdn.realtyfeed.com/cdn/4/MFR801668522/thumbnail-d725a1dcdb87b2b7fd369... | 1600 | array (1) Depth Limit | 1066 | null | MFR801668522 | 1600x1066 | 2026-08-02T03:11:21.046Z |
| 43 | 43 | 6a6eb559747c40c5610ae49d | https://cdn.realtyfeed.com/cdn/4/MFR801668522/4bb51ff575181a831e83d93cbf8f705... | 277925 | webp | https://cdn.realtyfeed.com/cdn/4/MFR801668522/thumbnail-4bb51ff575181a831e83d... | 1600 | array (1) Depth Limit | 1066 | null | MFR801668522 | 1600x1066 | 2026-08-02T03:11:21.050Z |
| 44 | 44 | 6a6eb559747c40c5610ae49e | https://cdn.realtyfeed.com/cdn/4/MFR801668522/a780f88c897d8becd779e4eea5cffe3... | 239525 | webp | https://cdn.realtyfeed.com/cdn/4/MFR801668522/thumbnail-a780f88c897d8becd779e... | 1600 | array (1) Depth Limit | 1066 | null | MFR801668522 | 1600x1066 | 2026-08-02T03:11:21.040Z |
| 45 | 45 | 6a6eb559747c40c5610ae49f | https://cdn.realtyfeed.com/cdn/4/MFR801668522/71ea004b7729ebb83ce98a05a119a1a... | 115279 | webp | https://cdn.realtyfeed.com/cdn/4/MFR801668522/thumbnail-71ea004b7729ebb83ce98... | 955 | array (1) Depth Limit | 536 | null | MFR801668522 | 955x536 | 2026-08-02T03:11:21.027Z |
| 46 | 46 | 6a6eb559747c40c5610ae4a0 | https://cdn.realtyfeed.com/cdn/4/MFR801668522/7820885c1d1700abfbf5ffbc0d7c87d... | 238064 | webp | https://cdn.realtyfeed.com/cdn/4/MFR801668522/thumbnail-7820885c1d1700abfbf5f... | 1600 | array (1) Depth Limit | 1066 | null | MFR801668522 | 1600x1066 | 2026-08-02T03:11:21.040Z |
| 47 | 47 | 6a6eb559747c40c5610ae4a1 | https://cdn.realtyfeed.com/cdn/4/MFR801668522/b08bca3f9d0be99cfc4e0820d600d8c... | 236272 | webp | https://cdn.realtyfeed.com/cdn/4/MFR801668522/thumbnail-b08bca3f9d0be99cfc4e0... | 1600 | array (1) Depth Limit | 1066 | null | MFR801668522 | 1600x1066 | 2026-08-02T03:11:21.040Z |
| 48 | 48 | 6a6eb559747c40c5610ae4a2 | https://cdn.realtyfeed.com/cdn/4/MFR801668522/3d3028a152e2fa79de0dadfba70fb80... | 271228 | webp | https://cdn.realtyfeed.com/cdn/4/MFR801668522/thumbnail-3d3028a152e2fa79de0da... | 1600 | array (1) Depth Limit | 1066 | null | MFR801668522 | 1600x1066 | 2026-08-02T03:11:21.079Z |
| 49 | 49 | 6a6eb559747c40c5610ae4a3 | https://cdn.realtyfeed.com/cdn/4/MFR801668522/480d6990e04546c653264b7f4102e0a... | 286860 | webp | https://cdn.realtyfeed.com/cdn/4/MFR801668522/thumbnail-480d6990e04546c653264... | 1600 | array (1) Depth Limit | 1066 | null | MFR801668522 | 1600x1066 | 2026-08-02T03:11:21.080Z |
| 50 | 50 | 6a6eb559747c40c5610ae4a4 | https://cdn.realtyfeed.com/cdn/4/MFR801668522/c19775e3b9a79b1855c4993fc94dd45... | 102346 | webp | https://cdn.realtyfeed.com/cdn/4/MFR801668522/thumbnail-c19775e3b9a79b1855c49... | 1024 | array (1) Depth Limit | 676 | null | MFR801668522 | 1024x676 | 2026-08-02T03:11:21.105Z |
| 51 | 51 | 6a6eb559747c40c5610ae4a5 | https://cdn.realtyfeed.com/cdn/4/MFR801668522/5e986deb22555836ae056e30f24a566... | 197246 | webp | https://cdn.realtyfeed.com/cdn/4/MFR801668522/thumbnail-5e986deb22555836ae056... | 1600 | array (1) Depth Limit | 592 | null | MFR801668522 | 1600x592 | 2026-08-02T03:11:21.055Z |
https://cdn.realtyfeed.com/cdn/4/MFR801668522/424eac77a23510261f92383f934e6d91.webp
https://cdn.realtyfeed.com/cdn/4/MFR801668522/thumbnail-424eac77a23510261f92383f934e6d91.webp
https://cdn.realtyfeed.com/cdn/4/MFR801668522/4414e0477b69bb77a9779558d20ffc51.webp
https://cdn.realtyfeed.com/cdn/4/MFR801668522/thumbnail-4414e0477b69bb77a9779558d20ffc51.webp
https://cdn.realtyfeed.com/cdn/4/MFR801668522/65cad6f3d6ab2df7fdbd84b8988144fa.webp
https://cdn.realtyfeed.com/cdn/4/MFR801668522/thumbnail-65cad6f3d6ab2df7fdbd84b8988144fa.webp
https://cdn.realtyfeed.com/cdn/4/MFR801668522/05c3cd25b7d70719a7dc403975aa582c.webp
https://cdn.realtyfeed.com/cdn/4/MFR801668522/thumbnail-05c3cd25b7d70719a7dc403975aa582c.webp
https://cdn.realtyfeed.com/cdn/4/MFR801668522/1bb61f88553ba92537be30b90823739c.webp
https://cdn.realtyfeed.com/cdn/4/MFR801668522/thumbnail-1bb61f88553ba92537be30b90823739c.webp
https://cdn.realtyfeed.com/cdn/4/MFR801668522/cb9c01c789435a1aa4f57f5f57120929.webp
https://cdn.realtyfeed.com/cdn/4/MFR801668522/thumbnail-cb9c01c789435a1aa4f57f5f57120929.webp
https://cdn.realtyfeed.com/cdn/4/MFR801668522/40d6694bd90f51239fc795d3302f769d.webp
https://cdn.realtyfeed.com/cdn/4/MFR801668522/thumbnail-40d6694bd90f51239fc795d3302f769d.webp
https://cdn.realtyfeed.com/cdn/4/MFR801668522/aadcf3f21326c147847a5e0e77a17fff.webp
https://cdn.realtyfeed.com/cdn/4/MFR801668522/thumbnail-aadcf3f21326c147847a5e0e77a17fff.webp
https://cdn.realtyfeed.com/cdn/4/MFR801668522/6509636a1717fe9b149955e55a679847.webp
https://cdn.realtyfeed.com/cdn/4/MFR801668522/thumbnail-6509636a1717fe9b149955e55a679847.webp
https://cdn.realtyfeed.com/cdn/4/MFR801668522/1f2a20db1d19a1192c0cd72bb54be4d8.webp
https://cdn.realtyfeed.com/cdn/4/MFR801668522/thumbnail-1f2a20db1d19a1192c0cd72bb54be4d8.webp
https://cdn.realtyfeed.com/cdn/4/MFR801668522/90dff177c464dff76dd763268df48538.webp
https://cdn.realtyfeed.com/cdn/4/MFR801668522/thumbnail-90dff177c464dff76dd763268df48538.webp
https://cdn.realtyfeed.com/cdn/4/MFR801668522/a7bd101d4c5c7f482579a27a566c2046.webp
https://cdn.realtyfeed.com/cdn/4/MFR801668522/thumbnail-a7bd101d4c5c7f482579a27a566c2046.webp
https://cdn.realtyfeed.com/cdn/4/MFR801668522/19334aadc0c11a9e9366175ed50d843d.webp
https://cdn.realtyfeed.com/cdn/4/MFR801668522/thumbnail-19334aadc0c11a9e9366175ed50d843d.webp
https://cdn.realtyfeed.com/cdn/4/MFR801668522/4710eed3d6e1e69691a437b735bcd132.webp
https://cdn.realtyfeed.com/cdn/4/MFR801668522/thumbnail-4710eed3d6e1e69691a437b735bcd132.webp
https://cdn.realtyfeed.com/cdn/4/MFR801668522/87687235cdacf2f5b0df27e57dda05b3.webp
https://cdn.realtyfeed.com/cdn/4/MFR801668522/thumbnail-87687235cdacf2f5b0df27e57dda05b3.webp
https://cdn.realtyfeed.com/cdn/4/MFR801668522/bd1d10e7d0b2bf6073e34318a839f56e.webp
https://cdn.realtyfeed.com/cdn/4/MFR801668522/thumbnail-bd1d10e7d0b2bf6073e34318a839f56e.webp
https://cdn.realtyfeed.com/cdn/4/MFR801668522/7cc5111f9588cda53dd2cb8171e8bafe.webp
https://cdn.realtyfeed.com/cdn/4/MFR801668522/thumbnail-7cc5111f9588cda53dd2cb8171e8bafe.webp
https://cdn.realtyfeed.com/cdn/4/MFR801668522/b4889d08fa778f0b0cbef2838cc26a97.webp
https://cdn.realtyfeed.com/cdn/4/MFR801668522/thumbnail-b4889d08fa778f0b0cbef2838cc26a97.webp
https://cdn.realtyfeed.com/cdn/4/MFR801668522/e1b3dd9e76f089506635e18e92489698.webp
https://cdn.realtyfeed.com/cdn/4/MFR801668522/thumbnail-e1b3dd9e76f089506635e18e92489698.webp
https://cdn.realtyfeed.com/cdn/4/MFR801668522/23788ebada7927a9d2df45cbc65c66ca.webp
https://cdn.realtyfeed.com/cdn/4/MFR801668522/thumbnail-23788ebada7927a9d2df45cbc65c66ca.webp
https://cdn.realtyfeed.com/cdn/4/MFR801668522/c6c7172b17d0e0b544616d010dea5d1e.webp
https://cdn.realtyfeed.com/cdn/4/MFR801668522/thumbnail-c6c7172b17d0e0b544616d010dea5d1e.webp
https://cdn.realtyfeed.com/cdn/4/MFR801668522/34f17c1ee4dc50ba4e4812632b12999e.webp
https://cdn.realtyfeed.com/cdn/4/MFR801668522/thumbnail-34f17c1ee4dc50ba4e4812632b12999e.webp
https://cdn.realtyfeed.com/cdn/4/MFR801668522/32542e385fe277aeac578e59a48fd2f9.webp
https://cdn.realtyfeed.com/cdn/4/MFR801668522/thumbnail-32542e385fe277aeac578e59a48fd2f9.webp
https://cdn.realtyfeed.com/cdn/4/MFR801668522/84e504cc1583b3d8577d4c1e3e0c1163.webp
https://cdn.realtyfeed.com/cdn/4/MFR801668522/thumbnail-84e504cc1583b3d8577d4c1e3e0c1163.webp
https://cdn.realtyfeed.com/cdn/4/MFR801668522/f0299a7afbdd235fe75cc907bca92b26.webp
https://cdn.realtyfeed.com/cdn/4/MFR801668522/thumbnail-f0299a7afbdd235fe75cc907bca92b26.webp
https://cdn.realtyfeed.com/cdn/4/MFR801668522/3c59bb9a7b624ff3c6d32582baf6dc81.webp
https://cdn.realtyfeed.com/cdn/4/MFR801668522/thumbnail-3c59bb9a7b624ff3c6d32582baf6dc81.webp
https://cdn.realtyfeed.com/cdn/4/MFR801668522/0e015d59fba35d9707540ce6a062670e.webp
https://cdn.realtyfeed.com/cdn/4/MFR801668522/thumbnail-0e015d59fba35d9707540ce6a062670e.webp
https://cdn.realtyfeed.com/cdn/4/MFR801668522/08baf60fd2c9e2abcccf3aa675176ed1.webp
https://cdn.realtyfeed.com/cdn/4/MFR801668522/thumbnail-08baf60fd2c9e2abcccf3aa675176ed1.webp
https://cdn.realtyfeed.com/cdn/4/MFR801668522/45d6cdcb8aacabc4dcaf46cdda7799ed.webp
https://cdn.realtyfeed.com/cdn/4/MFR801668522/thumbnail-45d6cdcb8aacabc4dcaf46cdda7799ed.webp
https://cdn.realtyfeed.com/cdn/4/MFR801668522/c93fdd02356a351bd6d2148e835a3964.webp
https://cdn.realtyfeed.com/cdn/4/MFR801668522/thumbnail-c93fdd02356a351bd6d2148e835a3964.webp
https://cdn.realtyfeed.com/cdn/4/MFR801668522/2ae60ddc7cbd3308879d96fd9e0287fa.webp
https://cdn.realtyfeed.com/cdn/4/MFR801668522/thumbnail-2ae60ddc7cbd3308879d96fd9e0287fa.webp
https://cdn.realtyfeed.com/cdn/4/MFR801668522/140f3b41aba5e390f2f1969e82b16320.webp
https://cdn.realtyfeed.com/cdn/4/MFR801668522/thumbnail-140f3b41aba5e390f2f1969e82b16320.webp
https://cdn.realtyfeed.com/cdn/4/MFR801668522/c1723086508c29368997ede79e44caf7.webp
https://cdn.realtyfeed.com/cdn/4/MFR801668522/thumbnail-c1723086508c29368997ede79e44caf7.webp
https://cdn.realtyfeed.com/cdn/4/MFR801668522/239c6c3ffd7951d57b2f19ebb9213964.webp
https://cdn.realtyfeed.com/cdn/4/MFR801668522/thumbnail-239c6c3ffd7951d57b2f19ebb9213964.webp
https://cdn.realtyfeed.com/cdn/4/MFR801668522/0f4eedc3581347cfc97e43391f2a60a8.webp
https://cdn.realtyfeed.com/cdn/4/MFR801668522/thumbnail-0f4eedc3581347cfc97e43391f2a60a8.webp
https://cdn.realtyfeed.com/cdn/4/MFR801668522/5452e93fcd4296db4f9b1a464cb84660.webp
https://cdn.realtyfeed.com/cdn/4/MFR801668522/thumbnail-5452e93fcd4296db4f9b1a464cb84660.webp
https://cdn.realtyfeed.com/cdn/4/MFR801668522/8151200e5a85adb5c9a8cd483ba19b88.webp
https://cdn.realtyfeed.com/cdn/4/MFR801668522/thumbnail-8151200e5a85adb5c9a8cd483ba19b88.webp
https://cdn.realtyfeed.com/cdn/4/MFR801668522/4ee7248880f92c8f633a2f1889a71d04.webp
https://cdn.realtyfeed.com/cdn/4/MFR801668522/thumbnail-4ee7248880f92c8f633a2f1889a71d04.webp
https://cdn.realtyfeed.com/cdn/4/MFR801668522/5d60041bc85e05e6b52bc5ed26f2cc66.webp
https://cdn.realtyfeed.com/cdn/4/MFR801668522/thumbnail-5d60041bc85e05e6b52bc5ed26f2cc66.webp
https://cdn.realtyfeed.com/cdn/4/MFR801668522/0bc27e84c136558b2ec0d892d971664c.webp
https://cdn.realtyfeed.com/cdn/4/MFR801668522/thumbnail-0bc27e84c136558b2ec0d892d971664c.webp
https://cdn.realtyfeed.com/cdn/4/MFR801668522/467923e9810efe0a2663fba14b3d85cf.webp
https://cdn.realtyfeed.com/cdn/4/MFR801668522/thumbnail-467923e9810efe0a2663fba14b3d85cf.webp
https://cdn.realtyfeed.com/cdn/4/MFR801668522/130de0796e6723db0a104d4c73a4dae6.webp
https://cdn.realtyfeed.com/cdn/4/MFR801668522/thumbnail-130de0796e6723db0a104d4c73a4dae6.webp
https://cdn.realtyfeed.com/cdn/4/MFR801668522/d725a1dcdb87b2b7fd369749c67672a1.webp
https://cdn.realtyfeed.com/cdn/4/MFR801668522/thumbnail-d725a1dcdb87b2b7fd369749c67672a1.webp
https://cdn.realtyfeed.com/cdn/4/MFR801668522/4bb51ff575181a831e83d93cbf8f705f.webp
https://cdn.realtyfeed.com/cdn/4/MFR801668522/thumbnail-4bb51ff575181a831e83d93cbf8f705f.webp
https://cdn.realtyfeed.com/cdn/4/MFR801668522/a780f88c897d8becd779e4eea5cffe37.webp
https://cdn.realtyfeed.com/cdn/4/MFR801668522/thumbnail-a780f88c897d8becd779e4eea5cffe37.webp
https://cdn.realtyfeed.com/cdn/4/MFR801668522/71ea004b7729ebb83ce98a05a119a1ae.webp
https://cdn.realtyfeed.com/cdn/4/MFR801668522/thumbnail-71ea004b7729ebb83ce98a05a119a1ae.webp
https://cdn.realtyfeed.com/cdn/4/MFR801668522/7820885c1d1700abfbf5ffbc0d7c87db.webp
https://cdn.realtyfeed.com/cdn/4/MFR801668522/thumbnail-7820885c1d1700abfbf5ffbc0d7c87db.webp
https://cdn.realtyfeed.com/cdn/4/MFR801668522/b08bca3f9d0be99cfc4e0820d600d8c8.webp
https://cdn.realtyfeed.com/cdn/4/MFR801668522/thumbnail-b08bca3f9d0be99cfc4e0820d600d8c8.webp
https://cdn.realtyfeed.com/cdn/4/MFR801668522/3d3028a152e2fa79de0dadfba70fb804.webp
https://cdn.realtyfeed.com/cdn/4/MFR801668522/thumbnail-3d3028a152e2fa79de0dadfba70fb804.webp
https://cdn.realtyfeed.com/cdn/4/MFR801668522/480d6990e04546c653264b7f4102e0a8.webp
https://cdn.realtyfeed.com/cdn/4/MFR801668522/thumbnail-480d6990e04546c653264b7f4102e0a8.webp
https://cdn.realtyfeed.com/cdn/4/MFR801668522/c19775e3b9a79b1855c4993fc94dd456.webp
https://cdn.realtyfeed.com/cdn/4/MFR801668522/thumbnail-c19775e3b9a79b1855c4993fc94dd456.webp
https://cdn.realtyfeed.com/cdn/4/MFR801668522/5e986deb22555836ae056e30f24a5664.webp
https://cdn.realtyfeed.com/cdn/4/MFR801668522/thumbnail-5e986deb22555836ae056e30f24a5664.webp
Defined in <ROOT>/wp-content/plugins/mls-on-the-fly/src/Components/CloudPost/SubComponents/RFClient/SDK/RF/Entities/RFProperty.php:13
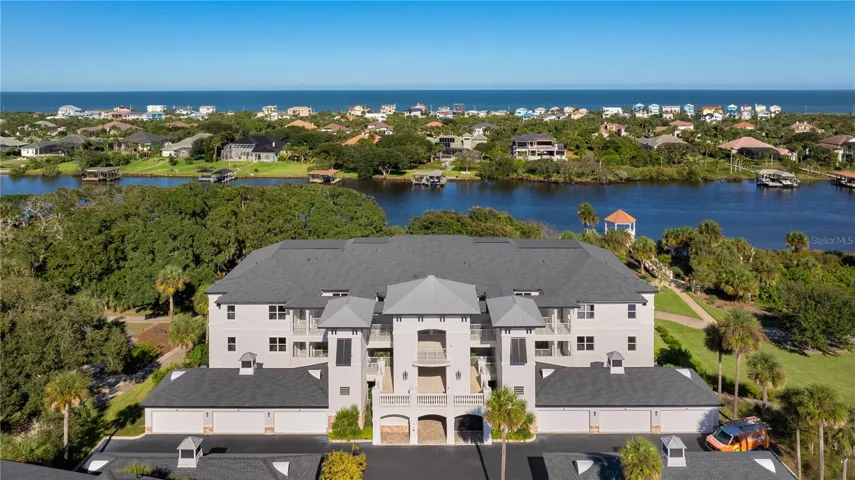
Designed by Studio 11. Delivered on the ground floor. Ready now. Behind the gates of Grand Haven, Grand Vista holds just 24 residences — and this is the Oakmont, the largest of the three floorplans at 2,167 square feet, three bedrooms, three full baths, and a private two-car garage. What sets it apart isn't square footage. It's that the interiors were designed by Studio 11, the firm behind some of the world's most recognized luxury hotels, and it shows in every room. The kitchen alone is worth the walkthrough: European walnut cabinetry with integrated pulls, quartz stone countertops, a hand-glazed emerald tile backsplash laid in a custom geometric pattern, and a full GE appliance package — double wall ovens, cooktop with chimney hood, French-door refrigeration, and a dishwasher drawer. A corner trough sink sits beneath a window wall. A breakfast nook catches the morning light. A pass-through bar opens to the great room so the cook is never separated from the conversation. The owner's suite is a genuine retreat: a coffered tray ceiling in dramatic charcoal, a sitting area framed by live oaks, and a spa bath with two separate vanities, brushed gold Toto fixtures, a freestanding soaking tub on a tiled plinth, and an oversized walk-in shower clad floor-to-ceiling in book-matched marble-look tile. Two additional bedrooms and two more designer baths — one wrapped in emerald subway tile over an iridescent pebble floor — mean guests are never an afterthought. Throughout: 10-foot ceilings, crown moulding, seven-inch baseboards, eight-foot solid-core doors in black lacquer with crystal and brass hardware, high-grade LVT flooring, Williams Sonoma lighting, and a full laundry room with washer, dryer, sink, and cabinetry. As a ground-floor residence, this one lives like a single-family home. Walk straight out from the great room to a screened, tiled patio that opens onto lawn, palms, and preserve — with peeks of the Intracoastal beyond. No elevator. No stairs. Just the door and the outdoors. The practical case is just as strong: concrete block construction, high-impact windows, Flood Zone X, and monthly dues under $700 that cover water, sewer, cable, high-speed internet, trash, and pest control. Golf in, golf out on a Jack Nicklaus Signature course, with lock-and-leave ease when you travel. Quiet luxury, fully finished, available immediately. Schedule your private tour. *Photos include staging that is no longer present.
Clubhouse,Fitness Center,Gated Community - Guard,Golf Carts OK,Golf,Irrigation-Reclaimed Water,Playground,Pool,Restaurant,Sidewalks,Special Community Restrictions,Tennis Court(s)
Palm Coast Pkwy to Colbert Lane. Left at Grand Haven main entrance, Waterside Pkwy. Through gate down to Riverfront Dr, take left and follow to Grand Vista Condos. Building A parallel to Intracoastal.
Built-in Features,Ceiling Fans(s),Crown Molding,Eat-in Kitchen,High Ceilings,Open Floorplan,Primary Bedroom Main Floor,Solid Surface Counters,Solid Wood Cabinets,Split Bedroom,Stone Counters,Thermostat,Walk-In Closet(s)
1995-05-19 10:05:48 UTC
BB/HS Internet Available,Cable Available,Electricity Connected,Sewer Connected,Water Connected
https://www.workforce-resource.com/dpr/listing/MFRMLS/FC320177?w=Agent&skip_sso=true
Designed by Studio 11. Delivered on the ground floor. Ready now. Behind the gates of Grand Haven, Grand Vista holds just 24 residences — and this is the Oakmont, the largest of the three floorplans at 2,167 square feet, three bedrooms, three full baths, and a private two-car garage. What sets it apart isn't square footage. It's that the interiors were designed by Studio 11, the firm behind some of the world's most recognized luxury hotels, and it shows in every room. The kitchen alone is worth the walkthrough: European walnut cabinetry with integrated pulls, quartz stone countertops, a hand-glazed emerald tile backsplash laid in a custom geometric pattern, and a full GE appliance package — double wall ovens, cooktop with chimney hood, French-door refrigeration, and a dishwasher drawer. A corner trough sink sits beneath a window wall. A breakfast nook catches the morning light. A pass-through bar opens to the great room so the cook is never separated from the conversation. The owner's suite is a genuine retreat: a coffered tray ceiling in dramatic charcoal, a sitting area framed by live oaks, and a spa bath with two separate vanities, brushed gold Toto fixtures, a freestanding soaking tub on a tiled plinth, and an oversized walk-in shower clad floor-to-ceiling in book-matched marble-look tile. Two additional bedrooms and two more designer baths — one wrapped in emerald subway tile over an iridescent pebble floor — mean guests are never an afterthought. Throughout: 10-foot ceilings, crown moulding, seven-inch baseboards, eight-foot solid-core doors in black lacquer with crystal and brass hardware, high-grade LVT flooring, Williams Sonoma lighting, and a full laundry room with washer, dryer, sink, and cabinetry. As a ground-floor residence, this one lives like a single-family home. Walk straight out from the great room to a screened, tiled patio that opens onto lawn, palms, and preserve — with peeks of the Intracoastal beyond. No elevator. No stairs. Just the door and the outdoors. The practical case is just as strong: concrete block construction, high-impact windows, Flood Zone X, and monthly dues under $700 that cover water, sewer, cable, high-speed internet, trash, and pest control. Golf in, golf out on a Jack Nicklaus Signature course, with lock-and-leave ease when you travel. Quiet luxury, fully finished, available immediately. Schedule your private tour. *Photos include staging that is no longer present.
1991-08-30 02:04:03 UTC
Intracoastal Waterway,Waterfront
| Order | MediaKey | MediaURL | MediaSize | MediaType | Thumbnail | ImageWidth | Permission | ImageHeight | MediaCategory | ResourceRecordKey | ImageSizeDescription | MediaModificationTimestamp | |
|---|---|---|---|---|---|---|---|---|---|---|---|---|---|
| 0 | 0 | 6a6817e06fdfec932c7cf857 | https://cdn.realtyfeed.com/cdn/4/MFR800877948/58336444d044b19df8c3f879f85a89c... | 287054 | webp | https://cdn.realtyfeed.com/cdn/4/MFR800877948/thumbnail-58336444d044b19df8c3f... | 1600 | array (1) Depth Limit | 898 | null | MFR800877948 | 1600x898 | 2026-07-28T02:45:52.656Z |
| 1 | 1 | 6a6817e06fdfec932c7cf858 | https://cdn.realtyfeed.com/cdn/4/MFR800877948/e50174e6b08c909dfdcfb91e82c752d... | 171350 | webp | https://cdn.realtyfeed.com/cdn/4/MFR800877948/thumbnail-e50174e6b08c909dfdcfb... | 1600 | array (1) Depth Limit | 1066 | null | MFR800877948 | 1600x1066 | 2026-07-28T02:45:52.686Z |
| 2 | 2 | 6a6817e06fdfec932c7cf859 | https://cdn.realtyfeed.com/cdn/4/MFR800877948/6b60cafe82f833ab16697cfda970475... | 182496 | webp | https://cdn.realtyfeed.com/cdn/4/MFR800877948/thumbnail-6b60cafe82f833ab16697... | 1600 | array (1) Depth Limit | 1066 | null | MFR800877948 | 1600x1066 | 2026-07-28T02:45:52.676Z |
| 3 | 3 | 6a6817e06fdfec932c7cf85a | https://cdn.realtyfeed.com/cdn/4/MFR800877948/f0259eaf39c6824a0d2f1acbd3944ae... | 156335 | webp | https://cdn.realtyfeed.com/cdn/4/MFR800877948/thumbnail-f0259eaf39c6824a0d2f1... | 1600 | array (1) Depth Limit | 1066 | null | MFR800877948 | 1600x1066 | 2026-07-28T02:45:52.654Z |
| 4 | 4 | 6a6817e06fdfec932c7cf85b | https://cdn.realtyfeed.com/cdn/4/MFR800877948/6178836ea128b0824f1838af14110c8... | 140393 | webp | https://cdn.realtyfeed.com/cdn/4/MFR800877948/thumbnail-6178836ea128b0824f183... | 1600 | array (1) Depth Limit | 1066 | null | MFR800877948 | 1600x1066 | 2026-07-28T02:45:52.657Z |
| 5 | 5 | 6a6817e06fdfec932c7cf85c | https://cdn.realtyfeed.com/cdn/4/MFR800877948/48c98e8b99f34e28f1f78cbdac988e9... | 181895 | webp | https://cdn.realtyfeed.com/cdn/4/MFR800877948/thumbnail-48c98e8b99f34e28f1f78... | 1600 | array (1) Depth Limit | 1066 | null | MFR800877948 | 1600x1066 | 2026-07-28T02:45:52.649Z |
| 6 | 6 | 6a6817e06fdfec932c7cf85d | https://cdn.realtyfeed.com/cdn/4/MFR800877948/8f6a874723843257619551ab0faa3d4... | 183492 | webp | https://cdn.realtyfeed.com/cdn/4/MFR800877948/thumbnail-8f6a87472384325761955... | 1600 | array (1) Depth Limit | 1066 | null | MFR800877948 | 1600x1066 | 2026-07-28T02:45:52.663Z |
| 7 | 7 | 6a6817e06fdfec932c7cf85e | https://cdn.realtyfeed.com/cdn/4/MFR800877948/954f1bef1d008948b8cacd4d5006db3... | 154572 | webp | https://cdn.realtyfeed.com/cdn/4/MFR800877948/thumbnail-954f1bef1d008948b8cac... | 1600 | array (1) Depth Limit | 1066 | null | MFR800877948 | 1600x1066 | 2026-07-28T02:45:52.646Z |
| 8 | 8 | 6a6817e06fdfec932c7cf85f | https://cdn.realtyfeed.com/cdn/4/MFR800877948/ce1682fff129c27a68cea6ac6cbce86... | 144027 | webp | https://cdn.realtyfeed.com/cdn/4/MFR800877948/thumbnail-ce1682fff129c27a68cea... | 1600 | array (1) Depth Limit | 1066 | null | MFR800877948 | 1600x1066 | 2026-07-28T02:45:52.656Z |
| 9 | 9 | 6a6817e06fdfec932c7cf860 | https://cdn.realtyfeed.com/cdn/4/MFR800877948/33d2594292394fd058dc7c52ba5dd32... | 149754 | webp | https://cdn.realtyfeed.com/cdn/4/MFR800877948/thumbnail-33d2594292394fd058dc7... | 1600 | array (1) Depth Limit | 1066 | null | MFR800877948 | 1600x1066 | 2026-07-28T02:45:52.645Z |
| 10 | 10 | 6a6817e06fdfec932c7cf861 | https://cdn.realtyfeed.com/cdn/4/MFR800877948/cb96467acc18260151e3a34dc8a7ca9... | 171250 | webp | https://cdn.realtyfeed.com/cdn/4/MFR800877948/thumbnail-cb96467acc18260151e3a... | 1600 | array (1) Depth Limit | 1066 | null | MFR800877948 | 1600x1066 | 2026-07-28T02:45:52.645Z |
| 11 | 11 | 6a6817e06fdfec932c7cf862 | https://cdn.realtyfeed.com/cdn/4/MFR800877948/4d26a9e818769b97df16c862ed8b99a... | 210700 | webp | https://cdn.realtyfeed.com/cdn/4/MFR800877948/thumbnail-4d26a9e818769b97df16c... | 1600 | array (1) Depth Limit | 1066 | null | MFR800877948 | 1600x1066 | 2026-07-28T02:45:52.646Z |
| 12 | 12 | 6a6817e06fdfec932c7cf863 | https://cdn.realtyfeed.com/cdn/4/MFR800877948/8a13eef771655cf1e3d32fa97554be5... | 204262 | webp | https://cdn.realtyfeed.com/cdn/4/MFR800877948/thumbnail-8a13eef771655cf1e3d32... | 1600 | array (1) Depth Limit | 1066 | null | MFR800877948 | 1600x1066 | 2026-07-28T02:45:52.646Z |
| 13 | 13 | 6a6817e06fdfec932c7cf864 | https://cdn.realtyfeed.com/cdn/4/MFR800877948/20f9e21d7e25ba79dfc0b4cbf719d50... | 162465 | webp | https://cdn.realtyfeed.com/cdn/4/MFR800877948/thumbnail-20f9e21d7e25ba79dfc0b... | 1600 | array (1) Depth Limit | 1066 | null | MFR800877948 | 1600x1066 | 2026-07-28T02:45:52.666Z |
| 14 | 14 | 6a6817e06fdfec932c7cf865 | https://cdn.realtyfeed.com/cdn/4/MFR800877948/7d9ce52a8aa3cdfead18788e8e3d5b4... | 175595 | webp | https://cdn.realtyfeed.com/cdn/4/MFR800877948/thumbnail-7d9ce52a8aa3cdfead187... | 1600 | array (1) Depth Limit | 1066 | null | MFR800877948 | 1600x1066 | 2026-07-28T02:45:52.640Z |
| 15 | 15 | 6a6817e06fdfec932c7cf866 | https://cdn.realtyfeed.com/cdn/4/MFR800877948/58890907f274fe2b0b2e4aeee484076... | 202716 | webp | https://cdn.realtyfeed.com/cdn/4/MFR800877948/thumbnail-58890907f274fe2b0b2e4... | 1600 | array (1) Depth Limit | 1066 | null | MFR800877948 | 1600x1066 | 2026-07-28T02:45:52.657Z |
| 16 | 16 | 6a6817e06fdfec932c7cf867 | https://cdn.realtyfeed.com/cdn/4/MFR800877948/63e7306213260b6fe41a3417c0bc423... | 180790 | webp | https://cdn.realtyfeed.com/cdn/4/MFR800877948/thumbnail-63e7306213260b6fe41a3... | 1600 | array (1) Depth Limit | 1066 | null | MFR800877948 | 1600x1066 | 2026-07-28T02:45:52.661Z |
| 17 | 17 | 6a6817e06fdfec932c7cf868 | https://cdn.realtyfeed.com/cdn/4/MFR800877948/023f5f51e5342efda0c287d80874703... | 198262 | webp | https://cdn.realtyfeed.com/cdn/4/MFR800877948/thumbnail-023f5f51e5342efda0c28... | 1600 | array (1) Depth Limit | 1066 | null | MFR800877948 | 1600x1066 | 2026-07-28T02:45:52.687Z |
| 18 | 18 | 6a6817e06fdfec932c7cf869 | https://cdn.realtyfeed.com/cdn/4/MFR800877948/fe126945d337059bdfdad05d9b7a55f... | 216398 | webp | https://cdn.realtyfeed.com/cdn/4/MFR800877948/thumbnail-fe126945d337059bdfdad... | 1600 | array (1) Depth Limit | 1066 | null | MFR800877948 | 1600x1066 | 2026-07-28T02:45:52.649Z |
| 19 | 19 | 6a6817e06fdfec932c7cf86a | https://cdn.realtyfeed.com/cdn/4/MFR800877948/5b77214daafa8023edfa2196e65d6da... | 275282 | webp | https://cdn.realtyfeed.com/cdn/4/MFR800877948/thumbnail-5b77214daafa8023edfa2... | 1600 | array (1) Depth Limit | 1066 | null | MFR800877948 | 1600x1066 | 2026-07-28T02:45:52.647Z |
| 20 | 20 | 6a6817e06fdfec932c7cf86b | https://cdn.realtyfeed.com/cdn/4/MFR800877948/8f7c949a418f2aaaef6382e27672d4b... | 268630 | webp | https://cdn.realtyfeed.com/cdn/4/MFR800877948/thumbnail-8f7c949a418f2aaaef638... | 1600 | array (1) Depth Limit | 1066 | null | MFR800877948 | 1600x1066 | 2026-07-28T02:45:52.716Z |
| 21 | 21 | 6a6817e06fdfec932c7cf86c | https://cdn.realtyfeed.com/cdn/4/MFR800877948/2f0db99ce5397cb8e7d0afad5ed802c... | 196484 | webp | https://cdn.realtyfeed.com/cdn/4/MFR800877948/thumbnail-2f0db99ce5397cb8e7d0a... | 1600 | array (1) Depth Limit | 1066 | null | MFR800877948 | 1600x1066 | 2026-07-28T02:45:52.633Z |
| 22 | 22 | 6a6817e06fdfec932c7cf86d | https://cdn.realtyfeed.com/cdn/4/MFR800877948/10d0e77979e426259f8e9a49864bae6... | 218611 | webp | https://cdn.realtyfeed.com/cdn/4/MFR800877948/thumbnail-10d0e77979e426259f8e9... | 1600 | array (1) Depth Limit | 1066 | null | MFR800877948 | 1600x1066 | 2026-07-28T02:45:52.636Z |
| 23 | 23 | 6a6817e06fdfec932c7cf86e | https://cdn.realtyfeed.com/cdn/4/MFR800877948/a943bec30c8d720cecc68be4391bac7... | 164445 | webp | https://cdn.realtyfeed.com/cdn/4/MFR800877948/thumbnail-a943bec30c8d720cecc68... | 1600 | array (1) Depth Limit | 1066 | null | MFR800877948 | 1600x1066 | 2026-07-28T02:45:52.636Z |
| 24 | 24 | 6a6817e06fdfec932c7cf86f | https://cdn.realtyfeed.com/cdn/4/MFR800877948/c8bb387e810780c2ac7a5528dd4ef0e... | 153945 | webp | https://cdn.realtyfeed.com/cdn/4/MFR800877948/thumbnail-c8bb387e810780c2ac7a5... | 1600 | array (1) Depth Limit | 1066 | null | MFR800877948 | 1600x1066 | 2026-07-28T02:45:52.634Z |
| 25 | 25 | 6a6817e06fdfec932c7cf870 | https://cdn.realtyfeed.com/cdn/4/MFR800877948/a9dc8e2b12d675aa2fc073d11db8b8b... | 148970 | webp | https://cdn.realtyfeed.com/cdn/4/MFR800877948/thumbnail-a9dc8e2b12d675aa2fc07... | 1600 | array (1) Depth Limit | 1066 | null | MFR800877948 | 1600x1066 | 2026-07-28T02:45:52.656Z |
| 26 | 26 | 6a6817e06fdfec932c7cf871 | https://cdn.realtyfeed.com/cdn/4/MFR800877948/01a979b4e63972d6b2f7bf7bb5deffd... | 194860 | webp | https://cdn.realtyfeed.com/cdn/4/MFR800877948/thumbnail-01a979b4e63972d6b2f7b... | 1600 | array (1) Depth Limit | 1066 | null | MFR800877948 | 1600x1066 | 2026-07-28T02:45:52.630Z |
| 27 | 27 | 6a6817e06fdfec932c7cf872 | https://cdn.realtyfeed.com/cdn/4/MFR800877948/7bb763c5ec956e25520de5e9334a3cf... | 220414 | webp | https://cdn.realtyfeed.com/cdn/4/MFR800877948/thumbnail-7bb763c5ec956e25520de... | 1600 | array (1) Depth Limit | 1066 | null | MFR800877948 | 1600x1066 | 2026-07-28T02:45:52.655Z |
| 28 | 28 | 6a6817e06fdfec932c7cf873 | https://cdn.realtyfeed.com/cdn/4/MFR800877948/46acb2acc28632aecb1df03a6b42c90... | 181450 | webp | https://cdn.realtyfeed.com/cdn/4/MFR800877948/thumbnail-46acb2acc28632aecb1df... | 1600 | array (1) Depth Limit | 1066 | null | MFR800877948 | 1600x1066 | 2026-07-28T02:45:52.633Z |
| 29 | 29 | 6a6817e06fdfec932c7cf874 | https://cdn.realtyfeed.com/cdn/4/MFR800877948/448b841545fc642c4714bd5b380c3a4... | 144714 | webp | https://cdn.realtyfeed.com/cdn/4/MFR800877948/thumbnail-448b841545fc642c4714b... | 1600 | array (1) Depth Limit | 1066 | null | MFR800877948 | 1600x1066 | 2026-07-28T02:45:52.655Z |
| 30 | 30 | 6a6817e06fdfec932c7cf875 | https://cdn.realtyfeed.com/cdn/4/MFR800877948/c16806169ab2c4831f626ce54cec50d... | 175083 | webp | https://cdn.realtyfeed.com/cdn/4/MFR800877948/thumbnail-c16806169ab2c4831f626... | 1600 | array (1) Depth Limit | 1066 | null | MFR800877948 | 1600x1066 | 2026-07-28T02:45:52.630Z |
| 31 | 31 | 6a6817e06fdfec932c7cf876 | https://cdn.realtyfeed.com/cdn/4/MFR800877948/ad7b0604348a09ea552a74b5f3f6071... | 142211 | webp | https://cdn.realtyfeed.com/cdn/4/MFR800877948/thumbnail-ad7b0604348a09ea552a7... | 1600 | array (1) Depth Limit | 1066 | null | MFR800877948 | 1600x1066 | 2026-07-28T02:45:52.633Z |
| 32 | 32 | 6a6817e06fdfec932c7cf877 | https://cdn.realtyfeed.com/cdn/4/MFR800877948/7751d009c15455eefabca39f87bd249... | 175238 | webp | https://cdn.realtyfeed.com/cdn/4/MFR800877948/thumbnail-7751d009c15455eefabca... | 1600 | array (1) Depth Limit | 1066 | null | MFR800877948 | 1600x1066 | 2026-07-28T02:45:52.630Z |
| 33 | 33 | 6a6817e06fdfec932c7cf878 | https://cdn.realtyfeed.com/cdn/4/MFR800877948/a8fefc6b773e2d7fec0906caf4bc688... | 127760 | webp | https://cdn.realtyfeed.com/cdn/4/MFR800877948/thumbnail-a8fefc6b773e2d7fec090... | 1600 | array (1) Depth Limit | 1066 | null | MFR800877948 | 1600x1066 | 2026-07-28T02:45:52.627Z |
| 34 | 34 | 6a6817e06fdfec932c7cf879 | https://cdn.realtyfeed.com/cdn/4/MFR800877948/e6b20c5203519a0c301634f970e4c6a... | 140791 | webp | https://cdn.realtyfeed.com/cdn/4/MFR800877948/thumbnail-e6b20c5203519a0c30163... | 1600 | array (1) Depth Limit | 1066 | null | MFR800877948 | 1600x1066 | 2026-07-28T02:45:52.627Z |
| 35 | 35 | 6a6817e06fdfec932c7cf87a | https://cdn.realtyfeed.com/cdn/4/MFR800877948/c790e9cd8d06889cbea1faf6911a368... | 126764 | webp | https://cdn.realtyfeed.com/cdn/4/MFR800877948/thumbnail-c790e9cd8d06889cbea1f... | 1600 | array (1) Depth Limit | 1066 | null | MFR800877948 | 1600x1066 | 2026-07-28T02:45:52.627Z |
| 36 | 36 | 6a6817e06fdfec932c7cf87b | https://cdn.realtyfeed.com/cdn/4/MFR800877948/78a4450a29404665f04a6a16426f75d... | 249223 | webp | https://cdn.realtyfeed.com/cdn/4/MFR800877948/thumbnail-78a4450a29404665f04a6... | 1600 | array (1) Depth Limit | 1066 | null | MFR800877948 | 1600x1066 | 2026-07-28T02:45:52.634Z |
| 37 | 37 | 6a6817e06fdfec932c7cf87c | https://cdn.realtyfeed.com/cdn/4/MFR800877948/777b97749dcf25d25a6d394bcbc6426... | 115607 | webp | https://cdn.realtyfeed.com/cdn/4/MFR800877948/thumbnail-777b97749dcf25d25a6d3... | 1600 | array (1) Depth Limit | 1066 | null | MFR800877948 | 1600x1066 | 2026-07-28T02:45:52.638Z |
| 38 | 38 | 6a6817e06fdfec932c7cf87d | https://cdn.realtyfeed.com/cdn/4/MFR800877948/0fb1a5d51ec7a30ff8cafebdef1bd1f... | 378605 | webp | https://cdn.realtyfeed.com/cdn/4/MFR800877948/thumbnail-0fb1a5d51ec7a30ff8caf... | 1600 | array (1) Depth Limit | 1066 | null | MFR800877948 | 1600x1066 | 2026-07-28T02:45:52.651Z |
| 39 | 39 | 6a6817e06fdfec932c7cf87e | https://cdn.realtyfeed.com/cdn/4/MFR800877948/6ef2de1f6e3288ed3b2a4df121c7bb8... | 136452 | webp | https://cdn.realtyfeed.com/cdn/4/MFR800877948/thumbnail-6ef2de1f6e3288ed3b2a4... | 1600 | array (1) Depth Limit | 1066 | null | MFR800877948 | 1600x1066 | 2026-07-28T02:45:52.599Z |
| 40 | 40 | 6a6817e06fdfec932c7cf87f | https://cdn.realtyfeed.com/cdn/4/MFR800877948/eaa31ec05e6b63e2a01901642970707... | 127111 | webp | https://cdn.realtyfeed.com/cdn/4/MFR800877948/thumbnail-eaa31ec05e6b63e2a0190... | 1600 | array (1) Depth Limit | 1066 | null | MFR800877948 | 1600x1066 | 2026-07-28T02:45:52.627Z |
| 41 | 41 | 6a6817e06fdfec932c7cf880 | https://cdn.realtyfeed.com/cdn/4/MFR800877948/e4b631c3b8f33a38f4085c7b28cb1d1... | 140845 | webp | https://cdn.realtyfeed.com/cdn/4/MFR800877948/thumbnail-e4b631c3b8f33a38f4085... | 1600 | array (1) Depth Limit | 1066 | null | MFR800877948 | 1600x1066 | 2026-07-28T02:45:52.627Z |
| 42 | 42 | 6a6817e06fdfec932c7cf881 | https://cdn.realtyfeed.com/cdn/4/MFR800877948/880561a782123d3d4c68e80343baa29... | 211938 | webp | https://cdn.realtyfeed.com/cdn/4/MFR800877948/thumbnail-880561a782123d3d4c68e... | 1600 | array (1) Depth Limit | 1066 | null | MFR800877948 | 1600x1066 | 2026-07-28T02:45:52.606Z |
| 43 | 43 | 6a6817e06fdfec932c7cf882 | https://cdn.realtyfeed.com/cdn/4/MFR800877948/7d7048d2c6b6f53e6ab706e652ba757... | 241614 | webp | https://cdn.realtyfeed.com/cdn/4/MFR800877948/thumbnail-7d7048d2c6b6f53e6ab70... | 1600 | array (1) Depth Limit | 1066 | null | MFR800877948 | 1600x1066 | 2026-07-28T02:45:52.595Z |
| 44 | 44 | 6a6817e06fdfec932c7cf883 | https://cdn.realtyfeed.com/cdn/4/MFR800877948/5417e55b6c3ef3fcde9cd936256c938... | 262335 | webp | https://cdn.realtyfeed.com/cdn/4/MFR800877948/thumbnail-5417e55b6c3ef3fcde9cd... | 1600 | array (1) Depth Limit | 1066 | null | MFR800877948 | 1600x1066 | 2026-07-28T02:45:52.599Z |
| 45 | 45 | 6a6817e06fdfec932c7cf884 | https://cdn.realtyfeed.com/cdn/4/MFR800877948/ad5748b6e0b515c64cd6ca7ae6e5f82... | 236556 | webp | https://cdn.realtyfeed.com/cdn/4/MFR800877948/thumbnail-ad5748b6e0b515c64cd6c... | 1600 | array (1) Depth Limit | 1066 | null | MFR800877948 | 1600x1066 | 2026-07-28T02:45:52.620Z |
| 46 | 46 | 6a6817e06fdfec932c7cf885 | https://cdn.realtyfeed.com/cdn/4/MFR800877948/f6b619b4e218dffa153c9cb3066fcf7... | 173632 | webp | https://cdn.realtyfeed.com/cdn/4/MFR800877948/thumbnail-f6b619b4e218dffa153c9... | 1600 | array (1) Depth Limit | 1066 | null | MFR800877948 | 1600x1066 | 2026-07-28T02:45:52.591Z |
| 47 | 47 | 6a6817e06fdfec932c7cf886 | https://cdn.realtyfeed.com/cdn/4/MFR800877948/675b94b1324bb06ca0156aa5343b1c1... | 99751 | webp | https://cdn.realtyfeed.com/cdn/4/MFR800877948/thumbnail-675b94b1324bb06ca0156... | 1600 | array (1) Depth Limit | 1066 | null | MFR800877948 | 1600x1066 | 2026-07-28T02:45:52.594Z |
| 48 | 48 | 6a6817e06fdfec932c7cf887 | https://cdn.realtyfeed.com/cdn/4/MFR800877948/cf50fb4168e6cc24a047cdc2749d927... | 99479 | webp | https://cdn.realtyfeed.com/cdn/4/MFR800877948/thumbnail-cf50fb4168e6cc24a047c... | 1600 | array (1) Depth Limit | 1066 | null | MFR800877948 | 1600x1066 | 2026-07-28T02:45:52.648Z |
| 49 | 49 | 6a6817e06fdfec932c7cf888 | https://cdn.realtyfeed.com/cdn/4/MFR800877948/ee0eae45cc87075f44ea6cfc1d387e1... | 112415 | webp | https://cdn.realtyfeed.com/cdn/4/MFR800877948/thumbnail-ee0eae45cc87075f44ea6... | 1600 | array (1) Depth Limit | 1066 | null | MFR800877948 | 1600x1066 | 2026-07-28T02:45:52.626Z |
| 50 | 50 | 6a6817e06fdfec932c7cf889 | https://cdn.realtyfeed.com/cdn/4/MFR800877948/ed07931c324f915279f285be3c1d582... | 121485 | webp | https://cdn.realtyfeed.com/cdn/4/MFR800877948/thumbnail-ed07931c324f915279f28... | 1600 | array (1) Depth Limit | 1066 | null | MFR800877948 | 1600x1066 | 2026-07-28T02:45:52.591Z |
| 51 | 51 | 6a6817e06fdfec932c7cf88a | https://cdn.realtyfeed.com/cdn/4/MFR800877948/79aaf5babbbd2acafe69b0ccb40212c... | 90760 | webp | https://cdn.realtyfeed.com/cdn/4/MFR800877948/thumbnail-79aaf5babbbd2acafe69b... | 1600 | array (1) Depth Limit | 1066 | null | MFR800877948 | 1600x1066 | 2026-07-28T02:45:52.627Z |
| 52 | 52 | 6a6817e06fdfec932c7cf88b | https://cdn.realtyfeed.com/cdn/4/MFR800877948/4076380f36171641599b91d6875fd2b... | 173345 | webp | https://cdn.realtyfeed.com/cdn/4/MFR800877948/thumbnail-4076380f36171641599b9... | 1600 | array (1) Depth Limit | 1066 | null | MFR800877948 | 1600x1066 | 2026-07-28T02:45:52.577Z |
| 53 | 53 | 6a6817e06fdfec932c7cf88c | https://cdn.realtyfeed.com/cdn/4/MFR800877948/665a32f0df2de63c8d241f63b36f736... | 123856 | webp | https://cdn.realtyfeed.com/cdn/4/MFR800877948/thumbnail-665a32f0df2de63c8d241... | 1600 | array (1) Depth Limit | 1066 | null | MFR800877948 | 1600x1066 | 2026-07-28T02:45:52.582Z |
| 54 | 54 | 6a6817e06fdfec932c7cf88d | https://cdn.realtyfeed.com/cdn/4/MFR800877948/a2f8180a86d364c8441fe5c37219b6f... | 168835 | webp | https://cdn.realtyfeed.com/cdn/4/MFR800877948/thumbnail-a2f8180a86d364c8441fe... | 1600 | array (1) Depth Limit | 1066 | null | MFR800877948 | 1600x1066 | 2026-07-28T02:45:52.605Z |
| 55 | 55 | 6a6817e06fdfec932c7cf88e | https://cdn.realtyfeed.com/cdn/4/MFR800877948/3bf1d765a67b41aa3921b54f6c13ca2... | 171100 | webp | https://cdn.realtyfeed.com/cdn/4/MFR800877948/thumbnail-3bf1d765a67b41aa3921b... | 1600 | array (1) Depth Limit | 1066 | null | MFR800877948 | 1600x1066 | 2026-07-28T02:45:52.591Z |
| 56 | 56 | 6a6817e06fdfec932c7cf88f | https://cdn.realtyfeed.com/cdn/4/MFR800877948/cbc3d3f881fe4d64b6c4f809a846e84... | 203773 | webp | https://cdn.realtyfeed.com/cdn/4/MFR800877948/thumbnail-cbc3d3f881fe4d64b6c4f... | 1600 | array (1) Depth Limit | 1066 | null | MFR800877948 | 1600x1066 | 2026-07-28T02:45:52.635Z |
| 57 | 57 | 6a6817e06fdfec932c7cf890 | https://cdn.realtyfeed.com/cdn/4/MFR800877948/b0437410d7eab9e33861f2c9668d8a1... | 133343 | webp | https://cdn.realtyfeed.com/cdn/4/MFR800877948/thumbnail-b0437410d7eab9e33861f... | 1600 | array (1) Depth Limit | 1066 | null | MFR800877948 | 1600x1066 | 2026-07-28T02:45:52.605Z |
| 58 | 58 | 6a6817e06fdfec932c7cf891 | https://cdn.realtyfeed.com/cdn/4/MFR800877948/ac0ccc866361f241dc92927160f5eb7... | 230831 | webp | https://cdn.realtyfeed.com/cdn/4/MFR800877948/thumbnail-ac0ccc866361f241dc929... | 1600 | array (1) Depth Limit | 1066 | null | MFR800877948 | 1600x1066 | 2026-07-28T02:45:52.585Z |
| 59 | 59 | 6a6817e06fdfec932c7cf892 | https://cdn.realtyfeed.com/cdn/4/MFR800877948/5bc903500c49267c35f4480ee2ca9d5... | 176549 | webp | https://cdn.realtyfeed.com/cdn/4/MFR800877948/thumbnail-5bc903500c49267c35f44... | 1600 | array (1) Depth Limit | 1066 | null | MFR800877948 | 1600x1066 | 2026-07-28T02:45:52.588Z |
| 60 | 60 | 6a6817e06fdfec932c7cf893 | https://cdn.realtyfeed.com/cdn/4/MFR800877948/a8f5696a48f133831b41e9a40304a86... | 198273 | webp | https://cdn.realtyfeed.com/cdn/4/MFR800877948/thumbnail-a8f5696a48f133831b41e... | 1600 | array (1) Depth Limit | 1066 | null | MFR800877948 | 1600x1066 | 2026-07-28T02:45:52.588Z |
| 61 | 61 | 6a6817e06fdfec932c7cf894 | https://cdn.realtyfeed.com/cdn/4/MFR800877948/5bbd8c8cb08b599aba4cdd8727ef034... | 197545 | webp | https://cdn.realtyfeed.com/cdn/4/MFR800877948/thumbnail-5bbd8c8cb08b599aba4cd... | 1600 | array (1) Depth Limit | 1066 | null | MFR800877948 | 1600x1066 | 2026-07-28T02:45:52.600Z |
| 62 | 62 | 6a6817e06fdfec932c7cf895 | https://cdn.realtyfeed.com/cdn/4/MFR800877948/a871bea91f90aeaef49713adcfc2763... | 146718 | webp | https://cdn.realtyfeed.com/cdn/4/MFR800877948/thumbnail-a871bea91f90aeaef4971... | 1000 | array (1) Depth Limit | 562 | null | MFR800877948 | 1000x562 | 2026-07-28T02:45:52.610Z |
| 63 | 63 | 6a6817e06fdfec932c7cf896 | https://cdn.realtyfeed.com/cdn/4/MFR800877948/687904f1d86312dbb56ac195e61e087... | 146782 | webp | https://cdn.realtyfeed.com/cdn/4/MFR800877948/thumbnail-687904f1d86312dbb56ac... | 1000 | array (1) Depth Limit | 562 | null | MFR800877948 | 1000x562 | 2026-07-28T02:45:52.588Z |
| 64 | 64 | 6a6817e06fdfec932c7cf897 | https://cdn.realtyfeed.com/cdn/4/MFR800877948/7e880762a7bc331c5634d6cfcb2445a... | 149974 | webp | https://cdn.realtyfeed.com/cdn/4/MFR800877948/thumbnail-7e880762a7bc331c5634d... | 1000 | array (1) Depth Limit | 562 | null | MFR800877948 | 1000x562 | 2026-07-28T02:45:52.611Z |
| 65 | 65 | 6a6817e06fdfec932c7cf898 | https://cdn.realtyfeed.com/cdn/4/MFR800877948/2c94290f63cd41dbc1d1048fe445155... | 149768 | webp | https://cdn.realtyfeed.com/cdn/4/MFR800877948/thumbnail-2c94290f63cd41dbc1d10... | 1000 | array (1) Depth Limit | 562 | null | MFR800877948 | 1000x562 | 2026-07-28T02:45:52.585Z |
| 66 | 66 | 6a6817e06fdfec932c7cf899 | https://cdn.realtyfeed.com/cdn/4/MFR800877948/0c5d805dcdfabf78f440dfd682a9ce5... | 136048 | webp | https://cdn.realtyfeed.com/cdn/4/MFR800877948/thumbnail-0c5d805dcdfabf78f440d... | 1000 | array (1) Depth Limit | 562 | null | MFR800877948 | 1000x562 | 2026-07-28T02:45:52.605Z |
| 67 | 67 | 6a6817e06fdfec932c7cf89a | https://cdn.realtyfeed.com/cdn/4/MFR800877948/ec3b9789b64df7ab289df72a4773813... | 135992 | webp | https://cdn.realtyfeed.com/cdn/4/MFR800877948/thumbnail-ec3b9789b64df7ab289df... | 1000 | array (1) Depth Limit | 562 | null | MFR800877948 | 1000x562 | 2026-07-28T02:45:52.588Z |
| 68 | 68 | 6a6817e06fdfec932c7cf89b | https://cdn.realtyfeed.com/cdn/4/MFR800877948/eff316e8d491b1a4701f1a2045b6295... | 148647 | webp | https://cdn.realtyfeed.com/cdn/4/MFR800877948/thumbnail-eff316e8d491b1a4701f1... | 1000 | array (1) Depth Limit | 562 | null | MFR800877948 | 1000x562 | 2026-07-28T02:45:52.585Z |
| 69 | 69 | 6a6817e06fdfec932c7cf89c | https://cdn.realtyfeed.com/cdn/4/MFR800877948/d51876c9c58be19acd8e2270e36acba... | 148274 | webp | https://cdn.realtyfeed.com/cdn/4/MFR800877948/thumbnail-d51876c9c58be19acd8e2... | 1000 | array (1) Depth Limit | 562 | null | MFR800877948 | 1000x562 | 2026-07-28T02:45:52.594Z |
| 70 | 70 | 6a6817e06fdfec932c7cf89d | https://cdn.realtyfeed.com/cdn/4/MFR800877948/bd88ca36b7f64a75ce11203c3b5c0dd... | 141355 | webp | https://cdn.realtyfeed.com/cdn/4/MFR800877948/thumbnail-bd88ca36b7f64a75ce112... | 1000 | array (1) Depth Limit | 562 | null | MFR800877948 | 1000x562 | 2026-07-28T02:45:52.577Z |
| 71 | 71 | 6a6817e06fdfec932c7cf89e | https://cdn.realtyfeed.com/cdn/4/MFR800877948/45d1abd1e6e408b9f298e2ae912e4f3... | 141346 | webp | https://cdn.realtyfeed.com/cdn/4/MFR800877948/thumbnail-45d1abd1e6e408b9f298e... | 1000 | array (1) Depth Limit | 562 | null | MFR800877948 | 1000x562 | 2026-07-28T02:45:52.582Z |
| 72 | 72 | 6a6817e06fdfec932c7cf89f | https://cdn.realtyfeed.com/cdn/4/MFR800877948/29aad299c2a62e3a8dc5ecc26b33f85... | 131173 | webp | https://cdn.realtyfeed.com/cdn/4/MFR800877948/thumbnail-29aad299c2a62e3a8dc5e... | 1000 | array (1) Depth Limit | 562 | null | MFR800877948 | 1000x562 | 2026-07-28T02:45:52.585Z |
| 73 | 73 | 6a6817e06fdfec932c7cf8a0 | https://cdn.realtyfeed.com/cdn/4/MFR800877948/5bb5f90672b5fbf6c3e2e1fe7b96a0d... | 131187 | webp | https://cdn.realtyfeed.com/cdn/4/MFR800877948/thumbnail-5bb5f90672b5fbf6c3e2e... | 1000 | array (1) Depth Limit | 562 | null | MFR800877948 | 1000x562 | 2026-07-28T02:45:52.575Z |
| 74 | 74 | 6a6817e06fdfec932c7cf8a1 | https://cdn.realtyfeed.com/cdn/4/MFR800877948/6470571c571b809a6fe34b3733aaea1... | 213375 | webp | https://cdn.realtyfeed.com/cdn/4/MFR800877948/thumbnail-6470571c571b809a6fe34... | 1200 | array (1) Depth Limit | 800 | null | MFR800877948 | 1200x800 | 2026-07-28T02:45:52.582Z |
| 75 | 75 | 6a6817e06fdfec932c7cf8a2 | https://cdn.realtyfeed.com/cdn/4/MFR800877948/9a044001d61249b8e2dd0c421108b29... | 232871 | webp | https://cdn.realtyfeed.com/cdn/4/MFR800877948/thumbnail-9a044001d61249b8e2dd0... | 1200 | array (1) Depth Limit | 801 | null | MFR800877948 | 1200x801 | 2026-07-28T02:45:52.582Z |
| 76 | 76 | 6a6817e06fdfec932c7cf8a3 | https://cdn.realtyfeed.com/cdn/4/MFR800877948/bad90b83bfa3688dd116cf47f331bd2... | 203097 | webp | https://cdn.realtyfeed.com/cdn/4/MFR800877948/thumbnail-bad90b83bfa3688dd116c... | 1200 | array (1) Depth Limit | 800 | null | MFR800877948 | 1200x800 | 2026-07-28T02:45:52.606Z |
| 77 | 77 | 6a6817e06fdfec932c7cf8a4 | https://cdn.realtyfeed.com/cdn/4/MFR800877948/681e68fa1de8343a6f5887773a05247... | 162685 | webp | https://cdn.realtyfeed.com/cdn/4/MFR800877948/thumbnail-681e68fa1de8343a6f588... | 1200 | array (1) Depth Limit | 800 | null | MFR800877948 | 1200x800 | 2026-07-28T02:45:52.620Z |
| 78 | 78 | 6a6817e06fdfec932c7cf8a5 | https://cdn.realtyfeed.com/cdn/4/MFR800877948/16488e7b1ac5579180d61e84a3a70b6... | 222514 | webp | https://cdn.realtyfeed.com/cdn/4/MFR800877948/thumbnail-16488e7b1ac5579180d61... | 1200 | array (1) Depth Limit | 900 | null | MFR800877948 | 1200x900 | 2026-07-28T02:45:52.595Z |
| 79 | 79 | 6a6817e06fdfec932c7cf8a6 | https://cdn.realtyfeed.com/cdn/4/MFR800877948/f3b51297363f1a2700032be735eee85... | 194366 | webp | https://cdn.realtyfeed.com/cdn/4/MFR800877948/thumbnail-f3b51297363f1a2700032... | 1200 | array (1) Depth Limit | 900 | null | MFR800877948 | 1200x900 | 2026-07-28T02:45:52.582Z |
| 80 | 80 | 6a6817e06fdfec932c7cf8a7 | https://cdn.realtyfeed.com/cdn/4/MFR800877948/75b5747c70c8031687bcae78a40db89... | 201910 | webp | https://cdn.realtyfeed.com/cdn/4/MFR800877948/thumbnail-75b5747c70c8031687bca... | 1200 | array (1) Depth Limit | 900 | null | MFR800877948 | 1200x900 | 2026-07-28T02:45:52.630Z |
| 81 | 81 | 6a6817e06fdfec932c7cf8a8 | https://cdn.realtyfeed.com/cdn/4/MFR800877948/57da204dc80ac2e0ea7a04b234e024d... | 198108 | webp | https://cdn.realtyfeed.com/cdn/4/MFR800877948/thumbnail-57da204dc80ac2e0ea7a0... | 1200 | array (1) Depth Limit | 900 | null | MFR800877948 | 1200x900 | 2026-07-28T02:45:52.582Z |
| 82 | 82 | 6a6817e06fdfec932c7cf8a9 | https://cdn.realtyfeed.com/cdn/4/MFR800877948/3a58757879afd141434c389fb8c639e... | 236196 | webp | https://cdn.realtyfeed.com/cdn/4/MFR800877948/thumbnail-3a58757879afd141434c3... | 1200 | array (1) Depth Limit | 900 | null | MFR800877948 | 1200x900 | 2026-07-28T02:45:52.585Z |
| 83 | 83 | 6a6817e06fdfec932c7cf8aa | https://cdn.realtyfeed.com/cdn/4/MFR800877948/b7fb7b60ea361aaee53b14c632e15a6... | 230642 | webp | https://cdn.realtyfeed.com/cdn/4/MFR800877948/thumbnail-b7fb7b60ea361aaee53b1... | 1200 | array (1) Depth Limit | 900 | null | MFR800877948 | 1200x900 | 2026-07-28T02:45:52.582Z |
| 84 | 84 | 6a6817e06fdfec932c7cf8ab | https://cdn.realtyfeed.com/cdn/4/MFR800877948/acea730e7ba5004c602bd5af0fa3b38... | 202499 | webp | https://cdn.realtyfeed.com/cdn/4/MFR800877948/thumbnail-acea730e7ba5004c602bd... | 1200 | array (1) Depth Limit | 900 | null | MFR800877948 | 1200x900 | 2026-07-28T02:45:52.582Z |
| 85 | 85 | 6a6817e06fdfec932c7cf8ac | https://cdn.realtyfeed.com/cdn/4/MFR800877948/4408d434d4357806f5a22a1ed18731b... | 187061 | webp | https://cdn.realtyfeed.com/cdn/4/MFR800877948/thumbnail-4408d434d4357806f5a22... | 1200 | array (1) Depth Limit | 800 | null | MFR800877948 | 1200x800 | 2026-07-28T02:45:52.577Z |
| 86 | 86 | 6a6817e06fdfec932c7cf8ad | https://cdn.realtyfeed.com/cdn/4/MFR800877948/0fc1755ec46012156de3db562bf3ae5... | 266715 | webp | https://cdn.realtyfeed.com/cdn/4/MFR800877948/thumbnail-0fc1755ec46012156de3d... | 1200 | array (1) Depth Limit | 800 | null | MFR800877948 | 1200x800 | 2026-07-28T02:45:52.588Z |
| 87 | 87 | 6a6817e06fdfec932c7cf8ae | https://cdn.realtyfeed.com/cdn/4/MFR800877948/5e549537e4177a709fb7e8d6eebc862... | 133829 | webp | https://cdn.realtyfeed.com/cdn/4/MFR800877948/thumbnail-5e549537e4177a709fb7e... | 1200 | array (1) Depth Limit | 800 | null | MFR800877948 | 1200x800 | 2026-07-28T02:45:52.575Z |
| 88 | 88 | 6a6817e06fdfec932c7cf8af | https://cdn.realtyfeed.com/cdn/4/MFR800877948/2900d700f5eb3dff07a5aee1314d5fc... | 209508 | webp | https://cdn.realtyfeed.com/cdn/4/MFR800877948/thumbnail-2900d700f5eb3dff07a5a... | 1200 | array (1) Depth Limit | 800 | null | MFR800877948 | 1200x800 | 2026-07-28T02:45:52.652Z |
| 89 | 89 | 6a6817e06fdfec932c7cf8b0 | https://cdn.realtyfeed.com/cdn/4/MFR800877948/005db3887537e3c2edae19cad76cbd6... | 158498 | webp | https://cdn.realtyfeed.com/cdn/4/MFR800877948/thumbnail-005db3887537e3c2edae1... | 1200 | array (1) Depth Limit | 800 | null | MFR800877948 | 1200x800 | 2026-07-28T02:45:52.664Z |
| 90 | 90 | 6a6817e06fdfec932c7cf8b1 | https://cdn.realtyfeed.com/cdn/4/MFR800877948/1467e746ae7328664aaeaf628974245... | 233153 | webp | https://cdn.realtyfeed.com/cdn/4/MFR800877948/thumbnail-1467e746ae7328664aaea... | 1200 | array (1) Depth Limit | 801 | null | MFR800877948 | 1200x801 | 2026-07-28T02:45:52.655Z |
| 91 | 91 | 6a6817e06fdfec932c7cf8b2 | https://cdn.realtyfeed.com/cdn/4/MFR800877948/27631b06f7a54b1fab95f505d3e42b0... | 182771 | webp | https://cdn.realtyfeed.com/cdn/4/MFR800877948/thumbnail-27631b06f7a54b1fab95f... | 1200 | array (1) Depth Limit | 800 | null | MFR800877948 | 1200x800 | 2026-07-28T02:45:52.650Z |
https://cdn.realtyfeed.com/cdn/4/MFR800877948/58336444d044b19df8c3f879f85a89cc.webp
https://cdn.realtyfeed.com/cdn/4/MFR800877948/thumbnail-58336444d044b19df8c3f879f85a89cc.webp
https://cdn.realtyfeed.com/cdn/4/MFR800877948/e50174e6b08c909dfdcfb91e82c752d8.webp
https://cdn.realtyfeed.com/cdn/4/MFR800877948/thumbnail-e50174e6b08c909dfdcfb91e82c752d8.webp
https://cdn.realtyfeed.com/cdn/4/MFR800877948/6b60cafe82f833ab16697cfda970475f.webp
https://cdn.realtyfeed.com/cdn/4/MFR800877948/thumbnail-6b60cafe82f833ab16697cfda970475f.webp
https://cdn.realtyfeed.com/cdn/4/MFR800877948/f0259eaf39c6824a0d2f1acbd3944ae1.webp
https://cdn.realtyfeed.com/cdn/4/MFR800877948/thumbnail-f0259eaf39c6824a0d2f1acbd3944ae1.webp
https://cdn.realtyfeed.com/cdn/4/MFR800877948/6178836ea128b0824f1838af14110c89.webp
https://cdn.realtyfeed.com/cdn/4/MFR800877948/thumbnail-6178836ea128b0824f1838af14110c89.webp
https://cdn.realtyfeed.com/cdn/4/MFR800877948/48c98e8b99f34e28f1f78cbdac988e9d.webp
https://cdn.realtyfeed.com/cdn/4/MFR800877948/thumbnail-48c98e8b99f34e28f1f78cbdac988e9d.webp
https://cdn.realtyfeed.com/cdn/4/MFR800877948/8f6a874723843257619551ab0faa3d46.webp
https://cdn.realtyfeed.com/cdn/4/MFR800877948/thumbnail-8f6a874723843257619551ab0faa3d46.webp
https://cdn.realtyfeed.com/cdn/4/MFR800877948/954f1bef1d008948b8cacd4d5006db39.webp
https://cdn.realtyfeed.com/cdn/4/MFR800877948/thumbnail-954f1bef1d008948b8cacd4d5006db39.webp
https://cdn.realtyfeed.com/cdn/4/MFR800877948/ce1682fff129c27a68cea6ac6cbce861.webp
https://cdn.realtyfeed.com/cdn/4/MFR800877948/thumbnail-ce1682fff129c27a68cea6ac6cbce861.webp
https://cdn.realtyfeed.com/cdn/4/MFR800877948/33d2594292394fd058dc7c52ba5dd328.webp
https://cdn.realtyfeed.com/cdn/4/MFR800877948/thumbnail-33d2594292394fd058dc7c52ba5dd328.webp
https://cdn.realtyfeed.com/cdn/4/MFR800877948/cb96467acc18260151e3a34dc8a7ca9f.webp
https://cdn.realtyfeed.com/cdn/4/MFR800877948/thumbnail-cb96467acc18260151e3a34dc8a7ca9f.webp
https://cdn.realtyfeed.com/cdn/4/MFR800877948/4d26a9e818769b97df16c862ed8b99a1.webp
https://cdn.realtyfeed.com/cdn/4/MFR800877948/thumbnail-4d26a9e818769b97df16c862ed8b99a1.webp
https://cdn.realtyfeed.com/cdn/4/MFR800877948/8a13eef771655cf1e3d32fa97554be54.webp
https://cdn.realtyfeed.com/cdn/4/MFR800877948/thumbnail-8a13eef771655cf1e3d32fa97554be54.webp
https://cdn.realtyfeed.com/cdn/4/MFR800877948/20f9e21d7e25ba79dfc0b4cbf719d50d.webp
https://cdn.realtyfeed.com/cdn/4/MFR800877948/thumbnail-20f9e21d7e25ba79dfc0b4cbf719d50d.webp
https://cdn.realtyfeed.com/cdn/4/MFR800877948/7d9ce52a8aa3cdfead18788e8e3d5b45.webp
https://cdn.realtyfeed.com/cdn/4/MFR800877948/thumbnail-7d9ce52a8aa3cdfead18788e8e3d5b45.webp
https://cdn.realtyfeed.com/cdn/4/MFR800877948/58890907f274fe2b0b2e4aeee4840767.webp
https://cdn.realtyfeed.com/cdn/4/MFR800877948/thumbnail-58890907f274fe2b0b2e4aeee4840767.webp
https://cdn.realtyfeed.com/cdn/4/MFR800877948/63e7306213260b6fe41a3417c0bc4234.webp
https://cdn.realtyfeed.com/cdn/4/MFR800877948/thumbnail-63e7306213260b6fe41a3417c0bc4234.webp
https://cdn.realtyfeed.com/cdn/4/MFR800877948/023f5f51e5342efda0c287d808747032.webp
https://cdn.realtyfeed.com/cdn/4/MFR800877948/thumbnail-023f5f51e5342efda0c287d808747032.webp
https://cdn.realtyfeed.com/cdn/4/MFR800877948/fe126945d337059bdfdad05d9b7a55f1.webp
https://cdn.realtyfeed.com/cdn/4/MFR800877948/thumbnail-fe126945d337059bdfdad05d9b7a55f1.webp
https://cdn.realtyfeed.com/cdn/4/MFR800877948/5b77214daafa8023edfa2196e65d6da4.webp
https://cdn.realtyfeed.com/cdn/4/MFR800877948/thumbnail-5b77214daafa8023edfa2196e65d6da4.webp
https://cdn.realtyfeed.com/cdn/4/MFR800877948/8f7c949a418f2aaaef6382e27672d4b6.webp
https://cdn.realtyfeed.com/cdn/4/MFR800877948/thumbnail-8f7c949a418f2aaaef6382e27672d4b6.webp
https://cdn.realtyfeed.com/cdn/4/MFR800877948/2f0db99ce5397cb8e7d0afad5ed802c4.webp
https://cdn.realtyfeed.com/cdn/4/MFR800877948/thumbnail-2f0db99ce5397cb8e7d0afad5ed802c4.webp
https://cdn.realtyfeed.com/cdn/4/MFR800877948/10d0e77979e426259f8e9a49864bae60.webp
https://cdn.realtyfeed.com/cdn/4/MFR800877948/thumbnail-10d0e77979e426259f8e9a49864bae60.webp
https://cdn.realtyfeed.com/cdn/4/MFR800877948/a943bec30c8d720cecc68be4391bac7a.webp
https://cdn.realtyfeed.com/cdn/4/MFR800877948/thumbnail-a943bec30c8d720cecc68be4391bac7a.webp
https://cdn.realtyfeed.com/cdn/4/MFR800877948/c8bb387e810780c2ac7a5528dd4ef0e2.webp
https://cdn.realtyfeed.com/cdn/4/MFR800877948/thumbnail-c8bb387e810780c2ac7a5528dd4ef0e2.webp
https://cdn.realtyfeed.com/cdn/4/MFR800877948/a9dc8e2b12d675aa2fc073d11db8b8be.webp
https://cdn.realtyfeed.com/cdn/4/MFR800877948/thumbnail-a9dc8e2b12d675aa2fc073d11db8b8be.webp
https://cdn.realtyfeed.com/cdn/4/MFR800877948/01a979b4e63972d6b2f7bf7bb5deffd6.webp
https://cdn.realtyfeed.com/cdn/4/MFR800877948/thumbnail-01a979b4e63972d6b2f7bf7bb5deffd6.webp
https://cdn.realtyfeed.com/cdn/4/MFR800877948/7bb763c5ec956e25520de5e9334a3cfd.webp
https://cdn.realtyfeed.com/cdn/4/MFR800877948/thumbnail-7bb763c5ec956e25520de5e9334a3cfd.webp
https://cdn.realtyfeed.com/cdn/4/MFR800877948/46acb2acc28632aecb1df03a6b42c905.webp
https://cdn.realtyfeed.com/cdn/4/MFR800877948/thumbnail-46acb2acc28632aecb1df03a6b42c905.webp
https://cdn.realtyfeed.com/cdn/4/MFR800877948/448b841545fc642c4714bd5b380c3a4e.webp
https://cdn.realtyfeed.com/cdn/4/MFR800877948/thumbnail-448b841545fc642c4714bd5b380c3a4e.webp
https://cdn.realtyfeed.com/cdn/4/MFR800877948/c16806169ab2c4831f626ce54cec50da.webp
https://cdn.realtyfeed.com/cdn/4/MFR800877948/thumbnail-c16806169ab2c4831f626ce54cec50da.webp
https://cdn.realtyfeed.com/cdn/4/MFR800877948/ad7b0604348a09ea552a74b5f3f60719.webp
https://cdn.realtyfeed.com/cdn/4/MFR800877948/thumbnail-ad7b0604348a09ea552a74b5f3f60719.webp
https://cdn.realtyfeed.com/cdn/4/MFR800877948/7751d009c15455eefabca39f87bd2496.webp
https://cdn.realtyfeed.com/cdn/4/MFR800877948/thumbnail-7751d009c15455eefabca39f87bd2496.webp
https://cdn.realtyfeed.com/cdn/4/MFR800877948/a8fefc6b773e2d7fec0906caf4bc6881.webp
https://cdn.realtyfeed.com/cdn/4/MFR800877948/thumbnail-a8fefc6b773e2d7fec0906caf4bc6881.webp
https://cdn.realtyfeed.com/cdn/4/MFR800877948/e6b20c5203519a0c301634f970e4c6a7.webp
https://cdn.realtyfeed.com/cdn/4/MFR800877948/thumbnail-e6b20c5203519a0c301634f970e4c6a7.webp
https://cdn.realtyfeed.com/cdn/4/MFR800877948/c790e9cd8d06889cbea1faf6911a3688.webp
https://cdn.realtyfeed.com/cdn/4/MFR800877948/thumbnail-c790e9cd8d06889cbea1faf6911a3688.webp
https://cdn.realtyfeed.com/cdn/4/MFR800877948/78a4450a29404665f04a6a16426f75d9.webp
https://cdn.realtyfeed.com/cdn/4/MFR800877948/thumbnail-78a4450a29404665f04a6a16426f75d9.webp
https://cdn.realtyfeed.com/cdn/4/MFR800877948/777b97749dcf25d25a6d394bcbc6426f.webp
https://cdn.realtyfeed.com/cdn/4/MFR800877948/thumbnail-777b97749dcf25d25a6d394bcbc6426f.webp
https://cdn.realtyfeed.com/cdn/4/MFR800877948/0fb1a5d51ec7a30ff8cafebdef1bd1fd.webp
https://cdn.realtyfeed.com/cdn/4/MFR800877948/thumbnail-0fb1a5d51ec7a30ff8cafebdef1bd1fd.webp
https://cdn.realtyfeed.com/cdn/4/MFR800877948/6ef2de1f6e3288ed3b2a4df121c7bb8a.webp
https://cdn.realtyfeed.com/cdn/4/MFR800877948/thumbnail-6ef2de1f6e3288ed3b2a4df121c7bb8a.webp
https://cdn.realtyfeed.com/cdn/4/MFR800877948/eaa31ec05e6b63e2a019016429707075.webp
https://cdn.realtyfeed.com/cdn/4/MFR800877948/thumbnail-eaa31ec05e6b63e2a019016429707075.webp
https://cdn.realtyfeed.com/cdn/4/MFR800877948/e4b631c3b8f33a38f4085c7b28cb1d18.webp
https://cdn.realtyfeed.com/cdn/4/MFR800877948/thumbnail-e4b631c3b8f33a38f4085c7b28cb1d18.webp
https://cdn.realtyfeed.com/cdn/4/MFR800877948/880561a782123d3d4c68e80343baa299.webp
https://cdn.realtyfeed.com/cdn/4/MFR800877948/thumbnail-880561a782123d3d4c68e80343baa299.webp
https://cdn.realtyfeed.com/cdn/4/MFR800877948/7d7048d2c6b6f53e6ab706e652ba7572.webp
https://cdn.realtyfeed.com/cdn/4/MFR800877948/thumbnail-7d7048d2c6b6f53e6ab706e652ba7572.webp
https://cdn.realtyfeed.com/cdn/4/MFR800877948/5417e55b6c3ef3fcde9cd936256c9388.webp
https://cdn.realtyfeed.com/cdn/4/MFR800877948/thumbnail-5417e55b6c3ef3fcde9cd936256c9388.webp
https://cdn.realtyfeed.com/cdn/4/MFR800877948/ad5748b6e0b515c64cd6ca7ae6e5f828.webp
https://cdn.realtyfeed.com/cdn/4/MFR800877948/thumbnail-ad5748b6e0b515c64cd6ca7ae6e5f828.webp
https://cdn.realtyfeed.com/cdn/4/MFR800877948/f6b619b4e218dffa153c9cb3066fcf7f.webp
https://cdn.realtyfeed.com/cdn/4/MFR800877948/thumbnail-f6b619b4e218dffa153c9cb3066fcf7f.webp
https://cdn.realtyfeed.com/cdn/4/MFR800877948/675b94b1324bb06ca0156aa5343b1c14.webp
https://cdn.realtyfeed.com/cdn/4/MFR800877948/thumbnail-675b94b1324bb06ca0156aa5343b1c14.webp
https://cdn.realtyfeed.com/cdn/4/MFR800877948/cf50fb4168e6cc24a047cdc2749d927d.webp
https://cdn.realtyfeed.com/cdn/4/MFR800877948/thumbnail-cf50fb4168e6cc24a047cdc2749d927d.webp
https://cdn.realtyfeed.com/cdn/4/MFR800877948/ee0eae45cc87075f44ea6cfc1d387e13.webp
https://cdn.realtyfeed.com/cdn/4/MFR800877948/thumbnail-ee0eae45cc87075f44ea6cfc1d387e13.webp
https://cdn.realtyfeed.com/cdn/4/MFR800877948/ed07931c324f915279f285be3c1d5821.webp
https://cdn.realtyfeed.com/cdn/4/MFR800877948/thumbnail-ed07931c324f915279f285be3c1d5821.webp
https://cdn.realtyfeed.com/cdn/4/MFR800877948/79aaf5babbbd2acafe69b0ccb40212c9.webp
https://cdn.realtyfeed.com/cdn/4/MFR800877948/thumbnail-79aaf5babbbd2acafe69b0ccb40212c9.webp
https://cdn.realtyfeed.com/cdn/4/MFR800877948/4076380f36171641599b91d6875fd2b0.webp
https://cdn.realtyfeed.com/cdn/4/MFR800877948/thumbnail-4076380f36171641599b91d6875fd2b0.webp
https://cdn.realtyfeed.com/cdn/4/MFR800877948/665a32f0df2de63c8d241f63b36f7364.webp
https://cdn.realtyfeed.com/cdn/4/MFR800877948/thumbnail-665a32f0df2de63c8d241f63b36f7364.webp
https://cdn.realtyfeed.com/cdn/4/MFR800877948/a2f8180a86d364c8441fe5c37219b6f4.webp
https://cdn.realtyfeed.com/cdn/4/MFR800877948/thumbnail-a2f8180a86d364c8441fe5c37219b6f4.webp
https://cdn.realtyfeed.com/cdn/4/MFR800877948/3bf1d765a67b41aa3921b54f6c13ca24.webp
https://cdn.realtyfeed.com/cdn/4/MFR800877948/thumbnail-3bf1d765a67b41aa3921b54f6c13ca24.webp
https://cdn.realtyfeed.com/cdn/4/MFR800877948/cbc3d3f881fe4d64b6c4f809a846e845.webp
https://cdn.realtyfeed.com/cdn/4/MFR800877948/thumbnail-cbc3d3f881fe4d64b6c4f809a846e845.webp
https://cdn.realtyfeed.com/cdn/4/MFR800877948/b0437410d7eab9e33861f2c9668d8a16.webp
https://cdn.realtyfeed.com/cdn/4/MFR800877948/thumbnail-b0437410d7eab9e33861f2c9668d8a16.webp
https://cdn.realtyfeed.com/cdn/4/MFR800877948/ac0ccc866361f241dc92927160f5eb7b.webp
https://cdn.realtyfeed.com/cdn/4/MFR800877948/thumbnail-ac0ccc866361f241dc92927160f5eb7b.webp
https://cdn.realtyfeed.com/cdn/4/MFR800877948/5bc903500c49267c35f4480ee2ca9d51.webp
https://cdn.realtyfeed.com/cdn/4/MFR800877948/thumbnail-5bc903500c49267c35f4480ee2ca9d51.webp
https://cdn.realtyfeed.com/cdn/4/MFR800877948/a8f5696a48f133831b41e9a40304a865.webp
https://cdn.realtyfeed.com/cdn/4/MFR800877948/thumbnail-a8f5696a48f133831b41e9a40304a865.webp
https://cdn.realtyfeed.com/cdn/4/MFR800877948/5bbd8c8cb08b599aba4cdd8727ef034c.webp
https://cdn.realtyfeed.com/cdn/4/MFR800877948/thumbnail-5bbd8c8cb08b599aba4cdd8727ef034c.webp
https://cdn.realtyfeed.com/cdn/4/MFR800877948/a871bea91f90aeaef49713adcfc2763f.webp
https://cdn.realtyfeed.com/cdn/4/MFR800877948/thumbnail-a871bea91f90aeaef49713adcfc2763f.webp
https://cdn.realtyfeed.com/cdn/4/MFR800877948/687904f1d86312dbb56ac195e61e0877.webp
https://cdn.realtyfeed.com/cdn/4/MFR800877948/thumbnail-687904f1d86312dbb56ac195e61e0877.webp
https://cdn.realtyfeed.com/cdn/4/MFR800877948/7e880762a7bc331c5634d6cfcb2445ab.webp
https://cdn.realtyfeed.com/cdn/4/MFR800877948/thumbnail-7e880762a7bc331c5634d6cfcb2445ab.webp
https://cdn.realtyfeed.com/cdn/4/MFR800877948/2c94290f63cd41dbc1d1048fe4451556.webp
https://cdn.realtyfeed.com/cdn/4/MFR800877948/thumbnail-2c94290f63cd41dbc1d1048fe4451556.webp
https://cdn.realtyfeed.com/cdn/4/MFR800877948/0c5d805dcdfabf78f440dfd682a9ce51.webp
https://cdn.realtyfeed.com/cdn/4/MFR800877948/thumbnail-0c5d805dcdfabf78f440dfd682a9ce51.webp
https://cdn.realtyfeed.com/cdn/4/MFR800877948/ec3b9789b64df7ab289df72a4773813b.webp
https://cdn.realtyfeed.com/cdn/4/MFR800877948/thumbnail-ec3b9789b64df7ab289df72a4773813b.webp
https://cdn.realtyfeed.com/cdn/4/MFR800877948/eff316e8d491b1a4701f1a2045b6295a.webp
https://cdn.realtyfeed.com/cdn/4/MFR800877948/thumbnail-eff316e8d491b1a4701f1a2045b6295a.webp
https://cdn.realtyfeed.com/cdn/4/MFR800877948/d51876c9c58be19acd8e2270e36acba0.webp
https://cdn.realtyfeed.com/cdn/4/MFR800877948/thumbnail-d51876c9c58be19acd8e2270e36acba0.webp
https://cdn.realtyfeed.com/cdn/4/MFR800877948/bd88ca36b7f64a75ce11203c3b5c0dd1.webp
https://cdn.realtyfeed.com/cdn/4/MFR800877948/thumbnail-bd88ca36b7f64a75ce11203c3b5c0dd1.webp
https://cdn.realtyfeed.com/cdn/4/MFR800877948/45d1abd1e6e408b9f298e2ae912e4f38.webp
https://cdn.realtyfeed.com/cdn/4/MFR800877948/thumbnail-45d1abd1e6e408b9f298e2ae912e4f38.webp
https://cdn.realtyfeed.com/cdn/4/MFR800877948/29aad299c2a62e3a8dc5ecc26b33f85f.webp
https://cdn.realtyfeed.com/cdn/4/MFR800877948/thumbnail-29aad299c2a62e3a8dc5ecc26b33f85f.webp
https://cdn.realtyfeed.com/cdn/4/MFR800877948/5bb5f90672b5fbf6c3e2e1fe7b96a0d0.webp
https://cdn.realtyfeed.com/cdn/4/MFR800877948/thumbnail-5bb5f90672b5fbf6c3e2e1fe7b96a0d0.webp
https://cdn.realtyfeed.com/cdn/4/MFR800877948/6470571c571b809a6fe34b3733aaea1a.webp
https://cdn.realtyfeed.com/cdn/4/MFR800877948/thumbnail-6470571c571b809a6fe34b3733aaea1a.webp
https://cdn.realtyfeed.com/cdn/4/MFR800877948/9a044001d61249b8e2dd0c421108b292.webp
https://cdn.realtyfeed.com/cdn/4/MFR800877948/thumbnail-9a044001d61249b8e2dd0c421108b292.webp
https://cdn.realtyfeed.com/cdn/4/MFR800877948/bad90b83bfa3688dd116cf47f331bd2e.webp
https://cdn.realtyfeed.com/cdn/4/MFR800877948/thumbnail-bad90b83bfa3688dd116cf47f331bd2e.webp
https://cdn.realtyfeed.com/cdn/4/MFR800877948/681e68fa1de8343a6f5887773a05247b.webp
https://cdn.realtyfeed.com/cdn/4/MFR800877948/thumbnail-681e68fa1de8343a6f5887773a05247b.webp
https://cdn.realtyfeed.com/cdn/4/MFR800877948/16488e7b1ac5579180d61e84a3a70b6a.webp
https://cdn.realtyfeed.com/cdn/4/MFR800877948/thumbnail-16488e7b1ac5579180d61e84a3a70b6a.webp
https://cdn.realtyfeed.com/cdn/4/MFR800877948/f3b51297363f1a2700032be735eee85d.webp
https://cdn.realtyfeed.com/cdn/4/MFR800877948/thumbnail-f3b51297363f1a2700032be735eee85d.webp
https://cdn.realtyfeed.com/cdn/4/MFR800877948/75b5747c70c8031687bcae78a40db89b.webp
https://cdn.realtyfeed.com/cdn/4/MFR800877948/thumbnail-75b5747c70c8031687bcae78a40db89b.webp
https://cdn.realtyfeed.com/cdn/4/MFR800877948/57da204dc80ac2e0ea7a04b234e024d3.webp
https://cdn.realtyfeed.com/cdn/4/MFR800877948/thumbnail-57da204dc80ac2e0ea7a04b234e024d3.webp
https://cdn.realtyfeed.com/cdn/4/MFR800877948/3a58757879afd141434c389fb8c639e1.webp
https://cdn.realtyfeed.com/cdn/4/MFR800877948/thumbnail-3a58757879afd141434c389fb8c639e1.webp
https://cdn.realtyfeed.com/cdn/4/MFR800877948/b7fb7b60ea361aaee53b14c632e15a60.webp
https://cdn.realtyfeed.com/cdn/4/MFR800877948/thumbnail-b7fb7b60ea361aaee53b14c632e15a60.webp
https://cdn.realtyfeed.com/cdn/4/MFR800877948/acea730e7ba5004c602bd5af0fa3b387.webp
https://cdn.realtyfeed.com/cdn/4/MFR800877948/thumbnail-acea730e7ba5004c602bd5af0fa3b387.webp
https://cdn.realtyfeed.com/cdn/4/MFR800877948/4408d434d4357806f5a22a1ed18731b7.webp
https://cdn.realtyfeed.com/cdn/4/MFR800877948/thumbnail-4408d434d4357806f5a22a1ed18731b7.webp
https://cdn.realtyfeed.com/cdn/4/MFR800877948/0fc1755ec46012156de3db562bf3ae5e.webp
https://cdn.realtyfeed.com/cdn/4/MFR800877948/thumbnail-0fc1755ec46012156de3db562bf3ae5e.webp
https://cdn.realtyfeed.com/cdn/4/MFR800877948/5e549537e4177a709fb7e8d6eebc8622.webp
https://cdn.realtyfeed.com/cdn/4/MFR800877948/thumbnail-5e549537e4177a709fb7e8d6eebc8622.webp
https://cdn.realtyfeed.com/cdn/4/MFR800877948/2900d700f5eb3dff07a5aee1314d5fc9.webp
https://cdn.realtyfeed.com/cdn/4/MFR800877948/thumbnail-2900d700f5eb3dff07a5aee1314d5fc9.webp
https://cdn.realtyfeed.com/cdn/4/MFR800877948/005db3887537e3c2edae19cad76cbd64.webp
https://cdn.realtyfeed.com/cdn/4/MFR800877948/thumbnail-005db3887537e3c2edae19cad76cbd64.webp
https://cdn.realtyfeed.com/cdn/4/MFR800877948/1467e746ae7328664aaeaf6289742457.webp
https://cdn.realtyfeed.com/cdn/4/MFR800877948/thumbnail-1467e746ae7328664aaeaf6289742457.webp
https://cdn.realtyfeed.com/cdn/4/MFR800877948/27631b06f7a54b1fab95f505d3e42b0c.webp
https://cdn.realtyfeed.com/cdn/4/MFR800877948/thumbnail-27631b06f7a54b1fab95f505d3e42b0c.webp
Defined in <ROOT>/wp-content/plugins/mls-on-the-fly/src/Components/CloudPost/SubComponents/RFClient/SDK/RF/Entities/RFProperty.php:13
Some homes are built. This one was curated. Beyond a custom wrought iron entry with matching sidelights and transom window lies a residence where no surface was left to chance. Rectified 12x60 oak-look porcelain tile flows beneath 8-foot doors throughout, framed by 6½" crown molding, coffered ceilings, and floor-to-ceiling shadowbox millwork that would make a Parisian atelier jealous. The kitchen is a masterclass: glass-front lighted uppers, waterfall quartz island with farmhouse apron sink, induction cooktop with custom downdraft hood, two dishwashers, 72" side-by-side fridge/freezer, wine fridge, built-in quartz dinette, and a Moen voice-activated smart faucet. In this house, even the sink listens. The primary suite is like its own address. Coffered ceilings, color-drenched walls, motorized smart blinds, private wrought iron pool access, a boutique-worthy closet with retail spotlight lighting and shoe display, plus a private second laundry. The spa bath stuns with a crystal chandelier crowning an ornate tub medallion, frameless pebble-floor shower, and matte black Moen fixtures throughout. Upstairs, the bonus room becomes your private cinema: built-in theater with 150" screen, front-throw projector, premium surround sound, and a wet bar with LED-lit glass display cabinets. An 87" TV is hung and ready for the nights popcorn's casual. Outside, resort living isn't a phrase. It's the floor plan. A panoramic 52-foot pool cage frames the oversized spa with 360° infinity edge, glass tile jewelry bands, sun shelf with twin fountains, lookout shelf waterfall, and WiFi pool automation. The travertine lanai hosts a full outdoor kitchen with 36" propane grill, beverage fridge, and honed granite counters under composite-clad ceilings. In the garage there's an EV charger, hexagon LED lighting, and epoxy-floored designer garage, water softener system, wheelchair-accessible paver entry, and dual laundry rooms with three washer/dryers in total. Behind private gates in the heart of Watergrass lies Graybrook, the crown jewel village of one of Wesley Chapel's most coveted master-planned communities. This is where Watergrass saves its finest: Graybrook commands the highest average home values of any village in the community, with recent sales averaging over $1 million and estate homes reaching well beyond. An elegant gated enclave of contemporary American design, Graybrook is anchored by its own private park at the center of the neighborhood, with grand homes framed by the nearly 250 acres of preserved woods and wetlands that define the Watergrass landscape. Many homesites back to protected conservation, or ponds, meaning your view stays yours. Life beyond the gates is pure resort. Residents enjoy three community pools, tennis courts, pickleball courts, a clubhouse with fitness center, pavilion, dog park, and numerous parks. Residents love that Watergrass Elementary sits right inside the community, with Kirkland Ranch Academy of Innovation and Innovation Preparatory Academy just minutes away. And the location delivers: minutes to I-75 via the Overpass Road interchange, with Tampa Premium Outlets, Wiregrass, and the best of Wesley Chapel's dining and shopping a short drive away. KRATE at the Grove, hospitals, and everyday conveniences like Publix are practically down the street. Exclusive. Gated. Conservation-wrapped. Graybrook isn't just where Watergrass residents aspire to live. It's where Wesley Chapel arrives.
north on I-75 for roughly 20 miles into Pasco County Take Exit 282 for Overpass Road (this newer interchange is the shortcut that makes Watergrass so accessible) Head east on Overpass Road for about 3 miles Turn onto Curley Road at the Watergrass entrance area Enter Watergrass, then follow signage to the gated Graybrook village and Kateland Drive
Ceiling Fans(s),Coffered Ceiling(s),High Ceilings,Open Floorplan,Primary Bedroom Main Floor,Thermostat,Walk-In Closet(s),Wet Bar
1988-07-27 15:50:23 UTC
1995-03-14 00:10:01 UTC
https://www.workforce-resource.com/dpr/listing/MFRMLS/TB8525138?w=Agent&skip_sso=true
8-12 Months
2227-09-17 15:52:15 UTC
Some homes are built. This one was curated. Beyond a custom wrought iron entry with matching sidelights and transom window lies a residence where no surface was left to chance. Rectified 12x60 oak-look porcelain tile flows beneath 8-foot doors throughout, framed by 6½" crown molding, coffered ceilings, and floor-to-ceiling shadowbox millwork that would make a Parisian atelier jealous. The kitchen is a masterclass: glass-front lighted uppers, waterfall quartz island with farmhouse apron sink, induction cooktop with custom downdraft hood, two dishwashers, 72" side-by-side fridge/freezer, wine fridge, built-in quartz dinette, and a Moen voice-activated smart faucet. In this house, even the sink listens. The primary suite is like its own address. Coffered ceilings, color-drenched walls, motorized smart blinds, private wrought iron pool access, a boutique-worthy closet with retail spotlight lighting and shoe display, plus a private second laundry. The spa bath stuns with a crystal chandelier crowning an ornate tub medallion, frameless pebble-floor shower, and matte black Moen fixtures throughout. Upstairs, the bonus room becomes your private cinema: built-in theater with 150" screen, front-throw projector, premium surround sound, and a wet bar with LED-lit glass display cabinets. An 87" TV is hung and ready for the nights popcorn's casual. Outside, resort living isn't a phrase. It's the floor plan. A panoramic 52-foot pool cage frames the oversized spa with 360° infinity edge, glass tile jewelry bands, sun shelf with twin fountains, lookout shelf waterfall, and WiFi pool automation. The travertine lanai hosts a full outdoor kitchen with 36" propane grill, beverage fridge, and honed granite counters under composite-clad ceilings. In the garage there's an EV charger, hexagon LED lighting, and epoxy-floored designer garage, water softener system, wheelchair-accessible paver entry, and dual laundry rooms with three washer/dryers in total. Behind private gates in the heart of Watergrass lies Graybrook, the crown jewel village of one of Wesley Chapel's most coveted master-planned communities. This is where Watergrass saves its finest: Graybrook commands the highest average home values of any village in the community, with recent sales averaging over $1 million and estate homes reaching well beyond. An elegant gated enclave of contemporary American design, Graybrook is anchored by its own private park at the center of the neighborhood, with grand homes framed by the nearly 250 acres of preserved woods and wetlands that define the Watergrass landscape. Many homesites back to protected conservation, or ponds, meaning your view stays yours. Life beyond the gates is pure resort. Residents enjoy three community pools, tennis courts, pickleball courts, a clubhouse with fitness center, pavilion, dog park, and numerous parks. Residents love that Watergrass Elementary sits right inside the community, with Kirkland Ranch Academy of Innovation and Innovation Preparatory Academy just minutes away. And the location delivers: minutes to I-75 via the Overpass Road interchange, with Tampa Premium Outlets, Wiregrass, and the best of Wesley Chapel's dining and shopping a short drive away. KRATE at the Grove, hospitals, and everyday conveniences like Publix are practically down the street. Exclusive. Gated. Conservation-wrapped. Graybrook isn't just where Watergrass residents aspire to live. It's where Wesley Chapel arrives.
https://www.instagram.com/reel/DaVqaLdudQY/?utm_source=ig_web_copy_link&igsh=MzRlODBiNWFlZA==
1986-01-20 13:59:37 UTC
https://cdn.realtyfeed.com/cdn/4/MFR795139801/af39cd4bb1a24340fcccdbb7cc12ad82.webp
https://cdn.realtyfeed.com/cdn/4/MFR795139801/thumbnail-af39cd4bb1a24340fcccdbb7cc12ad82.webp
https://cdn.realtyfeed.com/cdn/4/MFR795139801/ba4f7fed93e81f68f0e1abdf6b75a378.webp
https://cdn.realtyfeed.com/cdn/4/MFR795139801/thumbnail-ba4f7fed93e81f68f0e1abdf6b75a378.webp
https://cdn.realtyfeed.com/cdn/4/MFR795139801/341f4314481e07cec425ebd8c32c69fb.webp
https://cdn.realtyfeed.com/cdn/4/MFR795139801/thumbnail-341f4314481e07cec425ebd8c32c69fb.webp
https://cdn.realtyfeed.com/cdn/4/MFR795139801/7a737bdbad8fba3addbe63320e08713c.webp
https://cdn.realtyfeed.com/cdn/4/MFR795139801/thumbnail-7a737bdbad8fba3addbe63320e08713c.webp
https://cdn.realtyfeed.com/cdn/4/MFR795139801/46456b966c08c5fc49480d12b276fc35.webp
https://cdn.realtyfeed.com/cdn/4/MFR795139801/thumbnail-46456b966c08c5fc49480d12b276fc35.webp
https://cdn.realtyfeed.com/cdn/4/MFR795139801/924749f475792f57445c150c17831550.webp
https://cdn.realtyfeed.com/cdn/4/MFR795139801/thumbnail-924749f475792f57445c150c17831550.webp
https://cdn.realtyfeed.com/cdn/4/MFR795139801/ac3731a23810ef27d362913b220c2193.webp
https://cdn.realtyfeed.com/cdn/4/MFR795139801/thumbnail-ac3731a23810ef27d362913b220c2193.webp
https://cdn.realtyfeed.com/cdn/4/MFR795139801/6798d19578612974b3fcb2c5385d03d8.webp
https://cdn.realtyfeed.com/cdn/4/MFR795139801/thumbnail-6798d19578612974b3fcb2c5385d03d8.webp
https://cdn.realtyfeed.com/cdn/4/MFR795139801/4ae97057c00028274e49b85026491933.webp
https://cdn.realtyfeed.com/cdn/4/MFR795139801/thumbnail-4ae97057c00028274e49b85026491933.webp
https://cdn.realtyfeed.com/cdn/4/MFR795139801/793f1ad383196729ba07dbd57a6b899f.webp
https://cdn.realtyfeed.com/cdn/4/MFR795139801/thumbnail-793f1ad383196729ba07dbd57a6b899f.webp
https://cdn.realtyfeed.com/cdn/4/MFR795139801/35480fc0b4c49d120161553f57dc92b9.webp
https://cdn.realtyfeed.com/cdn/4/MFR795139801/thumbnail-35480fc0b4c49d120161553f57dc92b9.webp
https://cdn.realtyfeed.com/cdn/4/MFR795139801/336c2c0d9cf9c0b645d294136382190c.webp
https://cdn.realtyfeed.com/cdn/4/MFR795139801/thumbnail-336c2c0d9cf9c0b645d294136382190c.webp
https://cdn.realtyfeed.com/cdn/4/MFR795139801/c8eaa61c5fda6077864da5866161a910.webp
https://cdn.realtyfeed.com/cdn/4/MFR795139801/thumbnail-c8eaa61c5fda6077864da5866161a910.webp
https://cdn.realtyfeed.com/cdn/4/MFR795139801/6841337c32c2097ed6690ad3e8b0db14.webp
https://cdn.realtyfeed.com/cdn/4/MFR795139801/thumbnail-6841337c32c2097ed6690ad3e8b0db14.webp
https://cdn.realtyfeed.com/cdn/4/MFR795139801/592e013dbb7fd7e0a341088912a1838f.webp
https://cdn.realtyfeed.com/cdn/4/MFR795139801/thumbnail-592e013dbb7fd7e0a341088912a1838f.webp
https://cdn.realtyfeed.com/cdn/4/MFR795139801/6c6e626701144267d053bc8fa9df2f17.webp
https://cdn.realtyfeed.com/cdn/4/MFR795139801/thumbnail-6c6e626701144267d053bc8fa9df2f17.webp
https://cdn.realtyfeed.com/cdn/4/MFR795139801/031c76a8ceddefdf97f31bcd00e0dedb.webp
https://cdn.realtyfeed.com/cdn/4/MFR795139801/thumbnail-031c76a8ceddefdf97f31bcd00e0dedb.webp
https://cdn.realtyfeed.com/cdn/4/MFR795139801/66b13c4feca6aac50e89522e1cdee550.webp
https://cdn.realtyfeed.com/cdn/4/MFR795139801/thumbnail-66b13c4feca6aac50e89522e1cdee550.webp
https://cdn.realtyfeed.com/cdn/4/MFR795139801/601878c84571f3cae65fd0c08dcac5a2.webp
https://cdn.realtyfeed.com/cdn/4/MFR795139801/thumbnail-601878c84571f3cae65fd0c08dcac5a2.webp
https://cdn.realtyfeed.com/cdn/4/MFR795139801/6c327664b68e61bc4cd69a24c07431b5.webp
https://cdn.realtyfeed.com/cdn/4/MFR795139801/thumbnail-6c327664b68e61bc4cd69a24c07431b5.webp
https://cdn.realtyfeed.com/cdn/4/MFR795139801/f090439a26e411c4ecc0ffdca8f35d22.webp
https://cdn.realtyfeed.com/cdn/4/MFR795139801/thumbnail-f090439a26e411c4ecc0ffdca8f35d22.webp
https://cdn.realtyfeed.com/cdn/4/MFR795139801/f19d42d6f49a87b85d7228f194f83df6.webp
https://cdn.realtyfeed.com/cdn/4/MFR795139801/thumbnail-f19d42d6f49a87b85d7228f194f83df6.webp
https://cdn.realtyfeed.com/cdn/4/MFR795139801/858fbb90f63201e8d88dc84e29073508.webp
https://cdn.realtyfeed.com/cdn/4/MFR795139801/thumbnail-858fbb90f63201e8d88dc84e29073508.webp
https://cdn.realtyfeed.com/cdn/4/MFR795139801/c86009dff130f9d7814d05101bc76f8f.webp
https://cdn.realtyfeed.com/cdn/4/MFR795139801/thumbnail-c86009dff130f9d7814d05101bc76f8f.webp
https://cdn.realtyfeed.com/cdn/4/MFR795139801/0c3bd5f15f4314a3908f306cc4288253.webp
https://cdn.realtyfeed.com/cdn/4/MFR795139801/thumbnail-0c3bd5f15f4314a3908f306cc4288253.webp
https://cdn.realtyfeed.com/cdn/4/MFR795139801/8f6d9379fafeb2083ab9d1e9c511f6a4.webp
https://cdn.realtyfeed.com/cdn/4/MFR795139801/thumbnail-8f6d9379fafeb2083ab9d1e9c511f6a4.webp
https://cdn.realtyfeed.com/cdn/4/MFR795139801/26ed43596291ebba039631cccd166664.webp
https://cdn.realtyfeed.com/cdn/4/MFR795139801/thumbnail-26ed43596291ebba039631cccd166664.webp
https://cdn.realtyfeed.com/cdn/4/MFR795139801/89a9a8a3c167834556b4063780ddc1f4.webp
https://cdn.realtyfeed.com/cdn/4/MFR795139801/thumbnail-89a9a8a3c167834556b4063780ddc1f4.webp
https://cdn.realtyfeed.com/cdn/4/MFR795139801/ad9834564f6c9bf5eb5d342a3fe09be8.webp
https://cdn.realtyfeed.com/cdn/4/MFR795139801/thumbnail-ad9834564f6c9bf5eb5d342a3fe09be8.webp
https://cdn.realtyfeed.com/cdn/4/MFR795139801/1231ed27a14ec2242414307221097a50.webp
https://cdn.realtyfeed.com/cdn/4/MFR795139801/thumbnail-1231ed27a14ec2242414307221097a50.webp
https://cdn.realtyfeed.com/cdn/4/MFR795139801/b9e48e05dddbb901c52225e2b7a94fde.webp
https://cdn.realtyfeed.com/cdn/4/MFR795139801/thumbnail-b9e48e05dddbb901c52225e2b7a94fde.webp
https://cdn.realtyfeed.com/cdn/4/MFR795139801/e6619592fc643c9148c2684d541c80b1.webp
https://cdn.realtyfeed.com/cdn/4/MFR795139801/thumbnail-e6619592fc643c9148c2684d541c80b1.webp
https://cdn.realtyfeed.com/cdn/4/MFR795139801/83ca4f6aa7f8e5cbfefee4acb28be5c2.webp
https://cdn.realtyfeed.com/cdn/4/MFR795139801/thumbnail-83ca4f6aa7f8e5cbfefee4acb28be5c2.webp
https://cdn.realtyfeed.com/cdn/4/MFR795139801/e0f893cfea4ce1b0d8ba7f9100ce2a9d.webp
https://cdn.realtyfeed.com/cdn/4/MFR795139801/thumbnail-e0f893cfea4ce1b0d8ba7f9100ce2a9d.webp
https://cdn.realtyfeed.com/cdn/4/MFR795139801/b81e841e3f6b90623f85ea9c59ab2801.webp
https://cdn.realtyfeed.com/cdn/4/MFR795139801/thumbnail-b81e841e3f6b90623f85ea9c59ab2801.webp
https://cdn.realtyfeed.com/cdn/4/MFR795139801/cd20a0bcbb74a1806d8effa833b725ef.webp
https://cdn.realtyfeed.com/cdn/4/MFR795139801/thumbnail-cd20a0bcbb74a1806d8effa833b725ef.webp
https://cdn.realtyfeed.com/cdn/4/MFR795139801/6632ac5ef184e81f409beea38e5a3c11.webp
https://cdn.realtyfeed.com/cdn/4/MFR795139801/thumbnail-6632ac5ef184e81f409beea38e5a3c11.webp
https://cdn.realtyfeed.com/cdn/4/MFR795139801/594ff3fbd721853cadc9ba69d477d570.webp
https://cdn.realtyfeed.com/cdn/4/MFR795139801/thumbnail-594ff3fbd721853cadc9ba69d477d570.webp
https://cdn.realtyfeed.com/cdn/4/MFR795139801/7ff9ce1dc6717a38c4404793293ccf44.webp
https://cdn.realtyfeed.com/cdn/4/MFR795139801/thumbnail-7ff9ce1dc6717a38c4404793293ccf44.webp
https://cdn.realtyfeed.com/cdn/4/MFR795139801/b793fe4b1379411072e6ad6b8d5bd941.webp
https://cdn.realtyfeed.com/cdn/4/MFR795139801/thumbnail-b793fe4b1379411072e6ad6b8d5bd941.webp
https://cdn.realtyfeed.com/cdn/4/MFR795139801/8720100d1672eb320e054e5ea89533cc.webp
https://cdn.realtyfeed.com/cdn/4/MFR795139801/thumbnail-8720100d1672eb320e054e5ea89533cc.webp
https://cdn.realtyfeed.com/cdn/4/MFR795139801/4b45e161e58e2d65c80f5bd0319c0027.webp
https://cdn.realtyfeed.com/cdn/4/MFR795139801/thumbnail-4b45e161e58e2d65c80f5bd0319c0027.webp
https://cdn.realtyfeed.com/cdn/4/MFR795139801/ba61d793be0c9789ef1c5da2a2065c5d.webp
https://cdn.realtyfeed.com/cdn/4/MFR795139801/thumbnail-ba61d793be0c9789ef1c5da2a2065c5d.webp
https://cdn.realtyfeed.com/cdn/4/MFR795139801/316ec558dad7a82b1824dcafb3b10edd.webp
https://cdn.realtyfeed.com/cdn/4/MFR795139801/thumbnail-316ec558dad7a82b1824dcafb3b10edd.webp
https://cdn.realtyfeed.com/cdn/4/MFR795139801/9fd8f5e61a719999e287059d738b169e.webp
https://cdn.realtyfeed.com/cdn/4/MFR795139801/thumbnail-9fd8f5e61a719999e287059d738b169e.webp
https://cdn.realtyfeed.com/cdn/4/MFR795139801/74304ae0faaf43805bdb386996f6c6fa.webp
https://cdn.realtyfeed.com/cdn/4/MFR795139801/thumbnail-74304ae0faaf43805bdb386996f6c6fa.webp
https://cdn.realtyfeed.com/cdn/4/MFR795139801/25aa61e164b18ef4c2985971444d19f6.webp
https://cdn.realtyfeed.com/cdn/4/MFR795139801/thumbnail-25aa61e164b18ef4c2985971444d19f6.webp
https://cdn.realtyfeed.com/cdn/4/MFR795139801/ac08321b0b72f14d188215599c53502c.webp
https://cdn.realtyfeed.com/cdn/4/MFR795139801/thumbnail-ac08321b0b72f14d188215599c53502c.webp
https://cdn.realtyfeed.com/cdn/4/MFR795139801/deea10393575cd3d2ae84396abfc6e09.webp
https://cdn.realtyfeed.com/cdn/4/MFR795139801/thumbnail-deea10393575cd3d2ae84396abfc6e09.webp
https://cdn.realtyfeed.com/cdn/4/MFR795139801/58f4c0842752a999d4d6dc03f09891b1.webp
https://cdn.realtyfeed.com/cdn/4/MFR795139801/thumbnail-58f4c0842752a999d4d6dc03f09891b1.webp
https://cdn.realtyfeed.com/cdn/4/MFR795139801/bbd5a4ef37b5f93b6380e5b1dff71e6d.webp
https://cdn.realtyfeed.com/cdn/4/MFR795139801/thumbnail-bbd5a4ef37b5f93b6380e5b1dff71e6d.webp
https://cdn.realtyfeed.com/cdn/4/MFR795139801/37fe3be169f4643f00e0226869fcaf73.webp
https://cdn.realtyfeed.com/cdn/4/MFR795139801/thumbnail-37fe3be169f4643f00e0226869fcaf73.webp
https://cdn.realtyfeed.com/cdn/4/MFR795139801/743899a92a85e3698ad98b26b69872b5.webp
https://cdn.realtyfeed.com/cdn/4/MFR795139801/thumbnail-743899a92a85e3698ad98b26b69872b5.webp
https://cdn.realtyfeed.com/cdn/4/MFR795139801/87ba7747986c590b8698f58f008a6564.webp
https://cdn.realtyfeed.com/cdn/4/MFR795139801/thumbnail-87ba7747986c590b8698f58f008a6564.webp
https://cdn.realtyfeed.com/cdn/4/MFR795139801/940b885605060a2b24359f7502805c21.webp
https://cdn.realtyfeed.com/cdn/4/MFR795139801/thumbnail-940b885605060a2b24359f7502805c21.webp
https://cdn.realtyfeed.com/cdn/4/MFR795139801/fec0769595bea35ec923a8e7bb3d5cd8.webp
https://cdn.realtyfeed.com/cdn/4/MFR795139801/thumbnail-fec0769595bea35ec923a8e7bb3d5cd8.webp
https://cdn.realtyfeed.com/cdn/4/MFR795139801/71e69bd83d1d7be54e92792b27486c6c.webp
https://cdn.realtyfeed.com/cdn/4/MFR795139801/thumbnail-71e69bd83d1d7be54e92792b27486c6c.webp
https://cdn.realtyfeed.com/cdn/4/MFR795139801/8a9fc45e3f750cebad786402e3b4c949.webp
https://cdn.realtyfeed.com/cdn/4/MFR795139801/thumbnail-8a9fc45e3f750cebad786402e3b4c949.webp
https://cdn.realtyfeed.com/cdn/4/MFR795139801/55a75930178b152d8ddf4f407dc0c2d8.webp
https://cdn.realtyfeed.com/cdn/4/MFR795139801/thumbnail-55a75930178b152d8ddf4f407dc0c2d8.webp
https://cdn.realtyfeed.com/cdn/4/MFR795139801/0309efcf09ffd8326bfa8cb213ef6cb5.webp
https://cdn.realtyfeed.com/cdn/4/MFR795139801/thumbnail-0309efcf09ffd8326bfa8cb213ef6cb5.webp
https://cdn.realtyfeed.com/cdn/4/MFR795139801/8d54359a98a2a4322bf0b2c8e5f6ee84.webp
https://cdn.realtyfeed.com/cdn/4/MFR795139801/thumbnail-8d54359a98a2a4322bf0b2c8e5f6ee84.webp
https://cdn.realtyfeed.com/cdn/4/MFR795139801/0898da2f05e4163edb28a9cbac791e9a.webp
https://cdn.realtyfeed.com/cdn/4/MFR795139801/thumbnail-0898da2f05e4163edb28a9cbac791e9a.webp
https://cdn.realtyfeed.com/cdn/4/MFR795139801/9fa3d99d7c5a1faed5ee64c12808b979.webp
https://cdn.realtyfeed.com/cdn/4/MFR795139801/thumbnail-9fa3d99d7c5a1faed5ee64c12808b979.webp
https://cdn.realtyfeed.com/cdn/4/MFR795139801/80c941b08d4bb960cf95687ad6d5ec2c.webp
https://cdn.realtyfeed.com/cdn/4/MFR795139801/thumbnail-80c941b08d4bb960cf95687ad6d5ec2c.webp
https://cdn.realtyfeed.com/cdn/4/MFR795139801/65c24c466165293a04e61e925d6e6331.webp
https://cdn.realtyfeed.com/cdn/4/MFR795139801/thumbnail-65c24c466165293a04e61e925d6e6331.webp
https://cdn.realtyfeed.com/cdn/4/MFR795139801/b2f400fd20cbee1ba956dc4f4bfe10f3.webp
https://cdn.realtyfeed.com/cdn/4/MFR795139801/thumbnail-b2f400fd20cbee1ba956dc4f4bfe10f3.webp
https://cdn.realtyfeed.com/cdn/4/MFR795139801/b14c53b1d1b44de01a46fda95dde3565.webp
https://cdn.realtyfeed.com/cdn/4/MFR795139801/thumbnail-b14c53b1d1b44de01a46fda95dde3565.webp
https://cdn.realtyfeed.com/cdn/4/MFR795139801/b1cf73a93a0b4a3796db8f655d193998.webp
https://cdn.realtyfeed.com/cdn/4/MFR795139801/thumbnail-b1cf73a93a0b4a3796db8f655d193998.webp
https://cdn.realtyfeed.com/cdn/4/MFR795139801/b082d9d7f9d31adf57be973aed3ace6a.webp
https://cdn.realtyfeed.com/cdn/4/MFR795139801/thumbnail-b082d9d7f9d31adf57be973aed3ace6a.webp
https://cdn.realtyfeed.com/cdn/4/MFR795139801/c838a55409d0fc935ee90f856137503f.webp
https://cdn.realtyfeed.com/cdn/4/MFR795139801/thumbnail-c838a55409d0fc935ee90f856137503f.webp
https://cdn.realtyfeed.com/cdn/4/MFR795139801/193fb930c7fcf6e4d623d72d64ffed25.webp
https://cdn.realtyfeed.com/cdn/4/MFR795139801/thumbnail-193fb930c7fcf6e4d623d72d64ffed25.webp
https://cdn.realtyfeed.com/cdn/4/MFR795139801/791187c0fb9eddf5fb1e2c0d826b707c.webp
https://cdn.realtyfeed.com/cdn/4/MFR795139801/thumbnail-791187c0fb9eddf5fb1e2c0d826b707c.webp
https://cdn.realtyfeed.com/cdn/4/MFR795139801/c52ab8cb25270a9668c5af9756b46ee7.webp
https://cdn.realtyfeed.com/cdn/4/MFR795139801/thumbnail-c52ab8cb25270a9668c5af9756b46ee7.webp
https://cdn.realtyfeed.com/cdn/4/MFR795139801/44c2740266cbe86c966d211e4cde2bc3.webp
https://cdn.realtyfeed.com/cdn/4/MFR795139801/thumbnail-44c2740266cbe86c966d211e4cde2bc3.webp
https://cdn.realtyfeed.com/cdn/4/MFR795139801/fbd45fe6eb2a50c22521a4cf59697ec1.webp
https://cdn.realtyfeed.com/cdn/4/MFR795139801/thumbnail-fbd45fe6eb2a50c22521a4cf59697ec1.webp
https://cdn.realtyfeed.com/cdn/4/MFR795139801/38faaf19b61b9c5a32b0fac166a8e944.webp
https://cdn.realtyfeed.com/cdn/4/MFR795139801/thumbnail-38faaf19b61b9c5a32b0fac166a8e944.webp
https://cdn.realtyfeed.com/cdn/4/MFR795139801/c43905ef5321ce22e7b60d2f23f20da3.webp
https://cdn.realtyfeed.com/cdn/4/MFR795139801/thumbnail-c43905ef5321ce22e7b60d2f23f20da3.webp
https://cdn.realtyfeed.com/cdn/4/MFR795139801/8406e68f650b1babdce76aefb71800c3.webp
https://cdn.realtyfeed.com/cdn/4/MFR795139801/thumbnail-8406e68f650b1babdce76aefb71800c3.webp
https://cdn.realtyfeed.com/cdn/4/MFR795139801/12f01fde62b25da9b50609d9640be33f.webp
https://cdn.realtyfeed.com/cdn/4/MFR795139801/thumbnail-12f01fde62b25da9b50609d9640be33f.webp
https://cdn.realtyfeed.com/cdn/4/MFR795139801/d2d301bb39f47709bba1a307d1ad47cb.webp
https://cdn.realtyfeed.com/cdn/4/MFR795139801/thumbnail-d2d301bb39f47709bba1a307d1ad47cb.webp
https://cdn.realtyfeed.com/cdn/4/MFR795139801/53676d9d4a07b7554614237d3ed5f9de.webp
https://cdn.realtyfeed.com/cdn/4/MFR795139801/thumbnail-53676d9d4a07b7554614237d3ed5f9de.webp
https://cdn.realtyfeed.com/cdn/4/MFR795139801/3d69cfcbd2ce98dddf9546be572fbdfb.webp
https://cdn.realtyfeed.com/cdn/4/MFR795139801/thumbnail-3d69cfcbd2ce98dddf9546be572fbdfb.webp
https://cdn.realtyfeed.com/cdn/4/MFR795139801/b59cc9d58799605ca3d061fadd838857.webp
https://cdn.realtyfeed.com/cdn/4/MFR795139801/thumbnail-b59cc9d58799605ca3d061fadd838857.webp
https://cdn.realtyfeed.com/cdn/4/MFR795139801/f103a2aed195107de680d2f451015433.webp
https://cdn.realtyfeed.com/cdn/4/MFR795139801/thumbnail-f103a2aed195107de680d2f451015433.webp
https://cdn.realtyfeed.com/cdn/4/MFR795139801/80e0a348e98e1219aba36c067673ed85.webp
https://cdn.realtyfeed.com/cdn/4/MFR795139801/thumbnail-80e0a348e98e1219aba36c067673ed85.webp
https://cdn.realtyfeed.com/cdn/4/MFR795139801/f5e2bb4845d8d307af59c2b80e4e7670.webp
https://cdn.realtyfeed.com/cdn/4/MFR795139801/thumbnail-f5e2bb4845d8d307af59c2b80e4e7670.webp
https://cdn.realtyfeed.com/cdn/4/MFR795139801/c780588255cbba3ff4dae15c5f926b6a.webp
https://cdn.realtyfeed.com/cdn/4/MFR795139801/thumbnail-c780588255cbba3ff4dae15c5f926b6a.webp
https://cdn.realtyfeed.com/cdn/4/MFR795139801/28181f5d3b5ed5876dec2f25b81984b0.webp
https://cdn.realtyfeed.com/cdn/4/MFR795139801/thumbnail-28181f5d3b5ed5876dec2f25b81984b0.webp
https://cdn.realtyfeed.com/cdn/4/MFR795139801/03e23e87e67759a33dc944404b7e541c.webp
https://cdn.realtyfeed.com/cdn/4/MFR795139801/thumbnail-03e23e87e67759a33dc944404b7e541c.webp
https://cdn.realtyfeed.com/cdn/4/MFR795139801/734aa22c769a93bf7c2cd040836256b9.webp
https://cdn.realtyfeed.com/cdn/4/MFR795139801/thumbnail-734aa22c769a93bf7c2cd040836256b9.webp
https://cdn.realtyfeed.com/cdn/4/MFR795139801/b33142bdf2b7f89f7f89c8a71dcc095a.webp
https://cdn.realtyfeed.com/cdn/4/MFR795139801/thumbnail-b33142bdf2b7f89f7f89c8a71dcc095a.webp
https://cdn.realtyfeed.com/cdn/4/MFR795139801/35a7ef3b40d4a3364522f5d3c5e010cf.webp
https://cdn.realtyfeed.com/cdn/4/MFR795139801/thumbnail-35a7ef3b40d4a3364522f5d3c5e010cf.webp
https://cdn.realtyfeed.com/cdn/4/MFR795139801/1b45add9f08c7f7f9809d1f0e7a6c1a2.webp
https://cdn.realtyfeed.com/cdn/4/MFR795139801/thumbnail-1b45add9f08c7f7f9809d1f0e7a6c1a2.webp
https://cdn.realtyfeed.com/cdn/4/MFR795139801/6b49b6fe7f9fabc9c7dabe473eda5a12.webp
https://cdn.realtyfeed.com/cdn/4/MFR795139801/thumbnail-6b49b6fe7f9fabc9c7dabe473eda5a12.webp
https://cdn.realtyfeed.com/cdn/4/MFR795139801/845ac78d8011cf02ddd25c4f9411dfa0.webp
https://cdn.realtyfeed.com/cdn/4/MFR795139801/thumbnail-845ac78d8011cf02ddd25c4f9411dfa0.webp
https://cdn.realtyfeed.com/cdn/4/MFR795139801/0bdfc257dc68cfd796081a3f80e67ea6.webp
https://cdn.realtyfeed.com/cdn/4/MFR795139801/thumbnail-0bdfc257dc68cfd796081a3f80e67ea6.webp
https://cdn.realtyfeed.com/cdn/4/MFR795139801/649a132a3e1e7a2811dfc46eae6db30e.webp
https://cdn.realtyfeed.com/cdn/4/MFR795139801/thumbnail-649a132a3e1e7a2811dfc46eae6db30e.webp
https://cdn.realtyfeed.com/cdn/4/MFR795139801/1dc8222608dc29e922c7aa25a1a2a59c.webp
https://cdn.realtyfeed.com/cdn/4/MFR795139801/thumbnail-1dc8222608dc29e922c7aa25a1a2a59c.webp
https://cdn.realtyfeed.com/cdn/4/MFR795139801/05e247e1c708491a795108865c6b5d0a.webp
https://cdn.realtyfeed.com/cdn/4/MFR795139801/thumbnail-05e247e1c708491a795108865c6b5d0a.webp
Defined in <ROOT>/wp-content/plugins/mls-on-the-fly/src/Components/CloudPost/SubComponents/RFClient/SDK/RF/Entities/RFProperty.php:13
NEW PRICE! Step into the perfect fusion of modern coastal elegance and country coastal charm in this stunning 2022-built 3/2/3 waterfront pool home, offering 2,062 sq ft of refined living space (3,280 total). Thoughtfully designed for comfort and privacy, two of the three bedrooms are full suites with ensuite bath and walk-in/thru closets—a rare and luxurious feature. Nestled in a quiet, peaceful pocket of Port Charlotte, this home delivers the serenity of nature with the sophistication of today’s best design trends. A welcoming large front porch with a beautifully stained tongue and groove ceiling sets the tone, while concrete pavers unify the front driveway, walkway, front porch, back porch, and pool area for a cohesive, upscale look. The expansive covered back lanai, also finished in stained tongue and groove, pairs with the heated saltwater pool with oversized splash area to create a breezy, resort style outdoor living experience. Enjoy sun and shade seating, an outdoor shower, and a stylish black metal fenced yard. Just steps away, your composite dock with covered boat lift offers immediate access to the Myakka River, Charlotte Harbor, and the Gulf—a boater’s dream. Inside, the home blends clean modern lines with warm, rustic touches. Luxury vinyl plank flooring, 6-panel wood doors, custom wood shelving in every closet, and shiplap accents pair beautifully with sliding barn doors and a real wood-burning fireplace, creating a relaxed yet elevated atmosphere. The zero corner sliding glass door opens the entire living space to the screened lanai, blurring the line between indoors and out. The kitchen is a true showpiece, featuring upgraded appliances, a built in multifunction oven (convection, air fry, bake), a built in microwave above, induction cooktop, huge island with breakfast bar, stone counters, dry bar, walk in pantry, and abundant cabinetry—perfect for both everyday living and entertaining. Architectural details shine throughout, including tray ceilings in both suites and the living room. Practical luxury is built in: whole home reverse osmosis system, 22KW Briggs & Stratton generator with 250 gallon buried propane tank, tankless water heater, rain gutters, irrigation system, and a 3 car garage with 12' ceilings and open cell foam insulation. The laundry room offers a utility sink, stone counter, and built in cabinetry for added convenience. This home captures the essence of modern coastal living with a warm country edge—inviting, stylish, and designed for effortless waterfront enjoyment. Call today for a private showing.
Built-In Oven,Convection Oven,Cooktop,Dishwasher,Disposal,Dryer,Electric Water Heater,Microwave,Refrigerator,Washer,Whole House R.O. System,Wine Refrigerator
From El Jobean Rd (Route 776): Take Biscayne Dr. Go left onto Eisenhower Dr. Take right at 2nd Beekman Circle. Home is on the left. From Tamiami Trl (Route 41): Take Chamberlain Blvd. Left onto Eisenhower Dr & follow above directions to 1022 Beekman Circle.
Ceiling Fans(s),Crown Molding,Dry Bar,High Ceilings,Kitchen/Family Room Combo,Open Floorplan,Primary Bedroom Main Floor,Split Bedroom,Stone Counters,Thermostat,Tray Ceiling(s),Vaulted Ceiling(s),Walk-In Closet(s),Window Treatments
1994-11-09 10:50:22 UTC
Deck,Gunite,Heated,In Ground,Lighting,Pool Alarm,Salt Water,Screen Enclosure,Solar Cover
PCH 055 3006 0154 PORT CHARLOTTE SEC55 BLK3006 LT 154 434/320 809/132 3940/2173 4605/1624
https://www.workforce-resource.com/dpr/listing/MFRMLS/D6146551?w=Agent&skip_sso=true
NEW PRICE! Step into the perfect fusion of modern coastal elegance and country coastal charm in this stunning 2022-built 3/2/3 waterfront pool home, offering 2,062 sq ft of refined living space (3,280 total). Thoughtfully designed for comfort and privacy, two of the three bedrooms are full suites with ensuite bath and walk-in/thru closets—a rare and luxurious feature. Nestled in a quiet, peaceful pocket of Port Charlotte, this home delivers the serenity of nature with the sophistication of today’s best design trends. A welcoming large front porch with a beautifully stained tongue and groove ceiling sets the tone, while concrete pavers unify the front driveway, walkway, front porch, back porch, and pool area for a cohesive, upscale look. The expansive covered back lanai, also finished in stained tongue and groove, pairs with the heated saltwater pool with oversized splash area to create a breezy, resort style outdoor living experience. Enjoy sun and shade seating, an outdoor shower, and a stylish black metal fenced yard. Just steps away, your composite dock with covered boat lift offers immediate access to the Myakka River, Charlotte Harbor, and the Gulf—a boater’s dream. Inside, the home blends clean modern lines with warm, rustic touches. Luxury vinyl plank flooring, 6-panel wood doors, custom wood shelving in every closet, and shiplap accents pair beautifully with sliding barn doors and a real wood-burning fireplace, creating a relaxed yet elevated atmosphere. The zero corner sliding glass door opens the entire living space to the screened lanai, blurring the line between indoors and out. The kitchen is a true showpiece, featuring upgraded appliances, a built in multifunction oven (convection, air fry, bake), a built in microwave above, induction cooktop, huge island with breakfast bar, stone counters, dry bar, walk in pantry, and abundant cabinetry—perfect for both everyday living and entertaining. Architectural details shine throughout, including tray ceilings in both suites and the living room. Practical luxury is built in: whole home reverse osmosis system, 22KW Briggs & Stratton generator with 250 gallon buried propane tank, tankless water heater, rain gutters, irrigation system, and a 3 car garage with 12' ceilings and open cell foam insulation. The laundry room offers a utility sink, stone counter, and built in cabinetry for added convenience. This home captures the essence of modern coastal living with a warm country edge—inviting, stylish, and designed for effortless waterfront enjoyment. Call today for a private showing.
| Order | MediaKey | MediaURL | MediaSize | MediaType | Thumbnail | ImageWidth | Permission | ImageHeight | MediaCategory | ResourceRecordKey | ImageSizeDescription | MediaModificationTimestamp | |
|---|---|---|---|---|---|---|---|---|---|---|---|---|---|
| 0 | 0 | 69bad294bb3fab77342dfc8c | https://cdn.realtyfeed.com/cdn/4/MFR784378222/4a849167818ddd0f870d041e5c7e562... | 270314 | webp | https://cdn.realtyfeed.com/cdn/4/MFR784378222/thumbnail-4a849167818ddd0f870d0... | 1600 | array (1) Depth Limit | 899 | null | MFR784378222 | 1600x899 | 2026-03-18T16:28:04.210Z |
| 1 | 1 | 6a5157eff5416c840ca9bbb7 | https://cdn.realtyfeed.com/cdn/4/MFR784378222/6c53f08a2373e2ac6b79cc9054e1b74... | 227547 | webp | https://cdn.realtyfeed.com/cdn/4/MFR784378222/thumbnail-6c53f08a2373e2ac6b79c... | 1600 | array (1) Depth Limit | 1066 | null | MFR784378222 | 1600x1066 | 2026-07-10T20:37:03.137Z |
| 2 | 2 | 6a5157eff5416c840ca9bbb8 | https://cdn.realtyfeed.com/cdn/4/MFR784378222/e2fd62e452f20f3a7e270d9a5f7d3cf... | 249986 | webp | https://cdn.realtyfeed.com/cdn/4/MFR784378222/thumbnail-e2fd62e452f20f3a7e270... | 1600 | array (1) Depth Limit | 1066 | null | MFR784378222 | 1600x1066 | 2026-07-10T20:37:03.065Z |
| 3 | 3 | 6a5157eff5416c840ca9bbb9 | https://cdn.realtyfeed.com/cdn/4/MFR784378222/9a90e9d90f314a795f01fd199553bc3... | 303983 | webp | https://cdn.realtyfeed.com/cdn/4/MFR784378222/thumbnail-9a90e9d90f314a795f01f... | 1600 | array (1) Depth Limit | 899 | null | MFR784378222 | 1600x899 | 2026-07-10T20:37:03.176Z |
| 4 | 4 | 69bad294bb3fab77342dfc8d | https://cdn.realtyfeed.com/cdn/4/MFR784378222/953c3f8390e889c5d9c499f0ba0a06c... | 262906 | webp | https://cdn.realtyfeed.com/cdn/4/MFR784378222/thumbnail-953c3f8390e889c5d9c49... | 1600 | array (1) Depth Limit | 899 | null | MFR784378222 | 1600x899 | 2026-03-18T16:28:04.210Z |
| 5 | 5 | 69bad294bb3fab77342dfc8e | https://cdn.realtyfeed.com/cdn/4/MFR784378222/2e59b59bf37cb3aa983a967239ad4cf... | 288377 | webp | https://cdn.realtyfeed.com/cdn/4/MFR784378222/thumbnail-2e59b59bf37cb3aa983a9... | 1600 | array (1) Depth Limit | 1066 | null | MFR784378222 | 1600x1066 | 2026-03-18T16:28:04.210Z |
| 6 | 6 | 69bad294bb3fab77342dfc8f | https://cdn.realtyfeed.com/cdn/4/MFR784378222/c26af71f3d4c9c82103960c315e3375... | 308916 | webp | https://cdn.realtyfeed.com/cdn/4/MFR784378222/thumbnail-c26af71f3d4c9c8210396... | 1600 | array (1) Depth Limit | 1066 | null | MFR784378222 | 1600x1066 | 2026-03-18T16:28:04.210Z |
| 7 | 7 | 69bad294bb3fab77342dfc90 | https://cdn.realtyfeed.com/cdn/4/MFR784378222/dee8b7d737722402dd2584f6934c6f7... | 312820 | webp | https://cdn.realtyfeed.com/cdn/4/MFR784378222/thumbnail-dee8b7d737722402dd258... | 1600 | array (1) Depth Limit | 1064 | null | MFR784378222 | 1600x1064 | 2026-03-18T16:28:04.209Z |
| 8 | 8 | 69bad294bb3fab77342dfc91 | https://cdn.realtyfeed.com/cdn/4/MFR784378222/93f2737846e138698e74a7c1629aee1... | 202778 | webp | https://cdn.realtyfeed.com/cdn/4/MFR784378222/thumbnail-93f2737846e138698e74a... | 1600 | array (1) Depth Limit | 1065 | null | MFR784378222 | 1600x1065 | 2026-03-18T16:28:04.209Z |
| 9 | 9 | 69bad294bb3fab77342dfc92 | https://cdn.realtyfeed.com/cdn/4/MFR784378222/72d7ec8fc667bb072208faf24c865af... | 215609 | webp | https://cdn.realtyfeed.com/cdn/4/MFR784378222/thumbnail-72d7ec8fc667bb072208f... | 1600 | array (1) Depth Limit | 1064 | null | MFR784378222 | 1600x1064 | 2026-03-18T16:28:04.210Z |
| 10 | 10 | 69bad294bb3fab77342dfc93 | https://cdn.realtyfeed.com/cdn/4/MFR784378222/d92a969036a89fab93af63198215e13... | 308991 | webp | https://cdn.realtyfeed.com/cdn/4/MFR784378222/thumbnail-d92a969036a89fab93af6... | 1600 | array (1) Depth Limit | 1066 | null | MFR784378222 | 1600x1066 | 2026-03-18T16:28:04.210Z |
| 11 | 11 | 69bad294bb3fab77342dfc94 | https://cdn.realtyfeed.com/cdn/4/MFR784378222/edb8d2ba5ea0bba7649f28e049a4c29... | 170026 | webp | https://cdn.realtyfeed.com/cdn/4/MFR784378222/thumbnail-edb8d2ba5ea0bba7649f2... | 1600 | array (1) Depth Limit | 1065 | null | MFR784378222 | 1600x1065 | 2026-03-18T16:28:04.210Z |
| 12 | 12 | 69bad294bb3fab77342dfc95 | https://cdn.realtyfeed.com/cdn/4/MFR784378222/24a4f21151b76885c70114dff18e5ec... | 214922 | webp | https://cdn.realtyfeed.com/cdn/4/MFR784378222/thumbnail-24a4f21151b76885c7011... | 1600 | array (1) Depth Limit | 1066 | null | MFR784378222 | 1600x1066 | 2026-03-18T16:28:04.200Z |
| 13 | 13 | 69bad294bb3fab77342dfc96 | https://cdn.realtyfeed.com/cdn/4/MFR784378222/8a4854eba359640d4b211bf33ae2fdb... | 187267 | webp | https://cdn.realtyfeed.com/cdn/4/MFR784378222/thumbnail-8a4854eba359640d4b211... | 1600 | array (1) Depth Limit | 1066 | null | MFR784378222 | 1600x1066 | 2026-03-18T16:28:04.209Z |
| 14 | 14 | 69bad294bb3fab77342dfc97 | https://cdn.realtyfeed.com/cdn/4/MFR784378222/4ac42562404fce64daf584e2666af54... | 164147 | webp | https://cdn.realtyfeed.com/cdn/4/MFR784378222/thumbnail-4ac42562404fce64daf58... | 1600 | array (1) Depth Limit | 1066 | null | MFR784378222 | 1600x1066 | 2026-03-18T16:28:04.209Z |
| 15 | 15 | 69bad294bb3fab77342dfc98 | https://cdn.realtyfeed.com/cdn/4/MFR784378222/f85063ec74ed2be0e484fd70d097b51... | 197419 | webp | https://cdn.realtyfeed.com/cdn/4/MFR784378222/thumbnail-f85063ec74ed2be0e484f... | 1600 | array (1) Depth Limit | 1066 | null | MFR784378222 | 1600x1066 | 2026-03-18T16:28:04.200Z |
| 16 | 16 | 69bad294bb3fab77342dfc99 | https://cdn.realtyfeed.com/cdn/4/MFR784378222/717a49aa6489581f0b36b6ed82388f0... | 181577 | webp | https://cdn.realtyfeed.com/cdn/4/MFR784378222/thumbnail-717a49aa6489581f0b36b... | 1600 | array (1) Depth Limit | 1066 | null | MFR784378222 | 1600x1066 | 2026-03-18T16:28:04.217Z |
| 17 | 17 | 69bad294bb3fab77342dfc9a | https://cdn.realtyfeed.com/cdn/4/MFR784378222/7b70f53893317dc45a66057055d8983... | 194245 | webp | https://cdn.realtyfeed.com/cdn/4/MFR784378222/thumbnail-7b70f53893317dc45a660... | 1600 | array (1) Depth Limit | 1066 | null | MFR784378222 | 1600x1066 | 2026-03-18T16:28:04.209Z |
| 18 | 18 | 69bad294bb3fab77342dfc9b | https://cdn.realtyfeed.com/cdn/4/MFR784378222/65c9bbe91d227638185a0b8035f555d... | 160582 | webp | https://cdn.realtyfeed.com/cdn/4/MFR784378222/thumbnail-65c9bbe91d227638185a0... | 1600 | array (1) Depth Limit | 1066 | null | MFR784378222 | 1600x1066 | 2026-03-18T16:28:04.209Z |
| 19 | 19 | 69bad294bb3fab77342dfc9c | https://cdn.realtyfeed.com/cdn/4/MFR784378222/de1c076c723dfdf75e6de65e14f6807... | 158456 | webp | https://cdn.realtyfeed.com/cdn/4/MFR784378222/thumbnail-de1c076c723dfdf75e6de... | 1600 | array (1) Depth Limit | 1066 | null | MFR784378222 | 1600x1066 | 2026-03-18T16:28:04.167Z |
| 20 | 20 | 69bad294bb3fab77342dfc9d | https://cdn.realtyfeed.com/cdn/4/MFR784378222/4d5f678193a09e7ea0ed30f59a014ef... | 166021 | webp | https://cdn.realtyfeed.com/cdn/4/MFR784378222/thumbnail-4d5f678193a09e7ea0ed3... | 1600 | array (1) Depth Limit | 1066 | null | MFR784378222 | 1600x1066 | 2026-03-18T16:28:04.166Z |
| 21 | 21 | 69bad294bb3fab77342dfc9e | https://cdn.realtyfeed.com/cdn/4/MFR784378222/e733bff70dd3559ed2156fd1adf9223... | 172598 | webp | https://cdn.realtyfeed.com/cdn/4/MFR784378222/thumbnail-e733bff70dd3559ed2156... | 1600 | array (1) Depth Limit | 1066 | null | MFR784378222 | 1600x1066 | 2026-03-18T16:28:04.209Z |
| 22 | 22 | 69bad294bb3fab77342dfc9f | https://cdn.realtyfeed.com/cdn/4/MFR784378222/0e5063d78c0a4b2c40e54ed218217ab... | 156968 | webp | https://cdn.realtyfeed.com/cdn/4/MFR784378222/thumbnail-0e5063d78c0a4b2c40e54... | 1600 | array (1) Depth Limit | 1066 | null | MFR784378222 | 1600x1066 | 2026-03-18T16:28:04.163Z |
| 23 | 23 | 69bad294bb3fab77342dfca0 | https://cdn.realtyfeed.com/cdn/4/MFR784378222/bd81d8fda4340c7bf5f781d9b040d3d... | 165703 | webp | https://cdn.realtyfeed.com/cdn/4/MFR784378222/thumbnail-bd81d8fda4340c7bf5f78... | 1600 | array (1) Depth Limit | 1066 | null | MFR784378222 | 1600x1066 | 2026-03-18T16:28:04.200Z |
| 24 | 24 | 69bad294bb3fab77342dfca1 | https://cdn.realtyfeed.com/cdn/4/MFR784378222/e22e0792dc0d1531306f6a5f5e061a4... | 169553 | webp | https://cdn.realtyfeed.com/cdn/4/MFR784378222/thumbnail-e22e0792dc0d1531306f6... | 1600 | array (1) Depth Limit | 1066 | null | MFR784378222 | 1600x1066 | 2026-03-18T16:28:04.185Z |
| 25 | 25 | 69bad294bb3fab77342dfca2 | https://cdn.realtyfeed.com/cdn/4/MFR784378222/5e5b1432dcb6486aba562a8b93d1759... | 161694 | webp | https://cdn.realtyfeed.com/cdn/4/MFR784378222/thumbnail-5e5b1432dcb6486aba562... | 1600 | array (1) Depth Limit | 1062 | null | MFR784378222 | 1600x1062 | 2026-03-18T16:28:04.185Z |
| 26 | 26 | 69bad294bb3fab77342dfca3 | https://cdn.realtyfeed.com/cdn/4/MFR784378222/f0976ee31c898d7f6a128d6a257cab3... | 182967 | webp | https://cdn.realtyfeed.com/cdn/4/MFR784378222/thumbnail-f0976ee31c898d7f6a128... | 1600 | array (1) Depth Limit | 1066 | null | MFR784378222 | 1600x1066 | 2026-03-18T16:28:04.209Z |
| 27 | 27 | 69bad294bb3fab77342dfca4 | https://cdn.realtyfeed.com/cdn/4/MFR784378222/7d85b61843d580d374f18d012f4817c... | 170019 | webp | https://cdn.realtyfeed.com/cdn/4/MFR784378222/thumbnail-7d85b61843d580d374f18... | 1600 | array (1) Depth Limit | 1066 | null | MFR784378222 | 1600x1066 | 2026-03-18T16:28:04.210Z |
| 28 | 28 | 69bad294bb3fab77342dfca5 | https://cdn.realtyfeed.com/cdn/4/MFR784378222/096b98d330b50709ea9031443916f67... | 171999 | webp | https://cdn.realtyfeed.com/cdn/4/MFR784378222/thumbnail-096b98d330b50709ea903... | 1600 | array (1) Depth Limit | 1066 | null | MFR784378222 | 1600x1066 | 2026-03-18T16:28:04.209Z |
| 29 | 29 | 69bad294bb3fab77342dfca6 | https://cdn.realtyfeed.com/cdn/4/MFR784378222/72123dfbd3a6b08c3184882376a461f... | 149924 | webp | https://cdn.realtyfeed.com/cdn/4/MFR784378222/thumbnail-72123dfbd3a6b08c31848... | 1600 | array (1) Depth Limit | 1066 | null | MFR784378222 | 1600x1066 | 2026-03-18T16:28:04.163Z |
| 30 | 30 | 69bad294bb3fab77342dfca7 | https://cdn.realtyfeed.com/cdn/4/MFR784378222/a02b4e083ca1310516ecb40707993b4... | 137156 | webp | https://cdn.realtyfeed.com/cdn/4/MFR784378222/thumbnail-a02b4e083ca1310516ecb... | 1600 | array (1) Depth Limit | 1065 | null | MFR784378222 | 1600x1065 | 2026-03-18T16:28:04.185Z |
| 31 | 31 | 69bad294bb3fab77342dfca8 | https://cdn.realtyfeed.com/cdn/4/MFR784378222/fd7f5fa35797ec8417253e213ff7c68... | 139972 | webp | https://cdn.realtyfeed.com/cdn/4/MFR784378222/thumbnail-fd7f5fa35797ec8417253... | 1600 | array (1) Depth Limit | 1066 | null | MFR784378222 | 1600x1066 | 2026-03-18T16:28:04.211Z |
| 32 | 32 | 69bad294bb3fab77342dfca9 | https://cdn.realtyfeed.com/cdn/4/MFR784378222/a3f387990b6ab13e41904c3ac35c5dd... | 173114 | webp | https://cdn.realtyfeed.com/cdn/4/MFR784378222/thumbnail-a3f387990b6ab13e41904... | 1600 | array (1) Depth Limit | 1063 | null | MFR784378222 | 1600x1063 | 2026-03-18T16:28:04.200Z |
| 33 | 33 | 69bad294bb3fab77342dfcaa | https://cdn.realtyfeed.com/cdn/4/MFR784378222/53dfa46706c1a5af4a61a8c2683acd8... | 213479 | webp | https://cdn.realtyfeed.com/cdn/4/MFR784378222/thumbnail-53dfa46706c1a5af4a61a... | 1600 | array (1) Depth Limit | 1066 | null | MFR784378222 | 1600x1066 | 2026-03-18T16:28:04.211Z |
| 34 | 34 | 69bad294bb3fab77342dfcab | https://cdn.realtyfeed.com/cdn/4/MFR784378222/ddbb142714e23d8eead7ea6e9e243ed... | 184275 | webp | https://cdn.realtyfeed.com/cdn/4/MFR784378222/thumbnail-ddbb142714e23d8eead7e... | 1600 | array (1) Depth Limit | 1066 | null | MFR784378222 | 1600x1066 | 2026-03-18T16:28:04.209Z |
| 35 | 35 | 69bad294bb3fab77342dfcac | https://cdn.realtyfeed.com/cdn/4/MFR784378222/b9f711123dca4b152adbe1d001dc329... | 169121 | webp | https://cdn.realtyfeed.com/cdn/4/MFR784378222/thumbnail-b9f711123dca4b152adbe... | 1600 | array (1) Depth Limit | 1066 | null | MFR784378222 | 1600x1066 | 2026-03-18T16:28:04.209Z |
| 36 | 36 | 69bad294bb3fab77342dfcad | https://cdn.realtyfeed.com/cdn/4/MFR784378222/86bf7abf88279afed552eaba61c018f... | 213866 | webp | https://cdn.realtyfeed.com/cdn/4/MFR784378222/thumbnail-86bf7abf88279afed552e... | 1600 | array (1) Depth Limit | 1066 | null | MFR784378222 | 1600x1066 | 2026-03-18T16:28:04.209Z |
| 37 | 37 | 69bad294bb3fab77342dfcae | https://cdn.realtyfeed.com/cdn/4/MFR784378222/0003ebc4b94511dd52957199d012d66... | 158739 | webp | https://cdn.realtyfeed.com/cdn/4/MFR784378222/thumbnail-0003ebc4b94511dd52957... | 1600 | array (1) Depth Limit | 1066 | null | MFR784378222 | 1600x1066 | 2026-03-18T16:28:04.166Z |
| 38 | 38 | 69bad294bb3fab77342dfcaf | https://cdn.realtyfeed.com/cdn/4/MFR784378222/f284470c8ebf9c231aca2a8f87a1872... | 293023 | webp | https://cdn.realtyfeed.com/cdn/4/MFR784378222/thumbnail-f284470c8ebf9c231aca2... | 1600 | array (1) Depth Limit | 1065 | null | MFR784378222 | 1600x1065 | 2026-03-18T16:28:04.209Z |
| 39 | 39 | 69bad294bb3fab77342dfcb0 | https://cdn.realtyfeed.com/cdn/4/MFR784378222/702cad10b55541c70798dea8cbb5f9a... | 234555 | webp | https://cdn.realtyfeed.com/cdn/4/MFR784378222/thumbnail-702cad10b55541c70798d... | 1600 | array (1) Depth Limit | 1066 | null | MFR784378222 | 1600x1066 | 2026-03-18T16:28:04.167Z |
| 40 | 40 | 69bad294bb3fab77342dfcb1 | https://cdn.realtyfeed.com/cdn/4/MFR784378222/61f213991230594805d687a7dc8e819... | 227547 | webp | https://cdn.realtyfeed.com/cdn/4/MFR784378222/thumbnail-61f213991230594805d68... | 1600 | array (1) Depth Limit | 1066 | null | MFR784378222 | 1600x1066 | 2026-03-18T16:28:04.185Z |
| 41 | 41 | 69bad294bb3fab77342dfcb2 | https://cdn.realtyfeed.com/cdn/4/MFR784378222/8ccdc4285cd6168caa72d3bcf3f3299... | 207434 | webp | https://cdn.realtyfeed.com/cdn/4/MFR784378222/thumbnail-8ccdc4285cd6168caa72d... | 1600 | array (1) Depth Limit | 1066 | null | MFR784378222 | 1600x1066 | 2026-03-18T16:28:04.247Z |
| 42 | 42 | 69bad294bb3fab77342dfcb3 | https://cdn.realtyfeed.com/cdn/4/MFR784378222/c800c0dfa4e9330805e260880d10214... | 224025 | webp | https://cdn.realtyfeed.com/cdn/4/MFR784378222/thumbnail-c800c0dfa4e9330805e26... | 1600 | array (1) Depth Limit | 1065 | null | MFR784378222 | 1600x1065 | 2026-03-18T16:28:04.185Z |
| 43 | 43 | 69bad294bb3fab77342dfcb4 | https://cdn.realtyfeed.com/cdn/4/MFR784378222/e52fdc46ba2154ae27fe9d487a1f497... | 225307 | webp | https://cdn.realtyfeed.com/cdn/4/MFR784378222/thumbnail-e52fdc46ba2154ae27fe9... | 1600 | array (1) Depth Limit | 1065 | null | MFR784378222 | 1600x1065 | 2026-03-18T16:28:04.167Z |
| 44 | 44 | 69bad294bb3fab77342dfcb5 | https://cdn.realtyfeed.com/cdn/4/MFR784378222/15d51948d28fe59ed0b7e9a91d0a72f... | 223351 | webp | https://cdn.realtyfeed.com/cdn/4/MFR784378222/thumbnail-15d51948d28fe59ed0b7e... | 1600 | array (1) Depth Limit | 1066 | null | MFR784378222 | 1600x1066 | 2026-03-18T16:28:04.209Z |
| 45 | 45 | 69bad294bb3fab77342dfcb6 | https://cdn.realtyfeed.com/cdn/4/MFR784378222/ae338dd3ce4d93b86962bc0ff57f84b... | 249986 | webp | https://cdn.realtyfeed.com/cdn/4/MFR784378222/thumbnail-ae338dd3ce4d93b86962b... | 1600 | array (1) Depth Limit | 1066 | null | MFR784378222 | 1600x1066 | 2026-03-18T16:28:04.209Z |
| 46 | 46 | 69bad294bb3fab77342dfcb7 | https://cdn.realtyfeed.com/cdn/4/MFR784378222/3741d7b616454cc2c2ed19f9070a3d0... | 254325 | webp | https://cdn.realtyfeed.com/cdn/4/MFR784378222/thumbnail-3741d7b616454cc2c2ed1... | 1600 | array (1) Depth Limit | 1065 | null | MFR784378222 | 1600x1065 | 2026-03-18T16:28:04.166Z |
| 47 | 47 | 69bad294bb3fab77342dfcb8 | https://cdn.realtyfeed.com/cdn/4/MFR784378222/9dcf871ac2b7a5db14d46817058e26f... | 317644 | webp | https://cdn.realtyfeed.com/cdn/4/MFR784378222/thumbnail-9dcf871ac2b7a5db14d46... | 1600 | array (1) Depth Limit | 1065 | null | MFR784378222 | 1600x1065 | 2026-03-18T16:28:04.200Z |
| 48 | 48 | 69bad294bb3fab77342dfcb9 | https://cdn.realtyfeed.com/cdn/4/MFR784378222/92130b651122c9c12120e680ac76850... | 271109 | webp | https://cdn.realtyfeed.com/cdn/4/MFR784378222/thumbnail-92130b651122c9c12120e... | 1600 | array (1) Depth Limit | 899 | null | MFR784378222 | 1600x899 | 2026-03-18T16:28:04.201Z |
| 49 | 49 | 69bad294bb3fab77342dfcba | https://cdn.realtyfeed.com/cdn/4/MFR784378222/710473065ca6ac38a5ea9a7d02ee2a3... | 234359 | webp | https://cdn.realtyfeed.com/cdn/4/MFR784378222/thumbnail-710473065ca6ac38a5ea9... | 1600 | array (1) Depth Limit | 899 | null | MFR784378222 | 1600x899 | 2026-03-18T16:28:04.200Z |
| 50 | 50 | 69bad294bb3fab77342dfcbb | https://cdn.realtyfeed.com/cdn/4/MFR784378222/f909d79d9c4d9fee503a386ea52d8cc... | 273188 | webp | https://cdn.realtyfeed.com/cdn/4/MFR784378222/thumbnail-f909d79d9c4d9fee503a3... | 1600 | array (1) Depth Limit | 899 | null | MFR784378222 | 1600x899 | 2026-03-18T16:28:04.273Z |
| 51 | 51 | 69bad294bb3fab77342dfcbc | https://cdn.realtyfeed.com/cdn/4/MFR784378222/c2484e9ed8cd409b399144c77f8768e... | 303983 | webp | https://cdn.realtyfeed.com/cdn/4/MFR784378222/thumbnail-c2484e9ed8cd409b39914... | 1600 | array (1) Depth Limit | 899 | null | MFR784378222 | 1600x899 | 2026-03-18T16:28:04.185Z |
| 52 | 52 | 69bad294bb3fab77342dfcbd | https://cdn.realtyfeed.com/cdn/4/MFR784378222/ae9c45b5abe5f21108a648b159ca14f... | 273359 | webp | https://cdn.realtyfeed.com/cdn/4/MFR784378222/thumbnail-ae9c45b5abe5f21108a64... | 1600 | array (1) Depth Limit | 899 | null | MFR784378222 | 1600x899 | 2026-03-18T16:28:04.249Z |
| 53 | 53 | 69bad294bb3fab77342dfcbe | https://cdn.realtyfeed.com/cdn/4/MFR784378222/cefb313804a15f0d4b2e677cafc0997... | 255250 | webp | https://cdn.realtyfeed.com/cdn/4/MFR784378222/thumbnail-cefb313804a15f0d4b2e6... | 1600 | array (1) Depth Limit | 899 | null | MFR784378222 | 1600x899 | 2026-03-18T16:28:04.210Z |
https://cdn.realtyfeed.com/cdn/4/MFR784378222/4a849167818ddd0f870d041e5c7e5629.webp
https://cdn.realtyfeed.com/cdn/4/MFR784378222/thumbnail-4a849167818ddd0f870d041e5c7e5629.webp
https://cdn.realtyfeed.com/cdn/4/MFR784378222/6c53f08a2373e2ac6b79cc9054e1b747.webp
https://cdn.realtyfeed.com/cdn/4/MFR784378222/thumbnail-6c53f08a2373e2ac6b79cc9054e1b747.webp
https://cdn.realtyfeed.com/cdn/4/MFR784378222/e2fd62e452f20f3a7e270d9a5f7d3cfc.webp
https://cdn.realtyfeed.com/cdn/4/MFR784378222/thumbnail-e2fd62e452f20f3a7e270d9a5f7d3cfc.webp
https://cdn.realtyfeed.com/cdn/4/MFR784378222/9a90e9d90f314a795f01fd199553bc36.webp
https://cdn.realtyfeed.com/cdn/4/MFR784378222/thumbnail-9a90e9d90f314a795f01fd199553bc36.webp
https://cdn.realtyfeed.com/cdn/4/MFR784378222/953c3f8390e889c5d9c499f0ba0a06cd.webp
https://cdn.realtyfeed.com/cdn/4/MFR784378222/thumbnail-953c3f8390e889c5d9c499f0ba0a06cd.webp
https://cdn.realtyfeed.com/cdn/4/MFR784378222/2e59b59bf37cb3aa983a967239ad4cf2.webp
https://cdn.realtyfeed.com/cdn/4/MFR784378222/thumbnail-2e59b59bf37cb3aa983a967239ad4cf2.webp
https://cdn.realtyfeed.com/cdn/4/MFR784378222/c26af71f3d4c9c82103960c315e3375b.webp
https://cdn.realtyfeed.com/cdn/4/MFR784378222/thumbnail-c26af71f3d4c9c82103960c315e3375b.webp
https://cdn.realtyfeed.com/cdn/4/MFR784378222/dee8b7d737722402dd2584f6934c6f79.webp
https://cdn.realtyfeed.com/cdn/4/MFR784378222/thumbnail-dee8b7d737722402dd2584f6934c6f79.webp
https://cdn.realtyfeed.com/cdn/4/MFR784378222/93f2737846e138698e74a7c1629aee1c.webp
https://cdn.realtyfeed.com/cdn/4/MFR784378222/thumbnail-93f2737846e138698e74a7c1629aee1c.webp
https://cdn.realtyfeed.com/cdn/4/MFR784378222/72d7ec8fc667bb072208faf24c865af0.webp
https://cdn.realtyfeed.com/cdn/4/MFR784378222/thumbnail-72d7ec8fc667bb072208faf24c865af0.webp
https://cdn.realtyfeed.com/cdn/4/MFR784378222/d92a969036a89fab93af63198215e139.webp
https://cdn.realtyfeed.com/cdn/4/MFR784378222/thumbnail-d92a969036a89fab93af63198215e139.webp
https://cdn.realtyfeed.com/cdn/4/MFR784378222/edb8d2ba5ea0bba7649f28e049a4c29a.webp
https://cdn.realtyfeed.com/cdn/4/MFR784378222/thumbnail-edb8d2ba5ea0bba7649f28e049a4c29a.webp
https://cdn.realtyfeed.com/cdn/4/MFR784378222/24a4f21151b76885c70114dff18e5ec6.webp
https://cdn.realtyfeed.com/cdn/4/MFR784378222/thumbnail-24a4f21151b76885c70114dff18e5ec6.webp
https://cdn.realtyfeed.com/cdn/4/MFR784378222/8a4854eba359640d4b211bf33ae2fdb7.webp
https://cdn.realtyfeed.com/cdn/4/MFR784378222/thumbnail-8a4854eba359640d4b211bf33ae2fdb7.webp
https://cdn.realtyfeed.com/cdn/4/MFR784378222/4ac42562404fce64daf584e2666af542.webp
https://cdn.realtyfeed.com/cdn/4/MFR784378222/thumbnail-4ac42562404fce64daf584e2666af542.webp
https://cdn.realtyfeed.com/cdn/4/MFR784378222/f85063ec74ed2be0e484fd70d097b515.webp
https://cdn.realtyfeed.com/cdn/4/MFR784378222/thumbnail-f85063ec74ed2be0e484fd70d097b515.webp
https://cdn.realtyfeed.com/cdn/4/MFR784378222/717a49aa6489581f0b36b6ed82388f06.webp
https://cdn.realtyfeed.com/cdn/4/MFR784378222/thumbnail-717a49aa6489581f0b36b6ed82388f06.webp
https://cdn.realtyfeed.com/cdn/4/MFR784378222/7b70f53893317dc45a66057055d8983c.webp
https://cdn.realtyfeed.com/cdn/4/MFR784378222/thumbnail-7b70f53893317dc45a66057055d8983c.webp
https://cdn.realtyfeed.com/cdn/4/MFR784378222/65c9bbe91d227638185a0b8035f555d7.webp
https://cdn.realtyfeed.com/cdn/4/MFR784378222/thumbnail-65c9bbe91d227638185a0b8035f555d7.webp
https://cdn.realtyfeed.com/cdn/4/MFR784378222/de1c076c723dfdf75e6de65e14f6807d.webp
https://cdn.realtyfeed.com/cdn/4/MFR784378222/thumbnail-de1c076c723dfdf75e6de65e14f6807d.webp
https://cdn.realtyfeed.com/cdn/4/MFR784378222/4d5f678193a09e7ea0ed30f59a014ef9.webp
https://cdn.realtyfeed.com/cdn/4/MFR784378222/thumbnail-4d5f678193a09e7ea0ed30f59a014ef9.webp
https://cdn.realtyfeed.com/cdn/4/MFR784378222/e733bff70dd3559ed2156fd1adf9223f.webp
https://cdn.realtyfeed.com/cdn/4/MFR784378222/thumbnail-e733bff70dd3559ed2156fd1adf9223f.webp
https://cdn.realtyfeed.com/cdn/4/MFR784378222/0e5063d78c0a4b2c40e54ed218217ab1.webp
https://cdn.realtyfeed.com/cdn/4/MFR784378222/thumbnail-0e5063d78c0a4b2c40e54ed218217ab1.webp
https://cdn.realtyfeed.com/cdn/4/MFR784378222/bd81d8fda4340c7bf5f781d9b040d3db.webp
https://cdn.realtyfeed.com/cdn/4/MFR784378222/thumbnail-bd81d8fda4340c7bf5f781d9b040d3db.webp
https://cdn.realtyfeed.com/cdn/4/MFR784378222/e22e0792dc0d1531306f6a5f5e061a48.webp
https://cdn.realtyfeed.com/cdn/4/MFR784378222/thumbnail-e22e0792dc0d1531306f6a5f5e061a48.webp
https://cdn.realtyfeed.com/cdn/4/MFR784378222/5e5b1432dcb6486aba562a8b93d17593.webp
https://cdn.realtyfeed.com/cdn/4/MFR784378222/thumbnail-5e5b1432dcb6486aba562a8b93d17593.webp
https://cdn.realtyfeed.com/cdn/4/MFR784378222/f0976ee31c898d7f6a128d6a257cab32.webp
https://cdn.realtyfeed.com/cdn/4/MFR784378222/thumbnail-f0976ee31c898d7f6a128d6a257cab32.webp
https://cdn.realtyfeed.com/cdn/4/MFR784378222/7d85b61843d580d374f18d012f4817c3.webp
https://cdn.realtyfeed.com/cdn/4/MFR784378222/thumbnail-7d85b61843d580d374f18d012f4817c3.webp
https://cdn.realtyfeed.com/cdn/4/MFR784378222/096b98d330b50709ea9031443916f67c.webp
https://cdn.realtyfeed.com/cdn/4/MFR784378222/thumbnail-096b98d330b50709ea9031443916f67c.webp
https://cdn.realtyfeed.com/cdn/4/MFR784378222/72123dfbd3a6b08c3184882376a461fe.webp
https://cdn.realtyfeed.com/cdn/4/MFR784378222/thumbnail-72123dfbd3a6b08c3184882376a461fe.webp
https://cdn.realtyfeed.com/cdn/4/MFR784378222/a02b4e083ca1310516ecb40707993b48.webp
https://cdn.realtyfeed.com/cdn/4/MFR784378222/thumbnail-a02b4e083ca1310516ecb40707993b48.webp
https://cdn.realtyfeed.com/cdn/4/MFR784378222/fd7f5fa35797ec8417253e213ff7c68e.webp
https://cdn.realtyfeed.com/cdn/4/MFR784378222/thumbnail-fd7f5fa35797ec8417253e213ff7c68e.webp
https://cdn.realtyfeed.com/cdn/4/MFR784378222/a3f387990b6ab13e41904c3ac35c5dd5.webp
https://cdn.realtyfeed.com/cdn/4/MFR784378222/thumbnail-a3f387990b6ab13e41904c3ac35c5dd5.webp
https://cdn.realtyfeed.com/cdn/4/MFR784378222/53dfa46706c1a5af4a61a8c2683acd86.webp
https://cdn.realtyfeed.com/cdn/4/MFR784378222/thumbnail-53dfa46706c1a5af4a61a8c2683acd86.webp
https://cdn.realtyfeed.com/cdn/4/MFR784378222/ddbb142714e23d8eead7ea6e9e243ed0.webp
https://cdn.realtyfeed.com/cdn/4/MFR784378222/thumbnail-ddbb142714e23d8eead7ea6e9e243ed0.webp
https://cdn.realtyfeed.com/cdn/4/MFR784378222/b9f711123dca4b152adbe1d001dc3291.webp
https://cdn.realtyfeed.com/cdn/4/MFR784378222/thumbnail-b9f711123dca4b152adbe1d001dc3291.webp
https://cdn.realtyfeed.com/cdn/4/MFR784378222/86bf7abf88279afed552eaba61c018fe.webp
https://cdn.realtyfeed.com/cdn/4/MFR784378222/thumbnail-86bf7abf88279afed552eaba61c018fe.webp
https://cdn.realtyfeed.com/cdn/4/MFR784378222/0003ebc4b94511dd52957199d012d66d.webp
https://cdn.realtyfeed.com/cdn/4/MFR784378222/thumbnail-0003ebc4b94511dd52957199d012d66d.webp
https://cdn.realtyfeed.com/cdn/4/MFR784378222/f284470c8ebf9c231aca2a8f87a18728.webp
https://cdn.realtyfeed.com/cdn/4/MFR784378222/thumbnail-f284470c8ebf9c231aca2a8f87a18728.webp
https://cdn.realtyfeed.com/cdn/4/MFR784378222/702cad10b55541c70798dea8cbb5f9a3.webp
https://cdn.realtyfeed.com/cdn/4/MFR784378222/thumbnail-702cad10b55541c70798dea8cbb5f9a3.webp
https://cdn.realtyfeed.com/cdn/4/MFR784378222/61f213991230594805d687a7dc8e819f.webp
https://cdn.realtyfeed.com/cdn/4/MFR784378222/thumbnail-61f213991230594805d687a7dc8e819f.webp
https://cdn.realtyfeed.com/cdn/4/MFR784378222/8ccdc4285cd6168caa72d3bcf3f32994.webp
https://cdn.realtyfeed.com/cdn/4/MFR784378222/thumbnail-8ccdc4285cd6168caa72d3bcf3f32994.webp
https://cdn.realtyfeed.com/cdn/4/MFR784378222/c800c0dfa4e9330805e260880d10214a.webp
https://cdn.realtyfeed.com/cdn/4/MFR784378222/thumbnail-c800c0dfa4e9330805e260880d10214a.webp
https://cdn.realtyfeed.com/cdn/4/MFR784378222/e52fdc46ba2154ae27fe9d487a1f4979.webp
https://cdn.realtyfeed.com/cdn/4/MFR784378222/thumbnail-e52fdc46ba2154ae27fe9d487a1f4979.webp
https://cdn.realtyfeed.com/cdn/4/MFR784378222/15d51948d28fe59ed0b7e9a91d0a72f1.webp
https://cdn.realtyfeed.com/cdn/4/MFR784378222/thumbnail-15d51948d28fe59ed0b7e9a91d0a72f1.webp
https://cdn.realtyfeed.com/cdn/4/MFR784378222/ae338dd3ce4d93b86962bc0ff57f84b4.webp
https://cdn.realtyfeed.com/cdn/4/MFR784378222/thumbnail-ae338dd3ce4d93b86962bc0ff57f84b4.webp
https://cdn.realtyfeed.com/cdn/4/MFR784378222/3741d7b616454cc2c2ed19f9070a3d0c.webp
https://cdn.realtyfeed.com/cdn/4/MFR784378222/thumbnail-3741d7b616454cc2c2ed19f9070a3d0c.webp
https://cdn.realtyfeed.com/cdn/4/MFR784378222/9dcf871ac2b7a5db14d46817058e26fb.webp
https://cdn.realtyfeed.com/cdn/4/MFR784378222/thumbnail-9dcf871ac2b7a5db14d46817058e26fb.webp
https://cdn.realtyfeed.com/cdn/4/MFR784378222/92130b651122c9c12120e680ac768505.webp
https://cdn.realtyfeed.com/cdn/4/MFR784378222/thumbnail-92130b651122c9c12120e680ac768505.webp
https://cdn.realtyfeed.com/cdn/4/MFR784378222/710473065ca6ac38a5ea9a7d02ee2a38.webp
https://cdn.realtyfeed.com/cdn/4/MFR784378222/thumbnail-710473065ca6ac38a5ea9a7d02ee2a38.webp
https://cdn.realtyfeed.com/cdn/4/MFR784378222/f909d79d9c4d9fee503a386ea52d8cc2.webp
https://cdn.realtyfeed.com/cdn/4/MFR784378222/thumbnail-f909d79d9c4d9fee503a386ea52d8cc2.webp
https://cdn.realtyfeed.com/cdn/4/MFR784378222/c2484e9ed8cd409b399144c77f8768ec.webp
https://cdn.realtyfeed.com/cdn/4/MFR784378222/thumbnail-c2484e9ed8cd409b399144c77f8768ec.webp
https://cdn.realtyfeed.com/cdn/4/MFR784378222/ae9c45b5abe5f21108a648b159ca14f9.webp
https://cdn.realtyfeed.com/cdn/4/MFR784378222/thumbnail-ae9c45b5abe5f21108a648b159ca14f9.webp
https://cdn.realtyfeed.com/cdn/4/MFR784378222/cefb313804a15f0d4b2e677cafc09970.webp
https://cdn.realtyfeed.com/cdn/4/MFR784378222/thumbnail-cefb313804a15f0d4b2e677cafc09970.webp
Defined in <ROOT>/wp-content/plugins/mls-on-the-fly/src/Components/CloudPost/SubComponents/RFClient/SDK/RF/Entities/RFProperty.php:13
What's Special: Corner Lot | Pond View | Close to Amenities | Loft. New Construction – Ready Now! Welcome to the Marigold at 10754 Eclipse Street at Skye Ranch. Step inside from the charming front porch to a great room and an open kitchen designed for easy, comfortable living. The kitchen island is perfect for cooking together or gathering with friends, while the spacious rear patio offers a relaxing spot to enjoy the outdoors. Downstairs also features a one-car garage and a convenient half bath. Upstairs, two bedrooms share a full bath, and the spacious primary suite includes a double vanity and an oversized walk-in closet. A cozy loft and an upstairs laundry add even more convenience. Discover modern, open-concept townhomes in the gated, master-planned Skye Ranch community in Sarasota. Ideally located at Clark and Lorraine Roads, this premier setting offers endless opportunities to explore and enjoy life. The community preserves natural beauty with grand oaks, lush palms, forested wetlands, pristine lakes, and native wildlife. Additional Highlights Include: Whole-house blinds, refrigerator, washer, and dryer. MLS#A4681034
Community Mailbox,Dog Park,Gated Community - Guard,Golf Carts OK,Irrigation-Reclaimed Water,Park,Playground,Pool,Sidewalks
Take Exit 205 heading East onto Clark Road. Continue for approximately 3.5 Miles to the Skye Ranch entrance on the right (south) side of the road. Turn right onto Lorraine Rd and proceed for about two miles. Turn left onto Big Skye Ave. and take the first right onto Eclipse St. The Sales center will be on your left.
Open Floorplan,PrimaryBedroom Upstairs,Split Bedroom,Walk-In Closet(s),Window Treatments
1994-10-01 11:17:27 UTC
SKYE RANCH NEIGHBORHOOD VI, according to the plat thereof recorded in Plat Book 59, Pages 175 through 243, of the Public Records of Sarasota County, Florida
Cable Available,Electricity Available,Fire Hydrant,Phone Available,Sewer Connected,Sprinkler Recycled,Underground Utilities,Water Available,Water Connected
https://www.zillow.com/view-imx/4f42d684-2165-4f51-bd6c-e02fb3a1b58e?wl=true&setAttribution=mls&initialViewType=pano
https://www.workforce-resource.com/dpr/listing/MFRMLS/A4681034?w=Agent&skip_sso=true
What's Special: Corner Lot | Pond View | Close to Amenities | Loft. New Construction – Ready Now! Welcome to the Marigold at 10754 Eclipse Street at Skye Ranch. Step inside from the charming front porch to a great room and an open kitchen designed for easy, comfortable living. The kitchen island is perfect for cooking together or gathering with friends, while the spacious rear patio offers a relaxing spot to enjoy the outdoors. Downstairs also features a one-car garage and a convenient half bath. Upstairs, two bedrooms share a full bath, and the spacious primary suite includes a double vanity and an oversized walk-in closet. A cozy loft and an upstairs laundry add even more convenience. Discover modern, open-concept townhomes in the gated, master-planned Skye Ranch community in Sarasota. Ideally located at Clark and Lorraine Roads, this premier setting offers endless opportunities to explore and enjoy life. The community preserves natural beauty with grand oaks, lush palms, forested wetlands, pristine lakes, and native wildlife. Additional Highlights Include: Whole-house blinds, refrigerator, washer, and dryer. MLS#A4681034
| Order | MediaKey | MediaURL | MediaSize | MediaType | Thumbnail | ImageWidth | Permission | ImageHeight | MediaCategory | LongDescription | ResourceRecordKey | ImageSizeDescription | MediaModificationTimestamp | |
|---|---|---|---|---|---|---|---|---|---|---|---|---|---|---|
| 0 | 0 | 6a8ca6a64ae764373dcef89e | https://cdn.realtyfeed.com/cdn/4/MFR781010247/774072a26c9b278c16976194e8749a7... | 210447 | webp | https://cdn.realtyfeed.com/cdn/4/MFR781010247/thumbnail-774072a26c9b278c16976... | 1600 | array (1) Depth Limit | 1066 | null | 10754 Eclipse Street ~ Ready Now | MFR781010247 | 1600x1066 | 2026-08-24T20:16:38.507Z |
| 1 | 1 | 6a8ca6a64ae764373dcef89f | https://cdn.realtyfeed.com/cdn/4/MFR781010247/4d7c6f6601f17eece122fca13c0fe27... | 104780 | webp | https://cdn.realtyfeed.com/cdn/4/MFR781010247/thumbnail-4d7c6f6601f17eece122f... | 1600 | array (1) Depth Limit | 1066 | null | 10754 Eclipse Street ~ Ready Now | MFR781010247 | 1600x1066 | 2026-08-24T20:16:38.504Z |
| 2 | 2 | 6a8ca6a64ae764373dcef8a0 | https://cdn.realtyfeed.com/cdn/4/MFR781010247/0977b9cb1814eff716640e4b8d556ed... | 87412 | webp | https://cdn.realtyfeed.com/cdn/4/MFR781010247/thumbnail-0977b9cb1814eff716640... | 1600 | array (1) Depth Limit | 1066 | null | 10754 Eclipse Street ~ Ready Now | MFR781010247 | 1600x1066 | 2026-08-24T20:16:38.507Z |
| 3 | 3 | 6a8ca6a64ae764373dcef8a1 | https://cdn.realtyfeed.com/cdn/4/MFR781010247/4e5a74794814995aecc6f7483101000... | 93203 | webp | https://cdn.realtyfeed.com/cdn/4/MFR781010247/thumbnail-4e5a74794814995aecc6f... | 1600 | array (1) Depth Limit | 1066 | null | 10754 Eclipse Street ~ Ready Now | MFR781010247 | 1600x1066 | 2026-08-24T20:16:38.496Z |
| 4 | 4 | 6a8ca6a64ae764373dcef8a2 | https://cdn.realtyfeed.com/cdn/4/MFR781010247/752c6a94513c722a976fb6d08568076... | 107774 | webp | https://cdn.realtyfeed.com/cdn/4/MFR781010247/thumbnail-752c6a94513c722a976fb... | 1600 | array (1) Depth Limit | 1066 | null | 10754 Eclipse Street ~ Ready Now | MFR781010247 | 1600x1066 | 2026-08-24T20:16:38.507Z |
| 5 | 5 | 6a8ca6a64ae764373dcef8a3 | https://cdn.realtyfeed.com/cdn/4/MFR781010247/37bf9b2bb9846b78cadaa2ba5968402... | 105053 | webp | https://cdn.realtyfeed.com/cdn/4/MFR781010247/thumbnail-37bf9b2bb9846b78cadaa... | 1600 | array (1) Depth Limit | 1066 | null | 10754 Eclipse Street ~ Ready Now | MFR781010247 | 1600x1066 | 2026-08-24T20:16:38.502Z |
| 6 | 6 | 6a8ca6a64ae764373dcef8a4 | https://cdn.realtyfeed.com/cdn/4/MFR781010247/17e39fe9c5b331d65398d8186844c6a... | 97946 | webp | https://cdn.realtyfeed.com/cdn/4/MFR781010247/thumbnail-17e39fe9c5b331d65398d... | 1600 | array (1) Depth Limit | 1066 | null | 10754 Eclipse Street ~ Ready Now | MFR781010247 | 1600x1066 | 2026-08-24T20:16:38.502Z |
| 7 | 7 | 6a8ca6a64ae764373dcef8a5 | https://cdn.realtyfeed.com/cdn/4/MFR781010247/4f59fc217a695ec3949db14ddb3b094... | 117795 | webp | https://cdn.realtyfeed.com/cdn/4/MFR781010247/thumbnail-4f59fc217a695ec3949db... | 1600 | array (1) Depth Limit | 1066 | null | 10754 Eclipse Street ~ Ready Now | MFR781010247 | 1600x1066 | 2026-08-24T20:16:38.496Z |
| 8 | 8 | 6a8ca6a64ae764373dcef8a6 | https://cdn.realtyfeed.com/cdn/4/MFR781010247/2e73c6d13e5e01dc3f28cbb3cec8517... | 113461 | webp | https://cdn.realtyfeed.com/cdn/4/MFR781010247/thumbnail-2e73c6d13e5e01dc3f28c... | 1600 | array (1) Depth Limit | 1066 | null | 10754 Eclipse Street ~ Ready Now | MFR781010247 | 1600x1066 | 2026-08-24T20:16:38.496Z |
| 9 | 9 | 6a8ca6a64ae764373dcef8a7 | https://cdn.realtyfeed.com/cdn/4/MFR781010247/13ff30864400164447ecb8c0051fb50... | 88249 | webp | https://cdn.realtyfeed.com/cdn/4/MFR781010247/thumbnail-13ff30864400164447ecb... | 1600 | array (1) Depth Limit | 1066 | null | 10754 Eclipse Street ~ Ready Now | MFR781010247 | 1600x1066 | 2026-08-24T20:16:38.488Z |
| 10 | 10 | 6a8ca6a64ae764373dcef8a8 | https://cdn.realtyfeed.com/cdn/4/MFR781010247/eb5e433d8fe00511aca112b0025695c... | 140498 | webp | https://cdn.realtyfeed.com/cdn/4/MFR781010247/thumbnail-eb5e433d8fe00511aca11... | 1600 | array (1) Depth Limit | 1066 | null | 10754 Eclipse Street ~ Ready Now | MFR781010247 | 1600x1066 | 2026-08-24T20:16:38.504Z |
| 11 | 11 | 6a8ca6a64ae764373dcef8a9 | https://cdn.realtyfeed.com/cdn/4/MFR781010247/f0e20051b618daf0e7af1c4f053a188... | 119937 | webp | https://cdn.realtyfeed.com/cdn/4/MFR781010247/thumbnail-f0e20051b618daf0e7af1... | 1600 | array (1) Depth Limit | 1066 | null | 10754 Eclipse Street ~ Ready Now | MFR781010247 | 1600x1066 | 2026-08-24T20:16:38.502Z |
| 12 | 12 | 6a8ca6a64ae764373dcef8aa | https://cdn.realtyfeed.com/cdn/4/MFR781010247/c6c03a6cb48a6578c57f5d22d593551... | 98204 | webp | https://cdn.realtyfeed.com/cdn/4/MFR781010247/thumbnail-c6c03a6cb48a6578c57f5... | 1600 | array (1) Depth Limit | 1066 | null | 10754 Eclipse Street ~ Ready Now | MFR781010247 | 1600x1066 | 2026-08-24T20:16:38.507Z |
| 13 | 13 | 6a8ca6a64ae764373dcef8ab | https://cdn.realtyfeed.com/cdn/4/MFR781010247/64ba5df2db6b8ad9b760a3047fc629a... | 114442 | webp | https://cdn.realtyfeed.com/cdn/4/MFR781010247/thumbnail-64ba5df2db6b8ad9b760a... | 1600 | array (1) Depth Limit | 1066 | null | 10754 Eclipse Street ~ Ready Now | MFR781010247 | 1600x1066 | 2026-08-24T20:16:38.504Z |
| 14 | 14 | 6a8ca6a64ae764373dcef8ac | https://cdn.realtyfeed.com/cdn/4/MFR781010247/f4a7710317e874506ca84a9231651c6... | 106775 | webp | https://cdn.realtyfeed.com/cdn/4/MFR781010247/thumbnail-f4a7710317e874506ca84... | 1600 | array (1) Depth Limit | 1066 | null | 10754 Eclipse Street ~ Ready Now | MFR781010247 | 1600x1066 | 2026-08-24T20:16:38.482Z |
| 15 | 15 | 6a8ca6a64ae764373dcef8ad | https://cdn.realtyfeed.com/cdn/4/MFR781010247/1dfe7656227fc98b08a9a9514620c80... | 102769 | webp | https://cdn.realtyfeed.com/cdn/4/MFR781010247/thumbnail-1dfe7656227fc98b08a9a... | 1600 | array (1) Depth Limit | 1066 | null | 10754 Eclipse Street ~ Ready Now | MFR781010247 | 1600x1066 | 2026-08-24T20:16:38.529Z |
| 16 | 16 | 6a8ca6a64ae764373dcef8ae | https://cdn.realtyfeed.com/cdn/4/MFR781010247/0904644591358b0b1c0315b0f170184... | 70436 | webp | https://cdn.realtyfeed.com/cdn/4/MFR781010247/thumbnail-0904644591358b0b1c031... | 1600 | array (1) Depth Limit | 1066 | null | 10754 Eclipse Street ~ Ready Now | MFR781010247 | 1600x1066 | 2026-08-24T20:16:38.482Z |
| 17 | 17 | 6a8ca6a64ae764373dcef8af | https://cdn.realtyfeed.com/cdn/4/MFR781010247/bbe270c156f2a7a2208bbad5dac54d5... | 95989 | webp | https://cdn.realtyfeed.com/cdn/4/MFR781010247/thumbnail-bbe270c156f2a7a2208bb... | 1600 | array (1) Depth Limit | 1066 | null | 10754 Eclipse Street ~ Ready Now | MFR781010247 | 1600x1066 | 2026-08-24T20:16:38.507Z |
| 18 | 18 | 6a8ca6a64ae764373dcef8b0 | https://cdn.realtyfeed.com/cdn/4/MFR781010247/7b72fd9bc8ba9fedc1a24b18e44d465... | 94408 | webp | https://cdn.realtyfeed.com/cdn/4/MFR781010247/thumbnail-7b72fd9bc8ba9fedc1a24... | 1600 | array (1) Depth Limit | 1066 | null | 10754 Eclipse Street ~ Ready Now | MFR781010247 | 1600x1066 | 2026-08-24T20:16:38.508Z |
| 19 | 19 | 6a8ca6a64ae764373dcef8b1 | https://cdn.realtyfeed.com/cdn/4/MFR781010247/1fb47919011a25940734f461068d3d3... | 99608 | webp | https://cdn.realtyfeed.com/cdn/4/MFR781010247/thumbnail-1fb47919011a25940734f... | 1600 | array (1) Depth Limit | 1066 | null | 10754 Eclipse Street ~ Ready Now | MFR781010247 | 1600x1066 | 2026-08-24T20:16:38.487Z |
| 20 | 20 | 6a8ca6a64ae764373dcef8b2 | https://cdn.realtyfeed.com/cdn/4/MFR781010247/cc23f662eac1f6acbea5a1f6f128338... | 95301 | webp | https://cdn.realtyfeed.com/cdn/4/MFR781010247/thumbnail-cc23f662eac1f6acbea5a... | 1600 | array (1) Depth Limit | 1066 | null | 10754 Eclipse Street ~ Ready Now | MFR781010247 | 1600x1066 | 2026-08-24T20:16:38.482Z |
| 21 | 21 | 6a8ca6a64ae764373dcef8b3 | https://cdn.realtyfeed.com/cdn/4/MFR781010247/b681ea460d796786d37a8803b18e542... | 103852 | webp | https://cdn.realtyfeed.com/cdn/4/MFR781010247/thumbnail-b681ea460d796786d37a8... | 1600 | array (1) Depth Limit | 1066 | null | 10754 Eclipse Street ~ Ready Now | MFR781010247 | 1600x1066 | 2026-08-24T20:16:38.496Z |
| 22 | 22 | 6a8ca6a64ae764373dcef8b4 | https://cdn.realtyfeed.com/cdn/4/MFR781010247/ae16ba6e26dd0ca876b85baeca5f4a8... | 99067 | webp | https://cdn.realtyfeed.com/cdn/4/MFR781010247/thumbnail-ae16ba6e26dd0ca876b85... | 1600 | array (1) Depth Limit | 1066 | null | 10754 Eclipse Street ~ Ready Now | MFR781010247 | 1600x1066 | 2026-08-24T20:16:38.482Z |
| 23 | 23 | 6a8ca6a64ae764373dcef8b5 | https://cdn.realtyfeed.com/cdn/4/MFR781010247/4da561179360dc670cae461a6868b69... | 98540 | webp | https://cdn.realtyfeed.com/cdn/4/MFR781010247/thumbnail-4da561179360dc670cae4... | 1600 | array (1) Depth Limit | 1066 | null | 10754 Eclipse Street ~ Ready Now | MFR781010247 | 1600x1066 | 2026-08-24T20:16:38.482Z |
| 24 | 24 | 6a8ca6a64ae764373dcef8b6 | https://cdn.realtyfeed.com/cdn/4/MFR781010247/a3a2a144861aefd585da0bb2da745cd... | 97626 | webp | https://cdn.realtyfeed.com/cdn/4/MFR781010247/thumbnail-a3a2a144861aefd585da0... | 1600 | array (1) Depth Limit | 1066 | null | 10754 Eclipse Street ~ Ready Now | MFR781010247 | 1600x1066 | 2026-08-24T20:16:38.477Z |
| 25 | 25 | 6a8ca6a64ae764373dcef8b7 | https://cdn.realtyfeed.com/cdn/4/MFR781010247/a31f2a1a86967cfd02fa7ce45019c50... | 130014 | webp | https://cdn.realtyfeed.com/cdn/4/MFR781010247/thumbnail-a31f2a1a86967cfd02fa7... | 1600 | array (1) Depth Limit | 1066 | null | 10754 Eclipse Street ~ Ready Now | MFR781010247 | 1600x1066 | 2026-08-24T20:16:38.482Z |
| 26 | 26 | 6a8ca6a64ae764373dcef8b8 | https://cdn.realtyfeed.com/cdn/4/MFR781010247/f1841a9fe58c5b028e77dfe70a56d66... | 149870 | webp | https://cdn.realtyfeed.com/cdn/4/MFR781010247/thumbnail-f1841a9fe58c5b028e77d... | 1600 | array (1) Depth Limit | 1066 | null | 10754 Eclipse Street ~ Ready Now | MFR781010247 | 1600x1066 | 2026-08-24T20:16:38.502Z |
| 27 | 27 | 6a8ca6a64ae764373dcef8b9 | https://cdn.realtyfeed.com/cdn/4/MFR781010247/69992091b447d8d312d1a89c5d15dfb... | 298818 | webp | https://cdn.realtyfeed.com/cdn/4/MFR781010247/thumbnail-69992091b447d8d312d1a... | 1600 | array (1) Depth Limit | 1066 | null | 10754 Eclipse Street ~ Ready Now | MFR781010247 | 1600x1066 | 2026-08-24T20:16:38.504Z |
| 28 | 28 | 6a7b431d5b4c7dbb4d30faa5 | https://cdn.realtyfeed.com/cdn/4/MFR781010247/4d83ab3ccc89f421dba4c7d7abdc546... | 17057 | webp | https://cdn.realtyfeed.com/cdn/4/MFR781010247/thumbnail-4d83ab3ccc89f421dba4c... | 344 | array (1) Depth Limit | 618 | null | Floor 1 ~ Additional Highlights Include: window blinds throughout the whole h... | MFR781010247 | 344x618 | 2026-08-11T15:43:25.698Z |
| 29 | 29 | 6a7b431d5b4c7dbb4d30faa6 | https://cdn.realtyfeed.com/cdn/4/MFR781010247/4f25eafd5c7c307017390ecc965ebc6... | 17173 | webp | https://cdn.realtyfeed.com/cdn/4/MFR781010247/thumbnail-4f25eafd5c7c307017390... | 282 | array (1) Depth Limit | 498 | null | Floor 2 ~ Additional Highlights Include: window blinds throughout the whole h... | MFR781010247 | 282x498 | 2026-08-11T15:43:25.698Z |
| 30 | 30 | 6a7b431d5b4c7dbb4d30faa7 | https://cdn.realtyfeed.com/cdn/4/MFR781010247/2e9be132312b9a2f792da89c32462a9... | 215796 | webp | https://cdn.realtyfeed.com/cdn/4/MFR781010247/thumbnail-2e9be132312b9a2f792da... | 1038 | array (1) Depth Limit | 796 | null | 10754 Eclipse Street Site Map | MFR781010247 | 1038x796 | 2026-08-11T15:43:25.727Z |
| 31 | 31 | 6a8ca6a64ae764373dcef8ba | https://cdn.realtyfeed.com/cdn/4/MFR781010247/b313a98117b93521d3374d5a7093912... | 302770 | webp | https://cdn.realtyfeed.com/cdn/4/MFR781010247/thumbnail-b313a98117b93521d3374... | 1600 | array (1) Depth Limit | 1066 | null | The Towns at Skye Ranch Community | MFR781010247 | 1600x1066 | 2026-08-24T20:16:38.529Z |
| 32 | 32 | 6a8ca6a64ae764373dcef8bb | https://cdn.realtyfeed.com/cdn/4/MFR781010247/893a750784b5b807cfd1f9b1e3207fa... | 228330 | webp | https://cdn.realtyfeed.com/cdn/4/MFR781010247/thumbnail-893a750784b5b807cfd1f... | 1600 | array (1) Depth Limit | 898 | null | The Towns at Skye Ranch Community | MFR781010247 | 1600x898 | 2026-08-24T20:16:38.487Z |
| 33 | 33 | 6a8ca6a64ae764373dcef8bc | https://cdn.realtyfeed.com/cdn/4/MFR781010247/6ee607a037fdb1087a4cd4c98435e13... | 267494 | webp | https://cdn.realtyfeed.com/cdn/4/MFR781010247/thumbnail-6ee607a037fdb1087a4cd... | 1600 | array (1) Depth Limit | 898 | null | The Towns at Skye Ranch Community | MFR781010247 | 1600x898 | 2026-08-24T20:16:38.529Z |
| 34 | 34 | 6a8ca6a64ae764373dcef8bd | https://cdn.realtyfeed.com/cdn/4/MFR781010247/bc824a66ef93e502f39024eed3caca7... | 211888 | webp | https://cdn.realtyfeed.com/cdn/4/MFR781010247/thumbnail-bc824a66ef93e502f3902... | 1600 | array (1) Depth Limit | 898 | null | The Towns at Skye Ranch Community | MFR781010247 | 1600x898 | 2026-08-24T20:16:38.541Z |
| 35 | 35 | 6a8ca6a64ae764373dcef8be | https://cdn.realtyfeed.com/cdn/4/MFR781010247/0d37bbb6e8a3cf4599d2f6631e6154e... | 235609 | webp | https://cdn.realtyfeed.com/cdn/4/MFR781010247/thumbnail-0d37bbb6e8a3cf4599d2f... | 1600 | array (1) Depth Limit | 1066 | null | The Towns at Skye Ranch Community | MFR781010247 | 1600x1066 | 2026-08-24T20:16:38.566Z |
| 36 | 36 | 6a8ca6a64ae764373dcef8bf | https://cdn.realtyfeed.com/cdn/4/MFR781010247/9d8934ccaa1cd97131ddc2453acd0cb... | 332094 | webp | https://cdn.realtyfeed.com/cdn/4/MFR781010247/thumbnail-9d8934ccaa1cd97131ddc... | 1600 | array (1) Depth Limit | 898 | null | The Towns at Skye Ranch Community | MFR781010247 | 1600x898 | 2026-08-24T20:16:38.539Z |
| 37 | 37 | 6a8ca6a64ae764373dcef8c0 | https://cdn.realtyfeed.com/cdn/4/MFR781010247/5be2d877e99f4c0fde8776713ee7d9e... | 264920 | webp | https://cdn.realtyfeed.com/cdn/4/MFR781010247/thumbnail-5be2d877e99f4c0fde877... | 1600 | array (1) Depth Limit | 1066 | null | The Towns at Skye Ranch Community | MFR781010247 | 1600x1066 | 2026-08-24T20:16:38.496Z |
| 38 | 38 | 6a8ca6a64ae764373dcef8c1 | https://cdn.realtyfeed.com/cdn/4/MFR781010247/11c3fa441b032b07eea85e08237b9a3... | 317129 | webp | https://cdn.realtyfeed.com/cdn/4/MFR781010247/thumbnail-11c3fa441b032b07eea85... | 1600 | array (1) Depth Limit | 1066 | null | The Towns at Skye Ranch Community | MFR781010247 | 1600x1066 | 2026-08-24T20:16:38.529Z |
| 39 | 39 | 6a8ca6a64ae764373dcef8c2 | https://cdn.realtyfeed.com/cdn/4/MFR781010247/1aa982b91b09ac70eddc6893aad2300... | 326583 | webp | https://cdn.realtyfeed.com/cdn/4/MFR781010247/thumbnail-1aa982b91b09ac70eddc6... | 1600 | array (1) Depth Limit | 1066 | null | The Towns at Skye Ranch Community | MFR781010247 | 1600x1066 | 2026-08-24T20:16:38.507Z |
| 40 | 40 | 6a8ca6a64ae764373dcef8c3 | https://cdn.realtyfeed.com/cdn/4/MFR781010247/d96668b503fd34e7245ca6729916b27... | 402103 | webp | https://cdn.realtyfeed.com/cdn/4/MFR781010247/thumbnail-d96668b503fd34e7245ca... | 1600 | array (1) Depth Limit | 898 | null | The Towns at Skye Ranch Community | MFR781010247 | 1600x898 | 2026-08-24T20:16:38.507Z |
| 41 | 41 | 6a8ca6a64ae764373dcef8c4 | https://cdn.realtyfeed.com/cdn/4/MFR781010247/4053444f020026a2555a2aba81e3bf1... | 493431 | webp | https://cdn.realtyfeed.com/cdn/4/MFR781010247/thumbnail-4053444f020026a2555a2... | 1600 | array (1) Depth Limit | 1066 | null | The Towns at Skye Ranch Community | MFR781010247 | 1600x1066 | 2026-08-24T20:16:38.564Z |
| 42 | 42 | 6a8ca6a64ae764373dcef8c5 | https://cdn.realtyfeed.com/cdn/4/MFR781010247/bad0afc6b85914402d7852337cfe60b... | 220429 | webp | https://cdn.realtyfeed.com/cdn/4/MFR781010247/thumbnail-bad0afc6b85914402d785... | 1600 | array (1) Depth Limit | 1066 | null | The Towns at Skye Ranch Community | MFR781010247 | 1600x1066 | 2026-08-24T20:16:38.485Z |
| 43 | 43 | 6a8ca6a64ae764373dcef8c6 | https://cdn.realtyfeed.com/cdn/4/MFR781010247/c6d845cd4a78845ea3e3961b15f963e... | 232267 | webp | https://cdn.realtyfeed.com/cdn/4/MFR781010247/thumbnail-c6d845cd4a78845ea3e39... | 1600 | array (1) Depth Limit | 898 | null | The Towns at Skye Ranch Community | MFR781010247 | 1600x898 | 2026-08-24T20:16:38.509Z |
| 44 | 44 | 6a8ca6a64ae764373dcef8c7 | https://cdn.realtyfeed.com/cdn/4/MFR781010247/8d3751c42339968b7dd836ec307e606... | 277803 | webp | https://cdn.realtyfeed.com/cdn/4/MFR781010247/thumbnail-8d3751c42339968b7dd83... | 1600 | array (1) Depth Limit | 898 | null | The Towns at Skye Ranch Community | MFR781010247 | 1600x898 | 2026-08-24T20:16:38.509Z |
https://cdn.realtyfeed.com/cdn/4/MFR781010247/774072a26c9b278c16976194e8749a7d.webp
https://cdn.realtyfeed.com/cdn/4/MFR781010247/thumbnail-774072a26c9b278c16976194e8749a7d.webp
https://cdn.realtyfeed.com/cdn/4/MFR781010247/4d7c6f6601f17eece122fca13c0fe27d.webp
https://cdn.realtyfeed.com/cdn/4/MFR781010247/thumbnail-4d7c6f6601f17eece122fca13c0fe27d.webp
https://cdn.realtyfeed.com/cdn/4/MFR781010247/0977b9cb1814eff716640e4b8d556ed1.webp
https://cdn.realtyfeed.com/cdn/4/MFR781010247/thumbnail-0977b9cb1814eff716640e4b8d556ed1.webp
https://cdn.realtyfeed.com/cdn/4/MFR781010247/4e5a74794814995aecc6f74831010004.webp
https://cdn.realtyfeed.com/cdn/4/MFR781010247/thumbnail-4e5a74794814995aecc6f74831010004.webp
https://cdn.realtyfeed.com/cdn/4/MFR781010247/752c6a94513c722a976fb6d08568076d.webp
https://cdn.realtyfeed.com/cdn/4/MFR781010247/thumbnail-752c6a94513c722a976fb6d08568076d.webp
https://cdn.realtyfeed.com/cdn/4/MFR781010247/37bf9b2bb9846b78cadaa2ba59684026.webp
https://cdn.realtyfeed.com/cdn/4/MFR781010247/thumbnail-37bf9b2bb9846b78cadaa2ba59684026.webp
https://cdn.realtyfeed.com/cdn/4/MFR781010247/17e39fe9c5b331d65398d8186844c6a4.webp
https://cdn.realtyfeed.com/cdn/4/MFR781010247/thumbnail-17e39fe9c5b331d65398d8186844c6a4.webp
https://cdn.realtyfeed.com/cdn/4/MFR781010247/4f59fc217a695ec3949db14ddb3b0945.webp
https://cdn.realtyfeed.com/cdn/4/MFR781010247/thumbnail-4f59fc217a695ec3949db14ddb3b0945.webp
https://cdn.realtyfeed.com/cdn/4/MFR781010247/2e73c6d13e5e01dc3f28cbb3cec85173.webp
https://cdn.realtyfeed.com/cdn/4/MFR781010247/thumbnail-2e73c6d13e5e01dc3f28cbb3cec85173.webp
https://cdn.realtyfeed.com/cdn/4/MFR781010247/13ff30864400164447ecb8c0051fb500.webp
https://cdn.realtyfeed.com/cdn/4/MFR781010247/thumbnail-13ff30864400164447ecb8c0051fb500.webp
https://cdn.realtyfeed.com/cdn/4/MFR781010247/eb5e433d8fe00511aca112b0025695ca.webp
https://cdn.realtyfeed.com/cdn/4/MFR781010247/thumbnail-eb5e433d8fe00511aca112b0025695ca.webp
https://cdn.realtyfeed.com/cdn/4/MFR781010247/f0e20051b618daf0e7af1c4f053a188c.webp
https://cdn.realtyfeed.com/cdn/4/MFR781010247/thumbnail-f0e20051b618daf0e7af1c4f053a188c.webp
https://cdn.realtyfeed.com/cdn/4/MFR781010247/c6c03a6cb48a6578c57f5d22d5935519.webp
https://cdn.realtyfeed.com/cdn/4/MFR781010247/thumbnail-c6c03a6cb48a6578c57f5d22d5935519.webp
https://cdn.realtyfeed.com/cdn/4/MFR781010247/64ba5df2db6b8ad9b760a3047fc629a8.webp
https://cdn.realtyfeed.com/cdn/4/MFR781010247/thumbnail-64ba5df2db6b8ad9b760a3047fc629a8.webp
https://cdn.realtyfeed.com/cdn/4/MFR781010247/f4a7710317e874506ca84a9231651c67.webp
https://cdn.realtyfeed.com/cdn/4/MFR781010247/thumbnail-f4a7710317e874506ca84a9231651c67.webp
https://cdn.realtyfeed.com/cdn/4/MFR781010247/1dfe7656227fc98b08a9a9514620c805.webp
https://cdn.realtyfeed.com/cdn/4/MFR781010247/thumbnail-1dfe7656227fc98b08a9a9514620c805.webp
https://cdn.realtyfeed.com/cdn/4/MFR781010247/0904644591358b0b1c0315b0f1701840.webp
https://cdn.realtyfeed.com/cdn/4/MFR781010247/thumbnail-0904644591358b0b1c0315b0f1701840.webp
https://cdn.realtyfeed.com/cdn/4/MFR781010247/bbe270c156f2a7a2208bbad5dac54d57.webp
https://cdn.realtyfeed.com/cdn/4/MFR781010247/thumbnail-bbe270c156f2a7a2208bbad5dac54d57.webp
https://cdn.realtyfeed.com/cdn/4/MFR781010247/7b72fd9bc8ba9fedc1a24b18e44d465c.webp
https://cdn.realtyfeed.com/cdn/4/MFR781010247/thumbnail-7b72fd9bc8ba9fedc1a24b18e44d465c.webp
https://cdn.realtyfeed.com/cdn/4/MFR781010247/1fb47919011a25940734f461068d3d33.webp
https://cdn.realtyfeed.com/cdn/4/MFR781010247/thumbnail-1fb47919011a25940734f461068d3d33.webp
https://cdn.realtyfeed.com/cdn/4/MFR781010247/cc23f662eac1f6acbea5a1f6f1283389.webp
https://cdn.realtyfeed.com/cdn/4/MFR781010247/thumbnail-cc23f662eac1f6acbea5a1f6f1283389.webp
https://cdn.realtyfeed.com/cdn/4/MFR781010247/b681ea460d796786d37a8803b18e5425.webp
https://cdn.realtyfeed.com/cdn/4/MFR781010247/thumbnail-b681ea460d796786d37a8803b18e5425.webp
https://cdn.realtyfeed.com/cdn/4/MFR781010247/ae16ba6e26dd0ca876b85baeca5f4a82.webp
https://cdn.realtyfeed.com/cdn/4/MFR781010247/thumbnail-ae16ba6e26dd0ca876b85baeca5f4a82.webp
https://cdn.realtyfeed.com/cdn/4/MFR781010247/4da561179360dc670cae461a6868b69e.webp
https://cdn.realtyfeed.com/cdn/4/MFR781010247/thumbnail-4da561179360dc670cae461a6868b69e.webp
https://cdn.realtyfeed.com/cdn/4/MFR781010247/a3a2a144861aefd585da0bb2da745cd8.webp
https://cdn.realtyfeed.com/cdn/4/MFR781010247/thumbnail-a3a2a144861aefd585da0bb2da745cd8.webp
https://cdn.realtyfeed.com/cdn/4/MFR781010247/a31f2a1a86967cfd02fa7ce45019c503.webp
https://cdn.realtyfeed.com/cdn/4/MFR781010247/thumbnail-a31f2a1a86967cfd02fa7ce45019c503.webp
https://cdn.realtyfeed.com/cdn/4/MFR781010247/f1841a9fe58c5b028e77dfe70a56d66a.webp
https://cdn.realtyfeed.com/cdn/4/MFR781010247/thumbnail-f1841a9fe58c5b028e77dfe70a56d66a.webp
https://cdn.realtyfeed.com/cdn/4/MFR781010247/69992091b447d8d312d1a89c5d15dfbb.webp
https://cdn.realtyfeed.com/cdn/4/MFR781010247/thumbnail-69992091b447d8d312d1a89c5d15dfbb.webp
https://cdn.realtyfeed.com/cdn/4/MFR781010247/4d83ab3ccc89f421dba4c7d7abdc546f.webp
https://cdn.realtyfeed.com/cdn/4/MFR781010247/thumbnail-4d83ab3ccc89f421dba4c7d7abdc546f.webp
Floor 1 ~ Additional Highlights Include: window blinds throughout the whole house, refrigerator, washer, and dryer.
https://cdn.realtyfeed.com/cdn/4/MFR781010247/4f25eafd5c7c307017390ecc965ebc62.webp
https://cdn.realtyfeed.com/cdn/4/MFR781010247/thumbnail-4f25eafd5c7c307017390ecc965ebc62.webp
Floor 2 ~ Additional Highlights Include: window blinds throughout the whole house, refrigerator, washer, and dryer.
https://cdn.realtyfeed.com/cdn/4/MFR781010247/2e9be132312b9a2f792da89c32462a94.webp
https://cdn.realtyfeed.com/cdn/4/MFR781010247/thumbnail-2e9be132312b9a2f792da89c32462a94.webp
https://cdn.realtyfeed.com/cdn/4/MFR781010247/b313a98117b93521d3374d5a7093912c.webp
https://cdn.realtyfeed.com/cdn/4/MFR781010247/thumbnail-b313a98117b93521d3374d5a7093912c.webp
https://cdn.realtyfeed.com/cdn/4/MFR781010247/893a750784b5b807cfd1f9b1e3207fab.webp
https://cdn.realtyfeed.com/cdn/4/MFR781010247/thumbnail-893a750784b5b807cfd1f9b1e3207fab.webp
https://cdn.realtyfeed.com/cdn/4/MFR781010247/6ee607a037fdb1087a4cd4c98435e132.webp
https://cdn.realtyfeed.com/cdn/4/MFR781010247/thumbnail-6ee607a037fdb1087a4cd4c98435e132.webp
https://cdn.realtyfeed.com/cdn/4/MFR781010247/bc824a66ef93e502f39024eed3caca72.webp
https://cdn.realtyfeed.com/cdn/4/MFR781010247/thumbnail-bc824a66ef93e502f39024eed3caca72.webp
https://cdn.realtyfeed.com/cdn/4/MFR781010247/0d37bbb6e8a3cf4599d2f6631e6154e5.webp
https://cdn.realtyfeed.com/cdn/4/MFR781010247/thumbnail-0d37bbb6e8a3cf4599d2f6631e6154e5.webp
https://cdn.realtyfeed.com/cdn/4/MFR781010247/9d8934ccaa1cd97131ddc2453acd0cbf.webp
https://cdn.realtyfeed.com/cdn/4/MFR781010247/thumbnail-9d8934ccaa1cd97131ddc2453acd0cbf.webp
https://cdn.realtyfeed.com/cdn/4/MFR781010247/5be2d877e99f4c0fde8776713ee7d9e2.webp
https://cdn.realtyfeed.com/cdn/4/MFR781010247/thumbnail-5be2d877e99f4c0fde8776713ee7d9e2.webp
https://cdn.realtyfeed.com/cdn/4/MFR781010247/11c3fa441b032b07eea85e08237b9a3d.webp
https://cdn.realtyfeed.com/cdn/4/MFR781010247/thumbnail-11c3fa441b032b07eea85e08237b9a3d.webp
https://cdn.realtyfeed.com/cdn/4/MFR781010247/1aa982b91b09ac70eddc6893aad2300f.webp
https://cdn.realtyfeed.com/cdn/4/MFR781010247/thumbnail-1aa982b91b09ac70eddc6893aad2300f.webp
https://cdn.realtyfeed.com/cdn/4/MFR781010247/d96668b503fd34e7245ca6729916b271.webp
https://cdn.realtyfeed.com/cdn/4/MFR781010247/thumbnail-d96668b503fd34e7245ca6729916b271.webp
https://cdn.realtyfeed.com/cdn/4/MFR781010247/4053444f020026a2555a2aba81e3bf11.webp
https://cdn.realtyfeed.com/cdn/4/MFR781010247/thumbnail-4053444f020026a2555a2aba81e3bf11.webp
https://cdn.realtyfeed.com/cdn/4/MFR781010247/bad0afc6b85914402d7852337cfe60b9.webp
https://cdn.realtyfeed.com/cdn/4/MFR781010247/thumbnail-bad0afc6b85914402d7852337cfe60b9.webp
https://cdn.realtyfeed.com/cdn/4/MFR781010247/c6d845cd4a78845ea3e3961b15f963e8.webp
https://cdn.realtyfeed.com/cdn/4/MFR781010247/thumbnail-c6d845cd4a78845ea3e3961b15f963e8.webp
https://cdn.realtyfeed.com/cdn/4/MFR781010247/8d3751c42339968b7dd836ec307e6064.webp
https://cdn.realtyfeed.com/cdn/4/MFR781010247/thumbnail-8d3751c42339968b7dd836ec307e6064.webp
Defined in <ROOT>/wp-content/plugins/mls-on-the-fly/src/Components/CloudPost/SubComponents/RFClient/SDK/RF/Entities/RFProperty.php:13
Under Construction. The Private Courtyard Collection at The Gallery Sarasota offers a distinctive approach to downtown living for buyers who value generous outdoor space, privacy, and the ability to host comfortably. This 2-bedroom, 2.5-bath residence offers 1,586 square feet of interior living space and is centered around 620 square feet of luxurious private outdoor living space—an expansive courtyard designed to extend everyday life outdoors. Designed for single-level living, the layout intentionally separates the primary suite and main living areas from the guest suite, creating privacy for both owners and visitors. The separate guest suite with private entry makes the residence especially well suited for frequent guests, extended stays, or shared ownership. Multiple entrances add convenience and flexibility, while 13-foot ceilings and full-height windows bring natural light, volume, and a sense of openness throughout. Inside, the spacious kitchen features a large contemporary island for everyday living and entertaining. The primary suite offers a walk-in closet and freestanding soaking tub, creating a quiet retreat within the home. The result is a private, expansive residence that feels more like an everyday getaway right in your own backyard. The Gallery Sarasota is an iconic 6-level, 60-residence boutique mid-rise located above the floodplain in a highly walkable downtown setting near the bay, Whole Foods, Main Street, The Bay Park, and the Rosemary District. Residents enjoy direct-to-outdoors entries, impeccably crafted Italian finishes, deeded private garage parking and storage, a rooftop terrace pool and social lounge with bay views, and a two-room fitness center with yoga studio. Schedule a private hardhat tour to experience the architecture, amenities, and downtown lifestyle of The Gallery Sarasota firsthand.
Built-In Oven,Cooktop,Dishwasher,Dryer,Freezer,Microwave,Range Hood,Refrigerator,Washer
Clubhouse,Fitness Center,Gated Community - No Guard,Pool,Sidewalks,Wheelchair Access,Street Lights
The Sales Gallery is located at 625 S Orange, Sarasota 34236 (in Orange Club): South on 1-75 from Tampa, West on Fruitville, South or Left on Orange, the Building is on the Left (before Mound St). Guest Parking is Available (as you come in, right-side only in front of townhomes).
1993-08-20 21:19:10 UTC
BB/HS Internet Available,Cable Available,Electricity Available,Phone Available,Public,Sewer Connected,Underground Utilities,Water Connected
https://43649806.fs1.hubspotusercontent-na1.net/hubfs/43649806/The%20Gallery%20Sarasota/Renderings%20Video%20-%20The%20Gallery%20Sarasota/Promotional%20Videos-Clips/Dusk_4th%20and%20Cocoanut_Ground%20Level_The%20Gallery%20Sarasota.mp4
https://www.workforce-resource.com/dpr/listing/MFRMLS/A4637380?w=Agent&skip_sso=true
The Private Courtyard Collection at The Gallery Sarasota offers a distinctive approach to downtown living for buyers who value generous outdoor space, privacy, and the ability to host comfortably. This 2-bedroom, 2.5-bath residence offers 1,586 square feet of interior living space and is centered around 620 square feet of luxurious private outdoor living space—an expansive courtyard designed to extend everyday life outdoors. Designed for single-level living, the layout intentionally separates the primary suite and main living areas from the guest suite, creating privacy for both owners and visitors. The separate guest suite with private entry makes the residence especially well suited for frequent guests, extended stays, or shared ownership. Multiple entrances add convenience and flexibility, while 13-foot ceilings and full-height windows bring natural light, volume, and a sense of openness throughout. Inside, the spacious kitchen features a large contemporary island for everyday living and entertaining. The primary suite offers a walk-in closet and freestanding soaking tub, creating a quiet retreat within the home. The result is a private, expansive residence that feels more like an everyday getaway right in your own backyard. The Gallery Sarasota is an iconic 6-level, 60-residence boutique mid-rise located above the floodplain in a highly walkable downtown setting near the bay, Whole Foods, Main Street, The Bay Park, and the Rosemary District. Residents enjoy direct-to-outdoors entries, impeccably crafted Italian finishes, deeded private garage parking and storage, a rooftop terrace pool and social lounge with bay views, and a two-room fitness center with yoga studio. Schedule a private hardhat tour to experience the architecture, amenities, and downtown lifestyle of The Gallery Sarasota firsthand.
| Order | MediaKey | MediaURL | MediaSize | MediaType | Thumbnail | ImageWidth | Permission | ImageHeight | MediaCategory | LongDescription | ResourceRecordKey | ImageSizeDescription | MediaModificationTimestamp | |
|---|---|---|---|---|---|---|---|---|---|---|---|---|---|---|
| 0 | 0 | 6a2c35f88c40a45451f19e04 | https://cdn.realtyfeed.com/cdn/4/MFR745881550/69feb4a5a67f296a023d27a0767715c... | 223565 | webp | https://cdn.realtyfeed.com/cdn/4/MFR745881550/thumbnail-69feb4a5a67f296a023d2... | 1449 | array (1) Depth Limit | 1086 | null | Iconic 6-level, 60-unit European Boutique Design | MFR745881550 | 1449x1086 | 2026-06-12T16:38:16.365Z |
| 1 | 1 | 6a2c35f88c40a45451f19e06 | https://cdn.realtyfeed.com/cdn/4/MFR745881550/7727c88aeb6a953e062aef97faa0044... | 216810 | webp | https://cdn.realtyfeed.com/cdn/4/MFR745881550/thumbnail-7727c88aeb6a953e062ae... | 1600 | array (1) Depth Limit | 900 | null | Rooftop Terrace Pool and Social Lounge with Bay Views | MFR745881550 | 1600x900 | 2026-06-12T16:38:16.350Z |
| 2 | 2 | 6a2c35f88c40a45451f19e05 | https://cdn.realtyfeed.com/cdn/4/MFR745881550/52c586030d6bbbdb55832e75df58b5a... | 190705 | webp | https://cdn.realtyfeed.com/cdn/4/MFR745881550/thumbnail-52c586030d6bbbdb55832... | 1600 | array (1) Depth Limit | 900 | null | Two-Room Fitness Center & Yoga Studio | MFR745881550 | 1600x900 | 2026-06-12T16:38:16.371Z |
| 3 | 3 | 6a2c35f88c40a45451f19e07 | https://cdn.realtyfeed.com/cdn/4/MFR745881550/ef20bac62bf623f0eb508269ac2f598... | 251544 | webp | https://cdn.realtyfeed.com/cdn/4/MFR745881550/thumbnail-ef20bac62bf623f0eb508... | 1448 | array (1) Depth Limit | 1086 | null | Six Limited Collections for Long-Term Value & Resale | MFR745881550 | 1448x1086 | 2026-06-12T16:38:16.368Z |
| 4 | 4 | 6a2c35f88c40a45451f19e08 | https://cdn.realtyfeed.com/cdn/4/MFR745881550/ca5b17bc970f3b6cafe53d9b196d03b... | 291828 | webp | https://cdn.realtyfeed.com/cdn/4/MFR745881550/thumbnail-ca5b17bc970f3b6cafe53... | 1536 | array (1) Depth Limit | 1024 | null | Walkable, Leave the Car Behind Downtown Location | MFR745881550 | 1536x1024 | 2026-06-12T16:38:16.377Z |
| 5 | 5 | 6a2c35f88c40a45451f19e09 | https://cdn.realtyfeed.com/cdn/4/MFR745881550/659ba2eb06ac2527eb6fb7189ff952e... | 308857 | webp | https://cdn.realtyfeed.com/cdn/4/MFR745881550/thumbnail-659ba2eb06ac2527eb6fb... | 1536 | array (1) Depth Limit | 1024 | null | 1-Block from the Restaurants in the Rosemary District | MFR745881550 | 1536x1024 | 2026-06-12T16:38:16.449Z |
| 6 | 6 | 6a2c35f88c40a45451f19e0a | https://cdn.realtyfeed.com/cdn/4/MFR745881550/df24f72a4a47b8863ee6157c1f98f62... | 320235 | webp | https://cdn.realtyfeed.com/cdn/4/MFR745881550/thumbnail-df24f72a4a47b8863ee61... | 1600 | array (1) Depth Limit | 1015 | null | 3-Blocks from Whole Foods Grocery | MFR745881550 | 1600x1015 | 2026-06-12T16:38:16.375Z |
| 7 | 7 | 6a2c35f88c40a45451f19e0b | https://cdn.realtyfeed.com/cdn/4/MFR745881550/24e306604590aa9eff405c158c937c9... | 504406 | webp | https://cdn.realtyfeed.com/cdn/4/MFR745881550/thumbnail-24e306604590aa9eff405... | 1600 | array (1) Depth Limit | 1200 | null | Rooftop Views from The Gallery Sarasota | MFR745881550 | 1600x1200 | 2026-06-12T16:38:16.369Z |
| 8 | 8 | 6a2c35f88c40a45451f19e0c | https://cdn.realtyfeed.com/cdn/4/MFR745881550/fc221b8c78781fc6a2bf253c7e84fa7... | 176750 | webp | https://cdn.realtyfeed.com/cdn/4/MFR745881550/thumbnail-fc221b8c78781fc6a2bf2... | 1200 | array (1) Depth Limit | 1200 | null | 13-foot Ceilings with Full-Height Windows | MFR745881550 | 1200x1200 | 2026-06-12T16:38:16.371Z |
| 9 | 9 | 6a2c35f88c40a45451f19e0d | https://cdn.realtyfeed.com/cdn/4/MFR745881550/698e7170474610bf33e0eee7fff1c35... | 287587 | webp | https://cdn.realtyfeed.com/cdn/4/MFR745881550/thumbnail-698e7170474610bf33e0e... | 1600 | array (1) Depth Limit | 1145 | null | 620 SF of Luxurious Outdoor Living Space | MFR745881550 | 1600x1145 | 2026-06-12T16:38:16.386Z |
| 10 | 10 | 6a2c35f88c40a45451f19e0e | https://cdn.realtyfeed.com/cdn/4/MFR745881550/8b0f11d6c02a1a432dce163ef5fd593... | 125643 | webp | https://cdn.realtyfeed.com/cdn/4/MFR745881550/thumbnail-8b0f11d6c02a1a432dce1... | 1600 | array (1) Depth Limit | 773 | null | Primary Bedroom with Walk-In Closet and Freestanding Tub | MFR745881550 | 1600x773 | 2026-06-12T16:38:16.345Z |
| 11 | 11 | 6a2c35f88c40a45451f19e0f | https://cdn.realtyfeed.com/cdn/4/MFR745881550/e2b09c20af871d101a4445d7107d60b... | 200300 | webp | https://cdn.realtyfeed.com/cdn/4/MFR745881550/thumbnail-e2b09c20af871d101a444... | 1448 | array (1) Depth Limit | 1086 | null | 3-Blocks from the Outdoor Movie Theater at the 53-Acre Bay Park | MFR745881550 | 1448x1086 | 2026-06-12T16:38:16.352Z |
| 12 | 12 | 6a2c42266be58a409ee50ba3 | https://cdn.realtyfeed.com/cdn/4/MFR745881550/509a0258c1d4f11ed6f680e927668da... | 210779 | webp | https://cdn.realtyfeed.com/cdn/4/MFR745881550/thumbnail-509a0258c1d4f11ed6f68... | 1311 | array (1) Depth Limit | 892 | null | Private Courtyard Collection Features a Separate Office and Guest Suite with ... | MFR745881550 | 1311x892 | 2026-06-12T17:30:14.971Z |
| 13 | 13 | 6a2c35f88c40a45451f19e10 | https://cdn.realtyfeed.com/cdn/4/MFR745881550/b021157be7b16852517f2dfc37f4568... | 144754 | webp | https://cdn.realtyfeed.com/cdn/4/MFR745881550/thumbnail-b021157be7b16852517f2... | 1600 | array (1) Depth Limit | 870 | null | Primary Bedroom | MFR745881550 | 1600x870 | 2026-06-12T16:38:16.350Z |
| 14 | 14 | 6a2c35f88c40a45451f19e11 | https://cdn.realtyfeed.com/cdn/4/MFR745881550/168df842017879d1847ee6bf7d4b0bf... | 110234 | webp | https://cdn.realtyfeed.com/cdn/4/MFR745881550/thumbnail-168df842017879d1847ee... | 1448 | array (1) Depth Limit | 1086 | null | Separate Guest Suite with Private Entry | MFR745881550 | 1448x1086 | 2026-06-12T16:38:16.354Z |
| 15 | 15 | 6a2c35f88c40a45451f19e12 | https://cdn.realtyfeed.com/cdn/4/MFR745881550/9d3b037e4329a453abe67d20bffe34e... | 411183 | webp | https://cdn.realtyfeed.com/cdn/4/MFR745881550/thumbnail-9d3b037e4329a453abe67... | 1600 | array (1) Depth Limit | 1200 | null | 8-Blocks from Marina Jack | MFR745881550 | 1600x1200 | 2026-06-12T16:38:16.402Z |
| 16 | 16 | 6a2c35f88c40a45451f19e13 | https://cdn.realtyfeed.com/cdn/4/MFR745881550/ce4e16e3f94d10dc7263dd32587d1e0... | 251854 | webp | https://cdn.realtyfeed.com/cdn/4/MFR745881550/thumbnail-ce4e16e3f94d10dc7263d... | 1600 | array (1) Depth Limit | 899 | null | 3-Blocks from Ocean Prime Restaurant | MFR745881550 | 1600x899 | 2026-06-12T16:38:16.410Z |
| 17 | 17 | 6a2c35f88c40a45451f19e14 | https://cdn.realtyfeed.com/cdn/4/MFR745881550/246366a3be1da8965d0cec175d5cb0a... | 369111 | webp | https://cdn.realtyfeed.com/cdn/4/MFR745881550/thumbnail-246366a3be1da8965d0ce... | 1600 | array (1) Depth Limit | 1200 | null | 8-Blocks from O’Leary’s Tiki Bar | MFR745881550 | 1600x1200 | 2026-06-12T16:38:16.438Z |
| 18 | 18 | 6a2c35f88c40a45451f19e15 | https://cdn.realtyfeed.com/cdn/4/MFR745881550/8f66dd7bac1627f5dd6fd8a630552a6... | 475677 | webp | https://cdn.realtyfeed.com/cdn/4/MFR745881550/thumbnail-8f66dd7bac1627f5dd6fd... | 1600 | array (1) Depth Limit | 899 | null | 6-Blocks from Florida Studio Theater | MFR745881550 | 1600x899 | 2026-06-12T16:38:16.371Z |
| 19 | 19 | 6a2c35f88c40a45451f19e16 | https://cdn.realtyfeed.com/cdn/4/MFR745881550/ec8fc34e8b3947d8a24697a7c903bed... | 220223 | webp | https://cdn.realtyfeed.com/cdn/4/MFR745881550/thumbnail-ec8fc34e8b3947d8a2469... | 1600 | array (1) Depth Limit | 900 | null | Above Floodplain with Low Association Fees | MFR745881550 | 1600x900 | 2026-06-12T16:38:16.369Z |
https://cdn.realtyfeed.com/cdn/4/MFR745881550/69feb4a5a67f296a023d27a0767715ce.webp
https://cdn.realtyfeed.com/cdn/4/MFR745881550/thumbnail-69feb4a5a67f296a023d27a0767715ce.webp
https://cdn.realtyfeed.com/cdn/4/MFR745881550/7727c88aeb6a953e062aef97faa0044e.webp
https://cdn.realtyfeed.com/cdn/4/MFR745881550/thumbnail-7727c88aeb6a953e062aef97faa0044e.webp
https://cdn.realtyfeed.com/cdn/4/MFR745881550/52c586030d6bbbdb55832e75df58b5a4.webp
https://cdn.realtyfeed.com/cdn/4/MFR745881550/thumbnail-52c586030d6bbbdb55832e75df58b5a4.webp
https://cdn.realtyfeed.com/cdn/4/MFR745881550/ef20bac62bf623f0eb508269ac2f598d.webp
https://cdn.realtyfeed.com/cdn/4/MFR745881550/thumbnail-ef20bac62bf623f0eb508269ac2f598d.webp
https://cdn.realtyfeed.com/cdn/4/MFR745881550/ca5b17bc970f3b6cafe53d9b196d03b2.webp
https://cdn.realtyfeed.com/cdn/4/MFR745881550/thumbnail-ca5b17bc970f3b6cafe53d9b196d03b2.webp
https://cdn.realtyfeed.com/cdn/4/MFR745881550/659ba2eb06ac2527eb6fb7189ff952e8.webp
https://cdn.realtyfeed.com/cdn/4/MFR745881550/thumbnail-659ba2eb06ac2527eb6fb7189ff952e8.webp
https://cdn.realtyfeed.com/cdn/4/MFR745881550/df24f72a4a47b8863ee6157c1f98f622.webp
https://cdn.realtyfeed.com/cdn/4/MFR745881550/thumbnail-df24f72a4a47b8863ee6157c1f98f622.webp
https://cdn.realtyfeed.com/cdn/4/MFR745881550/24e306604590aa9eff405c158c937c9b.webp
https://cdn.realtyfeed.com/cdn/4/MFR745881550/thumbnail-24e306604590aa9eff405c158c937c9b.webp
https://cdn.realtyfeed.com/cdn/4/MFR745881550/fc221b8c78781fc6a2bf253c7e84fa79.webp
https://cdn.realtyfeed.com/cdn/4/MFR745881550/thumbnail-fc221b8c78781fc6a2bf253c7e84fa79.webp
https://cdn.realtyfeed.com/cdn/4/MFR745881550/698e7170474610bf33e0eee7fff1c35b.webp
https://cdn.realtyfeed.com/cdn/4/MFR745881550/thumbnail-698e7170474610bf33e0eee7fff1c35b.webp
https://cdn.realtyfeed.com/cdn/4/MFR745881550/8b0f11d6c02a1a432dce163ef5fd5939.webp
https://cdn.realtyfeed.com/cdn/4/MFR745881550/thumbnail-8b0f11d6c02a1a432dce163ef5fd5939.webp
https://cdn.realtyfeed.com/cdn/4/MFR745881550/e2b09c20af871d101a4445d7107d60b0.webp
https://cdn.realtyfeed.com/cdn/4/MFR745881550/thumbnail-e2b09c20af871d101a4445d7107d60b0.webp
https://cdn.realtyfeed.com/cdn/4/MFR745881550/509a0258c1d4f11ed6f680e927668dad.webp
https://cdn.realtyfeed.com/cdn/4/MFR745881550/thumbnail-509a0258c1d4f11ed6f680e927668dad.webp
Private Courtyard Collection Features a Separate Office and Guest Suite with Private Entry
https://cdn.realtyfeed.com/cdn/4/MFR745881550/b021157be7b16852517f2dfc37f45684.webp
https://cdn.realtyfeed.com/cdn/4/MFR745881550/thumbnail-b021157be7b16852517f2dfc37f45684.webp
https://cdn.realtyfeed.com/cdn/4/MFR745881550/168df842017879d1847ee6bf7d4b0bf2.webp
https://cdn.realtyfeed.com/cdn/4/MFR745881550/thumbnail-168df842017879d1847ee6bf7d4b0bf2.webp
https://cdn.realtyfeed.com/cdn/4/MFR745881550/9d3b037e4329a453abe67d20bffe34ee.webp
https://cdn.realtyfeed.com/cdn/4/MFR745881550/thumbnail-9d3b037e4329a453abe67d20bffe34ee.webp
https://cdn.realtyfeed.com/cdn/4/MFR745881550/ce4e16e3f94d10dc7263dd32587d1e00.webp
https://cdn.realtyfeed.com/cdn/4/MFR745881550/thumbnail-ce4e16e3f94d10dc7263dd32587d1e00.webp
https://cdn.realtyfeed.com/cdn/4/MFR745881550/246366a3be1da8965d0cec175d5cb0a8.webp
https://cdn.realtyfeed.com/cdn/4/MFR745881550/thumbnail-246366a3be1da8965d0cec175d5cb0a8.webp
https://cdn.realtyfeed.com/cdn/4/MFR745881550/8f66dd7bac1627f5dd6fd8a630552a6c.webp
https://cdn.realtyfeed.com/cdn/4/MFR745881550/thumbnail-8f66dd7bac1627f5dd6fd8a630552a6c.webp
https://cdn.realtyfeed.com/cdn/4/MFR745881550/ec8fc34e8b3947d8a24697a7c903bedd.webp
https://cdn.realtyfeed.com/cdn/4/MFR745881550/thumbnail-ec8fc34e8b3947d8a24697a7c903bedd.webp
Defined in <ROOT>/wp-content/plugins/mls-on-the-fly/src/Components/CloudPost/SubComponents/RFClient/SDK/RF/Entities/RFProperty.php:13
LOCATION, LOCATION, LOCATION! Welcome to this impeccably updated 1 bed / 1 bath residence with 1 assigned carport, located in the small, charming, and peaceful Shangri-La community in the heart of Largo. This coastal-inspired gem has been thoughtfully renovated with quality finishes throughout. In 2019, extensive updates included new hot water heater, tile flooring throughout, impact-rated windows, updated cabinetry, appliances, quartz countertops, closets and doors, refinished and painted walls and ceilings, updated tile shower and vanity, washer/dryer combo, and ceiling fans. In 2020, the sunroom was reinforced with hurricane-engineered walls and ceiling, additional attic insulation added, ceiling fan installed, and a new TPO roof completed. Additional features include a 2014 HVAC system and updated electrical panel. Enjoy a low HOA fee, NO flood insurance required, and peace of mind in a non-evacuation zone. Prime location just minutes to the Gulf beaches, with dining, shopping, medical facilities, banking, and public transportation all nearby. This is Florida living at its best! Call today to schedule your private showing as this GEM will not last long!
Association Recreation - Owned,Buyer Approval Required,Clubhouse,Deed Restrictions,Fitness Center,Pool,Street Lights
From West Bay Dr, to North on Clearwater Largo Rd, to East on Rosery Rd to Shangri La entrance on the left, continue straight to property.
Ceiling Fans(s),Eat-in Kitchen,Kitchen/Family Room Combo,Open Floorplan,Primary Bedroom Main Floor,Solid Surface Counters,Solid Wood Cabinets
1994-09-27 09:09:07 UTC
BB/HS Internet Available,Cable Available,Electricity Available,Sewer Connected,Water Connected
https://www.workforce-resource.com/dpr/listing/MFRMLS/TB8470559?w=Agent&skip_sso=true
2227-11-02 23:32:35 UTC
LOCATION, LOCATION, LOCATION! Welcome to this impeccably updated 1 bed / 1 bath residence with 1 assigned carport, located in the small, charming, and peaceful Shangri-La community in the heart of Largo. This coastal-inspired gem has been thoughtfully renovated with quality finishes throughout. In 2019, extensive updates included new hot water heater, tile flooring throughout, impact-rated windows, updated cabinetry, appliances, quartz countertops, closets and doors, refinished and painted walls and ceilings, updated tile shower and vanity, washer/dryer combo, and ceiling fans. In 2020, the sunroom was reinforced with hurricane-engineered walls and ceiling, additional attic insulation added, ceiling fan installed, and a new TPO roof completed. Additional features include a 2014 HVAC system and updated electrical panel. Enjoy a low HOA fee, NO flood insurance required, and peace of mind in a non-evacuation zone. Prime location just minutes to the Gulf beaches, with dining, shopping, medical facilities, banking, and public transportation all nearby. This is Florida living at its best! Call today to schedule your private showing as this GEM will not last long!
| Order | MediaKey | MediaURL | MediaSize | MediaType | Thumbnail | ImageWidth | Permission | ImageHeight | MediaCategory | ResourceRecordKey | ImageSizeDescription | MediaModificationTimestamp | |
|---|---|---|---|---|---|---|---|---|---|---|---|---|---|
| 0 | 0 | 69812aed3dd3116632fae9c9 | https://cdn.realtyfeed.com/cdn/4/MFR780656947/c42e079f8afac59d94964f800384af7... | 284140 | webp | https://cdn.realtyfeed.com/cdn/4/MFR780656947/thumbnail-c42e079f8afac59d94964... | 1600 | array (1) Depth Limit | 1066 | null | MFR780656947 | 1600x1066 | 2026-02-02T22:53:33.397Z |
| 1 | 1 | 69812aed3dd3116632fae9ca | https://cdn.realtyfeed.com/cdn/4/MFR780656947/e35503dc23e9b664f970df6623fd625... | 288376 | webp | https://cdn.realtyfeed.com/cdn/4/MFR780656947/thumbnail-e35503dc23e9b664f970d... | 1600 | array (1) Depth Limit | 1066 | null | MFR780656947 | 1600x1066 | 2026-02-02T22:53:33.289Z |
| 2 | 2 | 69812aed3dd3116632fae9cb | https://cdn.realtyfeed.com/cdn/4/MFR780656947/b404038b1745f617ca8ac7946e594e4... | 336466 | webp | https://cdn.realtyfeed.com/cdn/4/MFR780656947/thumbnail-b404038b1745f617ca8ac... | 1600 | array (1) Depth Limit | 1066 | null | MFR780656947 | 1600x1066 | 2026-02-02T22:53:33.279Z |
| 3 | 3 | 69812aed3dd3116632fae9cc | https://cdn.realtyfeed.com/cdn/4/MFR780656947/2357570bf793deaf2b7a81598a24cab... | 338282 | webp | https://cdn.realtyfeed.com/cdn/4/MFR780656947/thumbnail-2357570bf793deaf2b7a8... | 1600 | array (1) Depth Limit | 1066 | null | MFR780656947 | 1600x1066 | 2026-02-02T22:53:33.286Z |
| 4 | 4 | 69812aed3dd3116632fae9cd | https://cdn.realtyfeed.com/cdn/4/MFR780656947/421132acff4a1e1c37d752f3cce1e6a... | 264491 | webp | https://cdn.realtyfeed.com/cdn/4/MFR780656947/thumbnail-421132acff4a1e1c37d75... | 1600 | array (1) Depth Limit | 1066 | null | MFR780656947 | 1600x1066 | 2026-02-02T22:53:33.281Z |
| 5 | 5 | 69812aed3dd3116632fae9ce | https://cdn.realtyfeed.com/cdn/4/MFR780656947/b94b5cb37201deeb34d7241c90f46b0... | 257515 | webp | https://cdn.realtyfeed.com/cdn/4/MFR780656947/thumbnail-b94b5cb37201deeb34d72... | 1600 | array (1) Depth Limit | 1065 | null | MFR780656947 | 1600x1065 | 2026-02-02T22:53:33.295Z |
| 6 | 6 | 69812aed3dd3116632fae9cf | https://cdn.realtyfeed.com/cdn/4/MFR780656947/e68f1b53d8c02c8341b918e9fe7ee79... | 291537 | webp | https://cdn.realtyfeed.com/cdn/4/MFR780656947/thumbnail-e68f1b53d8c02c8341b91... | 1600 | array (1) Depth Limit | 1066 | null | MFR780656947 | 1600x1066 | 2026-02-02T22:53:33.293Z |
| 7 | 7 | 69812aed3dd3116632fae9d0 | https://cdn.realtyfeed.com/cdn/4/MFR780656947/097c81b99432e349739daf378f68d8b... | 276706 | webp | https://cdn.realtyfeed.com/cdn/4/MFR780656947/thumbnail-097c81b99432e349739da... | 1600 | array (1) Depth Limit | 1065 | null | MFR780656947 | 1600x1065 | 2026-02-02T22:53:33.297Z |
| 8 | 8 | 69812aed3dd3116632fae9d1 | https://cdn.realtyfeed.com/cdn/4/MFR780656947/3633afbcf9c36911c945e6cecbe2826... | 258079 | webp | https://cdn.realtyfeed.com/cdn/4/MFR780656947/thumbnail-3633afbcf9c36911c945e... | 1600 | array (1) Depth Limit | 1066 | null | MFR780656947 | 1600x1066 | 2026-02-02T22:53:33.299Z |
| 9 | 9 | 69812aed3dd3116632fae9d2 | https://cdn.realtyfeed.com/cdn/4/MFR780656947/8fdffc4d75064205874fd68fee7a511... | 275940 | webp | https://cdn.realtyfeed.com/cdn/4/MFR780656947/thumbnail-8fdffc4d75064205874fd... | 1600 | array (1) Depth Limit | 1066 | null | MFR780656947 | 1600x1066 | 2026-02-02T22:53:33.283Z |
| 10 | 10 | 69812aed3dd3116632fae9d3 | https://cdn.realtyfeed.com/cdn/4/MFR780656947/fcda07f46cf38a5aaa0b6bb3ec9c5c0... | 248558 | webp | https://cdn.realtyfeed.com/cdn/4/MFR780656947/thumbnail-fcda07f46cf38a5aaa0b6... | 1600 | array (1) Depth Limit | 1065 | null | MFR780656947 | 1600x1065 | 2026-02-02T22:53:33.330Z |
| 11 | 11 | 69812aed3dd3116632fae9d4 | https://cdn.realtyfeed.com/cdn/4/MFR780656947/b76200f59af41e1d9ccdc58dd497e89... | 225399 | webp | https://cdn.realtyfeed.com/cdn/4/MFR780656947/thumbnail-b76200f59af41e1d9ccdc... | 1600 | array (1) Depth Limit | 1065 | null | MFR780656947 | 1600x1065 | 2026-02-02T22:53:33.277Z |
| 12 | 12 | 69812aed3dd3116632fae9d5 | https://cdn.realtyfeed.com/cdn/4/MFR780656947/a447dd24c9f6155259ca1ed9eed559e... | 210727 | webp | https://cdn.realtyfeed.com/cdn/4/MFR780656947/thumbnail-a447dd24c9f6155259ca1... | 1600 | array (1) Depth Limit | 1066 | null | MFR780656947 | 1600x1066 | 2026-02-02T22:53:33.281Z |
| 13 | 13 | 69812aed3dd3116632fae9d6 | https://cdn.realtyfeed.com/cdn/4/MFR780656947/54ea3cf069a32baec20cb96c9843b12... | 201828 | webp | https://cdn.realtyfeed.com/cdn/4/MFR780656947/thumbnail-54ea3cf069a32baec20cb... | 1600 | array (1) Depth Limit | 1066 | null | MFR780656947 | 1600x1066 | 2026-02-02T22:53:33.282Z |
| 14 | 14 | 69812aed3dd3116632fae9d7 | https://cdn.realtyfeed.com/cdn/4/MFR780656947/20484d7c69aa5bc6c07692895891de2... | 264939 | webp | https://cdn.realtyfeed.com/cdn/4/MFR780656947/thumbnail-20484d7c69aa5bc6c0769... | 1600 | array (1) Depth Limit | 1064 | null | MFR780656947 | 1600x1064 | 2026-02-02T22:53:33.281Z |
| 15 | 15 | 69812aed3dd3116632fae9d8 | https://cdn.realtyfeed.com/cdn/4/MFR780656947/61bd4e361e1f50250e724914eb670f9... | 257493 | webp | https://cdn.realtyfeed.com/cdn/4/MFR780656947/thumbnail-61bd4e361e1f50250e724... | 1600 | array (1) Depth Limit | 1064 | null | MFR780656947 | 1600x1064 | 2026-02-02T22:53:33.281Z |
| 16 | 16 | 69812aed3dd3116632fae9d9 | https://cdn.realtyfeed.com/cdn/4/MFR780656947/7c076de46cc46c3591c12bd1daeda83... | 229644 | webp | https://cdn.realtyfeed.com/cdn/4/MFR780656947/thumbnail-7c076de46cc46c3591c12... | 1600 | array (1) Depth Limit | 1064 | null | MFR780656947 | 1600x1064 | 2026-02-02T22:53:33.304Z |
| 17 | 17 | 69812aed3dd3116632fae9da | https://cdn.realtyfeed.com/cdn/4/MFR780656947/ed6863d7b8c7a4861a51c7ed128e906... | 183852 | webp | https://cdn.realtyfeed.com/cdn/4/MFR780656947/thumbnail-ed6863d7b8c7a4861a51c... | 1600 | array (1) Depth Limit | 1066 | null | MFR780656947 | 1600x1066 | 2026-02-02T22:53:33.279Z |
| 18 | 18 | 69812aed3dd3116632fae9db | https://cdn.realtyfeed.com/cdn/4/MFR780656947/6fd3a98eb592fd672d915fd92b4eaff... | 247851 | webp | https://cdn.realtyfeed.com/cdn/4/MFR780656947/thumbnail-6fd3a98eb592fd672d915... | 1600 | array (1) Depth Limit | 1066 | null | MFR780656947 | 1600x1066 | 2026-02-02T22:53:33.285Z |
| 19 | 19 | 69812aed3dd3116632fae9dc | https://cdn.realtyfeed.com/cdn/4/MFR780656947/a774f24dd413ca882b15235e60928d9... | 296478 | webp | https://cdn.realtyfeed.com/cdn/4/MFR780656947/thumbnail-a774f24dd413ca882b152... | 1600 | array (1) Depth Limit | 1064 | null | MFR780656947 | 1600x1064 | 2026-02-02T22:53:33.277Z |
| 20 | 20 | 69812aed3dd3116632fae9dd | https://cdn.realtyfeed.com/cdn/4/MFR780656947/ac5acfeb208d385f1f6273163c5d9d9... | 332224 | webp | https://cdn.realtyfeed.com/cdn/4/MFR780656947/thumbnail-ac5acfeb208d385f1f627... | 1600 | array (1) Depth Limit | 1065 | null | MFR780656947 | 1600x1065 | 2026-02-02T22:53:33.315Z |
| 21 | 21 | 69812aed3dd3116632fae9de | https://cdn.realtyfeed.com/cdn/4/MFR780656947/fec09bcad825d2fa50416f62af6c668... | 308554 | webp | https://cdn.realtyfeed.com/cdn/4/MFR780656947/thumbnail-fec09bcad825d2fa50416... | 1600 | array (1) Depth Limit | 1064 | null | MFR780656947 | 1600x1064 | 2026-02-02T22:53:33.313Z |
| 22 | 22 | 69812aed3dd3116632fae9df | https://cdn.realtyfeed.com/cdn/4/MFR780656947/03c59453f31f7fd936116d1cd8351d7... | 305782 | webp | https://cdn.realtyfeed.com/cdn/4/MFR780656947/thumbnail-03c59453f31f7fd936116... | 1600 | array (1) Depth Limit | 1066 | null | MFR780656947 | 1600x1066 | 2026-02-02T22:53:33.303Z |
| 23 | 23 | 69812aed3dd3116632fae9e0 | https://cdn.realtyfeed.com/cdn/4/MFR780656947/c7a475b38112b265b664dbd522e4211... | 250345 | webp | https://cdn.realtyfeed.com/cdn/4/MFR780656947/thumbnail-c7a475b38112b265b664d... | 1600 | array (1) Depth Limit | 1066 | null | MFR780656947 | 1600x1066 | 2026-02-02T22:53:33.315Z |
| 24 | 24 | 69812aed3dd3116632fae9e1 | https://cdn.realtyfeed.com/cdn/4/MFR780656947/1e5e24fbca0c32d64fbc9fc10a3121e... | 364814 | webp | https://cdn.realtyfeed.com/cdn/4/MFR780656947/thumbnail-1e5e24fbca0c32d64fbc9... | 1600 | array (1) Depth Limit | 1066 | null | MFR780656947 | 1600x1066 | 2026-02-02T22:53:33.295Z |
| 25 | 25 | 69812aed3dd3116632fae9e2 | https://cdn.realtyfeed.com/cdn/4/MFR780656947/defad690bec89169aebf100192ebe54... | 296412 | webp | https://cdn.realtyfeed.com/cdn/4/MFR780656947/thumbnail-defad690bec89169aebf1... | 1600 | array (1) Depth Limit | 1066 | null | MFR780656947 | 1600x1066 | 2026-02-02T22:53:33.289Z |
https://cdn.realtyfeed.com/cdn/4/MFR780656947/c42e079f8afac59d94964f800384af79.webp
https://cdn.realtyfeed.com/cdn/4/MFR780656947/thumbnail-c42e079f8afac59d94964f800384af79.webp
https://cdn.realtyfeed.com/cdn/4/MFR780656947/e35503dc23e9b664f970df6623fd6259.webp
https://cdn.realtyfeed.com/cdn/4/MFR780656947/thumbnail-e35503dc23e9b664f970df6623fd6259.webp
https://cdn.realtyfeed.com/cdn/4/MFR780656947/b404038b1745f617ca8ac7946e594e45.webp
https://cdn.realtyfeed.com/cdn/4/MFR780656947/thumbnail-b404038b1745f617ca8ac7946e594e45.webp
https://cdn.realtyfeed.com/cdn/4/MFR780656947/2357570bf793deaf2b7a81598a24caba.webp
https://cdn.realtyfeed.com/cdn/4/MFR780656947/thumbnail-2357570bf793deaf2b7a81598a24caba.webp
https://cdn.realtyfeed.com/cdn/4/MFR780656947/421132acff4a1e1c37d752f3cce1e6a3.webp
https://cdn.realtyfeed.com/cdn/4/MFR780656947/thumbnail-421132acff4a1e1c37d752f3cce1e6a3.webp
https://cdn.realtyfeed.com/cdn/4/MFR780656947/b94b5cb37201deeb34d7241c90f46b03.webp
https://cdn.realtyfeed.com/cdn/4/MFR780656947/thumbnail-b94b5cb37201deeb34d7241c90f46b03.webp
https://cdn.realtyfeed.com/cdn/4/MFR780656947/e68f1b53d8c02c8341b918e9fe7ee795.webp
https://cdn.realtyfeed.com/cdn/4/MFR780656947/thumbnail-e68f1b53d8c02c8341b918e9fe7ee795.webp
https://cdn.realtyfeed.com/cdn/4/MFR780656947/097c81b99432e349739daf378f68d8b9.webp
https://cdn.realtyfeed.com/cdn/4/MFR780656947/thumbnail-097c81b99432e349739daf378f68d8b9.webp
https://cdn.realtyfeed.com/cdn/4/MFR780656947/3633afbcf9c36911c945e6cecbe28262.webp
https://cdn.realtyfeed.com/cdn/4/MFR780656947/thumbnail-3633afbcf9c36911c945e6cecbe28262.webp
https://cdn.realtyfeed.com/cdn/4/MFR780656947/8fdffc4d75064205874fd68fee7a511e.webp
https://cdn.realtyfeed.com/cdn/4/MFR780656947/thumbnail-8fdffc4d75064205874fd68fee7a511e.webp
https://cdn.realtyfeed.com/cdn/4/MFR780656947/fcda07f46cf38a5aaa0b6bb3ec9c5c0a.webp
https://cdn.realtyfeed.com/cdn/4/MFR780656947/thumbnail-fcda07f46cf38a5aaa0b6bb3ec9c5c0a.webp
https://cdn.realtyfeed.com/cdn/4/MFR780656947/b76200f59af41e1d9ccdc58dd497e899.webp
https://cdn.realtyfeed.com/cdn/4/MFR780656947/thumbnail-b76200f59af41e1d9ccdc58dd497e899.webp
https://cdn.realtyfeed.com/cdn/4/MFR780656947/a447dd24c9f6155259ca1ed9eed559ef.webp
https://cdn.realtyfeed.com/cdn/4/MFR780656947/thumbnail-a447dd24c9f6155259ca1ed9eed559ef.webp
https://cdn.realtyfeed.com/cdn/4/MFR780656947/54ea3cf069a32baec20cb96c9843b129.webp
https://cdn.realtyfeed.com/cdn/4/MFR780656947/thumbnail-54ea3cf069a32baec20cb96c9843b129.webp
https://cdn.realtyfeed.com/cdn/4/MFR780656947/20484d7c69aa5bc6c07692895891de26.webp
https://cdn.realtyfeed.com/cdn/4/MFR780656947/thumbnail-20484d7c69aa5bc6c07692895891de26.webp
https://cdn.realtyfeed.com/cdn/4/MFR780656947/61bd4e361e1f50250e724914eb670f9f.webp
https://cdn.realtyfeed.com/cdn/4/MFR780656947/thumbnail-61bd4e361e1f50250e724914eb670f9f.webp
https://cdn.realtyfeed.com/cdn/4/MFR780656947/7c076de46cc46c3591c12bd1daeda832.webp
https://cdn.realtyfeed.com/cdn/4/MFR780656947/thumbnail-7c076de46cc46c3591c12bd1daeda832.webp
https://cdn.realtyfeed.com/cdn/4/MFR780656947/ed6863d7b8c7a4861a51c7ed128e906f.webp
https://cdn.realtyfeed.com/cdn/4/MFR780656947/thumbnail-ed6863d7b8c7a4861a51c7ed128e906f.webp
https://cdn.realtyfeed.com/cdn/4/MFR780656947/6fd3a98eb592fd672d915fd92b4eaff3.webp
https://cdn.realtyfeed.com/cdn/4/MFR780656947/thumbnail-6fd3a98eb592fd672d915fd92b4eaff3.webp
https://cdn.realtyfeed.com/cdn/4/MFR780656947/a774f24dd413ca882b15235e60928d95.webp
https://cdn.realtyfeed.com/cdn/4/MFR780656947/thumbnail-a774f24dd413ca882b15235e60928d95.webp
https://cdn.realtyfeed.com/cdn/4/MFR780656947/ac5acfeb208d385f1f6273163c5d9d90.webp
https://cdn.realtyfeed.com/cdn/4/MFR780656947/thumbnail-ac5acfeb208d385f1f6273163c5d9d90.webp
https://cdn.realtyfeed.com/cdn/4/MFR780656947/fec09bcad825d2fa50416f62af6c6683.webp
https://cdn.realtyfeed.com/cdn/4/MFR780656947/thumbnail-fec09bcad825d2fa50416f62af6c6683.webp
https://cdn.realtyfeed.com/cdn/4/MFR780656947/03c59453f31f7fd936116d1cd8351d76.webp
https://cdn.realtyfeed.com/cdn/4/MFR780656947/thumbnail-03c59453f31f7fd936116d1cd8351d76.webp
https://cdn.realtyfeed.com/cdn/4/MFR780656947/c7a475b38112b265b664dbd522e4211a.webp
https://cdn.realtyfeed.com/cdn/4/MFR780656947/thumbnail-c7a475b38112b265b664dbd522e4211a.webp
https://cdn.realtyfeed.com/cdn/4/MFR780656947/1e5e24fbca0c32d64fbc9fc10a3121e9.webp
https://cdn.realtyfeed.com/cdn/4/MFR780656947/thumbnail-1e5e24fbca0c32d64fbc9fc10a3121e9.webp
https://cdn.realtyfeed.com/cdn/4/MFR780656947/defad690bec89169aebf100192ebe544.webp
https://cdn.realtyfeed.com/cdn/4/MFR780656947/thumbnail-defad690bec89169aebf100192ebe544.webp
Defined in <ROOT>/wp-content/plugins/mls-on-the-fly/src/Components/CloudPost/SubComponents/RFClient/SDK/RF/Entities/RFProperty.php:13
/** * RFResponse constructor. */ Defined in <ROOT>/wp-content/plugins/mls-on-the-fly/src/Components/CloudPost/SubComponents/RFClient/SDK/RF/RFResponse.php:43