147 Properties
Sort by:
Compare listings
ComparePlease enter your username or email address. You will receive a link to create a new password via email.
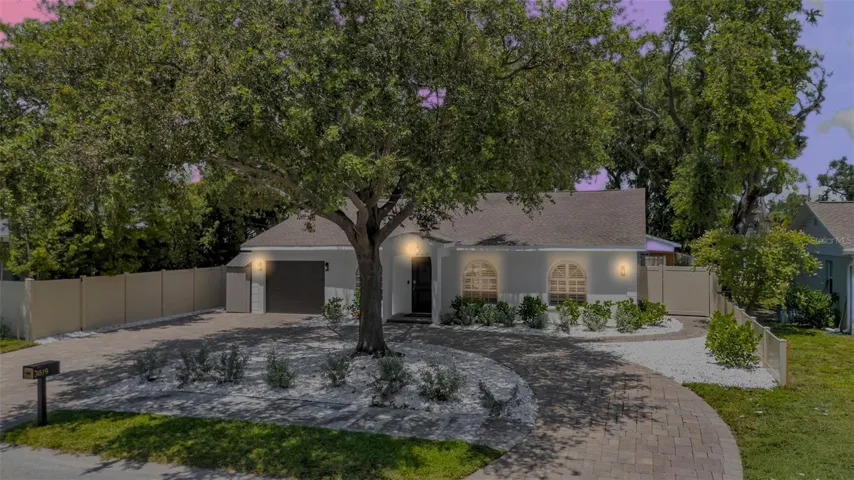
**SELLER INCENTIVE: Seller is currently offering up to $25,000 toward buyer closing costs, prepaid expenses, and/or an interest-rate buydown subject to lender and program guidelines.** Discover resort-style living and a private wellness retreat at 3819 W. San Miguel Street in South Tampa. This beautifully updated smart home features a 3-bedroom, 2-bath main residence along with a detached 1-bedroom, 1-bath guest house/ADU with a private entrance, offering flexible space for guests, a home office, studio, fitness area, or additional living space. The centerpiece of the property is the private backyard retreat, thoughtfully designed for wellness, relaxation, and entertaining. Enjoy an in-ground saltwater pool, heated spa, cold plunge, sauna, cabana-style entertaining area, mature landscaping, and a fully fenced yard. A rear porch and deck provide additional outdoor living space for relaxing or gathering poolside. Inside, the open-concept layout connects the kitchen and family room for comfortable everyday living and entertaining. The updated kitchen features quartz countertops, newer cabinetry, appliances, and casual dining space. A separate dining area with wet bar provides additional entertaining space. Other features include smart-home technology, updated flooring, remodeled interior spaces, walk-in closets, a spacious primary suite, and fresh exterior paint on both the main residence and detached guest house. The property is situated on approximately 0.21 acres in Southland Addition and includes a circular driveway, attached one-car garage, storage, rain gutters, mature oak trees, and multiple indoor and outdoor living areas. Conveniently located near Plant High School and within easy reach of Bayshore Boulevard, Hyde Park, Downtown Tampa, dining, shopping, recreation, and entertainment. With a detached guest house, extensive wellness amenities, updated interiors, and flexible indoor-outdoor living spaces, 3819 W. San Miguel Street offers a distinctive opportunity to enjoy a private resort-inspired lifestyle in South Tampa. Schedule your private showing and experience everything this property has to offer.
Head south on S Dale Mabry Highway, then turn right onto W San Miguel Street. Continue west on W San Miguel Street to 3819 W San Miguel St, Tampa, FL 33629
Ceiling Fans(s),Eat-in Kitchen,Kitchen/Family Room Combo,Stone Counters,Walk-In Closet(s)
1995-06-05 10:01:07 UTC
https://www.zillow.com/view-imx/02d38d7a-58c1-4e05-935c-ea38e6e26ce0?wl=true&setAttribution=mls&initialViewType=pano
https://www.workforce-resource.com/dpr/listing/MFRMLS/TB8537375?w=Agent&skip_sso=true
**SELLER INCENTIVE: Seller is currently offering up to $25,000 toward buyer closing costs, prepaid expenses, and/or an interest-rate buydown subject to lender and program guidelines.** Discover resort-style living and a private wellness retreat at 3819 W. San Miguel Street in South Tampa. This beautifully updated smart home features a 3-bedroom, 2-bath main residence along with a detached 1-bedroom, 1-bath guest house/ADU with a private entrance, offering flexible space for guests, a home office, studio, fitness area, or additional living space. The centerpiece of the property is the private backyard retreat, thoughtfully designed for wellness, relaxation, and entertaining. Enjoy an in-ground saltwater pool, heated spa, cold plunge, sauna, cabana-style entertaining area, mature landscaping, and a fully fenced yard. A rear porch and deck provide additional outdoor living space for relaxing or gathering poolside. Inside, the open-concept layout connects the kitchen and family room for comfortable everyday living and entertaining. The updated kitchen features quartz countertops, newer cabinetry, appliances, and casual dining space. A separate dining area with wet bar provides additional entertaining space. Other features include smart-home technology, updated flooring, remodeled interior spaces, walk-in closets, a spacious primary suite, and fresh exterior paint on both the main residence and detached guest house. The property is situated on approximately 0.21 acres in Southland Addition and includes a circular driveway, attached one-car garage, storage, rain gutters, mature oak trees, and multiple indoor and outdoor living areas. Conveniently located near Plant High School and within easy reach of Bayshore Boulevard, Hyde Park, Downtown Tampa, dining, shopping, recreation, and entertainment. With a detached guest house, extensive wellness amenities, updated interiors, and flexible indoor-outdoor living spaces, 3819 W. San Miguel Street offers a distinctive opportunity to enjoy a private resort-inspired lifestyle in South Tampa. Schedule your private showing and experience everything this property has to offer.
1986-09-10 16:45:03 UTC
https://cdn.realtyfeed.com/cdn/4/MFR802346467/deb3808404ea9cc5407f33a0e4b1b5d2.webp
https://cdn.realtyfeed.com/cdn/4/MFR802346467/thumbnail-deb3808404ea9cc5407f33a0e4b1b5d2.webp
https://cdn.realtyfeed.com/cdn/4/MFR802346467/b9f73e2cfb8ff1770a1f96cb49526af2.webp
https://cdn.realtyfeed.com/cdn/4/MFR802346467/thumbnail-b9f73e2cfb8ff1770a1f96cb49526af2.webp
https://cdn.realtyfeed.com/cdn/4/MFR802346467/e1c7ebdc40256ce7f2772a3744ea830e.webp
https://cdn.realtyfeed.com/cdn/4/MFR802346467/thumbnail-e1c7ebdc40256ce7f2772a3744ea830e.webp
https://cdn.realtyfeed.com/cdn/4/MFR802346467/c654220c0cbddc3c24db4f5ec1f748ae.webp
https://cdn.realtyfeed.com/cdn/4/MFR802346467/thumbnail-c654220c0cbddc3c24db4f5ec1f748ae.webp
https://cdn.realtyfeed.com/cdn/4/MFR802346467/419893338f1ccaa9ea305735ee47d65a.webp
https://cdn.realtyfeed.com/cdn/4/MFR802346467/thumbnail-419893338f1ccaa9ea305735ee47d65a.webp
https://cdn.realtyfeed.com/cdn/4/MFR802346467/9cad097a63fac60aa9f40dea6afcebf2.webp
https://cdn.realtyfeed.com/cdn/4/MFR802346467/thumbnail-9cad097a63fac60aa9f40dea6afcebf2.webp
https://cdn.realtyfeed.com/cdn/4/MFR802346467/fde8e6cf04b0cf349b45785a5be66920.webp
https://cdn.realtyfeed.com/cdn/4/MFR802346467/thumbnail-fde8e6cf04b0cf349b45785a5be66920.webp
https://cdn.realtyfeed.com/cdn/4/MFR802346467/e28119b937c6b6199272d8f2926e1a6b.webp
https://cdn.realtyfeed.com/cdn/4/MFR802346467/thumbnail-e28119b937c6b6199272d8f2926e1a6b.webp
https://cdn.realtyfeed.com/cdn/4/MFR802346467/4bf186b53cf94ff76e13f16d6c99025c.webp
https://cdn.realtyfeed.com/cdn/4/MFR802346467/thumbnail-4bf186b53cf94ff76e13f16d6c99025c.webp
https://cdn.realtyfeed.com/cdn/4/MFR802346467/8e18048b39e3b2cfe7c5d0cf552cad7f.webp
https://cdn.realtyfeed.com/cdn/4/MFR802346467/thumbnail-8e18048b39e3b2cfe7c5d0cf552cad7f.webp
https://cdn.realtyfeed.com/cdn/4/MFR802346467/1d8b1b50aabb119d05dc02c66ba439c0.webp
https://cdn.realtyfeed.com/cdn/4/MFR802346467/thumbnail-1d8b1b50aabb119d05dc02c66ba439c0.webp
https://cdn.realtyfeed.com/cdn/4/MFR802346467/3fc50e13f10ad95ec170c95765f22aae.webp
https://cdn.realtyfeed.com/cdn/4/MFR802346467/thumbnail-3fc50e13f10ad95ec170c95765f22aae.webp
https://cdn.realtyfeed.com/cdn/4/MFR802346467/3ffd3feec0a9e04c81b4d75445e9581c.webp
https://cdn.realtyfeed.com/cdn/4/MFR802346467/thumbnail-3ffd3feec0a9e04c81b4d75445e9581c.webp
https://cdn.realtyfeed.com/cdn/4/MFR802346467/92e6d795892712b399c77a79fcb0999a.webp
https://cdn.realtyfeed.com/cdn/4/MFR802346467/thumbnail-92e6d795892712b399c77a79fcb0999a.webp
https://cdn.realtyfeed.com/cdn/4/MFR802346467/19497c6f3cef7a9caaea50309f462794.webp
https://cdn.realtyfeed.com/cdn/4/MFR802346467/thumbnail-19497c6f3cef7a9caaea50309f462794.webp
https://cdn.realtyfeed.com/cdn/4/MFR802346467/6f3d0483cb7e6f22f3a5a0ded4224391.webp
https://cdn.realtyfeed.com/cdn/4/MFR802346467/thumbnail-6f3d0483cb7e6f22f3a5a0ded4224391.webp
https://cdn.realtyfeed.com/cdn/4/MFR802346467/fb87ce52eb38ed0d1f0856eba4bda5e3.webp
https://cdn.realtyfeed.com/cdn/4/MFR802346467/thumbnail-fb87ce52eb38ed0d1f0856eba4bda5e3.webp
https://cdn.realtyfeed.com/cdn/4/MFR802346467/8b39ac13985aacc3f9edb2f3b633b038.webp
https://cdn.realtyfeed.com/cdn/4/MFR802346467/thumbnail-8b39ac13985aacc3f9edb2f3b633b038.webp
https://cdn.realtyfeed.com/cdn/4/MFR802346467/8a77dbc322b45c5122b1500e360a2b58.webp
https://cdn.realtyfeed.com/cdn/4/MFR802346467/thumbnail-8a77dbc322b45c5122b1500e360a2b58.webp
https://cdn.realtyfeed.com/cdn/4/MFR802346467/1cd7781f778e544c13e2e4e896ca14ec.webp
https://cdn.realtyfeed.com/cdn/4/MFR802346467/thumbnail-1cd7781f778e544c13e2e4e896ca14ec.webp
https://cdn.realtyfeed.com/cdn/4/MFR802346467/51f6bfa1d7621ed463df59b219fa2ec8.webp
https://cdn.realtyfeed.com/cdn/4/MFR802346467/thumbnail-51f6bfa1d7621ed463df59b219fa2ec8.webp
https://cdn.realtyfeed.com/cdn/4/MFR802346467/13e9278150c766c00229db861870612f.webp
https://cdn.realtyfeed.com/cdn/4/MFR802346467/thumbnail-13e9278150c766c00229db861870612f.webp
https://cdn.realtyfeed.com/cdn/4/MFR802346467/6cd84cadd685373c8763a67da9fe16ac.webp
https://cdn.realtyfeed.com/cdn/4/MFR802346467/thumbnail-6cd84cadd685373c8763a67da9fe16ac.webp
https://cdn.realtyfeed.com/cdn/4/MFR802346467/dd7cb49df108084f5cd7cb0be6e5bd8e.webp
https://cdn.realtyfeed.com/cdn/4/MFR802346467/thumbnail-dd7cb49df108084f5cd7cb0be6e5bd8e.webp
https://cdn.realtyfeed.com/cdn/4/MFR802346467/ea9f64f2569bf0b466c971591ac391c3.webp
https://cdn.realtyfeed.com/cdn/4/MFR802346467/thumbnail-ea9f64f2569bf0b466c971591ac391c3.webp
https://cdn.realtyfeed.com/cdn/4/MFR802346467/ca136218e56070a1d53205f7ed6bde28.webp
https://cdn.realtyfeed.com/cdn/4/MFR802346467/thumbnail-ca136218e56070a1d53205f7ed6bde28.webp
https://cdn.realtyfeed.com/cdn/4/MFR802346467/0d84d1623e61691704908c5cb4b870c6.webp
https://cdn.realtyfeed.com/cdn/4/MFR802346467/thumbnail-0d84d1623e61691704908c5cb4b870c6.webp
https://cdn.realtyfeed.com/cdn/4/MFR802346467/89170c4d520cae44254df36a42af8b36.webp
https://cdn.realtyfeed.com/cdn/4/MFR802346467/thumbnail-89170c4d520cae44254df36a42af8b36.webp
https://cdn.realtyfeed.com/cdn/4/MFR802346467/e07ac608e6f3c041e92dd59e584ca2e4.webp
https://cdn.realtyfeed.com/cdn/4/MFR802346467/thumbnail-e07ac608e6f3c041e92dd59e584ca2e4.webp
https://cdn.realtyfeed.com/cdn/4/MFR802346467/f95302a23dcfe85cec0491b901700940.webp
https://cdn.realtyfeed.com/cdn/4/MFR802346467/thumbnail-f95302a23dcfe85cec0491b901700940.webp
https://cdn.realtyfeed.com/cdn/4/MFR802346467/94f1283f8358c1fd41927d34a22df7e8.webp
https://cdn.realtyfeed.com/cdn/4/MFR802346467/thumbnail-94f1283f8358c1fd41927d34a22df7e8.webp
https://cdn.realtyfeed.com/cdn/4/MFR802346467/3169685b212061e6cae5fa37db870831.webp
https://cdn.realtyfeed.com/cdn/4/MFR802346467/thumbnail-3169685b212061e6cae5fa37db870831.webp
https://cdn.realtyfeed.com/cdn/4/MFR802346467/ce0bbfb4b2f1b0229537ac1a04f2f459.webp
https://cdn.realtyfeed.com/cdn/4/MFR802346467/thumbnail-ce0bbfb4b2f1b0229537ac1a04f2f459.webp
https://cdn.realtyfeed.com/cdn/4/MFR802346467/686a799f5a1379ae82fb81feb517335d.webp
https://cdn.realtyfeed.com/cdn/4/MFR802346467/thumbnail-686a799f5a1379ae82fb81feb517335d.webp
https://cdn.realtyfeed.com/cdn/4/MFR802346467/2363f53b1a1c588abec8ecf7c2bf31ed.webp
https://cdn.realtyfeed.com/cdn/4/MFR802346467/thumbnail-2363f53b1a1c588abec8ecf7c2bf31ed.webp
https://cdn.realtyfeed.com/cdn/4/MFR802346467/3b1c53e036f64a5dc8a3a7a7c0c40fa0.webp
https://cdn.realtyfeed.com/cdn/4/MFR802346467/thumbnail-3b1c53e036f64a5dc8a3a7a7c0c40fa0.webp
https://cdn.realtyfeed.com/cdn/4/MFR802346467/3eb7276711b743bb8eb2e5d641f46ad6.webp
https://cdn.realtyfeed.com/cdn/4/MFR802346467/thumbnail-3eb7276711b743bb8eb2e5d641f46ad6.webp
https://cdn.realtyfeed.com/cdn/4/MFR802346467/a7bd641e866ff7233f41e42c4ae3b8a7.webp
https://cdn.realtyfeed.com/cdn/4/MFR802346467/thumbnail-a7bd641e866ff7233f41e42c4ae3b8a7.webp
https://cdn.realtyfeed.com/cdn/4/MFR802346467/6ddb778a9ef405111460951c67660a57.webp
https://cdn.realtyfeed.com/cdn/4/MFR802346467/thumbnail-6ddb778a9ef405111460951c67660a57.webp
https://cdn.realtyfeed.com/cdn/4/MFR802346467/08113234e2b6e5554d0513b8b13b55af.webp
https://cdn.realtyfeed.com/cdn/4/MFR802346467/thumbnail-08113234e2b6e5554d0513b8b13b55af.webp
https://cdn.realtyfeed.com/cdn/4/MFR802346467/524a0f19c689baedf69fc09efbd2c3dd.webp
https://cdn.realtyfeed.com/cdn/4/MFR802346467/thumbnail-524a0f19c689baedf69fc09efbd2c3dd.webp
https://cdn.realtyfeed.com/cdn/4/MFR802346467/ace36cc6d31646a94c527b467413f5d1.webp
https://cdn.realtyfeed.com/cdn/4/MFR802346467/thumbnail-ace36cc6d31646a94c527b467413f5d1.webp
https://cdn.realtyfeed.com/cdn/4/MFR802346467/427b8df21e1907ec99c912a2fd49db43.webp
https://cdn.realtyfeed.com/cdn/4/MFR802346467/thumbnail-427b8df21e1907ec99c912a2fd49db43.webp
https://cdn.realtyfeed.com/cdn/4/MFR802346467/b5992f23b50067694ead0bb5474468d9.webp
https://cdn.realtyfeed.com/cdn/4/MFR802346467/thumbnail-b5992f23b50067694ead0bb5474468d9.webp
https://cdn.realtyfeed.com/cdn/4/MFR802346467/c873488e27e0fb6481db592f290ae1a5.webp
https://cdn.realtyfeed.com/cdn/4/MFR802346467/thumbnail-c873488e27e0fb6481db592f290ae1a5.webp
https://cdn.realtyfeed.com/cdn/4/MFR802346467/667e36e1e08c5b8a10e2a0cb0072f1bc.webp
https://cdn.realtyfeed.com/cdn/4/MFR802346467/thumbnail-667e36e1e08c5b8a10e2a0cb0072f1bc.webp
https://cdn.realtyfeed.com/cdn/4/MFR802346467/94c7330f3d15c014f29bb5e10426a3bc.webp
https://cdn.realtyfeed.com/cdn/4/MFR802346467/thumbnail-94c7330f3d15c014f29bb5e10426a3bc.webp
https://cdn.realtyfeed.com/cdn/4/MFR802346467/6f431f0b33be223b2b88e2710f1abd2b.webp
https://cdn.realtyfeed.com/cdn/4/MFR802346467/thumbnail-6f431f0b33be223b2b88e2710f1abd2b.webp
https://cdn.realtyfeed.com/cdn/4/MFR802346467/cd1fe59baea165b92904e76f02da24f5.webp
https://cdn.realtyfeed.com/cdn/4/MFR802346467/thumbnail-cd1fe59baea165b92904e76f02da24f5.webp
https://cdn.realtyfeed.com/cdn/4/MFR802346467/67024297c08bdda90dbc56bf2b42bcdf.webp
https://cdn.realtyfeed.com/cdn/4/MFR802346467/thumbnail-67024297c08bdda90dbc56bf2b42bcdf.webp
https://cdn.realtyfeed.com/cdn/4/MFR802346467/9acea52989b4d9dc569483bd2ea69155.webp
https://cdn.realtyfeed.com/cdn/4/MFR802346467/thumbnail-9acea52989b4d9dc569483bd2ea69155.webp
https://cdn.realtyfeed.com/cdn/4/MFR802346467/0ceff41989e581e67dd4be812e2edd6b.webp
https://cdn.realtyfeed.com/cdn/4/MFR802346467/thumbnail-0ceff41989e581e67dd4be812e2edd6b.webp
https://cdn.realtyfeed.com/cdn/4/MFR802346467/d745d85a8d80056f79394004ba9a0625.webp
https://cdn.realtyfeed.com/cdn/4/MFR802346467/thumbnail-d745d85a8d80056f79394004ba9a0625.webp
https://cdn.realtyfeed.com/cdn/4/MFR802346467/5985e863040e54c6129280323daa4692.webp
https://cdn.realtyfeed.com/cdn/4/MFR802346467/thumbnail-5985e863040e54c6129280323daa4692.webp
https://cdn.realtyfeed.com/cdn/4/MFR802346467/8b52df484a2bce50c652265c49b90418.webp
https://cdn.realtyfeed.com/cdn/4/MFR802346467/thumbnail-8b52df484a2bce50c652265c49b90418.webp
https://cdn.realtyfeed.com/cdn/4/MFR802346467/d32d80cf9744d2915c0e4eef8f787676.webp
https://cdn.realtyfeed.com/cdn/4/MFR802346467/thumbnail-d32d80cf9744d2915c0e4eef8f787676.webp
https://cdn.realtyfeed.com/cdn/4/MFR802346467/0af1eeef08f22e62f8d0a35a47108daf.webp
https://cdn.realtyfeed.com/cdn/4/MFR802346467/thumbnail-0af1eeef08f22e62f8d0a35a47108daf.webp
Defined in <ROOT>/wp-content/plugins/mls-on-the-fly/src/Components/CloudPost/SubComponents/RFClient/SDK/RF/Entities/RFProperty.php:13
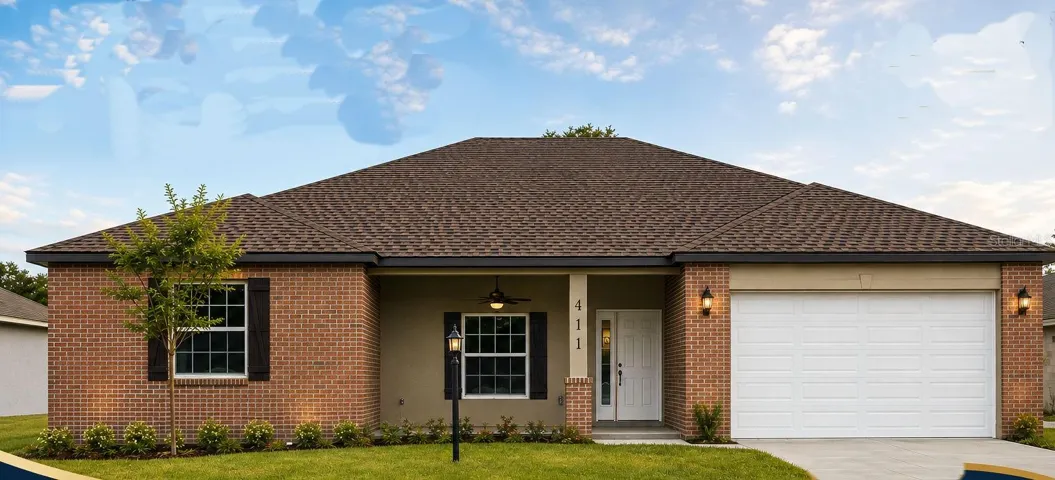
READY VERY SOON, NEW PICTURES SOON. This home has it all! VERY spacious bedrooms, BIG closets, beautiful granite kitchen and baths, full tile baths,, and quality construction for your "Forever Home." COMPARE QUALITY, VALUE AND INCLUDED FEATURES! This home features: (1) HUGE 75X147 ft homesite.(2) Granite counter tops in kitchen and baths (3) Custom built in the USA all wood cabinets with dove-tail joints and soft close drawers (4)Built in natural gas cooktop with range hood that vents to OUTSIDE, electric built in wall oven/micro combo (5) Full ceramic tile baths, with cement board behind the tile (6)Exterior grade weather resistant bead board on porch ceilings (7) Pillars and window trim are REAL, NO fake foam (8) REAL hand laid brick, NOT fake facing or stucco (9) TANKLESS NATURAL GAS HOT WATER HEATER. (10) Natural gas port on back porch for grill and/or pool/spa heater. (11) Lighting package includes exterior coach lights, yard light, florescent garage lights (12) Garage door opener (13) Whole yard sprinkler system and landscaped. Yup, Shannon Estates is "Old Fashioned!" Most new neighborhoods don't feel like home. We've created a place where they do again! What makes some places feel like home—and others feel like a subdivision? At Shannon Estates, live where there will only be 22 homes, on a quiet cul-de-sac. Front porches big enough for a rocking chair or two, to enjoy slow evenings and actual conversation. Quality construction means your "Forever Home!" Most developers build for speed with cookie cutter, copy-paste 100's of poor-quality homes that go up in in weeks. Escape the mega-developments designed to make the builder the most profit, not please people, that have tiny yards, no room to park, narrow streets. And you want your new home to be like YOU want! Other developments offer two or three décor "packages" with no changes allowed. At Shannon Estates with "to be built to order home" you can pick your own individual choices of roof, brick, paint, granite, flooring, more. We can also often make minor floor plan changes. If your needs include special needs modifications, we can do at a very modest cost.
Built-In Oven,Cooktop,Dishwasher,Disposal,Gas Water Heater,Microwave,Range Hood,Tankless Water Heater
Wheeler ST to East on Spenser, then South on Shannon Ave, to community entrance on the left
Ceiling Fans(s),Eat-in Kitchen,High Ceilings,Living Room/Dining Room Combo,Primary Bedroom Main Floor,Solid Surface Counters,Solid Wood Cabinets,Stone Counters,Walk-In Closet(s)
1995-01-06 17:35:58 UTC
BB/HS Internet Available,Cable Available,Electricity Connected,Fiber Optics,Fire Hydrant,Natural Gas Connected,Public,Sewer Connected,Underground Utilities,Water Connected
https://www.workforce-resource.com/dpr/listing/MFRMLS/TB8504186?w=Agent&skip_sso=true
As per City of Plant City regulations. NO "farm" animals or chickens
READY VERY SOON, NEW PICTURES SOON. This home has it all! VERY spacious bedrooms, BIG closets, beautiful granite kitchen and baths, full tile baths,, and quality construction for your "Forever Home." COMPARE QUALITY, VALUE AND INCLUDED FEATURES! This home features: (1) HUGE 75X147 ft homesite.(2) Granite counter tops in kitchen and baths (3) Custom built in the USA all wood cabinets with dove-tail joints and soft close drawers (4)Built in natural gas cooktop with range hood that vents to OUTSIDE, electric built in wall oven/micro combo (5) Full ceramic tile baths, with cement board behind the tile (6)Exterior grade weather resistant bead board on porch ceilings (7) Pillars and window trim are REAL, NO fake foam (8) REAL hand laid brick, NOT fake facing or stucco (9) TANKLESS NATURAL GAS HOT WATER HEATER. (10) Natural gas port on back porch for grill and/or pool/spa heater. (11) Lighting package includes exterior coach lights, yard light, florescent garage lights (12) Garage door opener (13) Whole yard sprinkler system and landscaped. Yup, Shannon Estates is "Old Fashioned!" Most new neighborhoods don't feel like home. We've created a place where they do again! What makes some places feel like home—and others feel like a subdivision? At Shannon Estates, live where there will only be 22 homes, on a quiet cul-de-sac. Front porches big enough for a rocking chair or two, to enjoy slow evenings and actual conversation. Quality construction means your "Forever Home!" Most developers build for speed with cookie cutter, copy-paste 100's of poor-quality homes that go up in in weeks. Escape the mega-developments designed to make the builder the most profit, not please people, that have tiny yards, no room to park, narrow streets. And you want your new home to be like YOU want! Other developments offer two or three décor "packages" with no changes allowed. At Shannon Estates with "to be built to order home" you can pick your own individual choices of roof, brick, paint, granite, flooring, more. We can also often make minor floor plan changes. If your needs include special needs modifications, we can do at a very modest cost.
Minimal Or No Exterior Lighting,Minimal Or No Interior Lighting,No AC,Under Construction
¡Esta casa lo tiene todo! Dormitorios MUY espaciosos, armarios GRANDES, hermosos pisos de madera y una construcción de calidad para su "hogar para toda la vida". ¡COMPARE LA CALIDAD, EL VALOR Y LAS CARACTERÍSTICAS INCLUIDAS! Esta casa cuenta con: (1) Un ENORME terreno de 75 x 147 pies. (2) Encimeras de granito en cocina y baños. (3) Gabinetes de madera maciza hechos a medida en los EE. UU., con uniones tipo cola de milano y cajones de cierre suave. (4) Placa de cocina empotrada a gas natural con campana extractora que ventila hacia el EXTERIOR; horno eléctrico de pared empotrado con microondas integrado. (5) Baños totalmente revestidos con cerámica, con placa de cemento detrás de los azulejos. (6) Revestimiento machihembrado (beadboard) de calidad exterior y resistente a la intemperie en los techos del porche. (7) Los pilares y los marcos de las ventanas son REALES; ¡SIN espuma sintética de imitación! (8) Ladrillo REAL colocado a mano; ¡NO revestimientos falsos ni estuco! (9) CALENTADOR DE AGUA A GAS NATURAL SIN TANQUE. (10) Conexión de gas natural en el porche trasero para parrilla y/o calentador de piscina/spa. (11) El paquete de iluminación incluye lámparas exteriores estilo farol, luz para el jardín y luces fluorescentes en el garaje. (12) Abridor de puerta de garaje. (13) Sistema de riego para todo el jardín y paisajismo completo. Sí, ¡Shannon Estates es "a la antigua"! La mayoría de los vecindarios nuevos no se sienten como un verdadero hogar. ¡Nosotros hemos creado un lugar donde vuelven a sentirse así! ¿Qué hace que algunos lugares se sientan como un hogar, y otros simplemente como una urbanización más? En Shannon Estates, viva en un lugar donde solo habrá 22 casas, ubicadas en una tranquila calle sin salida. Porches delanteros lo suficientemente grandes para colocar una o dos mecedoras, para disfrutar de tardes tranquilas y de una conversación genuina. ¡Una construcción de calidad significa que esta será su "casa para toda la vida"! La mayoría de los promotores construyen con prisa, produciendo cientos de casas de baja calidad, idénticas y prefabricadas, que se levantan en cuestión de semanas. Escape de los mega-desarrollos diseñados para maximizar las ganancias del constructor —y no para complacer a las personas—, que cuentan con patios diminutos, falta de espacio para estacionar y calles estrechas. ¡Y usted quiere que su nuevo hogar sea exactamente como USTED lo desea! Otros desarrollos ofrecen dos o tres "paquetes" de decoración sin permitir cambios. En Shannon Estates, con nuestras casas "construidas a medida bajo pedido", usted puede elegir sus propias opciones personalizadas para el techo, los ladrillos, la pintura, el granito, los pisos y mucho más. A menudo, también podemos realizar cambios menores en el plano de distribución. Si sus necesidades incluyen modificaciones para necesidades especiales, podemos realizarlas a un costo muy módico.
1986-02-14 01:11:48 UTC
https://cdn.realtyfeed.com/cdn/4/MFR789413758/a8a18c0fbc91283dfdf8ad08082080d8.webp
https://cdn.realtyfeed.com/cdn/4/MFR789413758/thumbnail-a8a18c0fbc91283dfdf8ad08082080d8.webp
https://cdn.realtyfeed.com/cdn/4/MFR789413758/ba7cf64e7cac2ea27b5c025f577b5a70.webp
https://cdn.realtyfeed.com/cdn/4/MFR789413758/thumbnail-ba7cf64e7cac2ea27b5c025f577b5a70.webp
https://cdn.realtyfeed.com/cdn/4/MFR789413758/0b7b5d919524898947a69a7d62d361da.webp
https://cdn.realtyfeed.com/cdn/4/MFR789413758/thumbnail-0b7b5d919524898947a69a7d62d361da.webp
https://cdn.realtyfeed.com/cdn/4/MFR789413758/e4ab01371ea0a853b374e92b308ed284.webp
https://cdn.realtyfeed.com/cdn/4/MFR789413758/thumbnail-e4ab01371ea0a853b374e92b308ed284.webp
https://cdn.realtyfeed.com/cdn/4/MFR789413758/a011f2dcd8fc3b60b68092f1f6524d24.webp
https://cdn.realtyfeed.com/cdn/4/MFR789413758/thumbnail-a011f2dcd8fc3b60b68092f1f6524d24.webp
https://cdn.realtyfeed.com/cdn/4/MFR789413758/c5a0c80c09681235544cf3758792121a.webp
https://cdn.realtyfeed.com/cdn/4/MFR789413758/thumbnail-c5a0c80c09681235544cf3758792121a.webp
https://cdn.realtyfeed.com/cdn/4/MFR789413758/6c6091c9ff018777a61ff321fc5e3083.webp
https://cdn.realtyfeed.com/cdn/4/MFR789413758/thumbnail-6c6091c9ff018777a61ff321fc5e3083.webp
https://cdn.realtyfeed.com/cdn/4/MFR789413758/8b22f95ae4cca9e156c81bda65301188.webp
https://cdn.realtyfeed.com/cdn/4/MFR789413758/thumbnail-8b22f95ae4cca9e156c81bda65301188.webp
https://cdn.realtyfeed.com/cdn/4/MFR789413758/5a355749d51fede7164b62207d6419d3.webp
https://cdn.realtyfeed.com/cdn/4/MFR789413758/thumbnail-5a355749d51fede7164b62207d6419d3.webp
https://cdn.realtyfeed.com/cdn/4/MFR789413758/54c3bb9c3be090553e885bf4589699fc.webp
https://cdn.realtyfeed.com/cdn/4/MFR789413758/thumbnail-54c3bb9c3be090553e885bf4589699fc.webp
https://cdn.realtyfeed.com/cdn/4/MFR789413758/4f75abb723e502ce110bc57e0fb9c23c.webp
https://cdn.realtyfeed.com/cdn/4/MFR789413758/thumbnail-4f75abb723e502ce110bc57e0fb9c23c.webp
https://cdn.realtyfeed.com/cdn/4/MFR789413758/4b55abb9865da4a7d7d437f1742f84ef.webp
https://cdn.realtyfeed.com/cdn/4/MFR789413758/thumbnail-4b55abb9865da4a7d7d437f1742f84ef.webp
https://cdn.realtyfeed.com/cdn/4/MFR789413758/b6026283ff9a1e1442929ad475b416e5.webp
https://cdn.realtyfeed.com/cdn/4/MFR789413758/thumbnail-b6026283ff9a1e1442929ad475b416e5.webp
https://cdn.realtyfeed.com/cdn/4/MFR789413758/d8ea3a45e99d0e5275faf1378ce86a0d.webp
https://cdn.realtyfeed.com/cdn/4/MFR789413758/thumbnail-d8ea3a45e99d0e5275faf1378ce86a0d.webp
https://cdn.realtyfeed.com/cdn/4/MFR789413758/2adeffc25e56dcd4a63f52c3b9e0903a.webp
https://cdn.realtyfeed.com/cdn/4/MFR789413758/thumbnail-2adeffc25e56dcd4a63f52c3b9e0903a.webp
https://cdn.realtyfeed.com/cdn/4/MFR789413758/56271d904795654e3aed7b1b09a64491.webp
https://cdn.realtyfeed.com/cdn/4/MFR789413758/thumbnail-56271d904795654e3aed7b1b09a64491.webp
https://cdn.realtyfeed.com/cdn/4/MFR789413758/84a76d7edaf806d365b018db9c7459ec.webp
https://cdn.realtyfeed.com/cdn/4/MFR789413758/thumbnail-84a76d7edaf806d365b018db9c7459ec.webp
Defined in <ROOT>/wp-content/plugins/mls-on-the-fly/src/Components/CloudPost/SubComponents/RFClient/SDK/RF/Entities/RFProperty.php:13
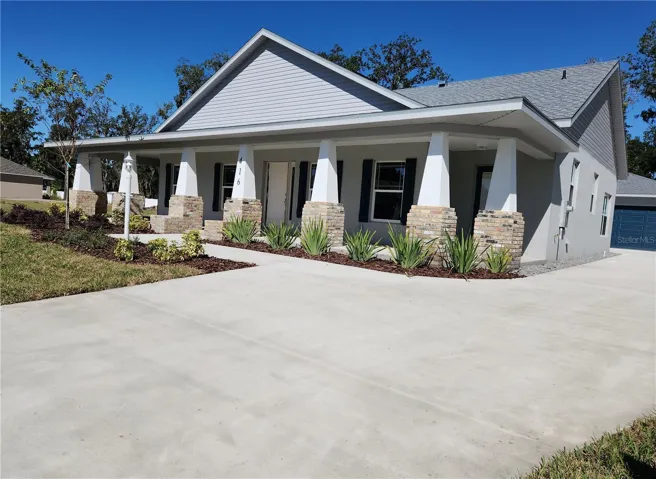
Shannon Estates model home and office, our beloved Tangelo model, with both a huge old fashioned wrap front porch AND big rear lanai. Spacious with both living room AND family room. Primary suite has TWO HUGE walk in closets, en-suite bath features dual sinks, garden tub and huge shower. Laundry room with tub sink and outside exit door. COMPARE OUR QUALITY, VALUE AND INCLUDED FEATURES! (1) HUGE 75X147 ft homesite.(2) Granite counter tops in kitchen and baths (3) Custom quality all wood cabinets with dove-tail joints and soft close drawers. (4) Foam filled BLOCK walls, reflective roof panels (5) Exterior grade weather resistant bead board on porch ceilings (6) Pillars and widow trim are REAL, NO fake foam (7) REAL hand laid brick, NOT fake facing or stucco (8) Cement board behind bath tile, and underlayment on floor tile (9) TANKLESS NATURAL GAS HOT WATER HEATER. (10) Natural gas port on back lanai for grill and/or pool/spa heater. (11) Lighting package includes exterior coach lights, yard light, TWO florescent garage lights (12) Garage door opener (13) Whole yard sprinkler system and landscaped. Yup, Shannon Estates is "Old Fashioned!" Most new neighborhoods don't feel like home. We've created a place where they do again! What makes some places feel like home—and others feel like a subdivision? At Shannon Estates, live where there will only be 22 homes, on a quiet cul-de-sac. Front porches big enough for a rocking chair or two, to enjoy slow evenings and actual conversation. Quality construction means your "Forever Home!" Most developers build for speed with cookie cutter, copy-paste 100's of poor-quality homes that go up in in weeks. Escape the mega-developments designed to make the builder the most profit, not please people, with tiny yards, no room to park, narrow streets. And you want your new home to be like YOU want! Other developments offer two or three decor "packages" with no changes allowed. At Shannon Estates with "to be built to order homes" you can pick your own individual choices of roof, brick, paint, granite, flooring, more. We can also often make minor floor plan changes. If your needs include special needs modifications, we can do at a very modest cost. You will be amazed at the “standard features” we offer! We also have 3 homes, beautifully done that ARE MOVE IN READY! Huge 75X147 homesites, FENCES ALLOWED! PARKING FOR BOAT OR RV IN BACKYARD ALLOWED! Low $350 per year HOA, NO CDD, NO "Lot Premiums!" COME SEE the difference, built by a LOCAL family builder, with 30 years experience in Florida. He is on site almost every day. This is the 3rd community this builder has created in Plant City, plus custom homes all over…You can see what our homes look like when they are 10-20 years old..THEY STILL LOOK LIKE NEW! Call for the addresses of these communities so you can see for yourself! Shannon Estates is Minutes from either Alexander-Buchman Rd and Park Rd I-4 exits!! AGENTS: SEE IMPORTANT INFO IN MLS REALTOR REMARKS
Wheeler St to East on Spencer St, to south on Shannon Ave to community entrance on the left
Cathedral Ceiling(s),Ceiling Fans(s),High Ceilings,Kitchen/Family Room Combo,Open Floorplan,Primary Bedroom Main Floor,Solid Wood Cabinets,Split Bedroom,Stone Counters,Tray Ceiling(s),Walk-In Closet(s)
1994-05-25 08:40:31 UTC
BB/HS Internet Available,Cable Available,Electricity Connected,Fiber Optics,Fire Hydrant,Natural Gas Connected,Public,Underground Utilities
https://www.workforce-resource.com/dpr/listing/MFRMLS/TB8427401?w=Agent&skip_sso=true
Shannon Estates model home and office, our beloved Tangelo model, with both a huge old fashioned wrap front porch AND big rear lanai. Spacious with both living room AND family room. Primary suite has TWO HUGE walk in closets, en-suite bath features dual sinks, garden tub and huge shower. Laundry room with tub sink and outside exit door. COMPARE OUR QUALITY, VALUE AND INCLUDED FEATURES! (1) HUGE 75X147 ft homesite.(2) Granite counter tops in kitchen and baths (3) Custom quality all wood cabinets with dove-tail joints and soft close drawers. (4) Foam filled BLOCK walls, reflective roof panels (5) Exterior grade weather resistant bead board on porch ceilings (6) Pillars and widow trim are REAL, NO fake foam (7) REAL hand laid brick, NOT fake facing or stucco (8) Cement board behind bath tile, and underlayment on floor tile (9) TANKLESS NATURAL GAS HOT WATER HEATER. (10) Natural gas port on back lanai for grill and/or pool/spa heater. (11) Lighting package includes exterior coach lights, yard light, TWO florescent garage lights (12) Garage door opener (13) Whole yard sprinkler system and landscaped. Yup, Shannon Estates is "Old Fashioned!" Most new neighborhoods don't feel like home. We've created a place where they do again! What makes some places feel like home—and others feel like a subdivision? At Shannon Estates, live where there will only be 22 homes, on a quiet cul-de-sac. Front porches big enough for a rocking chair or two, to enjoy slow evenings and actual conversation. Quality construction means your "Forever Home!" Most developers build for speed with cookie cutter, copy-paste 100's of poor-quality homes that go up in in weeks. Escape the mega-developments designed to make the builder the most profit, not please people, with tiny yards, no room to park, narrow streets. And you want your new home to be like YOU want! Other developments offer two or three decor "packages" with no changes allowed. At Shannon Estates with "to be built to order homes" you can pick your own individual choices of roof, brick, paint, granite, flooring, more. We can also often make minor floor plan changes. If your needs include special needs modifications, we can do at a very modest cost. You will be amazed at the “standard features” we offer! We also have 3 homes, beautifully done that ARE MOVE IN READY! Huge 75X147 homesites, FENCES ALLOWED! PARKING FOR BOAT OR RV IN BACKYARD ALLOWED! Low $350 per year HOA, NO CDD, NO "Lot Premiums!" COME SEE the difference, built by a LOCAL family builder, with 30 years experience in Florida. He is on site almost every day. This is the 3rd community this builder has created in Plant City, plus custom homes all over…You can see what our homes look like when they are 10-20 years old..THEY STILL LOOK LIKE NEW! Call for the addresses of these communities so you can see for yourself! Shannon Estates is Minutes from either Alexander-Buchman Rd and Park Rd I-4 exits!! AGENTS: SEE IMPORTANT INFO IN MLS REALTOR REMARKS
Nuestro apreciado modelo Tangelo cuenta tanto con un enorme porche delantero envolvente de estilo tradicional como con una terraza cubierta (*lanai*) en la parte trasera. La casa dispone de sala de estar y sala familiar. La suite principal cuenta con DOS amplios vestidores, y el baño incluye lavabo doble, bañera profunda y una ducha enorme. El cuarto de lavado tiene fregadero y puerta de salida al exterior. ¡COMPARE NUESTRA CALIDAD, VALOR Y CARACTERÍSTICAS INCLUIDAS! (1) Enorme terreno de 75 x 147 pies. (2) Encimeras de granito en cocina y baños. (3) Gabinetes de madera personalizados con uniones de cola de milano y cajones de cierre suave. (4) Paredes de bloques rellenas de espuma aislante y paneles de techo reflectantes. (5) Vinilo resistente a la intemperie (grado exterior) en los techos de los porches. (6) Pilares y molduras de ventanas auténticos, nada de espuma de imitación. (7) Ladrillo colocado a mano, sin revestimientos falsos ni estuco. (8) Panel de cemento detrás de los azulejos del baño y base niveladora bajo los azulejos del suelo. (9) Calentador de agua de gas natural sin tanque (instantáneo). (10) Toma de gas en la terraza trasera para barbacoa. (11) Sistema de iluminación que incluye lámparas de estilo farol en el exterior, luz de jardín y DOS luces fluorescentes en el garaje. (12) Abridor automático para la puerta del garaje. (13) Sistema de riego para todo el jardín y paisajismo completo. ¡SÍ, Shannon Estates es un lugar de estilo "tradicional"! La mayoría de los vecindarios nuevos no transmiten esa sensación de hogar; ¡pero aquí sí! Viva en una comunidad exclusiva de solo 22 casas, situada en una tranquila calle sin salida. Disfrute de porches delanteros lo suficientemente amplios para colocar una o dos mecedoras y disfrutar de tardes tranquilas y buena conversación. ¡Una construcción de calidad garantiza que esta sea la casa de sus sueños para toda la vida! La mayoría de las constructoras levantan casas de baja calidad y diseño genérico en cuestión de semanas. Evite los grandes complejos residenciales diseñados únicamente para maximizar las ganancias del constructor —sin pensar en el bienestar de los residentes—, caracterizados por patios diminutos, falta de espacio para estacionar y calles estrechas. Otros desarrollos ofrecen solo dos o tres "paquetes" de decoración sin posibilidad de cambios. En Shannon Estates, gracias a nuestro modelo de casas construidas a medida, usted puede elegir personalmente los acabados: techo, ladrillo, pintura, granito, pisos y más. También podemos realizar modificaciones menores en el plano de planta y adaptaciones para necesidades especiales a un costo muy razonable. ¡Le sorprenderán las características incluidas de serie! También disponemos de casas terminadas y listas para mudarse de inmediato. ¡Se permiten cercas! ¡Se permite estacionar botes o vehículos recreativos (RV) en el patio trasero! Cuota de asociación (HOA) baja de solo $350 al año; sin tasas CDD ni cargos adicionales por la ubicación del lote. Venga a comprobar la diferencia: construcción a cargo de un constructor local con 30 años de experiencia en Florida, quien supervisa la obra personalmente casi a diario. Este es el tercer proyecto residencial que desarrolla en Plant City, además de haber construido numerosas casas personalizadas en toda la zona. ¡Sus casas siguen luciendo como nuevas incluso después de 10 o 20 años! Solicite las direcciones de estas viviendas y compruébelo usted mismo.
1986-02-14 01:11:48 UTC
https://cdn.realtyfeed.com/cdn/4/MFR769855231/350c52e6137fc335e93880317e12c7e1.webp
https://cdn.realtyfeed.com/cdn/4/MFR769855231/thumbnail-350c52e6137fc335e93880317e12c7e1.webp
https://cdn.realtyfeed.com/cdn/4/MFR769855231/398d17daec3f9f62888e80cf3f451f0e.webp
https://cdn.realtyfeed.com/cdn/4/MFR769855231/thumbnail-398d17daec3f9f62888e80cf3f451f0e.webp
https://cdn.realtyfeed.com/cdn/4/MFR769855231/05f5f545f40d1c110c74149b73154191.webp
https://cdn.realtyfeed.com/cdn/4/MFR769855231/thumbnail-05f5f545f40d1c110c74149b73154191.webp
https://cdn.realtyfeed.com/cdn/4/MFR769855231/0d3e506502aa8073656e7130debce8eb.webp
https://cdn.realtyfeed.com/cdn/4/MFR769855231/thumbnail-0d3e506502aa8073656e7130debce8eb.webp
https://cdn.realtyfeed.com/cdn/4/MFR769855231/10183ff6947fad855eeab248ed20fc12.webp
https://cdn.realtyfeed.com/cdn/4/MFR769855231/thumbnail-10183ff6947fad855eeab248ed20fc12.webp
https://cdn.realtyfeed.com/cdn/4/MFR769855231/9146078d2d60ad9c2a2a0119e5017a0a.webp
https://cdn.realtyfeed.com/cdn/4/MFR769855231/thumbnail-9146078d2d60ad9c2a2a0119e5017a0a.webp
https://cdn.realtyfeed.com/cdn/4/MFR769855231/c4a204e6228ca2c135bd7eb19a589e75.webp
https://cdn.realtyfeed.com/cdn/4/MFR769855231/thumbnail-c4a204e6228ca2c135bd7eb19a589e75.webp
https://cdn.realtyfeed.com/cdn/4/MFR769855231/552c8997e7b7fc1eb052fa7cd5b20914.webp
https://cdn.realtyfeed.com/cdn/4/MFR769855231/thumbnail-552c8997e7b7fc1eb052fa7cd5b20914.webp
https://cdn.realtyfeed.com/cdn/4/MFR769855231/3f1fbc27927c3b2bb190229cb04321e5.webp
https://cdn.realtyfeed.com/cdn/4/MFR769855231/thumbnail-3f1fbc27927c3b2bb190229cb04321e5.webp
https://cdn.realtyfeed.com/cdn/4/MFR769855231/01ba5c52fd0205d9c08f768140b78168.webp
https://cdn.realtyfeed.com/cdn/4/MFR769855231/thumbnail-01ba5c52fd0205d9c08f768140b78168.webp
https://cdn.realtyfeed.com/cdn/4/MFR769855231/2eb40d934c7e4387160e85d2081860ba.webp
https://cdn.realtyfeed.com/cdn/4/MFR769855231/thumbnail-2eb40d934c7e4387160e85d2081860ba.webp
https://cdn.realtyfeed.com/cdn/4/MFR769855231/5019ba34e255f5280861039242610cfa.webp
https://cdn.realtyfeed.com/cdn/4/MFR769855231/thumbnail-5019ba34e255f5280861039242610cfa.webp
https://cdn.realtyfeed.com/cdn/4/MFR769855231/36b698b4b8f7c107a0b8fb9bf8a5ed83.webp
https://cdn.realtyfeed.com/cdn/4/MFR769855231/thumbnail-36b698b4b8f7c107a0b8fb9bf8a5ed83.webp
https://cdn.realtyfeed.com/cdn/4/MFR769855231/96a328f045f201dc478c1cdcac1d59f1.webp
https://cdn.realtyfeed.com/cdn/4/MFR769855231/thumbnail-96a328f045f201dc478c1cdcac1d59f1.webp
https://cdn.realtyfeed.com/cdn/4/MFR769855231/a22618df93c2506aff9ed87b45a62ba4.webp
https://cdn.realtyfeed.com/cdn/4/MFR769855231/thumbnail-a22618df93c2506aff9ed87b45a62ba4.webp
https://cdn.realtyfeed.com/cdn/4/MFR769855231/8aa394011ac3ca45ebf920172d493cff.webp
https://cdn.realtyfeed.com/cdn/4/MFR769855231/thumbnail-8aa394011ac3ca45ebf920172d493cff.webp
https://cdn.realtyfeed.com/cdn/4/MFR769855231/e83ef74d616d7f72087d8ed8625d9f2d.webp
https://cdn.realtyfeed.com/cdn/4/MFR769855231/thumbnail-e83ef74d616d7f72087d8ed8625d9f2d.webp
https://cdn.realtyfeed.com/cdn/4/MFR769855231/659ef4b8c5f8e05fa48ed1ff1192d08d.webp
https://cdn.realtyfeed.com/cdn/4/MFR769855231/thumbnail-659ef4b8c5f8e05fa48ed1ff1192d08d.webp
https://cdn.realtyfeed.com/cdn/4/MFR769855231/29f853eb7730f40fa6e32a75ef625513.webp
https://cdn.realtyfeed.com/cdn/4/MFR769855231/thumbnail-29f853eb7730f40fa6e32a75ef625513.webp
https://cdn.realtyfeed.com/cdn/4/MFR769855231/5ef61f704b02af4934f72da4fee3b8b9.webp
https://cdn.realtyfeed.com/cdn/4/MFR769855231/thumbnail-5ef61f704b02af4934f72da4fee3b8b9.webp
https://cdn.realtyfeed.com/cdn/4/MFR769855231/952a8b2f723dc797a2b605dad5948f35.webp
https://cdn.realtyfeed.com/cdn/4/MFR769855231/thumbnail-952a8b2f723dc797a2b605dad5948f35.webp
https://cdn.realtyfeed.com/cdn/4/MFR769855231/ba73021516618be40ac3990ba8ca57f3.webp
https://cdn.realtyfeed.com/cdn/4/MFR769855231/thumbnail-ba73021516618be40ac3990ba8ca57f3.webp
https://cdn.realtyfeed.com/cdn/4/MFR769855231/98b50bd856e535963a4bd23591a3c260.webp
https://cdn.realtyfeed.com/cdn/4/MFR769855231/thumbnail-98b50bd856e535963a4bd23591a3c260.webp
https://cdn.realtyfeed.com/cdn/4/MFR769855231/8f4f19ae68886f57445d00d6aa02fa66.webp
https://cdn.realtyfeed.com/cdn/4/MFR769855231/thumbnail-8f4f19ae68886f57445d00d6aa02fa66.webp
https://cdn.realtyfeed.com/cdn/4/MFR769855231/f1836fac5c4f85d66136e4fdb2a597ee.webp
https://cdn.realtyfeed.com/cdn/4/MFR769855231/thumbnail-f1836fac5c4f85d66136e4fdb2a597ee.webp
https://cdn.realtyfeed.com/cdn/4/MFR769855231/3919331cb0ea7ba66478b685b2c2efc2.webp
https://cdn.realtyfeed.com/cdn/4/MFR769855231/thumbnail-3919331cb0ea7ba66478b685b2c2efc2.webp
https://cdn.realtyfeed.com/cdn/4/MFR769855231/a29d03bd1ec3f6f77c1a91a9d39b5b95.webp
https://cdn.realtyfeed.com/cdn/4/MFR769855231/thumbnail-a29d03bd1ec3f6f77c1a91a9d39b5b95.webp
https://cdn.realtyfeed.com/cdn/4/MFR769855231/28575c0753ea7aa232dd53549f6ad637.webp
https://cdn.realtyfeed.com/cdn/4/MFR769855231/thumbnail-28575c0753ea7aa232dd53549f6ad637.webp
https://cdn.realtyfeed.com/cdn/4/MFR769855231/c4c47b3b5aeeb4157de216bd084193a9.webp
https://cdn.realtyfeed.com/cdn/4/MFR769855231/thumbnail-c4c47b3b5aeeb4157de216bd084193a9.webp
https://cdn.realtyfeed.com/cdn/4/MFR769855231/4e4887357e1217d7125d0bcece2650f1.webp
https://cdn.realtyfeed.com/cdn/4/MFR769855231/thumbnail-4e4887357e1217d7125d0bcece2650f1.webp
https://cdn.realtyfeed.com/cdn/4/MFR769855231/b62c0728d6c1aede59989863d7fd5d9d.webp
https://cdn.realtyfeed.com/cdn/4/MFR769855231/thumbnail-b62c0728d6c1aede59989863d7fd5d9d.webp
https://cdn.realtyfeed.com/cdn/4/MFR769855231/c001bf4fd13b16ff7040d848fb2ae16f.webp
https://cdn.realtyfeed.com/cdn/4/MFR769855231/thumbnail-c001bf4fd13b16ff7040d848fb2ae16f.webp
Defined in <ROOT>/wp-content/plugins/mls-on-the-fly/src/Components/CloudPost/SubComponents/RFClient/SDK/RF/Entities/RFProperty.php:13
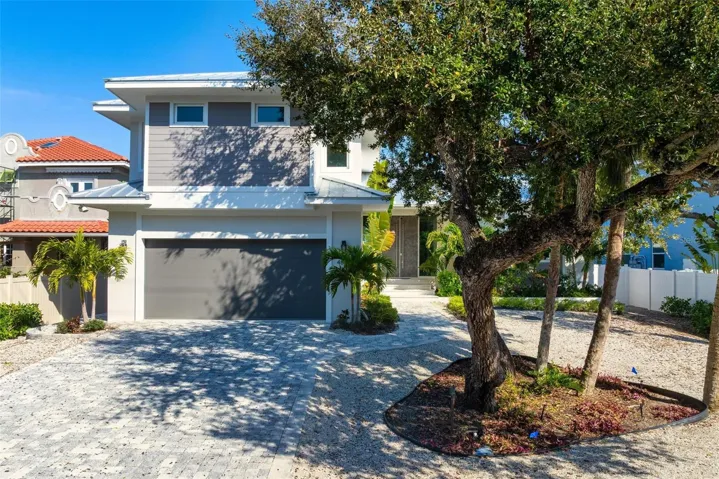
Virtually Staged. New Construction. Come see this coastal Siesta Key home located on the Grand Canal. The home is located on prime waterfront property with the best views of the Grand Canal, which provides easy access to the bay. A boater's dream! This three-level waterfront property offers the best in luxurious living, with four spacious bedrooms and four full baths and two half baths. Step inside the impressive front doors into the bright foyer which leads to the spacious great room, well-planned kitchen and bonus and/or dining room. Take in the beautiful wide views of the Grand Canal from your gorgeous pool, spa and travertine deck or while cooking from your outdoor kitchen. The first floor also features the primary bedroom, powder bath, and laundry room. The beauty of the home is the open concept living area which allows for natural light to flow from large windows and slider throughout the space. Located on the second floor are the second and third bedrooms each with their en suite bathroom. On the third floor, you will find another master suite where you can enjoy more waterfront views from its balcony. Enjoy your private den or office with walk in closet and mechanical storage closet. This home is situated in a prime location, just moments away from the world-famous Siesta Key Beach, known for its pristine beaches and clear waters. Close enough to famous Siesta Key Village but still out of the hustle and bustle. Also this home is in walking distance to The Out of Door Academy. Explore local dining and shopping or enjoy all the activities that Siesta Key living provides, fishing, boating, kayaking, walking, biking. You can even golf cart to the Siesta Key Village. Come see for yourself, this brand new residence and feel the Siesta Key life style. This is an exceptional custom home with well appointed extra features that will give you the best, easiest coastal living in Sarasota. Don't miss out on this home! Some photos virtually staged.
Bar Fridge,Dishwasher,Disposal,Freezer,Gas Water Heater,Microwave,Range,Range Hood,Refrigerator,Tankless Water Heater,Touchless Faucet
Ceiling Fans(s),Coffered Ceiling(s),Crown Molding,Dumbwaiter,High Ceilings,Kitchen/Family Room Combo,Open Floorplan,Primary Bedroom Main Floor,Thermostat,Tray Ceiling(s),Vaulted Ceiling(s),Walk-In Closet(s),Wet Bar
1993-04-10 07:22:39 UTC
1972-07-26 20:20:05 UTC
S 1/2 LOT 24 AND BEG NW COR LOT 25 TH S-01-59-W 47 FT TH S-88-09-36-E 26.5 FT TH S-01-59-W 3.5 FT TH S-88-09-36-E 133 FT M/L TH NLY ALG CANAL 50 FT M/L TH N-88-09-36-W 141.52 FT TO POB, BLK 7, SIESTA BEACH, BEING SAME LANDS DESC IN ORI 2020045962
https://www.workforce-resource.com/dpr/listing/MFRMLS/A4620571?w=Agent&skip_sso=true
Dock - Wood,Dock w/Electric,Dock w/Water Supply
New Construction. Come see this coastal Siesta Key home located on the Grand Canal. The home is located on prime waterfront property with the best views of the Grand Canal, which provides easy access to the bay. A boater's dream! This three-level waterfront property offers the best in luxurious living, with four spacious bedrooms and four full baths and two half baths. Step inside the impressive front doors into the bright foyer which leads to the spacious great room, well-planned kitchen and bonus and/or dining room. Take in the beautiful wide views of the Grand Canal from your gorgeous pool, spa and travertine deck or while cooking from your outdoor kitchen. The first floor also features the primary bedroom, powder bath, and laundry room. The beauty of the home is the open concept living area which allows for natural light to flow from large windows and slider throughout the space. Located on the second floor are the second and third bedrooms each with their en suite bathroom. On the third floor, you will find another master suite where you can enjoy more waterfront views from its balcony. Enjoy your private den or office with walk in closet and mechanical storage closet. This home is situated in a prime location, just moments away from the world-famous Siesta Key Beach, known for its pristine beaches and clear waters. Close enough to famous Siesta Key Village but still out of the hustle and bustle. Also this home is in walking distance to The Out of Door Academy. Explore local dining and shopping or enjoy all the activities that Siesta Key living provides, fishing, boating, kayaking, walking, biking. You can even golf cart to the Siesta Key Village. Come see for yourself, this brand new residence and feel the Siesta Key life style. This is an exceptional custom home with well appointed extra features that will give you the best, easiest coastal living in Sarasota. Don't miss out on this home! Some photos virtually staged.
https://cdn.realtyfeed.com/cdn/4/MFR734426559/1ee6c4778d7961c3cd8a32c1b689fc3c.webp
https://cdn.realtyfeed.com/cdn/4/MFR734426559/thumbnail-1ee6c4778d7961c3cd8a32c1b689fc3c.webp
https://cdn.realtyfeed.com/cdn/4/MFR734426559/0ae61de2d77886a4e04a20701929f3a9.webp
https://cdn.realtyfeed.com/cdn/4/MFR734426559/thumbnail-0ae61de2d77886a4e04a20701929f3a9.webp
https://cdn.realtyfeed.com/cdn/4/MFR734426559/fc62c50f267399367fb6a95fb73883bb.webp
https://cdn.realtyfeed.com/cdn/4/MFR734426559/thumbnail-fc62c50f267399367fb6a95fb73883bb.webp
https://cdn.realtyfeed.com/cdn/4/MFR734426559/2e35a2abc27b0a1c565dfc4a9ce3d0e3.webp
https://cdn.realtyfeed.com/cdn/4/MFR734426559/thumbnail-2e35a2abc27b0a1c565dfc4a9ce3d0e3.webp
https://cdn.realtyfeed.com/cdn/4/MFR734426559/df39cbfea081cb65d659d488590ede07.webp
https://cdn.realtyfeed.com/cdn/4/MFR734426559/thumbnail-df39cbfea081cb65d659d488590ede07.webp
https://cdn.realtyfeed.com/cdn/4/MFR734426559/65f1b7659b9e65144d4608f039f27b65.webp
https://cdn.realtyfeed.com/cdn/4/MFR734426559/thumbnail-65f1b7659b9e65144d4608f039f27b65.webp
https://cdn.realtyfeed.com/cdn/4/MFR734426559/b11d14a4d86fac36122d066fc192ecdf.webp
https://cdn.realtyfeed.com/cdn/4/MFR734426559/thumbnail-b11d14a4d86fac36122d066fc192ecdf.webp
https://cdn.realtyfeed.com/cdn/4/MFR734426559/2237b9bab1fd923aca62ebf3dfb33626.webp
https://cdn.realtyfeed.com/cdn/4/MFR734426559/thumbnail-2237b9bab1fd923aca62ebf3dfb33626.webp
https://cdn.realtyfeed.com/cdn/4/MFR734426559/3c1fb11d2d04e27ea659d507c98e3a0e.webp
https://cdn.realtyfeed.com/cdn/4/MFR734426559/thumbnail-3c1fb11d2d04e27ea659d507c98e3a0e.webp
https://cdn.realtyfeed.com/cdn/4/MFR734426559/d5f87c13bee9fdaa797d2afcd0603856.webp
https://cdn.realtyfeed.com/cdn/4/MFR734426559/thumbnail-d5f87c13bee9fdaa797d2afcd0603856.webp
https://cdn.realtyfeed.com/cdn/4/MFR734426559/c48016407d6a81417ceb47dc82c610f5.webp
https://cdn.realtyfeed.com/cdn/4/MFR734426559/thumbnail-c48016407d6a81417ceb47dc82c610f5.webp
https://cdn.realtyfeed.com/cdn/4/MFR734426559/791d367434218db57957ef099caeb3b6.webp
https://cdn.realtyfeed.com/cdn/4/MFR734426559/thumbnail-791d367434218db57957ef099caeb3b6.webp
https://cdn.realtyfeed.com/cdn/4/MFR734426559/a3c134afa810099edd1040a868cc28d1.webp
https://cdn.realtyfeed.com/cdn/4/MFR734426559/thumbnail-a3c134afa810099edd1040a868cc28d1.webp
https://cdn.realtyfeed.com/cdn/4/MFR734426559/8352ce27a0d4c7fb98a0ac6b7507e34c.webp
https://cdn.realtyfeed.com/cdn/4/MFR734426559/thumbnail-8352ce27a0d4c7fb98a0ac6b7507e34c.webp
https://cdn.realtyfeed.com/cdn/4/MFR734426559/0265d3d711c34781d6c5d34d20f96f7b.webp
https://cdn.realtyfeed.com/cdn/4/MFR734426559/thumbnail-0265d3d711c34781d6c5d34d20f96f7b.webp
https://cdn.realtyfeed.com/cdn/4/MFR734426559/c6c34721eff7d8fdc89d7e30f42d1bab.webp
https://cdn.realtyfeed.com/cdn/4/MFR734426559/thumbnail-c6c34721eff7d8fdc89d7e30f42d1bab.webp
https://cdn.realtyfeed.com/cdn/4/MFR734426559/fb04138d26b22177db6ab388a2d4744d.webp
https://cdn.realtyfeed.com/cdn/4/MFR734426559/thumbnail-fb04138d26b22177db6ab388a2d4744d.webp
https://cdn.realtyfeed.com/cdn/4/MFR734426559/54a79f6682a424bc5c73e7378fc43389.webp
https://cdn.realtyfeed.com/cdn/4/MFR734426559/thumbnail-54a79f6682a424bc5c73e7378fc43389.webp
https://cdn.realtyfeed.com/cdn/4/MFR734426559/916387e9a42b3866843972ea53780183.webp
https://cdn.realtyfeed.com/cdn/4/MFR734426559/thumbnail-916387e9a42b3866843972ea53780183.webp
https://cdn.realtyfeed.com/cdn/4/MFR734426559/09ac5b05d00093a6669970994662137a.webp
https://cdn.realtyfeed.com/cdn/4/MFR734426559/thumbnail-09ac5b05d00093a6669970994662137a.webp
https://cdn.realtyfeed.com/cdn/4/MFR734426559/37a7705d399bfd42335ea0f0e5e1ad3c.webp
https://cdn.realtyfeed.com/cdn/4/MFR734426559/thumbnail-37a7705d399bfd42335ea0f0e5e1ad3c.webp
https://cdn.realtyfeed.com/cdn/4/MFR734426559/3c14c0a3635ff78e9114a047f5bfa429.webp
https://cdn.realtyfeed.com/cdn/4/MFR734426559/thumbnail-3c14c0a3635ff78e9114a047f5bfa429.webp
https://cdn.realtyfeed.com/cdn/4/MFR734426559/156aed591e76ba635376784761e829d1.webp
https://cdn.realtyfeed.com/cdn/4/MFR734426559/thumbnail-156aed591e76ba635376784761e829d1.webp
https://cdn.realtyfeed.com/cdn/4/MFR734426559/601dafb1992e0f7d5af2d9e08fddf629.webp
https://cdn.realtyfeed.com/cdn/4/MFR734426559/thumbnail-601dafb1992e0f7d5af2d9e08fddf629.webp
https://cdn.realtyfeed.com/cdn/4/MFR734426559/336be39e118c3205ba4ccfa9293e263e.webp
https://cdn.realtyfeed.com/cdn/4/MFR734426559/thumbnail-336be39e118c3205ba4ccfa9293e263e.webp
https://cdn.realtyfeed.com/cdn/4/MFR734426559/570b7cdaf7ff22d7b76b5847a4b67982.webp
https://cdn.realtyfeed.com/cdn/4/MFR734426559/thumbnail-570b7cdaf7ff22d7b76b5847a4b67982.webp
https://cdn.realtyfeed.com/cdn/4/MFR734426559/6c241b8df99926b5b0605992aaf593aa.webp
https://cdn.realtyfeed.com/cdn/4/MFR734426559/thumbnail-6c241b8df99926b5b0605992aaf593aa.webp
https://cdn.realtyfeed.com/cdn/4/MFR734426559/2abc65e2e7bdfe8d709340a4b8d856a0.webp
https://cdn.realtyfeed.com/cdn/4/MFR734426559/thumbnail-2abc65e2e7bdfe8d709340a4b8d856a0.webp
https://cdn.realtyfeed.com/cdn/4/MFR734426559/dbc8935727c1e1edcd64a662212253d2.webp
https://cdn.realtyfeed.com/cdn/4/MFR734426559/thumbnail-dbc8935727c1e1edcd64a662212253d2.webp
https://cdn.realtyfeed.com/cdn/4/MFR734426559/a82cc7dd5cd5fbd91e840d1a203b0bd1.webp
https://cdn.realtyfeed.com/cdn/4/MFR734426559/thumbnail-a82cc7dd5cd5fbd91e840d1a203b0bd1.webp
https://cdn.realtyfeed.com/cdn/4/MFR734426559/6123a1b7575c135a56e4483ee396e599.webp
https://cdn.realtyfeed.com/cdn/4/MFR734426559/thumbnail-6123a1b7575c135a56e4483ee396e599.webp
https://cdn.realtyfeed.com/cdn/4/MFR734426559/a1ed9b998ae46487d82339abc8617618.webp
https://cdn.realtyfeed.com/cdn/4/MFR734426559/thumbnail-a1ed9b998ae46487d82339abc8617618.webp
https://cdn.realtyfeed.com/cdn/4/MFR734426559/08204cf3d526c16ea5cfd2a7e17f7240.webp
https://cdn.realtyfeed.com/cdn/4/MFR734426559/thumbnail-08204cf3d526c16ea5cfd2a7e17f7240.webp
https://cdn.realtyfeed.com/cdn/4/MFR734426559/e5bd82539e024a088bf83318d3339310.webp
https://cdn.realtyfeed.com/cdn/4/MFR734426559/thumbnail-e5bd82539e024a088bf83318d3339310.webp
https://cdn.realtyfeed.com/cdn/4/MFR734426559/9c1b9d0e9e81c7d2eadacb63d9dc5112.webp
https://cdn.realtyfeed.com/cdn/4/MFR734426559/thumbnail-9c1b9d0e9e81c7d2eadacb63d9dc5112.webp
https://cdn.realtyfeed.com/cdn/4/MFR734426559/8b5bd3a4ccbba4a7c1f576233047f3dd.webp
https://cdn.realtyfeed.com/cdn/4/MFR734426559/thumbnail-8b5bd3a4ccbba4a7c1f576233047f3dd.webp
https://cdn.realtyfeed.com/cdn/4/MFR734426559/5218b1747a03665f8f09950245f0b70c.webp
https://cdn.realtyfeed.com/cdn/4/MFR734426559/thumbnail-5218b1747a03665f8f09950245f0b70c.webp
https://cdn.realtyfeed.com/cdn/4/MFR734426559/1964081caf30dbf41bbb6b753e5b36ba.webp
https://cdn.realtyfeed.com/cdn/4/MFR734426559/thumbnail-1964081caf30dbf41bbb6b753e5b36ba.webp
https://cdn.realtyfeed.com/cdn/4/MFR734426559/aae603ff4f20a899d87a74dc2e875602.webp
https://cdn.realtyfeed.com/cdn/4/MFR734426559/thumbnail-aae603ff4f20a899d87a74dc2e875602.webp
https://cdn.realtyfeed.com/cdn/4/MFR734426559/3afcec025336f109854f6e838713c69b.webp
https://cdn.realtyfeed.com/cdn/4/MFR734426559/thumbnail-3afcec025336f109854f6e838713c69b.webp
https://cdn.realtyfeed.com/cdn/4/MFR734426559/d7a4d2ffbc933bc48f81785ce54810fb.webp
https://cdn.realtyfeed.com/cdn/4/MFR734426559/thumbnail-d7a4d2ffbc933bc48f81785ce54810fb.webp
https://cdn.realtyfeed.com/cdn/4/MFR734426559/2045df616293e69b8b6bbd939ded2145.webp
https://cdn.realtyfeed.com/cdn/4/MFR734426559/thumbnail-2045df616293e69b8b6bbd939ded2145.webp
https://cdn.realtyfeed.com/cdn/4/MFR734426559/cfb742e4116bf37f29998775b40e9e3f.webp
https://cdn.realtyfeed.com/cdn/4/MFR734426559/thumbnail-cfb742e4116bf37f29998775b40e9e3f.webp
https://cdn.realtyfeed.com/cdn/4/MFR734426559/46f91576afd5ad1f01c8c24a8aecf7ca.webp
https://cdn.realtyfeed.com/cdn/4/MFR734426559/thumbnail-46f91576afd5ad1f01c8c24a8aecf7ca.webp
https://cdn.realtyfeed.com/cdn/4/MFR734426559/c34cb63402aeac66a81786edef327b9b.webp
https://cdn.realtyfeed.com/cdn/4/MFR734426559/thumbnail-c34cb63402aeac66a81786edef327b9b.webp
https://cdn.realtyfeed.com/cdn/4/MFR734426559/5fd45880a8572ab0d57b7926991efbc2.webp
https://cdn.realtyfeed.com/cdn/4/MFR734426559/thumbnail-5fd45880a8572ab0d57b7926991efbc2.webp
https://cdn.realtyfeed.com/cdn/4/MFR734426559/363df590bfd778e6967c1b616ae8b948.webp
https://cdn.realtyfeed.com/cdn/4/MFR734426559/thumbnail-363df590bfd778e6967c1b616ae8b948.webp
https://cdn.realtyfeed.com/cdn/4/MFR734426559/4bd1871cde8ffe79e8ec562e6e432236.webp
https://cdn.realtyfeed.com/cdn/4/MFR734426559/thumbnail-4bd1871cde8ffe79e8ec562e6e432236.webp
https://cdn.realtyfeed.com/cdn/4/MFR734426559/e0867c937a1842d5f184a0bb01d8805f.webp
https://cdn.realtyfeed.com/cdn/4/MFR734426559/thumbnail-e0867c937a1842d5f184a0bb01d8805f.webp
https://cdn.realtyfeed.com/cdn/4/MFR734426559/135a6a113b2679ad6c5f8781f8b1c827.webp
https://cdn.realtyfeed.com/cdn/4/MFR734426559/thumbnail-135a6a113b2679ad6c5f8781f8b1c827.webp
https://cdn.realtyfeed.com/cdn/4/MFR734426559/247e4a7dda942f582fa781f1312f62c1.webp
https://cdn.realtyfeed.com/cdn/4/MFR734426559/thumbnail-247e4a7dda942f582fa781f1312f62c1.webp
https://cdn.realtyfeed.com/cdn/4/MFR734426559/716743291b08ab9fa692a1d9389fac15.webp
https://cdn.realtyfeed.com/cdn/4/MFR734426559/thumbnail-716743291b08ab9fa692a1d9389fac15.webp
https://cdn.realtyfeed.com/cdn/4/MFR734426559/d14d673f80e20437d2538ad9a70ebddb.webp
https://cdn.realtyfeed.com/cdn/4/MFR734426559/thumbnail-d14d673f80e20437d2538ad9a70ebddb.webp
https://cdn.realtyfeed.com/cdn/4/MFR734426559/fc651a5065e08349610932360f4c73b5.webp
https://cdn.realtyfeed.com/cdn/4/MFR734426559/thumbnail-fc651a5065e08349610932360f4c73b5.webp
https://cdn.realtyfeed.com/cdn/4/MFR734426559/af81458460365727748754a36031f996.webp
https://cdn.realtyfeed.com/cdn/4/MFR734426559/thumbnail-af81458460365727748754a36031f996.webp
https://cdn.realtyfeed.com/cdn/4/MFR734426559/5e699e668baf0a34e2d631cd22993d45.webp
https://cdn.realtyfeed.com/cdn/4/MFR734426559/thumbnail-5e699e668baf0a34e2d631cd22993d45.webp
https://cdn.realtyfeed.com/cdn/4/MFR734426559/ce95f44f8120730719a68d0ecd035eed.webp
https://cdn.realtyfeed.com/cdn/4/MFR734426559/thumbnail-ce95f44f8120730719a68d0ecd035eed.webp
https://cdn.realtyfeed.com/cdn/4/MFR734426559/5976cd1dbed131a9cd8fbeda1afa5009.webp
https://cdn.realtyfeed.com/cdn/4/MFR734426559/thumbnail-5976cd1dbed131a9cd8fbeda1afa5009.webp
https://cdn.realtyfeed.com/cdn/4/MFR734426559/28dcc45647374204d50c877d8bf0da61.webp
https://cdn.realtyfeed.com/cdn/4/MFR734426559/thumbnail-28dcc45647374204d50c877d8bf0da61.webp
https://cdn.realtyfeed.com/cdn/4/MFR734426559/9d7624222c6e54519291c75f6a1edba5.webp
https://cdn.realtyfeed.com/cdn/4/MFR734426559/thumbnail-9d7624222c6e54519291c75f6a1edba5.webp
https://cdn.realtyfeed.com/cdn/4/MFR734426559/68dcdb9f58db81b8c54186afebbd044d.webp
https://cdn.realtyfeed.com/cdn/4/MFR734426559/thumbnail-68dcdb9f58db81b8c54186afebbd044d.webp
https://cdn.realtyfeed.com/cdn/4/MFR734426559/5509f8a3950d0dbdb96b541ecc449cf1.webp
https://cdn.realtyfeed.com/cdn/4/MFR734426559/thumbnail-5509f8a3950d0dbdb96b541ecc449cf1.webp
https://cdn.realtyfeed.com/cdn/4/MFR734426559/05019ea11da5d9f9305846bd213ff648.webp
https://cdn.realtyfeed.com/cdn/4/MFR734426559/thumbnail-05019ea11da5d9f9305846bd213ff648.webp
https://cdn.realtyfeed.com/cdn/4/MFR734426559/9f15a7d44d5f41a56a2341ddc9bdbb03.webp
https://cdn.realtyfeed.com/cdn/4/MFR734426559/thumbnail-9f15a7d44d5f41a56a2341ddc9bdbb03.webp
https://cdn.realtyfeed.com/cdn/4/MFR734426559/4f20877498b823c6e47885de21f24d5b.webp
https://cdn.realtyfeed.com/cdn/4/MFR734426559/thumbnail-4f20877498b823c6e47885de21f24d5b.webp
https://cdn.realtyfeed.com/cdn/4/MFR734426559/bf51e82deaab22fc27862ffe800e875e.webp
https://cdn.realtyfeed.com/cdn/4/MFR734426559/thumbnail-bf51e82deaab22fc27862ffe800e875e.webp
https://cdn.realtyfeed.com/cdn/4/MFR734426559/d9889ca3872f54fb50c3a96f4ede504a.webp
https://cdn.realtyfeed.com/cdn/4/MFR734426559/thumbnail-d9889ca3872f54fb50c3a96f4ede504a.webp
https://cdn.realtyfeed.com/cdn/4/MFR734426559/819909e5f85ea670aa622037bea590d7.webp
https://cdn.realtyfeed.com/cdn/4/MFR734426559/thumbnail-819909e5f85ea670aa622037bea590d7.webp
https://cdn.realtyfeed.com/cdn/4/MFR734426559/c8991cf6e3188269fed2750a50e2e015.webp
https://cdn.realtyfeed.com/cdn/4/MFR734426559/thumbnail-c8991cf6e3188269fed2750a50e2e015.webp
https://cdn.realtyfeed.com/cdn/4/MFR734426559/244e8f9eb0a025e75daf3d4d583c1848.webp
https://cdn.realtyfeed.com/cdn/4/MFR734426559/thumbnail-244e8f9eb0a025e75daf3d4d583c1848.webp
https://cdn.realtyfeed.com/cdn/4/MFR734426559/739b70e5792733b23f5b9124949ebed6.webp
https://cdn.realtyfeed.com/cdn/4/MFR734426559/thumbnail-739b70e5792733b23f5b9124949ebed6.webp
https://cdn.realtyfeed.com/cdn/4/MFR734426559/dc7e33c0108985d522b06eca0fa47db1.webp
https://cdn.realtyfeed.com/cdn/4/MFR734426559/thumbnail-dc7e33c0108985d522b06eca0fa47db1.webp
https://cdn.realtyfeed.com/cdn/4/MFR734426559/48d5c6ae854077565ba0e37b9f6151a0.webp
https://cdn.realtyfeed.com/cdn/4/MFR734426559/thumbnail-48d5c6ae854077565ba0e37b9f6151a0.webp
https://cdn.realtyfeed.com/cdn/4/MFR734426559/f53e5f0c90fda3451a9acc03ea0b9a2d.webp
https://cdn.realtyfeed.com/cdn/4/MFR734426559/thumbnail-f53e5f0c90fda3451a9acc03ea0b9a2d.webp
https://cdn.realtyfeed.com/cdn/4/MFR734426559/c9ca67195e1ae814f9e99a65caca5216.webp
https://cdn.realtyfeed.com/cdn/4/MFR734426559/thumbnail-c9ca67195e1ae814f9e99a65caca5216.webp
https://cdn.realtyfeed.com/cdn/4/MFR734426559/8eddd1a11947f419bcb851545775c7c0.webp
https://cdn.realtyfeed.com/cdn/4/MFR734426559/thumbnail-8eddd1a11947f419bcb851545775c7c0.webp
https://cdn.realtyfeed.com/cdn/4/MFR734426559/218e9f51a7b4fed0b3df48547571d227.webp
https://cdn.realtyfeed.com/cdn/4/MFR734426559/thumbnail-218e9f51a7b4fed0b3df48547571d227.webp
https://cdn.realtyfeed.com/cdn/4/MFR734426559/b23691fba2d2a0e64682dced8f7f8901.webp
https://cdn.realtyfeed.com/cdn/4/MFR734426559/thumbnail-b23691fba2d2a0e64682dced8f7f8901.webp
https://cdn.realtyfeed.com/cdn/4/MFR734426559/9caaec80953992010fe8f57be061eabb.webp
https://cdn.realtyfeed.com/cdn/4/MFR734426559/thumbnail-9caaec80953992010fe8f57be061eabb.webp
https://cdn.realtyfeed.com/cdn/4/MFR734426559/a3be6fa0ce548715b5964c60585dc430.webp
https://cdn.realtyfeed.com/cdn/4/MFR734426559/thumbnail-a3be6fa0ce548715b5964c60585dc430.webp
https://cdn.realtyfeed.com/cdn/4/MFR734426559/64a0c2f7bfe8c346873b7c89146a5252.webp
https://cdn.realtyfeed.com/cdn/4/MFR734426559/thumbnail-64a0c2f7bfe8c346873b7c89146a5252.webp
https://cdn.realtyfeed.com/cdn/4/MFR734426559/5545cded98b74ccb896668fe6d98cea2.webp
https://cdn.realtyfeed.com/cdn/4/MFR734426559/thumbnail-5545cded98b74ccb896668fe6d98cea2.webp
https://cdn.realtyfeed.com/cdn/4/MFR734426559/d63fa6cd04e4d06d44221b9ffe7b701c.webp
https://cdn.realtyfeed.com/cdn/4/MFR734426559/thumbnail-d63fa6cd04e4d06d44221b9ffe7b701c.webp
https://cdn.realtyfeed.com/cdn/4/MFR734426559/ec9079b7337fd6b8a2dc6659cb98d601.webp
https://cdn.realtyfeed.com/cdn/4/MFR734426559/thumbnail-ec9079b7337fd6b8a2dc6659cb98d601.webp
https://cdn.realtyfeed.com/cdn/4/MFR734426559/5015760e07c05021276e9b8748dc7136.webp
https://cdn.realtyfeed.com/cdn/4/MFR734426559/thumbnail-5015760e07c05021276e9b8748dc7136.webp
https://cdn.realtyfeed.com/cdn/4/MFR734426559/5c864bbb391aa71772c23f7ffc87ca70.webp
https://cdn.realtyfeed.com/cdn/4/MFR734426559/thumbnail-5c864bbb391aa71772c23f7ffc87ca70.webp
https://cdn.realtyfeed.com/cdn/4/MFR734426559/22f8216df870f7cb03cc960e3fae03d0.webp
https://cdn.realtyfeed.com/cdn/4/MFR734426559/thumbnail-22f8216df870f7cb03cc960e3fae03d0.webp
https://cdn.realtyfeed.com/cdn/4/MFR734426559/085885acabf81374b9c3d55149fe45c5.webp
https://cdn.realtyfeed.com/cdn/4/MFR734426559/thumbnail-085885acabf81374b9c3d55149fe45c5.webp
https://cdn.realtyfeed.com/cdn/4/MFR734426559/e4b85ec9169eea3ba544fdeb7ec604c1.webp
https://cdn.realtyfeed.com/cdn/4/MFR734426559/thumbnail-e4b85ec9169eea3ba544fdeb7ec604c1.webp
https://cdn.realtyfeed.com/cdn/4/MFR734426559/c8cc77bb09993d1eea2eddbb6ca8b4d2.webp
https://cdn.realtyfeed.com/cdn/4/MFR734426559/thumbnail-c8cc77bb09993d1eea2eddbb6ca8b4d2.webp
https://cdn.realtyfeed.com/cdn/4/MFR734426559/e0c4fddeded0546fdc87cef253738811.webp
https://cdn.realtyfeed.com/cdn/4/MFR734426559/thumbnail-e0c4fddeded0546fdc87cef253738811.webp
https://cdn.realtyfeed.com/cdn/4/MFR734426559/76e0a04bc157a404c516c0a045143168.webp
https://cdn.realtyfeed.com/cdn/4/MFR734426559/thumbnail-76e0a04bc157a404c516c0a045143168.webp
https://cdn.realtyfeed.com/cdn/4/MFR734426559/50518e2dd92d4a1e0eedc6d0a8e0200a.webp
https://cdn.realtyfeed.com/cdn/4/MFR734426559/thumbnail-50518e2dd92d4a1e0eedc6d0a8e0200a.webp
https://cdn.realtyfeed.com/cdn/4/MFR734426559/a6205a7b3818006d80b69d11c41727cb.webp
https://cdn.realtyfeed.com/cdn/4/MFR734426559/thumbnail-a6205a7b3818006d80b69d11c41727cb.webp
https://cdn.realtyfeed.com/cdn/4/MFR734426559/6597f9e46336479c9bc411acc2106fb8.webp
https://cdn.realtyfeed.com/cdn/4/MFR734426559/thumbnail-6597f9e46336479c9bc411acc2106fb8.webp
https://cdn.realtyfeed.com/cdn/4/MFR734426559/8caa2574e89f972ae69cea4e3ee828e6.webp
https://cdn.realtyfeed.com/cdn/4/MFR734426559/thumbnail-8caa2574e89f972ae69cea4e3ee828e6.webp
https://cdn.realtyfeed.com/cdn/4/MFR734426559/1ea6263e747c229111f2166f978399f7.webp
https://cdn.realtyfeed.com/cdn/4/MFR734426559/thumbnail-1ea6263e747c229111f2166f978399f7.webp
https://cdn.realtyfeed.com/cdn/4/MFR734426559/de2cfc80562b3774381a97514d88a8b4.webp
https://cdn.realtyfeed.com/cdn/4/MFR734426559/thumbnail-de2cfc80562b3774381a97514d88a8b4.webp
https://cdn.realtyfeed.com/cdn/4/MFR734426559/a1bffa9d753115fb0c7a3b553c70be93.webp
https://cdn.realtyfeed.com/cdn/4/MFR734426559/thumbnail-a1bffa9d753115fb0c7a3b553c70be93.webp
Defined in <ROOT>/wp-content/plugins/mls-on-the-fly/src/Components/CloudPost/SubComponents/RFClient/SDK/RF/Entities/RFProperty.php:13
WATERFRONT 2BD/2BA property and resort style living in the exclusive gated Yacht & Tennis Club of St Pete Beach! Just a short walk to the sandy beaches of Treasure Island, this condo has tremendous views from its 5th floor balcony. To start with the condo itself... enjoy watching dolphins & sunsets from the comfort of your home, updated and open kitchen with an island, updated bathrooms, in-unit washer/dryer, hurricane shutters, an extra secured storage closet in the garage, and so many recent updates to the condo itself. Updates include: water heater (2024), furnace/ac including uv light (2022), water filter (2023), windows/sliders (2021), hurricane shutters (2018), Refrigerator (2019), Stove (2021), microwave (2025), dishwasher (2023), closet doors (2022), gemstone coating on balcony (2022). The HOA/condo fee covers so many amenities! Included in the HOA is: water, sewer, trash, cable & internet, secure gated community with new gate access equipment, heated waterfront pool & spa, men’s/women’s saunas, clay tennis courts, pickle ball courts, updated clubhouse & activity room, new seawall, boardwalk, docks & kayak launch, state of the art fitness facility, shuffleboard, dedicated grilling area. This building has passed the milestone Engineering Study and the Structural Reserve requirements and is in great financial health. If you are going to spend your time in Florida, spend it at a condo community that feels like the best vacation every day of the year. Enjoy countless amenities, sunset views from your condo living room, and the comfort of an updated home.
Convection Oven,Cooktop,Dishwasher,Dryer,Electric Water Heater,Exhaust Fan,Ice Maker,Microwave,Refrigerator,Washer,Water Filtration System,Water Softener
Association Recreation - Lease,Buyer Approval Required,Clubhouse,Community Mailbox,Fitness Center,Gated Community - Guard,Golf Carts OK,Handicap Modified,Irrigation-Reclaimed Water,No Truck/RV/Motorcycle Parking,Park,Pool,Sidewalks,Tennis Court(s),Wheelchair Access,Street Lights
From Treasure Island, take Gulf Blvd towards St Pete Beach. Turn left on Blind Pass. Entry gate to Yacht & Tennis Club of St Pete Beach is on the left.
Balcony,Hurricane Shutters,Lighting,Outdoor Grill,Outdoor Kitchen,Outdoor Shower,Sauna,Shade Shutter(s),Storage,Tennis Court(s)
Ceiling Fans(s),Crown Molding,Dry Bar,Eat-in Kitchen,Living Room/Dining Room Combo,Open Floorplan,Primary Bedroom Main Floor,Smart Home,Solid Wood Cabinets,Stone Counters,Thermostat,Tray Ceiling(s),Window Treatments
1995-06-26 07:54:05 UTC
BB/HS Internet Available,Cable Available,Cable Connected,Electricity Available,Electricity Connected,Fiber Optics,Fire Hydrant,Phone Available,Sewer Connected,Underground Utilities,Water Available,Water Connected
https://www.workforce-resource.com/dpr/listing/MFRMLS/TB8543732?w=Agent&skip_sso=true
Assoc approval required,Docs Available,Lease Restrictions,No Sign,See Attachments
WATERFRONT 2BD/2BA property and resort style living in the exclusive gated Yacht & Tennis Club of St Pete Beach! Just a short walk to the sandy beaches of Treasure Island, this condo has tremendous views from its 5th floor balcony. To start with the condo itself... enjoy watching dolphins & sunsets from the comfort of your home, updated and open kitchen with an island, updated bathrooms, in-unit washer/dryer, hurricane shutters, an extra secured storage closet in the garage, and so many recent updates to the condo itself. Updates include: water heater (2024), furnace/ac including uv light (2022), water filter (2023), windows/sliders (2021), hurricane shutters (2018), Refrigerator (2019), Stove (2021), microwave (2025), dishwasher (2023), closet doors (2022), gemstone coating on balcony (2022). The HOA/condo fee covers so many amenities! Included in the HOA is: water, sewer, trash, cable & internet, secure gated community with new gate access equipment, heated waterfront pool & spa, men’s/women’s saunas, clay tennis courts, pickle ball courts, updated clubhouse & activity room, new seawall, boardwalk, docks & kayak launch, state of the art fitness facility, shuffleboard, dedicated grilling area. This building has passed the milestone Engineering Study and the Structural Reserve requirements and is in great financial health. If you are going to spend your time in Florida, spend it at a condo community that feels like the best vacation every day of the year. Enjoy countless amenities, sunset views from your condo living room, and the comfort of an updated home.
1976-06-17 18:35:03 UTC
Bay/Harbor Front,Boat Slip,Dock,Intracoastal Waterway,Marina,Waterfront
https://cdn.realtyfeed.com/cdn/4/MFR804153245/e9db5f61ef1b5bc6261c927fa87dbc12.webp
https://cdn.realtyfeed.com/cdn/4/MFR804153245/thumbnail-e9db5f61ef1b5bc6261c927fa87dbc12.webp
https://cdn.realtyfeed.com/cdn/4/MFR804153245/e5c8d4ff295071013c5ab73541bee733.webp
https://cdn.realtyfeed.com/cdn/4/MFR804153245/thumbnail-e5c8d4ff295071013c5ab73541bee733.webp
https://cdn.realtyfeed.com/cdn/4/MFR804153245/81c4f41b10c5ce0b48c57e6f79e1ffb3.webp
https://cdn.realtyfeed.com/cdn/4/MFR804153245/thumbnail-81c4f41b10c5ce0b48c57e6f79e1ffb3.webp
https://cdn.realtyfeed.com/cdn/4/MFR804153245/a72ed502f45ceda3f2ee80f200857118.webp
https://cdn.realtyfeed.com/cdn/4/MFR804153245/thumbnail-a72ed502f45ceda3f2ee80f200857118.webp
https://cdn.realtyfeed.com/cdn/4/MFR804153245/86d558e5590b12b0297a688246ac9591.webp
https://cdn.realtyfeed.com/cdn/4/MFR804153245/thumbnail-86d558e5590b12b0297a688246ac9591.webp
https://cdn.realtyfeed.com/cdn/4/MFR804153245/7205837d8b5f6ea0a64d5f063b355561.webp
https://cdn.realtyfeed.com/cdn/4/MFR804153245/thumbnail-7205837d8b5f6ea0a64d5f063b355561.webp
https://cdn.realtyfeed.com/cdn/4/MFR804153245/d5c5e32cfaef9a9a506253cc4769ec66.webp
https://cdn.realtyfeed.com/cdn/4/MFR804153245/thumbnail-d5c5e32cfaef9a9a506253cc4769ec66.webp
https://cdn.realtyfeed.com/cdn/4/MFR804153245/fac984a447c4558d4c20a438ef9ed7ef.webp
https://cdn.realtyfeed.com/cdn/4/MFR804153245/thumbnail-fac984a447c4558d4c20a438ef9ed7ef.webp
https://cdn.realtyfeed.com/cdn/4/MFR804153245/e455fcf710d4f119cb1b5f5a9c4c9699.webp
https://cdn.realtyfeed.com/cdn/4/MFR804153245/thumbnail-e455fcf710d4f119cb1b5f5a9c4c9699.webp
https://cdn.realtyfeed.com/cdn/4/MFR804153245/d1c98e9b341ab5cbf821295431826a33.webp
https://cdn.realtyfeed.com/cdn/4/MFR804153245/thumbnail-d1c98e9b341ab5cbf821295431826a33.webp
https://cdn.realtyfeed.com/cdn/4/MFR804153245/760689674b4527e9d7466eceb0262f72.webp
https://cdn.realtyfeed.com/cdn/4/MFR804153245/thumbnail-760689674b4527e9d7466eceb0262f72.webp
https://cdn.realtyfeed.com/cdn/4/MFR804153245/8abf286bc48aa8c6ea12f47126288379.webp
https://cdn.realtyfeed.com/cdn/4/MFR804153245/thumbnail-8abf286bc48aa8c6ea12f47126288379.webp
https://cdn.realtyfeed.com/cdn/4/MFR804153245/9dd8d954666b35479921e1223bc124b6.webp
https://cdn.realtyfeed.com/cdn/4/MFR804153245/thumbnail-9dd8d954666b35479921e1223bc124b6.webp
https://cdn.realtyfeed.com/cdn/4/MFR804153245/c6174b4c7465afe52e700754fb924364.webp
https://cdn.realtyfeed.com/cdn/4/MFR804153245/thumbnail-c6174b4c7465afe52e700754fb924364.webp
https://cdn.realtyfeed.com/cdn/4/MFR804153245/204269d49488725423c929fc025e7b06.webp
https://cdn.realtyfeed.com/cdn/4/MFR804153245/thumbnail-204269d49488725423c929fc025e7b06.webp
https://cdn.realtyfeed.com/cdn/4/MFR804153245/4d0a5df9e40d98bdf1bad7f47fa29721.webp
https://cdn.realtyfeed.com/cdn/4/MFR804153245/thumbnail-4d0a5df9e40d98bdf1bad7f47fa29721.webp
https://cdn.realtyfeed.com/cdn/4/MFR804153245/5c14256bfec93e6313906bcd5f8cd003.webp
https://cdn.realtyfeed.com/cdn/4/MFR804153245/thumbnail-5c14256bfec93e6313906bcd5f8cd003.webp
https://cdn.realtyfeed.com/cdn/4/MFR804153245/53547ffd87fc7e34f6c9ea72c3ba8d21.webp
https://cdn.realtyfeed.com/cdn/4/MFR804153245/thumbnail-53547ffd87fc7e34f6c9ea72c3ba8d21.webp
https://cdn.realtyfeed.com/cdn/4/MFR804153245/27270a4f17c756eb89a696fcf99872ae.webp
https://cdn.realtyfeed.com/cdn/4/MFR804153245/thumbnail-27270a4f17c756eb89a696fcf99872ae.webp
https://cdn.realtyfeed.com/cdn/4/MFR804153245/19738b8a0c67791f591dc91e0ce15405.webp
https://cdn.realtyfeed.com/cdn/4/MFR804153245/thumbnail-19738b8a0c67791f591dc91e0ce15405.webp
https://cdn.realtyfeed.com/cdn/4/MFR804153245/a44a11ce1027c3fd9f993779e0c076b0.webp
https://cdn.realtyfeed.com/cdn/4/MFR804153245/thumbnail-a44a11ce1027c3fd9f993779e0c076b0.webp
https://cdn.realtyfeed.com/cdn/4/MFR804153245/0a75290911ff576b3a3860da939ff2fb.webp
https://cdn.realtyfeed.com/cdn/4/MFR804153245/thumbnail-0a75290911ff576b3a3860da939ff2fb.webp
https://cdn.realtyfeed.com/cdn/4/MFR804153245/0675f6e0c677ecfe1bb3f09ab095d4aa.webp
https://cdn.realtyfeed.com/cdn/4/MFR804153245/thumbnail-0675f6e0c677ecfe1bb3f09ab095d4aa.webp
https://cdn.realtyfeed.com/cdn/4/MFR804153245/77e1c0df33a94d32390fc62ae392f1de.webp
https://cdn.realtyfeed.com/cdn/4/MFR804153245/thumbnail-77e1c0df33a94d32390fc62ae392f1de.webp
https://cdn.realtyfeed.com/cdn/4/MFR804153245/196b6dfd86a19a7a3613700baf3328ca.webp
https://cdn.realtyfeed.com/cdn/4/MFR804153245/thumbnail-196b6dfd86a19a7a3613700baf3328ca.webp
https://cdn.realtyfeed.com/cdn/4/MFR804153245/ea0cc9636aa8c12af96a652d6a588961.webp
https://cdn.realtyfeed.com/cdn/4/MFR804153245/thumbnail-ea0cc9636aa8c12af96a652d6a588961.webp
https://cdn.realtyfeed.com/cdn/4/MFR804153245/5cc5f86a53a16a4832871750589f749f.webp
https://cdn.realtyfeed.com/cdn/4/MFR804153245/thumbnail-5cc5f86a53a16a4832871750589f749f.webp
https://cdn.realtyfeed.com/cdn/4/MFR804153245/f4394442ff42631ed7dc439c79969709.webp
https://cdn.realtyfeed.com/cdn/4/MFR804153245/thumbnail-f4394442ff42631ed7dc439c79969709.webp
https://cdn.realtyfeed.com/cdn/4/MFR804153245/06f0947793afaff96b9791d6bde9cb09.webp
https://cdn.realtyfeed.com/cdn/4/MFR804153245/thumbnail-06f0947793afaff96b9791d6bde9cb09.webp
https://cdn.realtyfeed.com/cdn/4/MFR804153245/e88063a42f8e6e98864fb0de5780a861.webp
https://cdn.realtyfeed.com/cdn/4/MFR804153245/thumbnail-e88063a42f8e6e98864fb0de5780a861.webp
https://cdn.realtyfeed.com/cdn/4/MFR804153245/696bff53642e9ecffd697e245170b915.webp
https://cdn.realtyfeed.com/cdn/4/MFR804153245/thumbnail-696bff53642e9ecffd697e245170b915.webp
https://cdn.realtyfeed.com/cdn/4/MFR804153245/d4d7c259cfe9cb68d3e53bc2784528cd.webp
https://cdn.realtyfeed.com/cdn/4/MFR804153245/thumbnail-d4d7c259cfe9cb68d3e53bc2784528cd.webp
https://cdn.realtyfeed.com/cdn/4/MFR804153245/2971c1c0da3fc4c7141c8f3355f0c410.webp
https://cdn.realtyfeed.com/cdn/4/MFR804153245/thumbnail-2971c1c0da3fc4c7141c8f3355f0c410.webp
https://cdn.realtyfeed.com/cdn/4/MFR804153245/10d862c6e8c0d26272a80e85ee494594.webp
https://cdn.realtyfeed.com/cdn/4/MFR804153245/thumbnail-10d862c6e8c0d26272a80e85ee494594.webp
https://cdn.realtyfeed.com/cdn/4/MFR804153245/3c4f7d3a98014021cbb32f14840c5ea0.webp
https://cdn.realtyfeed.com/cdn/4/MFR804153245/thumbnail-3c4f7d3a98014021cbb32f14840c5ea0.webp
https://cdn.realtyfeed.com/cdn/4/MFR804153245/15133c9073d1f8d31a468504babb60ce.webp
https://cdn.realtyfeed.com/cdn/4/MFR804153245/thumbnail-15133c9073d1f8d31a468504babb60ce.webp
https://cdn.realtyfeed.com/cdn/4/MFR804153245/b0adf2f392d22a361d92dc6f462b85f6.webp
https://cdn.realtyfeed.com/cdn/4/MFR804153245/thumbnail-b0adf2f392d22a361d92dc6f462b85f6.webp
https://cdn.realtyfeed.com/cdn/4/MFR804153245/5b7457553ab8c076043240c52012c71d.webp
https://cdn.realtyfeed.com/cdn/4/MFR804153245/thumbnail-5b7457553ab8c076043240c52012c71d.webp
https://cdn.realtyfeed.com/cdn/4/MFR804153245/f0cb2143551de2ad4201a22602692459.webp
https://cdn.realtyfeed.com/cdn/4/MFR804153245/thumbnail-f0cb2143551de2ad4201a22602692459.webp
https://cdn.realtyfeed.com/cdn/4/MFR804153245/2a0ab284d012ccbb8417a1e95a686089.webp
https://cdn.realtyfeed.com/cdn/4/MFR804153245/thumbnail-2a0ab284d012ccbb8417a1e95a686089.webp
https://cdn.realtyfeed.com/cdn/4/MFR804153245/2ad4351cb094ce100e9523318493a08c.webp
https://cdn.realtyfeed.com/cdn/4/MFR804153245/thumbnail-2ad4351cb094ce100e9523318493a08c.webp
https://cdn.realtyfeed.com/cdn/4/MFR804153245/c688718b7a04f33ffabefdd039f106da.webp
https://cdn.realtyfeed.com/cdn/4/MFR804153245/thumbnail-c688718b7a04f33ffabefdd039f106da.webp
https://cdn.realtyfeed.com/cdn/4/MFR804153245/1f09b799b92b180c2543185a0b59c4e0.webp
https://cdn.realtyfeed.com/cdn/4/MFR804153245/thumbnail-1f09b799b92b180c2543185a0b59c4e0.webp
https://cdn.realtyfeed.com/cdn/4/MFR804153245/9b510f4817a7441e2016d4528be7e764.webp
https://cdn.realtyfeed.com/cdn/4/MFR804153245/thumbnail-9b510f4817a7441e2016d4528be7e764.webp
https://cdn.realtyfeed.com/cdn/4/MFR804153245/56469a7d36fb2bae3a924eac4ff87931.webp
https://cdn.realtyfeed.com/cdn/4/MFR804153245/thumbnail-56469a7d36fb2bae3a924eac4ff87931.webp
https://cdn.realtyfeed.com/cdn/4/MFR804153245/80d24bc0d0d80af5804d1b51e4f247cf.webp
https://cdn.realtyfeed.com/cdn/4/MFR804153245/thumbnail-80d24bc0d0d80af5804d1b51e4f247cf.webp
https://cdn.realtyfeed.com/cdn/4/MFR804153245/b6a99c58cea6e1382165abd7a90a29df.webp
https://cdn.realtyfeed.com/cdn/4/MFR804153245/thumbnail-b6a99c58cea6e1382165abd7a90a29df.webp
https://cdn.realtyfeed.com/cdn/4/MFR804153245/1961521cef7566cfc846748b5bd3c672.webp
https://cdn.realtyfeed.com/cdn/4/MFR804153245/thumbnail-1961521cef7566cfc846748b5bd3c672.webp
Defined in <ROOT>/wp-content/plugins/mls-on-the-fly/src/Components/CloudPost/SubComponents/RFClient/SDK/RF/Entities/RFProperty.php:13
MOVE IN READY!! BRAND NEW HOME!! The ROYAL floor plan has four bedrooms, two full bathrooms, a two-car garage, and 1,806 square feet of living space. The great room is spacious and accommodating. A beautiful walk-around island is conveniently located between the great room and the kitchen making it a gathering place for both rooms. Three bedrooms are on one side of the home and the owner's suite is on the other side. The ROYAL comes with one full year of builder's transferable warranty coverage and a 10-year limited structural warranty. Home includes tile floors in the living areas, quartz counters and also a covered rear porch!
2243-08-11 16:21:30 UTC
From Cypress Pkwy turn south on Marigold Ave , then turn on to Sheldrake left om Sparrow Ct.
1995-06-13 01:52:16 UTC
Electricity Available,Electricity Connected,Sewer Available,Sewer Connected,Underground Utilities,Water Available,Water Connected
https://www.workforce-resource.com/dpr/listing/MFRMLS/C7529677?w=Agent&skip_sso=true
Brochure Available,Floor Plan Available,Owner Will Assist with closing costs,Termite Bond/Warranty
MOVE IN READY!! BRAND NEW HOME!! The ROYAL floor plan has four bedrooms, two full bathrooms, a two-car garage, and 1,806 square feet of living space. The great room is spacious and accommodating. A beautiful walk-around island is conveniently located between the great room and the kitchen making it a gathering place for both rooms. Three bedrooms are on one side of the home and the owner's suite is on the other side. The ROYAL comes with one full year of builder's transferable warranty coverage and a 10-year limited structural warranty. Home includes tile floors in the living areas, quartz counters and also a covered rear porch!
1986-05-07 17:40:34 UTC
| Order | MediaKey | MediaURL | MediaSize | MediaType | Thumbnail | ImageWidth | Permission | ImageHeight | MediaCategory | ResourceRecordKey | ImageSizeDescription | MediaModificationTimestamp | |
|---|---|---|---|---|---|---|---|---|---|---|---|---|---|
| 0 | 0 | 6a9733ad1d546f92fc59f2f6 | https://cdn.realtyfeed.com/cdn/4/MFR803008336/1f889561ffd78ac78b4dc1c337e247b... | 159948 | webp | https://cdn.realtyfeed.com/cdn/4/MFR803008336/thumbnail-1f889561ffd78ac78b4dc... | 1600 | array (1) Depth Limit | 899 | null | MFR803008336 | 1600x899 | 2026-09-01T20:21:01.588Z |
| 1 | 1 | 6a9733ad1d546f92fc59f2f7 | https://cdn.realtyfeed.com/cdn/4/MFR803008336/1b5aa56b8028ce0083ef134fa825198... | 72589 | webp | https://cdn.realtyfeed.com/cdn/4/MFR803008336/thumbnail-1b5aa56b8028ce0083ef1... | 1600 | array (1) Depth Limit | 899 | null | MFR803008336 | 1600x899 | 2026-09-01T20:21:01.566Z |
| 2 | 2 | 6a9733ad1d546f92fc59f2f8 | https://cdn.realtyfeed.com/cdn/4/MFR803008336/5eb82e0a7643b170e65a4fd830ac4c6... | 227008 | webp | https://cdn.realtyfeed.com/cdn/4/MFR803008336/thumbnail-5eb82e0a7643b170e65a4... | 1600 | array (1) Depth Limit | 899 | null | MFR803008336 | 1600x899 | 2026-09-01T20:21:01.593Z |
| 3 | 3 | 6a9733ad1d546f92fc59f2f9 | https://cdn.realtyfeed.com/cdn/4/MFR803008336/02e2fbcc0525065b9efc2627c9ea273... | 84033 | webp | https://cdn.realtyfeed.com/cdn/4/MFR803008336/thumbnail-02e2fbcc0525065b9efc2... | 1600 | array (1) Depth Limit | 899 | null | MFR803008336 | 1600x899 | 2026-09-01T20:21:01.574Z |
| 4 | 4 | 6a9733ad1d546f92fc59f2fa | https://cdn.realtyfeed.com/cdn/4/MFR803008336/9f8413ed9b6abbd7f3a1f93f0f994c9... | 74424 | webp | https://cdn.realtyfeed.com/cdn/4/MFR803008336/thumbnail-9f8413ed9b6abbd7f3a1f... | 1600 | array (1) Depth Limit | 899 | null | MFR803008336 | 1600x899 | 2026-09-01T20:21:01.577Z |
| 5 | 5 | 6a9733ad1d546f92fc59f2fb | https://cdn.realtyfeed.com/cdn/4/MFR803008336/eec035d06d1e0ae493f1fd8c9a63fc0... | 78933 | webp | https://cdn.realtyfeed.com/cdn/4/MFR803008336/thumbnail-eec035d06d1e0ae493f1f... | 1600 | array (1) Depth Limit | 899 | null | MFR803008336 | 1600x899 | 2026-09-01T20:21:01.566Z |
| 6 | 6 | 6a9733ad1d546f92fc59f2fc | https://cdn.realtyfeed.com/cdn/4/MFR803008336/10bd0dd38ba7498755cbfeb901dbee9... | 67355 | webp | https://cdn.realtyfeed.com/cdn/4/MFR803008336/thumbnail-10bd0dd38ba7498755cbf... | 1600 | array (1) Depth Limit | 899 | null | MFR803008336 | 1600x899 | 2026-09-01T20:21:01.616Z |
| 7 | 7 | 6a9733ad1d546f92fc59f2fd | https://cdn.realtyfeed.com/cdn/4/MFR803008336/41211ca6c1f03e73e7b62e8f7991fe9... | 90631 | webp | https://cdn.realtyfeed.com/cdn/4/MFR803008336/thumbnail-41211ca6c1f03e73e7b62... | 1600 | array (1) Depth Limit | 899 | null | MFR803008336 | 1600x899 | 2026-09-01T20:21:01.572Z |
| 8 | 8 | 6a9733ad1d546f92fc59f2fe | https://cdn.realtyfeed.com/cdn/4/MFR803008336/a569e498703799ac5a74577bce34c2d... | 181191 | webp | https://cdn.realtyfeed.com/cdn/4/MFR803008336/thumbnail-a569e498703799ac5a745... | 1600 | array (1) Depth Limit | 899 | null | MFR803008336 | 1600x899 | 2026-09-01T20:21:01.584Z |
| 9 | 9 | 6a9733ad1d546f92fc59f2ff | https://cdn.realtyfeed.com/cdn/4/MFR803008336/f2179142d90ea71f4ec1666dfbe4287... | 160810 | webp | https://cdn.realtyfeed.com/cdn/4/MFR803008336/thumbnail-f2179142d90ea71f4ec16... | 1600 | array (1) Depth Limit | 899 | null | MFR803008336 | 1600x899 | 2026-09-01T20:21:01.587Z |
| 10 | 10 | 6a8354269b6d4effc6787a7e | https://cdn.realtyfeed.com/cdn/4/MFR803008336/0f2b4c87627aad6a236408538298910... | 40965 | webp | https://cdn.realtyfeed.com/cdn/4/MFR803008336/thumbnail-0f2b4c87627aad6a23640... | 514 | array (1) Depth Limit | 592 | null | MFR803008336 | 514x592 | 2026-08-17T18:34:14.595Z |
https://cdn.realtyfeed.com/cdn/4/MFR803008336/1f889561ffd78ac78b4dc1c337e247bf.webp
https://cdn.realtyfeed.com/cdn/4/MFR803008336/thumbnail-1f889561ffd78ac78b4dc1c337e247bf.webp
https://cdn.realtyfeed.com/cdn/4/MFR803008336/1b5aa56b8028ce0083ef134fa8251983.webp
https://cdn.realtyfeed.com/cdn/4/MFR803008336/thumbnail-1b5aa56b8028ce0083ef134fa8251983.webp
https://cdn.realtyfeed.com/cdn/4/MFR803008336/5eb82e0a7643b170e65a4fd830ac4c64.webp
https://cdn.realtyfeed.com/cdn/4/MFR803008336/thumbnail-5eb82e0a7643b170e65a4fd830ac4c64.webp
https://cdn.realtyfeed.com/cdn/4/MFR803008336/02e2fbcc0525065b9efc2627c9ea273e.webp
https://cdn.realtyfeed.com/cdn/4/MFR803008336/thumbnail-02e2fbcc0525065b9efc2627c9ea273e.webp
https://cdn.realtyfeed.com/cdn/4/MFR803008336/9f8413ed9b6abbd7f3a1f93f0f994c90.webp
https://cdn.realtyfeed.com/cdn/4/MFR803008336/thumbnail-9f8413ed9b6abbd7f3a1f93f0f994c90.webp
https://cdn.realtyfeed.com/cdn/4/MFR803008336/eec035d06d1e0ae493f1fd8c9a63fc0e.webp
https://cdn.realtyfeed.com/cdn/4/MFR803008336/thumbnail-eec035d06d1e0ae493f1fd8c9a63fc0e.webp
https://cdn.realtyfeed.com/cdn/4/MFR803008336/10bd0dd38ba7498755cbfeb901dbee9b.webp
https://cdn.realtyfeed.com/cdn/4/MFR803008336/thumbnail-10bd0dd38ba7498755cbfeb901dbee9b.webp
https://cdn.realtyfeed.com/cdn/4/MFR803008336/41211ca6c1f03e73e7b62e8f7991fe99.webp
https://cdn.realtyfeed.com/cdn/4/MFR803008336/thumbnail-41211ca6c1f03e73e7b62e8f7991fe99.webp
https://cdn.realtyfeed.com/cdn/4/MFR803008336/a569e498703799ac5a74577bce34c2d7.webp
https://cdn.realtyfeed.com/cdn/4/MFR803008336/thumbnail-a569e498703799ac5a74577bce34c2d7.webp
https://cdn.realtyfeed.com/cdn/4/MFR803008336/f2179142d90ea71f4ec1666dfbe42874.webp
https://cdn.realtyfeed.com/cdn/4/MFR803008336/thumbnail-f2179142d90ea71f4ec1666dfbe42874.webp
https://cdn.realtyfeed.com/cdn/4/MFR803008336/0f2b4c87627aad6a2364085382989101.webp
https://cdn.realtyfeed.com/cdn/4/MFR803008336/thumbnail-0f2b4c87627aad6a2364085382989101.webp
Defined in <ROOT>/wp-content/plugins/mls-on-the-fly/src/Components/CloudPost/SubComponents/RFClient/SDK/RF/Entities/RFProperty.php:13
READY NOW!! The ROYAL floor plan has four bedrooms, two full bathrooms, a two-car garage, and 1,806 square feet of living space. The great room is spacious and accommodating. A beautiful walk-around island is conveniently located between the great room and the kitchen making it a gathering place for both rooms. Three bedrooms are on one side of the home and the owner's suite is on the other side. The ROYAL comes with one full year of builder's transferable warranty coverage and a 10-year limited structural warranty. Home includes tile floors in the living areas, quartz counters and also a covered rear porch!
2243-08-11 16:21:30 UTC
From Cypress Pkwy turn south on Marigold Ave then turn on to Sheldrake left om Sparrow Ct.
1995-06-13 01:41:58 UTC
Electricity Available,Electricity Connected,Sewer Available,Sewer Connected,Underground Utilities,Water Available,Water Connected
https://www.workforce-resource.com/dpr/listing/MFRMLS/C7529676?w=Agent&skip_sso=true
Brochure Available,Floor Plan Available,Owner Will Assist with closing costs,Termite Bond/Warranty
READY NOW!! The ROYAL floor plan has four bedrooms, two full bathrooms, a two-car garage, and 1,806 square feet of living space. The great room is spacious and accommodating. A beautiful walk-around island is conveniently located between the great room and the kitchen making it a gathering place for both rooms. Three bedrooms are on one side of the home and the owner's suite is on the other side. The ROYAL comes with one full year of builder's transferable warranty coverage and a 10-year limited structural warranty. Home includes tile floors in the living areas, quartz counters and also a covered rear porch!
1986-05-07 17:40:34 UTC
| Order | MediaKey | MediaURL | MediaSize | MediaType | Thumbnail | ImageWidth | Permission | ImageHeight | MediaCategory | ResourceRecordKey | ImageSizeDescription | MediaModificationTimestamp | |
|---|---|---|---|---|---|---|---|---|---|---|---|---|---|
| 0 | 0 | 6a8762b61d154358c5a9e76e | https://cdn.realtyfeed.com/cdn/4/MFR803007718/54a235b7af3fb877a7cbac7455007bf... | 354454 | webp | https://cdn.realtyfeed.com/cdn/4/MFR803007718/thumbnail-54a235b7af3fb877a7cba... | 1600 | array (1) Depth Limit | 1200 | null | MFR803007718 | 1600x1200 | 2026-08-20T20:25:26.114Z |
| 1 | 1 | 6a8353c8d417a2ffd1527196 | https://cdn.realtyfeed.com/cdn/4/MFR803007718/99f30df649883c724623fc73cf54b70... | 40965 | webp | https://cdn.realtyfeed.com/cdn/4/MFR803007718/thumbnail-99f30df649883c724623f... | 514 | array (1) Depth Limit | 592 | null | MFR803007718 | 514x592 | 2026-08-17T18:32:40.312Z |
https://cdn.realtyfeed.com/cdn/4/MFR803007718/54a235b7af3fb877a7cbac7455007bf1.webp
https://cdn.realtyfeed.com/cdn/4/MFR803007718/thumbnail-54a235b7af3fb877a7cbac7455007bf1.webp
https://cdn.realtyfeed.com/cdn/4/MFR803007718/99f30df649883c724623fc73cf54b70c.webp
https://cdn.realtyfeed.com/cdn/4/MFR803007718/thumbnail-99f30df649883c724623fc73cf54b70c.webp
Defined in <ROOT>/wp-content/plugins/mls-on-the-fly/src/Components/CloudPost/SubComponents/RFClient/SDK/RF/Entities/RFProperty.php:13
READY NOW!! MOVE IN READY! The Indigo floorplan is a smart and stylish 3-bedroom, 2-bathroom home with 1,309 square feet of living space, designed for modern living. Perfect for first-time homebuyers, small families, or those looking to right-size, this home combines comfort, functionality, and affordability. This home includes ceramic tile floors throughout the main living areas and comes equipped with quartz countertops plus a rear covered lanai. Step through the covered entryway into a welcoming foyer that leads into the heart of the home. The open-concept kitchen, dining area, and great room create a spacious and inviting atmosphere perfect for both everyday living and entertaining. The kitchen features a convenient pantry, modern cabinetry, and a layout that keeps everything within easy reach and ideal for meal prep and family gatherings. The Indigo offers a thoughtful split-bedroom design, giving the Owner’s Suite privacy from the other bedrooms. On one side of the home, you’ll find two secondary bedrooms and a shared full bathroom, complete with a hallway linen closet for extra storage. This area is perfect for guests, roommates or a home office setup. Built with CBS construction, this home incorporates energy-smart features throughout. These including a digital thermostat, energy-efficient A/C system, roof vents/soffits for attic ventilation and dual pane windows. This home includes a 1-year transferable builder warranty and a 10-year structural warranty.
indigo #4B0082 rgb(75, 0, 130) hsl(274, 100%, 25%)
Cypress Pkwy Use the left 2 lanes to turn left onto Marigold Ave Continue on Sheldrake Rd. Drive to Spoonbill Dr Turn right onto Sheldrake Rd Turn right onto Spoonbill Dr
1995-03-15 14:23:41 UTC
https://www.workforce-resource.com/dpr/listing/MFRMLS/C7528014?w=Agent&skip_sso=true
READY NOW!! MOVE IN READY! The Indigo floorplan is a smart and stylish 3-bedroom, 2-bathroom home with 1,309 square feet of living space, designed for modern living. Perfect for first-time homebuyers, small families, or those looking to right-size, this home combines comfort, functionality, and affordability. This home includes ceramic tile floors throughout the main living areas and comes equipped with quartz countertops plus a rear covered lanai. Step through the covered entryway into a welcoming foyer that leads into the heart of the home. The open-concept kitchen, dining area, and great room create a spacious and inviting atmosphere perfect for both everyday living and entertaining. The kitchen features a convenient pantry, modern cabinetry, and a layout that keeps everything within easy reach and ideal for meal prep and family gatherings. The Indigo offers a thoughtful split-bedroom design, giving the Owner’s Suite privacy from the other bedrooms. On one side of the home, you’ll find two secondary bedrooms and a shared full bathroom, complete with a hallway linen closet for extra storage. This area is perfect for guests, roommates or a home office setup. Built with CBS construction, this home incorporates energy-smart features throughout. These including a digital thermostat, energy-efficient A/C system, roof vents/soffits for attic ventilation and dual pane windows. This home includes a 1-year transferable builder warranty and a 10-year structural warranty.
1986-05-07 17:40:34 UTC
| Order | MediaKey | MediaURL | MediaSize | MediaType | Thumbnail | ImageWidth | Permission | ImageHeight | MediaCategory | ResourceRecordKey | ImageSizeDescription | MediaModificationTimestamp | |
|---|---|---|---|---|---|---|---|---|---|---|---|---|---|
| 0 | 0 | 6a60ef293e99291b26da7810 | https://cdn.realtyfeed.com/cdn/4/MFR795277421/5881976104c50ed2b882bc9dd813216... | 307177 | webp | https://cdn.realtyfeed.com/cdn/4/MFR795277421/thumbnail-5881976104c50ed2b882b... | 1600 | array (1) Depth Limit | 1200 | null | MFR795277421 | 1600x1200 | 2026-07-22T16:26:17.629Z |
| 1 | 1 | 6a46d66640cdc524eb54bece | https://cdn.realtyfeed.com/cdn/4/MFR795277421/77cc241e34d0c6f02d517bd727fbbc4... | 41561 | webp | https://cdn.realtyfeed.com/cdn/4/MFR795277421/thumbnail-77cc241e34d0c6f02d517... | 656 | array (1) Depth Limit | 668 | null | MFR795277421 | 656x668 | 2026-07-02T21:21:41.999Z |
https://cdn.realtyfeed.com/cdn/4/MFR795277421/5881976104c50ed2b882bc9dd813216c.webp
https://cdn.realtyfeed.com/cdn/4/MFR795277421/thumbnail-5881976104c50ed2b882bc9dd813216c.webp
https://cdn.realtyfeed.com/cdn/4/MFR795277421/77cc241e34d0c6f02d517bd727fbbc40.webp
https://cdn.realtyfeed.com/cdn/4/MFR795277421/thumbnail-77cc241e34d0c6f02d517bd727fbbc40.webp
Defined in <ROOT>/wp-content/plugins/mls-on-the-fly/src/Components/CloudPost/SubComponents/RFClient/SDK/RF/Entities/RFProperty.php:13
NEW HOME!! READY NOW!! HOME IS COMPLETE and AVAILABLE FOR MOVE IN! Introducing the Royal, a single-story floorplan from our Value collection designed for effortless living. This family-friendly layout boasts 3 bedrooms, 2 full bathrooms, and a generous 2-car garage. The split plan ensures a welcoming master suite with ample privacy from the other three bedrooms. The open concept kitchen seamlessly connects with the living and dining areas, providing a spacious and inviting environment for family gatherings and entertaining. The kitchen itself offers plenty of space with 30? upper cabinets, while stainless steel appliances, including an insulated dishwasher, make clean-up a breeze. You’ll also appreciate the stainless steel electric smooth top range and accompanying microwave complete with a ductless vent hood, light, and fan. Built with CBS construction, this home incorporates energy-smart features throughout. These including a digital thermostat, energy-efficient A/C system, roof vents/soffits for attic ventilation and dual pane windows. This home includes a 1-year transferable builder warranty and a 10-year structural warranty.
2243-08-11 16:21:30 UTC
From Cypress Parkway, turn onto Marigold Avenue and continue south. Turn left onto Bayberry Drive, then left on Teal Dr
1995-03-15 13:28:54 UTC
teal #008080 rgb(0, 128, 128) hsl(180, 100%, 25%)
Electricity Available,Electricity Connected,Sewer Available,Sewer Connected,Underground Utilities,Water Available,Water Connected
https://www.workforce-resource.com/dpr/listing/MFRMLS/C7528009?w=Agent&skip_sso=true
Brochure Available,Floor Plan Available,Owner Will Assist with closing costs,Termite Bond/Warranty
NEW HOME!! READY NOW!! HOME IS COMPLETE and AVAILABLE FOR MOVE IN! Introducing the Royal, a single-story floorplan from our Value collection designed for effortless living. This family-friendly layout boasts 3 bedrooms, 2 full bathrooms, and a generous 2-car garage. The split plan ensures a welcoming master suite with ample privacy from the other three bedrooms. The open concept kitchen seamlessly connects with the living and dining areas, providing a spacious and inviting environment for family gatherings and entertaining. The kitchen itself offers plenty of space with 30? upper cabinets, while stainless steel appliances, including an insulated dishwasher, make clean-up a breeze. You’ll also appreciate the stainless steel electric smooth top range and accompanying microwave complete with a ductless vent hood, light, and fan. Built with CBS construction, this home incorporates energy-smart features throughout. These including a digital thermostat, energy-efficient A/C system, roof vents/soffits for attic ventilation and dual pane windows. This home includes a 1-year transferable builder warranty and a 10-year structural warranty.
1986-05-07 17:40:34 UTC
| Order | MediaKey | MediaURL | MediaSize | MediaType | Thumbnail | ImageWidth | Permission | ImageHeight | MediaCategory | ResourceRecordKey | ImageSizeDescription | MediaModificationTimestamp | |
|---|---|---|---|---|---|---|---|---|---|---|---|---|---|
| 0 | 0 | 6a46d5a7819e9ae569dc042c | https://cdn.realtyfeed.com/cdn/4/MFR795274134/aedd63cc35c4090ab4c48afc2530d2c... | 101558 | webp | https://cdn.realtyfeed.com/cdn/4/MFR795274134/thumbnail-aedd63cc35c4090ab4c48... | 1024 | array (1) Depth Limit | 576 | null | MFR795274134 | 1024x576 | 2026-07-02T21:18:31.685Z |
| 1 | 1 | 6a46d5a7819e9ae569dc042d | https://cdn.realtyfeed.com/cdn/4/MFR795274134/7777411824f60970a0efd07de8c997a... | 101983 | webp | https://cdn.realtyfeed.com/cdn/4/MFR795274134/thumbnail-7777411824f60970a0efd... | 1200 | array (1) Depth Limit | 1200 | null | MFR795274134 | 1200x1200 | 2026-07-02T21:18:31.685Z |
https://cdn.realtyfeed.com/cdn/4/MFR795274134/aedd63cc35c4090ab4c48afc2530d2c8.webp
https://cdn.realtyfeed.com/cdn/4/MFR795274134/thumbnail-aedd63cc35c4090ab4c48afc2530d2c8.webp
https://cdn.realtyfeed.com/cdn/4/MFR795274134/7777411824f60970a0efd07de8c997a0.webp
https://cdn.realtyfeed.com/cdn/4/MFR795274134/thumbnail-7777411824f60970a0efd07de8c997a0.webp
Defined in <ROOT>/wp-content/plugins/mls-on-the-fly/src/Components/CloudPost/SubComponents/RFClient/SDK/RF/Entities/RFProperty.php:13
Welcome to this stunning brand-new construction in Port Charlotte! This residence features 3 bedrooms, 2 full bathrooms, and a convenient half bath. Built to the highest standards with solid concrete block construction, this home offers peace of mind with impact windows & doors throughout and a hurricane-rated garage door. Soaring 10-foot ceilings and 8-foot interior doors with chrome hardware create a grand, airy feel, while large-format tile flooring runs throughout every room. The open-concept floor plan seamlessly connects the living room, dining area, and kitchen, creating a bright and inviting space ideal for both everyday living and entertaining. The kitchen is the centerpiece of the home, showcasing quartz countertops, high-end white cabinetry, a large center island, LG stainless steel appliances, recessed lighting, and under-cabinet lighting. The spacious primary suite offers a private retreat with a walk-in closet and primary bathroom, while the secondary bedrooms provide generous closet space. Additional highlights include ceiling fans with integrated lighting, recessed lighting throughout the home, an interior laundry room complete with Samsung washer and dryer, and a two-car garage. Step outside to the covered rear lanai, perfect for enjoying Florida's year-round sunshine, outdoor dining, or relaxing with family and friends. Located in a convenient Port Charlotte location with no HOA or CDD, this home provides easy access to shopping, dining, medical facilities, and everyday conveniences. Residents enjoy being just a short drive from Charlotte Harbor, waterfront parks, public boat ramps, fishing, golf courses, and the beautiful Gulf Coast beaches of Boca Grande and Englewood. You're minutes from top-rated Gulf beaches, Sunseeker Resort, shopping, dining, golf courses, I-75 access, and the spring training home of the Tampa Bay Rays. Home is currently under construction and is expected to be completed in July 2026. Call us today for a showing!
From I-4 W take exit 170 for Kings Hwy toward Charlotte County/Arcadia/Port Charlotte l Merge onto Kings Hwy l Turn right onto Elmira Blvd. l Destination will be on the left
1995-02-20 01:03:43 UTC
PCH 009 0499 0026 PORT CHARLOTTE SEC9 BLK499 LT 26 229/269 568/1666 739/100 822/2198 2322/1769 3172/1053 3281803 3509992
https://www.workforce-resource.com/dpr/listing/MFRMLS/O6416052?w=Agent&skip_sso=true
Welcome to this stunning brand-new construction in Port Charlotte! This residence features 3 bedrooms, 2 full bathrooms, and a convenient half bath. Built to the highest standards with solid concrete block construction, this home offers peace of mind with impact windows & doors throughout and a hurricane-rated garage door. Soaring 10-foot ceilings and 8-foot interior doors with chrome hardware create a grand, airy feel, while large-format tile flooring runs throughout every room. The open-concept floor plan seamlessly connects the living room, dining area, and kitchen, creating a bright and inviting space ideal for both everyday living and entertaining. The kitchen is the centerpiece of the home, showcasing quartz countertops, high-end white cabinetry, a large center island, LG stainless steel appliances, recessed lighting, and under-cabinet lighting. The spacious primary suite offers a private retreat with a walk-in closet and primary bathroom, while the secondary bedrooms provide generous closet space. Additional highlights include ceiling fans with integrated lighting, recessed lighting throughout the home, an interior laundry room complete with Samsung washer and dryer, and a two-car garage. Step outside to the covered rear lanai, perfect for enjoying Florida's year-round sunshine, outdoor dining, or relaxing with family and friends. Located in a convenient Port Charlotte location with no HOA or CDD, this home provides easy access to shopping, dining, medical facilities, and everyday conveniences. Residents enjoy being just a short drive from Charlotte Harbor, waterfront parks, public boat ramps, fishing, golf courses, and the beautiful Gulf Coast beaches of Boca Grande and Englewood. You're minutes from top-rated Gulf beaches, Sunseeker Resort, shopping, dining, golf courses, I-75 access, and the spring training home of the Tampa Bay Rays. Home is currently under construction and is expected to be completed in July 2026. Call us today for a showing!
Bienvenido a esta espectacular casa nueva en Port Charlotte! Con 3 habitaciones, 2 baños completos y medio baño, esta residencia de construcción de bloque de concreto ofrece tranquilidad total gracias a sus ventanas y puertas de impacto, garage resistente a huracanes y diseño estructural para vientos de 160 MPH. Sus techos de 10 pies, puertas interiores de 8 pies y pisos de cerámica en toda la casa crean un ambiente amplio y elegante. La cocina de concepto abierto destaca por sus gabinetes blancos de lujo, cuarzo con vetas grises, isla central, electrodomésticos LG en acero inoxidable e iluminación empotrada y bajo-gabinete. La suite principal incluye closet walk-in y baño privado, mientras que las habitaciones secundarias ofrecen amplios closets. La lavandería interior incluye washer y dryer Samsung. Disfrute del lanai cubierto, perfecto para el sol de Florida todo el año. Sin HOA ni CDD, ubicada a minutos de Charlotte Harbor, las playas de Boca Grande y Englewood, el Sunseeker Resort, campos de golf, el entrenamiento de primavera de los Tampa Bay Rays y acceso directo a la I-75.
1976-08-08 03:50:59 UTC
https://cdn.realtyfeed.com/cdn/4/MFR793242223/321183f15b3d3d48fb40c6c8b1638767.webp
https://cdn.realtyfeed.com/cdn/4/MFR793242223/thumbnail-321183f15b3d3d48fb40c6c8b1638767.webp
https://cdn.realtyfeed.com/cdn/4/MFR793242223/e453fb18116df93f5bba0af711d4e159.webp
https://cdn.realtyfeed.com/cdn/4/MFR793242223/thumbnail-e453fb18116df93f5bba0af711d4e159.webp
https://cdn.realtyfeed.com/cdn/4/MFR793242223/e664ed0a5a9dc1973483b4e822823e18.webp
https://cdn.realtyfeed.com/cdn/4/MFR793242223/thumbnail-e664ed0a5a9dc1973483b4e822823e18.webp
https://cdn.realtyfeed.com/cdn/4/MFR793242223/614277bd7a399923c0ae7aaac8f15fce.webp
https://cdn.realtyfeed.com/cdn/4/MFR793242223/thumbnail-614277bd7a399923c0ae7aaac8f15fce.webp
https://cdn.realtyfeed.com/cdn/4/MFR793242223/e70f565c2d456382b1fb706d06d4dd64.webp
https://cdn.realtyfeed.com/cdn/4/MFR793242223/thumbnail-e70f565c2d456382b1fb706d06d4dd64.webp
https://cdn.realtyfeed.com/cdn/4/MFR793242223/63ba81e03c23863e5d2fbd8c48ae36e3.webp
https://cdn.realtyfeed.com/cdn/4/MFR793242223/thumbnail-63ba81e03c23863e5d2fbd8c48ae36e3.webp
https://cdn.realtyfeed.com/cdn/4/MFR793242223/abc5c7e8ae8cae4e4004f566e7101faf.webp
https://cdn.realtyfeed.com/cdn/4/MFR793242223/thumbnail-abc5c7e8ae8cae4e4004f566e7101faf.webp
https://cdn.realtyfeed.com/cdn/4/MFR793242223/5badc24fa4f926c9e487e10c2c1375a8.webp
https://cdn.realtyfeed.com/cdn/4/MFR793242223/thumbnail-5badc24fa4f926c9e487e10c2c1375a8.webp
https://cdn.realtyfeed.com/cdn/4/MFR793242223/7d7d3c7da223517a9a6123ea809b6fc6.webp
https://cdn.realtyfeed.com/cdn/4/MFR793242223/thumbnail-7d7d3c7da223517a9a6123ea809b6fc6.webp
https://cdn.realtyfeed.com/cdn/4/MFR793242223/2ddb55487488aa5ac4f10baa3170b6ec.webp
https://cdn.realtyfeed.com/cdn/4/MFR793242223/thumbnail-2ddb55487488aa5ac4f10baa3170b6ec.webp
https://cdn.realtyfeed.com/cdn/4/MFR793242223/ebf61a9a87120c8236d5391acd3e4127.webp
https://cdn.realtyfeed.com/cdn/4/MFR793242223/thumbnail-ebf61a9a87120c8236d5391acd3e4127.webp
https://cdn.realtyfeed.com/cdn/4/MFR793242223/c1cabb6f5d3f901855b22e52d11e98d0.webp
https://cdn.realtyfeed.com/cdn/4/MFR793242223/thumbnail-c1cabb6f5d3f901855b22e52d11e98d0.webp
https://cdn.realtyfeed.com/cdn/4/MFR793242223/f1dfcc349df0e9ff7aabd2c165adccf3.webp
https://cdn.realtyfeed.com/cdn/4/MFR793242223/thumbnail-f1dfcc349df0e9ff7aabd2c165adccf3.webp
https://cdn.realtyfeed.com/cdn/4/MFR793242223/188747b78fab80b51786331e7f7954d6.webp
https://cdn.realtyfeed.com/cdn/4/MFR793242223/thumbnail-188747b78fab80b51786331e7f7954d6.webp
https://cdn.realtyfeed.com/cdn/4/MFR793242223/3f25ce3d87c472092e155c1f15d92bbb.webp
https://cdn.realtyfeed.com/cdn/4/MFR793242223/thumbnail-3f25ce3d87c472092e155c1f15d92bbb.webp
https://cdn.realtyfeed.com/cdn/4/MFR793242223/7cf1c87fa954aeaf53e65e4d63f75885.webp
https://cdn.realtyfeed.com/cdn/4/MFR793242223/thumbnail-7cf1c87fa954aeaf53e65e4d63f75885.webp
https://cdn.realtyfeed.com/cdn/4/MFR793242223/f8bf820df95889344ca6d1839d77c44f.webp
https://cdn.realtyfeed.com/cdn/4/MFR793242223/thumbnail-f8bf820df95889344ca6d1839d77c44f.webp
https://cdn.realtyfeed.com/cdn/4/MFR793242223/46b31f843dcd22856c9a7f74cccb131d.webp
https://cdn.realtyfeed.com/cdn/4/MFR793242223/thumbnail-46b31f843dcd22856c9a7f74cccb131d.webp
https://cdn.realtyfeed.com/cdn/4/MFR793242223/9237e74f5f5a7253a40c50c61b80bf5d.webp
https://cdn.realtyfeed.com/cdn/4/MFR793242223/thumbnail-9237e74f5f5a7253a40c50c61b80bf5d.webp
https://cdn.realtyfeed.com/cdn/4/MFR793242223/7f64f857a0ed951624ee6ca8b5c39541.webp
https://cdn.realtyfeed.com/cdn/4/MFR793242223/thumbnail-7f64f857a0ed951624ee6ca8b5c39541.webp
https://cdn.realtyfeed.com/cdn/4/MFR793242223/1b6e3f09f65d98bc486670db57dfa74c.webp
https://cdn.realtyfeed.com/cdn/4/MFR793242223/thumbnail-1b6e3f09f65d98bc486670db57dfa74c.webp
https://cdn.realtyfeed.com/cdn/4/MFR793242223/fbb7705fa21bc5379bff23f7cbd292bd.webp
https://cdn.realtyfeed.com/cdn/4/MFR793242223/thumbnail-fbb7705fa21bc5379bff23f7cbd292bd.webp
https://cdn.realtyfeed.com/cdn/4/MFR793242223/cd09d07102b75c980e145997fc280d8a.webp
https://cdn.realtyfeed.com/cdn/4/MFR793242223/thumbnail-cd09d07102b75c980e145997fc280d8a.webp
https://cdn.realtyfeed.com/cdn/4/MFR793242223/ca3d89b689e92edbfe8e2ea1fc06c8b6.webp
https://cdn.realtyfeed.com/cdn/4/MFR793242223/thumbnail-ca3d89b689e92edbfe8e2ea1fc06c8b6.webp
https://cdn.realtyfeed.com/cdn/4/MFR793242223/9b645c69d73c71e82fe66fced7a3d911.webp
https://cdn.realtyfeed.com/cdn/4/MFR793242223/thumbnail-9b645c69d73c71e82fe66fced7a3d911.webp
Defined in <ROOT>/wp-content/plugins/mls-on-the-fly/src/Components/CloudPost/SubComponents/RFClient/SDK/RF/Entities/RFProperty.php:13
/** * RFResponse constructor. */ Defined in <ROOT>/wp-content/plugins/mls-on-the-fly/src/Components/CloudPost/SubComponents/RFClient/SDK/RF/RFResponse.php:43