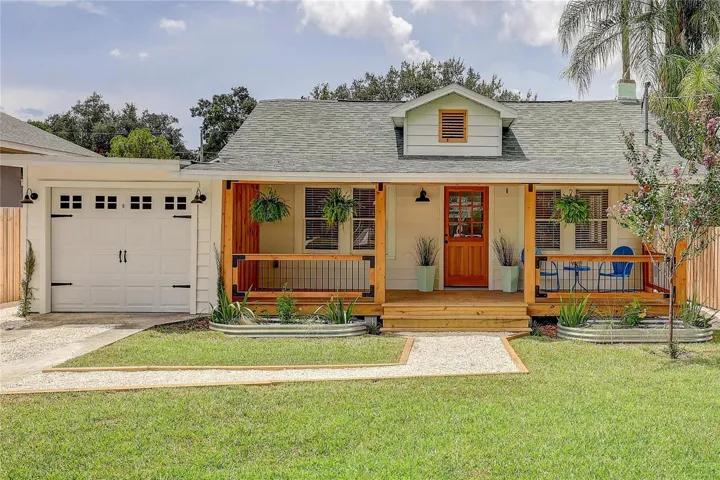
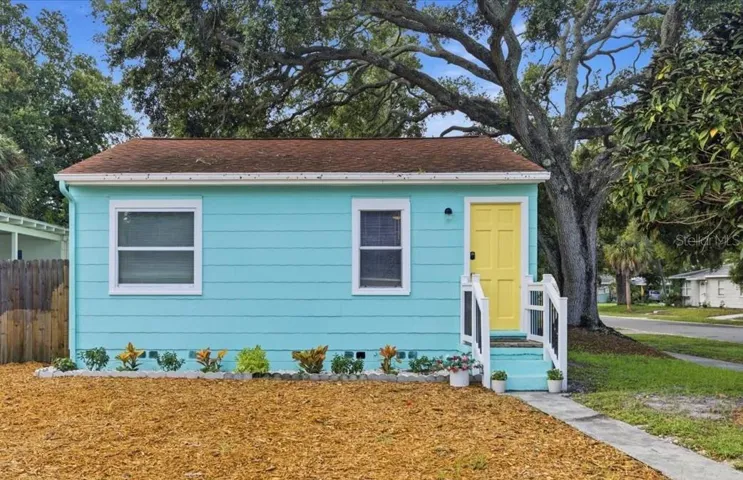
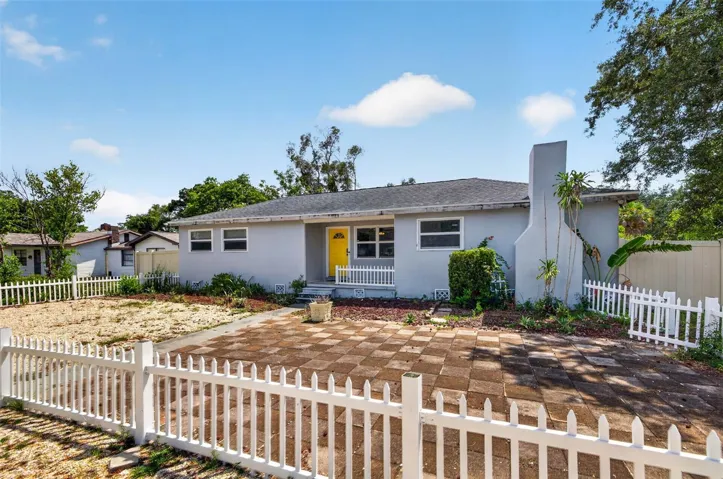
Welcome to the farm in Seminole Heights! Originally built in 1923, fully restored in 2025- 2026 with inspirations of Carolina on my mind.
One of the nicest streets in Seminole Heights-check...close to the river-check...fully restored chic modern farmhouse-check! Idyllic front porch complete with cedar posts, custom railing system, mint Julep inspired. . Massive 26 x 10 rear deck, plenty of room for entertaining and backyard gatherings. Interior features include all real wood Knotty pine doors, along with sweeping wood features including a custom built kitchen island and a farmhouse cedar pantry. Pex plumbing, new AC, roof and much, much more. This one is a creampuff-welcome to 126 W North!
⇄public Appliances -> string (71) "Dishwasher,Electric Water Heater,Ice Maker,Microwave,Range,Refrigerator"
BB/HS Internet Available,Cable Connected,Electricity Available,Natural Gas Connected,Sewer Available,Sewer Connected,Underground Utilities,Water Available
Welcome to the farm in Seminole Heights! Originally built in 1923, fully restored in 2025- 2026 with inspirations of Carolina on my mind.
One of the nicest streets in Seminole Heights-check...close to the river-check...fully restored chic modern farmhouse-check! Idyllic front porch complete with cedar posts, custom railing system, mint Julep inspired. . Massive 26 x 10 rear deck, plenty of room for entertaining and backyard gatherings. Interior features include all real wood Knotty pine doors, along with sweeping wood features including a custom built kitchen island and a farmhouse cedar pantry. Pex plumbing, new AC, roof and much, much more. This one is a creampuff-welcome to 126 W North!
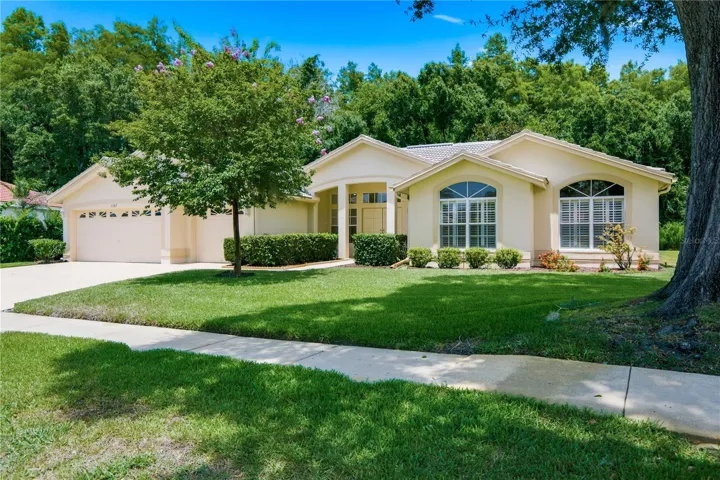
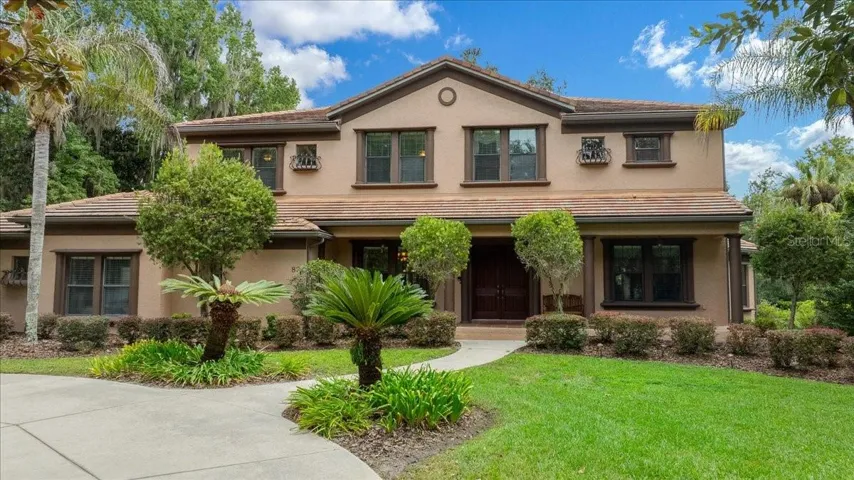
Virtually Staged. Welcome to 3187 Sterling Street, a beautifully maintained four-bedroom, three-bath residence in the sought-after gated community of Crescent Oaks in Tarpon Springs. With a low HOA, golf and tennis amenities, an active social calendar, and a private conservation setting, this home offers the Florida lifestyle buyers have been searching for. A grand foyer welcomes you inside, opening to formal living and dining spaces that are perfect for entertaining. The home features a neutral color palette and a desirable U-shaped floor plan designed around the outdoor living area. Four sliding glass doors create a seamless indoor-outdoor connection, allowing refreshing breezes and natural light to flow throughout the home during Florida’s beautiful fall, winter, and spring seasons. The backyard is a private oasis with no rear neighbors, peaceful conservation views, a spa, outdoor kitchen, screened lanai, refreshed pavers, and a convenient pool bath. Enjoy the beauty of nature from home, with deer and wild turkey often seen in the conservation area behind the property. The oversized family room is filled with natural light from large windows, while the breakfast nook offers breathtaking views of the private backyard and conservation. The open-concept kitchen provides ample space for gathering, cooking, and entertaining, featuring stainless steel appliances and modern silver cabinet hardware for a clean, updated look. The split-bedroom floor plan provides comfort and flexibility. Two guest bedrooms and a spacious bathroom with double vanities are located in the right wing of the home. On the opposite side, the large primary suite offers a relaxing retreat with a garden tub, walk-in shower, private water closet, and generous walk-in closet. The fourth bedroom is oversized and can easily serve as a home office, den, playroom, fitness room, or additional bedroom. An oversized laundry room and three-car garage offer excellent storage for multiple vehicles, recreational items, and a golf cart. This home has been thoughtfully maintained with several important updates already completed. Major improvements include a 2013 Spanish tile roof, 2024 A/C and heat pump, 2024 exterior paint, and well water irrigation. Additional updates include new lanai screens and Spanish tile roof pressure washing in 2025, along with new flooring in all bedrooms and closets, a new washer, and professionally power-washed lanai pavers in 2026. Crescent Oaks is a warm, dog-friendly golf and tennis community known for its active neighborhood lifestyle. Residents enjoy community events and traditions throughout the year, including holiday golf cart parades, trivia nights, bunco, ice cream socials, vendor markets, pickleball, Easter and Valentine’s Day celebrations, Mother’s Day and Father’s Day gatherings, and Santa’s firetruck visit.
If you are looking for a private, well-maintained home in a vibrant Florida lifestyle community, 3187 Sterling Street is ready to welcome you home.
⇄⧉public Appliances -> string (83) "Dishwasher,Disposal,Dryer,Electric Water Heater,Microwave,Range,Refrigerator...
Welcome to 3187 Sterling Street, a beautifully maintained four-bedroom, three-bath residence in the sought-after gated community of Crescent Oaks in Tarpon Springs. With a low HOA, golf and tennis amenities, an active social calendar, and a private conservation setting, this home offers the Florida lifestyle buyers have been searching for. A grand foyer welcomes you inside, opening to formal living and dining spaces that are perfect for entertaining. The home features a neutral color palette and a desirable U-shaped floor plan designed around the outdoor living area. Four sliding glass doors create a seamless indoor-outdoor connection, allowing refreshing breezes and natural light to flow throughout the home during Florida’s beautiful fall, winter, and spring seasons. The backyard is a private oasis with no rear neighbors, peaceful conservation views, a spa, outdoor kitchen, screened lanai, refreshed pavers, and a convenient pool bath. Enjoy the beauty of nature from home, with deer and wild turkey often seen in the conservation area behind the property. The oversized family room is filled with natural light from large windows, while the breakfast nook offers breathtaking views of the private backyard and conservation. The open-concept kitchen provides ample space for gathering, cooking, and entertaining, featuring stainless steel appliances and modern silver cabinet hardware for a clean, updated look. The split-bedroom floor plan provides comfort and flexibility. Two guest bedrooms and a spacious bathroom with double vanities are located in the right wing of the home. On the opposite side, the large primary suite offers a relaxing retreat with a garden tub, walk-in shower, private water closet, and generous walk-in closet. The fourth bedroom is oversized and can easily serve as a home office, den, playroom, fitness room, or additional bedroom. An oversized laundry room and three-car garage offer excellent storage for multiple vehicles, recreational items, and a golf cart. This home has been thoughtfully maintained with several important updates already completed. Major improvements include a 2013 Spanish tile roof, 2024 A/C and heat pump, 2024 exterior paint, and well water irrigation. Additional updates include new lanai screens and Spanish tile roof pressure washing in 2025, along with new flooring in all bedrooms and closets, a new washer, and professionally power-washed lanai pavers in 2026. Crescent Oaks is a warm, dog-friendly golf and tennis community known for its active neighborhood lifestyle. Residents enjoy community events and traditions throughout the year, including holiday golf cart parades, trivia nights, bunco, ice cream socials, vendor markets, pickleball, Easter and Valentine’s Day celebrations, Mother’s Day and Father’s Day gatherings, and Santa’s firetruck visit.
If you are looking for a private, well-maintained home in a vibrant Florida lifestyle community, 3187 Sterling Street is ready to welcome you home.
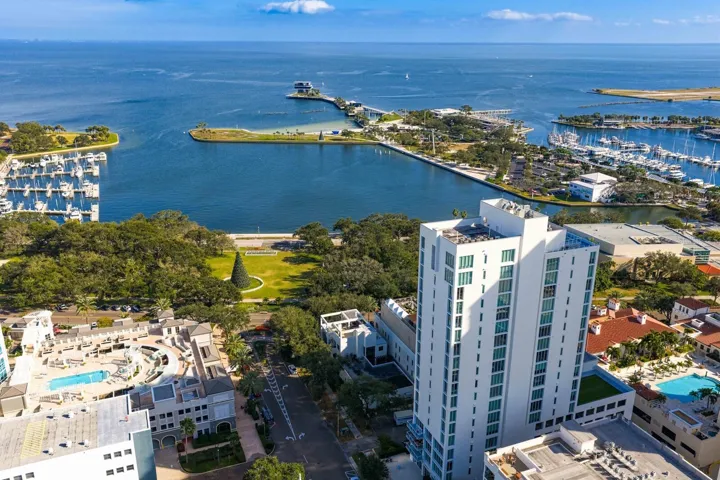
Welcome to downtown living at Bliss, one of downtown St. Petersburg’s most unique boutique condominium residences. This 3-bedroom, 3 full bath residence with balcony offers 2,120 square feet of thoughtfully designed interior space, offered for sale by the original owners who had extensive builder upgrades throughout. A private elevator lobby opens into a refined entry foyer accented by Venetian plaster walls and a custom art niche. The living and dining areas were intentionally reconfigured to maximize flow and views, while floor-to-ceiling glass walls deliver breathtaking views of Tampa Bay, the waterfront parks, and the vibrant energy of Beach Drive—perfectly positioned for VIP viewing of fireworks, boat parades, and regattas. The gourmet kitchen was expanded beyond the standard plan and upgraded with quartz countertops, rich dark wood cabinetry, generous pantry storage, rounded architectural wall, lazy Susan corner cabinet, and a professional-grade 6-burner Viking natural gas range with hood, complemented by a full suite of Viking appliances. A separate in-unit water filtration system adds an additional layer of luxury and convenience. Granite countertops enhance the secondary bathrooms and laundry room, which also features added cabinetry for exceptional storage. The primary bedroom suite offers stunning water views, a custom walk-in closet, and a reimagined spa-style bath featuring enhanced vanity space with quartz countertops, cabinetry, a linen closet, and a charming window seat. The former half bath was transformed into a full bath with a glass shower, plantation shutters, and a linen closet to service the third bedroom, while the second en suite bath was upgraded with a glass shower surround. All closets throughout the home have been fully customized. Electric roll-down shades in the living areas and primary bedroom suite provide effortless comfort and privacy, complemented by custom window treatments. Accent lighting is elevated by custom ceiling recesses in the great room, and two on-floor storage closets add further convenience. This residence includes two assigned parking spaces on the third level within the building’s secure car-elevator garage. Bliss is a 29-residence boutique building offering an exceptional level of privacy, with only two units per floor and private elevator access. Residents enjoy a secure lobby with weekday concierge, guest parking adjacent to the building, a fitness center, dog walk area, swimming pool, and a top-floor Sky Lounge with terrace, a grill, and hot tub. While periodic social gatherings are offered, the atmosphere remains refined and discreet. Perfectly situated in the heart of downtown St. Petersburg, Bliss places you steps from world-class dining, boutiques, galleries, museums (Salvador Dali, Museum of Fine Arts, Museum of the American Arts & Crafts Movement, James Museum of Western and Wildlife Art, Florida Holocaust Museum and more), waterfront parks, the Pier, Vinoy Park, and water taxi access to downtown Tampa. Nearby North Shore Park offers a dog park, aquatic center, tennis and beach volleyball courts, playgrounds, and year-round community activities. This is a rare opportunity to live in a meticulously customized waterfront residence in one of St. Petersburg’s most coveted luxury buildings; make an appointment to see it for yourself today.
⇄⧉public Appliances -> string (121) "Built-In Oven,Cooktop,Dishwasher,Disposal,Dryer,Exhaust Fan,Gas Water Heater...
Welcome to downtown living at Bliss, one of downtown St. Petersburg’s most unique boutique condominium residences. This 3-bedroom, 3 full bath residence with balcony offers 2,120 square feet of thoughtfully designed interior space, offered for sale by the original owners who had extensive builder upgrades throughout. A private elevator lobby opens into a refined entry foyer accented by Venetian plaster walls and a custom art niche. The living and dining areas were intentionally reconfigured to maximize flow and views, while floor-to-ceiling glass walls deliver breathtaking views of Tampa Bay, the waterfront parks, and the vibrant energy of Beach Drive—perfectly positioned for VIP viewing of fireworks, boat parades, and regattas. The gourmet kitchen was expanded beyond the standard plan and upgraded with quartz countertops, rich dark wood cabinetry, generous pantry storage, rounded architectural wall, lazy Susan corner cabinet, and a professional-grade 6-burner Viking natural gas range with hood, complemented by a full suite of Viking appliances. A separate in-unit water filtration system adds an additional layer of luxury and convenience. Granite countertops enhance the secondary bathrooms and laundry room, which also features added cabinetry for exceptional storage. The primary bedroom suite offers stunning water views, a custom walk-in closet, and a reimagined spa-style bath featuring enhanced vanity space with quartz countertops, cabinetry, a linen closet, and a charming window seat. The former half bath was transformed into a full bath with a glass shower, plantation shutters, and a linen closet to service the third bedroom, while the second en suite bath was upgraded with a glass shower surround. All closets throughout the home have been fully customized. Electric roll-down shades in the living areas and primary bedroom suite provide effortless comfort and privacy, complemented by custom window treatments. Accent lighting is elevated by custom ceiling recesses in the great room, and two on-floor storage closets add further convenience. This residence includes two assigned parking spaces on the third level within the building’s secure car-elevator garage. Bliss is a 29-residence boutique building offering an exceptional level of privacy, with only two units per floor and private elevator access. Residents enjoy a secure lobby with weekday concierge, guest parking adjacent to the building, a fitness center, dog walk area, swimming pool, and a top-floor Sky Lounge with terrace, a grill, and hot tub. While periodic social gatherings are offered, the atmosphere remains refined and discreet. Perfectly situated in the heart of downtown St. Petersburg, Bliss places you steps from world-class dining, boutiques, galleries, museums (Salvador Dali, Museum of Fine Arts, Museum of the American Arts & Crafts Movement, James Museum of Western and Wildlife Art, Florida Holocaust Museum and more), waterfront parks, the Pier, Vinoy Park, and water taxi access to downtown Tampa. Nearby North Shore Park offers a dog park, aquatic center, tennis and beach volleyball courts, playgrounds, and year-round community activities. This is a rare opportunity to live in a meticulously customized waterfront residence in one of St. Petersburg’s most coveted luxury buildings; make an appointment to see it for yourself today.
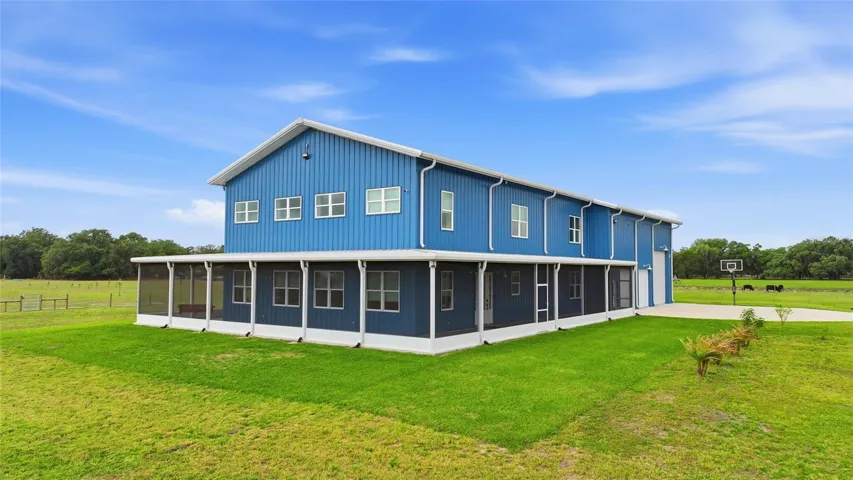
There are homes. There are estates. And then there are properties that simply refuse to fit into a category. Built in 2024 and positioned on 10 fully usable, Ag-zoned acres, this luxury barndominium is where serious craftsmanship, high-end design, farm functionality and self-sufficient living come together. With more than 4,000 square feet under air, four bedrooms, three and a half bathrooms, multiple flex spaces and room for just about everything you own, this property was built to live BIG. And it was built to last. The home features a red iron steel structure by ACI Building Systems, is CAT-4 rated up to 145 mph and is equipped with impact windows, doors and garage doors. The entire shell is spray-foam insulated for added efficiency and comfort. Inside, the scale is impressive without sacrificing warmth. Soaring spaces, beautiful finishes and a fully functional fireplace set the tone, while the kitchen earns its place at the center of the home. High-end appliances, generous prep space and custom finishes make it ready for everything from Tuesday-night dinner to a house full of people. And when you want all the behind-the-scenes kitchen chaos to disappear? There is a HUGE private butler’s pantry with incredible storage and workspace. Then there is the primary suite. The bedroom, walk-in closet and primary bathroom were intentionally designed to be equal in size, creating an entire primary wing that feels like a private retreat. The custom closet is filled with built-in storage, while the bathroom features an enormous walk-in shower with the soaking tub INSIDE the shower. It is dramatic, luxurious and unlike anything you see in an everyday home. Upstairs, a mezzanine adds even more usable space and provides access to full-height attic storage. Tucked discreetly into the design is a hidden panic and safety room, adding another layer of security without taking away from the beauty of the home. Outside, all 10 acres are ready to be enjoyed. Start your morning on the wraparound screened porch, complete with new epoxy flooring, a porch swing and outdoor shower. High-intensity lighting provides visibility around the property, while solar-powered flood lights were strategically positioned away from the home to help keep bugs away from your outdoor living spaces. And if you have toys, equipment, an RV or a serious need for garage space, this property understood the assignment. The oversized garage and utility areas can accommodate multiple vehicles PLUS a full 48-foot RV, with a floor drain and dedicated 50-amp RV service. Two additional 50-amp circuits are ready for EV charging, and the property features 400-amp electric service with two separate 200-amp FPL feeds. Self-sufficiency isn't an afterthought here either. A 21kW field-based solar array engineered for high-wind conditions works with a hybrid inverter and 42.9 kWh of battery storage. Without electric vehicles, the current system averages a net $0 FPL electric bill. Add fully integrated smart-home technology, advanced security and whole-property connectivity, and you have a property that is every bit as intelligent as it is impressive. Luxury without fragility. Acreage without sacrificing convenience. Farm functionality without giving up beautiful design. This property is bold, refined, resilient and truly one of a kind. A complete breakdown of the home's technology, solar system, interior upgrades and exterior features is available upon request.
Take Highway 70 West, turn left onto NW State Road 72, turn left onto SW Addison Avenue, turn left onto SW Owens School Street, turn right onto SW Martin Lane. Property will be on right.
There are homes. There are estates. And then there are properties that simply refuse to fit into a category. Built in 2024 and positioned on 10 fully usable, Ag-zoned acres, this luxury barndominium is where serious craftsmanship, high-end design, farm functionality and self-sufficient living come together. With more than 4,000 square feet under air, four bedrooms, three and a half bathrooms, multiple flex spaces and room for just about everything you own, this property was built to live BIG. And it was built to last. The home features a red iron steel structure by ACI Building Systems, is CAT-4 rated up to 145 mph and is equipped with impact windows, doors and garage doors. The entire shell is spray-foam insulated for added efficiency and comfort. Inside, the scale is impressive without sacrificing warmth. Soaring spaces, beautiful finishes and a fully functional fireplace set the tone, while the kitchen earns its place at the center of the home. High-end appliances, generous prep space and custom finishes make it ready for everything from Tuesday-night dinner to a house full of people. And when you want all the behind-the-scenes kitchen chaos to disappear? There is a HUGE private butler’s pantry with incredible storage and workspace. Then there is the primary suite. The bedroom, walk-in closet and primary bathroom were intentionally designed to be equal in size, creating an entire primary wing that feels like a private retreat. The custom closet is filled with built-in storage, while the bathroom features an enormous walk-in shower with the soaking tub INSIDE the shower. It is dramatic, luxurious and unlike anything you see in an everyday home. Upstairs, a mezzanine adds even more usable space and provides access to full-height attic storage. Tucked discreetly into the design is a hidden panic and safety room, adding another layer of security without taking away from the beauty of the home. Outside, all 10 acres are ready to be enjoyed. Start your morning on the wraparound screened porch, complete with new epoxy flooring, a porch swing and outdoor shower. High-intensity lighting provides visibility around the property, while solar-powered flood lights were strategically positioned away from the home to help keep bugs away from your outdoor living spaces. And if you have toys, equipment, an RV or a serious need for garage space, this property understood the assignment. The oversized garage and utility areas can accommodate multiple vehicles PLUS a full 48-foot RV, with a floor drain and dedicated 50-amp RV service. Two additional 50-amp circuits are ready for EV charging, and the property features 400-amp electric service with two separate 200-amp FPL feeds. Self-sufficiency isn't an afterthought here either. A 21kW field-based solar array engineered for high-wind conditions works with a hybrid inverter and 42.9 kWh of battery storage. Without electric vehicles, the current system averages a net $0 FPL electric bill. Add fully integrated smart-home technology, advanced security and whole-property connectivity, and you have a property that is every bit as intelligent as it is impressive. Luxury without fragility. Acreage without sacrificing convenience. Farm functionality without giving up beautiful design. This property is bold, refined, resilient and truly one of a kind. A complete breakdown of the home's technology, solar system, interior upgrades and exterior features is available upon request.
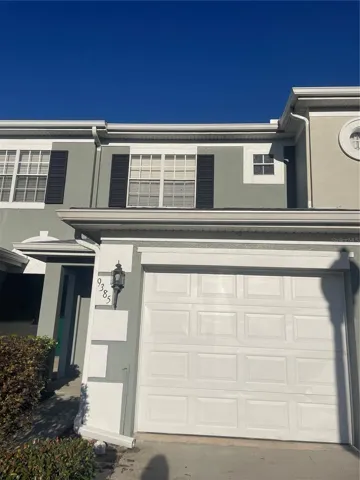
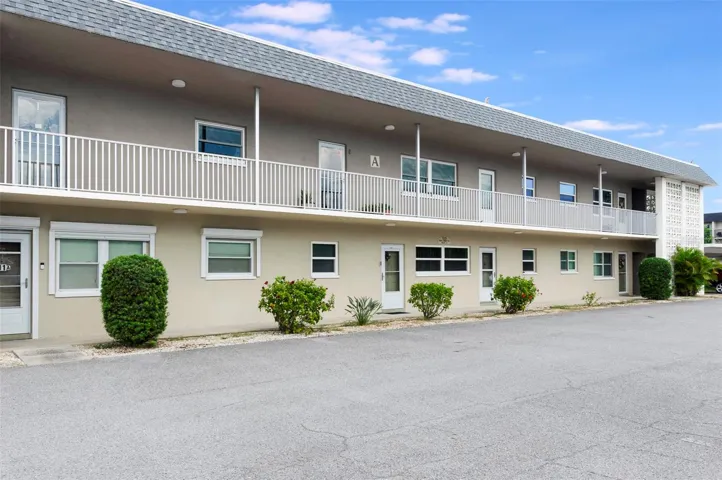
The property offers 2 bedrooms, 2.5 bathrooms, one-car garage, open-concept living and dining areas, and a functional layout with all bedrooms located on the second floor. The primary suite features a walk-in closet, while the first level includes a convenient half bath, ample storage space, and covered outdoor area.
The property offers 2 bedrooms, 2.5 bathrooms, one-car garage, open-concept living and dining areas, and a functional layout with all bedrooms located on the second floor. The primary suite features a walk-in closet, while the first level includes a convenient half bath, ample storage space, and covered outdoor area.
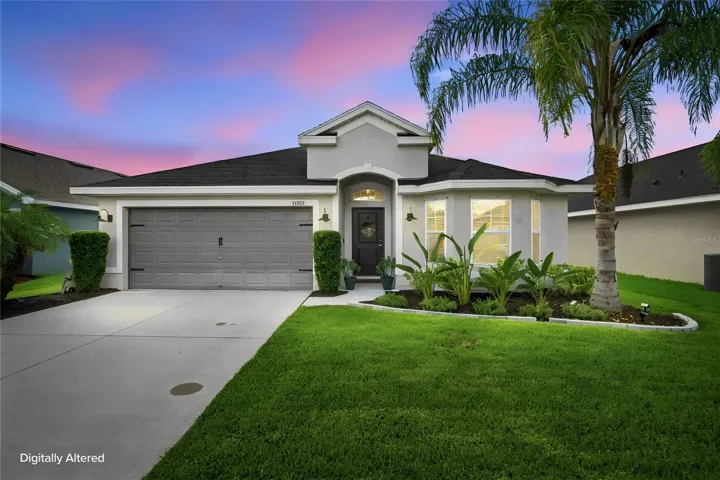
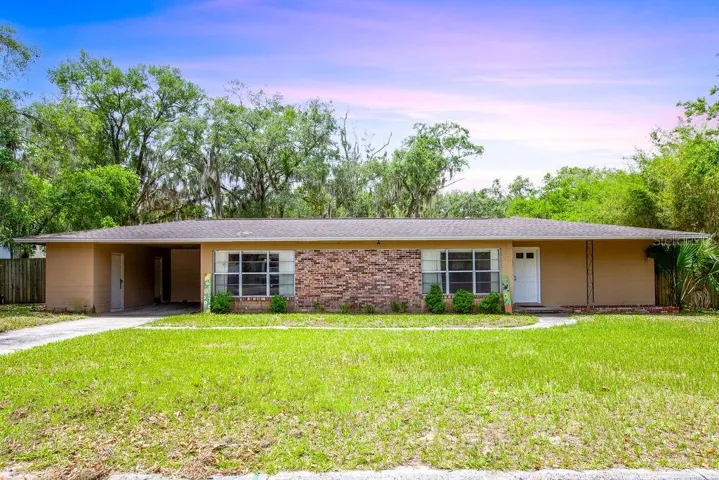
Welcome home to this impeccably maintained single-story home offering 3 bedrooms and 2 bathrooms with thoughtful updates and an inviting layout. With no carpet anywhere, the home features luxury vinyl plank flooring throughout the main living areas and bedrooms, creating a clean, cohesive feel. The kitchen is both stylish and functional, featuring crisp white cabinetry, stainless steel appliances, and a spacious island with plenty of seating, perfect for everyday meals or entertaining. The primary suite offers a private retreat with a large walk-in shower enclosed by sleek glass doors. Step outside to the fully fenced backyard, where a playset provides a fun space for kids and can remain for the new owners if desired. Meticulously cared for and truly move-in ready, this home offers comfortable living with easy access to Tampa, shopping, dining, and everyday conveniences. Don't miss the opportunity to make this well-maintained home your own!
Welcome home to this impeccably maintained single-story home offering 3 bedrooms and 2 bathrooms with thoughtful updates and an inviting layout. With no carpet anywhere, the home features luxury vinyl plank flooring throughout the main living areas and bedrooms, creating a clean, cohesive feel. The kitchen is both stylish and functional, featuring crisp white cabinetry, stainless steel appliances, and a spacious island with plenty of seating, perfect for everyday meals or entertaining. The primary suite offers a private retreat with a large walk-in shower enclosed by sleek glass doors. Step outside to the fully fenced backyard, where a playset provides a fun space for kids and can remain for the new owners if desired. Meticulously cared for and truly move-in ready, this home offers comfortable living with easy access to Tampa, shopping, dining, and everyday conveniences. Don't miss the opportunity to make this well-maintained home your own!
Welcome to this beautifully updated 2-bedroom, 1-bath home in the heart of GULFPORT, Florida—one of Pinellas County's most sought-after waterfront communities known for its artsy vibe, walkable downtown, and coastal charm. Combining CLASSIC CHARACTER and MAJOR MODERN UPGRADES, this move-in-ready property offers comfort, convenience, and an exceptional location near Gulfport Beach, St. Pete Beach, and downtown St. Petersburg. SIGNIFICANT IMPROVEMENTS completed in 2018 include a NEW ROOF, HVAC system, 200-amp ELECTRIC PANEL, updated electrical outlets and switches, and a FULLY RENOVATED KITCHEN featuring contemporary finishes and functionality. BRAND NEW TANKLESS WATER HEATER 2026. Original HARDWOOD FLOORS have been beautifully refinished, preserving the home's timeless appeal, while ceiling fans throughout enhance year-round comfort. A fully enclosed, air-conditioned FLEX SPACE provides valuable ADDITIONAL SQUARE FOOTAGE and endless possibilities for a home office, art studio, gym, guest space, or bonus room. The versatile layout makes this property ideal for remote workers, creatives, seasonal residents, first-time homebuyers, or investors seeking a Gulfport rental property. Located just 1.5 miles from GULFPORT BEACH and the vibrant Gulfport Waterfront District, you'll enjoy easy access to local restaurants, coffee shops, boutiques, art galleries, waterfront parks, and community events. ST. PETE BEACH is only 3.5 miles away, offering world-famous beaches, boating, fishing, and outdoor recreation. DOWNTOWN ST. PETERSBURG, with its thriving dining, entertainment, and cultural scene, is just a short drive away, while nearby INTERSTATE 275 access provides convenient commuting throughout the Tampa Bay area. Whether you're searching for a Gulfport Florida home for sale, a charming beach-area bungalow, or a property close to St. Petersburg and the Gulf beaches, this exceptional home delivers the perfect combination of location, updates, and lifestyle.
⇄public Appliances -> string (62) "Electric Water Heater,Range,Refrigerator,Tankless Water Heater"
From 49th Street, turn westbound on 12th Avenue South and travel 2 blocks. The home is on the left on the southeast corner of 12th Avenue South and York Street South.
Welcome to this beautifully updated 2-bedroom, 1-bath home in the heart of GULFPORT, Florida—one of Pinellas County's most sought-after waterfront communities known for its artsy vibe, walkable downtown, and coastal charm. Combining CLASSIC CHARACTER and MAJOR MODERN UPGRADES, this move-in-ready property offers comfort, convenience, and an exceptional location near Gulfport Beach, St. Pete Beach, and downtown St. Petersburg. SIGNIFICANT IMPROVEMENTS completed in 2018 include a NEW ROOF, HVAC system, 200-amp ELECTRIC PANEL, updated electrical outlets and switches, and a FULLY RENOVATED KITCHEN featuring contemporary finishes and functionality. BRAND NEW TANKLESS WATER HEATER 2026. Original HARDWOOD FLOORS have been beautifully refinished, preserving the home's timeless appeal, while ceiling fans throughout enhance year-round comfort. A fully enclosed, air-conditioned FLEX SPACE provides valuable ADDITIONAL SQUARE FOOTAGE and endless possibilities for a home office, art studio, gym, guest space, or bonus room. The versatile layout makes this property ideal for remote workers, creatives, seasonal residents, first-time homebuyers, or investors seeking a Gulfport rental property. Located just 1.5 miles from GULFPORT BEACH and the vibrant Gulfport Waterfront District, you'll enjoy easy access to local restaurants, coffee shops, boutiques, art galleries, waterfront parks, and community events. ST. PETE BEACH is only 3.5 miles away, offering world-famous beaches, boating, fishing, and outdoor recreation. DOWNTOWN ST. PETERSBURG, with its thriving dining, entertainment, and cultural scene, is just a short drive away, while nearby INTERSTATE 275 access provides convenient commuting throughout the Tampa Bay area. Whether you're searching for a Gulfport Florida home for sale, a charming beach-area bungalow, or a property close to St. Petersburg and the Gulf beaches, this exceptional home delivers the perfect combination of location, updates, and lifestyle.
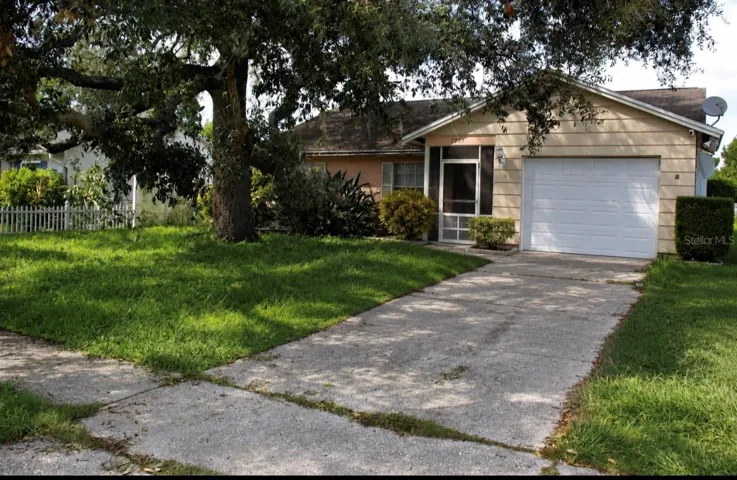
NOW ACCEPTING FINANCED LOANS, NEW ROOF TO BE PUT ON BEFORE CLOSING!!! Bring your vision and unlock the potential in this 2-bedroom, 2-bathroom pool home. This property is ideal for an investor, renovator, or buyer looking for a home they can update and make their own. The home needs interior/exterior cosmetic attention, including paint and a thorough cleaning, and is being sold AS-IS.
Recent improvements completed in 2019 include a new A/C system, new A/C ductwork, and new insulation. The property also features a private pool with a newer pool pump, screened patio, planter boxes, and a backyard with plenty of gardening potential.
IMPORTANT: Washer/dryer does not convey. Garage door non operational.
NOW ACCEPTING FINANCED LOANS, NEW ROOF TO BE PUT ON BEFORE CLOSING!!! Bring your vision and unlock the potential in this 2-bedroom, 2-bathroom pool home. This property is ideal for an investor, renovator, or buyer looking for a home they can update and make their own. The home needs interior/exterior cosmetic attention, including paint and a thorough cleaning, and is being sold AS-IS.
Recent improvements completed in 2019 include a new A/C system, new A/C ductwork, and new insulation. The property also features a private pool with a newer pool pump, screened patio, planter boxes, and a backyard with plenty of gardening potential.
IMPORTANT: Washer/dryer does not convey. Garage door non operational.
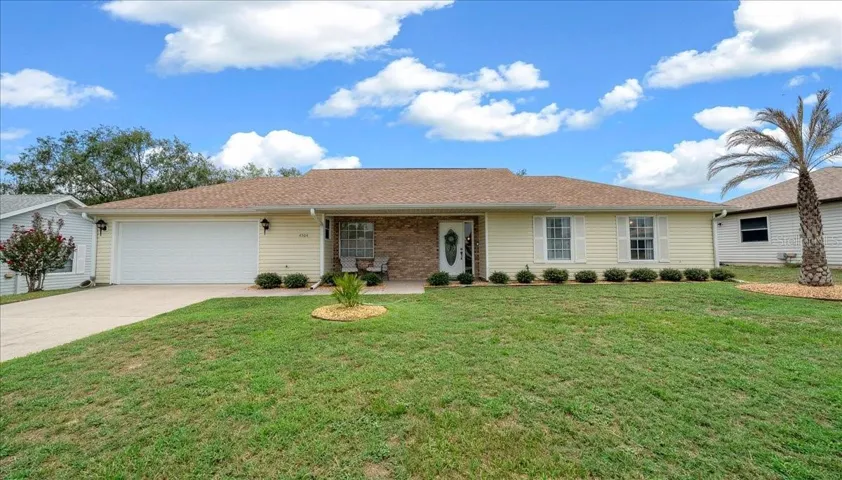
Under contract-accepting backup offers. Welcome to this meticulously maintained, move in ready 3 bedroom, 2 bath home offering 1,524 sq. ft. of comfortable living space on a spacious 0.26 acre lot with a 2 car garage in the desirable 55+ community of Quail Meadow. This inviting home features a split bedroom floor plan, vaulted ceilings, and abundant natural light. The spacious living room flows seamlessly into the beautifully remodeled kitchen (2022), complete with granite countertops, ample cabinetry, generous counter space, and a cozy eat in dining area, making it perfect for everyday living and entertaining.
The spacious private primary suite offers a walk in closet and ensuite bath, while two additional bedrooms are situated on the opposite side of the home, providing comfortable accommodations for guests, a home office, or hobby space. Enjoy an additional 300 sq. ft. of air conditioned living space in the enclosed Florida room overlooking the fenced backyard, a rare feature in the community and the perfect place to relax year round. Quail Meadow offers a low HOA with access to a clubhouse, community pool, shuffleboard courts and a full calendar of social activities, with a gated entrance coming within the next year for added security and peace of mind. Conveniently located just 4.9 miles from the World Equestrian Center and 12 miles from HITS, this home is ideal for equestrian enthusiasts while also being close to shopping, dining, and medical facilities.
Recent updates include a New roof (2022), Fully remodeled kitchen (2022), New vinyl siding (2023), New garage door (2026), and New electrical panel (2026). The home can also be sold fully furnished with an acceptable offer, making it a perfect turnkey opportunity. Schedule your private showing today!
⇄public Appliances -> string (64) "Dishwasher,Dryer,Electric Water Heater,Range,Refrigerator,Washer"
Coming from I-75 head West on NW Blitchton Rd (HWY 27) in 0.5 miles turn right onto NW 44th Ave, continue for 0.6 miles and turn left onto NW 32nd St, the home will be on your left in approximately 500ft.
⇄public ElementarySchool -> string (30) "College Park Elementary School"