
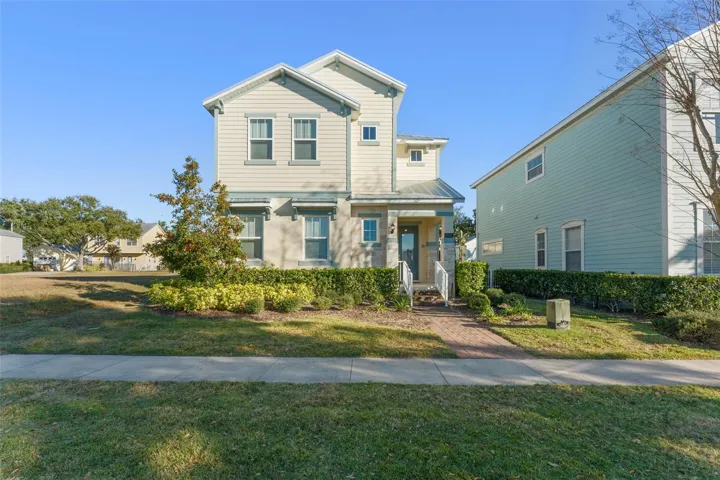
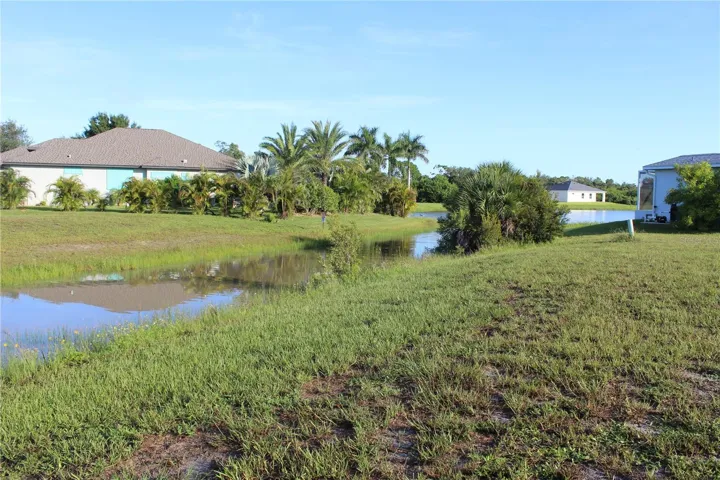
- $340,000
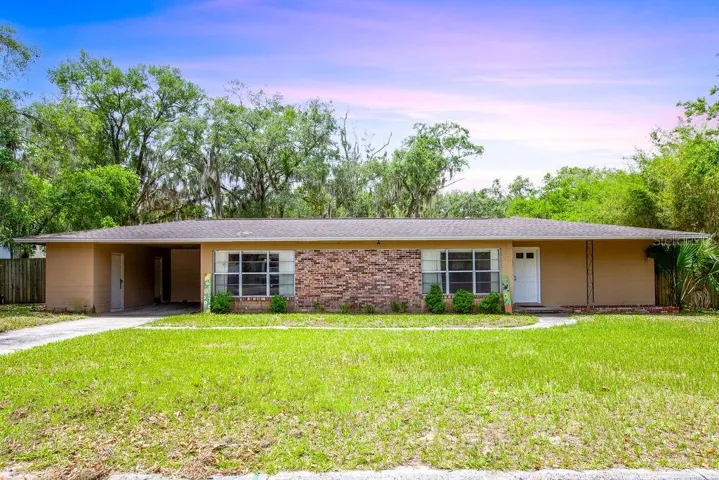

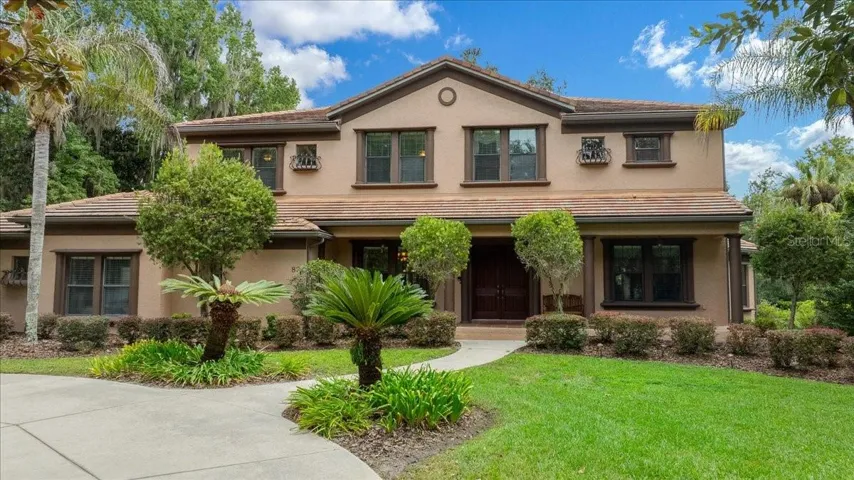
Compare listings
ComparePlease enter your username or email address. You will receive a link to create a new password via email.
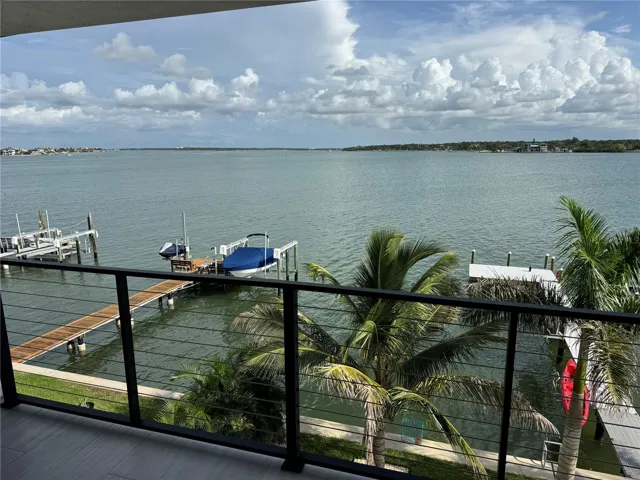
This recently constructed 2024 contemporary custom-built home has it all. Enjoy breathtaking wide open Intracoastal Waterway views from every room in the house! Beautiful solid white oak stair treads with a welded aluminum stair frame, beautifully lighted. The mid-level features a great room plan with incredible panoramic water views. A gourmet kitchen with gleaming marble surfaces, quality stainless steel appliances, gas cooking, a pot filler, custom cabinetry and a huge center island. The second-level covered porch overlooks the water. Hardwired for music throughout every level, inside and out. Large principal bedroom with cathedral ceilings that extend into the luxurious bathroom, complete with a soaking tub, separate shower, and top-of-the-line fixtures. The third level includes a guest suite, a third bedroom, two bathrooms and another balcony with fantastic Intracoastal views. The first level has all the room you need for cars, tools and toys. The garage is 30 x 33 with an epoxied floor and 2 electric car charging stations. The lower level has a covered patio that overlooks the salt water pool and spa (travertine tile deck) . This home is equipped with Solar power, a generator, natural gas for the cooktop & dryer, and a propane system that runs the Generac generator, pool heater & water heater (The electric bill in the summer is approximately $270). Pool and spa. 13,000-pound boat lift, jet ski lift & kayak rack. Second and third-floor balconies include filtered water power washers for easy maintenance. New seawall. There is also an assumable $1,200,000 loan at 3.375% (Buyer must be qualified).
Built-In Oven,Convection Oven,Cooktop,Dishwasher,Disposal,Dryer,Exhaust Fan,Gas Water Heater,Microwave,Range Hood,Refrigerator,Tankless Water Heater,Washer,Water Softener
Central Avenue west to 79th Street, north to Causeway Blvd. N., west to address.
Cathedral Ceiling(s),Ceiling Fans(s),High Ceilings,Kitchen/Family Room Combo,Open Floorplan,Primary Bedroom Main Floor,Stone Counters,Thermostat,Walk-In Closet(s),Window Treatments
1995-06-29 03:26:30 UTC
Circular Driveway,Driveway,Electric Vehicle Charging Station(s),Garage Door Opener,Oversized
Cable Connected,Electricity Connected,Natural Gas Available,Natural Gas Connected,Propane,Public,Sewer Connected,Sprinkler Recycled,Water Connected
This recently constructed 2024 contemporary custom-built home has it all. Enjoy breathtaking wide open Intracoastal Waterway views from every room in the house! Beautiful solid white oak stair treads with a welded aluminum stair frame, beautifully lighted. The mid-level features a great room plan with incredible panoramic water views. A gourmet kitchen with gleaming marble surfaces, quality stainless steel appliances, gas cooking, a pot filler, custom cabinetry and a huge center island. The second-level covered porch overlooks the water. Hardwired for music throughout every level, inside and out. Large principal bedroom with cathedral ceilings that extend into the luxurious bathroom, complete with a soaking tub, separate shower, and top-of-the-line fixtures. The third level includes a guest suite, a third bedroom, two bathrooms and another balcony with fantastic Intracoastal views. The first level has all the room you need for cars, tools and toys. The garage is 30 x 33 with an epoxied floor and 2 electric car charging stations. The lower level has a covered patio that overlooks the salt water pool and spa (travertine tile deck) . This home is equipped with Solar power, a generator, natural gas for the cooktop & dryer, and a propane system that runs the Generac generator, pool heater & water heater (The electric bill in the summer is approximately $270). Pool and spa. 13,000-pound boat lift, jet ski lift & kayak rack. Second and third-floor balconies include filtered water power washers for easy maintenance. New seawall. There is also an assumable $1,200,000 loan at 3.375% (Buyer must be qualified).
| Order | MediaKey | MediaURL | MediaSize | MediaType | Thumbnail | ImageWidth | Permission | ImageHeight | MediaCategory | ResourceRecordKey | ImageSizeDescription | MediaModificationTimestamp | |
|---|---|---|---|---|---|---|---|---|---|---|---|---|---|
| 0 | 0 | 6a99d327ece6c11e9730cdd1 | https://cdn.realtyfeed.com/cdn/4/MFR804396390/35ec312c99151192ecc258b6c2c1edc... | 364936 | webp | https://cdn.realtyfeed.com/cdn/4/MFR804396390/thumbnail-35ec312c99151192ecc25... | 1600 | array (1) Depth Limit | 1200 | null | MFR804396390 | 1600x1200 | 2026-09-03T20:05:59.687Z |
| 1 | 1 | 6a99d327ece6c11e9730cdd2 | https://cdn.realtyfeed.com/cdn/4/MFR804396390/9f2490b9c3881c9992f3a01fe3c5c38... | 412563 | webp | https://cdn.realtyfeed.com/cdn/4/MFR804396390/thumbnail-9f2490b9c3881c9992f3a... | 1302 | array (1) Depth Limit | 1200 | null | MFR804396390 | 1302x1200 | 2026-09-03T20:05:59.680Z |
https://cdn.realtyfeed.com/cdn/4/MFR804396390/35ec312c99151192ecc258b6c2c1edc3.webp
https://cdn.realtyfeed.com/cdn/4/MFR804396390/thumbnail-35ec312c99151192ecc258b6c2c1edc3.webp
https://cdn.realtyfeed.com/cdn/4/MFR804396390/9f2490b9c3881c9992f3a01fe3c5c381.webp
https://cdn.realtyfeed.com/cdn/4/MFR804396390/thumbnail-9f2490b9c3881c9992f3a01fe3c5c381.webp
Defined in <ROOT>/wp-content/plugins/mls-on-the-fly/src/Components/CloudPost/SubComponents/RFClient/SDK/RF/Entities/RFProperty.php:13
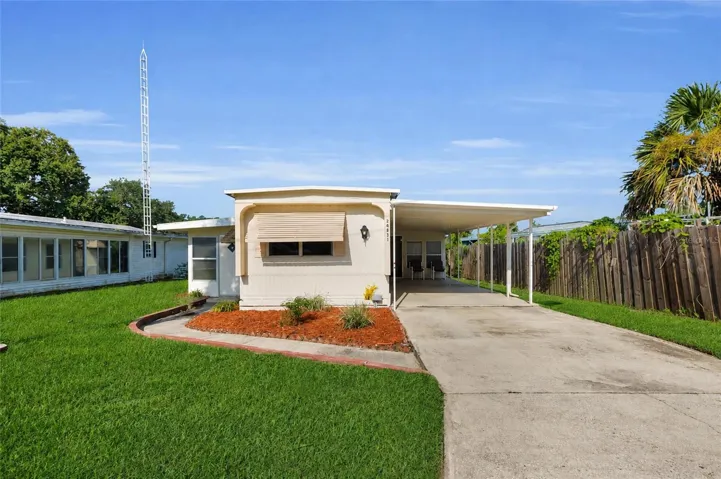
NO HOA and NO LOT RENT....Own the land under this two bedroom, one and a half bath manufactured home in Leesburg, complete with lake front views right from your enclosed lanai. The fully enclosed lanai with heat and air offers an additional 272 SF of living space, so you get a comfortable spot to watch the water any time of year. Luxury vinyl plank flooring runs throughout the home. The kitchen and bathroom have both been fully renovated, with soft close cabinetry and a new walk in shower and vanity in the bath. The primary bedroom has its own renovated half bath. There is a spacious utility room adds extra storage and workspace as well as an additional bonus room. Over the last four years the home has had updates to the electrical, windows, lighting, and sub flooring. The metal roof got a rubber coating four years ago, and the HVAC was recently serviced. A propane heater serves as a backup source of heat. A single carport and two storage sheds round things out. This is fee simple (NO LOT RENT), land owned, in an all age community with no HOA. Move in ready with the big ticket items already handled. Schedule a showing to see this lake front property and all the updates in person.
Ceiling Fans(s),Kitchen/Family Room Combo,Living Room/Dining Room Combo,Open Floorplan,Solid Wood Cabinets,Split Bedroom,Thermostat,Window Treatments
1995-06-27 17:24:23 UTC
NO HOA and NO LOT RENT....Own the land under this two bedroom, one and a half bath manufactured home in Leesburg, complete with lake front views right from your enclosed lanai. The fully enclosed lanai with heat and air offers an additional 272 SF of living space, so you get a comfortable spot to watch the water any time of year. Luxury vinyl plank flooring runs throughout the home. The kitchen and bathroom have both been fully renovated, with soft close cabinetry and a new walk in shower and vanity in the bath. The primary bedroom has its own renovated half bath. There is a spacious utility room adds extra storage and workspace as well as an additional bonus room. Over the last four years the home has had updates to the electrical, windows, lighting, and sub flooring. The metal roof got a rubber coating four years ago, and the HVAC was recently serviced. A propane heater serves as a backup source of heat. A single carport and two storage sheds round things out. This is fee simple (NO LOT RENT), land owned, in an all age community with no HOA. Move in ready with the big ticket items already handled. Schedule a showing to see this lake front property and all the updates in person.
1988-08-14 02:04:13 UTC
| Order | MediaKey | MediaURL | MediaSize | MediaType | Thumbnail | ImageWidth | Permission | ImageHeight | MediaCategory | ResourceRecordKey | ImageSizeDescription | MediaModificationTimestamp | |
|---|---|---|---|---|---|---|---|---|---|---|---|---|---|
| 0 | 0 | 6a9987447f5a004c8381a30c | https://cdn.realtyfeed.com/cdn/4/MFR804273863/215eb0b1672ee0468d5c46b9d4fcca2... | 249028 | webp | https://cdn.realtyfeed.com/cdn/4/MFR804273863/thumbnail-215eb0b1672ee0468d5c4... | 1600 | array (1) Depth Limit | 1064 | null | MFR804273863 | 1600x1064 | 2026-09-03T14:42:12.830Z |
| 1 | 1 | 6a9987447f5a004c8381a2ef | https://cdn.realtyfeed.com/cdn/4/MFR804273863/6e799fc245bfa9d4a6e6e9664be1ed2... | 177618 | webp | https://cdn.realtyfeed.com/cdn/4/MFR804273863/thumbnail-6e799fc245bfa9d4a6e6e... | 1600 | array (1) Depth Limit | 1066 | null | MFR804273863 | 1600x1066 | 2026-09-03T14:42:12.841Z |
| 2 | 2 | 6a9987447f5a004c8381a2f0 | https://cdn.realtyfeed.com/cdn/4/MFR804273863/9f807084e587531200dc348e7037225... | 167756 | webp | https://cdn.realtyfeed.com/cdn/4/MFR804273863/thumbnail-9f807084e587531200dc3... | 1600 | array (1) Depth Limit | 1066 | null | MFR804273863 | 1600x1066 | 2026-09-03T14:42:12.832Z |
| 3 | 3 | 6a9987447f5a004c8381a2f1 | https://cdn.realtyfeed.com/cdn/4/MFR804273863/6aea7c2cc7839922876b9b944f4cf90... | 125338 | webp | https://cdn.realtyfeed.com/cdn/4/MFR804273863/thumbnail-6aea7c2cc7839922876b9... | 1600 | array (1) Depth Limit | 1066 | null | MFR804273863 | 1600x1066 | 2026-09-03T14:42:12.820Z |
| 4 | 4 | 6a9987447f5a004c8381a2f2 | https://cdn.realtyfeed.com/cdn/4/MFR804273863/2fc015be99b66fd1d1942a806fd7d6e... | 143586 | webp | https://cdn.realtyfeed.com/cdn/4/MFR804273863/thumbnail-2fc015be99b66fd1d1942... | 1600 | array (1) Depth Limit | 1066 | null | MFR804273863 | 1600x1066 | 2026-09-03T14:42:12.830Z |
| 5 | 5 | 6a9987447f5a004c8381a2f3 | https://cdn.realtyfeed.com/cdn/4/MFR804273863/84e51edd44e360f5c22277170eabb2e... | 167368 | webp | https://cdn.realtyfeed.com/cdn/4/MFR804273863/thumbnail-84e51edd44e360f5c2227... | 1600 | array (1) Depth Limit | 1066 | null | MFR804273863 | 1600x1066 | 2026-09-03T14:42:12.849Z |
| 6 | 6 | 6a9987447f5a004c8381a2f4 | https://cdn.realtyfeed.com/cdn/4/MFR804273863/40bfdda0ade3c37778ef95f14ae09b2... | 182644 | webp | https://cdn.realtyfeed.com/cdn/4/MFR804273863/thumbnail-40bfdda0ade3c37778ef9... | 1600 | array (1) Depth Limit | 1066 | null | MFR804273863 | 1600x1066 | 2026-09-03T14:42:12.846Z |
| 7 | 7 | 6a9987447f5a004c8381a2f5 | https://cdn.realtyfeed.com/cdn/4/MFR804273863/785e427f972226d43852a6f7dcfd576... | 177609 | webp | https://cdn.realtyfeed.com/cdn/4/MFR804273863/thumbnail-785e427f972226d43852a... | 1600 | array (1) Depth Limit | 1066 | null | MFR804273863 | 1600x1066 | 2026-09-03T14:42:12.826Z |
| 8 | 8 | 6a9987447f5a004c8381a2f6 | https://cdn.realtyfeed.com/cdn/4/MFR804273863/da8a0e6da25722153dc0952706ffc8e... | 105817 | webp | https://cdn.realtyfeed.com/cdn/4/MFR804273863/thumbnail-da8a0e6da25722153dc09... | 1600 | array (1) Depth Limit | 1066 | null | MFR804273863 | 1600x1066 | 2026-09-03T14:42:12.841Z |
| 9 | 9 | 6a9987447f5a004c8381a2f7 | https://cdn.realtyfeed.com/cdn/4/MFR804273863/93eeae5bfbbe85e03756eb2d1ebab69... | 142399 | webp | https://cdn.realtyfeed.com/cdn/4/MFR804273863/thumbnail-93eeae5bfbbe85e03756e... | 1600 | array (1) Depth Limit | 1066 | null | MFR804273863 | 1600x1066 | 2026-09-03T14:42:12.823Z |
| 10 | 10 | 6a9987447f5a004c8381a2f8 | https://cdn.realtyfeed.com/cdn/4/MFR804273863/58b3cfc6946c3ac2d1c8d127949c9cd... | 159978 | webp | https://cdn.realtyfeed.com/cdn/4/MFR804273863/thumbnail-58b3cfc6946c3ac2d1c8d... | 1600 | array (1) Depth Limit | 1066 | null | MFR804273863 | 1600x1066 | 2026-09-03T14:42:12.831Z |
| 11 | 11 | 6a9987447f5a004c8381a2f9 | https://cdn.realtyfeed.com/cdn/4/MFR804273863/dc6697fcb6f0755f16c14054345e01c... | 118148 | webp | https://cdn.realtyfeed.com/cdn/4/MFR804273863/thumbnail-dc6697fcb6f0755f16c14... | 1600 | array (1) Depth Limit | 1066 | null | MFR804273863 | 1600x1066 | 2026-09-03T14:42:12.829Z |
| 12 | 12 | 6a9987447f5a004c8381a2fa | https://cdn.realtyfeed.com/cdn/4/MFR804273863/e31504d0b39652eeca13b76e011bb11... | 124623 | webp | https://cdn.realtyfeed.com/cdn/4/MFR804273863/thumbnail-e31504d0b39652eeca13b... | 1600 | array (1) Depth Limit | 1066 | null | MFR804273863 | 1600x1066 | 2026-09-03T14:42:12.821Z |
| 13 | 13 | 6a9987447f5a004c8381a2fb | https://cdn.realtyfeed.com/cdn/4/MFR804273863/6e59ed3f13a9e2317cdb4ebb025a662... | 165000 | webp | https://cdn.realtyfeed.com/cdn/4/MFR804273863/thumbnail-6e59ed3f13a9e2317cdb4... | 1600 | array (1) Depth Limit | 1066 | null | MFR804273863 | 1600x1066 | 2026-09-03T14:42:12.849Z |
| 14 | 14 | 6a9987447f5a004c8381a2fc | https://cdn.realtyfeed.com/cdn/4/MFR804273863/16b49e844016843ac62e28d2375ada0... | 116241 | webp | https://cdn.realtyfeed.com/cdn/4/MFR804273863/thumbnail-16b49e844016843ac62e2... | 1600 | array (1) Depth Limit | 1066 | null | MFR804273863 | 1600x1066 | 2026-09-03T14:42:12.834Z |
| 15 | 15 | 6a9987447f5a004c8381a2fd | https://cdn.realtyfeed.com/cdn/4/MFR804273863/5f93fb5a9670dfa2f6c2bc4acd0ab6b... | 121462 | webp | https://cdn.realtyfeed.com/cdn/4/MFR804273863/thumbnail-5f93fb5a9670dfa2f6c2b... | 1600 | array (1) Depth Limit | 1066 | null | MFR804273863 | 1600x1066 | 2026-09-03T14:42:12.818Z |
| 16 | 16 | 6a9987447f5a004c8381a2fe | https://cdn.realtyfeed.com/cdn/4/MFR804273863/ed4342616451c7083930661849ff693... | 110096 | webp | https://cdn.realtyfeed.com/cdn/4/MFR804273863/thumbnail-ed4342616451c70839306... | 1600 | array (1) Depth Limit | 1066 | null | MFR804273863 | 1600x1066 | 2026-09-03T14:42:12.824Z |
| 17 | 17 | 6a9987447f5a004c8381a2ff | https://cdn.realtyfeed.com/cdn/4/MFR804273863/c049fb7fb54dc4cd72ad93f954f0a4b... | 115467 | webp | https://cdn.realtyfeed.com/cdn/4/MFR804273863/thumbnail-c049fb7fb54dc4cd72ad9... | 1600 | array (1) Depth Limit | 1066 | null | MFR804273863 | 1600x1066 | 2026-09-03T14:42:12.826Z |
| 18 | 18 | 6a9987447f5a004c8381a300 | https://cdn.realtyfeed.com/cdn/4/MFR804273863/9e5cc8e51890a1b5c1dd5bd2c31799d... | 101822 | webp | https://cdn.realtyfeed.com/cdn/4/MFR804273863/thumbnail-9e5cc8e51890a1b5c1dd5... | 1600 | array (1) Depth Limit | 1066 | null | MFR804273863 | 1600x1066 | 2026-09-03T14:42:12.820Z |
| 19 | 19 | 6a9987447f5a004c8381a301 | https://cdn.realtyfeed.com/cdn/4/MFR804273863/7c93d6dc32cc477d3f22e430f89a99d... | 142149 | webp | https://cdn.realtyfeed.com/cdn/4/MFR804273863/thumbnail-7c93d6dc32cc477d3f22e... | 1600 | array (1) Depth Limit | 1066 | null | MFR804273863 | 1600x1066 | 2026-09-03T14:42:12.822Z |
| 20 | 20 | 6a9987447f5a004c8381a302 | https://cdn.realtyfeed.com/cdn/4/MFR804273863/348711b3d14c2d4a8ef10a5c2dd968a... | 118244 | webp | https://cdn.realtyfeed.com/cdn/4/MFR804273863/thumbnail-348711b3d14c2d4a8ef10... | 1600 | array (1) Depth Limit | 1066 | null | MFR804273863 | 1600x1066 | 2026-09-03T14:42:12.840Z |
| 21 | 21 | 6a9987447f5a004c8381a303 | https://cdn.realtyfeed.com/cdn/4/MFR804273863/28d115f8e7d5bde60b3a7e67e505ac1... | 140581 | webp | https://cdn.realtyfeed.com/cdn/4/MFR804273863/thumbnail-28d115f8e7d5bde60b3a7... | 1600 | array (1) Depth Limit | 1066 | null | MFR804273863 | 1600x1066 | 2026-09-03T14:42:12.823Z |
| 22 | 22 | 6a9987447f5a004c8381a304 | https://cdn.realtyfeed.com/cdn/4/MFR804273863/38e732f6ef878b74dd48b5b67fee0da... | 177021 | webp | https://cdn.realtyfeed.com/cdn/4/MFR804273863/thumbnail-38e732f6ef878b74dd48b... | 1600 | array (1) Depth Limit | 1066 | null | MFR804273863 | 1600x1066 | 2026-09-03T14:42:12.818Z |
| 23 | 23 | 6a9987447f5a004c8381a305 | https://cdn.realtyfeed.com/cdn/4/MFR804273863/c6cadca50ad47050b8ca09ccd873130... | 142497 | webp | https://cdn.realtyfeed.com/cdn/4/MFR804273863/thumbnail-c6cadca50ad47050b8ca0... | 1600 | array (1) Depth Limit | 1066 | null | MFR804273863 | 1600x1066 | 2026-09-03T14:42:12.819Z |
| 24 | 24 | 6a9987447f5a004c8381a306 | https://cdn.realtyfeed.com/cdn/4/MFR804273863/fce4a2c52e91a25090ce1b3298512a2... | 282143 | webp | https://cdn.realtyfeed.com/cdn/4/MFR804273863/thumbnail-fce4a2c52e91a25090ce1... | 1600 | array (1) Depth Limit | 899 | null | MFR804273863 | 1600x899 | 2026-09-03T14:42:12.822Z |
| 25 | 25 | 6a9987447f5a004c8381a307 | https://cdn.realtyfeed.com/cdn/4/MFR804273863/a99e0c0a8b2bb1cda46caa09c4f490f... | 281701 | webp | https://cdn.realtyfeed.com/cdn/4/MFR804273863/thumbnail-a99e0c0a8b2bb1cda46ca... | 1600 | array (1) Depth Limit | 899 | null | MFR804273863 | 1600x899 | 2026-09-03T14:42:12.843Z |
| 26 | 26 | 6a9987447f5a004c8381a308 | https://cdn.realtyfeed.com/cdn/4/MFR804273863/b0200a6cf18e1366af62250dc567324... | 268518 | webp | https://cdn.realtyfeed.com/cdn/4/MFR804273863/thumbnail-b0200a6cf18e1366af622... | 1600 | array (1) Depth Limit | 899 | null | MFR804273863 | 1600x899 | 2026-09-03T14:42:12.844Z |
| 27 | 27 | 6a9987447f5a004c8381a309 | https://cdn.realtyfeed.com/cdn/4/MFR804273863/19be53f040c5677c5f1cd9a16173d0d... | 267972 | webp | https://cdn.realtyfeed.com/cdn/4/MFR804273863/thumbnail-19be53f040c5677c5f1cd... | 1600 | array (1) Depth Limit | 899 | null | MFR804273863 | 1600x899 | 2026-09-03T14:42:12.840Z |
| 28 | 28 | 6a9987447f5a004c8381a30a | https://cdn.realtyfeed.com/cdn/4/MFR804273863/61c9a3b5afdfc5c34d27717f543db51... | 405071 | webp | https://cdn.realtyfeed.com/cdn/4/MFR804273863/thumbnail-61c9a3b5afdfc5c34d277... | 1600 | array (1) Depth Limit | 899 | null | MFR804273863 | 1600x899 | 2026-09-03T14:42:12.851Z |
| 29 | 29 | 6a9987447f5a004c8381a30b | https://cdn.realtyfeed.com/cdn/4/MFR804273863/3f0ea3f461276364dd9e3562a4ed92d... | 405865 | webp | https://cdn.realtyfeed.com/cdn/4/MFR804273863/thumbnail-3f0ea3f461276364dd9e3... | 1600 | array (1) Depth Limit | 899 | null | MFR804273863 | 1600x899 | 2026-09-03T14:42:12.876Z |
| 30 | 30 | 6a9987447f5a004c8381a30d | https://cdn.realtyfeed.com/cdn/4/MFR804273863/fa4eabbad2890eaaab3fa3fd318a673... | 234250 | webp | https://cdn.realtyfeed.com/cdn/4/MFR804273863/thumbnail-fa4eabbad2890eaaab3fa... | 1600 | array (1) Depth Limit | 1066 | null | MFR804273863 | 1600x1066 | 2026-09-03T14:42:12.848Z |
| 31 | 31 | 6a9987447f5a004c8381a2ee | https://cdn.realtyfeed.com/cdn/4/MFR804273863/654c6202d22b206119d15f12b660f2b... | 270200 | webp | https://cdn.realtyfeed.com/cdn/4/MFR804273863/thumbnail-654c6202d22b206119d15... | 1600 | array (1) Depth Limit | 1066 | null | MFR804273863 | 1600x1066 | 2026-09-03T14:42:12.832Z |
| 32 | 32 | 6a9987447f5a004c8381a30e | https://cdn.realtyfeed.com/cdn/4/MFR804273863/0b5ded19b6e8f72e70f803c2da54f08... | 230072 | webp | https://cdn.realtyfeed.com/cdn/4/MFR804273863/thumbnail-0b5ded19b6e8f72e70f80... | 1600 | array (1) Depth Limit | 1066 | null | MFR804273863 | 1600x1066 | 2026-09-03T14:42:12.873Z |
| 33 | 33 | 6a9987447f5a004c8381a30f | https://cdn.realtyfeed.com/cdn/4/MFR804273863/82240fa94491aad7481289992addd86... | 263700 | webp | https://cdn.realtyfeed.com/cdn/4/MFR804273863/thumbnail-82240fa94491aad748128... | 1600 | array (1) Depth Limit | 1066 | null | MFR804273863 | 1600x1066 | 2026-09-03T14:42:12.892Z |
| 34 | 34 | 6a9987447f5a004c8381a310 | https://cdn.realtyfeed.com/cdn/4/MFR804273863/1178ebaab8d04a1f7d51712296d6dd8... | 66284 | webp | https://cdn.realtyfeed.com/cdn/4/MFR804273863/thumbnail-1178ebaab8d04a1f7d517... | 1600 | array (1) Depth Limit | 1200 | null | MFR804273863 | 1600x1200 | 2026-09-03T14:42:12.852Z |
https://cdn.realtyfeed.com/cdn/4/MFR804273863/215eb0b1672ee0468d5c46b9d4fcca23.webp
https://cdn.realtyfeed.com/cdn/4/MFR804273863/thumbnail-215eb0b1672ee0468d5c46b9d4fcca23.webp
https://cdn.realtyfeed.com/cdn/4/MFR804273863/6e799fc245bfa9d4a6e6e9664be1ed21.webp
https://cdn.realtyfeed.com/cdn/4/MFR804273863/thumbnail-6e799fc245bfa9d4a6e6e9664be1ed21.webp
https://cdn.realtyfeed.com/cdn/4/MFR804273863/9f807084e587531200dc348e7037225d.webp
https://cdn.realtyfeed.com/cdn/4/MFR804273863/thumbnail-9f807084e587531200dc348e7037225d.webp
https://cdn.realtyfeed.com/cdn/4/MFR804273863/6aea7c2cc7839922876b9b944f4cf908.webp
https://cdn.realtyfeed.com/cdn/4/MFR804273863/thumbnail-6aea7c2cc7839922876b9b944f4cf908.webp
https://cdn.realtyfeed.com/cdn/4/MFR804273863/2fc015be99b66fd1d1942a806fd7d6eb.webp
https://cdn.realtyfeed.com/cdn/4/MFR804273863/thumbnail-2fc015be99b66fd1d1942a806fd7d6eb.webp
https://cdn.realtyfeed.com/cdn/4/MFR804273863/84e51edd44e360f5c22277170eabb2e2.webp
https://cdn.realtyfeed.com/cdn/4/MFR804273863/thumbnail-84e51edd44e360f5c22277170eabb2e2.webp
https://cdn.realtyfeed.com/cdn/4/MFR804273863/40bfdda0ade3c37778ef95f14ae09b25.webp
https://cdn.realtyfeed.com/cdn/4/MFR804273863/thumbnail-40bfdda0ade3c37778ef95f14ae09b25.webp
https://cdn.realtyfeed.com/cdn/4/MFR804273863/785e427f972226d43852a6f7dcfd5761.webp
https://cdn.realtyfeed.com/cdn/4/MFR804273863/thumbnail-785e427f972226d43852a6f7dcfd5761.webp
https://cdn.realtyfeed.com/cdn/4/MFR804273863/da8a0e6da25722153dc0952706ffc8e9.webp
https://cdn.realtyfeed.com/cdn/4/MFR804273863/thumbnail-da8a0e6da25722153dc0952706ffc8e9.webp
https://cdn.realtyfeed.com/cdn/4/MFR804273863/93eeae5bfbbe85e03756eb2d1ebab697.webp
https://cdn.realtyfeed.com/cdn/4/MFR804273863/thumbnail-93eeae5bfbbe85e03756eb2d1ebab697.webp
https://cdn.realtyfeed.com/cdn/4/MFR804273863/58b3cfc6946c3ac2d1c8d127949c9cd8.webp
https://cdn.realtyfeed.com/cdn/4/MFR804273863/thumbnail-58b3cfc6946c3ac2d1c8d127949c9cd8.webp
https://cdn.realtyfeed.com/cdn/4/MFR804273863/dc6697fcb6f0755f16c14054345e01c7.webp
https://cdn.realtyfeed.com/cdn/4/MFR804273863/thumbnail-dc6697fcb6f0755f16c14054345e01c7.webp
https://cdn.realtyfeed.com/cdn/4/MFR804273863/e31504d0b39652eeca13b76e011bb11a.webp
https://cdn.realtyfeed.com/cdn/4/MFR804273863/thumbnail-e31504d0b39652eeca13b76e011bb11a.webp
https://cdn.realtyfeed.com/cdn/4/MFR804273863/6e59ed3f13a9e2317cdb4ebb025a6623.webp
https://cdn.realtyfeed.com/cdn/4/MFR804273863/thumbnail-6e59ed3f13a9e2317cdb4ebb025a6623.webp
https://cdn.realtyfeed.com/cdn/4/MFR804273863/16b49e844016843ac62e28d2375ada0a.webp
https://cdn.realtyfeed.com/cdn/4/MFR804273863/thumbnail-16b49e844016843ac62e28d2375ada0a.webp
https://cdn.realtyfeed.com/cdn/4/MFR804273863/5f93fb5a9670dfa2f6c2bc4acd0ab6bd.webp
https://cdn.realtyfeed.com/cdn/4/MFR804273863/thumbnail-5f93fb5a9670dfa2f6c2bc4acd0ab6bd.webp
https://cdn.realtyfeed.com/cdn/4/MFR804273863/ed4342616451c7083930661849ff6934.webp
https://cdn.realtyfeed.com/cdn/4/MFR804273863/thumbnail-ed4342616451c7083930661849ff6934.webp
https://cdn.realtyfeed.com/cdn/4/MFR804273863/c049fb7fb54dc4cd72ad93f954f0a4b6.webp
https://cdn.realtyfeed.com/cdn/4/MFR804273863/thumbnail-c049fb7fb54dc4cd72ad93f954f0a4b6.webp
https://cdn.realtyfeed.com/cdn/4/MFR804273863/9e5cc8e51890a1b5c1dd5bd2c31799df.webp
https://cdn.realtyfeed.com/cdn/4/MFR804273863/thumbnail-9e5cc8e51890a1b5c1dd5bd2c31799df.webp
https://cdn.realtyfeed.com/cdn/4/MFR804273863/7c93d6dc32cc477d3f22e430f89a99d7.webp
https://cdn.realtyfeed.com/cdn/4/MFR804273863/thumbnail-7c93d6dc32cc477d3f22e430f89a99d7.webp
https://cdn.realtyfeed.com/cdn/4/MFR804273863/348711b3d14c2d4a8ef10a5c2dd968a7.webp
https://cdn.realtyfeed.com/cdn/4/MFR804273863/thumbnail-348711b3d14c2d4a8ef10a5c2dd968a7.webp
https://cdn.realtyfeed.com/cdn/4/MFR804273863/28d115f8e7d5bde60b3a7e67e505ac18.webp
https://cdn.realtyfeed.com/cdn/4/MFR804273863/thumbnail-28d115f8e7d5bde60b3a7e67e505ac18.webp
https://cdn.realtyfeed.com/cdn/4/MFR804273863/38e732f6ef878b74dd48b5b67fee0da1.webp
https://cdn.realtyfeed.com/cdn/4/MFR804273863/thumbnail-38e732f6ef878b74dd48b5b67fee0da1.webp
https://cdn.realtyfeed.com/cdn/4/MFR804273863/c6cadca50ad47050b8ca09ccd873130f.webp
https://cdn.realtyfeed.com/cdn/4/MFR804273863/thumbnail-c6cadca50ad47050b8ca09ccd873130f.webp
https://cdn.realtyfeed.com/cdn/4/MFR804273863/fce4a2c52e91a25090ce1b3298512a2c.webp
https://cdn.realtyfeed.com/cdn/4/MFR804273863/thumbnail-fce4a2c52e91a25090ce1b3298512a2c.webp
https://cdn.realtyfeed.com/cdn/4/MFR804273863/a99e0c0a8b2bb1cda46caa09c4f490fb.webp
https://cdn.realtyfeed.com/cdn/4/MFR804273863/thumbnail-a99e0c0a8b2bb1cda46caa09c4f490fb.webp
https://cdn.realtyfeed.com/cdn/4/MFR804273863/b0200a6cf18e1366af62250dc567324f.webp
https://cdn.realtyfeed.com/cdn/4/MFR804273863/thumbnail-b0200a6cf18e1366af62250dc567324f.webp
https://cdn.realtyfeed.com/cdn/4/MFR804273863/19be53f040c5677c5f1cd9a16173d0db.webp
https://cdn.realtyfeed.com/cdn/4/MFR804273863/thumbnail-19be53f040c5677c5f1cd9a16173d0db.webp
https://cdn.realtyfeed.com/cdn/4/MFR804273863/61c9a3b5afdfc5c34d27717f543db51a.webp
https://cdn.realtyfeed.com/cdn/4/MFR804273863/thumbnail-61c9a3b5afdfc5c34d27717f543db51a.webp
https://cdn.realtyfeed.com/cdn/4/MFR804273863/3f0ea3f461276364dd9e3562a4ed92d5.webp
https://cdn.realtyfeed.com/cdn/4/MFR804273863/thumbnail-3f0ea3f461276364dd9e3562a4ed92d5.webp
https://cdn.realtyfeed.com/cdn/4/MFR804273863/fa4eabbad2890eaaab3fa3fd318a6731.webp
https://cdn.realtyfeed.com/cdn/4/MFR804273863/thumbnail-fa4eabbad2890eaaab3fa3fd318a6731.webp
https://cdn.realtyfeed.com/cdn/4/MFR804273863/654c6202d22b206119d15f12b660f2bd.webp
https://cdn.realtyfeed.com/cdn/4/MFR804273863/thumbnail-654c6202d22b206119d15f12b660f2bd.webp
https://cdn.realtyfeed.com/cdn/4/MFR804273863/0b5ded19b6e8f72e70f803c2da54f088.webp
https://cdn.realtyfeed.com/cdn/4/MFR804273863/thumbnail-0b5ded19b6e8f72e70f803c2da54f088.webp
https://cdn.realtyfeed.com/cdn/4/MFR804273863/82240fa94491aad7481289992addd868.webp
https://cdn.realtyfeed.com/cdn/4/MFR804273863/thumbnail-82240fa94491aad7481289992addd868.webp
https://cdn.realtyfeed.com/cdn/4/MFR804273863/1178ebaab8d04a1f7d51712296d6dd80.webp
https://cdn.realtyfeed.com/cdn/4/MFR804273863/thumbnail-1178ebaab8d04a1f7d51712296d6dd80.webp
Defined in <ROOT>/wp-content/plugins/mls-on-the-fly/src/Components/CloudPost/SubComponents/RFClient/SDK/RF/Entities/RFProperty.php:13
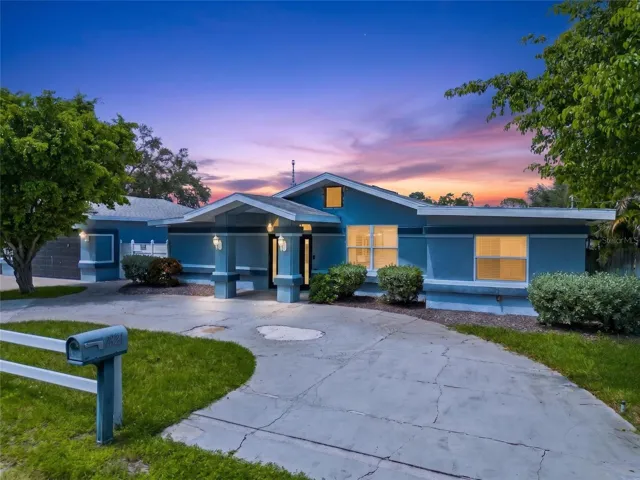
One rare opportunity in the heart of Pinellas County. Five subdivided lots. Approximately 1.53 acres. Welcome to 7621 75th Ave N, a unique Pinellas Park property offering the freedom to think bigger. Currently enjoyed as one expansive residential homestead, the property combines a 5-bedroom, 3-bath home with a fireplace, private pool, three-car garage, and an additional building used as an office but could potentially be an ADU. Five subdivided lots being offered together over approximately 1.53 acres. For the buyer dreaming of their own private homestead, this is an increasingly rare opportunity to have space without giving up the convenience of a central Pinellas County location. Create gardens, enjoy the expansive lawn, make room for hobbies and recreational vehicles, or simply preserve the land around you and enjoy the privacy that comes with owning more than the typical neighborhood lot. The existing home offers 2,387 square feet of living space with 5 bedrooms and 3 full baths. Bright living areas flow outdoors to a private pool and cabana designed for year-round Florida living. A detached four-car garage provides exceptional additional space for vehicles, equipment, storage, hobbies or a workshop. And for those looking beyond the homestead, the opportunity becomes even more interesting. With five subdivided lots, buyers can explore a variety of possibilities for the property. Maintain the entire acreage as a private estate or family homestead. Explore creating a multi-generational compound. Investigate new construction on additional lots. Or hold the additional land as part of a longer-term investment strategy. It's a property that allows you to choose what matters most: space to live now, options for the future, or a combination of both. One exceptional Pinellas County opportunity. Whether your vision is a private homestead with room to breathe or a property whose individual lots offer intriguing development possibilities, 7621 75th Ave N gives you something increasingly valuable in Pinellas County: options. Use it. Build on it. Hold it. Reimagine it. The opportunity is yours.
Cathedral Ceiling(s),Ceiling Fans(s),Crown Molding,Kitchen/Family Room Combo,Living Room/Dining Room Combo,Open Floorplan,Split Bedroom,Vaulted Ceiling(s),Walk-In Closet(s)
1995-06-25 16:54:02 UTC
PINELLAS PARK 2ND ADD BLK 146, LOTS 9 THRU 16 & W 1/2 VAC ALLEY ON EAST & S 1/2 VAC RD TO N BETWEEN 76TH ST & 77TH ST PER OR BK 13218 PG 206
https://www.workforce-resource.com/dpr/listing/MFRMLS/TB8543577?w=Agent&skip_sso=true
One rare opportunity in the heart of Pinellas County. Five subdivided lots. Approximately 1.53 acres. Welcome to 7621 75th Ave N, a unique Pinellas Park property offering the freedom to think bigger. Currently enjoyed as one expansive residential homestead, the property combines a 5-bedroom, 3-bath home with a fireplace, private pool, three-car garage, and an additional building used as an office but could potentially be an ADU. Five subdivided lots being offered together over approximately 1.53 acres. For the buyer dreaming of their own private homestead, this is an increasingly rare opportunity to have space without giving up the convenience of a central Pinellas County location. Create gardens, enjoy the expansive lawn, make room for hobbies and recreational vehicles, or simply preserve the land around you and enjoy the privacy that comes with owning more than the typical neighborhood lot. The existing home offers 2,387 square feet of living space with 5 bedrooms and 3 full baths. Bright living areas flow outdoors to a private pool and cabana designed for year-round Florida living. A detached four-car garage provides exceptional additional space for vehicles, equipment, storage, hobbies or a workshop. And for those looking beyond the homestead, the opportunity becomes even more interesting. With five subdivided lots, buyers can explore a variety of possibilities for the property. Maintain the entire acreage as a private estate or family homestead. Explore creating a multi-generational compound. Investigate new construction on additional lots. Or hold the additional land as part of a longer-term investment strategy. It's a property that allows you to choose what matters most: space to live now, options for the future, or a combination of both. One exceptional Pinellas County opportunity. Whether your vision is a private homestead with room to breathe or a property whose individual lots offer intriguing development possibilities, 7621 75th Ave N gives you something increasingly valuable in Pinellas County: options. Use it. Build on it. Hold it. Reimagine it. The opportunity is yours.
1994-03-05 02:05:14 UTC
| Order | MediaKey | MediaURL | MediaSize | MediaType | Thumbnail | ImageWidth | Permission | ImageHeight | MediaCategory | ResourceRecordKey | ImageSizeDescription | MediaModificationTimestamp | |
|---|---|---|---|---|---|---|---|---|---|---|---|---|---|
| 0 | 0 | 6a97374edc53b0e0d3e65a1d | https://cdn.realtyfeed.com/cdn/4/MFR804099242/ca375c7ef06b1ef8de47192bde6bee0... | 264500 | webp | https://cdn.realtyfeed.com/cdn/4/MFR804099242/thumbnail-ca375c7ef06b1ef8de471... | 1600 | array (1) Depth Limit | 1200 | null | MFR804099242 | 1600x1200 | 2026-09-01T20:36:30.084Z |
| 1 | 1 | 6a97374edc53b0e0d3e65a1e | https://cdn.realtyfeed.com/cdn/4/MFR804099242/9c029b5bfd6ed5dd1ad9dae23a49c29... | 254499 | webp | https://cdn.realtyfeed.com/cdn/4/MFR804099242/thumbnail-9c029b5bfd6ed5dd1ad9d... | 1600 | array (1) Depth Limit | 1062 | null | MFR804099242 | 1600x1062 | 2026-09-01T20:36:30.083Z |
| 2 | 2 | 6a97374edc53b0e0d3e65a1f | https://cdn.realtyfeed.com/cdn/4/MFR804099242/23a06fc8cd0c06125a8ae5aa5f87c9e... | 399848 | webp | https://cdn.realtyfeed.com/cdn/4/MFR804099242/thumbnail-23a06fc8cd0c06125a8ae... | 1600 | array (1) Depth Limit | 1200 | null | MFR804099242 | 1600x1200 | 2026-09-01T20:36:30.119Z |
| 3 | 3 | 6a97374edc53b0e0d3e65a20 | https://cdn.realtyfeed.com/cdn/4/MFR804099242/369241790f787ebd99fd5b4996251a3... | 425255 | webp | https://cdn.realtyfeed.com/cdn/4/MFR804099242/thumbnail-369241790f787ebd99fd5... | 1600 | array (1) Depth Limit | 1200 | null | MFR804099242 | 1600x1200 | 2026-09-01T20:36:30.096Z |
| 4 | 4 | 6a97374edc53b0e0d3e65a21 | https://cdn.realtyfeed.com/cdn/4/MFR804099242/13ccc1d15a579e45ba1c910554c6288... | 280632 | webp | https://cdn.realtyfeed.com/cdn/4/MFR804099242/thumbnail-13ccc1d15a579e45ba1c9... | 1600 | array (1) Depth Limit | 1200 | null | MFR804099242 | 1600x1200 | 2026-09-01T20:36:30.175Z |
| 5 | 5 | 6a97374edc53b0e0d3e65a22 | https://cdn.realtyfeed.com/cdn/4/MFR804099242/b2a0ea3c9fc99d647a6f94c10c3f576... | 462934 | webp | https://cdn.realtyfeed.com/cdn/4/MFR804099242/thumbnail-b2a0ea3c9fc99d647a6f9... | 1600 | array (1) Depth Limit | 1066 | null | MFR804099242 | 1600x1066 | 2026-09-01T20:36:30.162Z |
| 6 | 6 | 6a97374edc53b0e0d3e65a23 | https://cdn.realtyfeed.com/cdn/4/MFR804099242/e13f9e093cb63762181783c5bcc046d... | 98456 | webp | https://cdn.realtyfeed.com/cdn/4/MFR804099242/thumbnail-e13f9e093cb6376218178... | 635 | array (1) Depth Limit | 1200 | null | MFR804099242 | 635x1200 | 2026-09-01T20:36:30.140Z |
https://cdn.realtyfeed.com/cdn/4/MFR804099242/ca375c7ef06b1ef8de47192bde6bee0b.webp
https://cdn.realtyfeed.com/cdn/4/MFR804099242/thumbnail-ca375c7ef06b1ef8de47192bde6bee0b.webp
https://cdn.realtyfeed.com/cdn/4/MFR804099242/9c029b5bfd6ed5dd1ad9dae23a49c29c.webp
https://cdn.realtyfeed.com/cdn/4/MFR804099242/thumbnail-9c029b5bfd6ed5dd1ad9dae23a49c29c.webp
https://cdn.realtyfeed.com/cdn/4/MFR804099242/23a06fc8cd0c06125a8ae5aa5f87c9e9.webp
https://cdn.realtyfeed.com/cdn/4/MFR804099242/thumbnail-23a06fc8cd0c06125a8ae5aa5f87c9e9.webp
https://cdn.realtyfeed.com/cdn/4/MFR804099242/369241790f787ebd99fd5b4996251a3f.webp
https://cdn.realtyfeed.com/cdn/4/MFR804099242/thumbnail-369241790f787ebd99fd5b4996251a3f.webp
https://cdn.realtyfeed.com/cdn/4/MFR804099242/13ccc1d15a579e45ba1c910554c62888.webp
https://cdn.realtyfeed.com/cdn/4/MFR804099242/thumbnail-13ccc1d15a579e45ba1c910554c62888.webp
https://cdn.realtyfeed.com/cdn/4/MFR804099242/b2a0ea3c9fc99d647a6f94c10c3f5766.webp
https://cdn.realtyfeed.com/cdn/4/MFR804099242/thumbnail-b2a0ea3c9fc99d647a6f94c10c3f5766.webp
https://cdn.realtyfeed.com/cdn/4/MFR804099242/e13f9e093cb63762181783c5bcc046df.webp
https://cdn.realtyfeed.com/cdn/4/MFR804099242/thumbnail-e13f9e093cb63762181783c5bcc046df.webp
Defined in <ROOT>/wp-content/plugins/mls-on-the-fly/src/Components/CloudPost/SubComponents/RFClient/SDK/RF/Entities/RFProperty.php:13
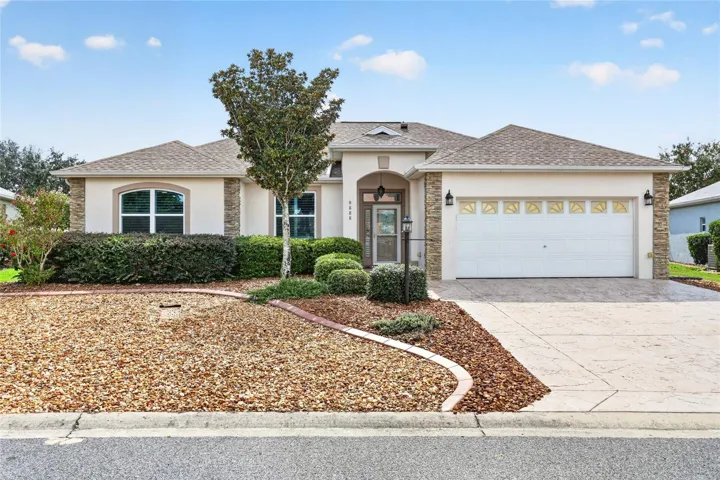
Welcome to this beautifully maintained 3-bedroom, 2-bath, 2-car garage home in On Top of the World. Major updates include a new roof in 2024 and new windows in 2020, offering peace of mind for years to come. The spacious lanai features glass windows and A/C, creating a comfortable year-round living space. The kitchen is beautifully appointed with white cabinetry featuring soft-close doors and drawers, granite countertops, a stylish backsplash, and stainless steel KitchenAid appliances. Wood-look tile flooring, crown molding, and 6-inch baseboards add warmth and elegance throughout the home. Enjoy the privacy of a fenced backyard with a paver patio, perfect for relaxing or entertaining outdoors. Additional features include a screened garage door, green chain-link fencing, and the washer and dryer convey with the home. This move-in-ready home offers a wonderful blend of thoughtful updates, comfortable living spaces, and the sought-after On Top of the World lifestyle.
Built-In Oven,Dishwasher,Dryer,Gas Water Heater,Microwave,Range,Refrigerator,Washer
Clubhouse,Dog Park,Fitness Center,Gated Community - No Guard,Golf Carts OK,Golf,Pool,Racquetball,Tennis Court(s)
SR 200 to SW 80th Ave. Left on SW 90th St, through gate. Continue straight through stop sign. Right on 98th Ave. Right on 89th Lane Road. Home is on the right.
Ceiling Fans(s),Crown Molding,Primary Bedroom Main Floor,Stone Counters,Thermostat,Walk-In Closet(s)
1995-06-27 18:46:23 UTC
SEC 14 TWP 16 RGE 20 PLAT BOOK 008 PAGE 005 OTOW PH 1-A SEC 2B AREA 2 LOT 61 PARCEL B BEING MORE FULLY DESC AS FOLLOWS:BEG AT THE SE COR OF LOT 61 TH N 49-56-30 E 61.63 FT ALONG THE E LINE OF SAID LOT 61 TO THE POINT OF CURVATURE OF A CURVE CONCAVE WLY AND HAVING A RADIUS OF 166 FT TH NLY ALONG THE ARC OF SAID CURVE 54.31 FT THROUGH A CENTRAL ANGLE OF 18-44-47 SAID CURVE HAVING A CHORD BEARING N 40-34-06 E 54.07 FT TO THE POB TH CONT ALONG THE ARC OF SAID CURVE BEING CONCAVE WLY AND HAVING A RADIUS OF 166 FT TH NLY ALONG THE ARC OF SAID CURVE 80.92 FT THROUGH A CENTRAL ANGLE OF 27-55-53 SAID CURVE HAVING A CHORD BEARING N 17-13-46 E 80.13 FT TO THE POINT OF TANGENCY TH N 03-15-50 E 20.72 FT TH N 73-30-06 W 129.11 FT TO THE ELY ROW OF SW 89TH LANE RD SAID POINT BEING ON A CURVE CONCAVE WLY AND HAVING A RADIUS OF 214 FT TH SLY ALONG THE SAID ROW CURVE 60.24 FT THROUGH A CENTRAL ANGLE OF 16-07-39 SAID CURVE HAVING A CHORD BEARING S 24-33-43 W 60.04 FT TH S 57-22-27 E 147.04 FT TO THE POB
https://www.workforce-resource.com/dpr/listing/MFRMLS/OM731438?w=Agent&skip_sso=true
Welcome to this beautifully maintained 3-bedroom, 2-bath, 2-car garage home in On Top of the World. Major updates include a new roof in 2024 and new windows in 2020, offering peace of mind for years to come. The spacious lanai features glass windows and A/C, creating a comfortable year-round living space. The kitchen is beautifully appointed with white cabinetry featuring soft-close doors and drawers, granite countertops, a stylish backsplash, and stainless steel KitchenAid appliances. Wood-look tile flooring, crown molding, and 6-inch baseboards add warmth and elegance throughout the home. Enjoy the privacy of a fenced backyard with a paver patio, perfect for relaxing or entertaining outdoors. Additional features include a screened garage door, green chain-link fencing, and the washer and dryer convey with the home. This move-in-ready home offers a wonderful blend of thoughtful updates, comfortable living spaces, and the sought-after On Top of the World lifestyle.
1976-05-17 23:43:44 UTC
| Order | MediaKey | MediaURL | MediaSize | MediaType | Thumbnail | ImageWidth | Permission | ImageHeight | MediaCategory | ResourceRecordKey | ImageSizeDescription | MediaModificationTimestamp | |
|---|---|---|---|---|---|---|---|---|---|---|---|---|---|
| 0 | 0 | 6a95e9ac44b056fcc5924ccd | https://cdn.realtyfeed.com/cdn/4/MFR804278783/ea4f53145ccbfd18a39e7ad10ceb5b3... | 367221 | webp | https://cdn.realtyfeed.com/cdn/4/MFR804278783/thumbnail-ea4f53145ccbfd18a39e7... | 1600 | array (1) Depth Limit | 1066 | null | MFR804278783 | 1600x1066 | 2026-08-31T20:53:00.368Z |
| 1 | 1 | 6a95e9ac44b056fcc5924cce | https://cdn.realtyfeed.com/cdn/4/MFR804278783/5a884dc28c78e63a6e58a50500b0499... | 303034 | webp | https://cdn.realtyfeed.com/cdn/4/MFR804278783/thumbnail-5a884dc28c78e63a6e58a... | 1600 | array (1) Depth Limit | 1066 | null | MFR804278783 | 1600x1066 | 2026-08-31T20:53:00.359Z |
| 2 | 2 | 6a95e9ac44b056fcc5924ccf | https://cdn.realtyfeed.com/cdn/4/MFR804278783/d9a944a5608c25444d0ff11754374db... | 151688 | webp | https://cdn.realtyfeed.com/cdn/4/MFR804278783/thumbnail-d9a944a5608c25444d0ff... | 1600 | array (1) Depth Limit | 1065 | null | MFR804278783 | 1600x1065 | 2026-08-31T20:53:00.322Z |
| 3 | 3 | 6a95e9ac44b056fcc5924cd0 | https://cdn.realtyfeed.com/cdn/4/MFR804278783/b80e2a5f7139202baf30264a1999192... | 134432 | webp | https://cdn.realtyfeed.com/cdn/4/MFR804278783/thumbnail-b80e2a5f7139202baf302... | 1600 | array (1) Depth Limit | 1066 | null | MFR804278783 | 1600x1066 | 2026-08-31T20:53:00.318Z |
| 4 | 4 | 6a95e9ac44b056fcc5924cd1 | https://cdn.realtyfeed.com/cdn/4/MFR804278783/0da126ae8ebfedcc55bf4bb3dcb1699... | 193281 | webp | https://cdn.realtyfeed.com/cdn/4/MFR804278783/thumbnail-0da126ae8ebfedcc55bf4... | 1600 | array (1) Depth Limit | 1065 | null | MFR804278783 | 1600x1065 | 2026-08-31T20:53:00.322Z |
| 5 | 5 | 6a95e9ac44b056fcc5924cd2 | https://cdn.realtyfeed.com/cdn/4/MFR804278783/187a217c9b35c1885b2b98444809a87... | 176504 | webp | https://cdn.realtyfeed.com/cdn/4/MFR804278783/thumbnail-187a217c9b35c1885b2b9... | 1600 | array (1) Depth Limit | 1065 | null | MFR804278783 | 1600x1065 | 2026-08-31T20:53:00.360Z |
| 6 | 6 | 6a95e9ac44b056fcc5924cd3 | https://cdn.realtyfeed.com/cdn/4/MFR804278783/7dfadc25465d4d1a547d30a77bbf50b... | 174638 | webp | https://cdn.realtyfeed.com/cdn/4/MFR804278783/thumbnail-7dfadc25465d4d1a547d3... | 1600 | array (1) Depth Limit | 1065 | null | MFR804278783 | 1600x1065 | 2026-08-31T20:53:00.304Z |
| 7 | 7 | 6a95e9ac44b056fcc5924cd4 | https://cdn.realtyfeed.com/cdn/4/MFR804278783/f2708ac31162acdc1608b548ecffff1... | 171157 | webp | https://cdn.realtyfeed.com/cdn/4/MFR804278783/thumbnail-f2708ac31162acdc1608b... | 1600 | array (1) Depth Limit | 1066 | null | MFR804278783 | 1600x1066 | 2026-08-31T20:53:00.307Z |
| 8 | 8 | 6a95e9ac44b056fcc5924cd5 | https://cdn.realtyfeed.com/cdn/4/MFR804278783/f1651171a87f9039a537ad32e06bd81... | 184215 | webp | https://cdn.realtyfeed.com/cdn/4/MFR804278783/thumbnail-f1651171a87f9039a537a... | 1600 | array (1) Depth Limit | 1065 | null | MFR804278783 | 1600x1065 | 2026-08-31T20:53:00.318Z |
| 9 | 9 | 6a95e9ac44b056fcc5924cd6 | https://cdn.realtyfeed.com/cdn/4/MFR804278783/abaca83e276560af6b0d586a7a05c59... | 191932 | webp | https://cdn.realtyfeed.com/cdn/4/MFR804278783/thumbnail-abaca83e276560af6b0d5... | 1600 | array (1) Depth Limit | 1066 | null | MFR804278783 | 1600x1066 | 2026-08-31T20:53:00.307Z |
| 10 | 10 | 6a95e9ac44b056fcc5924cd7 | https://cdn.realtyfeed.com/cdn/4/MFR804278783/ed5ba626e8f2e04a5d21459012e6484... | 170253 | webp | https://cdn.realtyfeed.com/cdn/4/MFR804278783/thumbnail-ed5ba626e8f2e04a5d214... | 1600 | array (1) Depth Limit | 1066 | null | MFR804278783 | 1600x1066 | 2026-08-31T20:53:00.295Z |
| 11 | 11 | 6a95e9ac44b056fcc5924cd8 | https://cdn.realtyfeed.com/cdn/4/MFR804278783/a8a256fab75736aa44c6d30deb9f2f3... | 153247 | webp | https://cdn.realtyfeed.com/cdn/4/MFR804278783/thumbnail-a8a256fab75736aa44c6d... | 1600 | array (1) Depth Limit | 1065 | null | MFR804278783 | 1600x1065 | 2026-08-31T20:53:00.335Z |
| 12 | 12 | 6a95e9ac44b056fcc5924cd9 | https://cdn.realtyfeed.com/cdn/4/MFR804278783/c9100b3d8f53b7ff6a305dc08696b32... | 167816 | webp | https://cdn.realtyfeed.com/cdn/4/MFR804278783/thumbnail-c9100b3d8f53b7ff6a305... | 1600 | array (1) Depth Limit | 1066 | null | MFR804278783 | 1600x1066 | 2026-08-31T20:53:00.293Z |
| 13 | 13 | 6a95e9ac44b056fcc5924cda | https://cdn.realtyfeed.com/cdn/4/MFR804278783/87266e9a32d5a2dc3646830e22e4429... | 170777 | webp | https://cdn.realtyfeed.com/cdn/4/MFR804278783/thumbnail-87266e9a32d5a2dc36468... | 1600 | array (1) Depth Limit | 1066 | null | MFR804278783 | 1600x1066 | 2026-08-31T20:53:00.307Z |
| 14 | 14 | 6a95e9ac44b056fcc5924cdb | https://cdn.realtyfeed.com/cdn/4/MFR804278783/ca4ecd067cf72ce1988f9a80ac42a80... | 175659 | webp | https://cdn.realtyfeed.com/cdn/4/MFR804278783/thumbnail-ca4ecd067cf72ce1988f9... | 1600 | array (1) Depth Limit | 1065 | null | MFR804278783 | 1600x1065 | 2026-08-31T20:53:00.291Z |
| 15 | 15 | 6a95e9ac44b056fcc5924cdc | https://cdn.realtyfeed.com/cdn/4/MFR804278783/d7ba32d4b783368e97f8b02e01b7daa... | 161979 | webp | https://cdn.realtyfeed.com/cdn/4/MFR804278783/thumbnail-d7ba32d4b783368e97f8b... | 1600 | array (1) Depth Limit | 1065 | null | MFR804278783 | 1600x1065 | 2026-08-31T20:53:00.289Z |
| 16 | 16 | 6a95e9ac44b056fcc5924cdd | https://cdn.realtyfeed.com/cdn/4/MFR804278783/0913cc8f9cbfff8fda070f426573d23... | 173856 | webp | https://cdn.realtyfeed.com/cdn/4/MFR804278783/thumbnail-0913cc8f9cbfff8fda070... | 1600 | array (1) Depth Limit | 1066 | null | MFR804278783 | 1600x1066 | 2026-08-31T20:53:00.296Z |
| 17 | 17 | 6a95e9ac44b056fcc5924cde | https://cdn.realtyfeed.com/cdn/4/MFR804278783/3ba3d20dadf6b7a990b1f6eb098915b... | 163499 | webp | https://cdn.realtyfeed.com/cdn/4/MFR804278783/thumbnail-3ba3d20dadf6b7a990b1f... | 1600 | array (1) Depth Limit | 1066 | null | MFR804278783 | 1600x1066 | 2026-08-31T20:53:00.296Z |
| 18 | 18 | 6a95e9ac44b056fcc5924cdf | https://cdn.realtyfeed.com/cdn/4/MFR804278783/ef36592b9fdb84020541acc37713012... | 179690 | webp | https://cdn.realtyfeed.com/cdn/4/MFR804278783/thumbnail-ef36592b9fdb84020541a... | 1600 | array (1) Depth Limit | 1065 | null | MFR804278783 | 1600x1065 | 2026-08-31T20:53:00.299Z |
| 19 | 19 | 6a95e9ac44b056fcc5924ce0 | https://cdn.realtyfeed.com/cdn/4/MFR804278783/ba14d83c447511725012175edf847f9... | 187585 | webp | https://cdn.realtyfeed.com/cdn/4/MFR804278783/thumbnail-ba14d83c4475117250121... | 1600 | array (1) Depth Limit | 1065 | null | MFR804278783 | 1600x1065 | 2026-08-31T20:53:00.307Z |
| 20 | 20 | 6a95e9ac44b056fcc5924ce1 | https://cdn.realtyfeed.com/cdn/4/MFR804278783/020112eca8be976c699501572c26003... | 196406 | webp | https://cdn.realtyfeed.com/cdn/4/MFR804278783/thumbnail-020112eca8be976c69950... | 1600 | array (1) Depth Limit | 1066 | null | MFR804278783 | 1600x1066 | 2026-08-31T20:53:00.390Z |
| 21 | 21 | 6a95e9ac44b056fcc5924ce2 | https://cdn.realtyfeed.com/cdn/4/MFR804278783/d6b8f95cb5c9462c49a74d5489da37a... | 177113 | webp | https://cdn.realtyfeed.com/cdn/4/MFR804278783/thumbnail-d6b8f95cb5c9462c49a74... | 1600 | array (1) Depth Limit | 1065 | null | MFR804278783 | 1600x1065 | 2026-08-31T20:53:00.318Z |
| 22 | 22 | 6a95e9ac44b056fcc5924ce3 | https://cdn.realtyfeed.com/cdn/4/MFR804278783/e6524f1b42ad78bcfee8d0ffd038e31... | 171345 | webp | https://cdn.realtyfeed.com/cdn/4/MFR804278783/thumbnail-e6524f1b42ad78bcfee8d... | 1600 | array (1) Depth Limit | 1065 | null | MFR804278783 | 1600x1065 | 2026-08-31T20:53:00.289Z |
| 23 | 23 | 6a95e9ac44b056fcc5924ce4 | https://cdn.realtyfeed.com/cdn/4/MFR804278783/b2579ec817f05b06f527775ae9ab1ce... | 158784 | webp | https://cdn.realtyfeed.com/cdn/4/MFR804278783/thumbnail-b2579ec817f05b06f5277... | 1600 | array (1) Depth Limit | 1066 | null | MFR804278783 | 1600x1066 | 2026-08-31T20:53:00.304Z |
| 24 | 24 | 6a95e9ac44b056fcc5924ce5 | https://cdn.realtyfeed.com/cdn/4/MFR804278783/8dbe399474735729eb683dbba50b448... | 193213 | webp | https://cdn.realtyfeed.com/cdn/4/MFR804278783/thumbnail-8dbe399474735729eb683... | 1600 | array (1) Depth Limit | 1066 | null | MFR804278783 | 1600x1066 | 2026-08-31T20:53:00.304Z |
| 25 | 25 | 6a95e9ac44b056fcc5924ce6 | https://cdn.realtyfeed.com/cdn/4/MFR804278783/6c071e5f7f21965fdc3c326d30ff78a... | 156070 | webp | https://cdn.realtyfeed.com/cdn/4/MFR804278783/thumbnail-6c071e5f7f21965fdc3c3... | 1600 | array (1) Depth Limit | 1065 | null | MFR804278783 | 1600x1065 | 2026-08-31T20:53:00.293Z |
| 26 | 26 | 6a95e9ac44b056fcc5924ce7 | https://cdn.realtyfeed.com/cdn/4/MFR804278783/11f033fccb01efab83d860e30da24a4... | 251501 | webp | https://cdn.realtyfeed.com/cdn/4/MFR804278783/thumbnail-11f033fccb01efab83d86... | 1600 | array (1) Depth Limit | 1066 | null | MFR804278783 | 1600x1066 | 2026-08-31T20:53:00.303Z |
| 27 | 27 | 6a95e9ac44b056fcc5924ce8 | https://cdn.realtyfeed.com/cdn/4/MFR804278783/ade91d5b2cd4126c1ed45f0945c5477... | 344658 | webp | https://cdn.realtyfeed.com/cdn/4/MFR804278783/thumbnail-ade91d5b2cd4126c1ed45... | 1600 | array (1) Depth Limit | 1065 | null | MFR804278783 | 1600x1065 | 2026-08-31T20:53:00.339Z |
| 28 | 28 | 6a95e9ac44b056fcc5924ce9 | https://cdn.realtyfeed.com/cdn/4/MFR804278783/3dcaede1bbcaa88e0b63f0713d53694... | 144444 | webp | https://cdn.realtyfeed.com/cdn/4/MFR804278783/thumbnail-3dcaede1bbcaa88e0b63f... | 1600 | array (1) Depth Limit | 1065 | null | MFR804278783 | 1600x1065 | 2026-08-31T20:53:00.307Z |
| 29 | 29 | 6a95e9ac44b056fcc5924cea | https://cdn.realtyfeed.com/cdn/4/MFR804278783/7bb40d3804dc55cb9c3943c4a973802... | 172463 | webp | https://cdn.realtyfeed.com/cdn/4/MFR804278783/thumbnail-7bb40d3804dc55cb9c394... | 1600 | array (1) Depth Limit | 1065 | null | MFR804278783 | 1600x1065 | 2026-08-31T20:53:00.293Z |
| 30 | 30 | 6a95e9ac44b056fcc5924ceb | https://cdn.realtyfeed.com/cdn/4/MFR804278783/05d30064baff7a536e3072616156c88... | 162482 | webp | https://cdn.realtyfeed.com/cdn/4/MFR804278783/thumbnail-05d30064baff7a536e307... | 1600 | array (1) Depth Limit | 1065 | null | MFR804278783 | 1600x1065 | 2026-08-31T20:53:00.289Z |
| 31 | 31 | 6a95e9ac44b056fcc5924cec | https://cdn.realtyfeed.com/cdn/4/MFR804278783/628888ab8c794a77261fafe40c8b95e... | 121878 | webp | https://cdn.realtyfeed.com/cdn/4/MFR804278783/thumbnail-628888ab8c794a77261fa... | 1600 | array (1) Depth Limit | 1065 | null | MFR804278783 | 1600x1065 | 2026-08-31T20:53:00.285Z |
| 32 | 32 | 6a95e9ac44b056fcc5924ced | https://cdn.realtyfeed.com/cdn/4/MFR804278783/7bacfeeb6e45adfcc906693a9171130... | 193670 | webp | https://cdn.realtyfeed.com/cdn/4/MFR804278783/thumbnail-7bacfeeb6e45adfcc9066... | 1600 | array (1) Depth Limit | 1065 | null | MFR804278783 | 1600x1065 | 2026-08-31T20:53:00.289Z |
| 33 | 33 | 6a95e9ac44b056fcc5924cee | https://cdn.realtyfeed.com/cdn/4/MFR804278783/edc504466a29c4205d9a16c08769728... | 153613 | webp | https://cdn.realtyfeed.com/cdn/4/MFR804278783/thumbnail-edc504466a29c4205d9a1... | 1600 | array (1) Depth Limit | 1065 | null | MFR804278783 | 1600x1065 | 2026-08-31T20:53:00.294Z |
| 34 | 34 | 6a95e9ac44b056fcc5924cef | https://cdn.realtyfeed.com/cdn/4/MFR804278783/0601c8e25a5156db9af49fd0fb97dd6... | 167876 | webp | https://cdn.realtyfeed.com/cdn/4/MFR804278783/thumbnail-0601c8e25a5156db9af49... | 1600 | array (1) Depth Limit | 1065 | null | MFR804278783 | 1600x1065 | 2026-08-31T20:53:00.303Z |
| 35 | 35 | 6a95e9ac44b056fcc5924cf0 | https://cdn.realtyfeed.com/cdn/4/MFR804278783/3553c2d807eafd244bbd3aa82f225de... | 132420 | webp | https://cdn.realtyfeed.com/cdn/4/MFR804278783/thumbnail-3553c2d807eafd244bbd3... | 1600 | array (1) Depth Limit | 1065 | null | MFR804278783 | 1600x1065 | 2026-08-31T20:53:00.289Z |
| 36 | 36 | 6a95e9ac44b056fcc5924cf1 | https://cdn.realtyfeed.com/cdn/4/MFR804278783/b6a00406408563a3cac154fe275253a... | 224607 | webp | https://cdn.realtyfeed.com/cdn/4/MFR804278783/thumbnail-b6a00406408563a3cac15... | 1600 | array (1) Depth Limit | 1066 | null | MFR804278783 | 1600x1066 | 2026-08-31T20:53:00.291Z |
| 37 | 37 | 6a95e9ac44b056fcc5924cf2 | https://cdn.realtyfeed.com/cdn/4/MFR804278783/7b61b6ba42864c19bd03c243259136b... | 241422 | webp | https://cdn.realtyfeed.com/cdn/4/MFR804278783/thumbnail-7b61b6ba42864c19bd03c... | 1600 | array (1) Depth Limit | 1065 | null | MFR804278783 | 1600x1065 | 2026-08-31T20:53:00.289Z |
| 38 | 38 | 6a95e9ac44b056fcc5924cf3 | https://cdn.realtyfeed.com/cdn/4/MFR804278783/a02e48f3d2a79c8357e601bb91a47f4... | 223898 | webp | https://cdn.realtyfeed.com/cdn/4/MFR804278783/thumbnail-a02e48f3d2a79c8357e60... | 1600 | array (1) Depth Limit | 1065 | null | MFR804278783 | 1600x1065 | 2026-08-31T20:53:00.322Z |
| 39 | 39 | 6a95e9ac44b056fcc5924cf4 | https://cdn.realtyfeed.com/cdn/4/MFR804278783/b2571f208f8d5ac14aae9d03c0ec504... | 205984 | webp | https://cdn.realtyfeed.com/cdn/4/MFR804278783/thumbnail-b2571f208f8d5ac14aae9... | 1600 | array (1) Depth Limit | 1065 | null | MFR804278783 | 1600x1065 | 2026-08-31T20:53:00.291Z |
| 40 | 40 | 6a95e9ac44b056fcc5924cf5 | https://cdn.realtyfeed.com/cdn/4/MFR804278783/affce49e200e12ce0d528731ad0dfd7... | 198093 | webp | https://cdn.realtyfeed.com/cdn/4/MFR804278783/thumbnail-affce49e200e12ce0d528... | 1600 | array (1) Depth Limit | 1066 | null | MFR804278783 | 1600x1066 | 2026-08-31T20:53:00.293Z |
| 41 | 41 | 6a95e9ac44b056fcc5924cf6 | https://cdn.realtyfeed.com/cdn/4/MFR804278783/dee72b12a8ff1169c78ff105c5beb7b... | 235375 | webp | https://cdn.realtyfeed.com/cdn/4/MFR804278783/thumbnail-dee72b12a8ff1169c78ff... | 1600 | array (1) Depth Limit | 1065 | null | MFR804278783 | 1600x1065 | 2026-08-31T20:53:00.291Z |
| 42 | 42 | 6a95e9ac44b056fcc5924cf7 | https://cdn.realtyfeed.com/cdn/4/MFR804278783/5b4ba67b1327fd56ffb9617795fea83... | 211247 | webp | https://cdn.realtyfeed.com/cdn/4/MFR804278783/thumbnail-5b4ba67b1327fd56ffb96... | 1600 | array (1) Depth Limit | 1065 | null | MFR804278783 | 1600x1065 | 2026-08-31T20:53:00.289Z |
| 43 | 43 | 6a95e9ac44b056fcc5924cf8 | https://cdn.realtyfeed.com/cdn/4/MFR804278783/8343bd067f9e5cd6f8c325d9c69d0a2... | 228912 | webp | https://cdn.realtyfeed.com/cdn/4/MFR804278783/thumbnail-8343bd067f9e5cd6f8c32... | 1600 | array (1) Depth Limit | 1065 | null | MFR804278783 | 1600x1065 | 2026-08-31T20:53:00.299Z |
| 44 | 44 | 6a95e9ac44b056fcc5924cf9 | https://cdn.realtyfeed.com/cdn/4/MFR804278783/3fdd28e81ed5f48c2ed899cb1438724... | 363019 | webp | https://cdn.realtyfeed.com/cdn/4/MFR804278783/thumbnail-3fdd28e81ed5f48c2ed89... | 1600 | array (1) Depth Limit | 1066 | null | MFR804278783 | 1600x1066 | 2026-08-31T20:53:00.322Z |
| 45 | 45 | 6a95e9ac44b056fcc5924cfa | https://cdn.realtyfeed.com/cdn/4/MFR804278783/f1f28875437b09b749a819e61ed2f59... | 317141 | webp | https://cdn.realtyfeed.com/cdn/4/MFR804278783/thumbnail-f1f28875437b09b749a81... | 1600 | array (1) Depth Limit | 1066 | null | MFR804278783 | 1600x1066 | 2026-08-31T20:53:00.318Z |
| 46 | 46 | 6a95e9ac44b056fcc5924cfb | https://cdn.realtyfeed.com/cdn/4/MFR804278783/3cdcd10897db661e6452ec0eedb5be8... | 343777 | webp | https://cdn.realtyfeed.com/cdn/4/MFR804278783/thumbnail-3cdcd10897db661e6452e... | 1600 | array (1) Depth Limit | 1066 | null | MFR804278783 | 1600x1066 | 2026-08-31T20:53:00.335Z |
| 47 | 47 | 6a95e9ac44b056fcc5924cfc | https://cdn.realtyfeed.com/cdn/4/MFR804278783/aa067d58d361a666b581a8ce00e24d0... | 440501 | webp | https://cdn.realtyfeed.com/cdn/4/MFR804278783/thumbnail-aa067d58d361a666b581a... | 1600 | array (1) Depth Limit | 1065 | null | MFR804278783 | 1600x1065 | 2026-08-31T20:53:00.334Z |
| 48 | 48 | 6a95e9ac44b056fcc5924cfd | https://cdn.realtyfeed.com/cdn/4/MFR804278783/c45051c2c349e0cb050c05e00f72175... | 429144 | webp | https://cdn.realtyfeed.com/cdn/4/MFR804278783/thumbnail-c45051c2c349e0cb050c0... | 1600 | array (1) Depth Limit | 1066 | null | MFR804278783 | 1600x1066 | 2026-08-31T20:53:00.329Z |
| 49 | 49 | 6a95e9ac44b056fcc5924cfe | https://cdn.realtyfeed.com/cdn/4/MFR804278783/6dbd9ac54750faf38e26768e5a5f548... | 438843 | webp | https://cdn.realtyfeed.com/cdn/4/MFR804278783/thumbnail-6dbd9ac54750faf38e267... | 1600 | array (1) Depth Limit | 1066 | null | MFR804278783 | 1600x1066 | 2026-08-31T20:53:00.360Z |
| 50 | 50 | 6a95e9ac44b056fcc5924cff | https://cdn.realtyfeed.com/cdn/4/MFR804278783/644a55187a2199b02123b76ac54e71d... | 408955 | webp | https://cdn.realtyfeed.com/cdn/4/MFR804278783/thumbnail-644a55187a2199b02123b... | 1600 | array (1) Depth Limit | 1065 | null | MFR804278783 | 1600x1065 | 2026-08-31T20:53:00.322Z |
| 51 | 51 | 6a95e9ac44b056fcc5924d00 | https://cdn.realtyfeed.com/cdn/4/MFR804278783/045813ff0d9bbb0c1ce4504bd994dce... | 391774 | webp | https://cdn.realtyfeed.com/cdn/4/MFR804278783/thumbnail-045813ff0d9bbb0c1ce45... | 1600 | array (1) Depth Limit | 1065 | null | MFR804278783 | 1600x1065 | 2026-08-31T20:53:00.322Z |
| 52 | 52 | 6a95e9ac44b056fcc5924d01 | https://cdn.realtyfeed.com/cdn/4/MFR804278783/019defa266bed7f25d22b107446310b... | 393554 | webp | https://cdn.realtyfeed.com/cdn/4/MFR804278783/thumbnail-019defa266bed7f25d22b... | 1600 | array (1) Depth Limit | 1065 | null | MFR804278783 | 1600x1065 | 2026-08-31T20:53:00.360Z |
| 53 | 53 | 6a95e9ac44b056fcc5924d02 | https://cdn.realtyfeed.com/cdn/4/MFR804278783/9e9efc0b9e8221ba99516350718e8fa... | 373488 | webp | https://cdn.realtyfeed.com/cdn/4/MFR804278783/thumbnail-9e9efc0b9e8221ba99516... | 1600 | array (1) Depth Limit | 1065 | null | MFR804278783 | 1600x1065 | 2026-08-31T20:53:00.382Z |
| 54 | 54 | 6a95e9ac44b056fcc5924d03 | https://cdn.realtyfeed.com/cdn/4/MFR804278783/ab5c1d900257c3617cf97ee17066c20... | 375360 | webp | https://cdn.realtyfeed.com/cdn/4/MFR804278783/thumbnail-ab5c1d900257c3617cf97... | 1600 | array (1) Depth Limit | 1066 | null | MFR804278783 | 1600x1066 | 2026-08-31T20:53:00.359Z |
| 55 | 55 | 6a95e9ac44b056fcc5924d04 | https://cdn.realtyfeed.com/cdn/4/MFR804278783/bc6cb24469a84de98fdb8b3a3833a33... | 312928 | webp | https://cdn.realtyfeed.com/cdn/4/MFR804278783/thumbnail-bc6cb24469a84de98fdb8... | 1600 | array (1) Depth Limit | 1065 | null | MFR804278783 | 1600x1065 | 2026-08-31T20:53:00.374Z |
| 56 | 56 | 6a95e9ac44b056fcc5924d05 | https://cdn.realtyfeed.com/cdn/4/MFR804278783/3f67971e8746e1ab362cae2e2c39597... | 301347 | webp | https://cdn.realtyfeed.com/cdn/4/MFR804278783/thumbnail-3f67971e8746e1ab362ca... | 1600 | array (1) Depth Limit | 1066 | null | MFR804278783 | 1600x1066 | 2026-08-31T20:53:00.362Z |
https://cdn.realtyfeed.com/cdn/4/MFR804278783/ea4f53145ccbfd18a39e7ad10ceb5b33.webp
https://cdn.realtyfeed.com/cdn/4/MFR804278783/thumbnail-ea4f53145ccbfd18a39e7ad10ceb5b33.webp
https://cdn.realtyfeed.com/cdn/4/MFR804278783/5a884dc28c78e63a6e58a50500b04995.webp
https://cdn.realtyfeed.com/cdn/4/MFR804278783/thumbnail-5a884dc28c78e63a6e58a50500b04995.webp
https://cdn.realtyfeed.com/cdn/4/MFR804278783/d9a944a5608c25444d0ff11754374db5.webp
https://cdn.realtyfeed.com/cdn/4/MFR804278783/thumbnail-d9a944a5608c25444d0ff11754374db5.webp
https://cdn.realtyfeed.com/cdn/4/MFR804278783/b80e2a5f7139202baf30264a19991924.webp
https://cdn.realtyfeed.com/cdn/4/MFR804278783/thumbnail-b80e2a5f7139202baf30264a19991924.webp
https://cdn.realtyfeed.com/cdn/4/MFR804278783/0da126ae8ebfedcc55bf4bb3dcb1699f.webp
https://cdn.realtyfeed.com/cdn/4/MFR804278783/thumbnail-0da126ae8ebfedcc55bf4bb3dcb1699f.webp
https://cdn.realtyfeed.com/cdn/4/MFR804278783/187a217c9b35c1885b2b98444809a879.webp
https://cdn.realtyfeed.com/cdn/4/MFR804278783/thumbnail-187a217c9b35c1885b2b98444809a879.webp
https://cdn.realtyfeed.com/cdn/4/MFR804278783/7dfadc25465d4d1a547d30a77bbf50b5.webp
https://cdn.realtyfeed.com/cdn/4/MFR804278783/thumbnail-7dfadc25465d4d1a547d30a77bbf50b5.webp
https://cdn.realtyfeed.com/cdn/4/MFR804278783/f2708ac31162acdc1608b548ecffff16.webp
https://cdn.realtyfeed.com/cdn/4/MFR804278783/thumbnail-f2708ac31162acdc1608b548ecffff16.webp
https://cdn.realtyfeed.com/cdn/4/MFR804278783/f1651171a87f9039a537ad32e06bd813.webp
https://cdn.realtyfeed.com/cdn/4/MFR804278783/thumbnail-f1651171a87f9039a537ad32e06bd813.webp
https://cdn.realtyfeed.com/cdn/4/MFR804278783/abaca83e276560af6b0d586a7a05c597.webp
https://cdn.realtyfeed.com/cdn/4/MFR804278783/thumbnail-abaca83e276560af6b0d586a7a05c597.webp
https://cdn.realtyfeed.com/cdn/4/MFR804278783/ed5ba626e8f2e04a5d21459012e64849.webp
https://cdn.realtyfeed.com/cdn/4/MFR804278783/thumbnail-ed5ba626e8f2e04a5d21459012e64849.webp
https://cdn.realtyfeed.com/cdn/4/MFR804278783/a8a256fab75736aa44c6d30deb9f2f3b.webp
https://cdn.realtyfeed.com/cdn/4/MFR804278783/thumbnail-a8a256fab75736aa44c6d30deb9f2f3b.webp
https://cdn.realtyfeed.com/cdn/4/MFR804278783/c9100b3d8f53b7ff6a305dc08696b32d.webp
https://cdn.realtyfeed.com/cdn/4/MFR804278783/thumbnail-c9100b3d8f53b7ff6a305dc08696b32d.webp
https://cdn.realtyfeed.com/cdn/4/MFR804278783/87266e9a32d5a2dc3646830e22e44297.webp
https://cdn.realtyfeed.com/cdn/4/MFR804278783/thumbnail-87266e9a32d5a2dc3646830e22e44297.webp
https://cdn.realtyfeed.com/cdn/4/MFR804278783/ca4ecd067cf72ce1988f9a80ac42a802.webp
https://cdn.realtyfeed.com/cdn/4/MFR804278783/thumbnail-ca4ecd067cf72ce1988f9a80ac42a802.webp
https://cdn.realtyfeed.com/cdn/4/MFR804278783/d7ba32d4b783368e97f8b02e01b7daab.webp
https://cdn.realtyfeed.com/cdn/4/MFR804278783/thumbnail-d7ba32d4b783368e97f8b02e01b7daab.webp
https://cdn.realtyfeed.com/cdn/4/MFR804278783/0913cc8f9cbfff8fda070f426573d23c.webp
https://cdn.realtyfeed.com/cdn/4/MFR804278783/thumbnail-0913cc8f9cbfff8fda070f426573d23c.webp
https://cdn.realtyfeed.com/cdn/4/MFR804278783/3ba3d20dadf6b7a990b1f6eb098915bd.webp
https://cdn.realtyfeed.com/cdn/4/MFR804278783/thumbnail-3ba3d20dadf6b7a990b1f6eb098915bd.webp
https://cdn.realtyfeed.com/cdn/4/MFR804278783/ef36592b9fdb84020541acc37713012e.webp
https://cdn.realtyfeed.com/cdn/4/MFR804278783/thumbnail-ef36592b9fdb84020541acc37713012e.webp
https://cdn.realtyfeed.com/cdn/4/MFR804278783/ba14d83c447511725012175edf847f93.webp
https://cdn.realtyfeed.com/cdn/4/MFR804278783/thumbnail-ba14d83c447511725012175edf847f93.webp
https://cdn.realtyfeed.com/cdn/4/MFR804278783/020112eca8be976c699501572c26003d.webp
https://cdn.realtyfeed.com/cdn/4/MFR804278783/thumbnail-020112eca8be976c699501572c26003d.webp
https://cdn.realtyfeed.com/cdn/4/MFR804278783/d6b8f95cb5c9462c49a74d5489da37ae.webp
https://cdn.realtyfeed.com/cdn/4/MFR804278783/thumbnail-d6b8f95cb5c9462c49a74d5489da37ae.webp
https://cdn.realtyfeed.com/cdn/4/MFR804278783/e6524f1b42ad78bcfee8d0ffd038e311.webp
https://cdn.realtyfeed.com/cdn/4/MFR804278783/thumbnail-e6524f1b42ad78bcfee8d0ffd038e311.webp
https://cdn.realtyfeed.com/cdn/4/MFR804278783/b2579ec817f05b06f527775ae9ab1ce8.webp
https://cdn.realtyfeed.com/cdn/4/MFR804278783/thumbnail-b2579ec817f05b06f527775ae9ab1ce8.webp
https://cdn.realtyfeed.com/cdn/4/MFR804278783/8dbe399474735729eb683dbba50b4489.webp
https://cdn.realtyfeed.com/cdn/4/MFR804278783/thumbnail-8dbe399474735729eb683dbba50b4489.webp
https://cdn.realtyfeed.com/cdn/4/MFR804278783/6c071e5f7f21965fdc3c326d30ff78a5.webp
https://cdn.realtyfeed.com/cdn/4/MFR804278783/thumbnail-6c071e5f7f21965fdc3c326d30ff78a5.webp
https://cdn.realtyfeed.com/cdn/4/MFR804278783/11f033fccb01efab83d860e30da24a4b.webp
https://cdn.realtyfeed.com/cdn/4/MFR804278783/thumbnail-11f033fccb01efab83d860e30da24a4b.webp
https://cdn.realtyfeed.com/cdn/4/MFR804278783/ade91d5b2cd4126c1ed45f0945c54779.webp
https://cdn.realtyfeed.com/cdn/4/MFR804278783/thumbnail-ade91d5b2cd4126c1ed45f0945c54779.webp
https://cdn.realtyfeed.com/cdn/4/MFR804278783/3dcaede1bbcaa88e0b63f0713d53694b.webp
https://cdn.realtyfeed.com/cdn/4/MFR804278783/thumbnail-3dcaede1bbcaa88e0b63f0713d53694b.webp
https://cdn.realtyfeed.com/cdn/4/MFR804278783/7bb40d3804dc55cb9c3943c4a9738026.webp
https://cdn.realtyfeed.com/cdn/4/MFR804278783/thumbnail-7bb40d3804dc55cb9c3943c4a9738026.webp
https://cdn.realtyfeed.com/cdn/4/MFR804278783/05d30064baff7a536e3072616156c887.webp
https://cdn.realtyfeed.com/cdn/4/MFR804278783/thumbnail-05d30064baff7a536e3072616156c887.webp
https://cdn.realtyfeed.com/cdn/4/MFR804278783/628888ab8c794a77261fafe40c8b95e8.webp
https://cdn.realtyfeed.com/cdn/4/MFR804278783/thumbnail-628888ab8c794a77261fafe40c8b95e8.webp
https://cdn.realtyfeed.com/cdn/4/MFR804278783/7bacfeeb6e45adfcc906693a91711300.webp
https://cdn.realtyfeed.com/cdn/4/MFR804278783/thumbnail-7bacfeeb6e45adfcc906693a91711300.webp
https://cdn.realtyfeed.com/cdn/4/MFR804278783/edc504466a29c4205d9a16c087697289.webp
https://cdn.realtyfeed.com/cdn/4/MFR804278783/thumbnail-edc504466a29c4205d9a16c087697289.webp
https://cdn.realtyfeed.com/cdn/4/MFR804278783/0601c8e25a5156db9af49fd0fb97dd6c.webp
https://cdn.realtyfeed.com/cdn/4/MFR804278783/thumbnail-0601c8e25a5156db9af49fd0fb97dd6c.webp
https://cdn.realtyfeed.com/cdn/4/MFR804278783/3553c2d807eafd244bbd3aa82f225de8.webp
https://cdn.realtyfeed.com/cdn/4/MFR804278783/thumbnail-3553c2d807eafd244bbd3aa82f225de8.webp
https://cdn.realtyfeed.com/cdn/4/MFR804278783/b6a00406408563a3cac154fe275253a9.webp
https://cdn.realtyfeed.com/cdn/4/MFR804278783/thumbnail-b6a00406408563a3cac154fe275253a9.webp
https://cdn.realtyfeed.com/cdn/4/MFR804278783/7b61b6ba42864c19bd03c243259136b1.webp
https://cdn.realtyfeed.com/cdn/4/MFR804278783/thumbnail-7b61b6ba42864c19bd03c243259136b1.webp
https://cdn.realtyfeed.com/cdn/4/MFR804278783/a02e48f3d2a79c8357e601bb91a47f42.webp
https://cdn.realtyfeed.com/cdn/4/MFR804278783/thumbnail-a02e48f3d2a79c8357e601bb91a47f42.webp
https://cdn.realtyfeed.com/cdn/4/MFR804278783/b2571f208f8d5ac14aae9d03c0ec504e.webp
https://cdn.realtyfeed.com/cdn/4/MFR804278783/thumbnail-b2571f208f8d5ac14aae9d03c0ec504e.webp
https://cdn.realtyfeed.com/cdn/4/MFR804278783/affce49e200e12ce0d528731ad0dfd75.webp
https://cdn.realtyfeed.com/cdn/4/MFR804278783/thumbnail-affce49e200e12ce0d528731ad0dfd75.webp
https://cdn.realtyfeed.com/cdn/4/MFR804278783/dee72b12a8ff1169c78ff105c5beb7b5.webp
https://cdn.realtyfeed.com/cdn/4/MFR804278783/thumbnail-dee72b12a8ff1169c78ff105c5beb7b5.webp
https://cdn.realtyfeed.com/cdn/4/MFR804278783/5b4ba67b1327fd56ffb9617795fea834.webp
https://cdn.realtyfeed.com/cdn/4/MFR804278783/thumbnail-5b4ba67b1327fd56ffb9617795fea834.webp
https://cdn.realtyfeed.com/cdn/4/MFR804278783/8343bd067f9e5cd6f8c325d9c69d0a2e.webp
https://cdn.realtyfeed.com/cdn/4/MFR804278783/thumbnail-8343bd067f9e5cd6f8c325d9c69d0a2e.webp
https://cdn.realtyfeed.com/cdn/4/MFR804278783/3fdd28e81ed5f48c2ed899cb1438724b.webp
https://cdn.realtyfeed.com/cdn/4/MFR804278783/thumbnail-3fdd28e81ed5f48c2ed899cb1438724b.webp
https://cdn.realtyfeed.com/cdn/4/MFR804278783/f1f28875437b09b749a819e61ed2f593.webp
https://cdn.realtyfeed.com/cdn/4/MFR804278783/thumbnail-f1f28875437b09b749a819e61ed2f593.webp
https://cdn.realtyfeed.com/cdn/4/MFR804278783/3cdcd10897db661e6452ec0eedb5be87.webp
https://cdn.realtyfeed.com/cdn/4/MFR804278783/thumbnail-3cdcd10897db661e6452ec0eedb5be87.webp
https://cdn.realtyfeed.com/cdn/4/MFR804278783/aa067d58d361a666b581a8ce00e24d0a.webp
https://cdn.realtyfeed.com/cdn/4/MFR804278783/thumbnail-aa067d58d361a666b581a8ce00e24d0a.webp
https://cdn.realtyfeed.com/cdn/4/MFR804278783/c45051c2c349e0cb050c05e00f72175e.webp
https://cdn.realtyfeed.com/cdn/4/MFR804278783/thumbnail-c45051c2c349e0cb050c05e00f72175e.webp
https://cdn.realtyfeed.com/cdn/4/MFR804278783/6dbd9ac54750faf38e26768e5a5f548e.webp
https://cdn.realtyfeed.com/cdn/4/MFR804278783/thumbnail-6dbd9ac54750faf38e26768e5a5f548e.webp
https://cdn.realtyfeed.com/cdn/4/MFR804278783/644a55187a2199b02123b76ac54e71d1.webp
https://cdn.realtyfeed.com/cdn/4/MFR804278783/thumbnail-644a55187a2199b02123b76ac54e71d1.webp
https://cdn.realtyfeed.com/cdn/4/MFR804278783/045813ff0d9bbb0c1ce4504bd994dce6.webp
https://cdn.realtyfeed.com/cdn/4/MFR804278783/thumbnail-045813ff0d9bbb0c1ce4504bd994dce6.webp
https://cdn.realtyfeed.com/cdn/4/MFR804278783/019defa266bed7f25d22b107446310bb.webp
https://cdn.realtyfeed.com/cdn/4/MFR804278783/thumbnail-019defa266bed7f25d22b107446310bb.webp
https://cdn.realtyfeed.com/cdn/4/MFR804278783/9e9efc0b9e8221ba99516350718e8fab.webp
https://cdn.realtyfeed.com/cdn/4/MFR804278783/thumbnail-9e9efc0b9e8221ba99516350718e8fab.webp
https://cdn.realtyfeed.com/cdn/4/MFR804278783/ab5c1d900257c3617cf97ee17066c208.webp
https://cdn.realtyfeed.com/cdn/4/MFR804278783/thumbnail-ab5c1d900257c3617cf97ee17066c208.webp
https://cdn.realtyfeed.com/cdn/4/MFR804278783/bc6cb24469a84de98fdb8b3a3833a335.webp
https://cdn.realtyfeed.com/cdn/4/MFR804278783/thumbnail-bc6cb24469a84de98fdb8b3a3833a335.webp
https://cdn.realtyfeed.com/cdn/4/MFR804278783/3f67971e8746e1ab362cae2e2c39597f.webp
https://cdn.realtyfeed.com/cdn/4/MFR804278783/thumbnail-3f67971e8746e1ab362cae2e2c39597f.webp
Defined in <ROOT>/wp-content/plugins/mls-on-the-fly/src/Components/CloudPost/SubComponents/RFClient/SDK/RF/Entities/RFProperty.php:13
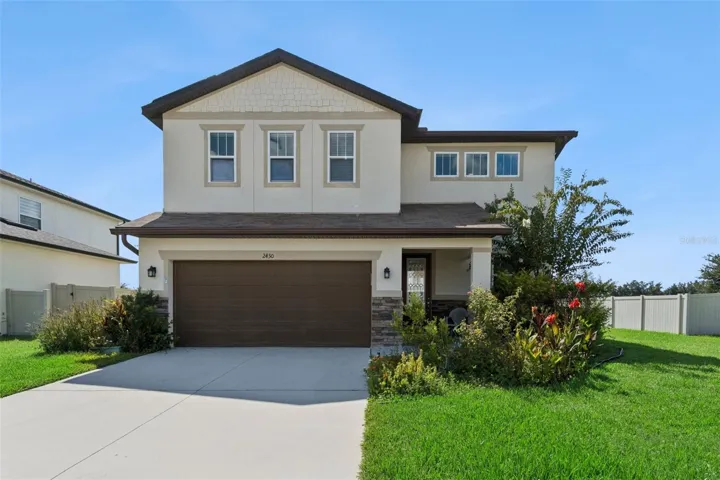
Under contract-accepting backup offers. Welcome to 2430 Bittle Way, a beautiful 3 bedroom, 2.5 bathroom home, located in the Pinewood Gardens estate in St Cloud, Fl. This home built in 2019 boasts 1,875 sqft of living space and is equipped with energy-efficient solar panels and a Soft water conditioning system. As you enter the home, you'll be greeted by a spacious and open floor plan. The kitchen complete with stainless steel appliances and ample storage, flows seamlessly into the living and dining areas. Upstairs, you'll find the primary bedroom with an en-suite bathroom featuring large vanities and a walk in shower. A bonus room, two additional bedrooms, a full bathroom are also located on the upper level. The home backs up to a relaxing water view. Outside, the home boasts a beautifully landscaped yard front and sides, as well as various fruit trees. The home also features a spacious 2-car garage. Welcome home. Schedule a showing today!
Head northeast from turnpike and US Hwy 192. Go for 49 ft. Turn left toward Cross Prairie Pkwy. Go for 180 ft.Turn right onto Cross Prairie Pkwy.Go for 0.1 mi.Turn right onto E Irlo Bronson Memorial Hwy (US-192 E/US-441 S).Go for 5.1 mi. Turn right onto Kentucky Ave.Go for 0.2 mi. Turn right onto 17th St.Go for 79 ft.
Ceiling Fans(s),Living Room/Dining Room Combo,PrimaryBedroom Upstairs,Solid Wood Cabinets,Stone Counters,Walk-In Closet(s),Window Treatments
St. Cloud Middle (6-8)
1995-06-14 01:58:24 UTC
Cable Available,Electricity Available,Electricity Connected,Sewer Connected,Sprinkler Meter,Water Available,Water Connected
https://www.zillow.com/view-imx/66b14be4-48b9-4d55-8726-f71778a4d759?wl=true&setAttribution=mls&initialViewType=pano
https://www.workforce-resource.com/dpr/listing/MFRMLS/O6434538?w=Agent&skip_sso=true
8-12 Months
Welcome to 2430 Bittle Way, a beautiful 3 bedroom, 2.5 bathroom home, located in the Pinewood Gardens estate in St Cloud, Fl. This home built in 2019 boasts 1,875 sqft of living space and is equipped with energy-efficient solar panels and a Soft water conditioning system. As you enter the home, you'll be greeted by a spacious and open floor plan. The kitchen complete with stainless steel appliances and ample storage, flows seamlessly into the living and dining areas. Upstairs, you'll find the primary bedroom with an en-suite bathroom featuring large vanities and a walk in shower. A bonus room, two additional bedrooms, a full bathroom are also located on the upper level. The home backs up to a relaxing water view. Outside, the home boasts a beautifully landscaped yard front and sides, as well as various fruit trees. The home also features a spacious 2-car garage. Welcome home. Schedule a showing today!
https://cdn.realtyfeed.com/cdn/4/MFR803095104/fc12701ac3925529309a436af92244d1.webp
https://cdn.realtyfeed.com/cdn/4/MFR803095104/thumbnail-fc12701ac3925529309a436af92244d1.webp
https://cdn.realtyfeed.com/cdn/4/MFR803095104/345e3874547bbc78203931e47e3ae6db.webp
https://cdn.realtyfeed.com/cdn/4/MFR803095104/thumbnail-345e3874547bbc78203931e47e3ae6db.webp
https://cdn.realtyfeed.com/cdn/4/MFR803095104/ab02c17816f6070b2ee5f8190aa04701.webp
https://cdn.realtyfeed.com/cdn/4/MFR803095104/thumbnail-ab02c17816f6070b2ee5f8190aa04701.webp
https://cdn.realtyfeed.com/cdn/4/MFR803095104/e98c888db89864f639c3857580078330.webp
https://cdn.realtyfeed.com/cdn/4/MFR803095104/thumbnail-e98c888db89864f639c3857580078330.webp
https://cdn.realtyfeed.com/cdn/4/MFR803095104/e95cd6f3496e27a561850250bb3c6a83.webp
https://cdn.realtyfeed.com/cdn/4/MFR803095104/thumbnail-e95cd6f3496e27a561850250bb3c6a83.webp
https://cdn.realtyfeed.com/cdn/4/MFR803095104/5a56a805c33b120873c37bba3ff4eb9a.webp
https://cdn.realtyfeed.com/cdn/4/MFR803095104/thumbnail-5a56a805c33b120873c37bba3ff4eb9a.webp
https://cdn.realtyfeed.com/cdn/4/MFR803095104/aa61646e9c878865026aee35c6cf523c.webp
https://cdn.realtyfeed.com/cdn/4/MFR803095104/thumbnail-aa61646e9c878865026aee35c6cf523c.webp
https://cdn.realtyfeed.com/cdn/4/MFR803095104/0bc45b8be71bf8c4bf8bda41e0e41b0a.webp
https://cdn.realtyfeed.com/cdn/4/MFR803095104/thumbnail-0bc45b8be71bf8c4bf8bda41e0e41b0a.webp
https://cdn.realtyfeed.com/cdn/4/MFR803095104/4de98946d17bc8a5e28c48b4f65d851b.webp
https://cdn.realtyfeed.com/cdn/4/MFR803095104/thumbnail-4de98946d17bc8a5e28c48b4f65d851b.webp
Master Suite
https://cdn.realtyfeed.com/cdn/4/MFR803095104/f4017dc70ad27ef53950fe899601da14.webp
https://cdn.realtyfeed.com/cdn/4/MFR803095104/thumbnail-f4017dc70ad27ef53950fe899601da14.webp
https://cdn.realtyfeed.com/cdn/4/MFR803095104/5a6ad0dd1646411d8e306d7e018208cf.webp
https://cdn.realtyfeed.com/cdn/4/MFR803095104/thumbnail-5a6ad0dd1646411d8e306d7e018208cf.webp
https://cdn.realtyfeed.com/cdn/4/MFR803095104/a1a25b504f35d66da02beb0bb8f96194.webp
https://cdn.realtyfeed.com/cdn/4/MFR803095104/thumbnail-a1a25b504f35d66da02beb0bb8f96194.webp
https://cdn.realtyfeed.com/cdn/4/MFR803095104/2b1ecc4983e67ec3a4fb17eacd1306f6.webp
https://cdn.realtyfeed.com/cdn/4/MFR803095104/thumbnail-2b1ecc4983e67ec3a4fb17eacd1306f6.webp
https://cdn.realtyfeed.com/cdn/4/MFR803095104/d1226cfe9e9d5744a254dfd5fec7cc9b.webp
https://cdn.realtyfeed.com/cdn/4/MFR803095104/thumbnail-d1226cfe9e9d5744a254dfd5fec7cc9b.webp
https://cdn.realtyfeed.com/cdn/4/MFR803095104/02bfe1d9bbb53f7bf79642e92e95bfaa.webp
https://cdn.realtyfeed.com/cdn/4/MFR803095104/thumbnail-02bfe1d9bbb53f7bf79642e92e95bfaa.webp
https://cdn.realtyfeed.com/cdn/4/MFR803095104/6d631be1438a6a54724f5a0a85438ad1.webp
https://cdn.realtyfeed.com/cdn/4/MFR803095104/thumbnail-6d631be1438a6a54724f5a0a85438ad1.webp
https://cdn.realtyfeed.com/cdn/4/MFR803095104/cf68d853a97682ec160af57af5558d48.webp
https://cdn.realtyfeed.com/cdn/4/MFR803095104/thumbnail-cf68d853a97682ec160af57af5558d48.webp
https://cdn.realtyfeed.com/cdn/4/MFR803095104/48526b3ef4c71368b72501f855ce1720.webp
https://cdn.realtyfeed.com/cdn/4/MFR803095104/thumbnail-48526b3ef4c71368b72501f855ce1720.webp
https://cdn.realtyfeed.com/cdn/4/MFR803095104/3ce5dc1e9c6920a30b16f217030c39b7.webp
https://cdn.realtyfeed.com/cdn/4/MFR803095104/thumbnail-3ce5dc1e9c6920a30b16f217030c39b7.webp
https://cdn.realtyfeed.com/cdn/4/MFR803095104/5a5c4f65798e3d39d8212cd7db435c21.webp
https://cdn.realtyfeed.com/cdn/4/MFR803095104/thumbnail-5a5c4f65798e3d39d8212cd7db435c21.webp
https://cdn.realtyfeed.com/cdn/4/MFR803095104/8b6c8d5795361eaf6cb5d284e81c75bd.webp
https://cdn.realtyfeed.com/cdn/4/MFR803095104/thumbnail-8b6c8d5795361eaf6cb5d284e81c75bd.webp
https://cdn.realtyfeed.com/cdn/4/MFR803095104/f7b776bde3b648e037b26e30bdc65b5f.webp
https://cdn.realtyfeed.com/cdn/4/MFR803095104/thumbnail-f7b776bde3b648e037b26e30bdc65b5f.webp
https://cdn.realtyfeed.com/cdn/4/MFR803095104/b7fb9d87f68428d84b294bf101327aeb.webp
https://cdn.realtyfeed.com/cdn/4/MFR803095104/thumbnail-b7fb9d87f68428d84b294bf101327aeb.webp
https://cdn.realtyfeed.com/cdn/4/MFR803095104/053f6a053b568a3d5d851531bf13453a.webp
https://cdn.realtyfeed.com/cdn/4/MFR803095104/thumbnail-053f6a053b568a3d5d851531bf13453a.webp
https://cdn.realtyfeed.com/cdn/4/MFR803095104/8bb8339f19f8b104d63eab4f1580103e.webp
https://cdn.realtyfeed.com/cdn/4/MFR803095104/thumbnail-8bb8339f19f8b104d63eab4f1580103e.webp
https://cdn.realtyfeed.com/cdn/4/MFR803095104/48275c7cbfdfb966a21873853cd83296.webp
https://cdn.realtyfeed.com/cdn/4/MFR803095104/thumbnail-48275c7cbfdfb966a21873853cd83296.webp
https://cdn.realtyfeed.com/cdn/4/MFR803095104/66f6e389b885bc6d79cd7a5ff9c9aa9b.webp
https://cdn.realtyfeed.com/cdn/4/MFR803095104/thumbnail-66f6e389b885bc6d79cd7a5ff9c9aa9b.webp
https://cdn.realtyfeed.com/cdn/4/MFR803095104/a311e22943c4ad04efc8348218ba166c.webp
https://cdn.realtyfeed.com/cdn/4/MFR803095104/thumbnail-a311e22943c4ad04efc8348218ba166c.webp
https://cdn.realtyfeed.com/cdn/4/MFR803095104/e16a8e5ebcc69371d5ebd1671b8b368b.webp
https://cdn.realtyfeed.com/cdn/4/MFR803095104/thumbnail-e16a8e5ebcc69371d5ebd1671b8b368b.webp
https://cdn.realtyfeed.com/cdn/4/MFR803095104/876ced865497c706411c4aa25b22b0c1.webp
https://cdn.realtyfeed.com/cdn/4/MFR803095104/thumbnail-876ced865497c706411c4aa25b22b0c1.webp
https://cdn.realtyfeed.com/cdn/4/MFR803095104/ef82d2d9644ff176f3841aac54c32289.webp
https://cdn.realtyfeed.com/cdn/4/MFR803095104/thumbnail-ef82d2d9644ff176f3841aac54c32289.webp
https://cdn.realtyfeed.com/cdn/4/MFR803095104/f59e6e9352cdac1859ac1a6a644a76a3.webp
https://cdn.realtyfeed.com/cdn/4/MFR803095104/thumbnail-f59e6e9352cdac1859ac1a6a644a76a3.webp
https://cdn.realtyfeed.com/cdn/4/MFR803095104/990e14336cbe875b474017d9067cffc4.webp
https://cdn.realtyfeed.com/cdn/4/MFR803095104/thumbnail-990e14336cbe875b474017d9067cffc4.webp
https://cdn.realtyfeed.com/cdn/4/MFR803095104/ff01be3d8e6473ba5a441e24b3b3ba61.webp
https://cdn.realtyfeed.com/cdn/4/MFR803095104/thumbnail-ff01be3d8e6473ba5a441e24b3b3ba61.webp
https://cdn.realtyfeed.com/cdn/4/MFR803095104/3f7a79e8cc9e0fb8bd89142f9729da68.webp
https://cdn.realtyfeed.com/cdn/4/MFR803095104/thumbnail-3f7a79e8cc9e0fb8bd89142f9729da68.webp
https://cdn.realtyfeed.com/cdn/4/MFR803095104/dfea58bdc8b4022904bb8fe2a644f75e.webp
https://cdn.realtyfeed.com/cdn/4/MFR803095104/thumbnail-dfea58bdc8b4022904bb8fe2a644f75e.webp
https://cdn.realtyfeed.com/cdn/4/MFR803095104/a803d1e92c7447d140d0e052afb0fa7b.webp
https://cdn.realtyfeed.com/cdn/4/MFR803095104/thumbnail-a803d1e92c7447d140d0e052afb0fa7b.webp
https://cdn.realtyfeed.com/cdn/4/MFR803095104/90741555294bb288e2a0e9712035526f.webp
https://cdn.realtyfeed.com/cdn/4/MFR803095104/thumbnail-90741555294bb288e2a0e9712035526f.webp
Defined in <ROOT>/wp-content/plugins/mls-on-the-fly/src/Components/CloudPost/SubComponents/RFClient/SDK/RF/Entities/RFProperty.php:13
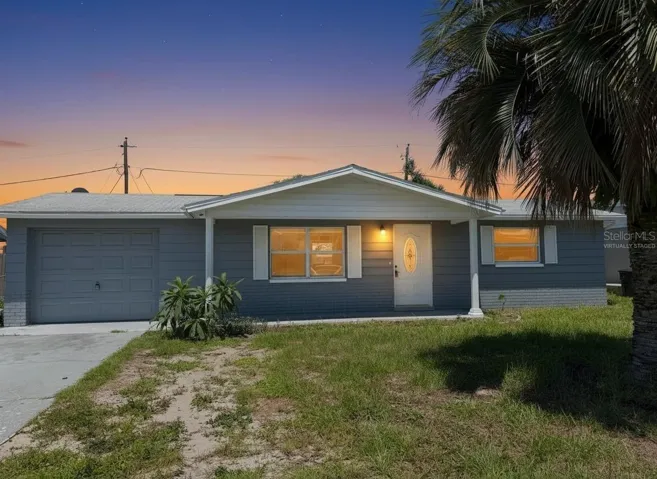
Virtually Staged. Discover the perfect blend of comfort and convenience in this beautifully maintained 2-bedroom, 2-bath home in the heart of New Port Richey. Designed with an inviting open floor plan, this home offers generous living and family spaces that flow seamlessly into the dining area and updated kitchen featuring stainless steel appliances. Durable laminate flooring throughout provides both style and easy maintenance. Step outside to a covered lanai overlooking a fully fenced backyard, creating the perfect setting for relaxing, entertaining, or enjoying time with family and pets. The attached 1-car garage and included washer and dryer add everyday convenience. Ideally situated just minutes from shopping, dining, medical facilities, golf courses, parks, and the beautiful Gulf Coast beaches, this home offers an exceptional location for enjoying the Florida lifestyle. Whether you're searching for your first home, looking to downsize, or seeking a low-maintenance property in a prime location, this home is ready to welcome its next owner. Schedule your private showing today!
From US-19, head east on Main Street (FL-595) toward downtown New Port Richey. Turn left onto Madison Street, then right onto Cambridge Street. Continue to 3511 Cambridge St, which will be on your left.
1992-07-20 04:46:24 UTC
1995-05-13 15:25:31 UTC
https://www.workforce-resource.com/dpr/listing/MFRMLS/TB8530476?w=Agent&skip_sso=true
Discover the perfect blend of comfort and convenience in this beautifully maintained 2-bedroom, 2-bath home in the heart of New Port Richey. Designed with an inviting open floor plan, this home offers generous living and family spaces that flow seamlessly into the dining area and updated kitchen featuring stainless steel appliances. Durable laminate flooring throughout provides both style and easy maintenance. Step outside to a covered lanai overlooking a fully fenced backyard, creating the perfect setting for relaxing, entertaining, or enjoying time with family and pets. The attached 1-car garage and included washer and dryer add everyday convenience. Ideally situated just minutes from shopping, dining, medical facilities, golf courses, parks, and the beautiful Gulf Coast beaches, this home offers an exceptional location for enjoying the Florida lifestyle. Whether you're searching for your first home, looking to downsize, or seeking a low-maintenance property in a prime location, this home is ready to welcome its next owner. Schedule your private showing today!
Descubra la combinación perfecta de comodidad y conveniencia en esta hermosa casa de 2 dormitorios y 2 baños, ubicada en el corazón de New Port Richey. Su acogedor diseño de concepto abierto ofrece amplias áreas de sala y sala familiar que se integran perfectamente con el comedor y una cocina equipada con electrodomésticos de acero inoxidable. Los pisos laminados en toda la vivienda brindan un estilo moderno y de fácil mantenimiento. Disfrute del aire libre desde el lanai techado con vista a un patio trasero completamente cercado, ideal para relajarse, recibir visitas o compartir con sus mascotas. Además, la propiedad incluye un garaje para un automóvil y lavadora y secadora para mayor comodidad. Ubicada a solo minutos de tiendas, restaurantes, centros médicos, campos de golf, parques y las hermosas playas de la Costa del Golfo, esta propiedad ofrece una excelente ubicación para disfrutar del estilo de vida de Florida. Ya sea que esté buscando su primera vivienda, reducir espacio o una propiedad de bajo mantenimiento, esta casa está lista para recibir a su próximo propietario. ¡Programe su visita privada hoy mismo!
1986-08-11 16:34:09 UTC
https://cdn.realtyfeed.com/cdn/4/MFR800378731/d57f951dfd82c7da59f33c3b4f26d172.webp
https://cdn.realtyfeed.com/cdn/4/MFR800378731/thumbnail-d57f951dfd82c7da59f33c3b4f26d172.webp
https://cdn.realtyfeed.com/cdn/4/MFR800378731/44dd0ba58d05dcd962b16d6a3858a14a.webp
https://cdn.realtyfeed.com/cdn/4/MFR800378731/thumbnail-44dd0ba58d05dcd962b16d6a3858a14a.webp
https://cdn.realtyfeed.com/cdn/4/MFR800378731/b7bedc8482a41ad69057d431f0bca03f.webp
https://cdn.realtyfeed.com/cdn/4/MFR800378731/thumbnail-b7bedc8482a41ad69057d431f0bca03f.webp
https://cdn.realtyfeed.com/cdn/4/MFR800378731/4a5d05e56cf6aa281757af0e50e4de4c.webp
https://cdn.realtyfeed.com/cdn/4/MFR800378731/thumbnail-4a5d05e56cf6aa281757af0e50e4de4c.webp
https://cdn.realtyfeed.com/cdn/4/MFR800378731/1cd379e6e89df52af70cf5178941c28e.webp
https://cdn.realtyfeed.com/cdn/4/MFR800378731/thumbnail-1cd379e6e89df52af70cf5178941c28e.webp
https://cdn.realtyfeed.com/cdn/4/MFR800378731/151e1de4ff51ff1effb961228a680400.webp
https://cdn.realtyfeed.com/cdn/4/MFR800378731/thumbnail-151e1de4ff51ff1effb961228a680400.webp
https://cdn.realtyfeed.com/cdn/4/MFR800378731/f445a428e65d2854dd2f3bd6ab3c3fd9.webp
https://cdn.realtyfeed.com/cdn/4/MFR800378731/thumbnail-f445a428e65d2854dd2f3bd6ab3c3fd9.webp
https://cdn.realtyfeed.com/cdn/4/MFR800378731/2205dc3451415fd6e72a4d357c7bbd20.webp
https://cdn.realtyfeed.com/cdn/4/MFR800378731/thumbnail-2205dc3451415fd6e72a4d357c7bbd20.webp
https://cdn.realtyfeed.com/cdn/4/MFR800378731/3d31dfdd3a171c13077bda3d85c297e0.webp
https://cdn.realtyfeed.com/cdn/4/MFR800378731/thumbnail-3d31dfdd3a171c13077bda3d85c297e0.webp
https://cdn.realtyfeed.com/cdn/4/MFR800378731/2099d9469d1707de3358a6df4a3d6e43.webp
https://cdn.realtyfeed.com/cdn/4/MFR800378731/thumbnail-2099d9469d1707de3358a6df4a3d6e43.webp
https://cdn.realtyfeed.com/cdn/4/MFR800378731/169c28ff4456ef0181cc5c084041f295.webp
https://cdn.realtyfeed.com/cdn/4/MFR800378731/thumbnail-169c28ff4456ef0181cc5c084041f295.webp
https://cdn.realtyfeed.com/cdn/4/MFR800378731/457037d8f29de8b7d3c9d1bf10acfd7e.webp
https://cdn.realtyfeed.com/cdn/4/MFR800378731/thumbnail-457037d8f29de8b7d3c9d1bf10acfd7e.webp
https://cdn.realtyfeed.com/cdn/4/MFR800378731/d7d5290fa60b856f98c5c478ea810238.webp
https://cdn.realtyfeed.com/cdn/4/MFR800378731/thumbnail-d7d5290fa60b856f98c5c478ea810238.webp
https://cdn.realtyfeed.com/cdn/4/MFR800378731/c5f479a9db4bc122f091d85662ff8aec.webp
https://cdn.realtyfeed.com/cdn/4/MFR800378731/thumbnail-c5f479a9db4bc122f091d85662ff8aec.webp
https://cdn.realtyfeed.com/cdn/4/MFR800378731/cef3b3c01041d865dd7f2b873a95043e.webp
https://cdn.realtyfeed.com/cdn/4/MFR800378731/thumbnail-cef3b3c01041d865dd7f2b873a95043e.webp
https://cdn.realtyfeed.com/cdn/4/MFR800378731/e501690f4d2cfdc77d635334e6c2cedf.webp
https://cdn.realtyfeed.com/cdn/4/MFR800378731/thumbnail-e501690f4d2cfdc77d635334e6c2cedf.webp
https://cdn.realtyfeed.com/cdn/4/MFR800378731/722bf6bc164e7ea76315a37f6d59d9c4.webp
https://cdn.realtyfeed.com/cdn/4/MFR800378731/thumbnail-722bf6bc164e7ea76315a37f6d59d9c4.webp
https://cdn.realtyfeed.com/cdn/4/MFR800378731/c74cf8167b1e1e4960ac35bd0413637a.webp
https://cdn.realtyfeed.com/cdn/4/MFR800378731/thumbnail-c74cf8167b1e1e4960ac35bd0413637a.webp
https://cdn.realtyfeed.com/cdn/4/MFR800378731/676ee8a76aeb21f8dbe6c9ff115f7655.webp
https://cdn.realtyfeed.com/cdn/4/MFR800378731/thumbnail-676ee8a76aeb21f8dbe6c9ff115f7655.webp
https://cdn.realtyfeed.com/cdn/4/MFR800378731/15d5b8c1991c1cfe78ef6abac1dd7608.webp
https://cdn.realtyfeed.com/cdn/4/MFR800378731/thumbnail-15d5b8c1991c1cfe78ef6abac1dd7608.webp
https://cdn.realtyfeed.com/cdn/4/MFR800378731/49350e43ff5789b24f9b7d1b340bc173.webp
https://cdn.realtyfeed.com/cdn/4/MFR800378731/thumbnail-49350e43ff5789b24f9b7d1b340bc173.webp
https://cdn.realtyfeed.com/cdn/4/MFR800378731/f764b7662ad97565e4ffbf39c2be8569.webp
https://cdn.realtyfeed.com/cdn/4/MFR800378731/thumbnail-f764b7662ad97565e4ffbf39c2be8569.webp
https://cdn.realtyfeed.com/cdn/4/MFR800378731/324c91d6c86455e2709d3c2972d8c83b.webp
https://cdn.realtyfeed.com/cdn/4/MFR800378731/thumbnail-324c91d6c86455e2709d3c2972d8c83b.webp
https://cdn.realtyfeed.com/cdn/4/MFR800378731/e9a86c647b00fd5bee421793ae81dd0c.webp
https://cdn.realtyfeed.com/cdn/4/MFR800378731/thumbnail-e9a86c647b00fd5bee421793ae81dd0c.webp
https://cdn.realtyfeed.com/cdn/4/MFR800378731/2831701994dea6b32338a100096dc90c.webp
https://cdn.realtyfeed.com/cdn/4/MFR800378731/thumbnail-2831701994dea6b32338a100096dc90c.webp
https://cdn.realtyfeed.com/cdn/4/MFR800378731/1345036343caa14844c0cd9c8a753f44.webp
https://cdn.realtyfeed.com/cdn/4/MFR800378731/thumbnail-1345036343caa14844c0cd9c8a753f44.webp
https://cdn.realtyfeed.com/cdn/4/MFR800378731/925e9e4ffdbd7a99d627971453fabcd2.webp
https://cdn.realtyfeed.com/cdn/4/MFR800378731/thumbnail-925e9e4ffdbd7a99d627971453fabcd2.webp
https://cdn.realtyfeed.com/cdn/4/MFR800378731/ac8e660b2c02927d315d47207876ce78.webp
https://cdn.realtyfeed.com/cdn/4/MFR800378731/thumbnail-ac8e660b2c02927d315d47207876ce78.webp
https://cdn.realtyfeed.com/cdn/4/MFR800378731/2fa878aafa49cb1ad3e4ac3196026dd5.webp
https://cdn.realtyfeed.com/cdn/4/MFR800378731/thumbnail-2fa878aafa49cb1ad3e4ac3196026dd5.webp
https://cdn.realtyfeed.com/cdn/4/MFR800378731/7f297d87516d87a3198ce7de91bbaf7a.webp
https://cdn.realtyfeed.com/cdn/4/MFR800378731/thumbnail-7f297d87516d87a3198ce7de91bbaf7a.webp
https://cdn.realtyfeed.com/cdn/4/MFR800378731/2d617fb68a79588ad9d97ebb6e15242b.webp
https://cdn.realtyfeed.com/cdn/4/MFR800378731/thumbnail-2d617fb68a79588ad9d97ebb6e15242b.webp
https://cdn.realtyfeed.com/cdn/4/MFR800378731/70c76e9c10e1878d093eaf9cfe2d2d4b.webp
https://cdn.realtyfeed.com/cdn/4/MFR800378731/thumbnail-70c76e9c10e1878d093eaf9cfe2d2d4b.webp
https://cdn.realtyfeed.com/cdn/4/MFR800378731/4e3303581714c32c4f4f66a09c19af4d.webp
https://cdn.realtyfeed.com/cdn/4/MFR800378731/thumbnail-4e3303581714c32c4f4f66a09c19af4d.webp
https://cdn.realtyfeed.com/cdn/4/MFR800378731/bc5e2a75a2a3a611eec74a386dbcccf0.webp
https://cdn.realtyfeed.com/cdn/4/MFR800378731/thumbnail-bc5e2a75a2a3a611eec74a386dbcccf0.webp
https://cdn.realtyfeed.com/cdn/4/MFR800378731/d35bc940b9f146a1cd37ca0f2a3b392e.webp
https://cdn.realtyfeed.com/cdn/4/MFR800378731/thumbnail-d35bc940b9f146a1cd37ca0f2a3b392e.webp
https://cdn.realtyfeed.com/cdn/4/MFR800378731/16a0147b921161307fb83e5e7fe00b25.webp
https://cdn.realtyfeed.com/cdn/4/MFR800378731/thumbnail-16a0147b921161307fb83e5e7fe00b25.webp
https://cdn.realtyfeed.com/cdn/4/MFR800378731/5949d367ad905abb332a867940c1e41d.webp
https://cdn.realtyfeed.com/cdn/4/MFR800378731/thumbnail-5949d367ad905abb332a867940c1e41d.webp
https://cdn.realtyfeed.com/cdn/4/MFR800378731/337ba50f998499d085327450a8bec7f9.webp
https://cdn.realtyfeed.com/cdn/4/MFR800378731/thumbnail-337ba50f998499d085327450a8bec7f9.webp
https://cdn.realtyfeed.com/cdn/4/MFR800378731/14b25a3da5bebe8550e082f8183986ac.webp
https://cdn.realtyfeed.com/cdn/4/MFR800378731/thumbnail-14b25a3da5bebe8550e082f8183986ac.webp
Defined in <ROOT>/wp-content/plugins/mls-on-the-fly/src/Components/CloudPost/SubComponents/RFClient/SDK/RF/Entities/RFProperty.php:13
UNMATCHED VALUE & BUYER INCENTIVES | MOVE-IN READY GEM! The sellers are ready for their next chapter, creating an exceptional opportunity for a motivated buyer to step into a completely updated, pristine home with incredible built-in savings! $5,000 Seller Credit Toward Buyer Closing Costs. This beautifully renovated 3-Bedroom + BONUS Room, 2-Bath residence offers turnkey modern luxury on a spacious, private corner lot. Every detail has been thoughtfully curated for effortless Florida living and stylish entertaining. Designer Chef’s Kitchen: Sleek contemporary countertops, brand-new stainless steel appliances, custom cabinetry, and a bright open-concept layout. Flexible Living Spaces: 3 generous bedrooms plus an adaptable bonus room perfect for a home office, media room, or guest retreat. Prime Corner Lot: Extra yard space, enhanced privacy, lush curb appeal, and room to enjoy the outdoors.
Head south on US-41 S/Tamiami Trail toward S Access Rd, turn left onto Cornelius Blvd, Turn right onto Ingraham Blvd, Turn left onto Edison Dr. Turn right onto Romford Ave.
1995-01-06 14:49:43 UTC
PCH 066 4291 0019 PORT CHARLOTTE SEC66 BLK4291 LT 19 545/1474 579/451 DC710/766 1289/595 1418/924 FJD1907/1517 2119/131 2413/295 CT3809/312 3937/2050 3254920 CD3284268 3416888 3565902
https://www.workforce-resource.com/dpr/listing/MFRMLS/A4692190?w=Agent&skip_sso=true
UNMATCHED VALUE & BUYER INCENTIVES | MOVE-IN READY GEM! The sellers are ready for their next chapter, creating an exceptional opportunity for a motivated buyer to step into a completely updated, pristine home with incredible built-in savings! $5,000 Seller Credit Toward Buyer Closing Costs. This beautifully renovated 3-Bedroom + BONUS Room, 2-Bath residence offers turnkey modern luxury on a spacious, private corner lot. Every detail has been thoughtfully curated for effortless Florida living and stylish entertaining. Designer Chef’s Kitchen: Sleek contemporary countertops, brand-new stainless steel appliances, custom cabinetry, and a bright open-concept layout. Flexible Living Spaces: 3 generous bedrooms plus an adaptable bonus room perfect for a home office, media room, or guest retreat. Prime Corner Lot: Extra yard space, enhanced privacy, lush curb appeal, and room to enjoy the outdoors.
| Order | MediaKey | MediaURL | MediaSize | MediaType | Thumbnail | ImageWidth | Permission | ImageHeight | MediaCategory | ResourceRecordKey | ImageSizeDescription | MediaModificationTimestamp | |
|---|---|---|---|---|---|---|---|---|---|---|---|---|---|
| 0 | 0 | 69f526a06619791966ad00db | https://cdn.realtyfeed.com/cdn/4/MFR789403783/9bf3fcf8a405ca00da111529cd16d79... | 156395 | webp | https://cdn.realtyfeed.com/cdn/4/MFR789403783/thumbnail-9bf3fcf8a405ca00da111... | 1024 | array (1) Depth Limit | 768 | null | MFR789403783 | 1024x768 | 2026-05-01T22:18:08.528Z |
| 1 | 1 | 69f526a06619791966ad00dd | https://cdn.realtyfeed.com/cdn/4/MFR789403783/2a98d19b6415ae1a5a53a19291567e4... | 157058 | webp | https://cdn.realtyfeed.com/cdn/4/MFR789403783/thumbnail-2a98d19b6415ae1a5a53a... | 1600 | array (1) Depth Limit | 1200 | null | MFR789403783 | 1600x1200 | 2026-05-01T22:18:08.554Z |
| 2 | 2 | 69f526a06619791966ad00df | https://cdn.realtyfeed.com/cdn/4/MFR789403783/54854a81f38257963d6dc06cc265129... | 206963 | webp | https://cdn.realtyfeed.com/cdn/4/MFR789403783/thumbnail-54854a81f38257963d6dc... | 1600 | array (1) Depth Limit | 1200 | null | MFR789403783 | 1600x1200 | 2026-05-01T22:18:08.568Z |
| 3 | 3 | 69f526a06619791966ad00e2 | https://cdn.realtyfeed.com/cdn/4/MFR789403783/ce3bdc41c3d67efed9e4c827676dd71... | 197789 | webp | https://cdn.realtyfeed.com/cdn/4/MFR789403783/thumbnail-ce3bdc41c3d67efed9e4c... | 1600 | array (1) Depth Limit | 1200 | null | MFR789403783 | 1600x1200 | 2026-05-01T22:18:08.601Z |
| 4 | 4 | 69f526a06619791966ad00e4 | https://cdn.realtyfeed.com/cdn/4/MFR789403783/2cea9abba421ce11dd959eba2606889... | 172983 | webp | https://cdn.realtyfeed.com/cdn/4/MFR789403783/thumbnail-2cea9abba421ce11dd959... | 1600 | array (1) Depth Limit | 1200 | null | MFR789403783 | 1600x1200 | 2026-05-01T22:18:08.554Z |
| 5 | 5 | 69f526a06619791966ad00da | https://cdn.realtyfeed.com/cdn/4/MFR789403783/8b122a61f5bd07bb65d38d6e16ba3fd... | 295791 | webp | https://cdn.realtyfeed.com/cdn/4/MFR789403783/thumbnail-8b122a61f5bd07bb65d38... | 1600 | array (1) Depth Limit | 1200 | null | MFR789403783 | 1600x1200 | 2026-05-01T22:18:08.644Z |
| 6 | 6 | 69f526a06619791966ad00dc | https://cdn.realtyfeed.com/cdn/4/MFR789403783/eea253454430f24217ebe7b9a08236d... | 143195 | webp | https://cdn.realtyfeed.com/cdn/4/MFR789403783/thumbnail-eea253454430f24217ebe... | 1024 | array (1) Depth Limit | 768 | null | MFR789403783 | 1024x768 | 2026-05-01T22:18:08.556Z |
| 7 | 7 | 69f526a06619791966ad00de | https://cdn.realtyfeed.com/cdn/4/MFR789403783/55fde1ffde1a007ab4c046d254da25f... | 154894 | webp | https://cdn.realtyfeed.com/cdn/4/MFR789403783/thumbnail-55fde1ffde1a007ab4c04... | 1600 | array (1) Depth Limit | 1200 | null | MFR789403783 | 1600x1200 | 2026-05-01T22:18:08.567Z |
| 8 | 8 | 69f526a06619791966ad00e0 | https://cdn.realtyfeed.com/cdn/4/MFR789403783/5f71110cd920cb1a4d7739301f94ebb... | 98324 | webp | https://cdn.realtyfeed.com/cdn/4/MFR789403783/thumbnail-5f71110cd920cb1a4d773... | 900 | array (1) Depth Limit | 1200 | null | MFR789403783 | 900x1200 | 2026-05-01T22:18:08.536Z |
| 9 | 9 | 69f526a06619791966ad00e1 | https://cdn.realtyfeed.com/cdn/4/MFR789403783/c5e2eaad493e025a41409f3f915b847... | 115266 | webp | https://cdn.realtyfeed.com/cdn/4/MFR789403783/thumbnail-c5e2eaad493e025a41409... | 900 | array (1) Depth Limit | 1200 | null | MFR789403783 | 900x1200 | 2026-05-01T22:18:08.556Z |
| 10 | 10 | 69f526a06619791966ad00e3 | https://cdn.realtyfeed.com/cdn/4/MFR789403783/3c5b02c13968d36de13663b2105af09... | 176855 | webp | https://cdn.realtyfeed.com/cdn/4/MFR789403783/thumbnail-3c5b02c13968d36de1366... | 1600 | array (1) Depth Limit | 1200 | null | MFR789403783 | 1600x1200 | 2026-05-01T22:18:08.572Z |
| 11 | 11 | 69f526a06619791966ad00ea | https://cdn.realtyfeed.com/cdn/4/MFR789403783/516bb8b27f6ea70e78272c5e96d9670... | 90766 | webp | https://cdn.realtyfeed.com/cdn/4/MFR789403783/thumbnail-516bb8b27f6ea70e78272... | 900 | array (1) Depth Limit | 1200 | null | MFR789403783 | 900x1200 | 2026-05-01T22:18:08.528Z |
| 12 | 12 | 69f526a06619791966ad00e6 | https://cdn.realtyfeed.com/cdn/4/MFR789403783/304edf70e82534d057a1e911fce5e79... | 113376 | webp | https://cdn.realtyfeed.com/cdn/4/MFR789403783/thumbnail-304edf70e82534d057a1e... | 900 | array (1) Depth Limit | 1200 | null | MFR789403783 | 900x1200 | 2026-05-01T22:18:08.556Z |
| 13 | 13 | 69f526a06619791966ad00e7 | https://cdn.realtyfeed.com/cdn/4/MFR789403783/9f64bd1795593dda6914d950a9d1f71... | 114697 | webp | https://cdn.realtyfeed.com/cdn/4/MFR789403783/thumbnail-9f64bd1795593dda6914d... | 900 | array (1) Depth Limit | 1200 | null | MFR789403783 | 900x1200 | 2026-05-01T22:18:08.554Z |
| 14 | 14 | 69f526a06619791966ad00e9 | https://cdn.realtyfeed.com/cdn/4/MFR789403783/4bef7bb7002702aba5ceeb445ac2872... | 246562 | webp | https://cdn.realtyfeed.com/cdn/4/MFR789403783/thumbnail-4bef7bb7002702aba5cee... | 1600 | array (1) Depth Limit | 1200 | null | MFR789403783 | 1600x1200 | 2026-05-01T22:18:08.559Z |
| 15 | 15 | 69f526a06619791966ad00f1 | https://cdn.realtyfeed.com/cdn/4/MFR789403783/bcb0df24348b52117a74695c1805336... | 154239 | webp | https://cdn.realtyfeed.com/cdn/4/MFR789403783/thumbnail-bcb0df24348b52117a746... | 1600 | array (1) Depth Limit | 1200 | null | MFR789403783 | 1600x1200 | 2026-05-01T22:18:08.536Z |
| 16 | 16 | 69f526a06619791966ad00f2 | https://cdn.realtyfeed.com/cdn/4/MFR789403783/cfd64d15d748390c2d2d1ec583b8413... | 100721 | webp | https://cdn.realtyfeed.com/cdn/4/MFR789403783/thumbnail-cfd64d15d748390c2d2d1... | 900 | array (1) Depth Limit | 1200 | null | MFR789403783 | 900x1200 | 2026-05-01T22:18:08.523Z |
| 17 | 17 | 69f526a06619791966ad00f3 | https://cdn.realtyfeed.com/cdn/4/MFR789403783/9c559884f997a0a4312f4d2df5b48ec... | 102792 | webp | https://cdn.realtyfeed.com/cdn/4/MFR789403783/thumbnail-9c559884f997a0a4312f4... | 900 | array (1) Depth Limit | 1200 | null | MFR789403783 | 900x1200 | 2026-05-01T22:18:08.527Z |
| 18 | 18 | 69f526a06619791966ad00ee | https://cdn.realtyfeed.com/cdn/4/MFR789403783/a94c133cb82d16376e0a3dfa2f88482... | 157562 | webp | https://cdn.realtyfeed.com/cdn/4/MFR789403783/thumbnail-a94c133cb82d16376e0a3... | 1600 | array (1) Depth Limit | 1200 | null | MFR789403783 | 1600x1200 | 2026-05-01T22:18:08.528Z |
| 19 | 19 | 69f526a06619791966ad00ec | https://cdn.realtyfeed.com/cdn/4/MFR789403783/c118afa8316298f03a65cad45f60698... | 85793 | webp | https://cdn.realtyfeed.com/cdn/4/MFR789403783/thumbnail-c118afa8316298f03a65c... | 900 | array (1) Depth Limit | 1200 | null | MFR789403783 | 900x1200 | 2026-05-01T22:18:08.528Z |
| 20 | 20 | 69f526a06619791966ad00f0 | https://cdn.realtyfeed.com/cdn/4/MFR789403783/fc4986e343ca7b315ad446b18562797... | 137267 | webp | https://cdn.realtyfeed.com/cdn/4/MFR789403783/thumbnail-fc4986e343ca7b315ad44... | 1600 | array (1) Depth Limit | 1200 | null | MFR789403783 | 1600x1200 | 2026-05-01T22:18:08.554Z |
| 21 | 21 | 69f526a06619791966ad00eb | https://cdn.realtyfeed.com/cdn/4/MFR789403783/1f4c9476da6d709e7105ce48b4289c8... | 87317 | webp | https://cdn.realtyfeed.com/cdn/4/MFR789403783/thumbnail-1f4c9476da6d709e7105c... | 900 | array (1) Depth Limit | 1200 | null | MFR789403783 | 900x1200 | 2026-05-01T22:18:08.528Z |
| 22 | 22 | 69f526a06619791966ad00ed | https://cdn.realtyfeed.com/cdn/4/MFR789403783/1a5c9cf501e1afccbeb7087d1266bd4... | 62717 | webp | https://cdn.realtyfeed.com/cdn/4/MFR789403783/thumbnail-1a5c9cf501e1afccbeb70... | 900 | array (1) Depth Limit | 1200 | null | MFR789403783 | 900x1200 | 2026-05-01T22:18:08.554Z |
| 23 | 23 | 69f526a06619791966ad00ef | https://cdn.realtyfeed.com/cdn/4/MFR789403783/c8cbd5db684703764ecd5c55c180902... | 116760 | webp | https://cdn.realtyfeed.com/cdn/4/MFR789403783/thumbnail-c8cbd5db684703764ecd5... | 900 | array (1) Depth Limit | 1200 | null | MFR789403783 | 900x1200 | 2026-05-01T22:18:08.554Z |
| 24 | 24 | 69f526a06619791966ad00f7 | https://cdn.realtyfeed.com/cdn/4/MFR789403783/2b575d98b3307e4d041772d0db68166... | 62060 | webp | https://cdn.realtyfeed.com/cdn/4/MFR789403783/thumbnail-2b575d98b3307e4d04177... | 900 | array (1) Depth Limit | 1200 | null | MFR789403783 | 900x1200 | 2026-05-01T22:18:08.562Z |
| 25 | 25 | 69f526a06619791966ad00f5 | https://cdn.realtyfeed.com/cdn/4/MFR789403783/fb59e9d64c72f577f61ee4fb7edbcfb... | 84550 | webp | https://cdn.realtyfeed.com/cdn/4/MFR789403783/thumbnail-fb59e9d64c72f577f61ee... | 900 | array (1) Depth Limit | 1200 | null | MFR789403783 | 900x1200 | 2026-05-01T22:18:08.567Z |
| 26 | 26 | 69f526a06619791966ad00f6 | https://cdn.realtyfeed.com/cdn/4/MFR789403783/508ed32fb010a8cad76c0b13ca41a29... | 132781 | webp | https://cdn.realtyfeed.com/cdn/4/MFR789403783/thumbnail-508ed32fb010a8cad76c0... | 900 | array (1) Depth Limit | 1200 | null | MFR789403783 | 900x1200 | 2026-05-01T22:18:08.563Z |
| 27 | 27 | 69f526a06619791966ad00e8 | https://cdn.realtyfeed.com/cdn/4/MFR789403783/40104839a9b0c6d40193db5cecc5856... | 200019 | webp | https://cdn.realtyfeed.com/cdn/4/MFR789403783/thumbnail-40104839a9b0c6d40193d... | 1600 | array (1) Depth Limit | 1200 | null | MFR789403783 | 1600x1200 | 2026-05-01T22:18:08.536Z |
| 28 | 28 | 69f526a06619791966ad00f4 | https://cdn.realtyfeed.com/cdn/4/MFR789403783/3e4a99cd73033350ee2f7c428997c5b... | 79856 | webp | https://cdn.realtyfeed.com/cdn/4/MFR789403783/thumbnail-3e4a99cd73033350ee2f7... | 900 | array (1) Depth Limit | 1200 | null | MFR789403783 | 900x1200 | 2026-05-01T22:18:08.583Z |
https://cdn.realtyfeed.com/cdn/4/MFR789403783/9bf3fcf8a405ca00da111529cd16d79f.webp
https://cdn.realtyfeed.com/cdn/4/MFR789403783/thumbnail-9bf3fcf8a405ca00da111529cd16d79f.webp
https://cdn.realtyfeed.com/cdn/4/MFR789403783/2a98d19b6415ae1a5a53a19291567e4b.webp
https://cdn.realtyfeed.com/cdn/4/MFR789403783/thumbnail-2a98d19b6415ae1a5a53a19291567e4b.webp
https://cdn.realtyfeed.com/cdn/4/MFR789403783/54854a81f38257963d6dc06cc265129d.webp
https://cdn.realtyfeed.com/cdn/4/MFR789403783/thumbnail-54854a81f38257963d6dc06cc265129d.webp
https://cdn.realtyfeed.com/cdn/4/MFR789403783/ce3bdc41c3d67efed9e4c827676dd71b.webp
https://cdn.realtyfeed.com/cdn/4/MFR789403783/thumbnail-ce3bdc41c3d67efed9e4c827676dd71b.webp
https://cdn.realtyfeed.com/cdn/4/MFR789403783/2cea9abba421ce11dd959eba2606889b.webp
https://cdn.realtyfeed.com/cdn/4/MFR789403783/thumbnail-2cea9abba421ce11dd959eba2606889b.webp
https://cdn.realtyfeed.com/cdn/4/MFR789403783/8b122a61f5bd07bb65d38d6e16ba3fde.webp
https://cdn.realtyfeed.com/cdn/4/MFR789403783/thumbnail-8b122a61f5bd07bb65d38d6e16ba3fde.webp
https://cdn.realtyfeed.com/cdn/4/MFR789403783/eea253454430f24217ebe7b9a08236da.webp
https://cdn.realtyfeed.com/cdn/4/MFR789403783/thumbnail-eea253454430f24217ebe7b9a08236da.webp
https://cdn.realtyfeed.com/cdn/4/MFR789403783/55fde1ffde1a007ab4c046d254da25f1.webp
https://cdn.realtyfeed.com/cdn/4/MFR789403783/thumbnail-55fde1ffde1a007ab4c046d254da25f1.webp
https://cdn.realtyfeed.com/cdn/4/MFR789403783/5f71110cd920cb1a4d7739301f94ebb0.webp
https://cdn.realtyfeed.com/cdn/4/MFR789403783/thumbnail-5f71110cd920cb1a4d7739301f94ebb0.webp
https://cdn.realtyfeed.com/cdn/4/MFR789403783/c5e2eaad493e025a41409f3f915b847c.webp
https://cdn.realtyfeed.com/cdn/4/MFR789403783/thumbnail-c5e2eaad493e025a41409f3f915b847c.webp
https://cdn.realtyfeed.com/cdn/4/MFR789403783/3c5b02c13968d36de13663b2105af09a.webp
https://cdn.realtyfeed.com/cdn/4/MFR789403783/thumbnail-3c5b02c13968d36de13663b2105af09a.webp
https://cdn.realtyfeed.com/cdn/4/MFR789403783/516bb8b27f6ea70e78272c5e96d96703.webp
https://cdn.realtyfeed.com/cdn/4/MFR789403783/thumbnail-516bb8b27f6ea70e78272c5e96d96703.webp
https://cdn.realtyfeed.com/cdn/4/MFR789403783/304edf70e82534d057a1e911fce5e79b.webp
https://cdn.realtyfeed.com/cdn/4/MFR789403783/thumbnail-304edf70e82534d057a1e911fce5e79b.webp
https://cdn.realtyfeed.com/cdn/4/MFR789403783/9f64bd1795593dda6914d950a9d1f714.webp
https://cdn.realtyfeed.com/cdn/4/MFR789403783/thumbnail-9f64bd1795593dda6914d950a9d1f714.webp
https://cdn.realtyfeed.com/cdn/4/MFR789403783/4bef7bb7002702aba5ceeb445ac28725.webp
https://cdn.realtyfeed.com/cdn/4/MFR789403783/thumbnail-4bef7bb7002702aba5ceeb445ac28725.webp
https://cdn.realtyfeed.com/cdn/4/MFR789403783/bcb0df24348b52117a74695c18053364.webp
https://cdn.realtyfeed.com/cdn/4/MFR789403783/thumbnail-bcb0df24348b52117a74695c18053364.webp
https://cdn.realtyfeed.com/cdn/4/MFR789403783/cfd64d15d748390c2d2d1ec583b8413f.webp
https://cdn.realtyfeed.com/cdn/4/MFR789403783/thumbnail-cfd64d15d748390c2d2d1ec583b8413f.webp
https://cdn.realtyfeed.com/cdn/4/MFR789403783/9c559884f997a0a4312f4d2df5b48ec6.webp
https://cdn.realtyfeed.com/cdn/4/MFR789403783/thumbnail-9c559884f997a0a4312f4d2df5b48ec6.webp
https://cdn.realtyfeed.com/cdn/4/MFR789403783/a94c133cb82d16376e0a3dfa2f88482e.webp
https://cdn.realtyfeed.com/cdn/4/MFR789403783/thumbnail-a94c133cb82d16376e0a3dfa2f88482e.webp
https://cdn.realtyfeed.com/cdn/4/MFR789403783/c118afa8316298f03a65cad45f60698b.webp
https://cdn.realtyfeed.com/cdn/4/MFR789403783/thumbnail-c118afa8316298f03a65cad45f60698b.webp
https://cdn.realtyfeed.com/cdn/4/MFR789403783/fc4986e343ca7b315ad446b18562797b.webp
https://cdn.realtyfeed.com/cdn/4/MFR789403783/thumbnail-fc4986e343ca7b315ad446b18562797b.webp
https://cdn.realtyfeed.com/cdn/4/MFR789403783/1f4c9476da6d709e7105ce48b4289c8d.webp
https://cdn.realtyfeed.com/cdn/4/MFR789403783/thumbnail-1f4c9476da6d709e7105ce48b4289c8d.webp
https://cdn.realtyfeed.com/cdn/4/MFR789403783/1a5c9cf501e1afccbeb7087d1266bd4b.webp
https://cdn.realtyfeed.com/cdn/4/MFR789403783/thumbnail-1a5c9cf501e1afccbeb7087d1266bd4b.webp
https://cdn.realtyfeed.com/cdn/4/MFR789403783/c8cbd5db684703764ecd5c55c1809025.webp
https://cdn.realtyfeed.com/cdn/4/MFR789403783/thumbnail-c8cbd5db684703764ecd5c55c1809025.webp
https://cdn.realtyfeed.com/cdn/4/MFR789403783/2b575d98b3307e4d041772d0db681664.webp
https://cdn.realtyfeed.com/cdn/4/MFR789403783/thumbnail-2b575d98b3307e4d041772d0db681664.webp
https://cdn.realtyfeed.com/cdn/4/MFR789403783/fb59e9d64c72f577f61ee4fb7edbcfb3.webp
https://cdn.realtyfeed.com/cdn/4/MFR789403783/thumbnail-fb59e9d64c72f577f61ee4fb7edbcfb3.webp
https://cdn.realtyfeed.com/cdn/4/MFR789403783/508ed32fb010a8cad76c0b13ca41a29d.webp
https://cdn.realtyfeed.com/cdn/4/MFR789403783/thumbnail-508ed32fb010a8cad76c0b13ca41a29d.webp
https://cdn.realtyfeed.com/cdn/4/MFR789403783/40104839a9b0c6d40193db5cecc5856a.webp
https://cdn.realtyfeed.com/cdn/4/MFR789403783/thumbnail-40104839a9b0c6d40193db5cecc5856a.webp
https://cdn.realtyfeed.com/cdn/4/MFR789403783/3e4a99cd73033350ee2f7c428997c5bd.webp
https://cdn.realtyfeed.com/cdn/4/MFR789403783/thumbnail-3e4a99cd73033350ee2f7c428997c5bd.webp
Defined in <ROOT>/wp-content/plugins/mls-on-the-fly/src/Components/CloudPost/SubComponents/RFClient/SDK/RF/Entities/RFProperty.php:13
Spacious home in popular Ocala Palms. 3/2 Home, features oversized living room, two car garage with a gold cart garage, Split bedroom plan, Bones large enclosed bonus area, could be used as a Florida room. Close to HITS and WEC
Hwy 27, turn into Ocala Palms at the main entrance, T/L on 50th ave to home on left
1994-09-24 21:31:09 UTC
https://www.workforce-resource.com/dpr/listing/MFRMLS/OM717584?w=Agent&skip_sso=true
Spacious home in popular Ocala Palms. 3/2 Home, features oversized living room, two car garage with a gold cart garage, Split bedroom plan, Bones large enclosed bonus area, could be used as a Florida room. Close to HITS and WEC
| Order | MediaKey | MediaURL | MediaSize | MediaType | Thumbnail | ImageWidth | Permission | ImageHeight | MediaCategory | ResourceRecordKey | ImageSizeDescription | MediaModificationTimestamp | |
|---|---|---|---|---|---|---|---|---|---|---|---|---|---|
| 0 | 0 | 69796df3e2f90c1cca7c1c54 | https://cdn.realtyfeed.com/cdn/4/MFR780442269/361e334d7c663be2204e15d5aa9fa73... | 73907 | webp | https://cdn.realtyfeed.com/cdn/4/MFR780442269/thumbnail-361e334d7c663be2204e1... | 640 | array (1) Depth Limit | 480 | null | MFR780442269 | 640x480 | 2026-01-28T02:01:23.214Z |
| 1 | 1 | 69796df3e2f90c1cca7c1c55 | https://cdn.realtyfeed.com/cdn/4/MFR780442269/9678f700195e757660f15440603fb4b... | 82985 | webp | https://cdn.realtyfeed.com/cdn/4/MFR780442269/thumbnail-9678f700195e757660f15... | 640 | array (1) Depth Limit | 480 | null | MFR780442269 | 640x480 | 2026-01-28T02:01:23.197Z |
| 2 | 2 | 69796df3e2f90c1cca7c1c56 | https://cdn.realtyfeed.com/cdn/4/MFR780442269/3942f831bf8d868d4bda1ce1c4036c7... | 28476 | webp | https://cdn.realtyfeed.com/cdn/4/MFR780442269/thumbnail-3942f831bf8d868d4bda1... | 640 | array (1) Depth Limit | 480 | null | MFR780442269 | 640x480 | 2026-01-28T02:01:23.214Z |
| 3 | 3 | 69796df3e2f90c1cca7c1c57 | https://cdn.realtyfeed.com/cdn/4/MFR780442269/38836696011b9d63e7cf133b89749f5... | 36066 | webp | https://cdn.realtyfeed.com/cdn/4/MFR780442269/thumbnail-38836696011b9d63e7cf1... | 640 | array (1) Depth Limit | 480 | null | MFR780442269 | 640x480 | 2026-01-28T02:01:23.199Z |
| 4 | 4 | 69796df3e2f90c1cca7c1c58 | https://cdn.realtyfeed.com/cdn/4/MFR780442269/bffb550edc8ac88fe811e740a5e2b04... | 34154 | webp | https://cdn.realtyfeed.com/cdn/4/MFR780442269/thumbnail-bffb550edc8ac88fe811e... | 640 | array (1) Depth Limit | 480 | null | MFR780442269 | 640x480 | 2026-01-28T02:01:23.192Z |
| 5 | 5 | 69796df3e2f90c1cca7c1c59 | https://cdn.realtyfeed.com/cdn/4/MFR780442269/fdb411a11d33c5b93c36f948f54c798... | 34800 | webp | https://cdn.realtyfeed.com/cdn/4/MFR780442269/thumbnail-fdb411a11d33c5b93c36f... | 640 | array (1) Depth Limit | 480 | null | MFR780442269 | 640x480 | 2026-01-28T02:01:23.195Z |
| 6 | 6 | 69796df3e2f90c1cca7c1c5a | https://cdn.realtyfeed.com/cdn/4/MFR780442269/d23c22832c7cbca65e6528bc1cdeeb8... | 41813 | webp | https://cdn.realtyfeed.com/cdn/4/MFR780442269/thumbnail-d23c22832c7cbca65e652... | 640 | array (1) Depth Limit | 480 | null | MFR780442269 | 640x480 | 2026-01-28T02:01:23.198Z |
| 7 | 7 | 69796df3e2f90c1cca7c1c5b | https://cdn.realtyfeed.com/cdn/4/MFR780442269/f04824fb64ba6e3e5130eccccbfcabc... | 44218 | webp | https://cdn.realtyfeed.com/cdn/4/MFR780442269/thumbnail-f04824fb64ba6e3e5130e... | 640 | array (1) Depth Limit | 480 | null | MFR780442269 | 640x480 | 2026-01-28T02:01:23.204Z |
| 8 | 8 | 69796df3e2f90c1cca7c1c5c | https://cdn.realtyfeed.com/cdn/4/MFR780442269/c1c8d2d05d03dfcd072fefe0c0c1460... | 47852 | webp | https://cdn.realtyfeed.com/cdn/4/MFR780442269/thumbnail-c1c8d2d05d03dfcd072fe... | 640 | array (1) Depth Limit | 480 | null | MFR780442269 | 640x480 | 2026-01-28T02:01:23.224Z |
| 9 | 9 | 69796df3e2f90c1cca7c1c5d | https://cdn.realtyfeed.com/cdn/4/MFR780442269/19c80a8f837bb4e738de9af84b3f923... | 45311 | webp | https://cdn.realtyfeed.com/cdn/4/MFR780442269/thumbnail-19c80a8f837bb4e738de9... | 640 | array (1) Depth Limit | 480 | null | MFR780442269 | 640x480 | 2026-01-28T02:01:23.189Z |
| 10 | 10 | 69796df3e2f90c1cca7c1c5e | https://cdn.realtyfeed.com/cdn/4/MFR780442269/b4ad4521cebd8e0f77ff8e7468cb662... | 47828 | webp | https://cdn.realtyfeed.com/cdn/4/MFR780442269/thumbnail-b4ad4521cebd8e0f77ff8... | 640 | array (1) Depth Limit | 480 | null | MFR780442269 | 640x480 | 2026-01-28T02:01:23.191Z |
| 11 | 11 | 69796df3e2f90c1cca7c1c5f | https://cdn.realtyfeed.com/cdn/4/MFR780442269/96d8e7a334299f06b8d63e52be22b1c... | 29966 | webp | https://cdn.realtyfeed.com/cdn/4/MFR780442269/thumbnail-96d8e7a334299f06b8d63... | 640 | array (1) Depth Limit | 480 | null | MFR780442269 | 640x480 | 2026-01-28T02:01:23.201Z |
| 12 | 12 | 69796df3e2f90c1cca7c1c60 | https://cdn.realtyfeed.com/cdn/4/MFR780442269/4513ac808470a5bd7dfac847fcd8e9d... | 29122 | webp | https://cdn.realtyfeed.com/cdn/4/MFR780442269/thumbnail-4513ac808470a5bd7dfac... | 640 | array (1) Depth Limit | 480 | null | MFR780442269 | 640x480 | 2026-01-28T02:01:23.189Z |
| 13 | 13 | 69796df3e2f90c1cca7c1c61 | https://cdn.realtyfeed.com/cdn/4/MFR780442269/50f464e62a81f4ba3acaf445db5e7ca... | 41186 | webp | https://cdn.realtyfeed.com/cdn/4/MFR780442269/thumbnail-50f464e62a81f4ba3acaf... | 640 | array (1) Depth Limit | 480 | null | MFR780442269 | 640x480 | 2026-01-28T02:01:23.256Z |
| 14 | 14 | 69796df3e2f90c1cca7c1c62 | https://cdn.realtyfeed.com/cdn/4/MFR780442269/9131121e3e737d5661b66882cad5387... | 24795 | webp | https://cdn.realtyfeed.com/cdn/4/MFR780442269/thumbnail-9131121e3e737d5661b66... | 640 | array (1) Depth Limit | 480 | null | MFR780442269 | 640x480 | 2026-01-28T02:01:23.182Z |
| 15 | 15 | 69796df3e2f90c1cca7c1c63 | https://cdn.realtyfeed.com/cdn/4/MFR780442269/a23d9debadadf326b9d5dbefea2aa5d... | 24473 | webp | https://cdn.realtyfeed.com/cdn/4/MFR780442269/thumbnail-a23d9debadadf326b9d5d... | 640 | array (1) Depth Limit | 480 | null | MFR780442269 | 640x480 | 2026-01-28T02:01:23.245Z |
| 16 | 16 | 69796df3e2f90c1cca7c1c64 | https://cdn.realtyfeed.com/cdn/4/MFR780442269/eedf16eda7c8d60de2b7d224a115234... | 27787 | webp | https://cdn.realtyfeed.com/cdn/4/MFR780442269/thumbnail-eedf16eda7c8d60de2b7d... | 640 | array (1) Depth Limit | 480 | null | MFR780442269 | 640x480 | 2026-01-28T02:01:23.192Z |
| 17 | 17 | 69796df3e2f90c1cca7c1c65 | https://cdn.realtyfeed.com/cdn/4/MFR780442269/1624285e69b54e50b28a1f11c555c69... | 35230 | webp | https://cdn.realtyfeed.com/cdn/4/MFR780442269/thumbnail-1624285e69b54e50b28a1... | 640 | array (1) Depth Limit | 480 | null | MFR780442269 | 640x480 | 2026-01-28T02:01:23.190Z |
| 18 | 18 | 69796df3e2f90c1cca7c1c66 | https://cdn.realtyfeed.com/cdn/4/MFR780442269/9dd79c6c51090a94513ecfd90465c69... | 28208 | webp | https://cdn.realtyfeed.com/cdn/4/MFR780442269/thumbnail-9dd79c6c51090a94513ec... | 640 | array (1) Depth Limit | 480 | null | MFR780442269 | 640x480 | 2026-01-28T02:01:23.224Z |
| 19 | 19 | 69796df3e2f90c1cca7c1c67 | https://cdn.realtyfeed.com/cdn/4/MFR780442269/a68cde656bbc29c1286f76c3ad2d301... | 32632 | webp | https://cdn.realtyfeed.com/cdn/4/MFR780442269/thumbnail-a68cde656bbc29c1286f7... | 640 | array (1) Depth Limit | 480 | null | MFR780442269 | 640x480 | 2026-01-28T02:01:23.247Z |
| 20 | 20 | 69796df3e2f90c1cca7c1c68 | https://cdn.realtyfeed.com/cdn/4/MFR780442269/4b6a5b89fbd07ad1de82e43dc78c3d4... | 32656 | webp | https://cdn.realtyfeed.com/cdn/4/MFR780442269/thumbnail-4b6a5b89fbd07ad1de82e... | 640 | array (1) Depth Limit | 480 | null | MFR780442269 | 640x480 | 2026-01-28T02:01:23.238Z |
https://cdn.realtyfeed.com/cdn/4/MFR780442269/361e334d7c663be2204e15d5aa9fa732.webp
https://cdn.realtyfeed.com/cdn/4/MFR780442269/thumbnail-361e334d7c663be2204e15d5aa9fa732.webp
https://cdn.realtyfeed.com/cdn/4/MFR780442269/9678f700195e757660f15440603fb4b9.webp
https://cdn.realtyfeed.com/cdn/4/MFR780442269/thumbnail-9678f700195e757660f15440603fb4b9.webp
https://cdn.realtyfeed.com/cdn/4/MFR780442269/3942f831bf8d868d4bda1ce1c4036c75.webp
https://cdn.realtyfeed.com/cdn/4/MFR780442269/thumbnail-3942f831bf8d868d4bda1ce1c4036c75.webp
https://cdn.realtyfeed.com/cdn/4/MFR780442269/38836696011b9d63e7cf133b89749f53.webp
https://cdn.realtyfeed.com/cdn/4/MFR780442269/thumbnail-38836696011b9d63e7cf133b89749f53.webp
https://cdn.realtyfeed.com/cdn/4/MFR780442269/bffb550edc8ac88fe811e740a5e2b042.webp
https://cdn.realtyfeed.com/cdn/4/MFR780442269/thumbnail-bffb550edc8ac88fe811e740a5e2b042.webp
https://cdn.realtyfeed.com/cdn/4/MFR780442269/fdb411a11d33c5b93c36f948f54c7984.webp
https://cdn.realtyfeed.com/cdn/4/MFR780442269/thumbnail-fdb411a11d33c5b93c36f948f54c7984.webp
https://cdn.realtyfeed.com/cdn/4/MFR780442269/d23c22832c7cbca65e6528bc1cdeeb8b.webp
https://cdn.realtyfeed.com/cdn/4/MFR780442269/thumbnail-d23c22832c7cbca65e6528bc1cdeeb8b.webp
https://cdn.realtyfeed.com/cdn/4/MFR780442269/f04824fb64ba6e3e5130eccccbfcabc1.webp
https://cdn.realtyfeed.com/cdn/4/MFR780442269/thumbnail-f04824fb64ba6e3e5130eccccbfcabc1.webp
https://cdn.realtyfeed.com/cdn/4/MFR780442269/c1c8d2d05d03dfcd072fefe0c0c14604.webp
https://cdn.realtyfeed.com/cdn/4/MFR780442269/thumbnail-c1c8d2d05d03dfcd072fefe0c0c14604.webp
https://cdn.realtyfeed.com/cdn/4/MFR780442269/19c80a8f837bb4e738de9af84b3f9239.webp
https://cdn.realtyfeed.com/cdn/4/MFR780442269/thumbnail-19c80a8f837bb4e738de9af84b3f9239.webp
https://cdn.realtyfeed.com/cdn/4/MFR780442269/b4ad4521cebd8e0f77ff8e7468cb6628.webp
https://cdn.realtyfeed.com/cdn/4/MFR780442269/thumbnail-b4ad4521cebd8e0f77ff8e7468cb6628.webp
https://cdn.realtyfeed.com/cdn/4/MFR780442269/96d8e7a334299f06b8d63e52be22b1cf.webp
https://cdn.realtyfeed.com/cdn/4/MFR780442269/thumbnail-96d8e7a334299f06b8d63e52be22b1cf.webp
https://cdn.realtyfeed.com/cdn/4/MFR780442269/4513ac808470a5bd7dfac847fcd8e9d7.webp
https://cdn.realtyfeed.com/cdn/4/MFR780442269/thumbnail-4513ac808470a5bd7dfac847fcd8e9d7.webp
https://cdn.realtyfeed.com/cdn/4/MFR780442269/50f464e62a81f4ba3acaf445db5e7caf.webp
https://cdn.realtyfeed.com/cdn/4/MFR780442269/thumbnail-50f464e62a81f4ba3acaf445db5e7caf.webp
https://cdn.realtyfeed.com/cdn/4/MFR780442269/9131121e3e737d5661b66882cad5387b.webp
https://cdn.realtyfeed.com/cdn/4/MFR780442269/thumbnail-9131121e3e737d5661b66882cad5387b.webp
https://cdn.realtyfeed.com/cdn/4/MFR780442269/a23d9debadadf326b9d5dbefea2aa5d6.webp
https://cdn.realtyfeed.com/cdn/4/MFR780442269/thumbnail-a23d9debadadf326b9d5dbefea2aa5d6.webp
https://cdn.realtyfeed.com/cdn/4/MFR780442269/eedf16eda7c8d60de2b7d224a1152349.webp
https://cdn.realtyfeed.com/cdn/4/MFR780442269/thumbnail-eedf16eda7c8d60de2b7d224a1152349.webp
https://cdn.realtyfeed.com/cdn/4/MFR780442269/1624285e69b54e50b28a1f11c555c69e.webp
https://cdn.realtyfeed.com/cdn/4/MFR780442269/thumbnail-1624285e69b54e50b28a1f11c555c69e.webp
https://cdn.realtyfeed.com/cdn/4/MFR780442269/9dd79c6c51090a94513ecfd90465c69b.webp
https://cdn.realtyfeed.com/cdn/4/MFR780442269/thumbnail-9dd79c6c51090a94513ecfd90465c69b.webp
https://cdn.realtyfeed.com/cdn/4/MFR780442269/a68cde656bbc29c1286f76c3ad2d3015.webp
https://cdn.realtyfeed.com/cdn/4/MFR780442269/thumbnail-a68cde656bbc29c1286f76c3ad2d3015.webp
https://cdn.realtyfeed.com/cdn/4/MFR780442269/4b6a5b89fbd07ad1de82e43dc78c3d4b.webp
https://cdn.realtyfeed.com/cdn/4/MFR780442269/thumbnail-4b6a5b89fbd07ad1de82e43dc78c3d4b.webp
Defined in <ROOT>/wp-content/plugins/mls-on-the-fly/src/Components/CloudPost/SubComponents/RFClient/SDK/RF/Entities/RFProperty.php:13
Located in Patriots Landing at Reunion Resort, this newly built 5-bedroom, 5.5-bath pool home is fully furnished, hardly used, and features all ensuite bedrooms, making it ideal as a vacation rental, second home, or primary residence. Designed with an open-concept floor plan, the home offers multiple gathering spaces, abundant natural light, themed décor throughout, and a converted garage play/entertainment area. Enjoy seamless indoor-outdoor living with a private pool and patio, perfect for relaxing or entertaining. The main level features a Mickey and Minnie–themed bedroom with two full beds and a nearby full bath. Upstairs, a Juliet balcony overlooks the pool and leads to the spacious primary suite with a luxurious ensuite featuring double vanities and a double walk-in shower. Three additional themed bedrooms, a movie room in the loft, and an upstairs laundry room complete the second floor. Fully rental-ready—schedule your private tour today!
I 4 to exit 58, make a left on 532 (if coming from East), make a left on Reunion Blvd. you will have to show your ID and real estate license to Security, make a left on Linkside Loop and then a right onto Fairview Circle, the home will be on your right
Eat-in Kitchen,Kitchen/Family Room Combo,Living Room/Dining Room Combo,Open Floorplan,Solid Surface Counters,Solid Wood Cabinets,Stone Counters,Thermostat,Walk-In Closet(s),Window Treatments
1994-09-19 20:19:30 UTC
Electricity Connected,Sewer Connected,Sprinkler Meter,Underground Utilities,Water Connected
https://www.workforce-resource.com/dpr/listing/MFRMLS/O6376110?w=Agent&skip_sso=true
Located in Patriots Landing at Reunion Resort, this newly built 5-bedroom, 5.5-bath pool home is fully furnished, hardly used, and features all ensuite bedrooms, making it ideal as a vacation rental, second home, or primary residence. Designed with an open-concept floor plan, the home offers multiple gathering spaces, abundant natural light, themed décor throughout, and a converted garage play/entertainment area. Enjoy seamless indoor-outdoor living with a private pool and patio, perfect for relaxing or entertaining. The main level features a Mickey and Minnie–themed bedroom with two full beds and a nearby full bath. Upstairs, a Juliet balcony overlooks the pool and leads to the spacious primary suite with a luxurious ensuite featuring double vanities and a double walk-in shower. Three additional themed bedrooms, a movie room in the loft, and an upstairs laundry room complete the second floor. Fully rental-ready—schedule your private tour today!
| Order | MediaKey | MediaURL | MediaSize | MediaType | Thumbnail | ImageWidth | Permission | ImageHeight | MediaCategory | ResourceRecordKey | ImageSizeDescription | MediaModificationTimestamp | |
|---|---|---|---|---|---|---|---|---|---|---|---|---|---|
| 0 | 0 | 69737d2f26057a221d0ad7d2 | https://cdn.realtyfeed.com/cdn/4/MFR780005970/cc8292d7ce9b749efe5bd4c3039058e... | 314643 | webp | https://cdn.realtyfeed.com/cdn/4/MFR780005970/thumbnail-cc8292d7ce9b749efe5bd... | 1600 | array (1) Depth Limit | 1066 | null | MFR780005970 | 1600x1066 | 2026-01-23T13:52:47.270Z |
| 1 | 1 | 69737d2f26057a221d0ad7d3 | https://cdn.realtyfeed.com/cdn/4/MFR780005970/81e27c647a141509c175280cb2e167b... | 244096 | webp | https://cdn.realtyfeed.com/cdn/4/MFR780005970/thumbnail-81e27c647a141509c1752... | 1600 | array (1) Depth Limit | 1066 | null | MFR780005970 | 1600x1066 | 2026-01-23T13:52:47.262Z |
| 2 | 2 | 69737d2f26057a221d0ad7d4 | https://cdn.realtyfeed.com/cdn/4/MFR780005970/790a39b7b3c828bc4ca9d7cd7101b40... | 185297 | webp | https://cdn.realtyfeed.com/cdn/4/MFR780005970/thumbnail-790a39b7b3c828bc4ca9d... | 1600 | array (1) Depth Limit | 1066 | null | MFR780005970 | 1600x1066 | 2026-01-23T13:52:47.275Z |
| 3 | 3 | 69737d2f26057a221d0ad7d5 | https://cdn.realtyfeed.com/cdn/4/MFR780005970/dc2732139d5f37fd6f0a1594baefe85... | 161387 | webp | https://cdn.realtyfeed.com/cdn/4/MFR780005970/thumbnail-dc2732139d5f37fd6f0a1... | 1600 | array (1) Depth Limit | 1066 | null | MFR780005970 | 1600x1066 | 2026-01-23T13:52:47.266Z |
| 4 | 4 | 69737d2f26057a221d0ad7d6 | https://cdn.realtyfeed.com/cdn/4/MFR780005970/3956db099ebf4f65ccb198694e9611a... | 163584 | webp | https://cdn.realtyfeed.com/cdn/4/MFR780005970/thumbnail-3956db099ebf4f65ccb19... | 1600 | array (1) Depth Limit | 1066 | null | MFR780005970 | 1600x1066 | 2026-01-23T13:52:47.260Z |
| 5 | 5 | 69737d2f26057a221d0ad7d7 | https://cdn.realtyfeed.com/cdn/4/MFR780005970/cd952378ecc2b1b002a9dad91248292... | 191857 | webp | https://cdn.realtyfeed.com/cdn/4/MFR780005970/thumbnail-cd952378ecc2b1b002a9d... | 1600 | array (1) Depth Limit | 1066 | null | MFR780005970 | 1600x1066 | 2026-01-23T13:52:47.268Z |
| 6 | 6 | 69737d2f26057a221d0ad7d8 | https://cdn.realtyfeed.com/cdn/4/MFR780005970/5a31e0a58474dff62cad3b0f6e662ec... | 223926 | webp | https://cdn.realtyfeed.com/cdn/4/MFR780005970/thumbnail-5a31e0a58474dff62cad3... | 1600 | array (1) Depth Limit | 1066 | null | MFR780005970 | 1600x1066 | 2026-01-23T13:52:47.264Z |
| 7 | 7 | 69737d2f26057a221d0ad7d9 | https://cdn.realtyfeed.com/cdn/4/MFR780005970/6d4d180a34e6c14f295f9255c599c3f... | 166614 | webp | https://cdn.realtyfeed.com/cdn/4/MFR780005970/thumbnail-6d4d180a34e6c14f295f9... | 1600 | array (1) Depth Limit | 1066 | null | MFR780005970 | 1600x1066 | 2026-01-23T13:52:47.258Z |
| 8 | 8 | 69737d2f26057a221d0ad7da | https://cdn.realtyfeed.com/cdn/4/MFR780005970/808e80a1c50154c5f536864ed53476c... | 138129 | webp | https://cdn.realtyfeed.com/cdn/4/MFR780005970/thumbnail-808e80a1c50154c5f5368... | 1600 | array (1) Depth Limit | 1066 | null | MFR780005970 | 1600x1066 | 2026-01-23T13:52:47.248Z |
| 9 | 9 | 69737d2f26057a221d0ad7db | https://cdn.realtyfeed.com/cdn/4/MFR780005970/32f38365bc6fe3fa2bf09bcd264a6d9... | 145726 | webp | https://cdn.realtyfeed.com/cdn/4/MFR780005970/thumbnail-32f38365bc6fe3fa2bf09... | 1600 | array (1) Depth Limit | 1066 | null | MFR780005970 | 1600x1066 | 2026-01-23T13:52:47.266Z |
| 10 | 10 | 69737d2f26057a221d0ad7dc | https://cdn.realtyfeed.com/cdn/4/MFR780005970/326b4e9bcc824864451b6b33aa92c9b... | 144178 | webp | https://cdn.realtyfeed.com/cdn/4/MFR780005970/thumbnail-326b4e9bcc824864451b6... | 1600 | array (1) Depth Limit | 1066 | null | MFR780005970 | 1600x1066 | 2026-01-23T13:52:47.259Z |
| 11 | 11 | 69737d2f26057a221d0ad7dd | https://cdn.realtyfeed.com/cdn/4/MFR780005970/9ce4e272946d52e640dfd9fa46c9aa2... | 180849 | webp | https://cdn.realtyfeed.com/cdn/4/MFR780005970/thumbnail-9ce4e272946d52e640dfd... | 1600 | array (1) Depth Limit | 1066 | null | MFR780005970 | 1600x1066 | 2026-01-23T13:52:47.229Z |
| 12 | 12 | 69737d2f26057a221d0ad7de | https://cdn.realtyfeed.com/cdn/4/MFR780005970/c8f37b564f0a6bc618d4dbfac0a8949... | 106500 | webp | https://cdn.realtyfeed.com/cdn/4/MFR780005970/thumbnail-c8f37b564f0a6bc618d4d... | 1600 | array (1) Depth Limit | 1066 | null | MFR780005970 | 1600x1066 | 2026-01-23T13:52:47.266Z |
| 13 | 13 | 69737d2f26057a221d0ad7df | https://cdn.realtyfeed.com/cdn/4/MFR780005970/d7884c12b0429314f66f7b33632440b... | 215770 | webp | https://cdn.realtyfeed.com/cdn/4/MFR780005970/thumbnail-d7884c12b0429314f66f7... | 1600 | array (1) Depth Limit | 1066 | null | MFR780005970 | 1600x1066 | 2026-01-23T13:52:47.258Z |
| 14 | 14 | 69737d2f26057a221d0ad7e0 | https://cdn.realtyfeed.com/cdn/4/MFR780005970/806a218d1a6228ba3236c50eeeeae86... | 214348 | webp | https://cdn.realtyfeed.com/cdn/4/MFR780005970/thumbnail-806a218d1a6228ba3236c... | 1600 | array (1) Depth Limit | 1066 | null | MFR780005970 | 1600x1066 | 2026-01-23T13:52:47.264Z |
| 15 | 15 | 69737d2f26057a221d0ad7e1 | https://cdn.realtyfeed.com/cdn/4/MFR780005970/b64eaac913fab07ed10da242506f83f... | 214101 | webp | https://cdn.realtyfeed.com/cdn/4/MFR780005970/thumbnail-b64eaac913fab07ed10da... | 1600 | array (1) Depth Limit | 1066 | null | MFR780005970 | 1600x1066 | 2026-01-23T13:52:47.276Z |
| 16 | 16 | 69737d2f26057a221d0ad7e2 | https://cdn.realtyfeed.com/cdn/4/MFR780005970/8a5e095de4bbc68cf680e3fadb509ae... | 207092 | webp | https://cdn.realtyfeed.com/cdn/4/MFR780005970/thumbnail-8a5e095de4bbc68cf680e... | 1600 | array (1) Depth Limit | 1066 | null | MFR780005970 | 1600x1066 | 2026-01-23T13:52:47.292Z |
| 17 | 17 | 69737d2f26057a221d0ad7e3 | https://cdn.realtyfeed.com/cdn/4/MFR780005970/17107aa84737bdd23d063e6e2217cd9... | 142547 | webp | https://cdn.realtyfeed.com/cdn/4/MFR780005970/thumbnail-17107aa84737bdd23d063... | 1600 | array (1) Depth Limit | 1066 | null | MFR780005970 | 1600x1066 | 2026-01-23T13:52:47.258Z |
| 18 | 18 | 69737d2f26057a221d0ad7e4 | https://cdn.realtyfeed.com/cdn/4/MFR780005970/a4ac751b122216277ebca99a77290a3... | 178898 | webp | https://cdn.realtyfeed.com/cdn/4/MFR780005970/thumbnail-a4ac751b122216277ebca... | 1600 | array (1) Depth Limit | 1066 | null | MFR780005970 | 1600x1066 | 2026-01-23T13:52:47.293Z |
| 19 | 19 | 69737d2f26057a221d0ad7e5 | https://cdn.realtyfeed.com/cdn/4/MFR780005970/9e18005dd1bcbbf66766a81e088ffda... | 170618 | webp | https://cdn.realtyfeed.com/cdn/4/MFR780005970/thumbnail-9e18005dd1bcbbf66766a... | 1600 | array (1) Depth Limit | 1066 | null | MFR780005970 | 1600x1066 | 2026-01-23T13:52:47.271Z |
| 20 | 20 | 69737d2f26057a221d0ad7e6 | https://cdn.realtyfeed.com/cdn/4/MFR780005970/2e4b0b12f2314af2524d3046606c9c0... | 147042 | webp | https://cdn.realtyfeed.com/cdn/4/MFR780005970/thumbnail-2e4b0b12f2314af2524d3... | 1600 | array (1) Depth Limit | 1066 | null | MFR780005970 | 1600x1066 | 2026-01-23T13:52:47.249Z |
| 21 | 21 | 69737d2f26057a221d0ad7e7 | https://cdn.realtyfeed.com/cdn/4/MFR780005970/d83db9f1494745b38c54d90aa4f0a55... | 82408 | webp | https://cdn.realtyfeed.com/cdn/4/MFR780005970/thumbnail-d83db9f1494745b38c54d... | 1600 | array (1) Depth Limit | 1066 | null | MFR780005970 | 1600x1066 | 2026-01-23T13:52:47.246Z |
| 22 | 22 | 69737d2f26057a221d0ad7e8 | https://cdn.realtyfeed.com/cdn/4/MFR780005970/bbce6a407e9b6dbc39bb95197f58189... | 190022 | webp | https://cdn.realtyfeed.com/cdn/4/MFR780005970/thumbnail-bbce6a407e9b6dbc39bb9... | 1600 | array (1) Depth Limit | 1066 | null | MFR780005970 | 1600x1066 | 2026-01-23T13:52:47.255Z |
| 23 | 23 | 69737d2f26057a221d0ad7e9 | https://cdn.realtyfeed.com/cdn/4/MFR780005970/27290c4fc05b72845802f5002abd75e... | 157699 | webp | https://cdn.realtyfeed.com/cdn/4/MFR780005970/thumbnail-27290c4fc05b72845802f... | 1600 | array (1) Depth Limit | 1066 | null | MFR780005970 | 1600x1066 | 2026-01-23T13:52:47.248Z |
| 24 | 24 | 69737d2f26057a221d0ad7ea | https://cdn.realtyfeed.com/cdn/4/MFR780005970/e05007dc19e85691bd2e143c09b6337... | 163820 | webp | https://cdn.realtyfeed.com/cdn/4/MFR780005970/thumbnail-e05007dc19e85691bd2e1... | 1600 | array (1) Depth Limit | 1066 | null | MFR780005970 | 1600x1066 | 2026-01-23T13:52:47.242Z |
| 25 | 25 | 69737d2f26057a221d0ad7eb | https://cdn.realtyfeed.com/cdn/4/MFR780005970/87192011154e4fb79a177e55a5b4bc8... | 236931 | webp | https://cdn.realtyfeed.com/cdn/4/MFR780005970/thumbnail-87192011154e4fb79a177... | 1600 | array (1) Depth Limit | 1066 | null | MFR780005970 | 1600x1066 | 2026-01-23T13:52:47.245Z |
| 26 | 26 | 69737d2f26057a221d0ad7ec | https://cdn.realtyfeed.com/cdn/4/MFR780005970/f8cc2ff422470c920b72b9476e64b19... | 235821 | webp | https://cdn.realtyfeed.com/cdn/4/MFR780005970/thumbnail-f8cc2ff422470c920b72b... | 1600 | array (1) Depth Limit | 1066 | null | MFR780005970 | 1600x1066 | 2026-01-23T13:52:47.246Z |
| 27 | 27 | 69737d2f26057a221d0ad7ed | https://cdn.realtyfeed.com/cdn/4/MFR780005970/444957a09da5d6c1d61dac42343fb11... | 153981 | webp | https://cdn.realtyfeed.com/cdn/4/MFR780005970/thumbnail-444957a09da5d6c1d61da... | 1600 | array (1) Depth Limit | 1066 | null | MFR780005970 | 1600x1066 | 2026-01-23T13:52:47.229Z |
| 28 | 28 | 69737d2f26057a221d0ad7ee | https://cdn.realtyfeed.com/cdn/4/MFR780005970/af7c85cbaa83ff199105a0a4c8ca70d... | 195754 | webp | https://cdn.realtyfeed.com/cdn/4/MFR780005970/thumbnail-af7c85cbaa83ff199105a... | 1600 | array (1) Depth Limit | 1066 | null | MFR780005970 | 1600x1066 | 2026-01-23T13:52:47.246Z |
| 29 | 29 | 69737d2f26057a221d0ad7ef | https://cdn.realtyfeed.com/cdn/4/MFR780005970/1f45b84313e30769d4c906146ff0675... | 154792 | webp | https://cdn.realtyfeed.com/cdn/4/MFR780005970/thumbnail-1f45b84313e30769d4c90... | 1600 | array (1) Depth Limit | 1066 | null | MFR780005970 | 1600x1066 | 2026-01-23T13:52:47.242Z |
| 30 | 30 | 69737d2f26057a221d0ad7f0 | https://cdn.realtyfeed.com/cdn/4/MFR780005970/f14cdc0b3567961453171adfa03a1c6... | 119350 | webp | https://cdn.realtyfeed.com/cdn/4/MFR780005970/thumbnail-f14cdc0b3567961453171... | 1600 | array (1) Depth Limit | 1066 | null | MFR780005970 | 1600x1066 | 2026-01-23T13:52:47.245Z |
| 31 | 31 | 69737d2f26057a221d0ad7f1 | https://cdn.realtyfeed.com/cdn/4/MFR780005970/bacbd05f18e6949f440f353bc192248... | 203891 | webp | https://cdn.realtyfeed.com/cdn/4/MFR780005970/thumbnail-bacbd05f18e6949f440f3... | 1600 | array (1) Depth Limit | 1066 | null | MFR780005970 | 1600x1066 | 2026-01-23T13:52:47.245Z |
| 32 | 32 | 69737d2f26057a221d0ad7f2 | https://cdn.realtyfeed.com/cdn/4/MFR780005970/0ca30cefcb9664206c3df051ce91e81... | 201894 | webp | https://cdn.realtyfeed.com/cdn/4/MFR780005970/thumbnail-0ca30cefcb9664206c3df... | 1600 | array (1) Depth Limit | 1066 | null | MFR780005970 | 1600x1066 | 2026-01-23T13:52:47.247Z |
| 33 | 33 | 69737d2f26057a221d0ad7f3 | https://cdn.realtyfeed.com/cdn/4/MFR780005970/e3201988d4ad58e8c58cdd02678244d... | 146241 | webp | https://cdn.realtyfeed.com/cdn/4/MFR780005970/thumbnail-e3201988d4ad58e8c58cd... | 1600 | array (1) Depth Limit | 1066 | null | MFR780005970 | 1600x1066 | 2026-01-23T13:52:47.245Z |
| 34 | 34 | 69737d2f26057a221d0ad7f4 | https://cdn.realtyfeed.com/cdn/4/MFR780005970/03d9715dd9d0487815b27b01f8446e8... | 141515 | webp | https://cdn.realtyfeed.com/cdn/4/MFR780005970/thumbnail-03d9715dd9d0487815b27... | 1600 | array (1) Depth Limit | 1066 | null | MFR780005970 | 1600x1066 | 2026-01-23T13:52:47.225Z |
| 35 | 35 | 69737d2f26057a221d0ad7f5 | https://cdn.realtyfeed.com/cdn/4/MFR780005970/01e07adcdd5a7957d59e0858f1429da... | 220512 | webp | https://cdn.realtyfeed.com/cdn/4/MFR780005970/thumbnail-01e07adcdd5a7957d59e0... | 1600 | array (1) Depth Limit | 1066 | null | MFR780005970 | 1600x1066 | 2026-01-23T13:52:47.225Z |
| 36 | 36 | 69737d2f26057a221d0ad7f6 | https://cdn.realtyfeed.com/cdn/4/MFR780005970/910de3adc6bd856f6e899d02c6851eb... | 289091 | webp | https://cdn.realtyfeed.com/cdn/4/MFR780005970/thumbnail-910de3adc6bd856f6e899... | 1600 | array (1) Depth Limit | 1066 | null | MFR780005970 | 1600x1066 | 2026-01-23T13:52:47.229Z |
| 37 | 37 | 69737d2f26057a221d0ad7f7 | https://cdn.realtyfeed.com/cdn/4/MFR780005970/aa74ac02f4ff55e761058d1abc5561d... | 254556 | webp | https://cdn.realtyfeed.com/cdn/4/MFR780005970/thumbnail-aa74ac02f4ff55e761058... | 1600 | array (1) Depth Limit | 1066 | null | MFR780005970 | 1600x1066 | 2026-01-23T13:52:47.241Z |
| 38 | 38 | 69737d2f26057a221d0ad7f8 | https://cdn.realtyfeed.com/cdn/4/MFR780005970/8d5608a628eccffde097698a38020a3... | 264648 | webp | https://cdn.realtyfeed.com/cdn/4/MFR780005970/thumbnail-8d5608a628eccffde0976... | 1600 | array (1) Depth Limit | 1066 | null | MFR780005970 | 1600x1066 | 2026-01-23T13:52:47.264Z |
| 39 | 39 | 69737d2f26057a221d0ad7f9 | https://cdn.realtyfeed.com/cdn/4/MFR780005970/a035893adc1bd1cea5d22253071cae1... | 219592 | webp | https://cdn.realtyfeed.com/cdn/4/MFR780005970/thumbnail-a035893adc1bd1cea5d22... | 1600 | array (1) Depth Limit | 1066 | null | MFR780005970 | 1600x1066 | 2026-01-23T13:52:47.288Z |
| 40 | 40 | 69737d2f26057a221d0ad7fa | https://cdn.realtyfeed.com/cdn/4/MFR780005970/3a4ccbec913b547157a905b0ef527a9... | 315288 | webp | https://cdn.realtyfeed.com/cdn/4/MFR780005970/thumbnail-3a4ccbec913b547157a90... | 1600 | array (1) Depth Limit | 1066 | null | MFR780005970 | 1600x1066 | 2026-01-23T13:52:47.265Z |
| 41 | 41 | 69737d2f26057a221d0ad7fb | https://cdn.realtyfeed.com/cdn/4/MFR780005970/a53f279503615e690ffac6d38809b95... | 269688 | webp | https://cdn.realtyfeed.com/cdn/4/MFR780005970/thumbnail-a53f279503615e690ffac... | 1600 | array (1) Depth Limit | 1066 | null | MFR780005970 | 1600x1066 | 2026-01-23T13:52:47.256Z |
https://cdn.realtyfeed.com/cdn/4/MFR780005970/cc8292d7ce9b749efe5bd4c3039058e6.webp
https://cdn.realtyfeed.com/cdn/4/MFR780005970/thumbnail-cc8292d7ce9b749efe5bd4c3039058e6.webp
https://cdn.realtyfeed.com/cdn/4/MFR780005970/81e27c647a141509c175280cb2e167b0.webp
https://cdn.realtyfeed.com/cdn/4/MFR780005970/thumbnail-81e27c647a141509c175280cb2e167b0.webp
https://cdn.realtyfeed.com/cdn/4/MFR780005970/790a39b7b3c828bc4ca9d7cd7101b408.webp
https://cdn.realtyfeed.com/cdn/4/MFR780005970/thumbnail-790a39b7b3c828bc4ca9d7cd7101b408.webp
https://cdn.realtyfeed.com/cdn/4/MFR780005970/dc2732139d5f37fd6f0a1594baefe85d.webp
https://cdn.realtyfeed.com/cdn/4/MFR780005970/thumbnail-dc2732139d5f37fd6f0a1594baefe85d.webp
https://cdn.realtyfeed.com/cdn/4/MFR780005970/3956db099ebf4f65ccb198694e9611a9.webp
https://cdn.realtyfeed.com/cdn/4/MFR780005970/thumbnail-3956db099ebf4f65ccb198694e9611a9.webp
https://cdn.realtyfeed.com/cdn/4/MFR780005970/cd952378ecc2b1b002a9dad912482929.webp
https://cdn.realtyfeed.com/cdn/4/MFR780005970/thumbnail-cd952378ecc2b1b002a9dad912482929.webp
https://cdn.realtyfeed.com/cdn/4/MFR780005970/5a31e0a58474dff62cad3b0f6e662eca.webp
https://cdn.realtyfeed.com/cdn/4/MFR780005970/thumbnail-5a31e0a58474dff62cad3b0f6e662eca.webp
https://cdn.realtyfeed.com/cdn/4/MFR780005970/6d4d180a34e6c14f295f9255c599c3f0.webp
https://cdn.realtyfeed.com/cdn/4/MFR780005970/thumbnail-6d4d180a34e6c14f295f9255c599c3f0.webp
https://cdn.realtyfeed.com/cdn/4/MFR780005970/808e80a1c50154c5f536864ed53476c7.webp
https://cdn.realtyfeed.com/cdn/4/MFR780005970/thumbnail-808e80a1c50154c5f536864ed53476c7.webp
https://cdn.realtyfeed.com/cdn/4/MFR780005970/32f38365bc6fe3fa2bf09bcd264a6d95.webp
https://cdn.realtyfeed.com/cdn/4/MFR780005970/thumbnail-32f38365bc6fe3fa2bf09bcd264a6d95.webp
https://cdn.realtyfeed.com/cdn/4/MFR780005970/326b4e9bcc824864451b6b33aa92c9bf.webp
https://cdn.realtyfeed.com/cdn/4/MFR780005970/thumbnail-326b4e9bcc824864451b6b33aa92c9bf.webp
https://cdn.realtyfeed.com/cdn/4/MFR780005970/9ce4e272946d52e640dfd9fa46c9aa2a.webp
https://cdn.realtyfeed.com/cdn/4/MFR780005970/thumbnail-9ce4e272946d52e640dfd9fa46c9aa2a.webp
https://cdn.realtyfeed.com/cdn/4/MFR780005970/c8f37b564f0a6bc618d4dbfac0a89492.webp
https://cdn.realtyfeed.com/cdn/4/MFR780005970/thumbnail-c8f37b564f0a6bc618d4dbfac0a89492.webp
https://cdn.realtyfeed.com/cdn/4/MFR780005970/d7884c12b0429314f66f7b33632440bd.webp
https://cdn.realtyfeed.com/cdn/4/MFR780005970/thumbnail-d7884c12b0429314f66f7b33632440bd.webp
https://cdn.realtyfeed.com/cdn/4/MFR780005970/806a218d1a6228ba3236c50eeeeae868.webp
https://cdn.realtyfeed.com/cdn/4/MFR780005970/thumbnail-806a218d1a6228ba3236c50eeeeae868.webp
https://cdn.realtyfeed.com/cdn/4/MFR780005970/b64eaac913fab07ed10da242506f83f2.webp
https://cdn.realtyfeed.com/cdn/4/MFR780005970/thumbnail-b64eaac913fab07ed10da242506f83f2.webp
https://cdn.realtyfeed.com/cdn/4/MFR780005970/8a5e095de4bbc68cf680e3fadb509ae8.webp
https://cdn.realtyfeed.com/cdn/4/MFR780005970/thumbnail-8a5e095de4bbc68cf680e3fadb509ae8.webp
https://cdn.realtyfeed.com/cdn/4/MFR780005970/17107aa84737bdd23d063e6e2217cd97.webp
https://cdn.realtyfeed.com/cdn/4/MFR780005970/thumbnail-17107aa84737bdd23d063e6e2217cd97.webp
https://cdn.realtyfeed.com/cdn/4/MFR780005970/a4ac751b122216277ebca99a77290a3c.webp
https://cdn.realtyfeed.com/cdn/4/MFR780005970/thumbnail-a4ac751b122216277ebca99a77290a3c.webp
https://cdn.realtyfeed.com/cdn/4/MFR780005970/9e18005dd1bcbbf66766a81e088ffdaa.webp
https://cdn.realtyfeed.com/cdn/4/MFR780005970/thumbnail-9e18005dd1bcbbf66766a81e088ffdaa.webp
https://cdn.realtyfeed.com/cdn/4/MFR780005970/2e4b0b12f2314af2524d3046606c9c0a.webp
https://cdn.realtyfeed.com/cdn/4/MFR780005970/thumbnail-2e4b0b12f2314af2524d3046606c9c0a.webp
https://cdn.realtyfeed.com/cdn/4/MFR780005970/d83db9f1494745b38c54d90aa4f0a559.webp
https://cdn.realtyfeed.com/cdn/4/MFR780005970/thumbnail-d83db9f1494745b38c54d90aa4f0a559.webp
https://cdn.realtyfeed.com/cdn/4/MFR780005970/bbce6a407e9b6dbc39bb95197f581898.webp
https://cdn.realtyfeed.com/cdn/4/MFR780005970/thumbnail-bbce6a407e9b6dbc39bb95197f581898.webp
https://cdn.realtyfeed.com/cdn/4/MFR780005970/27290c4fc05b72845802f5002abd75ec.webp
https://cdn.realtyfeed.com/cdn/4/MFR780005970/thumbnail-27290c4fc05b72845802f5002abd75ec.webp
https://cdn.realtyfeed.com/cdn/4/MFR780005970/e05007dc19e85691bd2e143c09b63370.webp
https://cdn.realtyfeed.com/cdn/4/MFR780005970/thumbnail-e05007dc19e85691bd2e143c09b63370.webp
https://cdn.realtyfeed.com/cdn/4/MFR780005970/87192011154e4fb79a177e55a5b4bc84.webp
https://cdn.realtyfeed.com/cdn/4/MFR780005970/thumbnail-87192011154e4fb79a177e55a5b4bc84.webp
https://cdn.realtyfeed.com/cdn/4/MFR780005970/f8cc2ff422470c920b72b9476e64b19a.webp
https://cdn.realtyfeed.com/cdn/4/MFR780005970/thumbnail-f8cc2ff422470c920b72b9476e64b19a.webp
https://cdn.realtyfeed.com/cdn/4/MFR780005970/444957a09da5d6c1d61dac42343fb112.webp
https://cdn.realtyfeed.com/cdn/4/MFR780005970/thumbnail-444957a09da5d6c1d61dac42343fb112.webp
https://cdn.realtyfeed.com/cdn/4/MFR780005970/af7c85cbaa83ff199105a0a4c8ca70d0.webp
https://cdn.realtyfeed.com/cdn/4/MFR780005970/thumbnail-af7c85cbaa83ff199105a0a4c8ca70d0.webp
https://cdn.realtyfeed.com/cdn/4/MFR780005970/1f45b84313e30769d4c906146ff0675e.webp
https://cdn.realtyfeed.com/cdn/4/MFR780005970/thumbnail-1f45b84313e30769d4c906146ff0675e.webp
https://cdn.realtyfeed.com/cdn/4/MFR780005970/f14cdc0b3567961453171adfa03a1c6e.webp
https://cdn.realtyfeed.com/cdn/4/MFR780005970/thumbnail-f14cdc0b3567961453171adfa03a1c6e.webp
https://cdn.realtyfeed.com/cdn/4/MFR780005970/bacbd05f18e6949f440f353bc1922481.webp
https://cdn.realtyfeed.com/cdn/4/MFR780005970/thumbnail-bacbd05f18e6949f440f353bc1922481.webp
https://cdn.realtyfeed.com/cdn/4/MFR780005970/0ca30cefcb9664206c3df051ce91e81a.webp
https://cdn.realtyfeed.com/cdn/4/MFR780005970/thumbnail-0ca30cefcb9664206c3df051ce91e81a.webp
https://cdn.realtyfeed.com/cdn/4/MFR780005970/e3201988d4ad58e8c58cdd02678244df.webp
https://cdn.realtyfeed.com/cdn/4/MFR780005970/thumbnail-e3201988d4ad58e8c58cdd02678244df.webp
https://cdn.realtyfeed.com/cdn/4/MFR780005970/03d9715dd9d0487815b27b01f8446e8a.webp
https://cdn.realtyfeed.com/cdn/4/MFR780005970/thumbnail-03d9715dd9d0487815b27b01f8446e8a.webp
https://cdn.realtyfeed.com/cdn/4/MFR780005970/01e07adcdd5a7957d59e0858f1429da2.webp
https://cdn.realtyfeed.com/cdn/4/MFR780005970/thumbnail-01e07adcdd5a7957d59e0858f1429da2.webp
https://cdn.realtyfeed.com/cdn/4/MFR780005970/910de3adc6bd856f6e899d02c6851eba.webp
https://cdn.realtyfeed.com/cdn/4/MFR780005970/thumbnail-910de3adc6bd856f6e899d02c6851eba.webp
https://cdn.realtyfeed.com/cdn/4/MFR780005970/aa74ac02f4ff55e761058d1abc5561d2.webp
https://cdn.realtyfeed.com/cdn/4/MFR780005970/thumbnail-aa74ac02f4ff55e761058d1abc5561d2.webp
https://cdn.realtyfeed.com/cdn/4/MFR780005970/8d5608a628eccffde097698a38020a30.webp
https://cdn.realtyfeed.com/cdn/4/MFR780005970/thumbnail-8d5608a628eccffde097698a38020a30.webp
https://cdn.realtyfeed.com/cdn/4/MFR780005970/a035893adc1bd1cea5d22253071cae16.webp
https://cdn.realtyfeed.com/cdn/4/MFR780005970/thumbnail-a035893adc1bd1cea5d22253071cae16.webp
https://cdn.realtyfeed.com/cdn/4/MFR780005970/3a4ccbec913b547157a905b0ef527a92.webp
https://cdn.realtyfeed.com/cdn/4/MFR780005970/thumbnail-3a4ccbec913b547157a905b0ef527a92.webp
https://cdn.realtyfeed.com/cdn/4/MFR780005970/a53f279503615e690ffac6d38809b950.webp
https://cdn.realtyfeed.com/cdn/4/MFR780005970/thumbnail-a53f279503615e690ffac6d38809b950.webp
Defined in <ROOT>/wp-content/plugins/mls-on-the-fly/src/Components/CloudPost/SubComponents/RFClient/SDK/RF/Entities/RFProperty.php:13
Rare opportunity in desirable Rotonda Lakes! This 0.20-acre waterfront residential lot at 204 Antilla Drive offers the perfect chance to secure additional space, privacy, and flexibility in a beautiful Southwest Florida setting. Even more special, the adjoining home at 206 Antilla Drive is also available for purchase separately, creating the opportunity to own a gorgeous furnished pool home together with the neighboring lot. Imagine enjoying your Florida retreat with two side-by-side lots, added privacy, extra outdoor space, or simply the peace of knowing the property next door is yours. Conveniently located near beautiful Gulf beaches, numerous golf courses, boating, fishing, restaurants, shopping, and the attractions of Englewood and Boca Grande. Whether purchased on its own or together with 206 Antilla Drive, this property presents a unique opportunity to create an exceptional Florida lifestyle.
From SR-776, head south on Gasparilla Rd (CR-771). Turn right onto Ingram Blvd, then turn right onto Antilla Dr. Continue to 204 Antilla Dr.
1995-06-29 11:22:42 UTC
RRL 000 0022 0024 ROTONDA LAKES BLK22 LT 24 1488/1035 1878/1933 2226/1164 4234/943
Rare opportunity in desirable Rotonda Lakes! This 0.20-acre waterfront residential lot at 204 Antilla Drive offers the perfect chance to secure additional space, privacy, and flexibility in a beautiful Southwest Florida setting. Even more special, the adjoining home at 206 Antilla Drive is also available for purchase separately, creating the opportunity to own a gorgeous furnished pool home together with the neighboring lot. Imagine enjoying your Florida retreat with two side-by-side lots, added privacy, extra outdoor space, or simply the peace of knowing the property next door is yours. Conveniently located near beautiful Gulf beaches, numerous golf courses, boating, fishing, restaurants, shopping, and the attractions of Englewood and Boca Grande. Whether purchased on its own or together with 206 Antilla Drive, this property presents a unique opportunity to create an exceptional Florida lifestyle.
| Order | MediaKey | MediaURL | MediaSize | MediaType | Thumbnail | ImageWidth | Permission | ImageHeight | MediaCategory | ResourceRecordKey | ImageSizeDescription | MediaModificationTimestamp | |
|---|---|---|---|---|---|---|---|---|---|---|---|---|---|
| 0 | 0 | 6a99e085b73badc6cc6d7f02 | https://cdn.realtyfeed.com/cdn/4/MFR804424962/9e29da6b240782473b733c709d060f2... | 395662 | webp | https://cdn.realtyfeed.com/cdn/4/MFR804424962/thumbnail-9e29da6b240782473b733... | 1600 | array (1) Depth Limit | 1066 | null | MFR804424962 | 1600x1066 | 2026-09-03T21:03:01.690Z |
| 1 | 1 | 6a99e085b73badc6cc6d7f03 | https://cdn.realtyfeed.com/cdn/4/MFR804424962/9a21ffe391b73ef59854dfa102486bc... | 264022 | webp | https://cdn.realtyfeed.com/cdn/4/MFR804424962/thumbnail-9a21ffe391b73ef59854d... | 1600 | array (1) Depth Limit | 891 | null | MFR804424962 | 1600x891 | 2026-09-03T21:03:01.626Z |
| 2 | 2 | 6a99e085b73badc6cc6d7f04 | https://cdn.realtyfeed.com/cdn/4/MFR804424962/e748f9a78486672020ef9c523d49772... | 339068 | webp | https://cdn.realtyfeed.com/cdn/4/MFR804424962/thumbnail-e748f9a78486672020ef9... | 1600 | array (1) Depth Limit | 1066 | null | MFR804424962 | 1600x1066 | 2026-09-03T21:03:01.696Z |
| 3 | 3 | 6a99e085b73badc6cc6d7f05 | https://cdn.realtyfeed.com/cdn/4/MFR804424962/5c053a10610929329003eb0faa05cd7... | 365931 | webp | https://cdn.realtyfeed.com/cdn/4/MFR804424962/thumbnail-5c053a10610929329003e... | 1600 | array (1) Depth Limit | 1066 | null | MFR804424962 | 1600x1066 | 2026-09-03T21:03:01.667Z |
| 4 | 4 | 6a99e085b73badc6cc6d7f06 | https://cdn.realtyfeed.com/cdn/4/MFR804424962/d090033bd49d7b5a35c4b6fe34ae8ab... | 322974 | webp | https://cdn.realtyfeed.com/cdn/4/MFR804424962/thumbnail-d090033bd49d7b5a35c4b... | 1600 | array (1) Depth Limit | 1066 | null | MFR804424962 | 1600x1066 | 2026-09-03T21:03:01.658Z |
| 5 | 5 | 6a99e085b73badc6cc6d7f07 | https://cdn.realtyfeed.com/cdn/4/MFR804424962/cf08a12a94fc32707d7dcf2beceb545... | 342883 | webp | https://cdn.realtyfeed.com/cdn/4/MFR804424962/thumbnail-cf08a12a94fc32707d7dc... | 1600 | array (1) Depth Limit | 1066 | null | MFR804424962 | 1600x1066 | 2026-09-03T21:03:01.674Z |
| 6 | 6 | 6a99e085b73badc6cc6d7f08 | https://cdn.realtyfeed.com/cdn/4/MFR804424962/3792ea856e80d2c3b56ad2f8964365b... | 400467 | webp | https://cdn.realtyfeed.com/cdn/4/MFR804424962/thumbnail-3792ea856e80d2c3b56ad... | 1600 | array (1) Depth Limit | 1066 | null | MFR804424962 | 1600x1066 | 2026-09-03T21:03:01.678Z |
| 7 | 7 | 6a99e085b73badc6cc6d7f09 | https://cdn.realtyfeed.com/cdn/4/MFR804424962/60f1e9ae03f7194e24df7f8accebf08... | 355966 | webp | https://cdn.realtyfeed.com/cdn/4/MFR804424962/thumbnail-60f1e9ae03f7194e24df7... | 1600 | array (1) Depth Limit | 1066 | null | MFR804424962 | 1600x1066 | 2026-09-03T21:03:01.644Z |
| 8 | 8 | 6a99e085b73badc6cc6d7f0a | https://cdn.realtyfeed.com/cdn/4/MFR804424962/6722a1bf2c911e37e5d43ccf3471415... | 309258 | webp | https://cdn.realtyfeed.com/cdn/4/MFR804424962/thumbnail-6722a1bf2c911e37e5d43... | 1600 | array (1) Depth Limit | 1066 | null | MFR804424962 | 1600x1066 | 2026-09-03T21:03:01.630Z |
https://cdn.realtyfeed.com/cdn/4/MFR804424962/9e29da6b240782473b733c709d060f25.webp
https://cdn.realtyfeed.com/cdn/4/MFR804424962/thumbnail-9e29da6b240782473b733c709d060f25.webp
https://cdn.realtyfeed.com/cdn/4/MFR804424962/9a21ffe391b73ef59854dfa102486bce.webp
https://cdn.realtyfeed.com/cdn/4/MFR804424962/thumbnail-9a21ffe391b73ef59854dfa102486bce.webp
https://cdn.realtyfeed.com/cdn/4/MFR804424962/e748f9a78486672020ef9c523d497723.webp
https://cdn.realtyfeed.com/cdn/4/MFR804424962/thumbnail-e748f9a78486672020ef9c523d497723.webp
https://cdn.realtyfeed.com/cdn/4/MFR804424962/5c053a10610929329003eb0faa05cd7f.webp
https://cdn.realtyfeed.com/cdn/4/MFR804424962/thumbnail-5c053a10610929329003eb0faa05cd7f.webp
https://cdn.realtyfeed.com/cdn/4/MFR804424962/d090033bd49d7b5a35c4b6fe34ae8ab2.webp
https://cdn.realtyfeed.com/cdn/4/MFR804424962/thumbnail-d090033bd49d7b5a35c4b6fe34ae8ab2.webp
https://cdn.realtyfeed.com/cdn/4/MFR804424962/cf08a12a94fc32707d7dcf2beceb545c.webp
https://cdn.realtyfeed.com/cdn/4/MFR804424962/thumbnail-cf08a12a94fc32707d7dcf2beceb545c.webp
https://cdn.realtyfeed.com/cdn/4/MFR804424962/3792ea856e80d2c3b56ad2f8964365b3.webp
https://cdn.realtyfeed.com/cdn/4/MFR804424962/thumbnail-3792ea856e80d2c3b56ad2f8964365b3.webp
https://cdn.realtyfeed.com/cdn/4/MFR804424962/60f1e9ae03f7194e24df7f8accebf08a.webp
https://cdn.realtyfeed.com/cdn/4/MFR804424962/thumbnail-60f1e9ae03f7194e24df7f8accebf08a.webp
https://cdn.realtyfeed.com/cdn/4/MFR804424962/6722a1bf2c911e37e5d43ccf3471415c.webp
https://cdn.realtyfeed.com/cdn/4/MFR804424962/thumbnail-6722a1bf2c911e37e5d43ccf3471415c.webp
Defined in <ROOT>/wp-content/plugins/mls-on-the-fly/src/Components/CloudPost/SubComponents/RFClient/SDK/RF/Entities/RFProperty.php:13
/** * RFResponse constructor. */ Defined in <ROOT>/wp-content/plugins/mls-on-the-fly/src/Components/CloudPost/SubComponents/RFClient/SDK/RF/RFResponse.php:43
Located just minutes from the heart of Gainesville and only a few miles (12-minute bike ride) from the University of Florida, this solid block 4-bedroom, 3-bathroom home offers the perfect blend of comfort, convenience and investment potential. Featuring a spacious layout with large living and dining area, eat-in kitchen, this home provides plenty of room for family, guests, or roommates. Seller is installing brand-new, custom-made cabinet doors and refinishing cabinet boxes in the kitchen. The unique layout allows for the home to be separated into a DUPLEX if desired, with the exception of an additional kitchen. 2 front doors allow for 2 families to live under 1 roof if the kitchen situation can be navigated......or a kitchen can be added. Zoning for duplex would need to be verified by the zoning dept. This home also has a fenced-in large backyard with a deck for grilling and enjoying the outdoors. Enjoy easy access to shopping, dining, medical facilities, and all that Gainesville provides while being tucked into an established neighborhood just a few blocks off of US 441. Whether you are searching for your primary residence, game day getaway, or rental opportunity near UF, this property is a must-see!
From I-75 get off at exit 387 (Newberry Road). Go east on Newberry road until you reach US411 (13th St). Go north on 13th until you reach NW 21st Ave. House is third down on your left.
1995-07-02 11:50:55 UTC
Located just minutes from the heart of Gainesville and only a few miles (12-minute bike ride) from the University of Florida, this solid block 4-bedroom, 3-bathroom home offers the perfect blend of comfort, convenience and investment potential. Featuring a spacious layout with large living and dining area, eat-in kitchen, this home provides plenty of room for family, guests, or roommates. Seller is installing brand-new, custom-made cabinet doors and refinishing cabinet boxes in the kitchen. The unique layout allows for the home to be separated into a DUPLEX if desired, with the exception of an additional kitchen. 2 front doors allow for 2 families to live under 1 roof if the kitchen situation can be navigated......or a kitchen can be added. Zoning for duplex would need to be verified by the zoning dept. This home also has a fenced-in large backyard with a deck for grilling and enjoying the outdoors. Enjoy easy access to shopping, dining, medical facilities, and all that Gainesville provides while being tucked into an established neighborhood just a few blocks off of US 441. Whether you are searching for your primary residence, game day getaway, or rental opportunity near UF, this property is a must-see!
1986-10-15 20:54:43 UTC
| Order | MediaKey | MediaURL | MediaSize | MediaType | Thumbnail | ImageWidth | Permission | ImageHeight | MediaCategory | ResourceRecordKey | ImageSizeDescription | MediaModificationTimestamp | |
|---|---|---|---|---|---|---|---|---|---|---|---|---|---|
| 0 | 0 | 6a99e6c9ece6c11e9730e7b7 | https://cdn.realtyfeed.com/cdn/4/MFR804685855/fc058f9c0d5b098093a051958d894ac... | 218525 | webp | https://cdn.realtyfeed.com/cdn/4/MFR804685855/thumbnail-fc058f9c0d5b098093a05... | 1024 | array (1) Depth Limit | 683 | null | MFR804685855 | 1024x683 | 2026-09-03T21:29:45.445Z |
| 1 | 1 | 6a99e6c9ece6c11e9730e7b8 | https://cdn.realtyfeed.com/cdn/4/MFR804685855/1e9ce78b472f58ceb37cbd7e0718b2c... | 226708 | webp | https://cdn.realtyfeed.com/cdn/4/MFR804685855/thumbnail-1e9ce78b472f58ceb37cb... | 1024 | array (1) Depth Limit | 683 | null | MFR804685855 | 1024x683 | 2026-09-03T21:29:45.469Z |
| 2 | 2 | 6a99e6c9ece6c11e9730e7b9 | https://cdn.realtyfeed.com/cdn/4/MFR804685855/fd8db1aa8fa9184268a8816a0a0e14a... | 174541 | webp | https://cdn.realtyfeed.com/cdn/4/MFR804685855/thumbnail-fd8db1aa8fa9184268a88... | 1024 | array (1) Depth Limit | 683 | null | MFR804685855 | 1024x683 | 2026-09-03T21:29:45.453Z |
| 3 | 3 | 6a99e6c9ece6c11e9730e7ba | https://cdn.realtyfeed.com/cdn/4/MFR804685855/7a1fb618fd338170bacc4aaf89b9e7a... | 105308 | webp | https://cdn.realtyfeed.com/cdn/4/MFR804685855/thumbnail-7a1fb618fd338170bacc4... | 1024 | array (1) Depth Limit | 683 | null | MFR804685855 | 1024x683 | 2026-09-03T21:29:45.436Z |
| 4 | 4 | 6a99e6c9ece6c11e9730e7bb | https://cdn.realtyfeed.com/cdn/4/MFR804685855/0717b091f82a513f7ff6a9466cbe2ee... | 223031 | webp | https://cdn.realtyfeed.com/cdn/4/MFR804685855/thumbnail-0717b091f82a513f7ff6a... | 1024 | array (1) Depth Limit | 683 | null | MFR804685855 | 1024x683 | 2026-09-03T21:29:45.437Z |
| 5 | 5 | 6a99e6c9ece6c11e9730e7bc | https://cdn.realtyfeed.com/cdn/4/MFR804685855/ae0467ed524213230ad9546eb009440... | 194957 | webp | https://cdn.realtyfeed.com/cdn/4/MFR804685855/thumbnail-ae0467ed524213230ad95... | 1024 | array (1) Depth Limit | 683 | null | MFR804685855 | 1024x683 | 2026-09-03T21:29:45.439Z |
| 6 | 6 | 6a99e6c9ece6c11e9730e7bd | https://cdn.realtyfeed.com/cdn/4/MFR804685855/ee97eaf8668e8291830a18a0f4ffdad... | 244433 | webp | https://cdn.realtyfeed.com/cdn/4/MFR804685855/thumbnail-ee97eaf8668e8291830a1... | 1024 | array (1) Depth Limit | 683 | null | MFR804685855 | 1024x683 | 2026-09-03T21:29:45.434Z |
| 7 | 7 | 6a99e6c9ece6c11e9730e7be | https://cdn.realtyfeed.com/cdn/4/MFR804685855/37b0def561efd7e61c28a7a0bdd81f9... | 243457 | webp | https://cdn.realtyfeed.com/cdn/4/MFR804685855/thumbnail-37b0def561efd7e61c28a... | 1024 | array (1) Depth Limit | 683 | null | MFR804685855 | 1024x683 | 2026-09-03T21:29:45.438Z |
| 8 | 8 | 6a99e6c9ece6c11e9730e7bf | https://cdn.realtyfeed.com/cdn/4/MFR804685855/e47325d9d1b7dc0b253170342b4793c... | 273630 | webp | https://cdn.realtyfeed.com/cdn/4/MFR804685855/thumbnail-e47325d9d1b7dc0b25317... | 1024 | array (1) Depth Limit | 683 | null | MFR804685855 | 1024x683 | 2026-09-03T21:29:45.435Z |
| 9 | 9 | 6a99e6c9ece6c11e9730e7c0 | https://cdn.realtyfeed.com/cdn/4/MFR804685855/1caa0820c887ef65192ff6292ca7039... | 255303 | webp | https://cdn.realtyfeed.com/cdn/4/MFR804685855/thumbnail-1caa0820c887ef65192ff... | 1024 | array (1) Depth Limit | 683 | null | MFR804685855 | 1024x683 | 2026-09-03T21:29:45.440Z |
| 10 | 10 | 6a99e6c9ece6c11e9730e7c1 | https://cdn.realtyfeed.com/cdn/4/MFR804685855/a824e114477ca0f25c3995267a78fb2... | 150676 | webp | https://cdn.realtyfeed.com/cdn/4/MFR804685855/thumbnail-a824e114477ca0f25c399... | 1024 | array (1) Depth Limit | 683 | null | MFR804685855 | 1024x683 | 2026-09-03T21:29:45.468Z |
| 11 | 11 | 6a99e6c9ece6c11e9730e7c2 | https://cdn.realtyfeed.com/cdn/4/MFR804685855/9d32743b10cd440b86e18fb2e225afb... | 109392 | webp | https://cdn.realtyfeed.com/cdn/4/MFR804685855/thumbnail-9d32743b10cd440b86e18... | 1024 | array (1) Depth Limit | 683 | null | MFR804685855 | 1024x683 | 2026-09-03T21:29:45.455Z |
| 12 | 12 | 6a99e6c9ece6c11e9730e7c3 | https://cdn.realtyfeed.com/cdn/4/MFR804685855/338680e5ae19ac51f4e8c19d6a15221... | 79085 | webp | https://cdn.realtyfeed.com/cdn/4/MFR804685855/thumbnail-338680e5ae19ac51f4e8c... | 1024 | array (1) Depth Limit | 683 | null | MFR804685855 | 1024x683 | 2026-09-03T21:29:45.428Z |
| 13 | 13 | 6a99e6c9ece6c11e9730e7c4 | https://cdn.realtyfeed.com/cdn/4/MFR804685855/cca0c70733acfb57c6fc652e210ccaa... | 105846 | webp | https://cdn.realtyfeed.com/cdn/4/MFR804685855/thumbnail-cca0c70733acfb57c6fc6... | 1024 | array (1) Depth Limit | 683 | null | MFR804685855 | 1024x683 | 2026-09-03T21:29:45.447Z |
| 14 | 14 | 6a99e6c9ece6c11e9730e7c5 | https://cdn.realtyfeed.com/cdn/4/MFR804685855/9aab73636394cebb12c69e845d33766... | 63674 | webp | https://cdn.realtyfeed.com/cdn/4/MFR804685855/thumbnail-9aab73636394cebb12c69... | 1024 | array (1) Depth Limit | 683 | null | MFR804685855 | 1024x683 | 2026-09-03T21:29:45.426Z |
| 15 | 15 | 6a99e6c9ece6c11e9730e7c6 | https://cdn.realtyfeed.com/cdn/4/MFR804685855/398a6f29f2a548db4890e7addcaf2cd... | 68557 | webp | https://cdn.realtyfeed.com/cdn/4/MFR804685855/thumbnail-398a6f29f2a548db4890e... | 1024 | array (1) Depth Limit | 683 | null | MFR804685855 | 1024x683 | 2026-09-03T21:29:45.431Z |
| 16 | 16 | 6a99e6c9ece6c11e9730e7c7 | https://cdn.realtyfeed.com/cdn/4/MFR804685855/ddff89ebc35f224d3cb56b03931c60b... | 100498 | webp | https://cdn.realtyfeed.com/cdn/4/MFR804685855/thumbnail-ddff89ebc35f224d3cb56... | 1024 | array (1) Depth Limit | 683 | null | MFR804685855 | 1024x683 | 2026-09-03T21:29:45.439Z |
| 17 | 17 | 6a99e6c9ece6c11e9730e7c8 | https://cdn.realtyfeed.com/cdn/4/MFR804685855/5d5487382f660c9363f8c8188b04fab... | 61113 | webp | https://cdn.realtyfeed.com/cdn/4/MFR804685855/thumbnail-5d5487382f660c9363f8c... | 1024 | array (1) Depth Limit | 683 | null | MFR804685855 | 1024x683 | 2026-09-03T21:29:45.448Z |
| 18 | 18 | 6a99e6c9ece6c11e9730e7c9 | https://cdn.realtyfeed.com/cdn/4/MFR804685855/819603ab4ffeaac6876bb23f776f5f3... | 126301 | webp | https://cdn.realtyfeed.com/cdn/4/MFR804685855/thumbnail-819603ab4ffeaac6876bb... | 1024 | array (1) Depth Limit | 683 | null | MFR804685855 | 1024x683 | 2026-09-03T21:29:45.432Z |
| 19 | 19 | 6a99e6c9ece6c11e9730e7ca | https://cdn.realtyfeed.com/cdn/4/MFR804685855/f1a085b6e7802681e762d15d229ba38... | 101254 | webp | https://cdn.realtyfeed.com/cdn/4/MFR804685855/thumbnail-f1a085b6e7802681e762d... | 1024 | array (1) Depth Limit | 683 | null | MFR804685855 | 1024x683 | 2026-09-03T21:29:45.432Z |
| 20 | 20 | 6a99e6c9ece6c11e9730e7cb | https://cdn.realtyfeed.com/cdn/4/MFR804685855/e919bfa570f68cb187c680632cb64b9... | 95230 | webp | https://cdn.realtyfeed.com/cdn/4/MFR804685855/thumbnail-e919bfa570f68cb187c68... | 1024 | array (1) Depth Limit | 683 | null | MFR804685855 | 1024x683 | 2026-09-03T21:29:45.431Z |
| 21 | 21 | 6a99e6c9ece6c11e9730e7cc | https://cdn.realtyfeed.com/cdn/4/MFR804685855/ebb7130925186ad4476a60cbeeb937d... | 100753 | webp | https://cdn.realtyfeed.com/cdn/4/MFR804685855/thumbnail-ebb7130925186ad4476a6... | 1024 | array (1) Depth Limit | 683 | null | MFR804685855 | 1024x683 | 2026-09-03T21:29:45.431Z |
| 22 | 22 | 6a99e6c9ece6c11e9730e7cd | https://cdn.realtyfeed.com/cdn/4/MFR804685855/e2105cc19b2e5d75e44a6799ba23821... | 109754 | webp | https://cdn.realtyfeed.com/cdn/4/MFR804685855/thumbnail-e2105cc19b2e5d75e44a6... | 1024 | array (1) Depth Limit | 683 | null | MFR804685855 | 1024x683 | 2026-09-03T21:29:45.432Z |
| 23 | 23 | 6a99e6c9ece6c11e9730e7ce | https://cdn.realtyfeed.com/cdn/4/MFR804685855/fa0351a61572be4a0f89d65f50a3889... | 101086 | webp | https://cdn.realtyfeed.com/cdn/4/MFR804685855/thumbnail-fa0351a61572be4a0f89d... | 1024 | array (1) Depth Limit | 683 | null | MFR804685855 | 1024x683 | 2026-09-03T21:29:45.422Z |
| 24 | 24 | 6a99e6c9ece6c11e9730e7cf | https://cdn.realtyfeed.com/cdn/4/MFR804685855/4629e363423e3594ad7e9f612194d3f... | 76990 | webp | https://cdn.realtyfeed.com/cdn/4/MFR804685855/thumbnail-4629e363423e3594ad7e9... | 1024 | array (1) Depth Limit | 683 | null | MFR804685855 | 1024x683 | 2026-09-03T21:29:45.446Z |
| 25 | 25 | 6a99e6c9ece6c11e9730e7d0 | https://cdn.realtyfeed.com/cdn/4/MFR804685855/acbef015ab754552e3d12e466260927... | 83661 | webp | https://cdn.realtyfeed.com/cdn/4/MFR804685855/thumbnail-acbef015ab754552e3d12... | 1024 | array (1) Depth Limit | 683 | null | MFR804685855 | 1024x683 | 2026-09-03T21:29:45.446Z |
| 26 | 26 | 6a99e6c9ece6c11e9730e7d1 | https://cdn.realtyfeed.com/cdn/4/MFR804685855/adfb015c0635ad762990302b23e1f41... | 253932 | webp | https://cdn.realtyfeed.com/cdn/4/MFR804685855/thumbnail-adfb015c0635ad7629903... | 1024 | array (1) Depth Limit | 768 | null | MFR804685855 | 1024x768 | 2026-09-03T21:29:45.444Z |
| 27 | 27 | 6a99e6c9ece6c11e9730e7d2 | https://cdn.realtyfeed.com/cdn/4/MFR804685855/3a3ebf782630b6482e6b2d0cdeb3bf5... | 253530 | webp | https://cdn.realtyfeed.com/cdn/4/MFR804685855/thumbnail-3a3ebf782630b6482e6b2... | 1024 | array (1) Depth Limit | 768 | null | MFR804685855 | 1024x768 | 2026-09-03T21:29:45.468Z |
| 28 | 28 | 6a99e6c9ece6c11e9730e7d3 | https://cdn.realtyfeed.com/cdn/4/MFR804685855/eb8a6599bc76aa31d71306b15b8654a... | 259236 | webp | https://cdn.realtyfeed.com/cdn/4/MFR804685855/thumbnail-eb8a6599bc76aa31d7130... | 1024 | array (1) Depth Limit | 768 | null | MFR804685855 | 1024x768 | 2026-09-03T21:29:45.447Z |
https://cdn.realtyfeed.com/cdn/4/MFR804685855/fc058f9c0d5b098093a051958d894ac5.webp
https://cdn.realtyfeed.com/cdn/4/MFR804685855/thumbnail-fc058f9c0d5b098093a051958d894ac5.webp
https://cdn.realtyfeed.com/cdn/4/MFR804685855/1e9ce78b472f58ceb37cbd7e0718b2c0.webp
https://cdn.realtyfeed.com/cdn/4/MFR804685855/thumbnail-1e9ce78b472f58ceb37cbd7e0718b2c0.webp
https://cdn.realtyfeed.com/cdn/4/MFR804685855/fd8db1aa8fa9184268a8816a0a0e14a3.webp
https://cdn.realtyfeed.com/cdn/4/MFR804685855/thumbnail-fd8db1aa8fa9184268a8816a0a0e14a3.webp
https://cdn.realtyfeed.com/cdn/4/MFR804685855/7a1fb618fd338170bacc4aaf89b9e7a2.webp
https://cdn.realtyfeed.com/cdn/4/MFR804685855/thumbnail-7a1fb618fd338170bacc4aaf89b9e7a2.webp
https://cdn.realtyfeed.com/cdn/4/MFR804685855/0717b091f82a513f7ff6a9466cbe2ee8.webp
https://cdn.realtyfeed.com/cdn/4/MFR804685855/thumbnail-0717b091f82a513f7ff6a9466cbe2ee8.webp
https://cdn.realtyfeed.com/cdn/4/MFR804685855/ae0467ed524213230ad9546eb009440a.webp
https://cdn.realtyfeed.com/cdn/4/MFR804685855/thumbnail-ae0467ed524213230ad9546eb009440a.webp
https://cdn.realtyfeed.com/cdn/4/MFR804685855/ee97eaf8668e8291830a18a0f4ffdadd.webp
https://cdn.realtyfeed.com/cdn/4/MFR804685855/thumbnail-ee97eaf8668e8291830a18a0f4ffdadd.webp
https://cdn.realtyfeed.com/cdn/4/MFR804685855/37b0def561efd7e61c28a7a0bdd81f9e.webp
https://cdn.realtyfeed.com/cdn/4/MFR804685855/thumbnail-37b0def561efd7e61c28a7a0bdd81f9e.webp
https://cdn.realtyfeed.com/cdn/4/MFR804685855/e47325d9d1b7dc0b253170342b4793ce.webp
https://cdn.realtyfeed.com/cdn/4/MFR804685855/thumbnail-e47325d9d1b7dc0b253170342b4793ce.webp
https://cdn.realtyfeed.com/cdn/4/MFR804685855/1caa0820c887ef65192ff6292ca7039d.webp
https://cdn.realtyfeed.com/cdn/4/MFR804685855/thumbnail-1caa0820c887ef65192ff6292ca7039d.webp
https://cdn.realtyfeed.com/cdn/4/MFR804685855/a824e114477ca0f25c3995267a78fb20.webp
https://cdn.realtyfeed.com/cdn/4/MFR804685855/thumbnail-a824e114477ca0f25c3995267a78fb20.webp
https://cdn.realtyfeed.com/cdn/4/MFR804685855/9d32743b10cd440b86e18fb2e225afb4.webp
https://cdn.realtyfeed.com/cdn/4/MFR804685855/thumbnail-9d32743b10cd440b86e18fb2e225afb4.webp
https://cdn.realtyfeed.com/cdn/4/MFR804685855/338680e5ae19ac51f4e8c19d6a152218.webp
https://cdn.realtyfeed.com/cdn/4/MFR804685855/thumbnail-338680e5ae19ac51f4e8c19d6a152218.webp
https://cdn.realtyfeed.com/cdn/4/MFR804685855/cca0c70733acfb57c6fc652e210ccaaa.webp
https://cdn.realtyfeed.com/cdn/4/MFR804685855/thumbnail-cca0c70733acfb57c6fc652e210ccaaa.webp
https://cdn.realtyfeed.com/cdn/4/MFR804685855/9aab73636394cebb12c69e845d33766e.webp
https://cdn.realtyfeed.com/cdn/4/MFR804685855/thumbnail-9aab73636394cebb12c69e845d33766e.webp
https://cdn.realtyfeed.com/cdn/4/MFR804685855/398a6f29f2a548db4890e7addcaf2cdf.webp
https://cdn.realtyfeed.com/cdn/4/MFR804685855/thumbnail-398a6f29f2a548db4890e7addcaf2cdf.webp
https://cdn.realtyfeed.com/cdn/4/MFR804685855/ddff89ebc35f224d3cb56b03931c60be.webp
https://cdn.realtyfeed.com/cdn/4/MFR804685855/thumbnail-ddff89ebc35f224d3cb56b03931c60be.webp
https://cdn.realtyfeed.com/cdn/4/MFR804685855/5d5487382f660c9363f8c8188b04fab8.webp
https://cdn.realtyfeed.com/cdn/4/MFR804685855/thumbnail-5d5487382f660c9363f8c8188b04fab8.webp
https://cdn.realtyfeed.com/cdn/4/MFR804685855/819603ab4ffeaac6876bb23f776f5f34.webp
https://cdn.realtyfeed.com/cdn/4/MFR804685855/thumbnail-819603ab4ffeaac6876bb23f776f5f34.webp
https://cdn.realtyfeed.com/cdn/4/MFR804685855/f1a085b6e7802681e762d15d229ba384.webp
https://cdn.realtyfeed.com/cdn/4/MFR804685855/thumbnail-f1a085b6e7802681e762d15d229ba384.webp
https://cdn.realtyfeed.com/cdn/4/MFR804685855/e919bfa570f68cb187c680632cb64b90.webp
https://cdn.realtyfeed.com/cdn/4/MFR804685855/thumbnail-e919bfa570f68cb187c680632cb64b90.webp
https://cdn.realtyfeed.com/cdn/4/MFR804685855/ebb7130925186ad4476a60cbeeb937da.webp
https://cdn.realtyfeed.com/cdn/4/MFR804685855/thumbnail-ebb7130925186ad4476a60cbeeb937da.webp
https://cdn.realtyfeed.com/cdn/4/MFR804685855/e2105cc19b2e5d75e44a6799ba23821d.webp
https://cdn.realtyfeed.com/cdn/4/MFR804685855/thumbnail-e2105cc19b2e5d75e44a6799ba23821d.webp
https://cdn.realtyfeed.com/cdn/4/MFR804685855/fa0351a61572be4a0f89d65f50a3889b.webp
https://cdn.realtyfeed.com/cdn/4/MFR804685855/thumbnail-fa0351a61572be4a0f89d65f50a3889b.webp
https://cdn.realtyfeed.com/cdn/4/MFR804685855/4629e363423e3594ad7e9f612194d3fc.webp
https://cdn.realtyfeed.com/cdn/4/MFR804685855/thumbnail-4629e363423e3594ad7e9f612194d3fc.webp
https://cdn.realtyfeed.com/cdn/4/MFR804685855/acbef015ab754552e3d12e4662609279.webp
https://cdn.realtyfeed.com/cdn/4/MFR804685855/thumbnail-acbef015ab754552e3d12e4662609279.webp
https://cdn.realtyfeed.com/cdn/4/MFR804685855/adfb015c0635ad762990302b23e1f414.webp
https://cdn.realtyfeed.com/cdn/4/MFR804685855/thumbnail-adfb015c0635ad762990302b23e1f414.webp
https://cdn.realtyfeed.com/cdn/4/MFR804685855/3a3ebf782630b6482e6b2d0cdeb3bf5b.webp
https://cdn.realtyfeed.com/cdn/4/MFR804685855/thumbnail-3a3ebf782630b6482e6b2d0cdeb3bf5b.webp
https://cdn.realtyfeed.com/cdn/4/MFR804685855/eb8a6599bc76aa31d71306b15b8654ad.webp
https://cdn.realtyfeed.com/cdn/4/MFR804685855/thumbnail-eb8a6599bc76aa31d71306b15b8654ad.webp
Defined in <ROOT>/wp-content/plugins/mls-on-the-fly/src/Components/CloudPost/SubComponents/RFClient/SDK/RF/Entities/RFProperty.php:13
A rare opportunity in the gated community of Brookstone! Situated on 1.09 acres, this custom-built 2007 home offers just under 4,500 square feet of living space with 5 bedrooms, 3 full baths and 2 half baths, along with a tile roof, whole-house generator and an impressive combination of space, character and thoughtful custom features. One of the home's most memorable features is its architecturally distinctive main living space, where a curved wall of windows fills the room with natural light and creates multiple areas for gathering, conversation and relaxation. A centrally positioned gas fireplace serves as a striking focal point and adds to the truly custom character of the space. The spacious gourmet kitchen features granite countertops, abundant cabinetry, a large center island, multiple pantries, a gas range and dual ovens, including a convection oven. An adjoining breakfast area provides plenty of room for casual dining, while the separate formal dining room with crown molding offers a more traditional setting for entertaining. The first floor also includes a private office with an adjoining half bath, plus a bedroom and full bath — an excellent arrangement for overnight guests or multigenerational living. Upstairs, the oversized primary suite features a double inset tray ceiling with crown molding, generous walk-in closets and a spacious private bath. The additional bedrooms offer excellent closet space, including walk-in closets, while the upstairs laundry is conveniently located near the bedrooms. An additional den/flex space opens directly onto a covered second-floor balcony, creating an inviting spot for a second living area, reading room, hobby space or private retreat. Outdoor living continues with a covered front porch, rear patio and outdoor kitchen, all surrounded by more than an acre of property. Additional highlights include natural gas, a whole-house generator and a separate air-conditioned storage room within the garage, providing valuable temperature-controlled space for storage, hobbies or collectibles. With its distinctive architecture, generous room sizes, exceptional storage, tile roof, expansive homesite and hard-to-find location within gated Brookstone, this custom home offers a combination of space, functionality and character you simply don't find in many newer homes.
Convection Oven,Cooktop,Dishwasher,Dryer,Gas Water Heater,Microwave,Range,Refrigerator,Washer
From S. Pine Ave (US 441) Head West on SE 32nd St., T/L onto SE 3rd Ave. Go 1/4 mile T/L into the Brookstone entrance at SE 36th Lane. Follow around curve toward back of neighborhood property on Right.
Ceiling Fans(s),Central Vaccum,Open Floorplan,PrimaryBedroom Upstairs,Split Bedroom,Stone Counters,Walk-In Closet(s)
1995-07-02 04:59:26 UTC
Bonus Room,Den/Library/Office,Formal Dining Room Separate,Inside Utility,Storage Rooms
2081-09-29 01:20:48 UTC
A rare opportunity in the gated community of Brookstone! Situated on 1.09 acres, this custom-built 2007 home offers just under 4,500 square feet of living space with 5 bedrooms, 3 full baths and 2 half baths, along with a tile roof, whole-house generator and an impressive combination of space, character and thoughtful custom features. One of the home's most memorable features is its architecturally distinctive main living space, where a curved wall of windows fills the room with natural light and creates multiple areas for gathering, conversation and relaxation. A centrally positioned gas fireplace serves as a striking focal point and adds to the truly custom character of the space. The spacious gourmet kitchen features granite countertops, abundant cabinetry, a large center island, multiple pantries, a gas range and dual ovens, including a convection oven. An adjoining breakfast area provides plenty of room for casual dining, while the separate formal dining room with crown molding offers a more traditional setting for entertaining. The first floor also includes a private office with an adjoining half bath, plus a bedroom and full bath — an excellent arrangement for overnight guests or multigenerational living. Upstairs, the oversized primary suite features a double inset tray ceiling with crown molding, generous walk-in closets and a spacious private bath. The additional bedrooms offer excellent closet space, including walk-in closets, while the upstairs laundry is conveniently located near the bedrooms. An additional den/flex space opens directly onto a covered second-floor balcony, creating an inviting spot for a second living area, reading room, hobby space or private retreat. Outdoor living continues with a covered front porch, rear patio and outdoor kitchen, all surrounded by more than an acre of property. Additional highlights include natural gas, a whole-house generator and a separate air-conditioned storage room within the garage, providing valuable temperature-controlled space for storage, hobbies or collectibles. With its distinctive architecture, generous room sizes, exceptional storage, tile roof, expansive homesite and hard-to-find location within gated Brookstone, this custom home offers a combination of space, functionality and character you simply don't find in many newer homes.
1986-02-20 10:01:40 UTC
| Order | MediaKey | MediaURL | MediaSize | MediaType | Thumbnail | ImageWidth | Permission | ImageHeight | MediaCategory | ResourceRecordKey | ImageSizeDescription | MediaModificationTimestamp | |
|---|---|---|---|---|---|---|---|---|---|---|---|---|---|
| 0 | 0 | 6a99e6c2ece6c11e9730e75d | https://cdn.realtyfeed.com/cdn/4/MFR804661166/3aff631b69eb70182d75ef38073f4b2... | 200052 | webp | https://cdn.realtyfeed.com/cdn/4/MFR804661166/thumbnail-3aff631b69eb70182d75e... | 1200 | array (1) Depth Limit | 674 | null | MFR804661166 | 1200x674 | 2026-09-03T21:29:38.394Z |
| 1 | 1 | 6a99e6c2ece6c11e9730e75e | https://cdn.realtyfeed.com/cdn/4/MFR804661166/90c38f04880e32080d752bad452e40a... | 275569 | webp | https://cdn.realtyfeed.com/cdn/4/MFR804661166/thumbnail-90c38f04880e32080d752... | 1200 | array (1) Depth Limit | 761 | null | MFR804661166 | 1200x761 | 2026-09-03T21:29:38.400Z |
| 2 | 2 | 6a99e6c2ece6c11e9730e75f | https://cdn.realtyfeed.com/cdn/4/MFR804661166/69a0767c4df84b5443c9696122f9db8... | 256056 | webp | https://cdn.realtyfeed.com/cdn/4/MFR804661166/thumbnail-69a0767c4df84b5443c96... | 1200 | array (1) Depth Limit | 800 | null | MFR804661166 | 1200x800 | 2026-09-03T21:29:38.400Z |
| 3 | 3 | 6a99e6c2ece6c11e9730e760 | https://cdn.realtyfeed.com/cdn/4/MFR804661166/83cf8e5171ac88075b8b21e86f773a9... | 149929 | webp | https://cdn.realtyfeed.com/cdn/4/MFR804661166/thumbnail-83cf8e5171ac88075b8b2... | 1200 | array (1) Depth Limit | 800 | null | MFR804661166 | 1200x800 | 2026-09-03T21:29:38.396Z |
| 4 | 4 | 6a99e6c2ece6c11e9730e761 | https://cdn.realtyfeed.com/cdn/4/MFR804661166/373e984bb095b9f9732060402667ccf... | 140778 | webp | https://cdn.realtyfeed.com/cdn/4/MFR804661166/thumbnail-373e984bb095b9f973206... | 1200 | array (1) Depth Limit | 800 | null | MFR804661166 | 1200x800 | 2026-09-03T21:29:38.410Z |
| 5 | 5 | 6a99e6c2ece6c11e9730e762 | https://cdn.realtyfeed.com/cdn/4/MFR804661166/75486d5bb2614b4e6fb7429603c03cf... | 140568 | webp | https://cdn.realtyfeed.com/cdn/4/MFR804661166/thumbnail-75486d5bb2614b4e6fb74... | 1200 | array (1) Depth Limit | 800 | null | MFR804661166 | 1200x800 | 2026-09-03T21:29:38.394Z |
| 6 | 6 | 6a99e6c2ece6c11e9730e763 | https://cdn.realtyfeed.com/cdn/4/MFR804661166/e9063ed455336e2859e53825817c00a... | 138712 | webp | https://cdn.realtyfeed.com/cdn/4/MFR804661166/thumbnail-e9063ed455336e2859e53... | 1200 | array (1) Depth Limit | 800 | null | MFR804661166 | 1200x800 | 2026-09-03T21:29:38.400Z |
| 7 | 7 | 6a99e6c2ece6c11e9730e764 | https://cdn.realtyfeed.com/cdn/4/MFR804661166/6932e42b5f1a02edd637a967f48f91e... | 141195 | webp | https://cdn.realtyfeed.com/cdn/4/MFR804661166/thumbnail-6932e42b5f1a02edd637a... | 1200 | array (1) Depth Limit | 806 | null | MFR804661166 | 1200x806 | 2026-09-03T21:29:38.416Z |
| 8 | 8 | 6a99e6c2ece6c11e9730e765 | https://cdn.realtyfeed.com/cdn/4/MFR804661166/c46ca29879bff3d69fc4723fbd8f857... | 136043 | webp | https://cdn.realtyfeed.com/cdn/4/MFR804661166/thumbnail-c46ca29879bff3d69fc47... | 1200 | array (1) Depth Limit | 800 | null | MFR804661166 | 1200x800 | 2026-09-03T21:29:38.405Z |
| 9 | 9 | 6a99e6c2ece6c11e9730e766 | https://cdn.realtyfeed.com/cdn/4/MFR804661166/023a55db7f89375311504d7649d9986... | 132159 | webp | https://cdn.realtyfeed.com/cdn/4/MFR804661166/thumbnail-023a55db7f89375311504... | 1200 | array (1) Depth Limit | 800 | null | MFR804661166 | 1200x800 | 2026-09-03T21:29:38.387Z |
| 10 | 10 | 6a99e6c2ece6c11e9730e767 | https://cdn.realtyfeed.com/cdn/4/MFR804661166/447ed80a833c8188fc9472c21c8145f... | 149878 | webp | https://cdn.realtyfeed.com/cdn/4/MFR804661166/thumbnail-447ed80a833c8188fc947... | 1200 | array (1) Depth Limit | 800 | null | MFR804661166 | 1200x800 | 2026-09-03T21:29:38.387Z |
| 11 | 11 | 6a99e6c2ece6c11e9730e768 | https://cdn.realtyfeed.com/cdn/4/MFR804661166/2a8c1f96a7ef1811a8653298678383e... | 124654 | webp | https://cdn.realtyfeed.com/cdn/4/MFR804661166/thumbnail-2a8c1f96a7ef1811a8653... | 1200 | array (1) Depth Limit | 800 | null | MFR804661166 | 1200x800 | 2026-09-03T21:29:38.396Z |
| 12 | 12 | 6a99e6c2ece6c11e9730e769 | https://cdn.realtyfeed.com/cdn/4/MFR804661166/b06596da7a6b0de4beb6742dfdd5c21... | 132053 | webp | https://cdn.realtyfeed.com/cdn/4/MFR804661166/thumbnail-b06596da7a6b0de4beb67... | 1200 | array (1) Depth Limit | 800 | null | MFR804661166 | 1200x800 | 2026-09-03T21:29:38.398Z |
| 13 | 13 | 6a99e6c2ece6c11e9730e76a | https://cdn.realtyfeed.com/cdn/4/MFR804661166/7529064420f380bc8a41d9200e5ee09... | 129106 | webp | https://cdn.realtyfeed.com/cdn/4/MFR804661166/thumbnail-7529064420f380bc8a41d... | 1200 | array (1) Depth Limit | 800 | null | MFR804661166 | 1200x800 | 2026-09-03T21:29:38.390Z |
| 14 | 14 | 6a99e6c2ece6c11e9730e76b | https://cdn.realtyfeed.com/cdn/4/MFR804661166/ae45da1dd097a1d71301567823cc0e6... | 120658 | webp | https://cdn.realtyfeed.com/cdn/4/MFR804661166/thumbnail-ae45da1dd097a1d713015... | 1200 | array (1) Depth Limit | 829 | null | MFR804661166 | 1200x829 | 2026-09-03T21:29:38.386Z |
| 15 | 15 | 6a99e6c2ece6c11e9730e76c | https://cdn.realtyfeed.com/cdn/4/MFR804661166/2f03fa7587ce3e3a5bc36f1921c328d... | 129796 | webp | https://cdn.realtyfeed.com/cdn/4/MFR804661166/thumbnail-2f03fa7587ce3e3a5bc36... | 1200 | array (1) Depth Limit | 800 | null | MFR804661166 | 1200x800 | 2026-09-03T21:29:38.389Z |
| 16 | 16 | 6a99e6c2ece6c11e9730e76d | https://cdn.realtyfeed.com/cdn/4/MFR804661166/e1bfbf0f5fe9f98abdc24cfe76e55e4... | 146723 | webp | https://cdn.realtyfeed.com/cdn/4/MFR804661166/thumbnail-e1bfbf0f5fe9f98abdc24... | 1200 | array (1) Depth Limit | 795 | null | MFR804661166 | 1200x795 | 2026-09-03T21:29:38.389Z |
| 17 | 17 | 6a99e6c2ece6c11e9730e76e | https://cdn.realtyfeed.com/cdn/4/MFR804661166/c4cd71432cf0ce16ed9086259dfa35c... | 125117 | webp | https://cdn.realtyfeed.com/cdn/4/MFR804661166/thumbnail-c4cd71432cf0ce16ed908... | 1200 | array (1) Depth Limit | 800 | null | MFR804661166 | 1200x800 | 2026-09-03T21:29:38.392Z |
| 18 | 18 | 6a99e6c2ece6c11e9730e76f | https://cdn.realtyfeed.com/cdn/4/MFR804661166/62d8594e9fc504f4e1178e4a9cffb09... | 123935 | webp | https://cdn.realtyfeed.com/cdn/4/MFR804661166/thumbnail-62d8594e9fc504f4e1178... | 1200 | array (1) Depth Limit | 800 | null | MFR804661166 | 1200x800 | 2026-09-03T21:29:38.380Z |
| 19 | 19 | 6a99e6c2ece6c11e9730e770 | https://cdn.realtyfeed.com/cdn/4/MFR804661166/1f0aa8073d3cb855d2bde7d7c93a54a... | 145801 | webp | https://cdn.realtyfeed.com/cdn/4/MFR804661166/thumbnail-1f0aa8073d3cb855d2bde... | 1200 | array (1) Depth Limit | 800 | null | MFR804661166 | 1200x800 | 2026-09-03T21:29:38.384Z |
| 20 | 20 | 6a99e6c2ece6c11e9730e771 | https://cdn.realtyfeed.com/cdn/4/MFR804661166/4896a2a2421a0d5792f05568113d1e3... | 129835 | webp | https://cdn.realtyfeed.com/cdn/4/MFR804661166/thumbnail-4896a2a2421a0d5792f05... | 1200 | array (1) Depth Limit | 800 | null | MFR804661166 | 1200x800 | 2026-09-03T21:29:38.388Z |
| 21 | 21 | 6a99e6c2ece6c11e9730e772 | https://cdn.realtyfeed.com/cdn/4/MFR804661166/3ad2516bd82cf972d493869c8ab60e7... | 158107 | webp | https://cdn.realtyfeed.com/cdn/4/MFR804661166/thumbnail-3ad2516bd82cf972d4938... | 1200 | array (1) Depth Limit | 800 | null | MFR804661166 | 1200x800 | 2026-09-03T21:29:38.390Z |
| 22 | 22 | 6a99e6c2ece6c11e9730e773 | https://cdn.realtyfeed.com/cdn/4/MFR804661166/36aa2f8e9dccf5f74cecc0000ea6766... | 149834 | webp | https://cdn.realtyfeed.com/cdn/4/MFR804661166/thumbnail-36aa2f8e9dccf5f74cecc... | 1200 | array (1) Depth Limit | 800 | null | MFR804661166 | 1200x800 | 2026-09-03T21:29:38.383Z |
| 23 | 23 | 6a99e6c2ece6c11e9730e774 | https://cdn.realtyfeed.com/cdn/4/MFR804661166/74ce609c862eef345e32fdeda6fd44a... | 148395 | webp | https://cdn.realtyfeed.com/cdn/4/MFR804661166/thumbnail-74ce609c862eef345e32f... | 1200 | array (1) Depth Limit | 800 | null | MFR804661166 | 1200x800 | 2026-09-03T21:29:38.385Z |
| 24 | 24 | 6a99e6c2ece6c11e9730e775 | https://cdn.realtyfeed.com/cdn/4/MFR804661166/6d088c4262d50f4c48a5a298e838deb... | 148580 | webp | https://cdn.realtyfeed.com/cdn/4/MFR804661166/thumbnail-6d088c4262d50f4c48a5a... | 1200 | array (1) Depth Limit | 800 | null | MFR804661166 | 1200x800 | 2026-09-03T21:29:38.387Z |
| 25 | 25 | 6a99e6c2ece6c11e9730e776 | https://cdn.realtyfeed.com/cdn/4/MFR804661166/b8167f127279de9e70a89e77febf424... | 140407 | webp | https://cdn.realtyfeed.com/cdn/4/MFR804661166/thumbnail-b8167f127279de9e70a89... | 1200 | array (1) Depth Limit | 800 | null | MFR804661166 | 1200x800 | 2026-09-03T21:29:38.397Z |
| 26 | 26 | 6a99e6c2ece6c11e9730e777 | https://cdn.realtyfeed.com/cdn/4/MFR804661166/15cfdab7609c7153ba635c45f861e1b... | 120788 | webp | https://cdn.realtyfeed.com/cdn/4/MFR804661166/thumbnail-15cfdab7609c7153ba635... | 1200 | array (1) Depth Limit | 800 | null | MFR804661166 | 1200x800 | 2026-09-03T21:29:38.395Z |
| 27 | 27 | 6a99e6c2ece6c11e9730e778 | https://cdn.realtyfeed.com/cdn/4/MFR804661166/4d35b9b3edbc87397f5e4ae83efcb06... | 138173 | webp | https://cdn.realtyfeed.com/cdn/4/MFR804661166/thumbnail-4d35b9b3edbc87397f5e4... | 1200 | array (1) Depth Limit | 800 | null | MFR804661166 | 1200x800 | 2026-09-03T21:29:38.423Z |
| 28 | 28 | 6a99e6c2ece6c11e9730e779 | https://cdn.realtyfeed.com/cdn/4/MFR804661166/9b05c1aac5c2f8c634dcba6fbd7bba2... | 135158 | webp | https://cdn.realtyfeed.com/cdn/4/MFR804661166/thumbnail-9b05c1aac5c2f8c634dcb... | 1200 | array (1) Depth Limit | 800 | null | MFR804661166 | 1200x800 | 2026-09-03T21:29:38.435Z |
| 29 | 29 | 6a99e6c2ece6c11e9730e77a | https://cdn.realtyfeed.com/cdn/4/MFR804661166/f7d726494fe870ca03279abfbd4525d... | 165967 | webp | https://cdn.realtyfeed.com/cdn/4/MFR804661166/thumbnail-f7d726494fe870ca03279... | 1200 | array (1) Depth Limit | 800 | null | MFR804661166 | 1200x800 | 2026-09-03T21:29:38.385Z |
| 30 | 30 | 6a99e6c2ece6c11e9730e77b | https://cdn.realtyfeed.com/cdn/4/MFR804661166/d9d18058939b7996db03dfd7adb3968... | 180970 | webp | https://cdn.realtyfeed.com/cdn/4/MFR804661166/thumbnail-d9d18058939b7996db03d... | 1200 | array (1) Depth Limit | 800 | null | MFR804661166 | 1200x800 | 2026-09-03T21:29:38.383Z |
| 31 | 31 | 6a99e6c2ece6c11e9730e77c | https://cdn.realtyfeed.com/cdn/4/MFR804661166/b4dc15a3ef1d8ff313fa67a140d1594... | 177554 | webp | https://cdn.realtyfeed.com/cdn/4/MFR804661166/thumbnail-b4dc15a3ef1d8ff313fa6... | 1200 | array (1) Depth Limit | 800 | null | MFR804661166 | 1200x800 | 2026-09-03T21:29:38.381Z |
| 32 | 32 | 6a99e6c2ece6c11e9730e77d | https://cdn.realtyfeed.com/cdn/4/MFR804661166/732805c052bc5a9646580f23b06cb2d... | 177421 | webp | https://cdn.realtyfeed.com/cdn/4/MFR804661166/thumbnail-732805c052bc5a9646580... | 1200 | array (1) Depth Limit | 809 | null | MFR804661166 | 1200x809 | 2026-09-03T21:29:38.380Z |
| 33 | 33 | 6a99e6c2ece6c11e9730e77e | https://cdn.realtyfeed.com/cdn/4/MFR804661166/99d34dcc35083b239ccf8654242118a... | 178641 | webp | https://cdn.realtyfeed.com/cdn/4/MFR804661166/thumbnail-99d34dcc35083b239ccf8... | 1200 | array (1) Depth Limit | 800 | null | MFR804661166 | 1200x800 | 2026-09-03T21:29:38.376Z |
| 34 | 34 | 6a99e6c2ece6c11e9730e77f | https://cdn.realtyfeed.com/cdn/4/MFR804661166/48468a63123ebb7d4da891f77ef15fb... | 140778 | webp | https://cdn.realtyfeed.com/cdn/4/MFR804661166/thumbnail-48468a63123ebb7d4da89... | 1200 | array (1) Depth Limit | 800 | null | MFR804661166 | 1200x800 | 2026-09-03T21:29:38.379Z |
| 35 | 35 | 6a99e6c2ece6c11e9730e780 | https://cdn.realtyfeed.com/cdn/4/MFR804661166/30c5abe9f88b661125b36e379a5e1ed... | 142584 | webp | https://cdn.realtyfeed.com/cdn/4/MFR804661166/thumbnail-30c5abe9f88b661125b36... | 1200 | array (1) Depth Limit | 800 | null | MFR804661166 | 1200x800 | 2026-09-03T21:29:38.398Z |
| 36 | 36 | 6a99e6c2ece6c11e9730e781 | https://cdn.realtyfeed.com/cdn/4/MFR804661166/6685cf9c33fda3349495a650cee3792... | 102952 | webp | https://cdn.realtyfeed.com/cdn/4/MFR804661166/thumbnail-6685cf9c33fda3349495a... | 1200 | array (1) Depth Limit | 800 | null | MFR804661166 | 1200x800 | 2026-09-03T21:29:38.378Z |
| 37 | 37 | 6a99e6c2ece6c11e9730e782 | https://cdn.realtyfeed.com/cdn/4/MFR804661166/e64ac6f65565c783dd1bfaa9e529685... | 157110 | webp | https://cdn.realtyfeed.com/cdn/4/MFR804661166/thumbnail-e64ac6f65565c783dd1bf... | 1200 | array (1) Depth Limit | 800 | null | MFR804661166 | 1200x800 | 2026-09-03T21:29:38.365Z |
| 38 | 38 | 6a99e6c2ece6c11e9730e783 | https://cdn.realtyfeed.com/cdn/4/MFR804661166/41c571cc87c1c9e9f1ddde0e63d307d... | 124519 | webp | https://cdn.realtyfeed.com/cdn/4/MFR804661166/thumbnail-41c571cc87c1c9e9f1ddd... | 1200 | array (1) Depth Limit | 803 | null | MFR804661166 | 1200x803 | 2026-09-03T21:29:38.358Z |
| 39 | 39 | 6a99e6c2ece6c11e9730e784 | https://cdn.realtyfeed.com/cdn/4/MFR804661166/bb0d6bc8a1ac5c7f3de7eed6c18b4a3... | 162204 | webp | https://cdn.realtyfeed.com/cdn/4/MFR804661166/thumbnail-bb0d6bc8a1ac5c7f3de7e... | 1200 | array (1) Depth Limit | 800 | null | MFR804661166 | 1200x800 | 2026-09-03T21:29:38.385Z |
| 40 | 40 | 6a99e6c2ece6c11e9730e785 | https://cdn.realtyfeed.com/cdn/4/MFR804661166/cad353e67a94be4881c16b6ec492808... | 131853 | webp | https://cdn.realtyfeed.com/cdn/4/MFR804661166/thumbnail-cad353e67a94be4881c16... | 1200 | array (1) Depth Limit | 796 | null | MFR804661166 | 1200x796 | 2026-09-03T21:29:38.352Z |
| 41 | 41 | 6a99e6c2ece6c11e9730e786 | https://cdn.realtyfeed.com/cdn/4/MFR804661166/444ff6604e75d770510f6efcb2f3ab0... | 210482 | webp | https://cdn.realtyfeed.com/cdn/4/MFR804661166/thumbnail-444ff6604e75d770510f6... | 1200 | array (1) Depth Limit | 800 | null | MFR804661166 | 1200x800 | 2026-09-03T21:29:38.365Z |
| 42 | 42 | 6a99e6c2ece6c11e9730e787 | https://cdn.realtyfeed.com/cdn/4/MFR804661166/187c9f588fe8e17a4eccfc578cf66f0... | 146509 | webp | https://cdn.realtyfeed.com/cdn/4/MFR804661166/thumbnail-187c9f588fe8e17a4eccf... | 1200 | array (1) Depth Limit | 800 | null | MFR804661166 | 1200x800 | 2026-09-03T21:29:38.368Z |
| 43 | 43 | 6a99e6c2ece6c11e9730e788 | https://cdn.realtyfeed.com/cdn/4/MFR804661166/ff81f02f2c207d02df42b8659ab1851... | 97816 | webp | https://cdn.realtyfeed.com/cdn/4/MFR804661166/thumbnail-ff81f02f2c207d02df42b... | 1200 | array (1) Depth Limit | 800 | null | MFR804661166 | 1200x800 | 2026-09-03T21:29:38.357Z |
| 44 | 44 | 6a99e6c2ece6c11e9730e789 | https://cdn.realtyfeed.com/cdn/4/MFR804661166/ef855db8443eb1589b576fd404b6b8e... | 104872 | webp | https://cdn.realtyfeed.com/cdn/4/MFR804661166/thumbnail-ef855db8443eb1589b576... | 1200 | array (1) Depth Limit | 800 | null | MFR804661166 | 1200x800 | 2026-09-03T21:29:38.345Z |
| 45 | 45 | 6a99e6c2ece6c11e9730e78a | https://cdn.realtyfeed.com/cdn/4/MFR804661166/02e9e3dd794290980cba29a5a4b3462... | 124999 | webp | https://cdn.realtyfeed.com/cdn/4/MFR804661166/thumbnail-02e9e3dd794290980cba2... | 1200 | array (1) Depth Limit | 800 | null | MFR804661166 | 1200x800 | 2026-09-03T21:29:38.365Z |
| 46 | 46 | 6a99e6c2ece6c11e9730e78b | https://cdn.realtyfeed.com/cdn/4/MFR804661166/7e5e765dce2dd1b1d421fc54beeff39... | 111780 | webp | https://cdn.realtyfeed.com/cdn/4/MFR804661166/thumbnail-7e5e765dce2dd1b1d421f... | 1200 | array (1) Depth Limit | 800 | null | MFR804661166 | 1200x800 | 2026-09-03T21:29:38.384Z |
| 47 | 47 | 6a99e6c2ece6c11e9730e78c | https://cdn.realtyfeed.com/cdn/4/MFR804661166/0a840d22b236daa541ed4cfc2caa39a... | 120881 | webp | https://cdn.realtyfeed.com/cdn/4/MFR804661166/thumbnail-0a840d22b236daa541ed4... | 1200 | array (1) Depth Limit | 800 | null | MFR804661166 | 1200x800 | 2026-09-03T21:29:38.341Z |
| 48 | 48 | 6a99e6c2ece6c11e9730e78d | https://cdn.realtyfeed.com/cdn/4/MFR804661166/d11adb7a03c0642fe2ad2cd7d1fc029... | 126818 | webp | https://cdn.realtyfeed.com/cdn/4/MFR804661166/thumbnail-d11adb7a03c0642fe2ad2... | 1200 | array (1) Depth Limit | 800 | null | MFR804661166 | 1200x800 | 2026-09-03T21:29:38.338Z |
| 49 | 49 | 6a99e6c2ece6c11e9730e78e | https://cdn.realtyfeed.com/cdn/4/MFR804661166/533fc701cd01bad36a1afb784aeafa5... | 134296 | webp | https://cdn.realtyfeed.com/cdn/4/MFR804661166/thumbnail-533fc701cd01bad36a1af... | 1200 | array (1) Depth Limit | 817 | null | MFR804661166 | 1200x817 | 2026-09-03T21:29:38.357Z |
| 50 | 50 | 6a99e6c2ece6c11e9730e78f | https://cdn.realtyfeed.com/cdn/4/MFR804661166/641954bc0fbcf0ba096db642c48dc85... | 116620 | webp | https://cdn.realtyfeed.com/cdn/4/MFR804661166/thumbnail-641954bc0fbcf0ba096db... | 1200 | array (1) Depth Limit | 800 | null | MFR804661166 | 1200x800 | 2026-09-03T21:29:38.357Z |
| 51 | 51 | 6a99e6c2ece6c11e9730e790 | https://cdn.realtyfeed.com/cdn/4/MFR804661166/ceb405e941470582235b0a9da19946f... | 204424 | webp | https://cdn.realtyfeed.com/cdn/4/MFR804661166/thumbnail-ceb405e941470582235b0... | 1200 | array (1) Depth Limit | 800 | null | MFR804661166 | 1200x800 | 2026-09-03T21:29:38.364Z |
| 52 | 52 | 6a99e6c2ece6c11e9730e791 | https://cdn.realtyfeed.com/cdn/4/MFR804661166/3f436d2a7ac89e6143a95d328f6f90a... | 208198 | webp | https://cdn.realtyfeed.com/cdn/4/MFR804661166/thumbnail-3f436d2a7ac89e6143a95... | 1200 | array (1) Depth Limit | 800 | null | MFR804661166 | 1200x800 | 2026-09-03T21:29:38.368Z |
| 53 | 53 | 6a99e6c2ece6c11e9730e792 | https://cdn.realtyfeed.com/cdn/4/MFR804661166/9c3eab95726221ea91b9e925f851ed6... | 138497 | webp | https://cdn.realtyfeed.com/cdn/4/MFR804661166/thumbnail-9c3eab95726221ea91b9e... | 1200 | array (1) Depth Limit | 797 | null | MFR804661166 | 1200x797 | 2026-09-03T21:29:38.341Z |
| 54 | 54 | 6a99e6c2ece6c11e9730e793 | https://cdn.realtyfeed.com/cdn/4/MFR804661166/c674f2e60fbc976a53315ce113178fe... | 118297 | webp | https://cdn.realtyfeed.com/cdn/4/MFR804661166/thumbnail-c674f2e60fbc976a53315... | 1200 | array (1) Depth Limit | 800 | null | MFR804661166 | 1200x800 | 2026-09-03T21:29:38.345Z |
| 55 | 55 | 6a99e6c2ece6c11e9730e794 | https://cdn.realtyfeed.com/cdn/4/MFR804661166/7de2f324da5dcc15d4915beb7422092... | 133339 | webp | https://cdn.realtyfeed.com/cdn/4/MFR804661166/thumbnail-7de2f324da5dcc15d4915... | 1200 | array (1) Depth Limit | 800 | null | MFR804661166 | 1200x800 | 2026-09-03T21:29:38.365Z |
| 56 | 56 | 6a99e6c2ece6c11e9730e795 | https://cdn.realtyfeed.com/cdn/4/MFR804661166/2eb5d293209e7bdeee4d3dd2605e965... | 138169 | webp | https://cdn.realtyfeed.com/cdn/4/MFR804661166/thumbnail-2eb5d293209e7bdeee4d3... | 1200 | array (1) Depth Limit | 805 | null | MFR804661166 | 1200x805 | 2026-09-03T21:29:38.345Z |
| 57 | 57 | 6a99e6c2ece6c11e9730e796 | https://cdn.realtyfeed.com/cdn/4/MFR804661166/d75b4e8c4719167730cf5aea37d2bc5... | 109552 | webp | https://cdn.realtyfeed.com/cdn/4/MFR804661166/thumbnail-d75b4e8c4719167730cf5... | 1200 | array (1) Depth Limit | 800 | null | MFR804661166 | 1200x800 | 2026-09-03T21:29:38.345Z |
| 58 | 58 | 6a99e6c2ece6c11e9730e797 | https://cdn.realtyfeed.com/cdn/4/MFR804661166/50b998fdbae7f8167599bd812b0d08c... | 101051 | webp | https://cdn.realtyfeed.com/cdn/4/MFR804661166/thumbnail-50b998fdbae7f8167599b... | 1200 | array (1) Depth Limit | 800 | null | MFR804661166 | 1200x800 | 2026-09-03T21:29:38.345Z |
| 59 | 59 | 6a99e6c2ece6c11e9730e798 | https://cdn.realtyfeed.com/cdn/4/MFR804661166/6ca4ec05208c7d409e33ca9721836b7... | 144945 | webp | https://cdn.realtyfeed.com/cdn/4/MFR804661166/thumbnail-6ca4ec05208c7d409e33c... | 1200 | array (1) Depth Limit | 812 | null | MFR804661166 | 1200x812 | 2026-09-03T21:29:38.341Z |
| 60 | 60 | 6a99e6c2ece6c11e9730e799 | https://cdn.realtyfeed.com/cdn/4/MFR804661166/ebba7e44bb408452cb0ab003e9ffafe... | 118891 | webp | https://cdn.realtyfeed.com/cdn/4/MFR804661166/thumbnail-ebba7e44bb408452cb0ab... | 1200 | array (1) Depth Limit | 800 | null | MFR804661166 | 1200x800 | 2026-09-03T21:29:38.332Z |
| 61 | 61 | 6a99e6c2ece6c11e9730e79a | https://cdn.realtyfeed.com/cdn/4/MFR804661166/dd7b745a80a55d4acea37d5a1336974... | 102790 | webp | https://cdn.realtyfeed.com/cdn/4/MFR804661166/thumbnail-dd7b745a80a55d4acea37... | 1200 | array (1) Depth Limit | 800 | null | MFR804661166 | 1200x800 | 2026-09-03T21:29:38.338Z |
| 62 | 62 | 6a99e6c2ece6c11e9730e79b | https://cdn.realtyfeed.com/cdn/4/MFR804661166/ea85b86bf508bd95f501d9741901205... | 124775 | webp | https://cdn.realtyfeed.com/cdn/4/MFR804661166/thumbnail-ea85b86bf508bd95f501d... | 1200 | array (1) Depth Limit | 800 | null | MFR804661166 | 1200x800 | 2026-09-03T21:29:38.332Z |
| 63 | 63 | 6a99e6c2ece6c11e9730e79c | https://cdn.realtyfeed.com/cdn/4/MFR804661166/862a9ba028601667fb3936d88f7aafa... | 145800 | webp | https://cdn.realtyfeed.com/cdn/4/MFR804661166/thumbnail-862a9ba028601667fb393... | 1200 | array (1) Depth Limit | 800 | null | MFR804661166 | 1200x800 | 2026-09-03T21:29:38.341Z |
| 64 | 64 | 6a99e6c2ece6c11e9730e79d | https://cdn.realtyfeed.com/cdn/4/MFR804661166/a78d97f4631b3bf29f5c537873e3c8f... | 131924 | webp | https://cdn.realtyfeed.com/cdn/4/MFR804661166/thumbnail-a78d97f4631b3bf29f5c5... | 1200 | array (1) Depth Limit | 800 | null | MFR804661166 | 1200x800 | 2026-09-03T21:29:38.379Z |
| 65 | 65 | 6a99e6c2ece6c11e9730e79e | https://cdn.realtyfeed.com/cdn/4/MFR804661166/0c33ffc547316241add107815845265... | 144565 | webp | https://cdn.realtyfeed.com/cdn/4/MFR804661166/thumbnail-0c33ffc547316241add10... | 1200 | array (1) Depth Limit | 800 | null | MFR804661166 | 1200x800 | 2026-09-03T21:29:38.338Z |
| 66 | 66 | 6a99e6c2ece6c11e9730e79f | https://cdn.realtyfeed.com/cdn/4/MFR804661166/2695198fdaa1d0f64400368ca3c277e... | 104407 | webp | https://cdn.realtyfeed.com/cdn/4/MFR804661166/thumbnail-2695198fdaa1d0f644003... | 1200 | array (1) Depth Limit | 821 | null | MFR804661166 | 1200x821 | 2026-09-03T21:29:38.341Z |
| 67 | 67 | 6a99e6c2ece6c11e9730e7a0 | https://cdn.realtyfeed.com/cdn/4/MFR804661166/9e10af3ebb2e6b3914712b80fbab258... | 123900 | webp | https://cdn.realtyfeed.com/cdn/4/MFR804661166/thumbnail-9e10af3ebb2e6b3914712... | 1200 | array (1) Depth Limit | 783 | null | MFR804661166 | 1200x783 | 2026-09-03T21:29:38.332Z |
| 68 | 68 | 6a99e6c2ece6c11e9730e7a1 | https://cdn.realtyfeed.com/cdn/4/MFR804661166/8c9714943ee2ec244bccde0d21f9223... | 138044 | webp | https://cdn.realtyfeed.com/cdn/4/MFR804661166/thumbnail-8c9714943ee2ec244bccd... | 1200 | array (1) Depth Limit | 800 | null | MFR804661166 | 1200x800 | 2026-09-03T21:29:38.332Z |
| 69 | 69 | 6a99e6c2ece6c11e9730e7a2 | https://cdn.realtyfeed.com/cdn/4/MFR804661166/6cb958980dd735fb9771812a801550b... | 106446 | webp | https://cdn.realtyfeed.com/cdn/4/MFR804661166/thumbnail-6cb958980dd735fb97718... | 1200 | array (1) Depth Limit | 836 | null | MFR804661166 | 1200x836 | 2026-09-03T21:29:38.378Z |
| 70 | 70 | 6a99e6c2ece6c11e9730e7a3 | https://cdn.realtyfeed.com/cdn/4/MFR804661166/c3ec22f9dc198b19a41c27dfa7ca1dd... | 99180 | webp | https://cdn.realtyfeed.com/cdn/4/MFR804661166/thumbnail-c3ec22f9dc198b19a41c2... | 1200 | array (1) Depth Limit | 800 | null | MFR804661166 | 1200x800 | 2026-09-03T21:29:38.330Z |
| 71 | 71 | 6a99e6c2ece6c11e9730e7a4 | https://cdn.realtyfeed.com/cdn/4/MFR804661166/d0c9598e539a06fb0d27183f3dad1f6... | 252692 | webp | https://cdn.realtyfeed.com/cdn/4/MFR804661166/thumbnail-d0c9598e539a06fb0d271... | 1200 | array (1) Depth Limit | 674 | null | MFR804661166 | 1200x674 | 2026-09-03T21:29:38.364Z |
| 72 | 72 | 6a99e6c2ece6c11e9730e7a5 | https://cdn.realtyfeed.com/cdn/4/MFR804661166/d9265b7e847d1e45c0b0531a79b91db... | 228712 | webp | https://cdn.realtyfeed.com/cdn/4/MFR804661166/thumbnail-d9265b7e847d1e45c0b05... | 1200 | array (1) Depth Limit | 674 | null | MFR804661166 | 1200x674 | 2026-09-03T21:29:38.359Z |
| 73 | 73 | 6a99e6c2ece6c11e9730e7a6 | https://cdn.realtyfeed.com/cdn/4/MFR804661166/a201c59f2f61a1b6a2dccdd2d98fe8f... | 229037 | webp | https://cdn.realtyfeed.com/cdn/4/MFR804661166/thumbnail-a201c59f2f61a1b6a2dcc... | 1200 | array (1) Depth Limit | 674 | null | MFR804661166 | 1200x674 | 2026-09-03T21:29:38.345Z |
| 74 | 74 | 6a99e6c2ece6c11e9730e7a7 | https://cdn.realtyfeed.com/cdn/4/MFR804661166/ead8b7e9ba23644ef4ba84b5621b6d5... | 171887 | webp | https://cdn.realtyfeed.com/cdn/4/MFR804661166/thumbnail-ead8b7e9ba23644ef4ba8... | 1200 | array (1) Depth Limit | 674 | null | MFR804661166 | 1200x674 | 2026-09-03T21:29:38.334Z |
| 75 | 75 | 6a99e6c2ece6c11e9730e7a8 | https://cdn.realtyfeed.com/cdn/4/MFR804661166/5c97eb0b16798680bbe73010657c055... | 167543 | webp | https://cdn.realtyfeed.com/cdn/4/MFR804661166/thumbnail-5c97eb0b16798680bbe73... | 1200 | array (1) Depth Limit | 674 | null | MFR804661166 | 1200x674 | 2026-09-03T21:29:38.334Z |
| 76 | 76 | 6a99e6c2ece6c11e9730e7a9 | https://cdn.realtyfeed.com/cdn/4/MFR804661166/d54b1bc6911bad6282fafcad90eeaf0... | 246345 | webp | https://cdn.realtyfeed.com/cdn/4/MFR804661166/thumbnail-d54b1bc6911bad6282faf... | 1200 | array (1) Depth Limit | 800 | null | MFR804661166 | 1200x800 | 2026-09-03T21:29:38.357Z |
| 77 | 77 | 6a99e6c2ece6c11e9730e7aa | https://cdn.realtyfeed.com/cdn/4/MFR804661166/1448ed19817f66a12309cd8dd7bed9b... | 240563 | webp | https://cdn.realtyfeed.com/cdn/4/MFR804661166/thumbnail-1448ed19817f66a12309c... | 1200 | array (1) Depth Limit | 800 | null | MFR804661166 | 1200x800 | 2026-09-03T21:29:38.341Z |
| 78 | 78 | 6a99e6c2ece6c11e9730e7ab | https://cdn.realtyfeed.com/cdn/4/MFR804661166/d856159502ee3c4c94ca8be2c745bd7... | 275569 | webp | https://cdn.realtyfeed.com/cdn/4/MFR804661166/thumbnail-d856159502ee3c4c94ca8... | 1200 | array (1) Depth Limit | 761 | null | MFR804661166 | 1200x761 | 2026-09-03T21:29:38.345Z |
| 79 | 79 | 6a99e6c2ece6c11e9730e7ac | https://cdn.realtyfeed.com/cdn/4/MFR804661166/57e5da383b45bee5ff5927dde20dc4c... | 224238 | webp | https://cdn.realtyfeed.com/cdn/4/MFR804661166/thumbnail-57e5da383b45bee5ff592... | 1200 | array (1) Depth Limit | 800 | null | MFR804661166 | 1200x800 | 2026-09-03T21:29:38.345Z |
| 80 | 80 | 6a99e6c2ece6c11e9730e7ad | https://cdn.realtyfeed.com/cdn/4/MFR804661166/7016e4616a00690fe234c22c7b0c58e... | 261570 | webp | https://cdn.realtyfeed.com/cdn/4/MFR804661166/thumbnail-7016e4616a00690fe234c... | 1200 | array (1) Depth Limit | 800 | null | MFR804661166 | 1200x800 | 2026-09-03T21:29:38.352Z |
| 81 | 81 | 6a99e6c2ece6c11e9730e7ae | https://cdn.realtyfeed.com/cdn/4/MFR804661166/15f07fb8afda8e11e6e86d87f9923bc... | 172149 | webp | https://cdn.realtyfeed.com/cdn/4/MFR804661166/thumbnail-15f07fb8afda8e11e6e86... | 1200 | array (1) Depth Limit | 800 | null | MFR804661166 | 1200x800 | 2026-09-03T21:29:38.334Z |
| 82 | 82 | 6a99e6c2ece6c11e9730e7af | https://cdn.realtyfeed.com/cdn/4/MFR804661166/b08a6853f1812b8245e2ef7ed46267d... | 205528 | webp | https://cdn.realtyfeed.com/cdn/4/MFR804661166/thumbnail-b08a6853f1812b8245e2e... | 1200 | array (1) Depth Limit | 800 | null | MFR804661166 | 1200x800 | 2026-09-03T21:29:38.346Z |
| 83 | 83 | 6a99e6c2ece6c11e9730e7b0 | https://cdn.realtyfeed.com/cdn/4/MFR804661166/98c07ac07fdee4eff127e0d4017c609... | 276542 | webp | https://cdn.realtyfeed.com/cdn/4/MFR804661166/thumbnail-98c07ac07fdee4eff127e... | 1200 | array (1) Depth Limit | 800 | null | MFR804661166 | 1200x800 | 2026-09-03T21:29:38.372Z |
| 84 | 84 | 6a99e6c2ece6c11e9730e7b1 | https://cdn.realtyfeed.com/cdn/4/MFR804661166/20683caec1ea42a13950e5f306262b8... | 279721 | webp | https://cdn.realtyfeed.com/cdn/4/MFR804661166/thumbnail-20683caec1ea42a13950e... | 1200 | array (1) Depth Limit | 771 | null | MFR804661166 | 1200x771 | 2026-09-03T21:29:38.358Z |
| 85 | 85 | 6a99e6c2ece6c11e9730e7b2 | https://cdn.realtyfeed.com/cdn/4/MFR804661166/534c9010957aa4b320f87c4d39b434c... | 258350 | webp | https://cdn.realtyfeed.com/cdn/4/MFR804661166/thumbnail-534c9010957aa4b320f87... | 1200 | array (1) Depth Limit | 800 | null | MFR804661166 | 1200x800 | 2026-09-03T21:29:38.357Z |
| 86 | 86 | 6a99e6c2ece6c11e9730e7b3 | https://cdn.realtyfeed.com/cdn/4/MFR804661166/40238334581b06af87612e07eba9a85... | 255374 | webp | https://cdn.realtyfeed.com/cdn/4/MFR804661166/thumbnail-40238334581b06af87612... | 1200 | array (1) Depth Limit | 800 | null | MFR804661166 | 1200x800 | 2026-09-03T21:29:38.341Z |
| 87 | 87 | 6a99e6c2ece6c11e9730e7b4 | https://cdn.realtyfeed.com/cdn/4/MFR804661166/89e5ac02f6fea4ba8cd9a7e68767d87... | 181690 | webp | https://cdn.realtyfeed.com/cdn/4/MFR804661166/thumbnail-89e5ac02f6fea4ba8cd9a... | 1200 | array (1) Depth Limit | 800 | null | MFR804661166 | 1200x800 | 2026-09-03T21:29:38.399Z |
| 88 | 88 | 6a99e6c2ece6c11e9730e7b5 | https://cdn.realtyfeed.com/cdn/4/MFR804661166/05038ea18ab6a9010056a630a84be4c... | 54215 | webp | https://cdn.realtyfeed.com/cdn/4/MFR804661166/thumbnail-05038ea18ab6a9010056a... | 1200 | array (1) Depth Limit | 900 | null | MFR804661166 | 1200x900 | 2026-09-03T21:29:38.399Z |
| 89 | 89 | 6a99e6c2ece6c11e9730e7b6 | https://cdn.realtyfeed.com/cdn/4/MFR804661166/de726a098c422378efc9841c6c8d0cd... | 79462 | webp | https://cdn.realtyfeed.com/cdn/4/MFR804661166/thumbnail-de726a098c422378efc98... | 1200 | array (1) Depth Limit | 900 | null | MFR804661166 | 1200x900 | 2026-09-03T21:29:38.420Z |
https://cdn.realtyfeed.com/cdn/4/MFR804661166/3aff631b69eb70182d75ef38073f4b25.webp
https://cdn.realtyfeed.com/cdn/4/MFR804661166/thumbnail-3aff631b69eb70182d75ef38073f4b25.webp
https://cdn.realtyfeed.com/cdn/4/MFR804661166/90c38f04880e32080d752bad452e40a4.webp
https://cdn.realtyfeed.com/cdn/4/MFR804661166/thumbnail-90c38f04880e32080d752bad452e40a4.webp
https://cdn.realtyfeed.com/cdn/4/MFR804661166/69a0767c4df84b5443c9696122f9db86.webp
https://cdn.realtyfeed.com/cdn/4/MFR804661166/thumbnail-69a0767c4df84b5443c9696122f9db86.webp
https://cdn.realtyfeed.com/cdn/4/MFR804661166/83cf8e5171ac88075b8b21e86f773a92.webp
https://cdn.realtyfeed.com/cdn/4/MFR804661166/thumbnail-83cf8e5171ac88075b8b21e86f773a92.webp
https://cdn.realtyfeed.com/cdn/4/MFR804661166/373e984bb095b9f9732060402667ccf6.webp
https://cdn.realtyfeed.com/cdn/4/MFR804661166/thumbnail-373e984bb095b9f9732060402667ccf6.webp
https://cdn.realtyfeed.com/cdn/4/MFR804661166/75486d5bb2614b4e6fb7429603c03cf1.webp
https://cdn.realtyfeed.com/cdn/4/MFR804661166/thumbnail-75486d5bb2614b4e6fb7429603c03cf1.webp
https://cdn.realtyfeed.com/cdn/4/MFR804661166/e9063ed455336e2859e53825817c00ad.webp
https://cdn.realtyfeed.com/cdn/4/MFR804661166/thumbnail-e9063ed455336e2859e53825817c00ad.webp
https://cdn.realtyfeed.com/cdn/4/MFR804661166/6932e42b5f1a02edd637a967f48f91e5.webp
https://cdn.realtyfeed.com/cdn/4/MFR804661166/thumbnail-6932e42b5f1a02edd637a967f48f91e5.webp
https://cdn.realtyfeed.com/cdn/4/MFR804661166/c46ca29879bff3d69fc4723fbd8f8576.webp
https://cdn.realtyfeed.com/cdn/4/MFR804661166/thumbnail-c46ca29879bff3d69fc4723fbd8f8576.webp
https://cdn.realtyfeed.com/cdn/4/MFR804661166/023a55db7f89375311504d7649d99860.webp
https://cdn.realtyfeed.com/cdn/4/MFR804661166/thumbnail-023a55db7f89375311504d7649d99860.webp
https://cdn.realtyfeed.com/cdn/4/MFR804661166/447ed80a833c8188fc9472c21c8145f3.webp
https://cdn.realtyfeed.com/cdn/4/MFR804661166/thumbnail-447ed80a833c8188fc9472c21c8145f3.webp
https://cdn.realtyfeed.com/cdn/4/MFR804661166/2a8c1f96a7ef1811a8653298678383ee.webp
https://cdn.realtyfeed.com/cdn/4/MFR804661166/thumbnail-2a8c1f96a7ef1811a8653298678383ee.webp
https://cdn.realtyfeed.com/cdn/4/MFR804661166/b06596da7a6b0de4beb6742dfdd5c215.webp
https://cdn.realtyfeed.com/cdn/4/MFR804661166/thumbnail-b06596da7a6b0de4beb6742dfdd5c215.webp
https://cdn.realtyfeed.com/cdn/4/MFR804661166/7529064420f380bc8a41d9200e5ee093.webp
https://cdn.realtyfeed.com/cdn/4/MFR804661166/thumbnail-7529064420f380bc8a41d9200e5ee093.webp
https://cdn.realtyfeed.com/cdn/4/MFR804661166/ae45da1dd097a1d71301567823cc0e64.webp
https://cdn.realtyfeed.com/cdn/4/MFR804661166/thumbnail-ae45da1dd097a1d71301567823cc0e64.webp
https://cdn.realtyfeed.com/cdn/4/MFR804661166/2f03fa7587ce3e3a5bc36f1921c328dd.webp
https://cdn.realtyfeed.com/cdn/4/MFR804661166/thumbnail-2f03fa7587ce3e3a5bc36f1921c328dd.webp
https://cdn.realtyfeed.com/cdn/4/MFR804661166/e1bfbf0f5fe9f98abdc24cfe76e55e4e.webp
https://cdn.realtyfeed.com/cdn/4/MFR804661166/thumbnail-e1bfbf0f5fe9f98abdc24cfe76e55e4e.webp
https://cdn.realtyfeed.com/cdn/4/MFR804661166/c4cd71432cf0ce16ed9086259dfa35c0.webp
https://cdn.realtyfeed.com/cdn/4/MFR804661166/thumbnail-c4cd71432cf0ce16ed9086259dfa35c0.webp
https://cdn.realtyfeed.com/cdn/4/MFR804661166/62d8594e9fc504f4e1178e4a9cffb09c.webp
https://cdn.realtyfeed.com/cdn/4/MFR804661166/thumbnail-62d8594e9fc504f4e1178e4a9cffb09c.webp
https://cdn.realtyfeed.com/cdn/4/MFR804661166/1f0aa8073d3cb855d2bde7d7c93a54a2.webp
https://cdn.realtyfeed.com/cdn/4/MFR804661166/thumbnail-1f0aa8073d3cb855d2bde7d7c93a54a2.webp
https://cdn.realtyfeed.com/cdn/4/MFR804661166/4896a2a2421a0d5792f05568113d1e33.webp
https://cdn.realtyfeed.com/cdn/4/MFR804661166/thumbnail-4896a2a2421a0d5792f05568113d1e33.webp
https://cdn.realtyfeed.com/cdn/4/MFR804661166/3ad2516bd82cf972d493869c8ab60e7a.webp
https://cdn.realtyfeed.com/cdn/4/MFR804661166/thumbnail-3ad2516bd82cf972d493869c8ab60e7a.webp
https://cdn.realtyfeed.com/cdn/4/MFR804661166/36aa2f8e9dccf5f74cecc0000ea67661.webp
https://cdn.realtyfeed.com/cdn/4/MFR804661166/thumbnail-36aa2f8e9dccf5f74cecc0000ea67661.webp
https://cdn.realtyfeed.com/cdn/4/MFR804661166/74ce609c862eef345e32fdeda6fd44ac.webp
https://cdn.realtyfeed.com/cdn/4/MFR804661166/thumbnail-74ce609c862eef345e32fdeda6fd44ac.webp
https://cdn.realtyfeed.com/cdn/4/MFR804661166/6d088c4262d50f4c48a5a298e838deb9.webp
https://cdn.realtyfeed.com/cdn/4/MFR804661166/thumbnail-6d088c4262d50f4c48a5a298e838deb9.webp
https://cdn.realtyfeed.com/cdn/4/MFR804661166/b8167f127279de9e70a89e77febf4240.webp
https://cdn.realtyfeed.com/cdn/4/MFR804661166/thumbnail-b8167f127279de9e70a89e77febf4240.webp
https://cdn.realtyfeed.com/cdn/4/MFR804661166/15cfdab7609c7153ba635c45f861e1bc.webp
https://cdn.realtyfeed.com/cdn/4/MFR804661166/thumbnail-15cfdab7609c7153ba635c45f861e1bc.webp
https://cdn.realtyfeed.com/cdn/4/MFR804661166/4d35b9b3edbc87397f5e4ae83efcb065.webp
https://cdn.realtyfeed.com/cdn/4/MFR804661166/thumbnail-4d35b9b3edbc87397f5e4ae83efcb065.webp
https://cdn.realtyfeed.com/cdn/4/MFR804661166/9b05c1aac5c2f8c634dcba6fbd7bba28.webp
https://cdn.realtyfeed.com/cdn/4/MFR804661166/thumbnail-9b05c1aac5c2f8c634dcba6fbd7bba28.webp
https://cdn.realtyfeed.com/cdn/4/MFR804661166/f7d726494fe870ca03279abfbd4525d4.webp
https://cdn.realtyfeed.com/cdn/4/MFR804661166/thumbnail-f7d726494fe870ca03279abfbd4525d4.webp
https://cdn.realtyfeed.com/cdn/4/MFR804661166/d9d18058939b7996db03dfd7adb39680.webp
https://cdn.realtyfeed.com/cdn/4/MFR804661166/thumbnail-d9d18058939b7996db03dfd7adb39680.webp
https://cdn.realtyfeed.com/cdn/4/MFR804661166/b4dc15a3ef1d8ff313fa67a140d15942.webp
https://cdn.realtyfeed.com/cdn/4/MFR804661166/thumbnail-b4dc15a3ef1d8ff313fa67a140d15942.webp
https://cdn.realtyfeed.com/cdn/4/MFR804661166/732805c052bc5a9646580f23b06cb2d8.webp
https://cdn.realtyfeed.com/cdn/4/MFR804661166/thumbnail-732805c052bc5a9646580f23b06cb2d8.webp
https://cdn.realtyfeed.com/cdn/4/MFR804661166/99d34dcc35083b239ccf8654242118a5.webp
https://cdn.realtyfeed.com/cdn/4/MFR804661166/thumbnail-99d34dcc35083b239ccf8654242118a5.webp
https://cdn.realtyfeed.com/cdn/4/MFR804661166/48468a63123ebb7d4da891f77ef15fb0.webp
https://cdn.realtyfeed.com/cdn/4/MFR804661166/thumbnail-48468a63123ebb7d4da891f77ef15fb0.webp
https://cdn.realtyfeed.com/cdn/4/MFR804661166/30c5abe9f88b661125b36e379a5e1ed8.webp
https://cdn.realtyfeed.com/cdn/4/MFR804661166/thumbnail-30c5abe9f88b661125b36e379a5e1ed8.webp
https://cdn.realtyfeed.com/cdn/4/MFR804661166/6685cf9c33fda3349495a650cee37920.webp
https://cdn.realtyfeed.com/cdn/4/MFR804661166/thumbnail-6685cf9c33fda3349495a650cee37920.webp
https://cdn.realtyfeed.com/cdn/4/MFR804661166/e64ac6f65565c783dd1bfaa9e5296855.webp
https://cdn.realtyfeed.com/cdn/4/MFR804661166/thumbnail-e64ac6f65565c783dd1bfaa9e5296855.webp
https://cdn.realtyfeed.com/cdn/4/MFR804661166/41c571cc87c1c9e9f1ddde0e63d307d6.webp
https://cdn.realtyfeed.com/cdn/4/MFR804661166/thumbnail-41c571cc87c1c9e9f1ddde0e63d307d6.webp
https://cdn.realtyfeed.com/cdn/4/MFR804661166/bb0d6bc8a1ac5c7f3de7eed6c18b4a33.webp
https://cdn.realtyfeed.com/cdn/4/MFR804661166/thumbnail-bb0d6bc8a1ac5c7f3de7eed6c18b4a33.webp
https://cdn.realtyfeed.com/cdn/4/MFR804661166/cad353e67a94be4881c16b6ec492808c.webp
https://cdn.realtyfeed.com/cdn/4/MFR804661166/thumbnail-cad353e67a94be4881c16b6ec492808c.webp
https://cdn.realtyfeed.com/cdn/4/MFR804661166/444ff6604e75d770510f6efcb2f3ab0a.webp
https://cdn.realtyfeed.com/cdn/4/MFR804661166/thumbnail-444ff6604e75d770510f6efcb2f3ab0a.webp
https://cdn.realtyfeed.com/cdn/4/MFR804661166/187c9f588fe8e17a4eccfc578cf66f0f.webp
https://cdn.realtyfeed.com/cdn/4/MFR804661166/thumbnail-187c9f588fe8e17a4eccfc578cf66f0f.webp
https://cdn.realtyfeed.com/cdn/4/MFR804661166/ff81f02f2c207d02df42b8659ab18513.webp
https://cdn.realtyfeed.com/cdn/4/MFR804661166/thumbnail-ff81f02f2c207d02df42b8659ab18513.webp
https://cdn.realtyfeed.com/cdn/4/MFR804661166/ef855db8443eb1589b576fd404b6b8e6.webp
https://cdn.realtyfeed.com/cdn/4/MFR804661166/thumbnail-ef855db8443eb1589b576fd404b6b8e6.webp
https://cdn.realtyfeed.com/cdn/4/MFR804661166/02e9e3dd794290980cba29a5a4b3462e.webp
https://cdn.realtyfeed.com/cdn/4/MFR804661166/thumbnail-02e9e3dd794290980cba29a5a4b3462e.webp
https://cdn.realtyfeed.com/cdn/4/MFR804661166/7e5e765dce2dd1b1d421fc54beeff394.webp
https://cdn.realtyfeed.com/cdn/4/MFR804661166/thumbnail-7e5e765dce2dd1b1d421fc54beeff394.webp
https://cdn.realtyfeed.com/cdn/4/MFR804661166/0a840d22b236daa541ed4cfc2caa39a0.webp
https://cdn.realtyfeed.com/cdn/4/MFR804661166/thumbnail-0a840d22b236daa541ed4cfc2caa39a0.webp
https://cdn.realtyfeed.com/cdn/4/MFR804661166/d11adb7a03c0642fe2ad2cd7d1fc0291.webp
https://cdn.realtyfeed.com/cdn/4/MFR804661166/thumbnail-d11adb7a03c0642fe2ad2cd7d1fc0291.webp
https://cdn.realtyfeed.com/cdn/4/MFR804661166/533fc701cd01bad36a1afb784aeafa50.webp
https://cdn.realtyfeed.com/cdn/4/MFR804661166/thumbnail-533fc701cd01bad36a1afb784aeafa50.webp
https://cdn.realtyfeed.com/cdn/4/MFR804661166/641954bc0fbcf0ba096db642c48dc85e.webp
https://cdn.realtyfeed.com/cdn/4/MFR804661166/thumbnail-641954bc0fbcf0ba096db642c48dc85e.webp
https://cdn.realtyfeed.com/cdn/4/MFR804661166/ceb405e941470582235b0a9da19946f9.webp
https://cdn.realtyfeed.com/cdn/4/MFR804661166/thumbnail-ceb405e941470582235b0a9da19946f9.webp
https://cdn.realtyfeed.com/cdn/4/MFR804661166/3f436d2a7ac89e6143a95d328f6f90ab.webp
https://cdn.realtyfeed.com/cdn/4/MFR804661166/thumbnail-3f436d2a7ac89e6143a95d328f6f90ab.webp
https://cdn.realtyfeed.com/cdn/4/MFR804661166/9c3eab95726221ea91b9e925f851ed6d.webp
https://cdn.realtyfeed.com/cdn/4/MFR804661166/thumbnail-9c3eab95726221ea91b9e925f851ed6d.webp
https://cdn.realtyfeed.com/cdn/4/MFR804661166/c674f2e60fbc976a53315ce113178fe9.webp
https://cdn.realtyfeed.com/cdn/4/MFR804661166/thumbnail-c674f2e60fbc976a53315ce113178fe9.webp
https://cdn.realtyfeed.com/cdn/4/MFR804661166/7de2f324da5dcc15d4915beb74220928.webp
https://cdn.realtyfeed.com/cdn/4/MFR804661166/thumbnail-7de2f324da5dcc15d4915beb74220928.webp
https://cdn.realtyfeed.com/cdn/4/MFR804661166/2eb5d293209e7bdeee4d3dd2605e9652.webp
https://cdn.realtyfeed.com/cdn/4/MFR804661166/thumbnail-2eb5d293209e7bdeee4d3dd2605e9652.webp
https://cdn.realtyfeed.com/cdn/4/MFR804661166/d75b4e8c4719167730cf5aea37d2bc56.webp
https://cdn.realtyfeed.com/cdn/4/MFR804661166/thumbnail-d75b4e8c4719167730cf5aea37d2bc56.webp
https://cdn.realtyfeed.com/cdn/4/MFR804661166/50b998fdbae7f8167599bd812b0d08c5.webp
https://cdn.realtyfeed.com/cdn/4/MFR804661166/thumbnail-50b998fdbae7f8167599bd812b0d08c5.webp
https://cdn.realtyfeed.com/cdn/4/MFR804661166/6ca4ec05208c7d409e33ca9721836b79.webp
https://cdn.realtyfeed.com/cdn/4/MFR804661166/thumbnail-6ca4ec05208c7d409e33ca9721836b79.webp
https://cdn.realtyfeed.com/cdn/4/MFR804661166/ebba7e44bb408452cb0ab003e9ffafec.webp
https://cdn.realtyfeed.com/cdn/4/MFR804661166/thumbnail-ebba7e44bb408452cb0ab003e9ffafec.webp
https://cdn.realtyfeed.com/cdn/4/MFR804661166/dd7b745a80a55d4acea37d5a1336974f.webp
https://cdn.realtyfeed.com/cdn/4/MFR804661166/thumbnail-dd7b745a80a55d4acea37d5a1336974f.webp
https://cdn.realtyfeed.com/cdn/4/MFR804661166/ea85b86bf508bd95f501d9741901205c.webp
https://cdn.realtyfeed.com/cdn/4/MFR804661166/thumbnail-ea85b86bf508bd95f501d9741901205c.webp
https://cdn.realtyfeed.com/cdn/4/MFR804661166/862a9ba028601667fb3936d88f7aafa1.webp
https://cdn.realtyfeed.com/cdn/4/MFR804661166/thumbnail-862a9ba028601667fb3936d88f7aafa1.webp
https://cdn.realtyfeed.com/cdn/4/MFR804661166/a78d97f4631b3bf29f5c537873e3c8f3.webp
https://cdn.realtyfeed.com/cdn/4/MFR804661166/thumbnail-a78d97f4631b3bf29f5c537873e3c8f3.webp
https://cdn.realtyfeed.com/cdn/4/MFR804661166/0c33ffc547316241add1078158452659.webp
https://cdn.realtyfeed.com/cdn/4/MFR804661166/thumbnail-0c33ffc547316241add1078158452659.webp
https://cdn.realtyfeed.com/cdn/4/MFR804661166/2695198fdaa1d0f64400368ca3c277eb.webp
https://cdn.realtyfeed.com/cdn/4/MFR804661166/thumbnail-2695198fdaa1d0f64400368ca3c277eb.webp
https://cdn.realtyfeed.com/cdn/4/MFR804661166/9e10af3ebb2e6b3914712b80fbab258d.webp
https://cdn.realtyfeed.com/cdn/4/MFR804661166/thumbnail-9e10af3ebb2e6b3914712b80fbab258d.webp
https://cdn.realtyfeed.com/cdn/4/MFR804661166/8c9714943ee2ec244bccde0d21f92230.webp
https://cdn.realtyfeed.com/cdn/4/MFR804661166/thumbnail-8c9714943ee2ec244bccde0d21f92230.webp
https://cdn.realtyfeed.com/cdn/4/MFR804661166/6cb958980dd735fb9771812a801550b4.webp
https://cdn.realtyfeed.com/cdn/4/MFR804661166/thumbnail-6cb958980dd735fb9771812a801550b4.webp
https://cdn.realtyfeed.com/cdn/4/MFR804661166/c3ec22f9dc198b19a41c27dfa7ca1dd1.webp
https://cdn.realtyfeed.com/cdn/4/MFR804661166/thumbnail-c3ec22f9dc198b19a41c27dfa7ca1dd1.webp
https://cdn.realtyfeed.com/cdn/4/MFR804661166/d0c9598e539a06fb0d27183f3dad1f67.webp
https://cdn.realtyfeed.com/cdn/4/MFR804661166/thumbnail-d0c9598e539a06fb0d27183f3dad1f67.webp
https://cdn.realtyfeed.com/cdn/4/MFR804661166/d9265b7e847d1e45c0b0531a79b91db3.webp
https://cdn.realtyfeed.com/cdn/4/MFR804661166/thumbnail-d9265b7e847d1e45c0b0531a79b91db3.webp
https://cdn.realtyfeed.com/cdn/4/MFR804661166/a201c59f2f61a1b6a2dccdd2d98fe8f3.webp
https://cdn.realtyfeed.com/cdn/4/MFR804661166/thumbnail-a201c59f2f61a1b6a2dccdd2d98fe8f3.webp
https://cdn.realtyfeed.com/cdn/4/MFR804661166/ead8b7e9ba23644ef4ba84b5621b6d5c.webp
https://cdn.realtyfeed.com/cdn/4/MFR804661166/thumbnail-ead8b7e9ba23644ef4ba84b5621b6d5c.webp
https://cdn.realtyfeed.com/cdn/4/MFR804661166/5c97eb0b16798680bbe73010657c055d.webp
https://cdn.realtyfeed.com/cdn/4/MFR804661166/thumbnail-5c97eb0b16798680bbe73010657c055d.webp
https://cdn.realtyfeed.com/cdn/4/MFR804661166/d54b1bc6911bad6282fafcad90eeaf03.webp
https://cdn.realtyfeed.com/cdn/4/MFR804661166/thumbnail-d54b1bc6911bad6282fafcad90eeaf03.webp
https://cdn.realtyfeed.com/cdn/4/MFR804661166/1448ed19817f66a12309cd8dd7bed9ba.webp
https://cdn.realtyfeed.com/cdn/4/MFR804661166/thumbnail-1448ed19817f66a12309cd8dd7bed9ba.webp
https://cdn.realtyfeed.com/cdn/4/MFR804661166/d856159502ee3c4c94ca8be2c745bd72.webp
https://cdn.realtyfeed.com/cdn/4/MFR804661166/thumbnail-d856159502ee3c4c94ca8be2c745bd72.webp
https://cdn.realtyfeed.com/cdn/4/MFR804661166/57e5da383b45bee5ff5927dde20dc4c2.webp
https://cdn.realtyfeed.com/cdn/4/MFR804661166/thumbnail-57e5da383b45bee5ff5927dde20dc4c2.webp
https://cdn.realtyfeed.com/cdn/4/MFR804661166/7016e4616a00690fe234c22c7b0c58e4.webp
https://cdn.realtyfeed.com/cdn/4/MFR804661166/thumbnail-7016e4616a00690fe234c22c7b0c58e4.webp
https://cdn.realtyfeed.com/cdn/4/MFR804661166/15f07fb8afda8e11e6e86d87f9923bca.webp
https://cdn.realtyfeed.com/cdn/4/MFR804661166/thumbnail-15f07fb8afda8e11e6e86d87f9923bca.webp
https://cdn.realtyfeed.com/cdn/4/MFR804661166/b08a6853f1812b8245e2ef7ed46267d8.webp
https://cdn.realtyfeed.com/cdn/4/MFR804661166/thumbnail-b08a6853f1812b8245e2ef7ed46267d8.webp
https://cdn.realtyfeed.com/cdn/4/MFR804661166/98c07ac07fdee4eff127e0d4017c609c.webp
https://cdn.realtyfeed.com/cdn/4/MFR804661166/thumbnail-98c07ac07fdee4eff127e0d4017c609c.webp
https://cdn.realtyfeed.com/cdn/4/MFR804661166/20683caec1ea42a13950e5f306262b88.webp
https://cdn.realtyfeed.com/cdn/4/MFR804661166/thumbnail-20683caec1ea42a13950e5f306262b88.webp
https://cdn.realtyfeed.com/cdn/4/MFR804661166/534c9010957aa4b320f87c4d39b434c0.webp
https://cdn.realtyfeed.com/cdn/4/MFR804661166/thumbnail-534c9010957aa4b320f87c4d39b434c0.webp
https://cdn.realtyfeed.com/cdn/4/MFR804661166/40238334581b06af87612e07eba9a857.webp
https://cdn.realtyfeed.com/cdn/4/MFR804661166/thumbnail-40238334581b06af87612e07eba9a857.webp
https://cdn.realtyfeed.com/cdn/4/MFR804661166/89e5ac02f6fea4ba8cd9a7e68767d878.webp
https://cdn.realtyfeed.com/cdn/4/MFR804661166/thumbnail-89e5ac02f6fea4ba8cd9a7e68767d878.webp
https://cdn.realtyfeed.com/cdn/4/MFR804661166/05038ea18ab6a9010056a630a84be4c3.webp
https://cdn.realtyfeed.com/cdn/4/MFR804661166/thumbnail-05038ea18ab6a9010056a630a84be4c3.webp
https://cdn.realtyfeed.com/cdn/4/MFR804661166/de726a098c422378efc9841c6c8d0cd3.webp
https://cdn.realtyfeed.com/cdn/4/MFR804661166/thumbnail-de726a098c422378efc9841c6c8d0cd3.webp
Defined in <ROOT>/wp-content/plugins/mls-on-the-fly/src/Components/CloudPost/SubComponents/RFClient/SDK/RF/Entities/RFProperty.php:13
Beautiful New Construction Home for Rent in Minneola Welcome to this beautiful new construction two-story home in Minneola, offering modern design, spacious living areas, and a comfortable layout perfect for renters looking for style and functionality. With 4 bedrooms, 3 full bathrooms, and 1 half bathroom, this home provides plenty of space for families or anyone looking for a well-designed rental in a desirable location. The open-concept floorplan creates a bright and inviting atmosphere, with spacious living and dining areas that flow seamlessly into the kitchen. The beautifully designed kitchen features solid wood cabinets, elegant stone countertops, and included appliances, making it both stylish and practical for everyday living and entertaining. The primary suite offers a walk-in closet, while the additional bedrooms feature convenient built-in closets for excellent storage. With three full bathrooms plus a half bath, the home provides added convenience and privacy for everyone in the household. A 2-car attached garage provides secure parking and additional storage space. Located in a convenient area of Minneola, the home offers easy access to major roads and is close to well-rated schools, making everyday commuting and school routines more convenient. If you are looking for a modern, spacious, and move-in-ready rental home in Minneola, this new construction property is an excellent opportunity to enjoy comfort, quality, and convenience in one place. *Please Note: The garage will be painted prior to move-in.*
Head southeast on Florida's Tpke Take exit 278 toward Minneola Turn left onto N Hancock Rd Turn right onto Sugarloaf Ridge Cir Turn right onto Granite Rdg Ave
Eat-in Kitchen,High Ceilings,Kitchen/Family Room Combo,Living Room/Dining Room Combo,Primary Bedroom Main Floor,Solid Wood Cabinets,Stone Counters,Thermostat,Walk-In Closet(s)
1995-07-02 04:47:54 UTC
Beautiful New Construction Home for Rent in Minneola Welcome to this beautiful new construction two-story home in Minneola, offering modern design, spacious living areas, and a comfortable layout perfect for renters looking for style and functionality. With 4 bedrooms, 3 full bathrooms, and 1 half bathroom, this home provides plenty of space for families or anyone looking for a well-designed rental in a desirable location. The open-concept floorplan creates a bright and inviting atmosphere, with spacious living and dining areas that flow seamlessly into the kitchen. The beautifully designed kitchen features solid wood cabinets, elegant stone countertops, and included appliances, making it both stylish and practical for everyday living and entertaining. The primary suite offers a walk-in closet, while the additional bedrooms feature convenient built-in closets for excellent storage. With three full bathrooms plus a half bath, the home provides added convenience and privacy for everyone in the household. A 2-car attached garage provides secure parking and additional storage space. Located in a convenient area of Minneola, the home offers easy access to major roads and is close to well-rated schools, making everyday commuting and school routines more convenient. If you are looking for a modern, spacious, and move-in-ready rental home in Minneola, this new construction property is an excellent opportunity to enjoy comfort, quality, and convenience in one place. *Please Note: The garage will be painted prior to move-in.*
| Order | MediaKey | MediaURL | MediaSize | MediaType | Thumbnail | ImageWidth | Permission | ImageHeight | MediaCategory | ResourceRecordKey | ImageSizeDescription | MediaModificationTimestamp | |
|---|---|---|---|---|---|---|---|---|---|---|---|---|---|
| 0 | 0 | 6a99e6afece6c11e9730e73d | https://cdn.realtyfeed.com/cdn/4/MFR804660474/25fb5dbec1906b4421bf31a3da42262... | 105102 | webp | https://cdn.realtyfeed.com/cdn/4/MFR804660474/thumbnail-25fb5dbec1906b4421bf3... | 1024 | array (1) Depth Limit | 768 | null | MFR804660474 | 1024x768 | 2026-09-03T21:29:18.949Z |
| 1 | 1 | 6a99e6afece6c11e9730e73e | https://cdn.realtyfeed.com/cdn/4/MFR804660474/1c14166b81f6cf1164bab2c8a5fe66b... | 142297 | webp | https://cdn.realtyfeed.com/cdn/4/MFR804660474/thumbnail-1c14166b81f6cf1164bab... | 1024 | array (1) Depth Limit | 768 | null | MFR804660474 | 1024x768 | 2026-09-03T21:29:18.953Z |
| 2 | 2 | 6a99e6afece6c11e9730e73f | https://cdn.realtyfeed.com/cdn/4/MFR804660474/793e249b78d6fc3cbacb415e29c51e2... | 124905 | webp | https://cdn.realtyfeed.com/cdn/4/MFR804660474/thumbnail-793e249b78d6fc3cbacb4... | 1024 | array (1) Depth Limit | 768 | null | MFR804660474 | 1024x768 | 2026-09-03T21:29:18.970Z |
| 3 | 3 | 6a99e6afece6c11e9730e740 | https://cdn.realtyfeed.com/cdn/4/MFR804660474/3c3b9096420968405767c8d589e09e6... | 128211 | webp | https://cdn.realtyfeed.com/cdn/4/MFR804660474/thumbnail-3c3b9096420968405767c... | 1024 | array (1) Depth Limit | 768 | null | MFR804660474 | 1024x768 | 2026-09-03T21:29:18.931Z |
| 4 | 4 | 6a99e6afece6c11e9730e741 | https://cdn.realtyfeed.com/cdn/4/MFR804660474/f6e0842b72cc7bef184e5134a676557... | 122573 | webp | https://cdn.realtyfeed.com/cdn/4/MFR804660474/thumbnail-f6e0842b72cc7bef184e5... | 1448 | array (1) Depth Limit | 1086 | null | MFR804660474 | 1448x1086 | 2026-09-03T21:29:18.942Z |
| 5 | 5 | 6a99e6afece6c11e9730e742 | https://cdn.realtyfeed.com/cdn/4/MFR804660474/c984e2e10cb715d733b2ea48d24fed2... | 112361 | webp | https://cdn.realtyfeed.com/cdn/4/MFR804660474/thumbnail-c984e2e10cb715d733b2e... | 1448 | array (1) Depth Limit | 1086 | null | MFR804660474 | 1448x1086 | 2026-09-03T21:29:18.934Z |
| 6 | 6 | 6a99e6afece6c11e9730e743 | https://cdn.realtyfeed.com/cdn/4/MFR804660474/1dd1e34450cd0bb62b7bda97b379bbb... | 117439 | webp | https://cdn.realtyfeed.com/cdn/4/MFR804660474/thumbnail-1dd1e34450cd0bb62b7bd... | 1448 | array (1) Depth Limit | 1086 | null | MFR804660474 | 1448x1086 | 2026-09-03T21:29:19.017Z |
| 7 | 7 | 6a99e6afece6c11e9730e744 | https://cdn.realtyfeed.com/cdn/4/MFR804660474/dd78deaf752e73f301ad914c705d27e... | 116025 | webp | https://cdn.realtyfeed.com/cdn/4/MFR804660474/thumbnail-dd78deaf752e73f301ad9... | 1448 | array (1) Depth Limit | 1086 | null | MFR804660474 | 1448x1086 | 2026-09-03T21:29:18.970Z |
| 8 | 8 | 6a99e6afece6c11e9730e745 | https://cdn.realtyfeed.com/cdn/4/MFR804660474/41fa2f064e5436b44041e3fcea4e9f3... | 116329 | webp | https://cdn.realtyfeed.com/cdn/4/MFR804660474/thumbnail-41fa2f064e5436b44041e... | 1448 | array (1) Depth Limit | 1086 | null | MFR804660474 | 1448x1086 | 2026-09-03T21:29:18.971Z |
| 9 | 9 | 6a99e6afece6c11e9730e746 | https://cdn.realtyfeed.com/cdn/4/MFR804660474/42df71b6c1e3985d430904db0391e5b... | 96449 | webp | https://cdn.realtyfeed.com/cdn/4/MFR804660474/thumbnail-42df71b6c1e3985d43090... | 1448 | array (1) Depth Limit | 1086 | null | MFR804660474 | 1448x1086 | 2026-09-03T21:29:18.945Z |
| 10 | 10 | 6a99e6afece6c11e9730e747 | https://cdn.realtyfeed.com/cdn/4/MFR804660474/b66531be4aaf4dad9572ece6476f3c8... | 88688 | webp | https://cdn.realtyfeed.com/cdn/4/MFR804660474/thumbnail-b66531be4aaf4dad9572e... | 1448 | array (1) Depth Limit | 1086 | null | MFR804660474 | 1448x1086 | 2026-09-03T21:29:18.935Z |
| 11 | 11 | 6a99e6afece6c11e9730e748 | https://cdn.realtyfeed.com/cdn/4/MFR804660474/aac60b6fbca2d18ab4bcf1f683bff47... | 105475 | webp | https://cdn.realtyfeed.com/cdn/4/MFR804660474/thumbnail-aac60b6fbca2d18ab4bcf... | 1448 | array (1) Depth Limit | 1086 | null | MFR804660474 | 1448x1086 | 2026-09-03T21:29:18.935Z |
| 12 | 12 | 6a99e6afece6c11e9730e749 | https://cdn.realtyfeed.com/cdn/4/MFR804660474/8cf42dbfcde751fabc3efad53ba5f15... | 142553 | webp | https://cdn.realtyfeed.com/cdn/4/MFR804660474/thumbnail-8cf42dbfcde751fabc3ef... | 1448 | array (1) Depth Limit | 1086 | null | MFR804660474 | 1448x1086 | 2026-09-03T21:29:18.970Z |
| 13 | 13 | 6a99e6afece6c11e9730e74a | https://cdn.realtyfeed.com/cdn/4/MFR804660474/7826fadb320a6db0c1aad0ebedf2fe7... | 182840 | webp | https://cdn.realtyfeed.com/cdn/4/MFR804660474/thumbnail-7826fadb320a6db0c1aad... | 1448 | array (1) Depth Limit | 1086 | null | MFR804660474 | 1448x1086 | 2026-09-03T21:29:18.929Z |
| 14 | 14 | 6a99e6afece6c11e9730e74b | https://cdn.realtyfeed.com/cdn/4/MFR804660474/630bbb3bb613abc13dd52a0c28b3de1... | 144821 | webp | https://cdn.realtyfeed.com/cdn/4/MFR804660474/thumbnail-630bbb3bb613abc13dd52... | 1448 | array (1) Depth Limit | 1086 | null | MFR804660474 | 1448x1086 | 2026-09-03T21:29:18.971Z |
| 15 | 15 | 6a99e6afece6c11e9730e74c | https://cdn.realtyfeed.com/cdn/4/MFR804660474/34618fdcf961d0ede25336423876b13... | 134155 | webp | https://cdn.realtyfeed.com/cdn/4/MFR804660474/thumbnail-34618fdcf961d0ede2533... | 1448 | array (1) Depth Limit | 1086 | null | MFR804660474 | 1448x1086 | 2026-09-03T21:29:18.939Z |
| 16 | 16 | 6a99e6afece6c11e9730e74d | https://cdn.realtyfeed.com/cdn/4/MFR804660474/09093f791b0009e11fae7777c5c6da9... | 174364 | webp | https://cdn.realtyfeed.com/cdn/4/MFR804660474/thumbnail-09093f791b0009e11fae7... | 1448 | array (1) Depth Limit | 1086 | null | MFR804660474 | 1448x1086 | 2026-09-03T21:29:18.931Z |
| 17 | 17 | 6a99e6afece6c11e9730e74e | https://cdn.realtyfeed.com/cdn/4/MFR804660474/8b06d2865890eea182ad2a68a204f94... | 127076 | webp | https://cdn.realtyfeed.com/cdn/4/MFR804660474/thumbnail-8b06d2865890eea182ad2... | 1448 | array (1) Depth Limit | 1086 | null | MFR804660474 | 1448x1086 | 2026-09-03T21:29:18.941Z |
| 18 | 18 | 6a99e6afece6c11e9730e74f | https://cdn.realtyfeed.com/cdn/4/MFR804660474/35fc3179ccf74bdb47e7a83616e855a... | 131716 | webp | https://cdn.realtyfeed.com/cdn/4/MFR804660474/thumbnail-35fc3179ccf74bdb47e7a... | 1448 | array (1) Depth Limit | 1086 | null | MFR804660474 | 1448x1086 | 2026-09-03T21:29:18.928Z |
| 19 | 19 | 6a99e6afece6c11e9730e750 | https://cdn.realtyfeed.com/cdn/4/MFR804660474/e729b6719be836aad32e5939b9bb1f0... | 121229 | webp | https://cdn.realtyfeed.com/cdn/4/MFR804660474/thumbnail-e729b6719be836aad32e5... | 1448 | array (1) Depth Limit | 1086 | null | MFR804660474 | 1448x1086 | 2026-09-03T21:29:18.933Z |
| 20 | 20 | 6a99e6afece6c11e9730e751 | https://cdn.realtyfeed.com/cdn/4/MFR804660474/48f0b879bbd72ca00883fd2e1c23854... | 144030 | webp | https://cdn.realtyfeed.com/cdn/4/MFR804660474/thumbnail-48f0b879bbd72ca00883f... | 1448 | array (1) Depth Limit | 1086 | null | MFR804660474 | 1448x1086 | 2026-09-03T21:29:18.941Z |
| 21 | 21 | 6a99e6afece6c11e9730e752 | https://cdn.realtyfeed.com/cdn/4/MFR804660474/e451dde3fe1359e05c8fd8ac66eac44... | 122103 | webp | https://cdn.realtyfeed.com/cdn/4/MFR804660474/thumbnail-e451dde3fe1359e05c8fd... | 1448 | array (1) Depth Limit | 1086 | null | MFR804660474 | 1448x1086 | 2026-09-03T21:29:18.937Z |
| 22 | 22 | 6a99e6afece6c11e9730e753 | https://cdn.realtyfeed.com/cdn/4/MFR804660474/ac5819873c5de3b12cd5fd5ef355c31... | 107354 | webp | https://cdn.realtyfeed.com/cdn/4/MFR804660474/thumbnail-ac5819873c5de3b12cd5f... | 1448 | array (1) Depth Limit | 1086 | null | MFR804660474 | 1448x1086 | 2026-09-03T21:29:18.941Z |
| 23 | 23 | 6a99e6afece6c11e9730e754 | https://cdn.realtyfeed.com/cdn/4/MFR804660474/1ef32de4e54dc9c8942d5ca036b827e... | 96767 | webp | https://cdn.realtyfeed.com/cdn/4/MFR804660474/thumbnail-1ef32de4e54dc9c8942d5... | 1448 | array (1) Depth Limit | 1086 | null | MFR804660474 | 1448x1086 | 2026-09-03T21:29:18.936Z |
| 24 | 24 | 6a99e6afece6c11e9730e755 | https://cdn.realtyfeed.com/cdn/4/MFR804660474/c216e58978b1d872b468d1bab0b673b... | 97939 | webp | https://cdn.realtyfeed.com/cdn/4/MFR804660474/thumbnail-c216e58978b1d872b468d... | 1448 | array (1) Depth Limit | 1086 | null | MFR804660474 | 1448x1086 | 2026-09-03T21:29:18.930Z |
| 25 | 25 | 6a99e6afece6c11e9730e756 | https://cdn.realtyfeed.com/cdn/4/MFR804660474/a02d66eb09ce7b32ec1aa46b1f34c27... | 105448 | webp | https://cdn.realtyfeed.com/cdn/4/MFR804660474/thumbnail-a02d66eb09ce7b32ec1aa... | 1448 | array (1) Depth Limit | 1086 | null | MFR804660474 | 1448x1086 | 2026-09-03T21:29:18.936Z |
| 26 | 26 | 6a99e6afece6c11e9730e757 | https://cdn.realtyfeed.com/cdn/4/MFR804660474/4e99e16c22ce0d941b8ae1bd1bc3e27... | 104296 | webp | https://cdn.realtyfeed.com/cdn/4/MFR804660474/thumbnail-4e99e16c22ce0d941b8ae... | 1448 | array (1) Depth Limit | 1086 | null | MFR804660474 | 1448x1086 | 2026-09-03T21:29:19.011Z |
| 27 | 27 | 6a99e6afece6c11e9730e758 | https://cdn.realtyfeed.com/cdn/4/MFR804660474/9f3c59ced6a8cf70ea4eb199d718df6... | 124575 | webp | https://cdn.realtyfeed.com/cdn/4/MFR804660474/thumbnail-9f3c59ced6a8cf70ea4eb... | 1448 | array (1) Depth Limit | 1086 | null | MFR804660474 | 1448x1086 | 2026-09-03T21:29:18.933Z |
| 28 | 28 | 6a99e6afece6c11e9730e759 | https://cdn.realtyfeed.com/cdn/4/MFR804660474/fdb6f9df7cb96034cc6cf9f9cf296ae... | 391020 | webp | https://cdn.realtyfeed.com/cdn/4/MFR804660474/thumbnail-fdb6f9df7cb96034cc6cf... | 1600 | array (1) Depth Limit | 1200 | null | MFR804660474 | 1600x1200 | 2026-09-03T21:29:18.954Z |
| 29 | 29 | 6a99e6afece6c11e9730e75a | https://cdn.realtyfeed.com/cdn/4/MFR804660474/4b297c440e27e2e9d3006315366abc2... | 440573 | webp | https://cdn.realtyfeed.com/cdn/4/MFR804660474/thumbnail-4b297c440e27e2e9d3006... | 1600 | array (1) Depth Limit | 1200 | null | MFR804660474 | 1600x1200 | 2026-09-03T21:29:18.989Z |
| 30 | 30 | 6a99e6afece6c11e9730e75b | https://cdn.realtyfeed.com/cdn/4/MFR804660474/ee139d176c3c5691693b4fec846bcce... | 302493 | webp | https://cdn.realtyfeed.com/cdn/4/MFR804660474/thumbnail-ee139d176c3c5691693b4... | 1600 | array (1) Depth Limit | 1200 | null | MFR804660474 | 1600x1200 | 2026-09-03T21:29:18.970Z |
| 31 | 31 | 6a99e6afece6c11e9730e75c | https://cdn.realtyfeed.com/cdn/4/MFR804660474/68485c697de1715d4d0a0482263c0eb... | 124546 | webp | https://cdn.realtyfeed.com/cdn/4/MFR804660474/thumbnail-68485c697de1715d4d0a0... | 1448 | array (1) Depth Limit | 1086 | null | MFR804660474 | 1448x1086 | 2026-09-03T21:29:18.954Z |
https://cdn.realtyfeed.com/cdn/4/MFR804660474/25fb5dbec1906b4421bf31a3da422624.webp
https://cdn.realtyfeed.com/cdn/4/MFR804660474/thumbnail-25fb5dbec1906b4421bf31a3da422624.webp
https://cdn.realtyfeed.com/cdn/4/MFR804660474/1c14166b81f6cf1164bab2c8a5fe66b5.webp
https://cdn.realtyfeed.com/cdn/4/MFR804660474/thumbnail-1c14166b81f6cf1164bab2c8a5fe66b5.webp
https://cdn.realtyfeed.com/cdn/4/MFR804660474/793e249b78d6fc3cbacb415e29c51e2e.webp
https://cdn.realtyfeed.com/cdn/4/MFR804660474/thumbnail-793e249b78d6fc3cbacb415e29c51e2e.webp
https://cdn.realtyfeed.com/cdn/4/MFR804660474/3c3b9096420968405767c8d589e09e65.webp
https://cdn.realtyfeed.com/cdn/4/MFR804660474/thumbnail-3c3b9096420968405767c8d589e09e65.webp
https://cdn.realtyfeed.com/cdn/4/MFR804660474/f6e0842b72cc7bef184e5134a6765579.webp
https://cdn.realtyfeed.com/cdn/4/MFR804660474/thumbnail-f6e0842b72cc7bef184e5134a6765579.webp
https://cdn.realtyfeed.com/cdn/4/MFR804660474/c984e2e10cb715d733b2ea48d24fed27.webp
https://cdn.realtyfeed.com/cdn/4/MFR804660474/thumbnail-c984e2e10cb715d733b2ea48d24fed27.webp
https://cdn.realtyfeed.com/cdn/4/MFR804660474/1dd1e34450cd0bb62b7bda97b379bbbc.webp
https://cdn.realtyfeed.com/cdn/4/MFR804660474/thumbnail-1dd1e34450cd0bb62b7bda97b379bbbc.webp
https://cdn.realtyfeed.com/cdn/4/MFR804660474/dd78deaf752e73f301ad914c705d27e9.webp
https://cdn.realtyfeed.com/cdn/4/MFR804660474/thumbnail-dd78deaf752e73f301ad914c705d27e9.webp
https://cdn.realtyfeed.com/cdn/4/MFR804660474/41fa2f064e5436b44041e3fcea4e9f3d.webp
https://cdn.realtyfeed.com/cdn/4/MFR804660474/thumbnail-41fa2f064e5436b44041e3fcea4e9f3d.webp
https://cdn.realtyfeed.com/cdn/4/MFR804660474/42df71b6c1e3985d430904db0391e5b2.webp
https://cdn.realtyfeed.com/cdn/4/MFR804660474/thumbnail-42df71b6c1e3985d430904db0391e5b2.webp
https://cdn.realtyfeed.com/cdn/4/MFR804660474/b66531be4aaf4dad9572ece6476f3c84.webp
https://cdn.realtyfeed.com/cdn/4/MFR804660474/thumbnail-b66531be4aaf4dad9572ece6476f3c84.webp
https://cdn.realtyfeed.com/cdn/4/MFR804660474/aac60b6fbca2d18ab4bcf1f683bff470.webp
https://cdn.realtyfeed.com/cdn/4/MFR804660474/thumbnail-aac60b6fbca2d18ab4bcf1f683bff470.webp
https://cdn.realtyfeed.com/cdn/4/MFR804660474/8cf42dbfcde751fabc3efad53ba5f156.webp
https://cdn.realtyfeed.com/cdn/4/MFR804660474/thumbnail-8cf42dbfcde751fabc3efad53ba5f156.webp
https://cdn.realtyfeed.com/cdn/4/MFR804660474/7826fadb320a6db0c1aad0ebedf2fe7c.webp
https://cdn.realtyfeed.com/cdn/4/MFR804660474/thumbnail-7826fadb320a6db0c1aad0ebedf2fe7c.webp
https://cdn.realtyfeed.com/cdn/4/MFR804660474/630bbb3bb613abc13dd52a0c28b3de1d.webp
https://cdn.realtyfeed.com/cdn/4/MFR804660474/thumbnail-630bbb3bb613abc13dd52a0c28b3de1d.webp
https://cdn.realtyfeed.com/cdn/4/MFR804660474/34618fdcf961d0ede25336423876b13c.webp
https://cdn.realtyfeed.com/cdn/4/MFR804660474/thumbnail-34618fdcf961d0ede25336423876b13c.webp
https://cdn.realtyfeed.com/cdn/4/MFR804660474/09093f791b0009e11fae7777c5c6da9b.webp
https://cdn.realtyfeed.com/cdn/4/MFR804660474/thumbnail-09093f791b0009e11fae7777c5c6da9b.webp
https://cdn.realtyfeed.com/cdn/4/MFR804660474/8b06d2865890eea182ad2a68a204f94a.webp
https://cdn.realtyfeed.com/cdn/4/MFR804660474/thumbnail-8b06d2865890eea182ad2a68a204f94a.webp
https://cdn.realtyfeed.com/cdn/4/MFR804660474/35fc3179ccf74bdb47e7a83616e855ab.webp
https://cdn.realtyfeed.com/cdn/4/MFR804660474/thumbnail-35fc3179ccf74bdb47e7a83616e855ab.webp
https://cdn.realtyfeed.com/cdn/4/MFR804660474/e729b6719be836aad32e5939b9bb1f09.webp
https://cdn.realtyfeed.com/cdn/4/MFR804660474/thumbnail-e729b6719be836aad32e5939b9bb1f09.webp
https://cdn.realtyfeed.com/cdn/4/MFR804660474/48f0b879bbd72ca00883fd2e1c23854b.webp
https://cdn.realtyfeed.com/cdn/4/MFR804660474/thumbnail-48f0b879bbd72ca00883fd2e1c23854b.webp
https://cdn.realtyfeed.com/cdn/4/MFR804660474/e451dde3fe1359e05c8fd8ac66eac443.webp
https://cdn.realtyfeed.com/cdn/4/MFR804660474/thumbnail-e451dde3fe1359e05c8fd8ac66eac443.webp
https://cdn.realtyfeed.com/cdn/4/MFR804660474/ac5819873c5de3b12cd5fd5ef355c315.webp
https://cdn.realtyfeed.com/cdn/4/MFR804660474/thumbnail-ac5819873c5de3b12cd5fd5ef355c315.webp
https://cdn.realtyfeed.com/cdn/4/MFR804660474/1ef32de4e54dc9c8942d5ca036b827e6.webp
https://cdn.realtyfeed.com/cdn/4/MFR804660474/thumbnail-1ef32de4e54dc9c8942d5ca036b827e6.webp
https://cdn.realtyfeed.com/cdn/4/MFR804660474/c216e58978b1d872b468d1bab0b673ba.webp
https://cdn.realtyfeed.com/cdn/4/MFR804660474/thumbnail-c216e58978b1d872b468d1bab0b673ba.webp
https://cdn.realtyfeed.com/cdn/4/MFR804660474/a02d66eb09ce7b32ec1aa46b1f34c274.webp
https://cdn.realtyfeed.com/cdn/4/MFR804660474/thumbnail-a02d66eb09ce7b32ec1aa46b1f34c274.webp
https://cdn.realtyfeed.com/cdn/4/MFR804660474/4e99e16c22ce0d941b8ae1bd1bc3e270.webp
https://cdn.realtyfeed.com/cdn/4/MFR804660474/thumbnail-4e99e16c22ce0d941b8ae1bd1bc3e270.webp
https://cdn.realtyfeed.com/cdn/4/MFR804660474/9f3c59ced6a8cf70ea4eb199d718df60.webp
https://cdn.realtyfeed.com/cdn/4/MFR804660474/thumbnail-9f3c59ced6a8cf70ea4eb199d718df60.webp
https://cdn.realtyfeed.com/cdn/4/MFR804660474/fdb6f9df7cb96034cc6cf9f9cf296aef.webp
https://cdn.realtyfeed.com/cdn/4/MFR804660474/thumbnail-fdb6f9df7cb96034cc6cf9f9cf296aef.webp
https://cdn.realtyfeed.com/cdn/4/MFR804660474/4b297c440e27e2e9d3006315366abc2b.webp
https://cdn.realtyfeed.com/cdn/4/MFR804660474/thumbnail-4b297c440e27e2e9d3006315366abc2b.webp
https://cdn.realtyfeed.com/cdn/4/MFR804660474/ee139d176c3c5691693b4fec846bcce8.webp
https://cdn.realtyfeed.com/cdn/4/MFR804660474/thumbnail-ee139d176c3c5691693b4fec846bcce8.webp
https://cdn.realtyfeed.com/cdn/4/MFR804660474/68485c697de1715d4d0a0482263c0eb4.webp
https://cdn.realtyfeed.com/cdn/4/MFR804660474/thumbnail-68485c697de1715d4d0a0482263c0eb4.webp
Defined in <ROOT>/wp-content/plugins/mls-on-the-fly/src/Components/CloudPost/SubComponents/RFClient/SDK/RF/Entities/RFProperty.php:13
Welcome to 4599 Almada Lane, Wesley Chapel. This modern townhome was built in 2021 and is situated in the heart of the Wesley Chapel area. This home is a short ride from the Lagoon Community of Epperson!!! Designed for the discerning renter with 2047 sq ft living space, this comfortable home boasts a neutral palette with 3 generous bedrooms and 2 well-appointed bathrooms. The primary suite has a large walk-in closet and en-suite sinks. The kitchen is spacious for cooking family meals and entertaining. A wealth of natural light floods the spacious open floor plan through large windows, illuminating the beautiful flooring. Key property features include an oversized laundry room with a large-capacity washer and dryer for convenience. The grounds are maintained by the HOA. Tenants will only pay for electricity, internet, and natural gas. This community has a very impressive clubhouse with a luxury pool/slide, a well-equipped fitness center, parks, and tennis courts. Perfectly located close to the top hospitals (AdventHealth, Baycare Hospital, and Orlando Health), Tampa Outlet Mall, Shopping, and Restaurants. Start packing.. You are home! The School District is one of the area's finest! Realtors/Tenants MUST verify schools. There is a $250 fee deducted from the security deposit at the time of move-out for rekeying and professional carpet cleaning. Hurricane shutters are available for storms if needed. Don’t miss this opportunity to have a great lifestyle in a prime location. Call now and make this fantastic property your new home! A new dishwasher was installed, and a recent deep cleaning was done by a professional cleaning company. The carpets were steam cleaned as well.
Dishwasher,Dryer,Exhaust Fan,Gas Water Heater,Microwave,Range,Refrigerator,Washer
Head north on I-75, take exit #275 for SR56 E, and head east. Turn left on Bruce B Downs Blvd (SR 581) and proceed 1.8 miles. Turn right on Chancey Rd and continue for a 0.5 mile. The entrance will be on your left.
Eat-in Kitchen,In Wall Pest System,Open Floorplan,PrimaryBedroom Upstairs,Stone Counters,Thermostat,Walk-In Closet(s)
1995-05-31 14:48:50 UTC
Welcome to 4599 Almada Lane, Wesley Chapel. This modern townhome was built in 2021 and is situated in the heart of the Wesley Chapel area. This home is a short ride from the Lagoon Community of Epperson!!! Designed for the discerning renter with 2047 sq ft living space, this comfortable home boasts a neutral palette with 3 generous bedrooms and 2 well-appointed bathrooms. The primary suite has a large walk-in closet and en-suite sinks. The kitchen is spacious for cooking family meals and entertaining. A wealth of natural light floods the spacious open floor plan through large windows, illuminating the beautiful flooring. Key property features include an oversized laundry room with a large-capacity washer and dryer for convenience. The grounds are maintained by the HOA. Tenants will only pay for electricity, internet, and natural gas. This community has a very impressive clubhouse with a luxury pool/slide, a well-equipped fitness center, parks, and tennis courts. Perfectly located close to the top hospitals (AdventHealth, Baycare Hospital, and Orlando Health), Tampa Outlet Mall, Shopping, and Restaurants. Start packing.. You are home! The School District is one of the area's finest! Realtors/Tenants MUST verify schools. There is a $250 fee deducted from the security deposit at the time of move-out for rekeying and professional carpet cleaning. Hurricane shutters are available for storms if needed. Don’t miss this opportunity to have a great lifestyle in a prime location. Call now and make this fantastic property your new home! A new dishwasher was installed, and a recent deep cleaning was done by a professional cleaning company. The carpets were steam cleaned as well.
1993-07-09 21:57:27 UTC
https://cdn.realtyfeed.com/cdn/4/MFR801931730/06824dc48ed4e49b50f7827f24e321c5.webp
https://cdn.realtyfeed.com/cdn/4/MFR801931730/thumbnail-06824dc48ed4e49b50f7827f24e321c5.webp
https://cdn.realtyfeed.com/cdn/4/MFR801931730/72461e6b98a5cb1231996e9880b28e5e.webp
https://cdn.realtyfeed.com/cdn/4/MFR801931730/thumbnail-72461e6b98a5cb1231996e9880b28e5e.webp
https://cdn.realtyfeed.com/cdn/4/MFR801931730/9646d80265761ca2dbf67f46a52b288c.webp
https://cdn.realtyfeed.com/cdn/4/MFR801931730/thumbnail-9646d80265761ca2dbf67f46a52b288c.webp
https://cdn.realtyfeed.com/cdn/4/MFR801931730/0b686a819716cea3eedd095a0332365d.webp
https://cdn.realtyfeed.com/cdn/4/MFR801931730/thumbnail-0b686a819716cea3eedd095a0332365d.webp
https://cdn.realtyfeed.com/cdn/4/MFR801931730/1e9176fcb57b2c98a6429b08e166ec93.webp
https://cdn.realtyfeed.com/cdn/4/MFR801931730/thumbnail-1e9176fcb57b2c98a6429b08e166ec93.webp
https://cdn.realtyfeed.com/cdn/4/MFR801931730/34c9f9a940fe4e6da8ccbcbaf20ecfc4.webp
https://cdn.realtyfeed.com/cdn/4/MFR801931730/thumbnail-34c9f9a940fe4e6da8ccbcbaf20ecfc4.webp
https://cdn.realtyfeed.com/cdn/4/MFR801931730/cbcdda3443f70238f27663e5bf480219.webp
https://cdn.realtyfeed.com/cdn/4/MFR801931730/thumbnail-cbcdda3443f70238f27663e5bf480219.webp
https://cdn.realtyfeed.com/cdn/4/MFR801931730/0bf178c466f03e8aed03e195aaa28450.webp
https://cdn.realtyfeed.com/cdn/4/MFR801931730/thumbnail-0bf178c466f03e8aed03e195aaa28450.webp
https://cdn.realtyfeed.com/cdn/4/MFR801931730/ba69107db43f9367874df5c97b3af46a.webp
https://cdn.realtyfeed.com/cdn/4/MFR801931730/thumbnail-ba69107db43f9367874df5c97b3af46a.webp
https://cdn.realtyfeed.com/cdn/4/MFR801931730/d3ea7196182047b74fc458c89397a7ae.webp
https://cdn.realtyfeed.com/cdn/4/MFR801931730/thumbnail-d3ea7196182047b74fc458c89397a7ae.webp
https://cdn.realtyfeed.com/cdn/4/MFR801931730/da6e49cc8a65dd524754e46d8c252fcd.webp
https://cdn.realtyfeed.com/cdn/4/MFR801931730/thumbnail-da6e49cc8a65dd524754e46d8c252fcd.webp
https://cdn.realtyfeed.com/cdn/4/MFR801931730/858af60054214fee9e3c15bb2b33c0fc.webp
https://cdn.realtyfeed.com/cdn/4/MFR801931730/thumbnail-858af60054214fee9e3c15bb2b33c0fc.webp
https://cdn.realtyfeed.com/cdn/4/MFR801931730/b0c5b82c237e86206ea85b038d35fd31.webp
https://cdn.realtyfeed.com/cdn/4/MFR801931730/thumbnail-b0c5b82c237e86206ea85b038d35fd31.webp
https://cdn.realtyfeed.com/cdn/4/MFR801931730/6ff404da3e3cfa57b50eea1ce788acaa.webp
https://cdn.realtyfeed.com/cdn/4/MFR801931730/thumbnail-6ff404da3e3cfa57b50eea1ce788acaa.webp
https://cdn.realtyfeed.com/cdn/4/MFR801931730/eafcfd889cbd67dde3da8766d5e540b5.webp
https://cdn.realtyfeed.com/cdn/4/MFR801931730/thumbnail-eafcfd889cbd67dde3da8766d5e540b5.webp
https://cdn.realtyfeed.com/cdn/4/MFR801931730/e07d6c0c5db03cae9c139f8982b90b77.webp
https://cdn.realtyfeed.com/cdn/4/MFR801931730/thumbnail-e07d6c0c5db03cae9c139f8982b90b77.webp
https://cdn.realtyfeed.com/cdn/4/MFR801931730/7c6fd45b9adb070e26c213f03585a97a.webp
https://cdn.realtyfeed.com/cdn/4/MFR801931730/thumbnail-7c6fd45b9adb070e26c213f03585a97a.webp
https://cdn.realtyfeed.com/cdn/4/MFR801931730/54b97ba845408faea20572e933f30eae.webp
https://cdn.realtyfeed.com/cdn/4/MFR801931730/thumbnail-54b97ba845408faea20572e933f30eae.webp
https://cdn.realtyfeed.com/cdn/4/MFR801931730/bde010d891f312f40781eed617045fbd.webp
https://cdn.realtyfeed.com/cdn/4/MFR801931730/thumbnail-bde010d891f312f40781eed617045fbd.webp
https://cdn.realtyfeed.com/cdn/4/MFR801931730/c09be342e83d75c8e942ffe6c5d7cd9c.webp
https://cdn.realtyfeed.com/cdn/4/MFR801931730/thumbnail-c09be342e83d75c8e942ffe6c5d7cd9c.webp
https://cdn.realtyfeed.com/cdn/4/MFR801931730/f0b7d5b2ddc0a6cc7eef2e290526ce0e.webp
https://cdn.realtyfeed.com/cdn/4/MFR801931730/thumbnail-f0b7d5b2ddc0a6cc7eef2e290526ce0e.webp
https://cdn.realtyfeed.com/cdn/4/MFR801931730/edcc7e19b9b4ecbbb8a11fcd839554e6.webp
https://cdn.realtyfeed.com/cdn/4/MFR801931730/thumbnail-edcc7e19b9b4ecbbb8a11fcd839554e6.webp
https://cdn.realtyfeed.com/cdn/4/MFR801931730/a8ba41b6e47b3fad4fccdd5a167accb3.webp
https://cdn.realtyfeed.com/cdn/4/MFR801931730/thumbnail-a8ba41b6e47b3fad4fccdd5a167accb3.webp
https://cdn.realtyfeed.com/cdn/4/MFR801931730/8d6d0683c2d921e1608ddc87ffcbc91b.webp
https://cdn.realtyfeed.com/cdn/4/MFR801931730/thumbnail-8d6d0683c2d921e1608ddc87ffcbc91b.webp
https://cdn.realtyfeed.com/cdn/4/MFR801931730/0e96fe176daac39613d8159d2c009885.webp
https://cdn.realtyfeed.com/cdn/4/MFR801931730/thumbnail-0e96fe176daac39613d8159d2c009885.webp
https://cdn.realtyfeed.com/cdn/4/MFR801931730/4aa5da47bc769ff72c31f5769e23b315.webp
https://cdn.realtyfeed.com/cdn/4/MFR801931730/thumbnail-4aa5da47bc769ff72c31f5769e23b315.webp
https://cdn.realtyfeed.com/cdn/4/MFR801931730/874f6f8ae26e27d3649c2621e68d350f.webp
https://cdn.realtyfeed.com/cdn/4/MFR801931730/thumbnail-874f6f8ae26e27d3649c2621e68d350f.webp
https://cdn.realtyfeed.com/cdn/4/MFR801931730/e2f751c76d9d86552babd74f16ecbd99.webp
https://cdn.realtyfeed.com/cdn/4/MFR801931730/thumbnail-e2f751c76d9d86552babd74f16ecbd99.webp
https://cdn.realtyfeed.com/cdn/4/MFR801931730/b317deeeb9ccc7c8ae992da41849a950.webp
https://cdn.realtyfeed.com/cdn/4/MFR801931730/thumbnail-b317deeeb9ccc7c8ae992da41849a950.webp
https://cdn.realtyfeed.com/cdn/4/MFR801931730/1c09b7bfd2ed959a05c67c86b09dbe10.webp
https://cdn.realtyfeed.com/cdn/4/MFR801931730/thumbnail-1c09b7bfd2ed959a05c67c86b09dbe10.webp
https://cdn.realtyfeed.com/cdn/4/MFR801931730/1979340209127fa6ce0c5240a349df4e.webp
https://cdn.realtyfeed.com/cdn/4/MFR801931730/thumbnail-1979340209127fa6ce0c5240a349df4e.webp
https://cdn.realtyfeed.com/cdn/4/MFR801931730/53372ca859db2cbaa7df4730a7e53c8b.webp
https://cdn.realtyfeed.com/cdn/4/MFR801931730/thumbnail-53372ca859db2cbaa7df4730a7e53c8b.webp
https://cdn.realtyfeed.com/cdn/4/MFR801931730/bd5de3a72c80e5a1e1ffbdd7a4bf8251.webp
https://cdn.realtyfeed.com/cdn/4/MFR801931730/thumbnail-bd5de3a72c80e5a1e1ffbdd7a4bf8251.webp
https://cdn.realtyfeed.com/cdn/4/MFR801931730/06461c58c0a1e61d2cfedf1080cc30f7.webp
https://cdn.realtyfeed.com/cdn/4/MFR801931730/thumbnail-06461c58c0a1e61d2cfedf1080cc30f7.webp
https://cdn.realtyfeed.com/cdn/4/MFR801931730/5d1f29c9eb9e839cad92f964a9086c8d.webp
https://cdn.realtyfeed.com/cdn/4/MFR801931730/thumbnail-5d1f29c9eb9e839cad92f964a9086c8d.webp
https://cdn.realtyfeed.com/cdn/4/MFR801931730/fe5af4e5ae86b5680f20b18975db9ad3.webp
https://cdn.realtyfeed.com/cdn/4/MFR801931730/thumbnail-fe5af4e5ae86b5680f20b18975db9ad3.webp
https://cdn.realtyfeed.com/cdn/4/MFR801931730/a39ce610886fb6ab12d291bbda8dc079.webp
https://cdn.realtyfeed.com/cdn/4/MFR801931730/thumbnail-a39ce610886fb6ab12d291bbda8dc079.webp
https://cdn.realtyfeed.com/cdn/4/MFR801931730/2042dde50a386aedbe4c42c89b4549f3.webp
https://cdn.realtyfeed.com/cdn/4/MFR801931730/thumbnail-2042dde50a386aedbe4c42c89b4549f3.webp
https://cdn.realtyfeed.com/cdn/4/MFR801931730/1bdaf70ef9bcc63dba6cd2b0fc94beb9.webp
https://cdn.realtyfeed.com/cdn/4/MFR801931730/thumbnail-1bdaf70ef9bcc63dba6cd2b0fc94beb9.webp
https://cdn.realtyfeed.com/cdn/4/MFR801931730/4a90f90089b2fe0f25c477030115e3e5.webp
https://cdn.realtyfeed.com/cdn/4/MFR801931730/thumbnail-4a90f90089b2fe0f25c477030115e3e5.webp
https://cdn.realtyfeed.com/cdn/4/MFR801931730/ffac3c2986acb2aad31076073797d820.webp
https://cdn.realtyfeed.com/cdn/4/MFR801931730/thumbnail-ffac3c2986acb2aad31076073797d820.webp
https://cdn.realtyfeed.com/cdn/4/MFR801931730/371f707784287cb5a4caa0b50944c500.webp
https://cdn.realtyfeed.com/cdn/4/MFR801931730/thumbnail-371f707784287cb5a4caa0b50944c500.webp
https://cdn.realtyfeed.com/cdn/4/MFR801931730/4bb4e26ef07d7d2f7ddcda4ed8179323.webp
https://cdn.realtyfeed.com/cdn/4/MFR801931730/thumbnail-4bb4e26ef07d7d2f7ddcda4ed8179323.webp
https://cdn.realtyfeed.com/cdn/4/MFR801931730/6211cc8945cdc74490d58467857c6944.webp
https://cdn.realtyfeed.com/cdn/4/MFR801931730/thumbnail-6211cc8945cdc74490d58467857c6944.webp
https://cdn.realtyfeed.com/cdn/4/MFR801931730/e446348faa99bf4556ef39c4c987c30a.webp
https://cdn.realtyfeed.com/cdn/4/MFR801931730/thumbnail-e446348faa99bf4556ef39c4c987c30a.webp
https://cdn.realtyfeed.com/cdn/4/MFR801931730/bf6cc4ea154a4febeef69c9e7125596a.webp
https://cdn.realtyfeed.com/cdn/4/MFR801931730/thumbnail-bf6cc4ea154a4febeef69c9e7125596a.webp
https://cdn.realtyfeed.com/cdn/4/MFR801931730/bbb75984ade251efe5873c7c771090be.webp
https://cdn.realtyfeed.com/cdn/4/MFR801931730/thumbnail-bbb75984ade251efe5873c7c771090be.webp
https://cdn.realtyfeed.com/cdn/4/MFR801931730/28ef17de67d17cc930cabde46a8af41a.webp
https://cdn.realtyfeed.com/cdn/4/MFR801931730/thumbnail-28ef17de67d17cc930cabde46a8af41a.webp
https://cdn.realtyfeed.com/cdn/4/MFR801931730/c9594826b07539b92f139b89b0436153.webp
https://cdn.realtyfeed.com/cdn/4/MFR801931730/thumbnail-c9594826b07539b92f139b89b0436153.webp
https://cdn.realtyfeed.com/cdn/4/MFR801931730/90c0ee40931aab4c396e43a9843d005f.webp
https://cdn.realtyfeed.com/cdn/4/MFR801931730/thumbnail-90c0ee40931aab4c396e43a9843d005f.webp
https://cdn.realtyfeed.com/cdn/4/MFR801931730/5399a7a6400e1a82c0df992648d57a07.webp
https://cdn.realtyfeed.com/cdn/4/MFR801931730/thumbnail-5399a7a6400e1a82c0df992648d57a07.webp
https://cdn.realtyfeed.com/cdn/4/MFR801931730/aeb0f278b6026fa989c8d7eb8f22e00f.webp
https://cdn.realtyfeed.com/cdn/4/MFR801931730/thumbnail-aeb0f278b6026fa989c8d7eb8f22e00f.webp
https://cdn.realtyfeed.com/cdn/4/MFR801931730/5fa884f2fb986e61b9aff0ea12e9e1f2.webp
https://cdn.realtyfeed.com/cdn/4/MFR801931730/thumbnail-5fa884f2fb986e61b9aff0ea12e9e1f2.webp
https://cdn.realtyfeed.com/cdn/4/MFR801931730/22a4cd7b65d9c0b590905b18724ce15a.webp
https://cdn.realtyfeed.com/cdn/4/MFR801931730/thumbnail-22a4cd7b65d9c0b590905b18724ce15a.webp
https://cdn.realtyfeed.com/cdn/4/MFR801931730/f8212bb0e8ab03a91be6a5f5057ebbf5.webp
https://cdn.realtyfeed.com/cdn/4/MFR801931730/thumbnail-f8212bb0e8ab03a91be6a5f5057ebbf5.webp
https://cdn.realtyfeed.com/cdn/4/MFR801931730/a1f01dfb45325b064ffd13ed505486e0.webp
https://cdn.realtyfeed.com/cdn/4/MFR801931730/thumbnail-a1f01dfb45325b064ffd13ed505486e0.webp
https://cdn.realtyfeed.com/cdn/4/MFR801931730/68d7da0c9650f6f5122725a06eaa92b3.webp
https://cdn.realtyfeed.com/cdn/4/MFR801931730/thumbnail-68d7da0c9650f6f5122725a06eaa92b3.webp
https://cdn.realtyfeed.com/cdn/4/MFR801931730/4ad4c7dccefe8bdd36de534774ef1df0.webp
https://cdn.realtyfeed.com/cdn/4/MFR801931730/thumbnail-4ad4c7dccefe8bdd36de534774ef1df0.webp
https://cdn.realtyfeed.com/cdn/4/MFR801931730/0366609a5800ec63cc8138144278c48a.webp
https://cdn.realtyfeed.com/cdn/4/MFR801931730/thumbnail-0366609a5800ec63cc8138144278c48a.webp
https://cdn.realtyfeed.com/cdn/4/MFR801931730/d6077341edc033ef5d0d33c5c17c692e.webp
https://cdn.realtyfeed.com/cdn/4/MFR801931730/thumbnail-d6077341edc033ef5d0d33c5c17c692e.webp
https://cdn.realtyfeed.com/cdn/4/MFR801931730/56ac614714df78bfba4e942369e79066.webp
https://cdn.realtyfeed.com/cdn/4/MFR801931730/thumbnail-56ac614714df78bfba4e942369e79066.webp
https://cdn.realtyfeed.com/cdn/4/MFR801931730/9d5fb5d3f645b19d43397c33065683ff.webp
https://cdn.realtyfeed.com/cdn/4/MFR801931730/thumbnail-9d5fb5d3f645b19d43397c33065683ff.webp
https://cdn.realtyfeed.com/cdn/4/MFR801931730/ea58f73bb794ec4447d2c833deb109dd.webp
https://cdn.realtyfeed.com/cdn/4/MFR801931730/thumbnail-ea58f73bb794ec4447d2c833deb109dd.webp
https://cdn.realtyfeed.com/cdn/4/MFR801931730/133bb42dd2938bb0ae336c95db03d493.webp
https://cdn.realtyfeed.com/cdn/4/MFR801931730/thumbnail-133bb42dd2938bb0ae336c95db03d493.webp
https://cdn.realtyfeed.com/cdn/4/MFR801931730/404fc3f489f4898204c86d592aae0d74.webp
https://cdn.realtyfeed.com/cdn/4/MFR801931730/thumbnail-404fc3f489f4898204c86d592aae0d74.webp
https://cdn.realtyfeed.com/cdn/4/MFR801931730/7c0952f98fe9842344a5fff40a610066.webp
https://cdn.realtyfeed.com/cdn/4/MFR801931730/thumbnail-7c0952f98fe9842344a5fff40a610066.webp
Defined in <ROOT>/wp-content/plugins/mls-on-the-fly/src/Components/CloudPost/SubComponents/RFClient/SDK/RF/Entities/RFProperty.php:13
Let the fun begin and the income flow. Private pickleball court, pool and spa, oversized corner lot, and an unbeatable location, this 3-bedroom, 2 full and 1 half bath home delivers the ultimate laid-back Florida lifestyle while checking every box. Designed for entertaining, the backyard is the true showpiece, featuring a sparkling pool and spa, private pickleball court, basketball area, gazebo, fire pit, generous yard space, and a convenient poolside half bath that keeps the fun outdoors. Ideally located just minutes steps from local favorites and minutes from downtown St. Petersburg, charming Gulfport, award-winning Gulf beaches, local restaurants, shopping, and everyday conveniences, this turnkey property is the perfect investment opportunity, vacation home, or full-time Florida retreat. Currently operating as a successful short-term rental with rental history available upon request, the home is ready to enjoy or begin generating income from day one. Situated on an oversized 79' x 160' fenced corner lot, the property offers 1,588 heated square feet of thoughtfully designed and easily maintained living space featuring tile, wood and laminate flooring (no carpet!), neutral finishes, white cabinetry, stainless steel appliances, a dedicated dining area, interior laundry, and a versatile Florida room off the kitchen that's perfect for casual dining, entertaining, or a convenient drop zone. The spacious primary suite features a walk-in closet, soaking tub, and separate walk-in shower, while the living room and one guest bedroom open through sliding glass doors, creating a seamless connection to the outdoor living spaces. A double side-entry gate provides easy access for boat, RV, or trailer storage. Located in Flood Zone X, with no flood insurance required and no flooding reported by the sellers, this exceptional property offers peace of mind while placing you just minutes from everything that makes St. Petersburg one of Florida's most sought-after destinations. Sold fully furnished and rental ready! Seller financing available with 30% down minimum, requirements, terms and conditions to be determined by owner.
One block away from intersection of Pasadena Ave & Central Ave. From West on Central Avenue, Turn right onto Pasadena Avenue North, then take the immediate left onto Pinellas Way North. Continue a short distance, and the property will be located on your left.
1991-08-30 00:34:04 UTC
Cash,Conventional,FHA,Owner Financing,Private Financing Available,Special Funding,VA Loan
1995-05-28 21:24:17 UTC
https://www.workforce-resource.com/dpr/listing/MFRMLS/TB8535164?w=Agent&skip_sso=true
Let the fun begin and the income flow. Private pickleball court, pool and spa, oversized corner lot, and an unbeatable location, this 3-bedroom, 2 full and 1 half bath home delivers the ultimate laid-back Florida lifestyle while checking every box. Designed for entertaining, the backyard is the true showpiece, featuring a sparkling pool and spa, private pickleball court, basketball area, gazebo, fire pit, generous yard space, and a convenient poolside half bath that keeps the fun outdoors. Ideally located just minutes steps from local favorites and minutes from downtown St. Petersburg, charming Gulfport, award-winning Gulf beaches, local restaurants, shopping, and everyday conveniences, this turnkey property is the perfect investment opportunity, vacation home, or full-time Florida retreat. Currently operating as a successful short-term rental with rental history available upon request, the home is ready to enjoy or begin generating income from day one. Situated on an oversized 79' x 160' fenced corner lot, the property offers 1,588 heated square feet of thoughtfully designed and easily maintained living space featuring tile, wood and laminate flooring (no carpet!), neutral finishes, white cabinetry, stainless steel appliances, a dedicated dining area, interior laundry, and a versatile Florida room off the kitchen that's perfect for casual dining, entertaining, or a convenient drop zone. The spacious primary suite features a walk-in closet, soaking tub, and separate walk-in shower, while the living room and one guest bedroom open through sliding glass doors, creating a seamless connection to the outdoor living spaces. A double side-entry gate provides easy access for boat, RV, or trailer storage. Located in Flood Zone X, with no flood insurance required and no flooding reported by the sellers, this exceptional property offers peace of mind while placing you just minutes from everything that makes St. Petersburg one of Florida's most sought-after destinations. Sold fully furnished and rental ready! Seller financing available with 30% down minimum, requirements, terms and conditions to be determined by owner.
1975-01-25 13:49:59 UTC
| Order | MediaKey | MediaURL | MediaSize | MediaType | Thumbnail | ImageWidth | Permission | ImageHeight | MediaCategory | LongDescription | ResourceRecordKey | ImageSizeDescription | MediaModificationTimestamp | |
|---|---|---|---|---|---|---|---|---|---|---|---|---|---|---|
| 0 | 0 | 6a6fdf615d4de5d997d6e385 | https://cdn.realtyfeed.com/cdn/4/MFR801696257/86af26fe537fd46340e040ea3d315a7... | 313452 | webp | https://cdn.realtyfeed.com/cdn/4/MFR801696257/thumbnail-86af26fe537fd46340e04... | 1600 | array (1) Depth Limit | 1061 | null | Let the fun begin! Fully fenced front and back! | MFR801696257 | 1600x1061 | 2026-08-03T00:22:57.434Z |
| 1 | 1 | 6a6fdf615d4de5d997d6e386 | https://cdn.realtyfeed.com/cdn/4/MFR801696257/4867dc46b64b7098fc605f6a9714fc6... | 382719 | webp | https://cdn.realtyfeed.com/cdn/4/MFR801696257/thumbnail-4867dc46b64b7098fc605... | 1600 | array (1) Depth Limit | 1060 | null | Pool and spa with expanded deck. | MFR801696257 | 1600x1060 | 2026-08-03T00:22:57.405Z |
| 2 | 2 | 6a6fdf615d4de5d997d6e387 | https://cdn.realtyfeed.com/cdn/4/MFR801696257/06d715d56ac6512f77e12394b8ed38b... | 370725 | webp | https://cdn.realtyfeed.com/cdn/4/MFR801696257/thumbnail-06d715d56ac6512f77e12... | 1600 | array (1) Depth Limit | 1061 | null | Pickleball Court and Gazebo | MFR801696257 | 1600x1061 | 2026-08-03T00:22:57.406Z |
| 3 | 3 | 6a6fdf615d4de5d997d6e388 | https://cdn.realtyfeed.com/cdn/4/MFR801696257/c796808736938b0232717335d471f8b... | 178830 | webp | https://cdn.realtyfeed.com/cdn/4/MFR801696257/thumbnail-c796808736938b0232717... | 1600 | array (1) Depth Limit | 1066 | null | Living room with easy access to the backyard of your dreams. | MFR801696257 | 1600x1066 | 2026-08-03T00:22:57.385Z |
| 4 | 4 | 6a6fdf615d4de5d997d6e389 | https://cdn.realtyfeed.com/cdn/4/MFR801696257/24eb1798370a56c36beb8a2f1e522ae... | 74203 | webp | https://cdn.realtyfeed.com/cdn/4/MFR801696257/thumbnail-24eb1798370a56c36beb8... | 1600 | array (1) Depth Limit | 1066 | null | Floor Plan | MFR801696257 | 1600x1066 | 2026-08-03T00:22:57.436Z |
| 5 | 5 | 6a6fdf615d4de5d997d6e38a | https://cdn.realtyfeed.com/cdn/4/MFR801696257/bee45722f3590e3b937785e5d3ee5b3... | 189751 | webp | https://cdn.realtyfeed.com/cdn/4/MFR801696257/thumbnail-bee45722f3590e3b93778... | 1600 | array (1) Depth Limit | 1066 | null | Living Room | MFR801696257 | 1600x1066 | 2026-08-03T00:22:57.383Z |
| 6 | 6 | 6a6fdf615d4de5d997d6e38b | https://cdn.realtyfeed.com/cdn/4/MFR801696257/e329abaaf1ffcc5d01e3a1eabf69226... | 193344 | webp | https://cdn.realtyfeed.com/cdn/4/MFR801696257/thumbnail-e329abaaf1ffcc5d01e3a... | 1600 | array (1) Depth Limit | 1066 | null | Clean and Bright Kitchen | MFR801696257 | 1600x1066 | 2026-08-03T00:22:57.400Z |
| 7 | 7 | 6a6fdf615d4de5d997d6e38c | https://cdn.realtyfeed.com/cdn/4/MFR801696257/e42f33841a578d46258abd67d4a2fa5... | 196209 | webp | https://cdn.realtyfeed.com/cdn/4/MFR801696257/thumbnail-e42f33841a578d46258ab... | 1600 | array (1) Depth Limit | 1066 | null | All white cabinets and decorative ceiling. | MFR801696257 | 1600x1066 | 2026-08-03T00:22:57.407Z |
| 8 | 8 | 6a6fdf615d4de5d997d6e38d | https://cdn.realtyfeed.com/cdn/4/MFR801696257/406915f7eedd93e28e4c0e34b59edc9... | 145317 | webp | https://cdn.realtyfeed.com/cdn/4/MFR801696257/thumbnail-406915f7eedd93e28e4c0... | 1600 | array (1) Depth Limit | 1066 | null | Dining Room | MFR801696257 | 1600x1066 | 2026-08-03T00:22:57.403Z |
| 9 | 9 | 6a6fdf615d4de5d997d6e38e | https://cdn.realtyfeed.com/cdn/4/MFR801696257/bff71574a57e4275d027512369d2711... | 206538 | webp | https://cdn.realtyfeed.com/cdn/4/MFR801696257/thumbnail-bff71574a57e4275d0275... | 1600 | array (1) Depth Limit | 1066 | null | Ample storage and counter space. | MFR801696257 | 1600x1066 | 2026-08-03T00:22:57.386Z |
| 10 | 10 | 6a6fdf615d4de5d997d6e38f | https://cdn.realtyfeed.com/cdn/4/MFR801696257/de16242caa614c62ec36604cf768742... | 242537 | webp | https://cdn.realtyfeed.com/cdn/4/MFR801696257/thumbnail-de16242caa614c62ec366... | 1600 | array (1) Depth Limit | 1066 | null | Florida Room | MFR801696257 | 1600x1066 | 2026-08-03T00:22:57.388Z |
| 11 | 11 | 6a6fdf615d4de5d997d6e390 | https://cdn.realtyfeed.com/cdn/4/MFR801696257/f9eea896b120161560f8bb8ad4c09a6... | 146212 | webp | https://cdn.realtyfeed.com/cdn/4/MFR801696257/thumbnail-f9eea896b120161560f8b... | 1600 | array (1) Depth Limit | 1066 | null | Laundry Room | MFR801696257 | 1600x1066 | 2026-08-03T00:22:57.377Z |
| 12 | 12 | 6a6fdf615d4de5d997d6e391 | https://cdn.realtyfeed.com/cdn/4/MFR801696257/d3630a1d2697777399dd5fc8a4fa44d... | 142070 | webp | https://cdn.realtyfeed.com/cdn/4/MFR801696257/thumbnail-d3630a1d2697777399dd5... | 1600 | array (1) Depth Limit | 1066 | null | Primary Suite | MFR801696257 | 1600x1066 | 2026-08-03T00:22:57.381Z |
| 13 | 13 | 6a6fdf615d4de5d997d6e392 | https://cdn.realtyfeed.com/cdn/4/MFR801696257/b10c9565d86ad8a4372c01df0ec316b... | 157393 | webp | https://cdn.realtyfeed.com/cdn/4/MFR801696257/thumbnail-b10c9565d86ad8a4372c0... | 1600 | array (1) Depth Limit | 1066 | null | Primary Bathroom | MFR801696257 | 1600x1066 | 2026-08-03T00:22:57.390Z |
| 14 | 14 | 6a6fdf615d4de5d997d6e393 | https://cdn.realtyfeed.com/cdn/4/MFR801696257/324760da1fe23d63ff1f6e28b225ba5... | 124726 | webp | https://cdn.realtyfeed.com/cdn/4/MFR801696257/thumbnail-324760da1fe23d63ff1f6... | 1600 | array (1) Depth Limit | 1066 | null | Jetted Soaking Tub | MFR801696257 | 1600x1066 | 2026-08-03T00:22:57.383Z |
| 15 | 15 | 6a6fdf615d4de5d997d6e394 | https://cdn.realtyfeed.com/cdn/4/MFR801696257/f9725634e83716bdf21846a89c7cafc... | 285561 | webp | https://cdn.realtyfeed.com/cdn/4/MFR801696257/thumbnail-f9725634e83716bdf2184... | 1600 | array (1) Depth Limit | 1066 | null | Walk-In Shower | MFR801696257 | 1600x1066 | 2026-08-03T00:22:57.434Z |
| 16 | 16 | 6a6fdf615d4de5d997d6e395 | https://cdn.realtyfeed.com/cdn/4/MFR801696257/71f3b6c859edc4808025a98b241e3c7... | 135691 | webp | https://cdn.realtyfeed.com/cdn/4/MFR801696257/thumbnail-71f3b6c859edc4808025a... | 1600 | array (1) Depth Limit | 1066 | null | Walk-In Closet | MFR801696257 | 1600x1066 | 2026-08-03T00:22:57.383Z |
| 17 | 17 | 6a6fdf615d4de5d997d6e396 | https://cdn.realtyfeed.com/cdn/4/MFR801696257/94b7422b7fa2139e73bbafa58f96484... | 162063 | webp | https://cdn.realtyfeed.com/cdn/4/MFR801696257/thumbnail-94b7422b7fa2139e73bba... | 1600 | array (1) Depth Limit | 1066 | null | Bedroom 2 | MFR801696257 | 1600x1066 | 2026-08-03T00:22:57.387Z |
| 18 | 18 | 6a6fdf615d4de5d997d6e397 | https://cdn.realtyfeed.com/cdn/4/MFR801696257/6616100c0361cffbc2355daf4ebfe72... | 128859 | webp | https://cdn.realtyfeed.com/cdn/4/MFR801696257/thumbnail-6616100c0361cffbc2355... | 1600 | array (1) Depth Limit | 1066 | null | Bathroom 2 | MFR801696257 | 1600x1066 | 2026-08-03T00:22:57.379Z |
| 19 | 19 | 6a6fdf615d4de5d997d6e398 | https://cdn.realtyfeed.com/cdn/4/MFR801696257/9e152715feaa9365bb22c06a6e5224d... | 173433 | webp | https://cdn.realtyfeed.com/cdn/4/MFR801696257/thumbnail-9e152715feaa9365bb22c... | 1600 | array (1) Depth Limit | 1066 | null | Bedroom 3 | MFR801696257 | 1600x1066 | 2026-08-03T00:22:57.377Z |
| 20 | 20 | 6a6fdf615d4de5d997d6e399 | https://cdn.realtyfeed.com/cdn/4/MFR801696257/7db27247af466ea7d0133340de8e7e5... | 316129 | webp | https://cdn.realtyfeed.com/cdn/4/MFR801696257/thumbnail-7db27247af466ea7d0133... | 1600 | array (1) Depth Limit | 1065 | null | Enjoy the Florida lifestyle! | MFR801696257 | 1600x1065 | 2026-08-03T00:22:57.403Z |
| 21 | 21 | 6a6fdf615d4de5d997d6e39a | https://cdn.realtyfeed.com/cdn/4/MFR801696257/3a4cd30de4151ef6ffc5b1756da0b6d... | 363981 | webp | https://cdn.realtyfeed.com/cdn/4/MFR801696257/thumbnail-3a4cd30de4151ef6ffc5b... | 1600 | array (1) Depth Limit | 1066 | null | Spacious deck off the kitchen and primary suite. | MFR801696257 | 1600x1066 | 2026-08-03T00:22:57.399Z |
| 22 | 22 | 6a6fdf615d4de5d997d6e39b | https://cdn.realtyfeed.com/cdn/4/MFR801696257/47561d9fb371c388a9f613b1d50772e... | 408695 | webp | https://cdn.realtyfeed.com/cdn/4/MFR801696257/thumbnail-47561d9fb371c388a9f61... | 1600 | array (1) Depth Limit | 1066 | null | Basket ball hoop and room to play! | MFR801696257 | 1600x1066 | 2026-08-03T00:22:57.423Z |
| 23 | 23 | 6a6fdf615d4de5d997d6e39c | https://cdn.realtyfeed.com/cdn/4/MFR801696257/4522c30daf9e42bff714c44cb48f464... | 375038 | webp | https://cdn.realtyfeed.com/cdn/4/MFR801696257/thumbnail-4522c30daf9e42bff714c... | 1600 | array (1) Depth Limit | 1064 | null | Pickleball, tennis or basket ball. | MFR801696257 | 1600x1064 | 2026-08-03T00:22:57.444Z |
| 24 | 24 | 6a6fdf615d4de5d997d6e39d | https://cdn.realtyfeed.com/cdn/4/MFR801696257/879e2f7229863abe76d44c3c4cf34ee... | 333343 | webp | https://cdn.realtyfeed.com/cdn/4/MFR801696257/thumbnail-879e2f7229863abe76d44... | 1600 | array (1) Depth Limit | 1054 | null | Pool with spa. | MFR801696257 | 1600x1054 | 2026-08-03T00:22:57.496Z |
| 25 | 25 | 6a6fdf615d4de5d997d6e39e | https://cdn.realtyfeed.com/cdn/4/MFR801696257/1f97d186cdd04baf3389db47616b932... | 494462 | webp | https://cdn.realtyfeed.com/cdn/4/MFR801696257/thumbnail-1f97d186cdd04baf3389d... | 1600 | array (1) Depth Limit | 1066 | null | Double gated side entry for easy access! | MFR801696257 | 1600x1066 | 2026-08-03T00:22:57.410Z |
| 26 | 26 | 6a6fdf615d4de5d997d6e39f | https://cdn.realtyfeed.com/cdn/4/MFR801696257/6403eaa359ce6f0d0cdc9a0e8a68467... | 367584 | webp | https://cdn.realtyfeed.com/cdn/4/MFR801696257/thumbnail-6403eaa359ce6f0d0cdc9... | 1600 | array (1) Depth Limit | 1066 | null | Ideal Location, steps to amenities and minutes to Gulf Beaches | MFR801696257 | 1600x1066 | 2026-08-03T00:22:57.400Z |
https://cdn.realtyfeed.com/cdn/4/MFR801696257/86af26fe537fd46340e040ea3d315a7e.webp
https://cdn.realtyfeed.com/cdn/4/MFR801696257/thumbnail-86af26fe537fd46340e040ea3d315a7e.webp
https://cdn.realtyfeed.com/cdn/4/MFR801696257/4867dc46b64b7098fc605f6a9714fc60.webp
https://cdn.realtyfeed.com/cdn/4/MFR801696257/thumbnail-4867dc46b64b7098fc605f6a9714fc60.webp
https://cdn.realtyfeed.com/cdn/4/MFR801696257/06d715d56ac6512f77e12394b8ed38ba.webp
https://cdn.realtyfeed.com/cdn/4/MFR801696257/thumbnail-06d715d56ac6512f77e12394b8ed38ba.webp
https://cdn.realtyfeed.com/cdn/4/MFR801696257/c796808736938b0232717335d471f8ba.webp
https://cdn.realtyfeed.com/cdn/4/MFR801696257/thumbnail-c796808736938b0232717335d471f8ba.webp
https://cdn.realtyfeed.com/cdn/4/MFR801696257/24eb1798370a56c36beb8a2f1e522ae4.webp
https://cdn.realtyfeed.com/cdn/4/MFR801696257/thumbnail-24eb1798370a56c36beb8a2f1e522ae4.webp
https://cdn.realtyfeed.com/cdn/4/MFR801696257/bee45722f3590e3b937785e5d3ee5b33.webp
https://cdn.realtyfeed.com/cdn/4/MFR801696257/thumbnail-bee45722f3590e3b937785e5d3ee5b33.webp
https://cdn.realtyfeed.com/cdn/4/MFR801696257/e329abaaf1ffcc5d01e3a1eabf69226f.webp
https://cdn.realtyfeed.com/cdn/4/MFR801696257/thumbnail-e329abaaf1ffcc5d01e3a1eabf69226f.webp
https://cdn.realtyfeed.com/cdn/4/MFR801696257/e42f33841a578d46258abd67d4a2fa56.webp
https://cdn.realtyfeed.com/cdn/4/MFR801696257/thumbnail-e42f33841a578d46258abd67d4a2fa56.webp
https://cdn.realtyfeed.com/cdn/4/MFR801696257/406915f7eedd93e28e4c0e34b59edc95.webp
https://cdn.realtyfeed.com/cdn/4/MFR801696257/thumbnail-406915f7eedd93e28e4c0e34b59edc95.webp
https://cdn.realtyfeed.com/cdn/4/MFR801696257/bff71574a57e4275d027512369d27111.webp
https://cdn.realtyfeed.com/cdn/4/MFR801696257/thumbnail-bff71574a57e4275d027512369d27111.webp
https://cdn.realtyfeed.com/cdn/4/MFR801696257/de16242caa614c62ec36604cf7687421.webp
https://cdn.realtyfeed.com/cdn/4/MFR801696257/thumbnail-de16242caa614c62ec36604cf7687421.webp
https://cdn.realtyfeed.com/cdn/4/MFR801696257/f9eea896b120161560f8bb8ad4c09a66.webp
https://cdn.realtyfeed.com/cdn/4/MFR801696257/thumbnail-f9eea896b120161560f8bb8ad4c09a66.webp
https://cdn.realtyfeed.com/cdn/4/MFR801696257/d3630a1d2697777399dd5fc8a4fa44db.webp
https://cdn.realtyfeed.com/cdn/4/MFR801696257/thumbnail-d3630a1d2697777399dd5fc8a4fa44db.webp
https://cdn.realtyfeed.com/cdn/4/MFR801696257/b10c9565d86ad8a4372c01df0ec316bb.webp
https://cdn.realtyfeed.com/cdn/4/MFR801696257/thumbnail-b10c9565d86ad8a4372c01df0ec316bb.webp
https://cdn.realtyfeed.com/cdn/4/MFR801696257/324760da1fe23d63ff1f6e28b225ba5e.webp
https://cdn.realtyfeed.com/cdn/4/MFR801696257/thumbnail-324760da1fe23d63ff1f6e28b225ba5e.webp
https://cdn.realtyfeed.com/cdn/4/MFR801696257/f9725634e83716bdf21846a89c7cafc7.webp
https://cdn.realtyfeed.com/cdn/4/MFR801696257/thumbnail-f9725634e83716bdf21846a89c7cafc7.webp
https://cdn.realtyfeed.com/cdn/4/MFR801696257/71f3b6c859edc4808025a98b241e3c79.webp
https://cdn.realtyfeed.com/cdn/4/MFR801696257/thumbnail-71f3b6c859edc4808025a98b241e3c79.webp
https://cdn.realtyfeed.com/cdn/4/MFR801696257/94b7422b7fa2139e73bbafa58f964843.webp
https://cdn.realtyfeed.com/cdn/4/MFR801696257/thumbnail-94b7422b7fa2139e73bbafa58f964843.webp
https://cdn.realtyfeed.com/cdn/4/MFR801696257/6616100c0361cffbc2355daf4ebfe724.webp
https://cdn.realtyfeed.com/cdn/4/MFR801696257/thumbnail-6616100c0361cffbc2355daf4ebfe724.webp
https://cdn.realtyfeed.com/cdn/4/MFR801696257/9e152715feaa9365bb22c06a6e5224dd.webp
https://cdn.realtyfeed.com/cdn/4/MFR801696257/thumbnail-9e152715feaa9365bb22c06a6e5224dd.webp
https://cdn.realtyfeed.com/cdn/4/MFR801696257/7db27247af466ea7d0133340de8e7e57.webp
https://cdn.realtyfeed.com/cdn/4/MFR801696257/thumbnail-7db27247af466ea7d0133340de8e7e57.webp
https://cdn.realtyfeed.com/cdn/4/MFR801696257/3a4cd30de4151ef6ffc5b1756da0b6db.webp
https://cdn.realtyfeed.com/cdn/4/MFR801696257/thumbnail-3a4cd30de4151ef6ffc5b1756da0b6db.webp
https://cdn.realtyfeed.com/cdn/4/MFR801696257/47561d9fb371c388a9f613b1d50772e9.webp
https://cdn.realtyfeed.com/cdn/4/MFR801696257/thumbnail-47561d9fb371c388a9f613b1d50772e9.webp
https://cdn.realtyfeed.com/cdn/4/MFR801696257/4522c30daf9e42bff714c44cb48f464a.webp
https://cdn.realtyfeed.com/cdn/4/MFR801696257/thumbnail-4522c30daf9e42bff714c44cb48f464a.webp
https://cdn.realtyfeed.com/cdn/4/MFR801696257/879e2f7229863abe76d44c3c4cf34ee6.webp
https://cdn.realtyfeed.com/cdn/4/MFR801696257/thumbnail-879e2f7229863abe76d44c3c4cf34ee6.webp
https://cdn.realtyfeed.com/cdn/4/MFR801696257/1f97d186cdd04baf3389db47616b9328.webp
https://cdn.realtyfeed.com/cdn/4/MFR801696257/thumbnail-1f97d186cdd04baf3389db47616b9328.webp
https://cdn.realtyfeed.com/cdn/4/MFR801696257/6403eaa359ce6f0d0cdc9a0e8a684671.webp
https://cdn.realtyfeed.com/cdn/4/MFR801696257/thumbnail-6403eaa359ce6f0d0cdc9a0e8a684671.webp
Defined in <ROOT>/wp-content/plugins/mls-on-the-fly/src/Components/CloudPost/SubComponents/RFClient/SDK/RF/Entities/RFProperty.php:13
/** * RFResponse constructor. */ Defined in <ROOT>/wp-content/plugins/mls-on-the-fly/src/Components/CloudPost/SubComponents/RFClient/SDK/RF/RFResponse.php:43