
- $340,000

Compare listings
ComparePlease enter your username or email address. You will receive a link to create a new password via email.
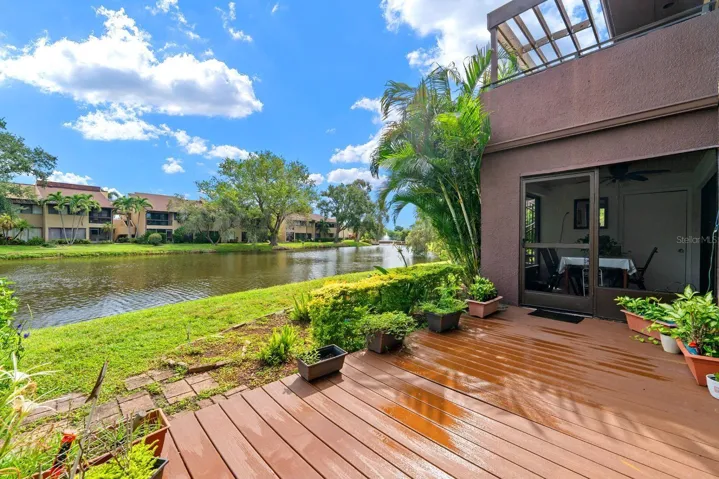
Added peace of mind—per seller, this condo unit experienced no known flooding or storm-related damage from recent hurricanes. Welcome home to this spacious and beautifully updated first-floor condo in the desirable Village Lake community! This inviting Corner Unit 3-bedroom, 2-bath residence offers approximately 1,180 square feet of comfortable living space with an open and functional floor plan. The kitchen and bathrooms were tastefully updated in 2024, and the home features newer flooring and fresh interior paint completed in 2026. Additional improvements include the electrical panel, HVAC system and water heater, all replaced in 2020, plus a new deck installed in 2021. Relax and enjoy peaceful pond and fountain views from the screened lanai. Additional features include an in-unit washer and dryer and assigned parking. The pet-friendly community allows up to three pets, subject to association rules and approval. The monthly HOA fee of $725 includes Water, Sewer, Trash, Cable, Internet, 2 Community Pools and SPA and Tennis courts, Grounds and Building maintenance and Insurance, and reserves. Conveniently located near shopping, dining, I-275, Downtown St. Petersburg and Tampa International Airport. Move-in ready and waiting for its new owner! You can walk across the street to Publix and lots of stores and restaurants in the shopping center across from community.
Dishwasher,Disposal,Dryer,Electric Water Heater,Microwave,Range,Range Hood,Refrigerator,Washer,Water Filtration System
Drive north on 4th street, turn left on Roosevelt then the village lakes will be on the right.
Living Room/Dining Room Combo,Primary Bedroom Main Floor,Walk-In Closet(s),Window Treatments
1995-05-23 05:54:48 UTC
VILLAGE LAKE CONDO BLDG 875, UNIT 101 TOGETHER WITH THE USE OF PARKING SPACE 261
BB/HS Internet Available,Cable Connected,Electricity Connected,Sewer Connected,Water Connected
https://www.workforce-resource.com/dpr/listing/MFRMLS/TB8533486?w=Agent&skip_sso=true
8-12 Months
2200-07-18 15:40:00 UTC
Added peace of mind—per seller, this condo unit experienced no known flooding or storm-related damage from recent hurricanes. Welcome home to this spacious and beautifully updated first-floor condo in the desirable Village Lake community! This inviting Corner Unit 3-bedroom, 2-bath residence offers approximately 1,180 square feet of comfortable living space with an open and functional floor plan. The kitchen and bathrooms were tastefully updated in 2024, and the home features newer flooring and fresh interior paint completed in 2026. Additional improvements include the electrical panel, HVAC system and water heater, all replaced in 2020, plus a new deck installed in 2021. Relax and enjoy peaceful pond and fountain views from the screened lanai. Additional features include an in-unit washer and dryer and assigned parking. The pet-friendly community allows up to three pets, subject to association rules and approval. The monthly HOA fee of $725 includes Water, Sewer, Trash, Cable, Internet, 2 Community Pools and SPA and Tennis courts, Grounds and Building maintenance and Insurance, and reserves. Conveniently located near shopping, dining, I-275, Downtown St. Petersburg and Tampa International Airport. Move-in ready and waiting for its new owner! You can walk across the street to Publix and lots of stores and restaurants in the shopping center across from community.
https://www.zillow.com/view-imx/4992a777-b72b-4a5e-98d2-8804ea90a1d0?initialViewType=pano&setAttribution=mls&utm_source=dashboard&wl=1
| Order | MediaKey | MediaURL | MediaSize | MediaType | Thumbnail | ImageWidth | Permission | ImageHeight | MediaCategory | ResourceRecordKey | ImageSizeDescription | MediaModificationTimestamp | |
|---|---|---|---|---|---|---|---|---|---|---|---|---|---|
| 0 | 0 | 6a6b86eb56e60e8a331a5a82 | https://cdn.realtyfeed.com/cdn/4/MFR801208488/251aece5621a4e6c4d467403d057d39... | 387798 | webp | https://cdn.realtyfeed.com/cdn/4/MFR801208488/thumbnail-251aece5621a4e6c4d467... | 1600 | array (1) Depth Limit | 1067 | null | MFR801208488 | 1600x1067 | 2026-07-30T17:16:27.872Z |
| 1 | 1 | 6a6b86eb56e60e8a331a5a69 | https://cdn.realtyfeed.com/cdn/4/MFR801208488/b691f726948f9fc816719c5281261f5... | 251121 | webp | https://cdn.realtyfeed.com/cdn/4/MFR801208488/thumbnail-b691f726948f9fc816719... | 1600 | array (1) Depth Limit | 1067 | null | MFR801208488 | 1600x1067 | 2026-07-30T17:16:27.858Z |
| 2 | 2 | 6a6b86eb56e60e8a331a5a6a | https://cdn.realtyfeed.com/cdn/4/MFR801208488/88c5aaa091ee9f4f4a3ebdc53caeca0... | 461926 | webp | https://cdn.realtyfeed.com/cdn/4/MFR801208488/thumbnail-88c5aaa091ee9f4f4a3eb... | 1600 | array (1) Depth Limit | 1200 | null | MFR801208488 | 1600x1200 | 2026-07-30T17:16:27.927Z |
| 3 | 3 | 6a6b86eb56e60e8a331a5a68 | https://cdn.realtyfeed.com/cdn/4/MFR801208488/ef70642730fda18a49354d70cdb1851... | 446588 | webp | https://cdn.realtyfeed.com/cdn/4/MFR801208488/thumbnail-ef70642730fda18a49354... | 1600 | array (1) Depth Limit | 1200 | null | MFR801208488 | 1600x1200 | 2026-07-30T17:16:27.865Z |
| 4 | 4 | 6a6b86eb56e60e8a331a5a6b | https://cdn.realtyfeed.com/cdn/4/MFR801208488/78fb359118e06bb54dc63d72f74da5f... | 442281 | webp | https://cdn.realtyfeed.com/cdn/4/MFR801208488/thumbnail-78fb359118e06bb54dc63... | 1600 | array (1) Depth Limit | 1200 | null | MFR801208488 | 1600x1200 | 2026-07-30T17:16:27.862Z |
| 5 | 5 | 6a6b86eb56e60e8a331a5a6c | https://cdn.realtyfeed.com/cdn/4/MFR801208488/8188ca5d65a3d8fec779c7b80a4e59e... | 443710 | webp | https://cdn.realtyfeed.com/cdn/4/MFR801208488/thumbnail-8188ca5d65a3d8fec779c... | 1600 | array (1) Depth Limit | 1200 | null | MFR801208488 | 1600x1200 | 2026-07-30T17:16:27.918Z |
| 6 | 6 | 6a6b86eb56e60e8a331a5a6d | https://cdn.realtyfeed.com/cdn/4/MFR801208488/78dc2878884de8dbb81928976d2ba4e... | 302877 | webp | https://cdn.realtyfeed.com/cdn/4/MFR801208488/thumbnail-78dc2878884de8dbb8192... | 1600 | array (1) Depth Limit | 1200 | null | MFR801208488 | 1600x1200 | 2026-07-30T17:16:27.877Z |
| 7 | 7 | 6a6b86eb56e60e8a331a5a6e | https://cdn.realtyfeed.com/cdn/4/MFR801208488/b710f5807208536551a48e67697571d... | 442037 | webp | https://cdn.realtyfeed.com/cdn/4/MFR801208488/thumbnail-b710f5807208536551a48... | 1600 | array (1) Depth Limit | 1200 | null | MFR801208488 | 1600x1200 | 2026-07-30T17:16:27.861Z |
| 8 | 8 | 6a6b86eb56e60e8a331a5a6f | https://cdn.realtyfeed.com/cdn/4/MFR801208488/328eac185bd5b22f1f55a28be89b59e... | 162600 | webp | https://cdn.realtyfeed.com/cdn/4/MFR801208488/thumbnail-328eac185bd5b22f1f55a... | 1600 | array (1) Depth Limit | 1067 | null | MFR801208488 | 1600x1067 | 2026-07-30T17:16:27.877Z |
| 9 | 9 | 6a6b86eb56e60e8a331a5a70 | https://cdn.realtyfeed.com/cdn/4/MFR801208488/98a4360ce12e8422f5770313f067ba9... | 157880 | webp | https://cdn.realtyfeed.com/cdn/4/MFR801208488/thumbnail-98a4360ce12e8422f5770... | 1600 | array (1) Depth Limit | 1067 | null | MFR801208488 | 1600x1067 | 2026-07-30T17:16:27.863Z |
| 10 | 10 | 6a6b86eb56e60e8a331a5a71 | https://cdn.realtyfeed.com/cdn/4/MFR801208488/2ca166963c70cca0e1498c66623b03e... | 133365 | webp | https://cdn.realtyfeed.com/cdn/4/MFR801208488/thumbnail-2ca166963c70cca0e1498... | 1600 | array (1) Depth Limit | 1067 | null | MFR801208488 | 1600x1067 | 2026-07-30T17:16:27.856Z |
| 11 | 11 | 6a6b86eb56e60e8a331a5a72 | https://cdn.realtyfeed.com/cdn/4/MFR801208488/393defae41f6542498d7ea4ce662675... | 181039 | webp | https://cdn.realtyfeed.com/cdn/4/MFR801208488/thumbnail-393defae41f6542498d7e... | 1600 | array (1) Depth Limit | 1067 | null | MFR801208488 | 1600x1067 | 2026-07-30T17:16:27.864Z |
| 12 | 12 | 6a6b86eb56e60e8a331a5a73 | https://cdn.realtyfeed.com/cdn/4/MFR801208488/347e323b24ece8b6de8647e7aca405f... | 145240 | webp | https://cdn.realtyfeed.com/cdn/4/MFR801208488/thumbnail-347e323b24ece8b6de864... | 1600 | array (1) Depth Limit | 1067 | null | MFR801208488 | 1600x1067 | 2026-07-30T17:16:27.854Z |
| 13 | 13 | 6a6b86eb56e60e8a331a5a74 | https://cdn.realtyfeed.com/cdn/4/MFR801208488/9782f127c8ee1992d9d825fef83bd00... | 250322 | webp | https://cdn.realtyfeed.com/cdn/4/MFR801208488/thumbnail-9782f127c8ee1992d9d82... | 1600 | array (1) Depth Limit | 1067 | null | MFR801208488 | 1600x1067 | 2026-07-30T17:16:27.877Z |
| 14 | 14 | 6a74e7ac56a6e2a2949c9ba6 | https://cdn.realtyfeed.com/cdn/4/MFR801208488/0e2a3f3cf4e70e1262a54cb504a1065... | 197432 | webp | https://cdn.realtyfeed.com/cdn/4/MFR801208488/thumbnail-0e2a3f3cf4e70e1262a54... | 1600 | array (1) Depth Limit | 1066 | null | MFR801208488 | 1600x1066 | 2026-08-06T19:59:40.808Z |
| 15 | 15 | 6a74e7ac56a6e2a2949c9ba7 | https://cdn.realtyfeed.com/cdn/4/MFR801208488/6d6f6f4b882769ed6f486260bad7fab... | 195737 | webp | https://cdn.realtyfeed.com/cdn/4/MFR801208488/thumbnail-6d6f6f4b882769ed6f486... | 1600 | array (1) Depth Limit | 1068 | null | MFR801208488 | 1600x1068 | 2026-08-06T19:59:40.799Z |
| 16 | 16 | 6a6b86eb56e60e8a331a5a75 | https://cdn.realtyfeed.com/cdn/4/MFR801208488/ef04d0c2bce9439702adc29caccaaa5... | 198640 | webp | https://cdn.realtyfeed.com/cdn/4/MFR801208488/thumbnail-ef04d0c2bce9439702adc... | 1600 | array (1) Depth Limit | 1067 | null | MFR801208488 | 1600x1067 | 2026-07-30T17:16:27.894Z |
| 17 | 17 | 6a6b86eb56e60e8a331a5a76 | https://cdn.realtyfeed.com/cdn/4/MFR801208488/7f8c9d4d9d6704336293c5020b8ebd7... | 168591 | webp | https://cdn.realtyfeed.com/cdn/4/MFR801208488/thumbnail-7f8c9d4d9d6704336293c... | 1600 | array (1) Depth Limit | 1067 | null | MFR801208488 | 1600x1067 | 2026-07-30T17:16:27.848Z |
| 18 | 18 | 6a6b86eb56e60e8a331a5a77 | https://cdn.realtyfeed.com/cdn/4/MFR801208488/a14ca362ef5d7e70924a9de3448bbd3... | 169735 | webp | https://cdn.realtyfeed.com/cdn/4/MFR801208488/thumbnail-a14ca362ef5d7e70924a9... | 1600 | array (1) Depth Limit | 1067 | null | MFR801208488 | 1600x1067 | 2026-07-30T17:16:27.891Z |
| 19 | 19 | 6a6b86eb56e60e8a331a5a78 | https://cdn.realtyfeed.com/cdn/4/MFR801208488/ce4396bf5af4a348779530e497a58bd... | 136921 | webp | https://cdn.realtyfeed.com/cdn/4/MFR801208488/thumbnail-ce4396bf5af4a34877953... | 1600 | array (1) Depth Limit | 1067 | null | MFR801208488 | 1600x1067 | 2026-07-30T17:16:27.848Z |
| 20 | 20 | 6a6b86eb56e60e8a331a5a79 | https://cdn.realtyfeed.com/cdn/4/MFR801208488/0a3a7af7ce4132606bd9e2c5015f411... | 119718 | webp | https://cdn.realtyfeed.com/cdn/4/MFR801208488/thumbnail-0a3a7af7ce4132606bd9e... | 1600 | array (1) Depth Limit | 1067 | null | MFR801208488 | 1600x1067 | 2026-07-30T17:16:27.846Z |
| 21 | 21 | 6a6b86eb56e60e8a331a5a7a | https://cdn.realtyfeed.com/cdn/4/MFR801208488/97ef24ec2f37c0f1002022e0ce11e5d... | 229532 | webp | https://cdn.realtyfeed.com/cdn/4/MFR801208488/thumbnail-97ef24ec2f37c0f100202... | 1600 | array (1) Depth Limit | 1067 | null | MFR801208488 | 1600x1067 | 2026-07-30T17:16:27.856Z |
| 22 | 22 | 6a6b86eb56e60e8a331a5a7b | https://cdn.realtyfeed.com/cdn/4/MFR801208488/96cf1ec6e3355a37221576684c72d87... | 108643 | webp | https://cdn.realtyfeed.com/cdn/4/MFR801208488/thumbnail-96cf1ec6e3355a3722157... | 1560 | array (1) Depth Limit | 1040 | null | MFR801208488 | 1560x1040 | 2026-07-30T17:16:27.877Z |
| 23 | 23 | 6a6b86eb56e60e8a331a5a7c | https://cdn.realtyfeed.com/cdn/4/MFR801208488/6b05c40944f8daa61a93f10b7a11bc2... | 133191 | webp | https://cdn.realtyfeed.com/cdn/4/MFR801208488/thumbnail-6b05c40944f8daa61a93f... | 1264 | array (1) Depth Limit | 843 | null | MFR801208488 | 1264x843 | 2026-07-30T17:16:27.854Z |
| 24 | 24 | 6a6b86eb56e60e8a331a5a7d | https://cdn.realtyfeed.com/cdn/4/MFR801208488/18a281447899ce78f55fb931a709841... | 164645 | webp | https://cdn.realtyfeed.com/cdn/4/MFR801208488/thumbnail-18a281447899ce78f55fb... | 1600 | array (1) Depth Limit | 1067 | null | MFR801208488 | 1600x1067 | 2026-07-30T17:16:27.854Z |
| 25 | 25 | 6a74e7ac56a6e2a2949c9ba8 | https://cdn.realtyfeed.com/cdn/4/MFR801208488/2f5a17394ecb69ab7763fb39bdf842b... | 288921 | webp | https://cdn.realtyfeed.com/cdn/4/MFR801208488/thumbnail-2f5a17394ecb69ab7763f... | 1600 | array (1) Depth Limit | 1066 | null | MFR801208488 | 1600x1066 | 2026-08-06T19:59:40.819Z |
| 26 | 26 | 6a6b86eb56e60e8a331a5a7e | https://cdn.realtyfeed.com/cdn/4/MFR801208488/d4b641ad84273081ed5d24198b6a6ff... | 257065 | webp | https://cdn.realtyfeed.com/cdn/4/MFR801208488/thumbnail-d4b641ad84273081ed5d2... | 1600 | array (1) Depth Limit | 1067 | null | MFR801208488 | 1600x1067 | 2026-07-30T17:16:27.850Z |
| 27 | 27 | 6a6b86eb56e60e8a331a5a7f | https://cdn.realtyfeed.com/cdn/4/MFR801208488/37122a29ab0058057cda3a59e5a5f09... | 241850 | webp | https://cdn.realtyfeed.com/cdn/4/MFR801208488/thumbnail-37122a29ab0058057cda3... | 1600 | array (1) Depth Limit | 1067 | null | MFR801208488 | 1600x1067 | 2026-07-30T17:16:27.850Z |
| 28 | 28 | 6a74e7ac56a6e2a2949c9ba9 | https://cdn.realtyfeed.com/cdn/4/MFR801208488/ecb445e7338926d75417788886dba1f... | 316903 | webp | https://cdn.realtyfeed.com/cdn/4/MFR801208488/thumbnail-ecb445e7338926d754177... | 1600 | array (1) Depth Limit | 1066 | null | MFR801208488 | 1600x1066 | 2026-08-06T19:59:40.842Z |
| 29 | 29 | 6a74e7ac56a6e2a2949c9baa | https://cdn.realtyfeed.com/cdn/4/MFR801208488/8685d214b11e379d8efa11586b8cf05... | 307271 | webp | https://cdn.realtyfeed.com/cdn/4/MFR801208488/thumbnail-8685d214b11e379d8efa1... | 1600 | array (1) Depth Limit | 1067 | null | MFR801208488 | 1600x1067 | 2026-08-06T19:59:40.822Z |
| 30 | 30 | 6a6b86eb56e60e8a331a5a80 | https://cdn.realtyfeed.com/cdn/4/MFR801208488/565b7d34ab4bca2101ec6e4ac4fc0c3... | 307188 | webp | https://cdn.realtyfeed.com/cdn/4/MFR801208488/thumbnail-565b7d34ab4bca2101ec6... | 1600 | array (1) Depth Limit | 1067 | null | MFR801208488 | 1600x1067 | 2026-07-30T17:16:27.880Z |
| 31 | 31 | 6a74e7ac56a6e2a2949c9bab | https://cdn.realtyfeed.com/cdn/4/MFR801208488/f78c7714b9544f1eae040613bb17543... | 284033 | webp | https://cdn.realtyfeed.com/cdn/4/MFR801208488/thumbnail-f78c7714b9544f1eae040... | 1600 | array (1) Depth Limit | 1066 | null | MFR801208488 | 1600x1066 | 2026-08-06T19:59:40.808Z |
| 32 | 32 | 6a74e7ac56a6e2a2949c9bac | https://cdn.realtyfeed.com/cdn/4/MFR801208488/10d16c7dcc446b0dac4a654076ff1cd... | 267440 | webp | https://cdn.realtyfeed.com/cdn/4/MFR801208488/thumbnail-10d16c7dcc446b0dac4a6... | 1600 | array (1) Depth Limit | 1066 | null | MFR801208488 | 1600x1066 | 2026-08-06T19:59:40.802Z |
| 33 | 33 | 6a74e7ac56a6e2a2949c9bad | https://cdn.realtyfeed.com/cdn/4/MFR801208488/e3d1b8861514e51b291cf9a075bcfd0... | 308249 | webp | https://cdn.realtyfeed.com/cdn/4/MFR801208488/thumbnail-e3d1b8861514e51b291cf... | 1600 | array (1) Depth Limit | 1066 | null | MFR801208488 | 1600x1066 | 2026-08-06T19:59:40.811Z |
| 34 | 34 | 6a74e7ac56a6e2a2949c9bae | https://cdn.realtyfeed.com/cdn/4/MFR801208488/ce3479f5e506e52e629f7f456b51c91... | 379749 | webp | https://cdn.realtyfeed.com/cdn/4/MFR801208488/thumbnail-ce3479f5e506e52e629f7... | 1600 | array (1) Depth Limit | 1066 | null | MFR801208488 | 1600x1066 | 2026-08-06T19:59:40.810Z |
| 35 | 35 | 6a6b86eb56e60e8a331a5a81 | https://cdn.realtyfeed.com/cdn/4/MFR801208488/e835365888dd5a15fa422b779af59ae... | 377241 | webp | https://cdn.realtyfeed.com/cdn/4/MFR801208488/thumbnail-e835365888dd5a15fa422... | 1600 | array (1) Depth Limit | 1067 | null | MFR801208488 | 1600x1067 | 2026-07-30T17:16:27.889Z |
| 36 | 36 | 6a6b86eb56e60e8a331a5a83 | https://cdn.realtyfeed.com/cdn/4/MFR801208488/9f831d74660d5043c393d3af1d79c39... | 475471 | webp | https://cdn.realtyfeed.com/cdn/4/MFR801208488/thumbnail-9f831d74660d5043c393d... | 1600 | array (1) Depth Limit | 1067 | null | MFR801208488 | 1600x1067 | 2026-07-30T17:16:27.889Z |
| 37 | 37 | 6a6b86eb56e60e8a331a5a84 | https://cdn.realtyfeed.com/cdn/4/MFR801208488/219d0d2b17e3b786321f8f48fb2f73c... | 275617 | webp | https://cdn.realtyfeed.com/cdn/4/MFR801208488/thumbnail-219d0d2b17e3b786321f8... | 1600 | array (1) Depth Limit | 1067 | null | MFR801208488 | 1600x1067 | 2026-07-30T17:16:27.884Z |
| 38 | 38 | 6a6b86eb56e60e8a331a5a85 | https://cdn.realtyfeed.com/cdn/4/MFR801208488/9784410c8d0fbdaad8349b07aa5de73... | 368710 | webp | https://cdn.realtyfeed.com/cdn/4/MFR801208488/thumbnail-9784410c8d0fbdaad8349... | 1600 | array (1) Depth Limit | 1067 | null | MFR801208488 | 1600x1067 | 2026-07-30T17:16:27.888Z |
| 39 | 39 | 6a6b86eb56e60e8a331a5a86 | https://cdn.realtyfeed.com/cdn/4/MFR801208488/5e5e59f87e4767c21986d19990559c7... | 348438 | webp | https://cdn.realtyfeed.com/cdn/4/MFR801208488/thumbnail-5e5e59f87e4767c21986d... | 1600 | array (1) Depth Limit | 1067 | null | MFR801208488 | 1600x1067 | 2026-07-30T17:16:27.900Z |
| 40 | 40 | 6a6b86eb56e60e8a331a5a87 | https://cdn.realtyfeed.com/cdn/4/MFR801208488/6761a9e29cc539f6fcdd9626a4f329f... | 575118 | webp | https://cdn.realtyfeed.com/cdn/4/MFR801208488/thumbnail-6761a9e29cc539f6fcdd9... | 1600 | array (1) Depth Limit | 1067 | null | MFR801208488 | 1600x1067 | 2026-07-30T17:16:27.915Z |
| 41 | 41 | 6a78c761081183d844bb9c30 | https://cdn.realtyfeed.com/cdn/4/MFR801208488/77f410525cbaf6b34876284a3acfd49... | 75483 | webp | https://cdn.realtyfeed.com/cdn/4/MFR801208488/thumbnail-77f410525cbaf6b348762... | 1600 | array (1) Depth Limit | 1066 | null | MFR801208488 | 1600x1066 | 2026-08-09T18:30:57.899Z |
https://cdn.realtyfeed.com/cdn/4/MFR801208488/251aece5621a4e6c4d467403d057d394.webp
https://cdn.realtyfeed.com/cdn/4/MFR801208488/thumbnail-251aece5621a4e6c4d467403d057d394.webp
https://cdn.realtyfeed.com/cdn/4/MFR801208488/b691f726948f9fc816719c5281261f5c.webp
https://cdn.realtyfeed.com/cdn/4/MFR801208488/thumbnail-b691f726948f9fc816719c5281261f5c.webp
https://cdn.realtyfeed.com/cdn/4/MFR801208488/88c5aaa091ee9f4f4a3ebdc53caeca01.webp
https://cdn.realtyfeed.com/cdn/4/MFR801208488/thumbnail-88c5aaa091ee9f4f4a3ebdc53caeca01.webp
https://cdn.realtyfeed.com/cdn/4/MFR801208488/ef70642730fda18a49354d70cdb18513.webp
https://cdn.realtyfeed.com/cdn/4/MFR801208488/thumbnail-ef70642730fda18a49354d70cdb18513.webp
https://cdn.realtyfeed.com/cdn/4/MFR801208488/78fb359118e06bb54dc63d72f74da5f4.webp
https://cdn.realtyfeed.com/cdn/4/MFR801208488/thumbnail-78fb359118e06bb54dc63d72f74da5f4.webp
https://cdn.realtyfeed.com/cdn/4/MFR801208488/8188ca5d65a3d8fec779c7b80a4e59ea.webp
https://cdn.realtyfeed.com/cdn/4/MFR801208488/thumbnail-8188ca5d65a3d8fec779c7b80a4e59ea.webp
https://cdn.realtyfeed.com/cdn/4/MFR801208488/78dc2878884de8dbb81928976d2ba4e0.webp
https://cdn.realtyfeed.com/cdn/4/MFR801208488/thumbnail-78dc2878884de8dbb81928976d2ba4e0.webp
https://cdn.realtyfeed.com/cdn/4/MFR801208488/b710f5807208536551a48e67697571d0.webp
https://cdn.realtyfeed.com/cdn/4/MFR801208488/thumbnail-b710f5807208536551a48e67697571d0.webp
https://cdn.realtyfeed.com/cdn/4/MFR801208488/328eac185bd5b22f1f55a28be89b59e7.webp
https://cdn.realtyfeed.com/cdn/4/MFR801208488/thumbnail-328eac185bd5b22f1f55a28be89b59e7.webp
https://cdn.realtyfeed.com/cdn/4/MFR801208488/98a4360ce12e8422f5770313f067ba94.webp
https://cdn.realtyfeed.com/cdn/4/MFR801208488/thumbnail-98a4360ce12e8422f5770313f067ba94.webp
https://cdn.realtyfeed.com/cdn/4/MFR801208488/2ca166963c70cca0e1498c66623b03ea.webp
https://cdn.realtyfeed.com/cdn/4/MFR801208488/thumbnail-2ca166963c70cca0e1498c66623b03ea.webp
https://cdn.realtyfeed.com/cdn/4/MFR801208488/393defae41f6542498d7ea4ce6626754.webp
https://cdn.realtyfeed.com/cdn/4/MFR801208488/thumbnail-393defae41f6542498d7ea4ce6626754.webp
https://cdn.realtyfeed.com/cdn/4/MFR801208488/347e323b24ece8b6de8647e7aca405fe.webp
https://cdn.realtyfeed.com/cdn/4/MFR801208488/thumbnail-347e323b24ece8b6de8647e7aca405fe.webp
https://cdn.realtyfeed.com/cdn/4/MFR801208488/9782f127c8ee1992d9d825fef83bd00d.webp
https://cdn.realtyfeed.com/cdn/4/MFR801208488/thumbnail-9782f127c8ee1992d9d825fef83bd00d.webp
https://cdn.realtyfeed.com/cdn/4/MFR801208488/0e2a3f3cf4e70e1262a54cb504a10650.webp
https://cdn.realtyfeed.com/cdn/4/MFR801208488/thumbnail-0e2a3f3cf4e70e1262a54cb504a10650.webp
https://cdn.realtyfeed.com/cdn/4/MFR801208488/6d6f6f4b882769ed6f486260bad7fab6.webp
https://cdn.realtyfeed.com/cdn/4/MFR801208488/thumbnail-6d6f6f4b882769ed6f486260bad7fab6.webp
https://cdn.realtyfeed.com/cdn/4/MFR801208488/ef04d0c2bce9439702adc29caccaaa53.webp
https://cdn.realtyfeed.com/cdn/4/MFR801208488/thumbnail-ef04d0c2bce9439702adc29caccaaa53.webp
https://cdn.realtyfeed.com/cdn/4/MFR801208488/7f8c9d4d9d6704336293c5020b8ebd7a.webp
https://cdn.realtyfeed.com/cdn/4/MFR801208488/thumbnail-7f8c9d4d9d6704336293c5020b8ebd7a.webp
https://cdn.realtyfeed.com/cdn/4/MFR801208488/a14ca362ef5d7e70924a9de3448bbd3e.webp
https://cdn.realtyfeed.com/cdn/4/MFR801208488/thumbnail-a14ca362ef5d7e70924a9de3448bbd3e.webp
https://cdn.realtyfeed.com/cdn/4/MFR801208488/ce4396bf5af4a348779530e497a58bd9.webp
https://cdn.realtyfeed.com/cdn/4/MFR801208488/thumbnail-ce4396bf5af4a348779530e497a58bd9.webp
https://cdn.realtyfeed.com/cdn/4/MFR801208488/0a3a7af7ce4132606bd9e2c5015f4114.webp
https://cdn.realtyfeed.com/cdn/4/MFR801208488/thumbnail-0a3a7af7ce4132606bd9e2c5015f4114.webp
https://cdn.realtyfeed.com/cdn/4/MFR801208488/97ef24ec2f37c0f1002022e0ce11e5db.webp
https://cdn.realtyfeed.com/cdn/4/MFR801208488/thumbnail-97ef24ec2f37c0f1002022e0ce11e5db.webp
https://cdn.realtyfeed.com/cdn/4/MFR801208488/96cf1ec6e3355a37221576684c72d87f.webp
https://cdn.realtyfeed.com/cdn/4/MFR801208488/thumbnail-96cf1ec6e3355a37221576684c72d87f.webp
https://cdn.realtyfeed.com/cdn/4/MFR801208488/6b05c40944f8daa61a93f10b7a11bc26.webp
https://cdn.realtyfeed.com/cdn/4/MFR801208488/thumbnail-6b05c40944f8daa61a93f10b7a11bc26.webp
https://cdn.realtyfeed.com/cdn/4/MFR801208488/18a281447899ce78f55fb931a7098414.webp
https://cdn.realtyfeed.com/cdn/4/MFR801208488/thumbnail-18a281447899ce78f55fb931a7098414.webp
https://cdn.realtyfeed.com/cdn/4/MFR801208488/2f5a17394ecb69ab7763fb39bdf842bc.webp
https://cdn.realtyfeed.com/cdn/4/MFR801208488/thumbnail-2f5a17394ecb69ab7763fb39bdf842bc.webp
https://cdn.realtyfeed.com/cdn/4/MFR801208488/d4b641ad84273081ed5d24198b6a6ff9.webp
https://cdn.realtyfeed.com/cdn/4/MFR801208488/thumbnail-d4b641ad84273081ed5d24198b6a6ff9.webp
https://cdn.realtyfeed.com/cdn/4/MFR801208488/37122a29ab0058057cda3a59e5a5f094.webp
https://cdn.realtyfeed.com/cdn/4/MFR801208488/thumbnail-37122a29ab0058057cda3a59e5a5f094.webp
https://cdn.realtyfeed.com/cdn/4/MFR801208488/ecb445e7338926d75417788886dba1f6.webp
https://cdn.realtyfeed.com/cdn/4/MFR801208488/thumbnail-ecb445e7338926d75417788886dba1f6.webp
https://cdn.realtyfeed.com/cdn/4/MFR801208488/8685d214b11e379d8efa11586b8cf05d.webp
https://cdn.realtyfeed.com/cdn/4/MFR801208488/thumbnail-8685d214b11e379d8efa11586b8cf05d.webp
https://cdn.realtyfeed.com/cdn/4/MFR801208488/565b7d34ab4bca2101ec6e4ac4fc0c31.webp
https://cdn.realtyfeed.com/cdn/4/MFR801208488/thumbnail-565b7d34ab4bca2101ec6e4ac4fc0c31.webp
https://cdn.realtyfeed.com/cdn/4/MFR801208488/f78c7714b9544f1eae040613bb17543c.webp
https://cdn.realtyfeed.com/cdn/4/MFR801208488/thumbnail-f78c7714b9544f1eae040613bb17543c.webp
https://cdn.realtyfeed.com/cdn/4/MFR801208488/10d16c7dcc446b0dac4a654076ff1cda.webp
https://cdn.realtyfeed.com/cdn/4/MFR801208488/thumbnail-10d16c7dcc446b0dac4a654076ff1cda.webp
https://cdn.realtyfeed.com/cdn/4/MFR801208488/e3d1b8861514e51b291cf9a075bcfd0f.webp
https://cdn.realtyfeed.com/cdn/4/MFR801208488/thumbnail-e3d1b8861514e51b291cf9a075bcfd0f.webp
https://cdn.realtyfeed.com/cdn/4/MFR801208488/ce3479f5e506e52e629f7f456b51c914.webp
https://cdn.realtyfeed.com/cdn/4/MFR801208488/thumbnail-ce3479f5e506e52e629f7f456b51c914.webp
https://cdn.realtyfeed.com/cdn/4/MFR801208488/e835365888dd5a15fa422b779af59ae4.webp
https://cdn.realtyfeed.com/cdn/4/MFR801208488/thumbnail-e835365888dd5a15fa422b779af59ae4.webp
https://cdn.realtyfeed.com/cdn/4/MFR801208488/9f831d74660d5043c393d3af1d79c39a.webp
https://cdn.realtyfeed.com/cdn/4/MFR801208488/thumbnail-9f831d74660d5043c393d3af1d79c39a.webp
https://cdn.realtyfeed.com/cdn/4/MFR801208488/219d0d2b17e3b786321f8f48fb2f73cd.webp
https://cdn.realtyfeed.com/cdn/4/MFR801208488/thumbnail-219d0d2b17e3b786321f8f48fb2f73cd.webp
https://cdn.realtyfeed.com/cdn/4/MFR801208488/9784410c8d0fbdaad8349b07aa5de732.webp
https://cdn.realtyfeed.com/cdn/4/MFR801208488/thumbnail-9784410c8d0fbdaad8349b07aa5de732.webp
https://cdn.realtyfeed.com/cdn/4/MFR801208488/5e5e59f87e4767c21986d19990559c74.webp
https://cdn.realtyfeed.com/cdn/4/MFR801208488/thumbnail-5e5e59f87e4767c21986d19990559c74.webp
https://cdn.realtyfeed.com/cdn/4/MFR801208488/6761a9e29cc539f6fcdd9626a4f329fd.webp
https://cdn.realtyfeed.com/cdn/4/MFR801208488/thumbnail-6761a9e29cc539f6fcdd9626a4f329fd.webp
https://cdn.realtyfeed.com/cdn/4/MFR801208488/77f410525cbaf6b34876284a3acfd493.webp
https://cdn.realtyfeed.com/cdn/4/MFR801208488/thumbnail-77f410525cbaf6b34876284a3acfd493.webp
Defined in <ROOT>/wp-content/plugins/mls-on-the-fly/src/Components/CloudPost/SubComponents/RFClient/SDK/RF/Entities/RFProperty.php:13
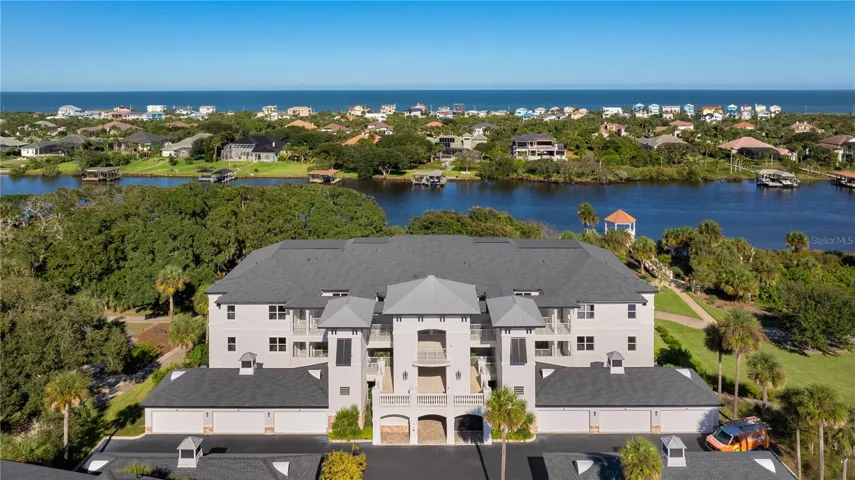
Designed by Studio 11. Delivered on the ground floor. Ready now. Behind the gates of Grand Haven, Grand Vista holds just 24 residences — and this is the Oakmont, the largest of the three floorplans at 2,167 square feet, three bedrooms, three full baths, and a private two-car garage. What sets it apart isn't square footage. It's that the interiors were designed by Studio 11, the firm behind some of the world's most recognized luxury hotels, and it shows in every room. The kitchen alone is worth the walkthrough: European walnut cabinetry with integrated pulls, quartz stone countertops, a hand-glazed emerald tile backsplash laid in a custom geometric pattern, and a full GE appliance package — double wall ovens, cooktop with chimney hood, French-door refrigeration, and a dishwasher drawer. A corner trough sink sits beneath a window wall. A breakfast nook catches the morning light. A pass-through bar opens to the great room so the cook is never separated from the conversation. The owner's suite is a genuine retreat: a coffered tray ceiling in dramatic charcoal, a sitting area framed by live oaks, and a spa bath with two separate vanities, brushed gold Toto fixtures, a freestanding soaking tub on a tiled plinth, and an oversized walk-in shower clad floor-to-ceiling in book-matched marble-look tile. Two additional bedrooms and two more designer baths — one wrapped in emerald subway tile over an iridescent pebble floor — mean guests are never an afterthought. Throughout: 10-foot ceilings, crown moulding, seven-inch baseboards, eight-foot solid-core doors in black lacquer with crystal and brass hardware, high-grade LVT flooring, Williams Sonoma lighting, and a full laundry room with washer, dryer, sink, and cabinetry. As a ground-floor residence, this one lives like a single-family home. Walk straight out from the great room to a screened, tiled patio that opens onto lawn, palms, and preserve — with peeks of the Intracoastal beyond. No elevator. No stairs. Just the door and the outdoors. The practical case is just as strong: concrete block construction, high-impact windows, Flood Zone X, and monthly dues under $700 that cover water, sewer, cable, high-speed internet, trash, and pest control. Golf in, golf out on a Jack Nicklaus Signature course, with lock-and-leave ease when you travel. Quiet luxury, fully finished, available immediately. Schedule your private tour. *Photos include staging that is no longer present.
Clubhouse,Fitness Center,Gated Community - Guard,Golf Carts OK,Golf,Irrigation-Reclaimed Water,Playground,Pool,Restaurant,Sidewalks,Special Community Restrictions,Tennis Court(s)
Palm Coast Pkwy to Colbert Lane. Left at Grand Haven main entrance, Waterside Pkwy. Through gate down to Riverfront Dr, take left and follow to Grand Vista Condos. Building A parallel to Intracoastal.
Built-in Features,Ceiling Fans(s),Crown Molding,Eat-in Kitchen,High Ceilings,Open Floorplan,Primary Bedroom Main Floor,Solid Surface Counters,Solid Wood Cabinets,Split Bedroom,Stone Counters,Thermostat,Walk-In Closet(s)
1995-05-19 10:05:48 UTC
BB/HS Internet Available,Cable Available,Electricity Connected,Sewer Connected,Water Connected
https://www.workforce-resource.com/dpr/listing/MFRMLS/FC320177?w=Agent&skip_sso=true
Designed by Studio 11. Delivered on the ground floor. Ready now. Behind the gates of Grand Haven, Grand Vista holds just 24 residences — and this is the Oakmont, the largest of the three floorplans at 2,167 square feet, three bedrooms, three full baths, and a private two-car garage. What sets it apart isn't square footage. It's that the interiors were designed by Studio 11, the firm behind some of the world's most recognized luxury hotels, and it shows in every room. The kitchen alone is worth the walkthrough: European walnut cabinetry with integrated pulls, quartz stone countertops, a hand-glazed emerald tile backsplash laid in a custom geometric pattern, and a full GE appliance package — double wall ovens, cooktop with chimney hood, French-door refrigeration, and a dishwasher drawer. A corner trough sink sits beneath a window wall. A breakfast nook catches the morning light. A pass-through bar opens to the great room so the cook is never separated from the conversation. The owner's suite is a genuine retreat: a coffered tray ceiling in dramatic charcoal, a sitting area framed by live oaks, and a spa bath with two separate vanities, brushed gold Toto fixtures, a freestanding soaking tub on a tiled plinth, and an oversized walk-in shower clad floor-to-ceiling in book-matched marble-look tile. Two additional bedrooms and two more designer baths — one wrapped in emerald subway tile over an iridescent pebble floor — mean guests are never an afterthought. Throughout: 10-foot ceilings, crown moulding, seven-inch baseboards, eight-foot solid-core doors in black lacquer with crystal and brass hardware, high-grade LVT flooring, Williams Sonoma lighting, and a full laundry room with washer, dryer, sink, and cabinetry. As a ground-floor residence, this one lives like a single-family home. Walk straight out from the great room to a screened, tiled patio that opens onto lawn, palms, and preserve — with peeks of the Intracoastal beyond. No elevator. No stairs. Just the door and the outdoors. The practical case is just as strong: concrete block construction, high-impact windows, Flood Zone X, and monthly dues under $700 that cover water, sewer, cable, high-speed internet, trash, and pest control. Golf in, golf out on a Jack Nicklaus Signature course, with lock-and-leave ease when you travel. Quiet luxury, fully finished, available immediately. Schedule your private tour. *Photos include staging that is no longer present.
1991-08-30 02:04:03 UTC
Intracoastal Waterway,Waterfront
| Order | MediaKey | MediaURL | MediaSize | MediaType | Thumbnail | ImageWidth | Permission | ImageHeight | MediaCategory | ResourceRecordKey | ImageSizeDescription | MediaModificationTimestamp | |
|---|---|---|---|---|---|---|---|---|---|---|---|---|---|
| 0 | 0 | 6a6817e06fdfec932c7cf857 | https://cdn.realtyfeed.com/cdn/4/MFR800877948/58336444d044b19df8c3f879f85a89c... | 287054 | webp | https://cdn.realtyfeed.com/cdn/4/MFR800877948/thumbnail-58336444d044b19df8c3f... | 1600 | array (1) Depth Limit | 898 | null | MFR800877948 | 1600x898 | 2026-07-28T02:45:52.656Z |
| 1 | 1 | 6a6817e06fdfec932c7cf858 | https://cdn.realtyfeed.com/cdn/4/MFR800877948/e50174e6b08c909dfdcfb91e82c752d... | 171350 | webp | https://cdn.realtyfeed.com/cdn/4/MFR800877948/thumbnail-e50174e6b08c909dfdcfb... | 1600 | array (1) Depth Limit | 1066 | null | MFR800877948 | 1600x1066 | 2026-07-28T02:45:52.686Z |
| 2 | 2 | 6a6817e06fdfec932c7cf859 | https://cdn.realtyfeed.com/cdn/4/MFR800877948/6b60cafe82f833ab16697cfda970475... | 182496 | webp | https://cdn.realtyfeed.com/cdn/4/MFR800877948/thumbnail-6b60cafe82f833ab16697... | 1600 | array (1) Depth Limit | 1066 | null | MFR800877948 | 1600x1066 | 2026-07-28T02:45:52.676Z |
| 3 | 3 | 6a6817e06fdfec932c7cf85a | https://cdn.realtyfeed.com/cdn/4/MFR800877948/f0259eaf39c6824a0d2f1acbd3944ae... | 156335 | webp | https://cdn.realtyfeed.com/cdn/4/MFR800877948/thumbnail-f0259eaf39c6824a0d2f1... | 1600 | array (1) Depth Limit | 1066 | null | MFR800877948 | 1600x1066 | 2026-07-28T02:45:52.654Z |
| 4 | 4 | 6a6817e06fdfec932c7cf85b | https://cdn.realtyfeed.com/cdn/4/MFR800877948/6178836ea128b0824f1838af14110c8... | 140393 | webp | https://cdn.realtyfeed.com/cdn/4/MFR800877948/thumbnail-6178836ea128b0824f183... | 1600 | array (1) Depth Limit | 1066 | null | MFR800877948 | 1600x1066 | 2026-07-28T02:45:52.657Z |
| 5 | 5 | 6a6817e06fdfec932c7cf85c | https://cdn.realtyfeed.com/cdn/4/MFR800877948/48c98e8b99f34e28f1f78cbdac988e9... | 181895 | webp | https://cdn.realtyfeed.com/cdn/4/MFR800877948/thumbnail-48c98e8b99f34e28f1f78... | 1600 | array (1) Depth Limit | 1066 | null | MFR800877948 | 1600x1066 | 2026-07-28T02:45:52.649Z |
| 6 | 6 | 6a6817e06fdfec932c7cf85d | https://cdn.realtyfeed.com/cdn/4/MFR800877948/8f6a874723843257619551ab0faa3d4... | 183492 | webp | https://cdn.realtyfeed.com/cdn/4/MFR800877948/thumbnail-8f6a87472384325761955... | 1600 | array (1) Depth Limit | 1066 | null | MFR800877948 | 1600x1066 | 2026-07-28T02:45:52.663Z |
| 7 | 7 | 6a6817e06fdfec932c7cf85e | https://cdn.realtyfeed.com/cdn/4/MFR800877948/954f1bef1d008948b8cacd4d5006db3... | 154572 | webp | https://cdn.realtyfeed.com/cdn/4/MFR800877948/thumbnail-954f1bef1d008948b8cac... | 1600 | array (1) Depth Limit | 1066 | null | MFR800877948 | 1600x1066 | 2026-07-28T02:45:52.646Z |
| 8 | 8 | 6a6817e06fdfec932c7cf85f | https://cdn.realtyfeed.com/cdn/4/MFR800877948/ce1682fff129c27a68cea6ac6cbce86... | 144027 | webp | https://cdn.realtyfeed.com/cdn/4/MFR800877948/thumbnail-ce1682fff129c27a68cea... | 1600 | array (1) Depth Limit | 1066 | null | MFR800877948 | 1600x1066 | 2026-07-28T02:45:52.656Z |
| 9 | 9 | 6a6817e06fdfec932c7cf860 | https://cdn.realtyfeed.com/cdn/4/MFR800877948/33d2594292394fd058dc7c52ba5dd32... | 149754 | webp | https://cdn.realtyfeed.com/cdn/4/MFR800877948/thumbnail-33d2594292394fd058dc7... | 1600 | array (1) Depth Limit | 1066 | null | MFR800877948 | 1600x1066 | 2026-07-28T02:45:52.645Z |
| 10 | 10 | 6a6817e06fdfec932c7cf861 | https://cdn.realtyfeed.com/cdn/4/MFR800877948/cb96467acc18260151e3a34dc8a7ca9... | 171250 | webp | https://cdn.realtyfeed.com/cdn/4/MFR800877948/thumbnail-cb96467acc18260151e3a... | 1600 | array (1) Depth Limit | 1066 | null | MFR800877948 | 1600x1066 | 2026-07-28T02:45:52.645Z |
| 11 | 11 | 6a6817e06fdfec932c7cf862 | https://cdn.realtyfeed.com/cdn/4/MFR800877948/4d26a9e818769b97df16c862ed8b99a... | 210700 | webp | https://cdn.realtyfeed.com/cdn/4/MFR800877948/thumbnail-4d26a9e818769b97df16c... | 1600 | array (1) Depth Limit | 1066 | null | MFR800877948 | 1600x1066 | 2026-07-28T02:45:52.646Z |
| 12 | 12 | 6a6817e06fdfec932c7cf863 | https://cdn.realtyfeed.com/cdn/4/MFR800877948/8a13eef771655cf1e3d32fa97554be5... | 204262 | webp | https://cdn.realtyfeed.com/cdn/4/MFR800877948/thumbnail-8a13eef771655cf1e3d32... | 1600 | array (1) Depth Limit | 1066 | null | MFR800877948 | 1600x1066 | 2026-07-28T02:45:52.646Z |
| 13 | 13 | 6a6817e06fdfec932c7cf864 | https://cdn.realtyfeed.com/cdn/4/MFR800877948/20f9e21d7e25ba79dfc0b4cbf719d50... | 162465 | webp | https://cdn.realtyfeed.com/cdn/4/MFR800877948/thumbnail-20f9e21d7e25ba79dfc0b... | 1600 | array (1) Depth Limit | 1066 | null | MFR800877948 | 1600x1066 | 2026-07-28T02:45:52.666Z |
| 14 | 14 | 6a6817e06fdfec932c7cf865 | https://cdn.realtyfeed.com/cdn/4/MFR800877948/7d9ce52a8aa3cdfead18788e8e3d5b4... | 175595 | webp | https://cdn.realtyfeed.com/cdn/4/MFR800877948/thumbnail-7d9ce52a8aa3cdfead187... | 1600 | array (1) Depth Limit | 1066 | null | MFR800877948 | 1600x1066 | 2026-07-28T02:45:52.640Z |
| 15 | 15 | 6a6817e06fdfec932c7cf866 | https://cdn.realtyfeed.com/cdn/4/MFR800877948/58890907f274fe2b0b2e4aeee484076... | 202716 | webp | https://cdn.realtyfeed.com/cdn/4/MFR800877948/thumbnail-58890907f274fe2b0b2e4... | 1600 | array (1) Depth Limit | 1066 | null | MFR800877948 | 1600x1066 | 2026-07-28T02:45:52.657Z |
| 16 | 16 | 6a6817e06fdfec932c7cf867 | https://cdn.realtyfeed.com/cdn/4/MFR800877948/63e7306213260b6fe41a3417c0bc423... | 180790 | webp | https://cdn.realtyfeed.com/cdn/4/MFR800877948/thumbnail-63e7306213260b6fe41a3... | 1600 | array (1) Depth Limit | 1066 | null | MFR800877948 | 1600x1066 | 2026-07-28T02:45:52.661Z |
| 17 | 17 | 6a6817e06fdfec932c7cf868 | https://cdn.realtyfeed.com/cdn/4/MFR800877948/023f5f51e5342efda0c287d80874703... | 198262 | webp | https://cdn.realtyfeed.com/cdn/4/MFR800877948/thumbnail-023f5f51e5342efda0c28... | 1600 | array (1) Depth Limit | 1066 | null | MFR800877948 | 1600x1066 | 2026-07-28T02:45:52.687Z |
| 18 | 18 | 6a6817e06fdfec932c7cf869 | https://cdn.realtyfeed.com/cdn/4/MFR800877948/fe126945d337059bdfdad05d9b7a55f... | 216398 | webp | https://cdn.realtyfeed.com/cdn/4/MFR800877948/thumbnail-fe126945d337059bdfdad... | 1600 | array (1) Depth Limit | 1066 | null | MFR800877948 | 1600x1066 | 2026-07-28T02:45:52.649Z |
| 19 | 19 | 6a6817e06fdfec932c7cf86a | https://cdn.realtyfeed.com/cdn/4/MFR800877948/5b77214daafa8023edfa2196e65d6da... | 275282 | webp | https://cdn.realtyfeed.com/cdn/4/MFR800877948/thumbnail-5b77214daafa8023edfa2... | 1600 | array (1) Depth Limit | 1066 | null | MFR800877948 | 1600x1066 | 2026-07-28T02:45:52.647Z |
| 20 | 20 | 6a6817e06fdfec932c7cf86b | https://cdn.realtyfeed.com/cdn/4/MFR800877948/8f7c949a418f2aaaef6382e27672d4b... | 268630 | webp | https://cdn.realtyfeed.com/cdn/4/MFR800877948/thumbnail-8f7c949a418f2aaaef638... | 1600 | array (1) Depth Limit | 1066 | null | MFR800877948 | 1600x1066 | 2026-07-28T02:45:52.716Z |
| 21 | 21 | 6a6817e06fdfec932c7cf86c | https://cdn.realtyfeed.com/cdn/4/MFR800877948/2f0db99ce5397cb8e7d0afad5ed802c... | 196484 | webp | https://cdn.realtyfeed.com/cdn/4/MFR800877948/thumbnail-2f0db99ce5397cb8e7d0a... | 1600 | array (1) Depth Limit | 1066 | null | MFR800877948 | 1600x1066 | 2026-07-28T02:45:52.633Z |
| 22 | 22 | 6a6817e06fdfec932c7cf86d | https://cdn.realtyfeed.com/cdn/4/MFR800877948/10d0e77979e426259f8e9a49864bae6... | 218611 | webp | https://cdn.realtyfeed.com/cdn/4/MFR800877948/thumbnail-10d0e77979e426259f8e9... | 1600 | array (1) Depth Limit | 1066 | null | MFR800877948 | 1600x1066 | 2026-07-28T02:45:52.636Z |
| 23 | 23 | 6a6817e06fdfec932c7cf86e | https://cdn.realtyfeed.com/cdn/4/MFR800877948/a943bec30c8d720cecc68be4391bac7... | 164445 | webp | https://cdn.realtyfeed.com/cdn/4/MFR800877948/thumbnail-a943bec30c8d720cecc68... | 1600 | array (1) Depth Limit | 1066 | null | MFR800877948 | 1600x1066 | 2026-07-28T02:45:52.636Z |
| 24 | 24 | 6a6817e06fdfec932c7cf86f | https://cdn.realtyfeed.com/cdn/4/MFR800877948/c8bb387e810780c2ac7a5528dd4ef0e... | 153945 | webp | https://cdn.realtyfeed.com/cdn/4/MFR800877948/thumbnail-c8bb387e810780c2ac7a5... | 1600 | array (1) Depth Limit | 1066 | null | MFR800877948 | 1600x1066 | 2026-07-28T02:45:52.634Z |
| 25 | 25 | 6a6817e06fdfec932c7cf870 | https://cdn.realtyfeed.com/cdn/4/MFR800877948/a9dc8e2b12d675aa2fc073d11db8b8b... | 148970 | webp | https://cdn.realtyfeed.com/cdn/4/MFR800877948/thumbnail-a9dc8e2b12d675aa2fc07... | 1600 | array (1) Depth Limit | 1066 | null | MFR800877948 | 1600x1066 | 2026-07-28T02:45:52.656Z |
| 26 | 26 | 6a6817e06fdfec932c7cf871 | https://cdn.realtyfeed.com/cdn/4/MFR800877948/01a979b4e63972d6b2f7bf7bb5deffd... | 194860 | webp | https://cdn.realtyfeed.com/cdn/4/MFR800877948/thumbnail-01a979b4e63972d6b2f7b... | 1600 | array (1) Depth Limit | 1066 | null | MFR800877948 | 1600x1066 | 2026-07-28T02:45:52.630Z |
| 27 | 27 | 6a6817e06fdfec932c7cf872 | https://cdn.realtyfeed.com/cdn/4/MFR800877948/7bb763c5ec956e25520de5e9334a3cf... | 220414 | webp | https://cdn.realtyfeed.com/cdn/4/MFR800877948/thumbnail-7bb763c5ec956e25520de... | 1600 | array (1) Depth Limit | 1066 | null | MFR800877948 | 1600x1066 | 2026-07-28T02:45:52.655Z |
| 28 | 28 | 6a6817e06fdfec932c7cf873 | https://cdn.realtyfeed.com/cdn/4/MFR800877948/46acb2acc28632aecb1df03a6b42c90... | 181450 | webp | https://cdn.realtyfeed.com/cdn/4/MFR800877948/thumbnail-46acb2acc28632aecb1df... | 1600 | array (1) Depth Limit | 1066 | null | MFR800877948 | 1600x1066 | 2026-07-28T02:45:52.633Z |
| 29 | 29 | 6a6817e06fdfec932c7cf874 | https://cdn.realtyfeed.com/cdn/4/MFR800877948/448b841545fc642c4714bd5b380c3a4... | 144714 | webp | https://cdn.realtyfeed.com/cdn/4/MFR800877948/thumbnail-448b841545fc642c4714b... | 1600 | array (1) Depth Limit | 1066 | null | MFR800877948 | 1600x1066 | 2026-07-28T02:45:52.655Z |
| 30 | 30 | 6a6817e06fdfec932c7cf875 | https://cdn.realtyfeed.com/cdn/4/MFR800877948/c16806169ab2c4831f626ce54cec50d... | 175083 | webp | https://cdn.realtyfeed.com/cdn/4/MFR800877948/thumbnail-c16806169ab2c4831f626... | 1600 | array (1) Depth Limit | 1066 | null | MFR800877948 | 1600x1066 | 2026-07-28T02:45:52.630Z |
| 31 | 31 | 6a6817e06fdfec932c7cf876 | https://cdn.realtyfeed.com/cdn/4/MFR800877948/ad7b0604348a09ea552a74b5f3f6071... | 142211 | webp | https://cdn.realtyfeed.com/cdn/4/MFR800877948/thumbnail-ad7b0604348a09ea552a7... | 1600 | array (1) Depth Limit | 1066 | null | MFR800877948 | 1600x1066 | 2026-07-28T02:45:52.633Z |
| 32 | 32 | 6a6817e06fdfec932c7cf877 | https://cdn.realtyfeed.com/cdn/4/MFR800877948/7751d009c15455eefabca39f87bd249... | 175238 | webp | https://cdn.realtyfeed.com/cdn/4/MFR800877948/thumbnail-7751d009c15455eefabca... | 1600 | array (1) Depth Limit | 1066 | null | MFR800877948 | 1600x1066 | 2026-07-28T02:45:52.630Z |
| 33 | 33 | 6a6817e06fdfec932c7cf878 | https://cdn.realtyfeed.com/cdn/4/MFR800877948/a8fefc6b773e2d7fec0906caf4bc688... | 127760 | webp | https://cdn.realtyfeed.com/cdn/4/MFR800877948/thumbnail-a8fefc6b773e2d7fec090... | 1600 | array (1) Depth Limit | 1066 | null | MFR800877948 | 1600x1066 | 2026-07-28T02:45:52.627Z |
| 34 | 34 | 6a6817e06fdfec932c7cf879 | https://cdn.realtyfeed.com/cdn/4/MFR800877948/e6b20c5203519a0c301634f970e4c6a... | 140791 | webp | https://cdn.realtyfeed.com/cdn/4/MFR800877948/thumbnail-e6b20c5203519a0c30163... | 1600 | array (1) Depth Limit | 1066 | null | MFR800877948 | 1600x1066 | 2026-07-28T02:45:52.627Z |
| 35 | 35 | 6a6817e06fdfec932c7cf87a | https://cdn.realtyfeed.com/cdn/4/MFR800877948/c790e9cd8d06889cbea1faf6911a368... | 126764 | webp | https://cdn.realtyfeed.com/cdn/4/MFR800877948/thumbnail-c790e9cd8d06889cbea1f... | 1600 | array (1) Depth Limit | 1066 | null | MFR800877948 | 1600x1066 | 2026-07-28T02:45:52.627Z |
| 36 | 36 | 6a6817e06fdfec932c7cf87b | https://cdn.realtyfeed.com/cdn/4/MFR800877948/78a4450a29404665f04a6a16426f75d... | 249223 | webp | https://cdn.realtyfeed.com/cdn/4/MFR800877948/thumbnail-78a4450a29404665f04a6... | 1600 | array (1) Depth Limit | 1066 | null | MFR800877948 | 1600x1066 | 2026-07-28T02:45:52.634Z |
| 37 | 37 | 6a6817e06fdfec932c7cf87c | https://cdn.realtyfeed.com/cdn/4/MFR800877948/777b97749dcf25d25a6d394bcbc6426... | 115607 | webp | https://cdn.realtyfeed.com/cdn/4/MFR800877948/thumbnail-777b97749dcf25d25a6d3... | 1600 | array (1) Depth Limit | 1066 | null | MFR800877948 | 1600x1066 | 2026-07-28T02:45:52.638Z |
| 38 | 38 | 6a6817e06fdfec932c7cf87d | https://cdn.realtyfeed.com/cdn/4/MFR800877948/0fb1a5d51ec7a30ff8cafebdef1bd1f... | 378605 | webp | https://cdn.realtyfeed.com/cdn/4/MFR800877948/thumbnail-0fb1a5d51ec7a30ff8caf... | 1600 | array (1) Depth Limit | 1066 | null | MFR800877948 | 1600x1066 | 2026-07-28T02:45:52.651Z |
| 39 | 39 | 6a6817e06fdfec932c7cf87e | https://cdn.realtyfeed.com/cdn/4/MFR800877948/6ef2de1f6e3288ed3b2a4df121c7bb8... | 136452 | webp | https://cdn.realtyfeed.com/cdn/4/MFR800877948/thumbnail-6ef2de1f6e3288ed3b2a4... | 1600 | array (1) Depth Limit | 1066 | null | MFR800877948 | 1600x1066 | 2026-07-28T02:45:52.599Z |
| 40 | 40 | 6a6817e06fdfec932c7cf87f | https://cdn.realtyfeed.com/cdn/4/MFR800877948/eaa31ec05e6b63e2a01901642970707... | 127111 | webp | https://cdn.realtyfeed.com/cdn/4/MFR800877948/thumbnail-eaa31ec05e6b63e2a0190... | 1600 | array (1) Depth Limit | 1066 | null | MFR800877948 | 1600x1066 | 2026-07-28T02:45:52.627Z |
| 41 | 41 | 6a6817e06fdfec932c7cf880 | https://cdn.realtyfeed.com/cdn/4/MFR800877948/e4b631c3b8f33a38f4085c7b28cb1d1... | 140845 | webp | https://cdn.realtyfeed.com/cdn/4/MFR800877948/thumbnail-e4b631c3b8f33a38f4085... | 1600 | array (1) Depth Limit | 1066 | null | MFR800877948 | 1600x1066 | 2026-07-28T02:45:52.627Z |
| 42 | 42 | 6a6817e06fdfec932c7cf881 | https://cdn.realtyfeed.com/cdn/4/MFR800877948/880561a782123d3d4c68e80343baa29... | 211938 | webp | https://cdn.realtyfeed.com/cdn/4/MFR800877948/thumbnail-880561a782123d3d4c68e... | 1600 | array (1) Depth Limit | 1066 | null | MFR800877948 | 1600x1066 | 2026-07-28T02:45:52.606Z |
| 43 | 43 | 6a6817e06fdfec932c7cf882 | https://cdn.realtyfeed.com/cdn/4/MFR800877948/7d7048d2c6b6f53e6ab706e652ba757... | 241614 | webp | https://cdn.realtyfeed.com/cdn/4/MFR800877948/thumbnail-7d7048d2c6b6f53e6ab70... | 1600 | array (1) Depth Limit | 1066 | null | MFR800877948 | 1600x1066 | 2026-07-28T02:45:52.595Z |
| 44 | 44 | 6a6817e06fdfec932c7cf883 | https://cdn.realtyfeed.com/cdn/4/MFR800877948/5417e55b6c3ef3fcde9cd936256c938... | 262335 | webp | https://cdn.realtyfeed.com/cdn/4/MFR800877948/thumbnail-5417e55b6c3ef3fcde9cd... | 1600 | array (1) Depth Limit | 1066 | null | MFR800877948 | 1600x1066 | 2026-07-28T02:45:52.599Z |
| 45 | 45 | 6a6817e06fdfec932c7cf884 | https://cdn.realtyfeed.com/cdn/4/MFR800877948/ad5748b6e0b515c64cd6ca7ae6e5f82... | 236556 | webp | https://cdn.realtyfeed.com/cdn/4/MFR800877948/thumbnail-ad5748b6e0b515c64cd6c... | 1600 | array (1) Depth Limit | 1066 | null | MFR800877948 | 1600x1066 | 2026-07-28T02:45:52.620Z |
| 46 | 46 | 6a6817e06fdfec932c7cf885 | https://cdn.realtyfeed.com/cdn/4/MFR800877948/f6b619b4e218dffa153c9cb3066fcf7... | 173632 | webp | https://cdn.realtyfeed.com/cdn/4/MFR800877948/thumbnail-f6b619b4e218dffa153c9... | 1600 | array (1) Depth Limit | 1066 | null | MFR800877948 | 1600x1066 | 2026-07-28T02:45:52.591Z |
| 47 | 47 | 6a6817e06fdfec932c7cf886 | https://cdn.realtyfeed.com/cdn/4/MFR800877948/675b94b1324bb06ca0156aa5343b1c1... | 99751 | webp | https://cdn.realtyfeed.com/cdn/4/MFR800877948/thumbnail-675b94b1324bb06ca0156... | 1600 | array (1) Depth Limit | 1066 | null | MFR800877948 | 1600x1066 | 2026-07-28T02:45:52.594Z |
| 48 | 48 | 6a6817e06fdfec932c7cf887 | https://cdn.realtyfeed.com/cdn/4/MFR800877948/cf50fb4168e6cc24a047cdc2749d927... | 99479 | webp | https://cdn.realtyfeed.com/cdn/4/MFR800877948/thumbnail-cf50fb4168e6cc24a047c... | 1600 | array (1) Depth Limit | 1066 | null | MFR800877948 | 1600x1066 | 2026-07-28T02:45:52.648Z |
| 49 | 49 | 6a6817e06fdfec932c7cf888 | https://cdn.realtyfeed.com/cdn/4/MFR800877948/ee0eae45cc87075f44ea6cfc1d387e1... | 112415 | webp | https://cdn.realtyfeed.com/cdn/4/MFR800877948/thumbnail-ee0eae45cc87075f44ea6... | 1600 | array (1) Depth Limit | 1066 | null | MFR800877948 | 1600x1066 | 2026-07-28T02:45:52.626Z |
| 50 | 50 | 6a6817e06fdfec932c7cf889 | https://cdn.realtyfeed.com/cdn/4/MFR800877948/ed07931c324f915279f285be3c1d582... | 121485 | webp | https://cdn.realtyfeed.com/cdn/4/MFR800877948/thumbnail-ed07931c324f915279f28... | 1600 | array (1) Depth Limit | 1066 | null | MFR800877948 | 1600x1066 | 2026-07-28T02:45:52.591Z |
| 51 | 51 | 6a6817e06fdfec932c7cf88a | https://cdn.realtyfeed.com/cdn/4/MFR800877948/79aaf5babbbd2acafe69b0ccb40212c... | 90760 | webp | https://cdn.realtyfeed.com/cdn/4/MFR800877948/thumbnail-79aaf5babbbd2acafe69b... | 1600 | array (1) Depth Limit | 1066 | null | MFR800877948 | 1600x1066 | 2026-07-28T02:45:52.627Z |
| 52 | 52 | 6a6817e06fdfec932c7cf88b | https://cdn.realtyfeed.com/cdn/4/MFR800877948/4076380f36171641599b91d6875fd2b... | 173345 | webp | https://cdn.realtyfeed.com/cdn/4/MFR800877948/thumbnail-4076380f36171641599b9... | 1600 | array (1) Depth Limit | 1066 | null | MFR800877948 | 1600x1066 | 2026-07-28T02:45:52.577Z |
| 53 | 53 | 6a6817e06fdfec932c7cf88c | https://cdn.realtyfeed.com/cdn/4/MFR800877948/665a32f0df2de63c8d241f63b36f736... | 123856 | webp | https://cdn.realtyfeed.com/cdn/4/MFR800877948/thumbnail-665a32f0df2de63c8d241... | 1600 | array (1) Depth Limit | 1066 | null | MFR800877948 | 1600x1066 | 2026-07-28T02:45:52.582Z |
| 54 | 54 | 6a6817e06fdfec932c7cf88d | https://cdn.realtyfeed.com/cdn/4/MFR800877948/a2f8180a86d364c8441fe5c37219b6f... | 168835 | webp | https://cdn.realtyfeed.com/cdn/4/MFR800877948/thumbnail-a2f8180a86d364c8441fe... | 1600 | array (1) Depth Limit | 1066 | null | MFR800877948 | 1600x1066 | 2026-07-28T02:45:52.605Z |
| 55 | 55 | 6a6817e06fdfec932c7cf88e | https://cdn.realtyfeed.com/cdn/4/MFR800877948/3bf1d765a67b41aa3921b54f6c13ca2... | 171100 | webp | https://cdn.realtyfeed.com/cdn/4/MFR800877948/thumbnail-3bf1d765a67b41aa3921b... | 1600 | array (1) Depth Limit | 1066 | null | MFR800877948 | 1600x1066 | 2026-07-28T02:45:52.591Z |
| 56 | 56 | 6a6817e06fdfec932c7cf88f | https://cdn.realtyfeed.com/cdn/4/MFR800877948/cbc3d3f881fe4d64b6c4f809a846e84... | 203773 | webp | https://cdn.realtyfeed.com/cdn/4/MFR800877948/thumbnail-cbc3d3f881fe4d64b6c4f... | 1600 | array (1) Depth Limit | 1066 | null | MFR800877948 | 1600x1066 | 2026-07-28T02:45:52.635Z |
| 57 | 57 | 6a6817e06fdfec932c7cf890 | https://cdn.realtyfeed.com/cdn/4/MFR800877948/b0437410d7eab9e33861f2c9668d8a1... | 133343 | webp | https://cdn.realtyfeed.com/cdn/4/MFR800877948/thumbnail-b0437410d7eab9e33861f... | 1600 | array (1) Depth Limit | 1066 | null | MFR800877948 | 1600x1066 | 2026-07-28T02:45:52.605Z |
| 58 | 58 | 6a6817e06fdfec932c7cf891 | https://cdn.realtyfeed.com/cdn/4/MFR800877948/ac0ccc866361f241dc92927160f5eb7... | 230831 | webp | https://cdn.realtyfeed.com/cdn/4/MFR800877948/thumbnail-ac0ccc866361f241dc929... | 1600 | array (1) Depth Limit | 1066 | null | MFR800877948 | 1600x1066 | 2026-07-28T02:45:52.585Z |
| 59 | 59 | 6a6817e06fdfec932c7cf892 | https://cdn.realtyfeed.com/cdn/4/MFR800877948/5bc903500c49267c35f4480ee2ca9d5... | 176549 | webp | https://cdn.realtyfeed.com/cdn/4/MFR800877948/thumbnail-5bc903500c49267c35f44... | 1600 | array (1) Depth Limit | 1066 | null | MFR800877948 | 1600x1066 | 2026-07-28T02:45:52.588Z |
| 60 | 60 | 6a6817e06fdfec932c7cf893 | https://cdn.realtyfeed.com/cdn/4/MFR800877948/a8f5696a48f133831b41e9a40304a86... | 198273 | webp | https://cdn.realtyfeed.com/cdn/4/MFR800877948/thumbnail-a8f5696a48f133831b41e... | 1600 | array (1) Depth Limit | 1066 | null | MFR800877948 | 1600x1066 | 2026-07-28T02:45:52.588Z |
| 61 | 61 | 6a6817e06fdfec932c7cf894 | https://cdn.realtyfeed.com/cdn/4/MFR800877948/5bbd8c8cb08b599aba4cdd8727ef034... | 197545 | webp | https://cdn.realtyfeed.com/cdn/4/MFR800877948/thumbnail-5bbd8c8cb08b599aba4cd... | 1600 | array (1) Depth Limit | 1066 | null | MFR800877948 | 1600x1066 | 2026-07-28T02:45:52.600Z |
| 62 | 62 | 6a6817e06fdfec932c7cf895 | https://cdn.realtyfeed.com/cdn/4/MFR800877948/a871bea91f90aeaef49713adcfc2763... | 146718 | webp | https://cdn.realtyfeed.com/cdn/4/MFR800877948/thumbnail-a871bea91f90aeaef4971... | 1000 | array (1) Depth Limit | 562 | null | MFR800877948 | 1000x562 | 2026-07-28T02:45:52.610Z |
| 63 | 63 | 6a6817e06fdfec932c7cf896 | https://cdn.realtyfeed.com/cdn/4/MFR800877948/687904f1d86312dbb56ac195e61e087... | 146782 | webp | https://cdn.realtyfeed.com/cdn/4/MFR800877948/thumbnail-687904f1d86312dbb56ac... | 1000 | array (1) Depth Limit | 562 | null | MFR800877948 | 1000x562 | 2026-07-28T02:45:52.588Z |
| 64 | 64 | 6a6817e06fdfec932c7cf897 | https://cdn.realtyfeed.com/cdn/4/MFR800877948/7e880762a7bc331c5634d6cfcb2445a... | 149974 | webp | https://cdn.realtyfeed.com/cdn/4/MFR800877948/thumbnail-7e880762a7bc331c5634d... | 1000 | array (1) Depth Limit | 562 | null | MFR800877948 | 1000x562 | 2026-07-28T02:45:52.611Z |
| 65 | 65 | 6a6817e06fdfec932c7cf898 | https://cdn.realtyfeed.com/cdn/4/MFR800877948/2c94290f63cd41dbc1d1048fe445155... | 149768 | webp | https://cdn.realtyfeed.com/cdn/4/MFR800877948/thumbnail-2c94290f63cd41dbc1d10... | 1000 | array (1) Depth Limit | 562 | null | MFR800877948 | 1000x562 | 2026-07-28T02:45:52.585Z |
| 66 | 66 | 6a6817e06fdfec932c7cf899 | https://cdn.realtyfeed.com/cdn/4/MFR800877948/0c5d805dcdfabf78f440dfd682a9ce5... | 136048 | webp | https://cdn.realtyfeed.com/cdn/4/MFR800877948/thumbnail-0c5d805dcdfabf78f440d... | 1000 | array (1) Depth Limit | 562 | null | MFR800877948 | 1000x562 | 2026-07-28T02:45:52.605Z |
| 67 | 67 | 6a6817e06fdfec932c7cf89a | https://cdn.realtyfeed.com/cdn/4/MFR800877948/ec3b9789b64df7ab289df72a4773813... | 135992 | webp | https://cdn.realtyfeed.com/cdn/4/MFR800877948/thumbnail-ec3b9789b64df7ab289df... | 1000 | array (1) Depth Limit | 562 | null | MFR800877948 | 1000x562 | 2026-07-28T02:45:52.588Z |
| 68 | 68 | 6a6817e06fdfec932c7cf89b | https://cdn.realtyfeed.com/cdn/4/MFR800877948/eff316e8d491b1a4701f1a2045b6295... | 148647 | webp | https://cdn.realtyfeed.com/cdn/4/MFR800877948/thumbnail-eff316e8d491b1a4701f1... | 1000 | array (1) Depth Limit | 562 | null | MFR800877948 | 1000x562 | 2026-07-28T02:45:52.585Z |
| 69 | 69 | 6a6817e06fdfec932c7cf89c | https://cdn.realtyfeed.com/cdn/4/MFR800877948/d51876c9c58be19acd8e2270e36acba... | 148274 | webp | https://cdn.realtyfeed.com/cdn/4/MFR800877948/thumbnail-d51876c9c58be19acd8e2... | 1000 | array (1) Depth Limit | 562 | null | MFR800877948 | 1000x562 | 2026-07-28T02:45:52.594Z |
| 70 | 70 | 6a6817e06fdfec932c7cf89d | https://cdn.realtyfeed.com/cdn/4/MFR800877948/bd88ca36b7f64a75ce11203c3b5c0dd... | 141355 | webp | https://cdn.realtyfeed.com/cdn/4/MFR800877948/thumbnail-bd88ca36b7f64a75ce112... | 1000 | array (1) Depth Limit | 562 | null | MFR800877948 | 1000x562 | 2026-07-28T02:45:52.577Z |
| 71 | 71 | 6a6817e06fdfec932c7cf89e | https://cdn.realtyfeed.com/cdn/4/MFR800877948/45d1abd1e6e408b9f298e2ae912e4f3... | 141346 | webp | https://cdn.realtyfeed.com/cdn/4/MFR800877948/thumbnail-45d1abd1e6e408b9f298e... | 1000 | array (1) Depth Limit | 562 | null | MFR800877948 | 1000x562 | 2026-07-28T02:45:52.582Z |
| 72 | 72 | 6a6817e06fdfec932c7cf89f | https://cdn.realtyfeed.com/cdn/4/MFR800877948/29aad299c2a62e3a8dc5ecc26b33f85... | 131173 | webp | https://cdn.realtyfeed.com/cdn/4/MFR800877948/thumbnail-29aad299c2a62e3a8dc5e... | 1000 | array (1) Depth Limit | 562 | null | MFR800877948 | 1000x562 | 2026-07-28T02:45:52.585Z |
| 73 | 73 | 6a6817e06fdfec932c7cf8a0 | https://cdn.realtyfeed.com/cdn/4/MFR800877948/5bb5f90672b5fbf6c3e2e1fe7b96a0d... | 131187 | webp | https://cdn.realtyfeed.com/cdn/4/MFR800877948/thumbnail-5bb5f90672b5fbf6c3e2e... | 1000 | array (1) Depth Limit | 562 | null | MFR800877948 | 1000x562 | 2026-07-28T02:45:52.575Z |
| 74 | 74 | 6a6817e06fdfec932c7cf8a1 | https://cdn.realtyfeed.com/cdn/4/MFR800877948/6470571c571b809a6fe34b3733aaea1... | 213375 | webp | https://cdn.realtyfeed.com/cdn/4/MFR800877948/thumbnail-6470571c571b809a6fe34... | 1200 | array (1) Depth Limit | 800 | null | MFR800877948 | 1200x800 | 2026-07-28T02:45:52.582Z |
| 75 | 75 | 6a6817e06fdfec932c7cf8a2 | https://cdn.realtyfeed.com/cdn/4/MFR800877948/9a044001d61249b8e2dd0c421108b29... | 232871 | webp | https://cdn.realtyfeed.com/cdn/4/MFR800877948/thumbnail-9a044001d61249b8e2dd0... | 1200 | array (1) Depth Limit | 801 | null | MFR800877948 | 1200x801 | 2026-07-28T02:45:52.582Z |
| 76 | 76 | 6a6817e06fdfec932c7cf8a3 | https://cdn.realtyfeed.com/cdn/4/MFR800877948/bad90b83bfa3688dd116cf47f331bd2... | 203097 | webp | https://cdn.realtyfeed.com/cdn/4/MFR800877948/thumbnail-bad90b83bfa3688dd116c... | 1200 | array (1) Depth Limit | 800 | null | MFR800877948 | 1200x800 | 2026-07-28T02:45:52.606Z |
| 77 | 77 | 6a6817e06fdfec932c7cf8a4 | https://cdn.realtyfeed.com/cdn/4/MFR800877948/681e68fa1de8343a6f5887773a05247... | 162685 | webp | https://cdn.realtyfeed.com/cdn/4/MFR800877948/thumbnail-681e68fa1de8343a6f588... | 1200 | array (1) Depth Limit | 800 | null | MFR800877948 | 1200x800 | 2026-07-28T02:45:52.620Z |
| 78 | 78 | 6a6817e06fdfec932c7cf8a5 | https://cdn.realtyfeed.com/cdn/4/MFR800877948/16488e7b1ac5579180d61e84a3a70b6... | 222514 | webp | https://cdn.realtyfeed.com/cdn/4/MFR800877948/thumbnail-16488e7b1ac5579180d61... | 1200 | array (1) Depth Limit | 900 | null | MFR800877948 | 1200x900 | 2026-07-28T02:45:52.595Z |
| 79 | 79 | 6a6817e06fdfec932c7cf8a6 | https://cdn.realtyfeed.com/cdn/4/MFR800877948/f3b51297363f1a2700032be735eee85... | 194366 | webp | https://cdn.realtyfeed.com/cdn/4/MFR800877948/thumbnail-f3b51297363f1a2700032... | 1200 | array (1) Depth Limit | 900 | null | MFR800877948 | 1200x900 | 2026-07-28T02:45:52.582Z |
| 80 | 80 | 6a6817e06fdfec932c7cf8a7 | https://cdn.realtyfeed.com/cdn/4/MFR800877948/75b5747c70c8031687bcae78a40db89... | 201910 | webp | https://cdn.realtyfeed.com/cdn/4/MFR800877948/thumbnail-75b5747c70c8031687bca... | 1200 | array (1) Depth Limit | 900 | null | MFR800877948 | 1200x900 | 2026-07-28T02:45:52.630Z |
| 81 | 81 | 6a6817e06fdfec932c7cf8a8 | https://cdn.realtyfeed.com/cdn/4/MFR800877948/57da204dc80ac2e0ea7a04b234e024d... | 198108 | webp | https://cdn.realtyfeed.com/cdn/4/MFR800877948/thumbnail-57da204dc80ac2e0ea7a0... | 1200 | array (1) Depth Limit | 900 | null | MFR800877948 | 1200x900 | 2026-07-28T02:45:52.582Z |
| 82 | 82 | 6a6817e06fdfec932c7cf8a9 | https://cdn.realtyfeed.com/cdn/4/MFR800877948/3a58757879afd141434c389fb8c639e... | 236196 | webp | https://cdn.realtyfeed.com/cdn/4/MFR800877948/thumbnail-3a58757879afd141434c3... | 1200 | array (1) Depth Limit | 900 | null | MFR800877948 | 1200x900 | 2026-07-28T02:45:52.585Z |
| 83 | 83 | 6a6817e06fdfec932c7cf8aa | https://cdn.realtyfeed.com/cdn/4/MFR800877948/b7fb7b60ea361aaee53b14c632e15a6... | 230642 | webp | https://cdn.realtyfeed.com/cdn/4/MFR800877948/thumbnail-b7fb7b60ea361aaee53b1... | 1200 | array (1) Depth Limit | 900 | null | MFR800877948 | 1200x900 | 2026-07-28T02:45:52.582Z |
| 84 | 84 | 6a6817e06fdfec932c7cf8ab | https://cdn.realtyfeed.com/cdn/4/MFR800877948/acea730e7ba5004c602bd5af0fa3b38... | 202499 | webp | https://cdn.realtyfeed.com/cdn/4/MFR800877948/thumbnail-acea730e7ba5004c602bd... | 1200 | array (1) Depth Limit | 900 | null | MFR800877948 | 1200x900 | 2026-07-28T02:45:52.582Z |
| 85 | 85 | 6a6817e06fdfec932c7cf8ac | https://cdn.realtyfeed.com/cdn/4/MFR800877948/4408d434d4357806f5a22a1ed18731b... | 187061 | webp | https://cdn.realtyfeed.com/cdn/4/MFR800877948/thumbnail-4408d434d4357806f5a22... | 1200 | array (1) Depth Limit | 800 | null | MFR800877948 | 1200x800 | 2026-07-28T02:45:52.577Z |
| 86 | 86 | 6a6817e06fdfec932c7cf8ad | https://cdn.realtyfeed.com/cdn/4/MFR800877948/0fc1755ec46012156de3db562bf3ae5... | 266715 | webp | https://cdn.realtyfeed.com/cdn/4/MFR800877948/thumbnail-0fc1755ec46012156de3d... | 1200 | array (1) Depth Limit | 800 | null | MFR800877948 | 1200x800 | 2026-07-28T02:45:52.588Z |
| 87 | 87 | 6a6817e06fdfec932c7cf8ae | https://cdn.realtyfeed.com/cdn/4/MFR800877948/5e549537e4177a709fb7e8d6eebc862... | 133829 | webp | https://cdn.realtyfeed.com/cdn/4/MFR800877948/thumbnail-5e549537e4177a709fb7e... | 1200 | array (1) Depth Limit | 800 | null | MFR800877948 | 1200x800 | 2026-07-28T02:45:52.575Z |
| 88 | 88 | 6a6817e06fdfec932c7cf8af | https://cdn.realtyfeed.com/cdn/4/MFR800877948/2900d700f5eb3dff07a5aee1314d5fc... | 209508 | webp | https://cdn.realtyfeed.com/cdn/4/MFR800877948/thumbnail-2900d700f5eb3dff07a5a... | 1200 | array (1) Depth Limit | 800 | null | MFR800877948 | 1200x800 | 2026-07-28T02:45:52.652Z |
| 89 | 89 | 6a6817e06fdfec932c7cf8b0 | https://cdn.realtyfeed.com/cdn/4/MFR800877948/005db3887537e3c2edae19cad76cbd6... | 158498 | webp | https://cdn.realtyfeed.com/cdn/4/MFR800877948/thumbnail-005db3887537e3c2edae1... | 1200 | array (1) Depth Limit | 800 | null | MFR800877948 | 1200x800 | 2026-07-28T02:45:52.664Z |
| 90 | 90 | 6a6817e06fdfec932c7cf8b1 | https://cdn.realtyfeed.com/cdn/4/MFR800877948/1467e746ae7328664aaeaf628974245... | 233153 | webp | https://cdn.realtyfeed.com/cdn/4/MFR800877948/thumbnail-1467e746ae7328664aaea... | 1200 | array (1) Depth Limit | 801 | null | MFR800877948 | 1200x801 | 2026-07-28T02:45:52.655Z |
| 91 | 91 | 6a6817e06fdfec932c7cf8b2 | https://cdn.realtyfeed.com/cdn/4/MFR800877948/27631b06f7a54b1fab95f505d3e42b0... | 182771 | webp | https://cdn.realtyfeed.com/cdn/4/MFR800877948/thumbnail-27631b06f7a54b1fab95f... | 1200 | array (1) Depth Limit | 800 | null | MFR800877948 | 1200x800 | 2026-07-28T02:45:52.650Z |
https://cdn.realtyfeed.com/cdn/4/MFR800877948/58336444d044b19df8c3f879f85a89cc.webp
https://cdn.realtyfeed.com/cdn/4/MFR800877948/thumbnail-58336444d044b19df8c3f879f85a89cc.webp
https://cdn.realtyfeed.com/cdn/4/MFR800877948/e50174e6b08c909dfdcfb91e82c752d8.webp
https://cdn.realtyfeed.com/cdn/4/MFR800877948/thumbnail-e50174e6b08c909dfdcfb91e82c752d8.webp
https://cdn.realtyfeed.com/cdn/4/MFR800877948/6b60cafe82f833ab16697cfda970475f.webp
https://cdn.realtyfeed.com/cdn/4/MFR800877948/thumbnail-6b60cafe82f833ab16697cfda970475f.webp
https://cdn.realtyfeed.com/cdn/4/MFR800877948/f0259eaf39c6824a0d2f1acbd3944ae1.webp
https://cdn.realtyfeed.com/cdn/4/MFR800877948/thumbnail-f0259eaf39c6824a0d2f1acbd3944ae1.webp
https://cdn.realtyfeed.com/cdn/4/MFR800877948/6178836ea128b0824f1838af14110c89.webp
https://cdn.realtyfeed.com/cdn/4/MFR800877948/thumbnail-6178836ea128b0824f1838af14110c89.webp
https://cdn.realtyfeed.com/cdn/4/MFR800877948/48c98e8b99f34e28f1f78cbdac988e9d.webp
https://cdn.realtyfeed.com/cdn/4/MFR800877948/thumbnail-48c98e8b99f34e28f1f78cbdac988e9d.webp
https://cdn.realtyfeed.com/cdn/4/MFR800877948/8f6a874723843257619551ab0faa3d46.webp
https://cdn.realtyfeed.com/cdn/4/MFR800877948/thumbnail-8f6a874723843257619551ab0faa3d46.webp
https://cdn.realtyfeed.com/cdn/4/MFR800877948/954f1bef1d008948b8cacd4d5006db39.webp
https://cdn.realtyfeed.com/cdn/4/MFR800877948/thumbnail-954f1bef1d008948b8cacd4d5006db39.webp
https://cdn.realtyfeed.com/cdn/4/MFR800877948/ce1682fff129c27a68cea6ac6cbce861.webp
https://cdn.realtyfeed.com/cdn/4/MFR800877948/thumbnail-ce1682fff129c27a68cea6ac6cbce861.webp
https://cdn.realtyfeed.com/cdn/4/MFR800877948/33d2594292394fd058dc7c52ba5dd328.webp
https://cdn.realtyfeed.com/cdn/4/MFR800877948/thumbnail-33d2594292394fd058dc7c52ba5dd328.webp
https://cdn.realtyfeed.com/cdn/4/MFR800877948/cb96467acc18260151e3a34dc8a7ca9f.webp
https://cdn.realtyfeed.com/cdn/4/MFR800877948/thumbnail-cb96467acc18260151e3a34dc8a7ca9f.webp
https://cdn.realtyfeed.com/cdn/4/MFR800877948/4d26a9e818769b97df16c862ed8b99a1.webp
https://cdn.realtyfeed.com/cdn/4/MFR800877948/thumbnail-4d26a9e818769b97df16c862ed8b99a1.webp
https://cdn.realtyfeed.com/cdn/4/MFR800877948/8a13eef771655cf1e3d32fa97554be54.webp
https://cdn.realtyfeed.com/cdn/4/MFR800877948/thumbnail-8a13eef771655cf1e3d32fa97554be54.webp
https://cdn.realtyfeed.com/cdn/4/MFR800877948/20f9e21d7e25ba79dfc0b4cbf719d50d.webp
https://cdn.realtyfeed.com/cdn/4/MFR800877948/thumbnail-20f9e21d7e25ba79dfc0b4cbf719d50d.webp
https://cdn.realtyfeed.com/cdn/4/MFR800877948/7d9ce52a8aa3cdfead18788e8e3d5b45.webp
https://cdn.realtyfeed.com/cdn/4/MFR800877948/thumbnail-7d9ce52a8aa3cdfead18788e8e3d5b45.webp
https://cdn.realtyfeed.com/cdn/4/MFR800877948/58890907f274fe2b0b2e4aeee4840767.webp
https://cdn.realtyfeed.com/cdn/4/MFR800877948/thumbnail-58890907f274fe2b0b2e4aeee4840767.webp
https://cdn.realtyfeed.com/cdn/4/MFR800877948/63e7306213260b6fe41a3417c0bc4234.webp
https://cdn.realtyfeed.com/cdn/4/MFR800877948/thumbnail-63e7306213260b6fe41a3417c0bc4234.webp
https://cdn.realtyfeed.com/cdn/4/MFR800877948/023f5f51e5342efda0c287d808747032.webp
https://cdn.realtyfeed.com/cdn/4/MFR800877948/thumbnail-023f5f51e5342efda0c287d808747032.webp
https://cdn.realtyfeed.com/cdn/4/MFR800877948/fe126945d337059bdfdad05d9b7a55f1.webp
https://cdn.realtyfeed.com/cdn/4/MFR800877948/thumbnail-fe126945d337059bdfdad05d9b7a55f1.webp
https://cdn.realtyfeed.com/cdn/4/MFR800877948/5b77214daafa8023edfa2196e65d6da4.webp
https://cdn.realtyfeed.com/cdn/4/MFR800877948/thumbnail-5b77214daafa8023edfa2196e65d6da4.webp
https://cdn.realtyfeed.com/cdn/4/MFR800877948/8f7c949a418f2aaaef6382e27672d4b6.webp
https://cdn.realtyfeed.com/cdn/4/MFR800877948/thumbnail-8f7c949a418f2aaaef6382e27672d4b6.webp
https://cdn.realtyfeed.com/cdn/4/MFR800877948/2f0db99ce5397cb8e7d0afad5ed802c4.webp
https://cdn.realtyfeed.com/cdn/4/MFR800877948/thumbnail-2f0db99ce5397cb8e7d0afad5ed802c4.webp
https://cdn.realtyfeed.com/cdn/4/MFR800877948/10d0e77979e426259f8e9a49864bae60.webp
https://cdn.realtyfeed.com/cdn/4/MFR800877948/thumbnail-10d0e77979e426259f8e9a49864bae60.webp
https://cdn.realtyfeed.com/cdn/4/MFR800877948/a943bec30c8d720cecc68be4391bac7a.webp
https://cdn.realtyfeed.com/cdn/4/MFR800877948/thumbnail-a943bec30c8d720cecc68be4391bac7a.webp
https://cdn.realtyfeed.com/cdn/4/MFR800877948/c8bb387e810780c2ac7a5528dd4ef0e2.webp
https://cdn.realtyfeed.com/cdn/4/MFR800877948/thumbnail-c8bb387e810780c2ac7a5528dd4ef0e2.webp
https://cdn.realtyfeed.com/cdn/4/MFR800877948/a9dc8e2b12d675aa2fc073d11db8b8be.webp
https://cdn.realtyfeed.com/cdn/4/MFR800877948/thumbnail-a9dc8e2b12d675aa2fc073d11db8b8be.webp
https://cdn.realtyfeed.com/cdn/4/MFR800877948/01a979b4e63972d6b2f7bf7bb5deffd6.webp
https://cdn.realtyfeed.com/cdn/4/MFR800877948/thumbnail-01a979b4e63972d6b2f7bf7bb5deffd6.webp
https://cdn.realtyfeed.com/cdn/4/MFR800877948/7bb763c5ec956e25520de5e9334a3cfd.webp
https://cdn.realtyfeed.com/cdn/4/MFR800877948/thumbnail-7bb763c5ec956e25520de5e9334a3cfd.webp
https://cdn.realtyfeed.com/cdn/4/MFR800877948/46acb2acc28632aecb1df03a6b42c905.webp
https://cdn.realtyfeed.com/cdn/4/MFR800877948/thumbnail-46acb2acc28632aecb1df03a6b42c905.webp
https://cdn.realtyfeed.com/cdn/4/MFR800877948/448b841545fc642c4714bd5b380c3a4e.webp
https://cdn.realtyfeed.com/cdn/4/MFR800877948/thumbnail-448b841545fc642c4714bd5b380c3a4e.webp
https://cdn.realtyfeed.com/cdn/4/MFR800877948/c16806169ab2c4831f626ce54cec50da.webp
https://cdn.realtyfeed.com/cdn/4/MFR800877948/thumbnail-c16806169ab2c4831f626ce54cec50da.webp
https://cdn.realtyfeed.com/cdn/4/MFR800877948/ad7b0604348a09ea552a74b5f3f60719.webp
https://cdn.realtyfeed.com/cdn/4/MFR800877948/thumbnail-ad7b0604348a09ea552a74b5f3f60719.webp
https://cdn.realtyfeed.com/cdn/4/MFR800877948/7751d009c15455eefabca39f87bd2496.webp
https://cdn.realtyfeed.com/cdn/4/MFR800877948/thumbnail-7751d009c15455eefabca39f87bd2496.webp
https://cdn.realtyfeed.com/cdn/4/MFR800877948/a8fefc6b773e2d7fec0906caf4bc6881.webp
https://cdn.realtyfeed.com/cdn/4/MFR800877948/thumbnail-a8fefc6b773e2d7fec0906caf4bc6881.webp
https://cdn.realtyfeed.com/cdn/4/MFR800877948/e6b20c5203519a0c301634f970e4c6a7.webp
https://cdn.realtyfeed.com/cdn/4/MFR800877948/thumbnail-e6b20c5203519a0c301634f970e4c6a7.webp
https://cdn.realtyfeed.com/cdn/4/MFR800877948/c790e9cd8d06889cbea1faf6911a3688.webp
https://cdn.realtyfeed.com/cdn/4/MFR800877948/thumbnail-c790e9cd8d06889cbea1faf6911a3688.webp
https://cdn.realtyfeed.com/cdn/4/MFR800877948/78a4450a29404665f04a6a16426f75d9.webp
https://cdn.realtyfeed.com/cdn/4/MFR800877948/thumbnail-78a4450a29404665f04a6a16426f75d9.webp
https://cdn.realtyfeed.com/cdn/4/MFR800877948/777b97749dcf25d25a6d394bcbc6426f.webp
https://cdn.realtyfeed.com/cdn/4/MFR800877948/thumbnail-777b97749dcf25d25a6d394bcbc6426f.webp
https://cdn.realtyfeed.com/cdn/4/MFR800877948/0fb1a5d51ec7a30ff8cafebdef1bd1fd.webp
https://cdn.realtyfeed.com/cdn/4/MFR800877948/thumbnail-0fb1a5d51ec7a30ff8cafebdef1bd1fd.webp
https://cdn.realtyfeed.com/cdn/4/MFR800877948/6ef2de1f6e3288ed3b2a4df121c7bb8a.webp
https://cdn.realtyfeed.com/cdn/4/MFR800877948/thumbnail-6ef2de1f6e3288ed3b2a4df121c7bb8a.webp
https://cdn.realtyfeed.com/cdn/4/MFR800877948/eaa31ec05e6b63e2a019016429707075.webp
https://cdn.realtyfeed.com/cdn/4/MFR800877948/thumbnail-eaa31ec05e6b63e2a019016429707075.webp
https://cdn.realtyfeed.com/cdn/4/MFR800877948/e4b631c3b8f33a38f4085c7b28cb1d18.webp
https://cdn.realtyfeed.com/cdn/4/MFR800877948/thumbnail-e4b631c3b8f33a38f4085c7b28cb1d18.webp
https://cdn.realtyfeed.com/cdn/4/MFR800877948/880561a782123d3d4c68e80343baa299.webp
https://cdn.realtyfeed.com/cdn/4/MFR800877948/thumbnail-880561a782123d3d4c68e80343baa299.webp
https://cdn.realtyfeed.com/cdn/4/MFR800877948/7d7048d2c6b6f53e6ab706e652ba7572.webp
https://cdn.realtyfeed.com/cdn/4/MFR800877948/thumbnail-7d7048d2c6b6f53e6ab706e652ba7572.webp
https://cdn.realtyfeed.com/cdn/4/MFR800877948/5417e55b6c3ef3fcde9cd936256c9388.webp
https://cdn.realtyfeed.com/cdn/4/MFR800877948/thumbnail-5417e55b6c3ef3fcde9cd936256c9388.webp
https://cdn.realtyfeed.com/cdn/4/MFR800877948/ad5748b6e0b515c64cd6ca7ae6e5f828.webp
https://cdn.realtyfeed.com/cdn/4/MFR800877948/thumbnail-ad5748b6e0b515c64cd6ca7ae6e5f828.webp
https://cdn.realtyfeed.com/cdn/4/MFR800877948/f6b619b4e218dffa153c9cb3066fcf7f.webp
https://cdn.realtyfeed.com/cdn/4/MFR800877948/thumbnail-f6b619b4e218dffa153c9cb3066fcf7f.webp
https://cdn.realtyfeed.com/cdn/4/MFR800877948/675b94b1324bb06ca0156aa5343b1c14.webp
https://cdn.realtyfeed.com/cdn/4/MFR800877948/thumbnail-675b94b1324bb06ca0156aa5343b1c14.webp
https://cdn.realtyfeed.com/cdn/4/MFR800877948/cf50fb4168e6cc24a047cdc2749d927d.webp
https://cdn.realtyfeed.com/cdn/4/MFR800877948/thumbnail-cf50fb4168e6cc24a047cdc2749d927d.webp
https://cdn.realtyfeed.com/cdn/4/MFR800877948/ee0eae45cc87075f44ea6cfc1d387e13.webp
https://cdn.realtyfeed.com/cdn/4/MFR800877948/thumbnail-ee0eae45cc87075f44ea6cfc1d387e13.webp
https://cdn.realtyfeed.com/cdn/4/MFR800877948/ed07931c324f915279f285be3c1d5821.webp
https://cdn.realtyfeed.com/cdn/4/MFR800877948/thumbnail-ed07931c324f915279f285be3c1d5821.webp
https://cdn.realtyfeed.com/cdn/4/MFR800877948/79aaf5babbbd2acafe69b0ccb40212c9.webp
https://cdn.realtyfeed.com/cdn/4/MFR800877948/thumbnail-79aaf5babbbd2acafe69b0ccb40212c9.webp
https://cdn.realtyfeed.com/cdn/4/MFR800877948/4076380f36171641599b91d6875fd2b0.webp
https://cdn.realtyfeed.com/cdn/4/MFR800877948/thumbnail-4076380f36171641599b91d6875fd2b0.webp
https://cdn.realtyfeed.com/cdn/4/MFR800877948/665a32f0df2de63c8d241f63b36f7364.webp
https://cdn.realtyfeed.com/cdn/4/MFR800877948/thumbnail-665a32f0df2de63c8d241f63b36f7364.webp
https://cdn.realtyfeed.com/cdn/4/MFR800877948/a2f8180a86d364c8441fe5c37219b6f4.webp
https://cdn.realtyfeed.com/cdn/4/MFR800877948/thumbnail-a2f8180a86d364c8441fe5c37219b6f4.webp
https://cdn.realtyfeed.com/cdn/4/MFR800877948/3bf1d765a67b41aa3921b54f6c13ca24.webp
https://cdn.realtyfeed.com/cdn/4/MFR800877948/thumbnail-3bf1d765a67b41aa3921b54f6c13ca24.webp
https://cdn.realtyfeed.com/cdn/4/MFR800877948/cbc3d3f881fe4d64b6c4f809a846e845.webp
https://cdn.realtyfeed.com/cdn/4/MFR800877948/thumbnail-cbc3d3f881fe4d64b6c4f809a846e845.webp
https://cdn.realtyfeed.com/cdn/4/MFR800877948/b0437410d7eab9e33861f2c9668d8a16.webp
https://cdn.realtyfeed.com/cdn/4/MFR800877948/thumbnail-b0437410d7eab9e33861f2c9668d8a16.webp
https://cdn.realtyfeed.com/cdn/4/MFR800877948/ac0ccc866361f241dc92927160f5eb7b.webp
https://cdn.realtyfeed.com/cdn/4/MFR800877948/thumbnail-ac0ccc866361f241dc92927160f5eb7b.webp
https://cdn.realtyfeed.com/cdn/4/MFR800877948/5bc903500c49267c35f4480ee2ca9d51.webp
https://cdn.realtyfeed.com/cdn/4/MFR800877948/thumbnail-5bc903500c49267c35f4480ee2ca9d51.webp
https://cdn.realtyfeed.com/cdn/4/MFR800877948/a8f5696a48f133831b41e9a40304a865.webp
https://cdn.realtyfeed.com/cdn/4/MFR800877948/thumbnail-a8f5696a48f133831b41e9a40304a865.webp
https://cdn.realtyfeed.com/cdn/4/MFR800877948/5bbd8c8cb08b599aba4cdd8727ef034c.webp
https://cdn.realtyfeed.com/cdn/4/MFR800877948/thumbnail-5bbd8c8cb08b599aba4cdd8727ef034c.webp
https://cdn.realtyfeed.com/cdn/4/MFR800877948/a871bea91f90aeaef49713adcfc2763f.webp
https://cdn.realtyfeed.com/cdn/4/MFR800877948/thumbnail-a871bea91f90aeaef49713adcfc2763f.webp
https://cdn.realtyfeed.com/cdn/4/MFR800877948/687904f1d86312dbb56ac195e61e0877.webp
https://cdn.realtyfeed.com/cdn/4/MFR800877948/thumbnail-687904f1d86312dbb56ac195e61e0877.webp
https://cdn.realtyfeed.com/cdn/4/MFR800877948/7e880762a7bc331c5634d6cfcb2445ab.webp
https://cdn.realtyfeed.com/cdn/4/MFR800877948/thumbnail-7e880762a7bc331c5634d6cfcb2445ab.webp
https://cdn.realtyfeed.com/cdn/4/MFR800877948/2c94290f63cd41dbc1d1048fe4451556.webp
https://cdn.realtyfeed.com/cdn/4/MFR800877948/thumbnail-2c94290f63cd41dbc1d1048fe4451556.webp
https://cdn.realtyfeed.com/cdn/4/MFR800877948/0c5d805dcdfabf78f440dfd682a9ce51.webp
https://cdn.realtyfeed.com/cdn/4/MFR800877948/thumbnail-0c5d805dcdfabf78f440dfd682a9ce51.webp
https://cdn.realtyfeed.com/cdn/4/MFR800877948/ec3b9789b64df7ab289df72a4773813b.webp
https://cdn.realtyfeed.com/cdn/4/MFR800877948/thumbnail-ec3b9789b64df7ab289df72a4773813b.webp
https://cdn.realtyfeed.com/cdn/4/MFR800877948/eff316e8d491b1a4701f1a2045b6295a.webp
https://cdn.realtyfeed.com/cdn/4/MFR800877948/thumbnail-eff316e8d491b1a4701f1a2045b6295a.webp
https://cdn.realtyfeed.com/cdn/4/MFR800877948/d51876c9c58be19acd8e2270e36acba0.webp
https://cdn.realtyfeed.com/cdn/4/MFR800877948/thumbnail-d51876c9c58be19acd8e2270e36acba0.webp
https://cdn.realtyfeed.com/cdn/4/MFR800877948/bd88ca36b7f64a75ce11203c3b5c0dd1.webp
https://cdn.realtyfeed.com/cdn/4/MFR800877948/thumbnail-bd88ca36b7f64a75ce11203c3b5c0dd1.webp
https://cdn.realtyfeed.com/cdn/4/MFR800877948/45d1abd1e6e408b9f298e2ae912e4f38.webp
https://cdn.realtyfeed.com/cdn/4/MFR800877948/thumbnail-45d1abd1e6e408b9f298e2ae912e4f38.webp
https://cdn.realtyfeed.com/cdn/4/MFR800877948/29aad299c2a62e3a8dc5ecc26b33f85f.webp
https://cdn.realtyfeed.com/cdn/4/MFR800877948/thumbnail-29aad299c2a62e3a8dc5ecc26b33f85f.webp
https://cdn.realtyfeed.com/cdn/4/MFR800877948/5bb5f90672b5fbf6c3e2e1fe7b96a0d0.webp
https://cdn.realtyfeed.com/cdn/4/MFR800877948/thumbnail-5bb5f90672b5fbf6c3e2e1fe7b96a0d0.webp
https://cdn.realtyfeed.com/cdn/4/MFR800877948/6470571c571b809a6fe34b3733aaea1a.webp
https://cdn.realtyfeed.com/cdn/4/MFR800877948/thumbnail-6470571c571b809a6fe34b3733aaea1a.webp
https://cdn.realtyfeed.com/cdn/4/MFR800877948/9a044001d61249b8e2dd0c421108b292.webp
https://cdn.realtyfeed.com/cdn/4/MFR800877948/thumbnail-9a044001d61249b8e2dd0c421108b292.webp
https://cdn.realtyfeed.com/cdn/4/MFR800877948/bad90b83bfa3688dd116cf47f331bd2e.webp
https://cdn.realtyfeed.com/cdn/4/MFR800877948/thumbnail-bad90b83bfa3688dd116cf47f331bd2e.webp
https://cdn.realtyfeed.com/cdn/4/MFR800877948/681e68fa1de8343a6f5887773a05247b.webp
https://cdn.realtyfeed.com/cdn/4/MFR800877948/thumbnail-681e68fa1de8343a6f5887773a05247b.webp
https://cdn.realtyfeed.com/cdn/4/MFR800877948/16488e7b1ac5579180d61e84a3a70b6a.webp
https://cdn.realtyfeed.com/cdn/4/MFR800877948/thumbnail-16488e7b1ac5579180d61e84a3a70b6a.webp
https://cdn.realtyfeed.com/cdn/4/MFR800877948/f3b51297363f1a2700032be735eee85d.webp
https://cdn.realtyfeed.com/cdn/4/MFR800877948/thumbnail-f3b51297363f1a2700032be735eee85d.webp
https://cdn.realtyfeed.com/cdn/4/MFR800877948/75b5747c70c8031687bcae78a40db89b.webp
https://cdn.realtyfeed.com/cdn/4/MFR800877948/thumbnail-75b5747c70c8031687bcae78a40db89b.webp
https://cdn.realtyfeed.com/cdn/4/MFR800877948/57da204dc80ac2e0ea7a04b234e024d3.webp
https://cdn.realtyfeed.com/cdn/4/MFR800877948/thumbnail-57da204dc80ac2e0ea7a04b234e024d3.webp
https://cdn.realtyfeed.com/cdn/4/MFR800877948/3a58757879afd141434c389fb8c639e1.webp
https://cdn.realtyfeed.com/cdn/4/MFR800877948/thumbnail-3a58757879afd141434c389fb8c639e1.webp
https://cdn.realtyfeed.com/cdn/4/MFR800877948/b7fb7b60ea361aaee53b14c632e15a60.webp
https://cdn.realtyfeed.com/cdn/4/MFR800877948/thumbnail-b7fb7b60ea361aaee53b14c632e15a60.webp
https://cdn.realtyfeed.com/cdn/4/MFR800877948/acea730e7ba5004c602bd5af0fa3b387.webp
https://cdn.realtyfeed.com/cdn/4/MFR800877948/thumbnail-acea730e7ba5004c602bd5af0fa3b387.webp
https://cdn.realtyfeed.com/cdn/4/MFR800877948/4408d434d4357806f5a22a1ed18731b7.webp
https://cdn.realtyfeed.com/cdn/4/MFR800877948/thumbnail-4408d434d4357806f5a22a1ed18731b7.webp
https://cdn.realtyfeed.com/cdn/4/MFR800877948/0fc1755ec46012156de3db562bf3ae5e.webp
https://cdn.realtyfeed.com/cdn/4/MFR800877948/thumbnail-0fc1755ec46012156de3db562bf3ae5e.webp
https://cdn.realtyfeed.com/cdn/4/MFR800877948/5e549537e4177a709fb7e8d6eebc8622.webp
https://cdn.realtyfeed.com/cdn/4/MFR800877948/thumbnail-5e549537e4177a709fb7e8d6eebc8622.webp
https://cdn.realtyfeed.com/cdn/4/MFR800877948/2900d700f5eb3dff07a5aee1314d5fc9.webp
https://cdn.realtyfeed.com/cdn/4/MFR800877948/thumbnail-2900d700f5eb3dff07a5aee1314d5fc9.webp
https://cdn.realtyfeed.com/cdn/4/MFR800877948/005db3887537e3c2edae19cad76cbd64.webp
https://cdn.realtyfeed.com/cdn/4/MFR800877948/thumbnail-005db3887537e3c2edae19cad76cbd64.webp
https://cdn.realtyfeed.com/cdn/4/MFR800877948/1467e746ae7328664aaeaf6289742457.webp
https://cdn.realtyfeed.com/cdn/4/MFR800877948/thumbnail-1467e746ae7328664aaeaf6289742457.webp
https://cdn.realtyfeed.com/cdn/4/MFR800877948/27631b06f7a54b1fab95f505d3e42b0c.webp
https://cdn.realtyfeed.com/cdn/4/MFR800877948/thumbnail-27631b06f7a54b1fab95f505d3e42b0c.webp
Defined in <ROOT>/wp-content/plugins/mls-on-the-fly/src/Components/CloudPost/SubComponents/RFClient/SDK/RF/Entities/RFProperty.php:13
Some homes are built. This one was curated. Beyond a custom wrought iron entry with matching sidelights and transom window lies a residence where no surface was left to chance. Rectified 12x60 oak-look porcelain tile flows beneath 8-foot doors throughout, framed by 6½" crown molding, coffered ceilings, and floor-to-ceiling shadowbox millwork that would make a Parisian atelier jealous. The kitchen is a masterclass: glass-front lighted uppers, waterfall quartz island with farmhouse apron sink, induction cooktop with custom downdraft hood, two dishwashers, 72" side-by-side fridge/freezer, wine fridge, built-in quartz dinette, and a Moen voice-activated smart faucet. In this house, even the sink listens. The primary suite is like its own address. Coffered ceilings, color-drenched walls, motorized smart blinds, private wrought iron pool access, a boutique-worthy closet with retail spotlight lighting and shoe display, plus a private second laundry. The spa bath stuns with a crystal chandelier crowning an ornate tub medallion, frameless pebble-floor shower, and matte black Moen fixtures throughout. Upstairs, the bonus room becomes your private cinema: built-in theater with 150" screen, front-throw projector, premium surround sound, and a wet bar with LED-lit glass display cabinets. An 87" TV is hung and ready for the nights popcorn's casual. Outside, resort living isn't a phrase. It's the floor plan. A panoramic 52-foot pool cage frames the oversized spa with 360° infinity edge, glass tile jewelry bands, sun shelf with twin fountains, lookout shelf waterfall, and WiFi pool automation. The travertine lanai hosts a full outdoor kitchen with 36" propane grill, beverage fridge, and honed granite counters under composite-clad ceilings. In the garage there's an EV charger, hexagon LED lighting, and epoxy-floored designer garage, water softener system, wheelchair-accessible paver entry, and dual laundry rooms with three washer/dryers in total. Behind private gates in the heart of Watergrass lies Graybrook, the crown jewel village of one of Wesley Chapel's most coveted master-planned communities. This is where Watergrass saves its finest: Graybrook commands the highest average home values of any village in the community, with recent sales averaging over $1 million and estate homes reaching well beyond. An elegant gated enclave of contemporary American design, Graybrook is anchored by its own private park at the center of the neighborhood, with grand homes framed by the nearly 250 acres of preserved woods and wetlands that define the Watergrass landscape. Many homesites back to protected conservation, or ponds, meaning your view stays yours. Life beyond the gates is pure resort. Residents enjoy three community pools, tennis courts, pickleball courts, a clubhouse with fitness center, pavilion, dog park, and numerous parks. Residents love that Watergrass Elementary sits right inside the community, with Kirkland Ranch Academy of Innovation and Innovation Preparatory Academy just minutes away. And the location delivers: minutes to I-75 via the Overpass Road interchange, with Tampa Premium Outlets, Wiregrass, and the best of Wesley Chapel's dining and shopping a short drive away. KRATE at the Grove, hospitals, and everyday conveniences like Publix are practically down the street. Exclusive. Gated. Conservation-wrapped. Graybrook isn't just where Watergrass residents aspire to live. It's where Wesley Chapel arrives.
north on I-75 for roughly 20 miles into Pasco County Take Exit 282 for Overpass Road (this newer interchange is the shortcut that makes Watergrass so accessible) Head east on Overpass Road for about 3 miles Turn onto Curley Road at the Watergrass entrance area Enter Watergrass, then follow signage to the gated Graybrook village and Kateland Drive
Ceiling Fans(s),Coffered Ceiling(s),High Ceilings,Open Floorplan,Primary Bedroom Main Floor,Thermostat,Walk-In Closet(s),Wet Bar
1988-07-27 15:50:23 UTC
1995-03-14 00:10:01 UTC
https://www.workforce-resource.com/dpr/listing/MFRMLS/TB8525138?w=Agent&skip_sso=true
8-12 Months
2227-09-17 15:52:15 UTC
Some homes are built. This one was curated. Beyond a custom wrought iron entry with matching sidelights and transom window lies a residence where no surface was left to chance. Rectified 12x60 oak-look porcelain tile flows beneath 8-foot doors throughout, framed by 6½" crown molding, coffered ceilings, and floor-to-ceiling shadowbox millwork that would make a Parisian atelier jealous. The kitchen is a masterclass: glass-front lighted uppers, waterfall quartz island with farmhouse apron sink, induction cooktop with custom downdraft hood, two dishwashers, 72" side-by-side fridge/freezer, wine fridge, built-in quartz dinette, and a Moen voice-activated smart faucet. In this house, even the sink listens. The primary suite is like its own address. Coffered ceilings, color-drenched walls, motorized smart blinds, private wrought iron pool access, a boutique-worthy closet with retail spotlight lighting and shoe display, plus a private second laundry. The spa bath stuns with a crystal chandelier crowning an ornate tub medallion, frameless pebble-floor shower, and matte black Moen fixtures throughout. Upstairs, the bonus room becomes your private cinema: built-in theater with 150" screen, front-throw projector, premium surround sound, and a wet bar with LED-lit glass display cabinets. An 87" TV is hung and ready for the nights popcorn's casual. Outside, resort living isn't a phrase. It's the floor plan. A panoramic 52-foot pool cage frames the oversized spa with 360° infinity edge, glass tile jewelry bands, sun shelf with twin fountains, lookout shelf waterfall, and WiFi pool automation. The travertine lanai hosts a full outdoor kitchen with 36" propane grill, beverage fridge, and honed granite counters under composite-clad ceilings. In the garage there's an EV charger, hexagon LED lighting, and epoxy-floored designer garage, water softener system, wheelchair-accessible paver entry, and dual laundry rooms with three washer/dryers in total. Behind private gates in the heart of Watergrass lies Graybrook, the crown jewel village of one of Wesley Chapel's most coveted master-planned communities. This is where Watergrass saves its finest: Graybrook commands the highest average home values of any village in the community, with recent sales averaging over $1 million and estate homes reaching well beyond. An elegant gated enclave of contemporary American design, Graybrook is anchored by its own private park at the center of the neighborhood, with grand homes framed by the nearly 250 acres of preserved woods and wetlands that define the Watergrass landscape. Many homesites back to protected conservation, or ponds, meaning your view stays yours. Life beyond the gates is pure resort. Residents enjoy three community pools, tennis courts, pickleball courts, a clubhouse with fitness center, pavilion, dog park, and numerous parks. Residents love that Watergrass Elementary sits right inside the community, with Kirkland Ranch Academy of Innovation and Innovation Preparatory Academy just minutes away. And the location delivers: minutes to I-75 via the Overpass Road interchange, with Tampa Premium Outlets, Wiregrass, and the best of Wesley Chapel's dining and shopping a short drive away. KRATE at the Grove, hospitals, and everyday conveniences like Publix are practically down the street. Exclusive. Gated. Conservation-wrapped. Graybrook isn't just where Watergrass residents aspire to live. It's where Wesley Chapel arrives.
https://www.instagram.com/reel/DaVqaLdudQY/?utm_source=ig_web_copy_link&igsh=MzRlODBiNWFlZA==
1986-01-20 13:59:37 UTC
https://cdn.realtyfeed.com/cdn/4/MFR795139801/af39cd4bb1a24340fcccdbb7cc12ad82.webp
https://cdn.realtyfeed.com/cdn/4/MFR795139801/thumbnail-af39cd4bb1a24340fcccdbb7cc12ad82.webp
https://cdn.realtyfeed.com/cdn/4/MFR795139801/ba4f7fed93e81f68f0e1abdf6b75a378.webp
https://cdn.realtyfeed.com/cdn/4/MFR795139801/thumbnail-ba4f7fed93e81f68f0e1abdf6b75a378.webp
https://cdn.realtyfeed.com/cdn/4/MFR795139801/341f4314481e07cec425ebd8c32c69fb.webp
https://cdn.realtyfeed.com/cdn/4/MFR795139801/thumbnail-341f4314481e07cec425ebd8c32c69fb.webp
https://cdn.realtyfeed.com/cdn/4/MFR795139801/7a737bdbad8fba3addbe63320e08713c.webp
https://cdn.realtyfeed.com/cdn/4/MFR795139801/thumbnail-7a737bdbad8fba3addbe63320e08713c.webp
https://cdn.realtyfeed.com/cdn/4/MFR795139801/46456b966c08c5fc49480d12b276fc35.webp
https://cdn.realtyfeed.com/cdn/4/MFR795139801/thumbnail-46456b966c08c5fc49480d12b276fc35.webp
https://cdn.realtyfeed.com/cdn/4/MFR795139801/924749f475792f57445c150c17831550.webp
https://cdn.realtyfeed.com/cdn/4/MFR795139801/thumbnail-924749f475792f57445c150c17831550.webp
https://cdn.realtyfeed.com/cdn/4/MFR795139801/ac3731a23810ef27d362913b220c2193.webp
https://cdn.realtyfeed.com/cdn/4/MFR795139801/thumbnail-ac3731a23810ef27d362913b220c2193.webp
https://cdn.realtyfeed.com/cdn/4/MFR795139801/6798d19578612974b3fcb2c5385d03d8.webp
https://cdn.realtyfeed.com/cdn/4/MFR795139801/thumbnail-6798d19578612974b3fcb2c5385d03d8.webp
https://cdn.realtyfeed.com/cdn/4/MFR795139801/4ae97057c00028274e49b85026491933.webp
https://cdn.realtyfeed.com/cdn/4/MFR795139801/thumbnail-4ae97057c00028274e49b85026491933.webp
https://cdn.realtyfeed.com/cdn/4/MFR795139801/793f1ad383196729ba07dbd57a6b899f.webp
https://cdn.realtyfeed.com/cdn/4/MFR795139801/thumbnail-793f1ad383196729ba07dbd57a6b899f.webp
https://cdn.realtyfeed.com/cdn/4/MFR795139801/35480fc0b4c49d120161553f57dc92b9.webp
https://cdn.realtyfeed.com/cdn/4/MFR795139801/thumbnail-35480fc0b4c49d120161553f57dc92b9.webp
https://cdn.realtyfeed.com/cdn/4/MFR795139801/336c2c0d9cf9c0b645d294136382190c.webp
https://cdn.realtyfeed.com/cdn/4/MFR795139801/thumbnail-336c2c0d9cf9c0b645d294136382190c.webp
https://cdn.realtyfeed.com/cdn/4/MFR795139801/c8eaa61c5fda6077864da5866161a910.webp
https://cdn.realtyfeed.com/cdn/4/MFR795139801/thumbnail-c8eaa61c5fda6077864da5866161a910.webp
https://cdn.realtyfeed.com/cdn/4/MFR795139801/6841337c32c2097ed6690ad3e8b0db14.webp
https://cdn.realtyfeed.com/cdn/4/MFR795139801/thumbnail-6841337c32c2097ed6690ad3e8b0db14.webp
https://cdn.realtyfeed.com/cdn/4/MFR795139801/592e013dbb7fd7e0a341088912a1838f.webp
https://cdn.realtyfeed.com/cdn/4/MFR795139801/thumbnail-592e013dbb7fd7e0a341088912a1838f.webp
https://cdn.realtyfeed.com/cdn/4/MFR795139801/6c6e626701144267d053bc8fa9df2f17.webp
https://cdn.realtyfeed.com/cdn/4/MFR795139801/thumbnail-6c6e626701144267d053bc8fa9df2f17.webp
https://cdn.realtyfeed.com/cdn/4/MFR795139801/031c76a8ceddefdf97f31bcd00e0dedb.webp
https://cdn.realtyfeed.com/cdn/4/MFR795139801/thumbnail-031c76a8ceddefdf97f31bcd00e0dedb.webp
https://cdn.realtyfeed.com/cdn/4/MFR795139801/66b13c4feca6aac50e89522e1cdee550.webp
https://cdn.realtyfeed.com/cdn/4/MFR795139801/thumbnail-66b13c4feca6aac50e89522e1cdee550.webp
https://cdn.realtyfeed.com/cdn/4/MFR795139801/601878c84571f3cae65fd0c08dcac5a2.webp
https://cdn.realtyfeed.com/cdn/4/MFR795139801/thumbnail-601878c84571f3cae65fd0c08dcac5a2.webp
https://cdn.realtyfeed.com/cdn/4/MFR795139801/6c327664b68e61bc4cd69a24c07431b5.webp
https://cdn.realtyfeed.com/cdn/4/MFR795139801/thumbnail-6c327664b68e61bc4cd69a24c07431b5.webp
https://cdn.realtyfeed.com/cdn/4/MFR795139801/f090439a26e411c4ecc0ffdca8f35d22.webp
https://cdn.realtyfeed.com/cdn/4/MFR795139801/thumbnail-f090439a26e411c4ecc0ffdca8f35d22.webp
https://cdn.realtyfeed.com/cdn/4/MFR795139801/f19d42d6f49a87b85d7228f194f83df6.webp
https://cdn.realtyfeed.com/cdn/4/MFR795139801/thumbnail-f19d42d6f49a87b85d7228f194f83df6.webp
https://cdn.realtyfeed.com/cdn/4/MFR795139801/858fbb90f63201e8d88dc84e29073508.webp
https://cdn.realtyfeed.com/cdn/4/MFR795139801/thumbnail-858fbb90f63201e8d88dc84e29073508.webp
https://cdn.realtyfeed.com/cdn/4/MFR795139801/c86009dff130f9d7814d05101bc76f8f.webp
https://cdn.realtyfeed.com/cdn/4/MFR795139801/thumbnail-c86009dff130f9d7814d05101bc76f8f.webp
https://cdn.realtyfeed.com/cdn/4/MFR795139801/0c3bd5f15f4314a3908f306cc4288253.webp
https://cdn.realtyfeed.com/cdn/4/MFR795139801/thumbnail-0c3bd5f15f4314a3908f306cc4288253.webp
https://cdn.realtyfeed.com/cdn/4/MFR795139801/8f6d9379fafeb2083ab9d1e9c511f6a4.webp
https://cdn.realtyfeed.com/cdn/4/MFR795139801/thumbnail-8f6d9379fafeb2083ab9d1e9c511f6a4.webp
https://cdn.realtyfeed.com/cdn/4/MFR795139801/26ed43596291ebba039631cccd166664.webp
https://cdn.realtyfeed.com/cdn/4/MFR795139801/thumbnail-26ed43596291ebba039631cccd166664.webp
https://cdn.realtyfeed.com/cdn/4/MFR795139801/89a9a8a3c167834556b4063780ddc1f4.webp
https://cdn.realtyfeed.com/cdn/4/MFR795139801/thumbnail-89a9a8a3c167834556b4063780ddc1f4.webp
https://cdn.realtyfeed.com/cdn/4/MFR795139801/ad9834564f6c9bf5eb5d342a3fe09be8.webp
https://cdn.realtyfeed.com/cdn/4/MFR795139801/thumbnail-ad9834564f6c9bf5eb5d342a3fe09be8.webp
https://cdn.realtyfeed.com/cdn/4/MFR795139801/1231ed27a14ec2242414307221097a50.webp
https://cdn.realtyfeed.com/cdn/4/MFR795139801/thumbnail-1231ed27a14ec2242414307221097a50.webp
https://cdn.realtyfeed.com/cdn/4/MFR795139801/b9e48e05dddbb901c52225e2b7a94fde.webp
https://cdn.realtyfeed.com/cdn/4/MFR795139801/thumbnail-b9e48e05dddbb901c52225e2b7a94fde.webp
https://cdn.realtyfeed.com/cdn/4/MFR795139801/e6619592fc643c9148c2684d541c80b1.webp
https://cdn.realtyfeed.com/cdn/4/MFR795139801/thumbnail-e6619592fc643c9148c2684d541c80b1.webp
https://cdn.realtyfeed.com/cdn/4/MFR795139801/83ca4f6aa7f8e5cbfefee4acb28be5c2.webp
https://cdn.realtyfeed.com/cdn/4/MFR795139801/thumbnail-83ca4f6aa7f8e5cbfefee4acb28be5c2.webp
https://cdn.realtyfeed.com/cdn/4/MFR795139801/e0f893cfea4ce1b0d8ba7f9100ce2a9d.webp
https://cdn.realtyfeed.com/cdn/4/MFR795139801/thumbnail-e0f893cfea4ce1b0d8ba7f9100ce2a9d.webp
https://cdn.realtyfeed.com/cdn/4/MFR795139801/b81e841e3f6b90623f85ea9c59ab2801.webp
https://cdn.realtyfeed.com/cdn/4/MFR795139801/thumbnail-b81e841e3f6b90623f85ea9c59ab2801.webp
https://cdn.realtyfeed.com/cdn/4/MFR795139801/cd20a0bcbb74a1806d8effa833b725ef.webp
https://cdn.realtyfeed.com/cdn/4/MFR795139801/thumbnail-cd20a0bcbb74a1806d8effa833b725ef.webp
https://cdn.realtyfeed.com/cdn/4/MFR795139801/6632ac5ef184e81f409beea38e5a3c11.webp
https://cdn.realtyfeed.com/cdn/4/MFR795139801/thumbnail-6632ac5ef184e81f409beea38e5a3c11.webp
https://cdn.realtyfeed.com/cdn/4/MFR795139801/594ff3fbd721853cadc9ba69d477d570.webp
https://cdn.realtyfeed.com/cdn/4/MFR795139801/thumbnail-594ff3fbd721853cadc9ba69d477d570.webp
https://cdn.realtyfeed.com/cdn/4/MFR795139801/7ff9ce1dc6717a38c4404793293ccf44.webp
https://cdn.realtyfeed.com/cdn/4/MFR795139801/thumbnail-7ff9ce1dc6717a38c4404793293ccf44.webp
https://cdn.realtyfeed.com/cdn/4/MFR795139801/b793fe4b1379411072e6ad6b8d5bd941.webp
https://cdn.realtyfeed.com/cdn/4/MFR795139801/thumbnail-b793fe4b1379411072e6ad6b8d5bd941.webp
https://cdn.realtyfeed.com/cdn/4/MFR795139801/8720100d1672eb320e054e5ea89533cc.webp
https://cdn.realtyfeed.com/cdn/4/MFR795139801/thumbnail-8720100d1672eb320e054e5ea89533cc.webp
https://cdn.realtyfeed.com/cdn/4/MFR795139801/4b45e161e58e2d65c80f5bd0319c0027.webp
https://cdn.realtyfeed.com/cdn/4/MFR795139801/thumbnail-4b45e161e58e2d65c80f5bd0319c0027.webp
https://cdn.realtyfeed.com/cdn/4/MFR795139801/ba61d793be0c9789ef1c5da2a2065c5d.webp
https://cdn.realtyfeed.com/cdn/4/MFR795139801/thumbnail-ba61d793be0c9789ef1c5da2a2065c5d.webp
https://cdn.realtyfeed.com/cdn/4/MFR795139801/316ec558dad7a82b1824dcafb3b10edd.webp
https://cdn.realtyfeed.com/cdn/4/MFR795139801/thumbnail-316ec558dad7a82b1824dcafb3b10edd.webp
https://cdn.realtyfeed.com/cdn/4/MFR795139801/9fd8f5e61a719999e287059d738b169e.webp
https://cdn.realtyfeed.com/cdn/4/MFR795139801/thumbnail-9fd8f5e61a719999e287059d738b169e.webp
https://cdn.realtyfeed.com/cdn/4/MFR795139801/74304ae0faaf43805bdb386996f6c6fa.webp
https://cdn.realtyfeed.com/cdn/4/MFR795139801/thumbnail-74304ae0faaf43805bdb386996f6c6fa.webp
https://cdn.realtyfeed.com/cdn/4/MFR795139801/25aa61e164b18ef4c2985971444d19f6.webp
https://cdn.realtyfeed.com/cdn/4/MFR795139801/thumbnail-25aa61e164b18ef4c2985971444d19f6.webp
https://cdn.realtyfeed.com/cdn/4/MFR795139801/ac08321b0b72f14d188215599c53502c.webp
https://cdn.realtyfeed.com/cdn/4/MFR795139801/thumbnail-ac08321b0b72f14d188215599c53502c.webp
https://cdn.realtyfeed.com/cdn/4/MFR795139801/deea10393575cd3d2ae84396abfc6e09.webp
https://cdn.realtyfeed.com/cdn/4/MFR795139801/thumbnail-deea10393575cd3d2ae84396abfc6e09.webp
https://cdn.realtyfeed.com/cdn/4/MFR795139801/58f4c0842752a999d4d6dc03f09891b1.webp
https://cdn.realtyfeed.com/cdn/4/MFR795139801/thumbnail-58f4c0842752a999d4d6dc03f09891b1.webp
https://cdn.realtyfeed.com/cdn/4/MFR795139801/bbd5a4ef37b5f93b6380e5b1dff71e6d.webp
https://cdn.realtyfeed.com/cdn/4/MFR795139801/thumbnail-bbd5a4ef37b5f93b6380e5b1dff71e6d.webp
https://cdn.realtyfeed.com/cdn/4/MFR795139801/37fe3be169f4643f00e0226869fcaf73.webp
https://cdn.realtyfeed.com/cdn/4/MFR795139801/thumbnail-37fe3be169f4643f00e0226869fcaf73.webp
https://cdn.realtyfeed.com/cdn/4/MFR795139801/743899a92a85e3698ad98b26b69872b5.webp
https://cdn.realtyfeed.com/cdn/4/MFR795139801/thumbnail-743899a92a85e3698ad98b26b69872b5.webp
https://cdn.realtyfeed.com/cdn/4/MFR795139801/87ba7747986c590b8698f58f008a6564.webp
https://cdn.realtyfeed.com/cdn/4/MFR795139801/thumbnail-87ba7747986c590b8698f58f008a6564.webp
https://cdn.realtyfeed.com/cdn/4/MFR795139801/940b885605060a2b24359f7502805c21.webp
https://cdn.realtyfeed.com/cdn/4/MFR795139801/thumbnail-940b885605060a2b24359f7502805c21.webp
https://cdn.realtyfeed.com/cdn/4/MFR795139801/fec0769595bea35ec923a8e7bb3d5cd8.webp
https://cdn.realtyfeed.com/cdn/4/MFR795139801/thumbnail-fec0769595bea35ec923a8e7bb3d5cd8.webp
https://cdn.realtyfeed.com/cdn/4/MFR795139801/71e69bd83d1d7be54e92792b27486c6c.webp
https://cdn.realtyfeed.com/cdn/4/MFR795139801/thumbnail-71e69bd83d1d7be54e92792b27486c6c.webp
https://cdn.realtyfeed.com/cdn/4/MFR795139801/8a9fc45e3f750cebad786402e3b4c949.webp
https://cdn.realtyfeed.com/cdn/4/MFR795139801/thumbnail-8a9fc45e3f750cebad786402e3b4c949.webp
https://cdn.realtyfeed.com/cdn/4/MFR795139801/55a75930178b152d8ddf4f407dc0c2d8.webp
https://cdn.realtyfeed.com/cdn/4/MFR795139801/thumbnail-55a75930178b152d8ddf4f407dc0c2d8.webp
https://cdn.realtyfeed.com/cdn/4/MFR795139801/0309efcf09ffd8326bfa8cb213ef6cb5.webp
https://cdn.realtyfeed.com/cdn/4/MFR795139801/thumbnail-0309efcf09ffd8326bfa8cb213ef6cb5.webp
https://cdn.realtyfeed.com/cdn/4/MFR795139801/8d54359a98a2a4322bf0b2c8e5f6ee84.webp
https://cdn.realtyfeed.com/cdn/4/MFR795139801/thumbnail-8d54359a98a2a4322bf0b2c8e5f6ee84.webp
https://cdn.realtyfeed.com/cdn/4/MFR795139801/0898da2f05e4163edb28a9cbac791e9a.webp
https://cdn.realtyfeed.com/cdn/4/MFR795139801/thumbnail-0898da2f05e4163edb28a9cbac791e9a.webp
https://cdn.realtyfeed.com/cdn/4/MFR795139801/9fa3d99d7c5a1faed5ee64c12808b979.webp
https://cdn.realtyfeed.com/cdn/4/MFR795139801/thumbnail-9fa3d99d7c5a1faed5ee64c12808b979.webp
https://cdn.realtyfeed.com/cdn/4/MFR795139801/80c941b08d4bb960cf95687ad6d5ec2c.webp
https://cdn.realtyfeed.com/cdn/4/MFR795139801/thumbnail-80c941b08d4bb960cf95687ad6d5ec2c.webp
https://cdn.realtyfeed.com/cdn/4/MFR795139801/65c24c466165293a04e61e925d6e6331.webp
https://cdn.realtyfeed.com/cdn/4/MFR795139801/thumbnail-65c24c466165293a04e61e925d6e6331.webp
https://cdn.realtyfeed.com/cdn/4/MFR795139801/b2f400fd20cbee1ba956dc4f4bfe10f3.webp
https://cdn.realtyfeed.com/cdn/4/MFR795139801/thumbnail-b2f400fd20cbee1ba956dc4f4bfe10f3.webp
https://cdn.realtyfeed.com/cdn/4/MFR795139801/b14c53b1d1b44de01a46fda95dde3565.webp
https://cdn.realtyfeed.com/cdn/4/MFR795139801/thumbnail-b14c53b1d1b44de01a46fda95dde3565.webp
https://cdn.realtyfeed.com/cdn/4/MFR795139801/b1cf73a93a0b4a3796db8f655d193998.webp
https://cdn.realtyfeed.com/cdn/4/MFR795139801/thumbnail-b1cf73a93a0b4a3796db8f655d193998.webp
https://cdn.realtyfeed.com/cdn/4/MFR795139801/b082d9d7f9d31adf57be973aed3ace6a.webp
https://cdn.realtyfeed.com/cdn/4/MFR795139801/thumbnail-b082d9d7f9d31adf57be973aed3ace6a.webp
https://cdn.realtyfeed.com/cdn/4/MFR795139801/c838a55409d0fc935ee90f856137503f.webp
https://cdn.realtyfeed.com/cdn/4/MFR795139801/thumbnail-c838a55409d0fc935ee90f856137503f.webp
https://cdn.realtyfeed.com/cdn/4/MFR795139801/193fb930c7fcf6e4d623d72d64ffed25.webp
https://cdn.realtyfeed.com/cdn/4/MFR795139801/thumbnail-193fb930c7fcf6e4d623d72d64ffed25.webp
https://cdn.realtyfeed.com/cdn/4/MFR795139801/791187c0fb9eddf5fb1e2c0d826b707c.webp
https://cdn.realtyfeed.com/cdn/4/MFR795139801/thumbnail-791187c0fb9eddf5fb1e2c0d826b707c.webp
https://cdn.realtyfeed.com/cdn/4/MFR795139801/c52ab8cb25270a9668c5af9756b46ee7.webp
https://cdn.realtyfeed.com/cdn/4/MFR795139801/thumbnail-c52ab8cb25270a9668c5af9756b46ee7.webp
https://cdn.realtyfeed.com/cdn/4/MFR795139801/44c2740266cbe86c966d211e4cde2bc3.webp
https://cdn.realtyfeed.com/cdn/4/MFR795139801/thumbnail-44c2740266cbe86c966d211e4cde2bc3.webp
https://cdn.realtyfeed.com/cdn/4/MFR795139801/fbd45fe6eb2a50c22521a4cf59697ec1.webp
https://cdn.realtyfeed.com/cdn/4/MFR795139801/thumbnail-fbd45fe6eb2a50c22521a4cf59697ec1.webp
https://cdn.realtyfeed.com/cdn/4/MFR795139801/38faaf19b61b9c5a32b0fac166a8e944.webp
https://cdn.realtyfeed.com/cdn/4/MFR795139801/thumbnail-38faaf19b61b9c5a32b0fac166a8e944.webp
https://cdn.realtyfeed.com/cdn/4/MFR795139801/c43905ef5321ce22e7b60d2f23f20da3.webp
https://cdn.realtyfeed.com/cdn/4/MFR795139801/thumbnail-c43905ef5321ce22e7b60d2f23f20da3.webp
https://cdn.realtyfeed.com/cdn/4/MFR795139801/8406e68f650b1babdce76aefb71800c3.webp
https://cdn.realtyfeed.com/cdn/4/MFR795139801/thumbnail-8406e68f650b1babdce76aefb71800c3.webp
https://cdn.realtyfeed.com/cdn/4/MFR795139801/12f01fde62b25da9b50609d9640be33f.webp
https://cdn.realtyfeed.com/cdn/4/MFR795139801/thumbnail-12f01fde62b25da9b50609d9640be33f.webp
https://cdn.realtyfeed.com/cdn/4/MFR795139801/d2d301bb39f47709bba1a307d1ad47cb.webp
https://cdn.realtyfeed.com/cdn/4/MFR795139801/thumbnail-d2d301bb39f47709bba1a307d1ad47cb.webp
https://cdn.realtyfeed.com/cdn/4/MFR795139801/53676d9d4a07b7554614237d3ed5f9de.webp
https://cdn.realtyfeed.com/cdn/4/MFR795139801/thumbnail-53676d9d4a07b7554614237d3ed5f9de.webp
https://cdn.realtyfeed.com/cdn/4/MFR795139801/3d69cfcbd2ce98dddf9546be572fbdfb.webp
https://cdn.realtyfeed.com/cdn/4/MFR795139801/thumbnail-3d69cfcbd2ce98dddf9546be572fbdfb.webp
https://cdn.realtyfeed.com/cdn/4/MFR795139801/b59cc9d58799605ca3d061fadd838857.webp
https://cdn.realtyfeed.com/cdn/4/MFR795139801/thumbnail-b59cc9d58799605ca3d061fadd838857.webp
https://cdn.realtyfeed.com/cdn/4/MFR795139801/f103a2aed195107de680d2f451015433.webp
https://cdn.realtyfeed.com/cdn/4/MFR795139801/thumbnail-f103a2aed195107de680d2f451015433.webp
https://cdn.realtyfeed.com/cdn/4/MFR795139801/80e0a348e98e1219aba36c067673ed85.webp
https://cdn.realtyfeed.com/cdn/4/MFR795139801/thumbnail-80e0a348e98e1219aba36c067673ed85.webp
https://cdn.realtyfeed.com/cdn/4/MFR795139801/f5e2bb4845d8d307af59c2b80e4e7670.webp
https://cdn.realtyfeed.com/cdn/4/MFR795139801/thumbnail-f5e2bb4845d8d307af59c2b80e4e7670.webp
https://cdn.realtyfeed.com/cdn/4/MFR795139801/c780588255cbba3ff4dae15c5f926b6a.webp
https://cdn.realtyfeed.com/cdn/4/MFR795139801/thumbnail-c780588255cbba3ff4dae15c5f926b6a.webp
https://cdn.realtyfeed.com/cdn/4/MFR795139801/28181f5d3b5ed5876dec2f25b81984b0.webp
https://cdn.realtyfeed.com/cdn/4/MFR795139801/thumbnail-28181f5d3b5ed5876dec2f25b81984b0.webp
https://cdn.realtyfeed.com/cdn/4/MFR795139801/03e23e87e67759a33dc944404b7e541c.webp
https://cdn.realtyfeed.com/cdn/4/MFR795139801/thumbnail-03e23e87e67759a33dc944404b7e541c.webp
https://cdn.realtyfeed.com/cdn/4/MFR795139801/734aa22c769a93bf7c2cd040836256b9.webp
https://cdn.realtyfeed.com/cdn/4/MFR795139801/thumbnail-734aa22c769a93bf7c2cd040836256b9.webp
https://cdn.realtyfeed.com/cdn/4/MFR795139801/b33142bdf2b7f89f7f89c8a71dcc095a.webp
https://cdn.realtyfeed.com/cdn/4/MFR795139801/thumbnail-b33142bdf2b7f89f7f89c8a71dcc095a.webp
https://cdn.realtyfeed.com/cdn/4/MFR795139801/35a7ef3b40d4a3364522f5d3c5e010cf.webp
https://cdn.realtyfeed.com/cdn/4/MFR795139801/thumbnail-35a7ef3b40d4a3364522f5d3c5e010cf.webp
https://cdn.realtyfeed.com/cdn/4/MFR795139801/1b45add9f08c7f7f9809d1f0e7a6c1a2.webp
https://cdn.realtyfeed.com/cdn/4/MFR795139801/thumbnail-1b45add9f08c7f7f9809d1f0e7a6c1a2.webp
https://cdn.realtyfeed.com/cdn/4/MFR795139801/6b49b6fe7f9fabc9c7dabe473eda5a12.webp
https://cdn.realtyfeed.com/cdn/4/MFR795139801/thumbnail-6b49b6fe7f9fabc9c7dabe473eda5a12.webp
https://cdn.realtyfeed.com/cdn/4/MFR795139801/845ac78d8011cf02ddd25c4f9411dfa0.webp
https://cdn.realtyfeed.com/cdn/4/MFR795139801/thumbnail-845ac78d8011cf02ddd25c4f9411dfa0.webp
https://cdn.realtyfeed.com/cdn/4/MFR795139801/0bdfc257dc68cfd796081a3f80e67ea6.webp
https://cdn.realtyfeed.com/cdn/4/MFR795139801/thumbnail-0bdfc257dc68cfd796081a3f80e67ea6.webp
https://cdn.realtyfeed.com/cdn/4/MFR795139801/649a132a3e1e7a2811dfc46eae6db30e.webp
https://cdn.realtyfeed.com/cdn/4/MFR795139801/thumbnail-649a132a3e1e7a2811dfc46eae6db30e.webp
https://cdn.realtyfeed.com/cdn/4/MFR795139801/1dc8222608dc29e922c7aa25a1a2a59c.webp
https://cdn.realtyfeed.com/cdn/4/MFR795139801/thumbnail-1dc8222608dc29e922c7aa25a1a2a59c.webp
https://cdn.realtyfeed.com/cdn/4/MFR795139801/05e247e1c708491a795108865c6b5d0a.webp
https://cdn.realtyfeed.com/cdn/4/MFR795139801/thumbnail-05e247e1c708491a795108865c6b5d0a.webp
Defined in <ROOT>/wp-content/plugins/mls-on-the-fly/src/Components/CloudPost/SubComponents/RFClient/SDK/RF/Entities/RFProperty.php:13
Enjoy maintenance-free living in this beautifully updated 3-bedroom, 2.5-bath townhome located in the gated community of Parkridge. Offering spectacular lake views and a spacious, flexible floor plan, this home is the perfect blend of comfort and convenience. The updated kitchen features granite countertops, solid wood cabinetry, stainless steel appliances, and overlooks the family room and tranquil water views. Tile flooring runs throughout the main living area, making for easy maintenance. The generous living room provides ample space for entertaining, while the family room can easily serve as a formal dining area if desired. Relax with peaceful lake views from the kitchen, family room, or screened lanai—the perfect place to enjoy your morning coffee or unwind at the end of the day. Upstairs, you'll find all three bedrooms and two full bathrooms. The spacious primary suite features a large walk-in closet and an expansive en-suite bathroom with a walk-in shower, creating a comfortable private retreat. The washer and dryer are conveniently tucked away behind closed doors, keeping the laundry area neatly out of sight while maximizing living space. Residents of Parkridge enjoy a heated community pool and the security of a guarded, gated entrance. Rent includes cable, water, and sewer for added value and convenience. Ideally located just minutes from the University Parkway corridor, you'll have easy access to UTC Mall, Detwiler's Farm Market, restaurants, shopping, entertainment, movie theaters, and some of Sarasota's best amenities. HOA Approval Required: This community is governed by a homeowners association (HOA). Tenant approval is required prior to move-in. HOA application fees and processing times may apply, so prospective tenants should allow adequate time for the approval process. Don't miss your opportunity to enjoy lakefront living in one of Sarasota's most convenient locations. Schedule your private showing today!
Built-In Oven,Dishwasher,Disposal,Dryer,Electric Water Heater,Ice Maker,Microwave,Refrigerator,Washer
Ceiling Fans(s),Eat-in Kitchen,High Ceilings,Kitchen/Family Room Combo,Solid Surface Counters,Solid Wood Cabinets,Thermostat
1995-03-13 22:48:05 UTC
1970-08-20 14:40:52 UTC
Enjoy maintenance-free living in this beautifully updated 3-bedroom, 2.5-bath townhome located in the gated community of Parkridge. Offering spectacular lake views and a spacious, flexible floor plan, this home is the perfect blend of comfort and convenience. The updated kitchen features granite countertops, solid wood cabinetry, stainless steel appliances, and overlooks the family room and tranquil water views. Tile flooring runs throughout the main living area, making for easy maintenance. The generous living room provides ample space for entertaining, while the family room can easily serve as a formal dining area if desired. Relax with peaceful lake views from the kitchen, family room, or screened lanai—the perfect place to enjoy your morning coffee or unwind at the end of the day. Upstairs, you'll find all three bedrooms and two full bathrooms. The spacious primary suite features a large walk-in closet and an expansive en-suite bathroom with a walk-in shower, creating a comfortable private retreat. The washer and dryer are conveniently tucked away behind closed doors, keeping the laundry area neatly out of sight while maximizing living space. Residents of Parkridge enjoy a heated community pool and the security of a guarded, gated entrance. Rent includes cable, water, and sewer for added value and convenience. Ideally located just minutes from the University Parkway corridor, you'll have easy access to UTC Mall, Detwiler's Farm Market, restaurants, shopping, entertainment, movie theaters, and some of Sarasota's best amenities. HOA Approval Required: This community is governed by a homeowners association (HOA). Tenant approval is required prior to move-in. HOA application fees and processing times may apply, so prospective tenants should allow adequate time for the approval process. Don't miss your opportunity to enjoy lakefront living in one of Sarasota's most convenient locations. Schedule your private showing today!
1975-02-12 23:28:23 UTC
| Order | MediaKey | MediaURL | MediaSize | MediaType | Thumbnail | ImageWidth | Permission | ImageHeight | MediaCategory | ResourceRecordKey | ImageSizeDescription | MediaModificationTimestamp | |
|---|---|---|---|---|---|---|---|---|---|---|---|---|---|
| 0 | 0 | 6a457f74ce51de8cb0e3e92a | https://cdn.realtyfeed.com/cdn/4/MFR795134885/e26195bbf5d0c82487fc6659e455161... | 116258 | webp | https://cdn.realtyfeed.com/cdn/4/MFR795134885/thumbnail-e26195bbf5d0c82487fc6... | 675 | array (1) Depth Limit | 1200 | null | MFR795134885 | 675x1200 | 2026-07-01T20:58:28.517Z |
| 1 | 1 | 6a457f74ce51de8cb0e3e92b | https://cdn.realtyfeed.com/cdn/4/MFR795134885/279e21410740ffd5651e2d2b736d216... | 101875 | webp | https://cdn.realtyfeed.com/cdn/4/MFR795134885/thumbnail-279e21410740ffd5651e2... | 1600 | array (1) Depth Limit | 900 | null | MFR795134885 | 1600x900 | 2026-07-01T20:58:28.525Z |
| 2 | 2 | 6a457f74ce51de8cb0e3e92c | https://cdn.realtyfeed.com/cdn/4/MFR795134885/5d1d2477f140d0accdfaeb4bd24629e... | 98488 | webp | https://cdn.realtyfeed.com/cdn/4/MFR795134885/thumbnail-5d1d2477f140d0accdfae... | 1600 | array (1) Depth Limit | 900 | null | MFR795134885 | 1600x900 | 2026-07-01T20:58:28.530Z |
| 3 | 3 | 6a457f74ce51de8cb0e3e92d | https://cdn.realtyfeed.com/cdn/4/MFR795134885/c5fc56703e3b11ba5f6a15a04de67b5... | 96845 | webp | https://cdn.realtyfeed.com/cdn/4/MFR795134885/thumbnail-c5fc56703e3b11ba5f6a1... | 1600 | array (1) Depth Limit | 900 | null | MFR795134885 | 1600x900 | 2026-07-01T20:58:28.515Z |
| 4 | 4 | 6a457f74ce51de8cb0e3e92e | https://cdn.realtyfeed.com/cdn/4/MFR795134885/b90d80e889cd2674c64982bee6aa55c... | 97938 | webp | https://cdn.realtyfeed.com/cdn/4/MFR795134885/thumbnail-b90d80e889cd2674c6498... | 1600 | array (1) Depth Limit | 900 | null | MFR795134885 | 1600x900 | 2026-07-01T20:58:28.504Z |
| 5 | 5 | 6a457f74ce51de8cb0e3e92f | https://cdn.realtyfeed.com/cdn/4/MFR795134885/32d7e101d71f6c8ac0105a6af4cc10d... | 130351 | webp | https://cdn.realtyfeed.com/cdn/4/MFR795134885/thumbnail-32d7e101d71f6c8ac0105... | 1600 | array (1) Depth Limit | 900 | null | MFR795134885 | 1600x900 | 2026-07-01T20:58:28.518Z |
| 6 | 6 | 6a457f74ce51de8cb0e3e930 | https://cdn.realtyfeed.com/cdn/4/MFR795134885/8dfedbad1ec6500aa490cd47fba01a3... | 161645 | webp | https://cdn.realtyfeed.com/cdn/4/MFR795134885/thumbnail-8dfedbad1ec6500aa490c... | 1600 | array (1) Depth Limit | 900 | null | MFR795134885 | 1600x900 | 2026-07-01T20:58:28.516Z |
| 7 | 7 | 6a457f74ce51de8cb0e3e931 | https://cdn.realtyfeed.com/cdn/4/MFR795134885/433b52b6be836fa4115915856815dfa... | 146276 | webp | https://cdn.realtyfeed.com/cdn/4/MFR795134885/thumbnail-433b52b6be836fa411591... | 1600 | array (1) Depth Limit | 900 | null | MFR795134885 | 1600x900 | 2026-07-01T20:58:28.496Z |
| 8 | 8 | 6a457f74ce51de8cb0e3e932 | https://cdn.realtyfeed.com/cdn/4/MFR795134885/bf4ec1cbaf783fc6f401f45eab4aa5a... | 142343 | webp | https://cdn.realtyfeed.com/cdn/4/MFR795134885/thumbnail-bf4ec1cbaf783fc6f401f... | 1600 | array (1) Depth Limit | 900 | null | MFR795134885 | 1600x900 | 2026-07-01T20:58:28.503Z |
| 9 | 9 | 6a457f74ce51de8cb0e3e933 | https://cdn.realtyfeed.com/cdn/4/MFR795134885/4c0f7468a754621401ea1757d2e1958... | 91272 | webp | https://cdn.realtyfeed.com/cdn/4/MFR795134885/thumbnail-4c0f7468a754621401ea1... | 1600 | array (1) Depth Limit | 900 | null | MFR795134885 | 1600x900 | 2026-07-01T20:58:28.517Z |
| 10 | 10 | 6a457f74ce51de8cb0e3e934 | https://cdn.realtyfeed.com/cdn/4/MFR795134885/930a74028c7e5c9cd60e7de8815dd82... | 146855 | webp | https://cdn.realtyfeed.com/cdn/4/MFR795134885/thumbnail-930a74028c7e5c9cd60e7... | 1600 | array (1) Depth Limit | 900 | null | MFR795134885 | 1600x900 | 2026-07-01T20:58:28.502Z |
| 11 | 11 | 6a457f74ce51de8cb0e3e935 | https://cdn.realtyfeed.com/cdn/4/MFR795134885/180165c558ee53a4fe080d785c0f1df... | 150219 | webp | https://cdn.realtyfeed.com/cdn/4/MFR795134885/thumbnail-180165c558ee53a4fe080... | 1600 | array (1) Depth Limit | 900 | null | MFR795134885 | 1600x900 | 2026-07-01T20:58:28.501Z |
| 12 | 12 | 6a457f74ce51de8cb0e3e936 | https://cdn.realtyfeed.com/cdn/4/MFR795134885/6bf39402a796471bf0777e69c87340e... | 254790 | webp | https://cdn.realtyfeed.com/cdn/4/MFR795134885/thumbnail-6bf39402a796471bf0777... | 1600 | array (1) Depth Limit | 900 | null | MFR795134885 | 1600x900 | 2026-07-01T20:58:28.496Z |
| 13 | 13 | 6a457f74ce51de8cb0e3e937 | https://cdn.realtyfeed.com/cdn/4/MFR795134885/10328f26fa850af7db99c948b467236... | 278959 | webp | https://cdn.realtyfeed.com/cdn/4/MFR795134885/thumbnail-10328f26fa850af7db99c... | 1600 | array (1) Depth Limit | 900 | null | MFR795134885 | 1600x900 | 2026-07-01T20:58:28.497Z |
| 14 | 14 | 6a457f74ce51de8cb0e3e938 | https://cdn.realtyfeed.com/cdn/4/MFR795134885/69e335fb82b8574a68072c325fd8b1d... | 80176 | webp | https://cdn.realtyfeed.com/cdn/4/MFR795134885/thumbnail-69e335fb82b8574a68072... | 675 | array (1) Depth Limit | 1200 | null | MFR795134885 | 675x1200 | 2026-07-01T20:58:28.497Z |
| 15 | 15 | 6a457f74ce51de8cb0e3e939 | https://cdn.realtyfeed.com/cdn/4/MFR795134885/055009fe75df187b277f6491ef556f3... | 108145 | webp | https://cdn.realtyfeed.com/cdn/4/MFR795134885/thumbnail-055009fe75df187b277f6... | 1600 | array (1) Depth Limit | 900 | null | MFR795134885 | 1600x900 | 2026-07-01T20:58:28.507Z |
| 16 | 16 | 6a457f74ce51de8cb0e3e93a | https://cdn.realtyfeed.com/cdn/4/MFR795134885/c1ec3016528d14dd3e465ddab08b3f6... | 118917 | webp | https://cdn.realtyfeed.com/cdn/4/MFR795134885/thumbnail-c1ec3016528d14dd3e465... | 1600 | array (1) Depth Limit | 900 | null | MFR795134885 | 1600x900 | 2026-07-01T20:58:28.491Z |
| 17 | 17 | 6a457f74ce51de8cb0e3e93b | https://cdn.realtyfeed.com/cdn/4/MFR795134885/7906e0ca03e45bb6a267cdd256eead8... | 110376 | webp | https://cdn.realtyfeed.com/cdn/4/MFR795134885/thumbnail-7906e0ca03e45bb6a267c... | 1600 | array (1) Depth Limit | 900 | null | MFR795134885 | 1600x900 | 2026-07-01T20:58:28.493Z |
| 18 | 18 | 6a457f74ce51de8cb0e3e93c | https://cdn.realtyfeed.com/cdn/4/MFR795134885/242607f17f5fc385f566232bbe0ed2b... | 60496 | webp | https://cdn.realtyfeed.com/cdn/4/MFR795134885/thumbnail-242607f17f5fc385f5662... | 675 | array (1) Depth Limit | 1200 | null | MFR795134885 | 675x1200 | 2026-07-01T20:58:28.494Z |
| 19 | 19 | 6a457f74ce51de8cb0e3e93d | https://cdn.realtyfeed.com/cdn/4/MFR795134885/fb000fd0355e63ae970c899226df985... | 122199 | webp | https://cdn.realtyfeed.com/cdn/4/MFR795134885/thumbnail-fb000fd0355e63ae970c8... | 1600 | array (1) Depth Limit | 900 | null | MFR795134885 | 1600x900 | 2026-07-01T20:58:28.510Z |
| 20 | 20 | 6a457f74ce51de8cb0e3e93e | https://cdn.realtyfeed.com/cdn/4/MFR795134885/f4f52510d41dd27dcfcb527222a47f2... | 70483 | webp | https://cdn.realtyfeed.com/cdn/4/MFR795134885/thumbnail-f4f52510d41dd27dcfcb5... | 675 | array (1) Depth Limit | 1200 | null | MFR795134885 | 675x1200 | 2026-07-01T20:58:28.487Z |
| 21 | 21 | 6a457f74ce51de8cb0e3e93f | https://cdn.realtyfeed.com/cdn/4/MFR795134885/d11d3cab6bff0db854fb0ec818af0ad... | 68534 | webp | https://cdn.realtyfeed.com/cdn/4/MFR795134885/thumbnail-d11d3cab6bff0db854fb0... | 675 | array (1) Depth Limit | 1200 | null | MFR795134885 | 675x1200 | 2026-07-01T20:58:28.504Z |
| 22 | 22 | 6a457f74ce51de8cb0e3e940 | https://cdn.realtyfeed.com/cdn/4/MFR795134885/0e686d6fe0e914eaf0ccc6fd8bec499... | 112299 | webp | https://cdn.realtyfeed.com/cdn/4/MFR795134885/thumbnail-0e686d6fe0e914eaf0ccc... | 1600 | array (1) Depth Limit | 900 | null | MFR795134885 | 1600x900 | 2026-07-01T20:58:28.516Z |
| 23 | 23 | 6a457f74ce51de8cb0e3e941 | https://cdn.realtyfeed.com/cdn/4/MFR795134885/3cc90dd08183645386059ce87a99970... | 89577 | webp | https://cdn.realtyfeed.com/cdn/4/MFR795134885/thumbnail-3cc90dd08183645386059... | 1600 | array (1) Depth Limit | 900 | null | MFR795134885 | 1600x900 | 2026-07-01T20:58:28.482Z |
| 24 | 24 | 6a457f74ce51de8cb0e3e942 | https://cdn.realtyfeed.com/cdn/4/MFR795134885/e81baa38256213077f605551581d46d... | 65595 | webp | https://cdn.realtyfeed.com/cdn/4/MFR795134885/thumbnail-e81baa38256213077f605... | 675 | array (1) Depth Limit | 1200 | null | MFR795134885 | 675x1200 | 2026-07-01T20:58:28.515Z |
| 25 | 25 | 6a457f74ce51de8cb0e3e943 | https://cdn.realtyfeed.com/cdn/4/MFR795134885/124365466456bd852f99d4eb858b9b8... | 82837 | webp | https://cdn.realtyfeed.com/cdn/4/MFR795134885/thumbnail-124365466456bd852f99d... | 1600 | array (1) Depth Limit | 900 | null | MFR795134885 | 1600x900 | 2026-07-01T20:58:28.489Z |
| 26 | 26 | 6a457f74ce51de8cb0e3e944 | https://cdn.realtyfeed.com/cdn/4/MFR795134885/556bc35b1575c1def383a203a611f36... | 75277 | webp | https://cdn.realtyfeed.com/cdn/4/MFR795134885/thumbnail-556bc35b1575c1def383a... | 675 | array (1) Depth Limit | 1200 | null | MFR795134885 | 675x1200 | 2026-07-01T20:58:28.531Z |
| 27 | 27 | 6a457f74ce51de8cb0e3e945 | https://cdn.realtyfeed.com/cdn/4/MFR795134885/ef3ecb71c859f03226c79420ed4563f... | 121461 | webp | https://cdn.realtyfeed.com/cdn/4/MFR795134885/thumbnail-ef3ecb71c859f03226c79... | 1600 | array (1) Depth Limit | 900 | null | MFR795134885 | 1600x900 | 2026-07-01T20:58:28.490Z |
| 28 | 28 | 6a457f74ce51de8cb0e3e946 | https://cdn.realtyfeed.com/cdn/4/MFR795134885/f4ae697134e5f7184073abc72df0797... | 93349 | webp | https://cdn.realtyfeed.com/cdn/4/MFR795134885/thumbnail-f4ae697134e5f7184073a... | 1600 | array (1) Depth Limit | 900 | null | MFR795134885 | 1600x900 | 2026-07-01T20:58:28.489Z |
| 29 | 29 | 6a457f74ce51de8cb0e3e947 | https://cdn.realtyfeed.com/cdn/4/MFR795134885/06a6d00cc79e1f9b614c98f5d1aa460... | 220922 | webp | https://cdn.realtyfeed.com/cdn/4/MFR795134885/thumbnail-06a6d00cc79e1f9b614c9... | 1600 | array (1) Depth Limit | 899 | null | MFR795134885 | 1600x899 | 2026-07-01T20:58:28.515Z |
| 30 | 30 | 6a457f74ce51de8cb0e3e948 | https://cdn.realtyfeed.com/cdn/4/MFR795134885/de0f42afe4e97b182ad9d1bad7f0ab0... | 207933 | webp | https://cdn.realtyfeed.com/cdn/4/MFR795134885/thumbnail-de0f42afe4e97b182ad9d... | 1600 | array (1) Depth Limit | 899 | null | MFR795134885 | 1600x899 | 2026-07-01T20:58:28.516Z |
| 31 | 31 | 6a457f74ce51de8cb0e3e949 | https://cdn.realtyfeed.com/cdn/4/MFR795134885/303bba4194f8262dad704e23cd2454f... | 355946 | webp | https://cdn.realtyfeed.com/cdn/4/MFR795134885/thumbnail-303bba4194f8262dad704... | 1600 | array (1) Depth Limit | 940 | null | MFR795134885 | 1600x940 | 2026-07-01T20:58:28.557Z |
| 32 | 32 | 6a457f74ce51de8cb0e3e94a | https://cdn.realtyfeed.com/cdn/4/MFR795134885/a32a1086b958e383b05d91401dc7f84... | 368845 | webp | https://cdn.realtyfeed.com/cdn/4/MFR795134885/thumbnail-a32a1086b958e383b05d9... | 1600 | array (1) Depth Limit | 899 | null | MFR795134885 | 1600x899 | 2026-07-01T20:58:28.598Z |
https://cdn.realtyfeed.com/cdn/4/MFR795134885/e26195bbf5d0c82487fc6659e455161f.webp
https://cdn.realtyfeed.com/cdn/4/MFR795134885/thumbnail-e26195bbf5d0c82487fc6659e455161f.webp
https://cdn.realtyfeed.com/cdn/4/MFR795134885/279e21410740ffd5651e2d2b736d216e.webp
https://cdn.realtyfeed.com/cdn/4/MFR795134885/thumbnail-279e21410740ffd5651e2d2b736d216e.webp
https://cdn.realtyfeed.com/cdn/4/MFR795134885/5d1d2477f140d0accdfaeb4bd24629ee.webp
https://cdn.realtyfeed.com/cdn/4/MFR795134885/thumbnail-5d1d2477f140d0accdfaeb4bd24629ee.webp
https://cdn.realtyfeed.com/cdn/4/MFR795134885/c5fc56703e3b11ba5f6a15a04de67b55.webp
https://cdn.realtyfeed.com/cdn/4/MFR795134885/thumbnail-c5fc56703e3b11ba5f6a15a04de67b55.webp
https://cdn.realtyfeed.com/cdn/4/MFR795134885/b90d80e889cd2674c64982bee6aa55c4.webp
https://cdn.realtyfeed.com/cdn/4/MFR795134885/thumbnail-b90d80e889cd2674c64982bee6aa55c4.webp
https://cdn.realtyfeed.com/cdn/4/MFR795134885/32d7e101d71f6c8ac0105a6af4cc10d3.webp
https://cdn.realtyfeed.com/cdn/4/MFR795134885/thumbnail-32d7e101d71f6c8ac0105a6af4cc10d3.webp
https://cdn.realtyfeed.com/cdn/4/MFR795134885/8dfedbad1ec6500aa490cd47fba01a35.webp
https://cdn.realtyfeed.com/cdn/4/MFR795134885/thumbnail-8dfedbad1ec6500aa490cd47fba01a35.webp
https://cdn.realtyfeed.com/cdn/4/MFR795134885/433b52b6be836fa4115915856815dfaa.webp
https://cdn.realtyfeed.com/cdn/4/MFR795134885/thumbnail-433b52b6be836fa4115915856815dfaa.webp
https://cdn.realtyfeed.com/cdn/4/MFR795134885/bf4ec1cbaf783fc6f401f45eab4aa5a1.webp
https://cdn.realtyfeed.com/cdn/4/MFR795134885/thumbnail-bf4ec1cbaf783fc6f401f45eab4aa5a1.webp
https://cdn.realtyfeed.com/cdn/4/MFR795134885/4c0f7468a754621401ea1757d2e1958f.webp
https://cdn.realtyfeed.com/cdn/4/MFR795134885/thumbnail-4c0f7468a754621401ea1757d2e1958f.webp
https://cdn.realtyfeed.com/cdn/4/MFR795134885/930a74028c7e5c9cd60e7de8815dd82e.webp
https://cdn.realtyfeed.com/cdn/4/MFR795134885/thumbnail-930a74028c7e5c9cd60e7de8815dd82e.webp
https://cdn.realtyfeed.com/cdn/4/MFR795134885/180165c558ee53a4fe080d785c0f1dfe.webp
https://cdn.realtyfeed.com/cdn/4/MFR795134885/thumbnail-180165c558ee53a4fe080d785c0f1dfe.webp
https://cdn.realtyfeed.com/cdn/4/MFR795134885/6bf39402a796471bf0777e69c87340e0.webp
https://cdn.realtyfeed.com/cdn/4/MFR795134885/thumbnail-6bf39402a796471bf0777e69c87340e0.webp
https://cdn.realtyfeed.com/cdn/4/MFR795134885/10328f26fa850af7db99c948b4672368.webp
https://cdn.realtyfeed.com/cdn/4/MFR795134885/thumbnail-10328f26fa850af7db99c948b4672368.webp
https://cdn.realtyfeed.com/cdn/4/MFR795134885/69e335fb82b8574a68072c325fd8b1d2.webp
https://cdn.realtyfeed.com/cdn/4/MFR795134885/thumbnail-69e335fb82b8574a68072c325fd8b1d2.webp
https://cdn.realtyfeed.com/cdn/4/MFR795134885/055009fe75df187b277f6491ef556f36.webp
https://cdn.realtyfeed.com/cdn/4/MFR795134885/thumbnail-055009fe75df187b277f6491ef556f36.webp
https://cdn.realtyfeed.com/cdn/4/MFR795134885/c1ec3016528d14dd3e465ddab08b3f6c.webp
https://cdn.realtyfeed.com/cdn/4/MFR795134885/thumbnail-c1ec3016528d14dd3e465ddab08b3f6c.webp
https://cdn.realtyfeed.com/cdn/4/MFR795134885/7906e0ca03e45bb6a267cdd256eead86.webp
https://cdn.realtyfeed.com/cdn/4/MFR795134885/thumbnail-7906e0ca03e45bb6a267cdd256eead86.webp
https://cdn.realtyfeed.com/cdn/4/MFR795134885/242607f17f5fc385f566232bbe0ed2b8.webp
https://cdn.realtyfeed.com/cdn/4/MFR795134885/thumbnail-242607f17f5fc385f566232bbe0ed2b8.webp
https://cdn.realtyfeed.com/cdn/4/MFR795134885/fb000fd0355e63ae970c899226df985d.webp
https://cdn.realtyfeed.com/cdn/4/MFR795134885/thumbnail-fb000fd0355e63ae970c899226df985d.webp
https://cdn.realtyfeed.com/cdn/4/MFR795134885/f4f52510d41dd27dcfcb527222a47f21.webp
https://cdn.realtyfeed.com/cdn/4/MFR795134885/thumbnail-f4f52510d41dd27dcfcb527222a47f21.webp
https://cdn.realtyfeed.com/cdn/4/MFR795134885/d11d3cab6bff0db854fb0ec818af0adb.webp
https://cdn.realtyfeed.com/cdn/4/MFR795134885/thumbnail-d11d3cab6bff0db854fb0ec818af0adb.webp
https://cdn.realtyfeed.com/cdn/4/MFR795134885/0e686d6fe0e914eaf0ccc6fd8bec4997.webp
https://cdn.realtyfeed.com/cdn/4/MFR795134885/thumbnail-0e686d6fe0e914eaf0ccc6fd8bec4997.webp
https://cdn.realtyfeed.com/cdn/4/MFR795134885/3cc90dd08183645386059ce87a999704.webp
https://cdn.realtyfeed.com/cdn/4/MFR795134885/thumbnail-3cc90dd08183645386059ce87a999704.webp
https://cdn.realtyfeed.com/cdn/4/MFR795134885/e81baa38256213077f605551581d46de.webp
https://cdn.realtyfeed.com/cdn/4/MFR795134885/thumbnail-e81baa38256213077f605551581d46de.webp
https://cdn.realtyfeed.com/cdn/4/MFR795134885/124365466456bd852f99d4eb858b9b80.webp
https://cdn.realtyfeed.com/cdn/4/MFR795134885/thumbnail-124365466456bd852f99d4eb858b9b80.webp
https://cdn.realtyfeed.com/cdn/4/MFR795134885/556bc35b1575c1def383a203a611f36a.webp
https://cdn.realtyfeed.com/cdn/4/MFR795134885/thumbnail-556bc35b1575c1def383a203a611f36a.webp
https://cdn.realtyfeed.com/cdn/4/MFR795134885/ef3ecb71c859f03226c79420ed4563f2.webp
https://cdn.realtyfeed.com/cdn/4/MFR795134885/thumbnail-ef3ecb71c859f03226c79420ed4563f2.webp
https://cdn.realtyfeed.com/cdn/4/MFR795134885/f4ae697134e5f7184073abc72df0797c.webp
https://cdn.realtyfeed.com/cdn/4/MFR795134885/thumbnail-f4ae697134e5f7184073abc72df0797c.webp
https://cdn.realtyfeed.com/cdn/4/MFR795134885/06a6d00cc79e1f9b614c98f5d1aa4605.webp
https://cdn.realtyfeed.com/cdn/4/MFR795134885/thumbnail-06a6d00cc79e1f9b614c98f5d1aa4605.webp
https://cdn.realtyfeed.com/cdn/4/MFR795134885/de0f42afe4e97b182ad9d1bad7f0ab03.webp
https://cdn.realtyfeed.com/cdn/4/MFR795134885/thumbnail-de0f42afe4e97b182ad9d1bad7f0ab03.webp
https://cdn.realtyfeed.com/cdn/4/MFR795134885/303bba4194f8262dad704e23cd2454f0.webp
https://cdn.realtyfeed.com/cdn/4/MFR795134885/thumbnail-303bba4194f8262dad704e23cd2454f0.webp
https://cdn.realtyfeed.com/cdn/4/MFR795134885/a32a1086b958e383b05d91401dc7f84c.webp
https://cdn.realtyfeed.com/cdn/4/MFR795134885/thumbnail-a32a1086b958e383b05d91401dc7f84c.webp
Defined in <ROOT>/wp-content/plugins/mls-on-the-fly/src/Components/CloudPost/SubComponents/RFClient/SDK/RF/Entities/RFProperty.php:13
Virtually Staged. Welcome to your dream home in the heart of Leesburg! Perfectly situated on a quiet oversized homesite, this exceptional new construction residence combines luxury, quality craftsmanship, and modern design to create the ideal Florida lifestyle. From the moment you step inside, you'll be impressed by the soaring 10-foot tray ceilings, elegant 8-foot interior doors, beautiful crown molding throughout, designer Italian-style cabinetry, gorgeous quartz countertops, and durable tile flooring that flows seamlessly through the open-concept living spaces. Natural light pours in, highlighting the home's finishes and spacious layout. The chef-inspired kitchen is designed to impress, featuring brand-new stainless steel appliances, abundant cabinetry, generous prep space, and an inviting layout that opens to the main living and dining areas—perfect for entertaining family and friends. Retreat to the luxurious primary suite, complete with a spacious walk-in closet and a beautifully appointed ensuite bath designed for relaxation. The additional bedrooms provide flexibility for guests, a home office, or growing families. Step outside to the covered lanai, already equipped with a water connection for your future outdoor kitchen, making backyard entertaining effortless. The expansive lot offers endless possibilities with room to play, garden, or park your boat or RV (subject to HOA guidelines). Located in a peaceful, established community, residents enjoy access to a private boat ramp and community dock (see HOA regulations), making it easy to enjoy Florida's renowned lake lifestyle. Just minutes away, explore the beauty of Venetian Gardens and Lake Griffin State Park, where boating, fishing, hiking, wildlife, and breathtaking sunsets await. Offering an unbeatable combination of premium upgrades, thoughtful design, outdoor living, and an outstanding location, this move-in-ready home is an incredible opportunity you won't want to miss. Schedule your private showing today and experience the very best of Leesburg living! Bring your best offer!
From US Hwy 441, turn north onto Waters Edge Dr, then first left onto Water Shore Dr, follow to home on left.
1995-03-09 06:44:10 UTC
https://www.workforce-resource.com/dpr/listing/MFRMLS/G5114341?w=Agent&skip_sso=true
Pet restrictions have not been verified. It is Buyer's responsibility to verify pet restrictions with the HOA.
Welcome to your dream home in the heart of Leesburg! Perfectly situated on a quiet oversized homesite, this exceptional new construction residence combines luxury, quality craftsmanship, and modern design to create the ideal Florida lifestyle. From the moment you step inside, you'll be impressed by the soaring 10-foot tray ceilings, elegant 8-foot interior doors, beautiful crown molding throughout, designer Italian-style cabinetry, gorgeous quartz countertops, and durable tile flooring that flows seamlessly through the open-concept living spaces. Natural light pours in, highlighting the home's finishes and spacious layout. The chef-inspired kitchen is designed to impress, featuring brand-new stainless steel appliances, abundant cabinetry, generous prep space, and an inviting layout that opens to the main living and dining areas—perfect for entertaining family and friends. Retreat to the luxurious primary suite, complete with a spacious walk-in closet and a beautifully appointed ensuite bath designed for relaxation. The additional bedrooms provide flexibility for guests, a home office, or growing families. Step outside to the covered lanai, already equipped with a water connection for your future outdoor kitchen, making backyard entertaining effortless. The expansive lot offers endless possibilities with room to play, garden, or park your boat or RV (subject to HOA guidelines). Located in a peaceful, established community, residents enjoy access to a private boat ramp and community dock (see HOA regulations), making it easy to enjoy Florida's renowned lake lifestyle. Just minutes away, explore the beauty of Venetian Gardens and Lake Griffin State Park, where boating, fishing, hiking, wildlife, and breathtaking sunsets await. Offering an unbeatable combination of premium upgrades, thoughtful design, outdoor living, and an outstanding location, this move-in-ready home is an incredible opportunity you won't want to miss. Schedule your private showing today and experience the very best of Leesburg living! Bring your best offer!
¡Bienvenido a la casa de sus sueños en el corazón de Leesburg! Ubicada en un amplio lote dentro de una tranquila comunidad, esta excepcional residencia de nueva construcción combina acabados de lujo, excelente calidad y un diseño moderno para ofrecer el estilo de vida ideal en Florida. Desde el momento en que entre, quedará impresionado con los techos de 10 pies con detalles tipo bandeja, las elegantes puertas interiores de 8 pies, la moldura decorativa (crown molding) en toda la casa, los modernos gabinetes de estilo italiano, las hermosas encimeras de cuarzo y los resistentes pisos de loseta que se extienden con todo el diseño de concepto abierto. La abundante luz natural realza los elegantes acabados y la amplitud de cada espacio. La cocina, diseñada para impresionar, cuenta con electrodomésticos nuevos de acero inoxidable, abundantes gabinetes, amplio espacio para preparar alimentos y una distribución abierta que conecta perfectamente con las áreas de sala y comedor, ideal para recibir familiares y amigos. La espaciosa suite principal ofrece un refugio privado con un amplio vestidor (walk-in closet) y un elegante baño principal diseñado para el descanso y la comodidad. Los dormitorios adicionales brindan flexibilidad para huéspedes, una oficina en casa o una familia en crecimiento. Disfrute de la vida al aire libre en el lanai cubierto, el cual ya cuenta con una conexión de agua para una futura cocina de verano, perfecta para reuniones y entretenimiento. El amplio terreno ofrece espacio para disfrutar al aire libre, crear un jardín o estacionar un bote o una casa rodante (RV), sujeto a las normas de la asociación (HOA). Ubicada en una comunidad tranquila y bien establecida, los residentes disfrutan de acceso a una rampa privada para botes y un muelle comunitario (consulte las regulaciones de la HOA), permitiéndole disfrutar al máximo del estilo de vida junto a los lagos de Florida. A solo minutos encontrará Venetian Gardens y Lake Griffin State Park, donde podrá disfrutar de paseos en bote, pesca, senderismo, observación de vida silvestre y espectaculares atardeceres. Con una combinación excepcional de acabados de alta calidad, diseño contemporáneo, excelentes espacios para disfrutar al aire libre y una ubicación privilegiada, esta casa lista para habitar representa una oportunidad única. ¡Programe su visita privada hoy mismo y descubra lo mejor de la vida en Leesburg!
Leasing restrictions have not been verified. It is Buyer's responsibility to verify leasing restrictions with the HOA.
1985-12-07 00:20:28 UTC
| Order | MediaKey | MediaURL | MediaSize | MediaType | Thumbnail | ImageWidth | Permission | ImageHeight | MediaCategory | LongDescription | ResourceRecordKey | ImageSizeDescription | MediaModificationTimestamp | |
|---|---|---|---|---|---|---|---|---|---|---|---|---|---|---|
| 0 | 0 | 6a442bd3d3592d678879a0f3 | https://cdn.realtyfeed.com/cdn/4/MFR794731450/2ec5a9809b4019f4a87705f516ecfc5... | 194928 | webp | https://cdn.realtyfeed.com/cdn/4/MFR794731450/thumbnail-2ec5a9809b4019f4a8770... | 1535 | array (1) Depth Limit | 1024 | null | FRONT IN TWILIGHT | MFR794731450 | 1535x1024 | 2026-06-30T20:49:23.702Z |
| 1 | 1 | 6a442bd3d3592d678879a0f4 | https://cdn.realtyfeed.com/cdn/4/MFR794731450/eb3b0d3eb362b4a4b1cf9a78d4c929e... | 244639 | webp | https://cdn.realtyfeed.com/cdn/4/MFR794731450/thumbnail-eb3b0d3eb362b4a4b1cf9... | 1600 | array (1) Depth Limit | 1066 | null | FRONT | MFR794731450 | 1600x1066 | 2026-06-30T20:49:23.721Z |
| 2 | 2 | 6a442bd3d3592d678879a0f5 | https://cdn.realtyfeed.com/cdn/4/MFR794731450/cbe7583d1efe5cb83a019249dddd194... | 271936 | webp | https://cdn.realtyfeed.com/cdn/4/MFR794731450/thumbnail-cbe7583d1efe5cb83a019... | 1600 | array (1) Depth Limit | 1066 | null | FRONT DOOR | MFR794731450 | 1600x1066 | 2026-06-30T20:49:23.699Z |
| 3 | 3 | 6a442bd3d3592d678879a0f6 | https://cdn.realtyfeed.com/cdn/4/MFR794731450/94b4514ed055e516f244782a43f7061... | 137952 | webp | https://cdn.realtyfeed.com/cdn/4/MFR794731450/thumbnail-94b4514ed055e516f2447... | 1600 | array (1) Depth Limit | 1066 | null | LIVING BY ENTRANCE | MFR794731450 | 1600x1066 | 2026-06-30T20:49:23.748Z |
| 4 | 4 | 6a442bd3d3592d678879a0f7 | https://cdn.realtyfeed.com/cdn/4/MFR794731450/41c47745c5b6029f54d4e49a79236c3... | 106059 | webp | https://cdn.realtyfeed.com/cdn/4/MFR794731450/thumbnail-41c47745c5b6029f54d4e... | 1600 | array (1) Depth Limit | 1066 | null | GREAT ROOM | MFR794731450 | 1600x1066 | 2026-06-30T20:49:23.678Z |
| 5 | 5 | 6a442bd3d3592d678879a0f8 | https://cdn.realtyfeed.com/cdn/4/MFR794731450/90a0307bdac21c6711c11b655f7caf7... | 92723 | webp | https://cdn.realtyfeed.com/cdn/4/MFR794731450/thumbnail-90a0307bdac21c6711c11... | 1600 | array (1) Depth Limit | 1066 | null | GREAT ROOM | MFR794731450 | 1600x1066 | 2026-06-30T20:49:23.638Z |
| 6 | 6 | 6a442bd3d3592d678879a0f9 | https://cdn.realtyfeed.com/cdn/4/MFR794731450/61d1dae9bbc5711e4c02fa47b0b2a29... | 121813 | webp | https://cdn.realtyfeed.com/cdn/4/MFR794731450/thumbnail-61d1dae9bbc5711e4c02f... | 1600 | array (1) Depth Limit | 1066 | null | KITCHEN | MFR794731450 | 1600x1066 | 2026-06-30T20:49:23.677Z |
| 7 | 7 | 6a442bd3d3592d678879a0fa | https://cdn.realtyfeed.com/cdn/4/MFR794731450/a760a1c20eb8778ad7145b3b029788b... | 136688 | webp | https://cdn.realtyfeed.com/cdn/4/MFR794731450/thumbnail-a760a1c20eb8778ad7145... | 1600 | array (1) Depth Limit | 1066 | null | KITCHEN | MFR794731450 | 1600x1066 | 2026-06-30T20:49:23.698Z |
| 8 | 8 | 6a442bd3d3592d678879a0fb | https://cdn.realtyfeed.com/cdn/4/MFR794731450/da9dd52730ee75b63d2391fbe36666d... | 117317 | webp | https://cdn.realtyfeed.com/cdn/4/MFR794731450/thumbnail-da9dd52730ee75b63d239... | 1600 | array (1) Depth Limit | 1066 | null | LIVING FROM KITCHEN | MFR794731450 | 1600x1066 | 2026-06-30T20:49:23.719Z |
| 9 | 9 | 6a442bd3d3592d678879a0fc | https://cdn.realtyfeed.com/cdn/4/MFR794731450/a19d9ea921d4e30c06cf8ba7580252b... | 167534 | webp | https://cdn.realtyfeed.com/cdn/4/MFR794731450/thumbnail-a19d9ea921d4e30c06cf8... | 1536 | array (1) Depth Limit | 1024 | null | STAGED LIVING | MFR794731450 | 1536x1024 | 2026-06-30T20:49:23.677Z |
| 10 | 10 | 6a442bd3d3592d678879a0fd | https://cdn.realtyfeed.com/cdn/4/MFR794731450/51c782b6430edc9c224c260b49cc95b... | 119748 | webp | https://cdn.realtyfeed.com/cdn/4/MFR794731450/thumbnail-51c782b6430edc9c224c2... | 1600 | array (1) Depth Limit | 1066 | null | VACANT LIVING FROM DINNING | MFR794731450 | 1600x1066 | 2026-06-30T20:49:23.742Z |
| 11 | 11 | 6a442bd3d3592d678879a0fe | https://cdn.realtyfeed.com/cdn/4/MFR794731450/60a06d9dcaab4b7706f4fed5b65f2cc... | 101212 | webp | https://cdn.realtyfeed.com/cdn/4/MFR794731450/thumbnail-60a06d9dcaab4b7706f4f... | 1600 | array (1) Depth Limit | 1066 | null | KITCHEN FROM LIVING | MFR794731450 | 1600x1066 | 2026-06-30T20:49:23.637Z |
| 12 | 12 | 6a442bd3d3592d678879a0ff | https://cdn.realtyfeed.com/cdn/4/MFR794731450/f14bea6603e60ee65133fd56cd2d44f... | 118354 | webp | https://cdn.realtyfeed.com/cdn/4/MFR794731450/thumbnail-f14bea6603e60ee65133f... | 1600 | array (1) Depth Limit | 1066 | null | GREAT ROOM | MFR794731450 | 1600x1066 | 2026-06-30T20:49:23.677Z |
| 13 | 13 | 6a442bd3d3592d678879a100 | https://cdn.realtyfeed.com/cdn/4/MFR794731450/7a0a8a6733564893ce1f4244acdea94... | 104413 | webp | https://cdn.realtyfeed.com/cdn/4/MFR794731450/thumbnail-7a0a8a6733564893ce1f4... | 1600 | array (1) Depth Limit | 1066 | null | DINNING FROM LIVING | MFR794731450 | 1600x1066 | 2026-06-30T20:49:23.647Z |
| 14 | 14 | 6a442bd3d3592d678879a101 | https://cdn.realtyfeed.com/cdn/4/MFR794731450/74d65b9ab713ff84cd42a36a9e94424... | 145120 | webp | https://cdn.realtyfeed.com/cdn/4/MFR794731450/thumbnail-74d65b9ab713ff84cd42a... | 1536 | array (1) Depth Limit | 1024 | null | STAGED DINNING | MFR794731450 | 1536x1024 | 2026-06-30T20:49:23.647Z |
| 15 | 15 | 6a442bd3d3592d678879a102 | https://cdn.realtyfeed.com/cdn/4/MFR794731450/ba37af412f527148e02d43028c66ddf... | 88065 | webp | https://cdn.realtyfeed.com/cdn/4/MFR794731450/thumbnail-ba37af412f527148e02d4... | 1600 | array (1) Depth Limit | 1066 | null | PATHWAY TO BEDROOMS | MFR794731450 | 1600x1066 | 2026-06-30T20:49:23.671Z |
| 16 | 16 | 6a442bd3d3592d678879a103 | https://cdn.realtyfeed.com/cdn/4/MFR794731450/21ee007dcc186275b361777a696064e... | 118089 | webp | https://cdn.realtyfeed.com/cdn/4/MFR794731450/thumbnail-21ee007dcc186275b3617... | 1600 | array (1) Depth Limit | 1066 | null | BATH # 3 | MFR794731450 | 1600x1066 | 2026-06-30T20:49:23.637Z |
| 17 | 17 | 6a442bd3d3592d678879a104 | https://cdn.realtyfeed.com/cdn/4/MFR794731450/0c8c4506a4729c4bc08747baef2565b... | 72438 | webp | https://cdn.realtyfeed.com/cdn/4/MFR794731450/thumbnail-0c8c4506a4729c4bc0874... | 1600 | array (1) Depth Limit | 1066 | null | BEDROOM | MFR794731450 | 1600x1066 | 2026-06-30T20:49:23.637Z |
| 18 | 18 | 6a442bd3d3592d678879a105 | https://cdn.realtyfeed.com/cdn/4/MFR794731450/ce171d59859eab1a2b9bd962bfe0e10... | 92664 | webp | https://cdn.realtyfeed.com/cdn/4/MFR794731450/thumbnail-ce171d59859eab1a2b9bd... | 1600 | array (1) Depth Limit | 1066 | null | LOUNDRY ROOM | MFR794731450 | 1600x1066 | 2026-06-30T20:49:23.671Z |
| 19 | 19 | 6a442bd3d3592d678879a106 | https://cdn.realtyfeed.com/cdn/4/MFR794731450/b16fda78c9e9aa201abf2493f916648... | 93136 | webp | https://cdn.realtyfeed.com/cdn/4/MFR794731450/thumbnail-b16fda78c9e9aa201abf2... | 1600 | array (1) Depth Limit | 1066 | null | BEDROOM | MFR794731450 | 1600x1066 | 2026-06-30T20:49:23.637Z |
| 20 | 20 | 6a442bd3d3592d678879a107 | https://cdn.realtyfeed.com/cdn/4/MFR794731450/da0f947af423183e7d4e7e83b248875... | 120325 | webp | https://cdn.realtyfeed.com/cdn/4/MFR794731450/thumbnail-da0f947af423183e7d4e7... | 1600 | array (1) Depth Limit | 1066 | null | PASS TO BEDS 4 & 5 | MFR794731450 | 1600x1066 | 2026-06-30T20:49:23.647Z |
| 21 | 21 | 6a442bd3d3592d678879a108 | https://cdn.realtyfeed.com/cdn/4/MFR794731450/d79c00e4644855c26616be22b0c20fc... | 99899 | webp | https://cdn.realtyfeed.com/cdn/4/MFR794731450/thumbnail-d79c00e4644855c26616b... | 1600 | array (1) Depth Limit | 1066 | null | BEDROOM | MFR794731450 | 1600x1066 | 2026-06-30T20:49:23.638Z |
| 22 | 22 | 6a442bd3d3592d678879a109 | https://cdn.realtyfeed.com/cdn/4/MFR794731450/3cfe8b857c4e619dfdd2a748c57f5ff... | 124109 | webp | https://cdn.realtyfeed.com/cdn/4/MFR794731450/thumbnail-3cfe8b857c4e619dfdd2a... | 1600 | array (1) Depth Limit | 1066 | null | BATHROOM # 2 | MFR794731450 | 1600x1066 | 2026-06-30T20:49:23.671Z |
| 23 | 23 | 6a442bd3d3592d678879a10a | https://cdn.realtyfeed.com/cdn/4/MFR794731450/c63b81d3581c60449d70118572a42f1... | 109791 | webp | https://cdn.realtyfeed.com/cdn/4/MFR794731450/thumbnail-c63b81d3581c60449d701... | 1600 | array (1) Depth Limit | 1065 | null | BEDROOM | MFR794731450 | 1600x1065 | 2026-06-30T20:49:23.638Z |
| 24 | 24 | 6a442bd3d3592d678879a10b | https://cdn.realtyfeed.com/cdn/4/MFR794731450/1022e0a97adf92ea1a9cf9f553c21a3... | 159259 | webp | https://cdn.realtyfeed.com/cdn/4/MFR794731450/thumbnail-1022e0a97adf92ea1a9cf... | 1536 | array (1) Depth Limit | 1024 | null | STAGED MASTER BEDROOM | MFR794731450 | 1536x1024 | 2026-06-30T20:49:23.637Z |
| 25 | 25 | 6a442bd3d3592d678879a10c | https://cdn.realtyfeed.com/cdn/4/MFR794731450/09aa46dfbf8168260f15b90f2a5509b... | 101322 | webp | https://cdn.realtyfeed.com/cdn/4/MFR794731450/thumbnail-09aa46dfbf8168260f15b... | 1600 | array (1) Depth Limit | 1066 | null | MASTER BEDROOM | MFR794731450 | 1600x1066 | 2026-06-30T20:49:23.637Z |
| 26 | 26 | 6a442bd3d3592d678879a10d | https://cdn.realtyfeed.com/cdn/4/MFR794731450/1e9537041bec54d7f8c5a19ce5a07a4... | 71373 | webp | https://cdn.realtyfeed.com/cdn/4/MFR794731450/thumbnail-1e9537041bec54d7f8c5a... | 1600 | array (1) Depth Limit | 1066 | null | MASTER BEDROOM | MFR794731450 | 1600x1066 | 2026-06-30T20:49:23.696Z |
| 27 | 27 | 6a442bd3d3592d678879a10e | https://cdn.realtyfeed.com/cdn/4/MFR794731450/5865d11ab7d084770c4c557db848f0f... | 96802 | webp | https://cdn.realtyfeed.com/cdn/4/MFR794731450/thumbnail-5865d11ab7d084770c4c5... | 1600 | array (1) Depth Limit | 1066 | null | CLOSET MASTER | MFR794731450 | 1600x1066 | 2026-06-30T20:49:23.677Z |
| 28 | 28 | 6a442bd3d3592d678879a10f | https://cdn.realtyfeed.com/cdn/4/MFR794731450/8cfef92ef6981ac5df57298fba5563e... | 140521 | webp | https://cdn.realtyfeed.com/cdn/4/MFR794731450/thumbnail-8cfef92ef6981ac5df572... | 1600 | array (1) Depth Limit | 1066 | null | MASTER BATH | MFR794731450 | 1600x1066 | 2026-06-30T20:49:23.646Z |
| 29 | 29 | 6a442bd3d3592d678879a110 | https://cdn.realtyfeed.com/cdn/4/MFR794731450/7b2054080639d428a394544d6960e87... | 115065 | webp | https://cdn.realtyfeed.com/cdn/4/MFR794731450/thumbnail-7b2054080639d428a3945... | 1600 | array (1) Depth Limit | 1066 | null | MASTER BATH | MFR794731450 | 1600x1066 | 2026-06-30T20:49:23.638Z |
| 30 | 30 | 6a442bd3d3592d678879a111 | https://cdn.realtyfeed.com/cdn/4/MFR794731450/e9a1165acd3c559ae857668a613deb7... | 137251 | webp | https://cdn.realtyfeed.com/cdn/4/MFR794731450/thumbnail-e9a1165acd3c559ae8576... | 1600 | array (1) Depth Limit | 1066 | null | MASTER SHOWER | MFR794731450 | 1600x1066 | 2026-06-30T20:49:23.637Z |
| 31 | 31 | 6a442bd3d3592d678879a112 | https://cdn.realtyfeed.com/cdn/4/MFR794731450/680e0cf3959ac3098fd7d1fba3ea173... | 131211 | webp | https://cdn.realtyfeed.com/cdn/4/MFR794731450/thumbnail-680e0cf3959ac3098fd7d... | 1600 | array (1) Depth Limit | 1066 | null | SHOWER | MFR794731450 | 1600x1066 | 2026-06-30T20:49:23.677Z |
| 32 | 32 | 6a442bd3d3592d678879a113 | https://cdn.realtyfeed.com/cdn/4/MFR794731450/3d72342e06efed729b044e9fa4f839d... | 335158 | webp | https://cdn.realtyfeed.com/cdn/4/MFR794731450/thumbnail-3d72342e06efed729b044... | 1537 | array (1) Depth Limit | 1023 | null | STAGED COVERED TERRACE | MFR794731450 | 1537x1023 | 2026-06-30T20:49:23.677Z |
| 33 | 33 | 6a442bd3d3592d678879a114 | https://cdn.realtyfeed.com/cdn/4/MFR794731450/f671958336b5a301d5cd694266c9354... | 85066 | webp | https://cdn.realtyfeed.com/cdn/4/MFR794731450/thumbnail-f671958336b5a301d5cd6... | 1600 | array (1) Depth Limit | 1066 | null | GREAT ROOM | MFR794731450 | 1600x1066 | 2026-06-30T20:49:23.637Z |
| 34 | 34 | 6a442bd3d3592d678879a115 | https://cdn.realtyfeed.com/cdn/4/MFR794731450/a35c6ed45683147c76bdbfeb138ba41... | 354003 | webp | https://cdn.realtyfeed.com/cdn/4/MFR794731450/thumbnail-a35c6ed45683147c76bdb... | 1600 | array (1) Depth Limit | 1066 | null | COVERED TERRACE | MFR794731450 | 1600x1066 | 2026-06-30T20:49:23.677Z |
| 35 | 35 | 6a442bd3d3592d678879a116 | https://cdn.realtyfeed.com/cdn/4/MFR794731450/e78441a66e5317a1ee1995c6ef96be9... | 330053 | webp | https://cdn.realtyfeed.com/cdn/4/MFR794731450/thumbnail-e78441a66e5317a1ee199... | 1600 | array (1) Depth Limit | 1066 | null | COVERED TERRACE | MFR794731450 | 1600x1066 | 2026-06-30T20:49:23.678Z |
| 36 | 36 | 6a442bd3d3592d678879a117 | https://cdn.realtyfeed.com/cdn/4/MFR794731450/976fd5e3abeba4ae9a4ef3590871303... | 361692 | webp | https://cdn.realtyfeed.com/cdn/4/MFR794731450/thumbnail-976fd5e3abeba4ae9a4ef... | 1600 | array (1) Depth Limit | 1066 | null | VIEW FROM BACKYARD | MFR794731450 | 1600x1066 | 2026-06-30T20:49:23.680Z |
| 37 | 37 | 6a442bd3d3592d678879a118 | https://cdn.realtyfeed.com/cdn/4/MFR794731450/ed349df3ffe3447aba14878e1e5264d... | 403650 | webp | https://cdn.realtyfeed.com/cdn/4/MFR794731450/thumbnail-ed349df3ffe3447aba148... | 1600 | array (1) Depth Limit | 1066 | null | BACKYARD | MFR794731450 | 1600x1066 | 2026-06-30T20:49:23.692Z |
| 38 | 38 | 6a442bd3d3592d678879a119 | https://cdn.realtyfeed.com/cdn/4/MFR794731450/e24b7737b5da6e0592c4ae454868021... | 409858 | webp | https://cdn.realtyfeed.com/cdn/4/MFR794731450/thumbnail-e24b7737b5da6e0592c4a... | 1600 | array (1) Depth Limit | 1066 | null | BACKYARD | MFR794731450 | 1600x1066 | 2026-06-30T20:49:23.690Z |
| 39 | 39 | 6a442bd3d3592d678879a11a | https://cdn.realtyfeed.com/cdn/4/MFR794731450/c5f13feb22831b88692cc2ab1eb85f7... | 71466 | webp | https://cdn.realtyfeed.com/cdn/4/MFR794731450/thumbnail-c5f13feb22831b88692cc... | 1600 | array (1) Depth Limit | 1066 | null | DRY STORAGE ROOM | MFR794731450 | 1600x1066 | 2026-06-30T20:49:23.637Z |
| 40 | 40 | 6a442bd3d3592d678879a11b | https://cdn.realtyfeed.com/cdn/4/MFR794731450/5a02aca70fde65b7c684a6b52c77302... | 133757 | webp | https://cdn.realtyfeed.com/cdn/4/MFR794731450/thumbnail-5a02aca70fde65b7c684a... | 1600 | array (1) Depth Limit | 1066 | null | MASTER BATHROOM | MFR794731450 | 1600x1066 | 2026-06-30T20:49:23.626Z |
| 41 | 41 | 6a442bd3d3592d678879a11c | https://cdn.realtyfeed.com/cdn/4/MFR794731450/ce0289e3fd75988086cf0a4777cd8ef... | 492863 | webp | https://cdn.realtyfeed.com/cdn/4/MFR794731450/thumbnail-ce0289e3fd75988086cf0... | 1600 | array (1) Depth Limit | 1066 | null | FRONTAGE | MFR794731450 | 1600x1066 | 2026-06-30T20:49:23.706Z |
| 42 | 42 | 6a442bd3d3592d678879a11d | https://cdn.realtyfeed.com/cdn/4/MFR794731450/81a02e813dee562a5fe8d057dbad96a... | 389864 | webp | https://cdn.realtyfeed.com/cdn/4/MFR794731450/thumbnail-81a02e813dee562a5fe8d... | 1600 | array (1) Depth Limit | 1066 | null | ENTRANCE TO COMMUNITY | MFR794731450 | 1600x1066 | 2026-06-30T20:49:23.782Z |
| 43 | 43 | 6a442bd3d3592d678879a11e | https://cdn.realtyfeed.com/cdn/4/MFR794731450/0f36eb400af014b32f0b942a43cfecc... | 368355 | webp | https://cdn.realtyfeed.com/cdn/4/MFR794731450/thumbnail-0f36eb400af014b32f0b9... | 1600 | array (1) Depth Limit | 1066 | null | COMMUNITY SIGN | MFR794731450 | 1600x1066 | 2026-06-30T20:49:23.677Z |
| 44 | 44 | 6a442bd3d3592d678879a11f | https://cdn.realtyfeed.com/cdn/4/MFR794731450/e9a5008d5a92e098c2b2c3a603f2a71... | 104703 | webp | https://cdn.realtyfeed.com/cdn/4/MFR794731450/thumbnail-e9a5008d5a92e098c2b2c... | 1535 | array (1) Depth Limit | 1024 | null | 2+ X LARGE GARAGE | MFR794731450 | 1535x1024 | 2026-06-30T20:49:23.622Z |
| 45 | 45 | 6a442bd3d3592d678879a120 | https://cdn.realtyfeed.com/cdn/4/MFR794731450/6b2144924a9345bf8fc5b367cf6e8be... | 86945 | webp | https://cdn.realtyfeed.com/cdn/4/MFR794731450/thumbnail-6b2144924a9345bf8fc5b... | 1537 | array (1) Depth Limit | 1023 | null | GARAGE | MFR794731450 | 1537x1023 | 2026-06-30T20:49:23.638Z |
| 46 | 46 | 6a442bd3d3592d678879a121 | https://cdn.realtyfeed.com/cdn/4/MFR794731450/209a47ce4a856d579c20993da1bf2e6... | 356909 | webp | https://cdn.realtyfeed.com/cdn/4/MFR794731450/thumbnail-209a47ce4a856d579c209... | 1600 | array (1) Depth Limit | 899 | null | FRONTAGE | MFR794731450 | 1600x899 | 2026-06-30T20:49:23.678Z |
| 47 | 47 | 6a442bd3d3592d678879a122 | https://cdn.realtyfeed.com/cdn/4/MFR794731450/339b894d5d0292064450a1874f3ac71... | 331459 | webp | https://cdn.realtyfeed.com/cdn/4/MFR794731450/thumbnail-339b894d5d0292064450a... | 1600 | array (1) Depth Limit | 899 | null | AERIAL FRONT DRIVEWAY | MFR794731450 | 1600x899 | 2026-06-30T20:49:23.678Z |
| 48 | 48 | 6a442bd3d3592d678879a123 | https://cdn.realtyfeed.com/cdn/4/MFR794731450/a21bb3e41676e8e9e52c45672fd3654... | 233613 | webp | https://cdn.realtyfeed.com/cdn/4/MFR794731450/thumbnail-a21bb3e41676e8e9e52c4... | 1536 | array (1) Depth Limit | 1024 | null | BACKYARD TWILIGHT | MFR794731450 | 1536x1024 | 2026-06-30T20:49:23.637Z |
| 49 | 49 | 6a442bd3d3592d678879a124 | https://cdn.realtyfeed.com/cdn/4/MFR794731450/817b86d422c4e9341727206dcb99e0c... | 339481 | webp | https://cdn.realtyfeed.com/cdn/4/MFR794731450/thumbnail-817b86d422c4e93417272... | 1600 | array (1) Depth Limit | 899 | null | AERIAL | MFR794731450 | 1600x899 | 2026-06-30T20:49:23.678Z |
| 50 | 50 | 6a442bd3d3592d678879a125 | https://cdn.realtyfeed.com/cdn/4/MFR794731450/72675f7ac5ce369b84a492c84f039d5... | 293693 | webp | https://cdn.realtyfeed.com/cdn/4/MFR794731450/thumbnail-72675f7ac5ce369b84a49... | 1600 | array (1) Depth Limit | 899 | null | AERIAL | MFR794731450 | 1600x899 | 2026-06-30T20:49:23.732Z |
| 51 | 51 | 6a442bd3d3592d678879a126 | https://cdn.realtyfeed.com/cdn/4/MFR794731450/81332db21d2ead2f2cdfdecda3bb01e... | 325335 | webp | https://cdn.realtyfeed.com/cdn/4/MFR794731450/thumbnail-81332db21d2ead2f2cdfd... | 1600 | array (1) Depth Limit | 899 | null | AERIAL | MFR794731450 | 1600x899 | 2026-06-30T20:49:23.691Z |
| 52 | 52 | 6a442bd3d3592d678879a127 | https://cdn.realtyfeed.com/cdn/4/MFR794731450/d0f4148ec928d63ca5ad2801828dcd7... | 263771 | webp | https://cdn.realtyfeed.com/cdn/4/MFR794731450/thumbnail-d0f4148ec928d63ca5ad2... | 1600 | array (1) Depth Limit | 899 | null | AERIAL | MFR794731450 | 1600x899 | 2026-06-30T20:49:23.678Z |
| 53 | 53 | 6a442bd3d3592d678879a128 | https://cdn.realtyfeed.com/cdn/4/MFR794731450/4bcb1323684c1268c97f81d6c8a34a9... | 328667 | webp | https://cdn.realtyfeed.com/cdn/4/MFR794731450/thumbnail-4bcb1323684c1268c97f8... | 1600 | array (1) Depth Limit | 899 | null | AERIAL | MFR794731450 | 1600x899 | 2026-06-30T20:49:23.670Z |
| 54 | 54 | 6a442bd3d3592d678879a129 | https://cdn.realtyfeed.com/cdn/4/MFR794731450/d1480e4aa18d11c3e1200fadeb5464e... | 185723 | webp | https://cdn.realtyfeed.com/cdn/4/MFR794731450/thumbnail-d1480e4aa18d11c3e1200... | 1600 | array (1) Depth Limit | 899 | null | PRIVATE ACCESS TO LAKE GRIFFIN | MFR794731450 | 1600x899 | 2026-06-30T20:49:23.626Z |
| 55 | 55 | 6a442bd3d3592d678879a12a | https://cdn.realtyfeed.com/cdn/4/MFR794731450/850d6899282ff09a0056c651b599833... | 312380 | webp | https://cdn.realtyfeed.com/cdn/4/MFR794731450/thumbnail-850d6899282ff09a0056c... | 1600 | array (1) Depth Limit | 899 | null | PRIVATE DOCK TO LAKE GRIFFIN | MFR794731450 | 1600x899 | 2026-06-30T20:49:23.701Z |
| 56 | 56 | 6a442bd3d3592d678879a12b | https://cdn.realtyfeed.com/cdn/4/MFR794731450/7e7d42aae125b2914493932407d63fd... | 341702 | webp | https://cdn.realtyfeed.com/cdn/4/MFR794731450/thumbnail-7e7d42aae125b29144939... | 1600 | array (1) Depth Limit | 899 | null | AERIAL FROM LAKE | MFR794731450 | 1600x899 | 2026-06-30T20:49:23.745Z |
| 57 | 57 | 6a442bd3d3592d678879a12c | https://cdn.realtyfeed.com/cdn/4/MFR794731450/854005b90972b7631ed98808234e1f3... | 71282 | webp | https://cdn.realtyfeed.com/cdn/4/MFR794731450/thumbnail-854005b90972b7631ed98... | 1600 | array (1) Depth Limit | 1200 | null | FLOOR PLAN | MFR794731450 | 1600x1200 | 2026-06-30T20:49:23.698Z |
https://cdn.realtyfeed.com/cdn/4/MFR794731450/2ec5a9809b4019f4a87705f516ecfc51.webp
https://cdn.realtyfeed.com/cdn/4/MFR794731450/thumbnail-2ec5a9809b4019f4a87705f516ecfc51.webp
https://cdn.realtyfeed.com/cdn/4/MFR794731450/eb3b0d3eb362b4a4b1cf9a78d4c929eb.webp
https://cdn.realtyfeed.com/cdn/4/MFR794731450/thumbnail-eb3b0d3eb362b4a4b1cf9a78d4c929eb.webp
https://cdn.realtyfeed.com/cdn/4/MFR794731450/cbe7583d1efe5cb83a019249dddd1943.webp
https://cdn.realtyfeed.com/cdn/4/MFR794731450/thumbnail-cbe7583d1efe5cb83a019249dddd1943.webp
https://cdn.realtyfeed.com/cdn/4/MFR794731450/94b4514ed055e516f244782a43f70611.webp
https://cdn.realtyfeed.com/cdn/4/MFR794731450/thumbnail-94b4514ed055e516f244782a43f70611.webp
https://cdn.realtyfeed.com/cdn/4/MFR794731450/41c47745c5b6029f54d4e49a79236c3d.webp
https://cdn.realtyfeed.com/cdn/4/MFR794731450/thumbnail-41c47745c5b6029f54d4e49a79236c3d.webp
https://cdn.realtyfeed.com/cdn/4/MFR794731450/90a0307bdac21c6711c11b655f7caf77.webp
https://cdn.realtyfeed.com/cdn/4/MFR794731450/thumbnail-90a0307bdac21c6711c11b655f7caf77.webp
https://cdn.realtyfeed.com/cdn/4/MFR794731450/61d1dae9bbc5711e4c02fa47b0b2a29f.webp
https://cdn.realtyfeed.com/cdn/4/MFR794731450/thumbnail-61d1dae9bbc5711e4c02fa47b0b2a29f.webp
https://cdn.realtyfeed.com/cdn/4/MFR794731450/a760a1c20eb8778ad7145b3b029788bb.webp
https://cdn.realtyfeed.com/cdn/4/MFR794731450/thumbnail-a760a1c20eb8778ad7145b3b029788bb.webp
https://cdn.realtyfeed.com/cdn/4/MFR794731450/da9dd52730ee75b63d2391fbe36666d6.webp
https://cdn.realtyfeed.com/cdn/4/MFR794731450/thumbnail-da9dd52730ee75b63d2391fbe36666d6.webp
https://cdn.realtyfeed.com/cdn/4/MFR794731450/a19d9ea921d4e30c06cf8ba7580252b8.webp
https://cdn.realtyfeed.com/cdn/4/MFR794731450/thumbnail-a19d9ea921d4e30c06cf8ba7580252b8.webp
https://cdn.realtyfeed.com/cdn/4/MFR794731450/51c782b6430edc9c224c260b49cc95b1.webp
https://cdn.realtyfeed.com/cdn/4/MFR794731450/thumbnail-51c782b6430edc9c224c260b49cc95b1.webp
https://cdn.realtyfeed.com/cdn/4/MFR794731450/60a06d9dcaab4b7706f4fed5b65f2cce.webp
https://cdn.realtyfeed.com/cdn/4/MFR794731450/thumbnail-60a06d9dcaab4b7706f4fed5b65f2cce.webp
https://cdn.realtyfeed.com/cdn/4/MFR794731450/f14bea6603e60ee65133fd56cd2d44f1.webp
https://cdn.realtyfeed.com/cdn/4/MFR794731450/thumbnail-f14bea6603e60ee65133fd56cd2d44f1.webp
https://cdn.realtyfeed.com/cdn/4/MFR794731450/7a0a8a6733564893ce1f4244acdea94d.webp
https://cdn.realtyfeed.com/cdn/4/MFR794731450/thumbnail-7a0a8a6733564893ce1f4244acdea94d.webp
https://cdn.realtyfeed.com/cdn/4/MFR794731450/74d65b9ab713ff84cd42a36a9e944241.webp
https://cdn.realtyfeed.com/cdn/4/MFR794731450/thumbnail-74d65b9ab713ff84cd42a36a9e944241.webp
https://cdn.realtyfeed.com/cdn/4/MFR794731450/ba37af412f527148e02d43028c66ddf1.webp
https://cdn.realtyfeed.com/cdn/4/MFR794731450/thumbnail-ba37af412f527148e02d43028c66ddf1.webp
https://cdn.realtyfeed.com/cdn/4/MFR794731450/21ee007dcc186275b361777a696064eb.webp
https://cdn.realtyfeed.com/cdn/4/MFR794731450/thumbnail-21ee007dcc186275b361777a696064eb.webp
https://cdn.realtyfeed.com/cdn/4/MFR794731450/0c8c4506a4729c4bc08747baef2565bc.webp
https://cdn.realtyfeed.com/cdn/4/MFR794731450/thumbnail-0c8c4506a4729c4bc08747baef2565bc.webp
https://cdn.realtyfeed.com/cdn/4/MFR794731450/ce171d59859eab1a2b9bd962bfe0e106.webp
https://cdn.realtyfeed.com/cdn/4/MFR794731450/thumbnail-ce171d59859eab1a2b9bd962bfe0e106.webp
https://cdn.realtyfeed.com/cdn/4/MFR794731450/b16fda78c9e9aa201abf2493f916648e.webp
https://cdn.realtyfeed.com/cdn/4/MFR794731450/thumbnail-b16fda78c9e9aa201abf2493f916648e.webp
https://cdn.realtyfeed.com/cdn/4/MFR794731450/da0f947af423183e7d4e7e83b2488755.webp
https://cdn.realtyfeed.com/cdn/4/MFR794731450/thumbnail-da0f947af423183e7d4e7e83b2488755.webp
https://cdn.realtyfeed.com/cdn/4/MFR794731450/d79c00e4644855c26616be22b0c20fc6.webp
https://cdn.realtyfeed.com/cdn/4/MFR794731450/thumbnail-d79c00e4644855c26616be22b0c20fc6.webp
https://cdn.realtyfeed.com/cdn/4/MFR794731450/3cfe8b857c4e619dfdd2a748c57f5ff0.webp
https://cdn.realtyfeed.com/cdn/4/MFR794731450/thumbnail-3cfe8b857c4e619dfdd2a748c57f5ff0.webp
https://cdn.realtyfeed.com/cdn/4/MFR794731450/c63b81d3581c60449d70118572a42f1a.webp
https://cdn.realtyfeed.com/cdn/4/MFR794731450/thumbnail-c63b81d3581c60449d70118572a42f1a.webp
https://cdn.realtyfeed.com/cdn/4/MFR794731450/1022e0a97adf92ea1a9cf9f553c21a37.webp
https://cdn.realtyfeed.com/cdn/4/MFR794731450/thumbnail-1022e0a97adf92ea1a9cf9f553c21a37.webp
https://cdn.realtyfeed.com/cdn/4/MFR794731450/09aa46dfbf8168260f15b90f2a5509b8.webp
https://cdn.realtyfeed.com/cdn/4/MFR794731450/thumbnail-09aa46dfbf8168260f15b90f2a5509b8.webp
https://cdn.realtyfeed.com/cdn/4/MFR794731450/1e9537041bec54d7f8c5a19ce5a07a4f.webp
https://cdn.realtyfeed.com/cdn/4/MFR794731450/thumbnail-1e9537041bec54d7f8c5a19ce5a07a4f.webp
https://cdn.realtyfeed.com/cdn/4/MFR794731450/5865d11ab7d084770c4c557db848f0ff.webp
https://cdn.realtyfeed.com/cdn/4/MFR794731450/thumbnail-5865d11ab7d084770c4c557db848f0ff.webp
https://cdn.realtyfeed.com/cdn/4/MFR794731450/8cfef92ef6981ac5df57298fba5563e1.webp
https://cdn.realtyfeed.com/cdn/4/MFR794731450/thumbnail-8cfef92ef6981ac5df57298fba5563e1.webp
https://cdn.realtyfeed.com/cdn/4/MFR794731450/7b2054080639d428a394544d6960e879.webp
https://cdn.realtyfeed.com/cdn/4/MFR794731450/thumbnail-7b2054080639d428a394544d6960e879.webp
https://cdn.realtyfeed.com/cdn/4/MFR794731450/e9a1165acd3c559ae857668a613deb7a.webp
https://cdn.realtyfeed.com/cdn/4/MFR794731450/thumbnail-e9a1165acd3c559ae857668a613deb7a.webp
https://cdn.realtyfeed.com/cdn/4/MFR794731450/680e0cf3959ac3098fd7d1fba3ea173b.webp
https://cdn.realtyfeed.com/cdn/4/MFR794731450/thumbnail-680e0cf3959ac3098fd7d1fba3ea173b.webp
https://cdn.realtyfeed.com/cdn/4/MFR794731450/3d72342e06efed729b044e9fa4f839de.webp
https://cdn.realtyfeed.com/cdn/4/MFR794731450/thumbnail-3d72342e06efed729b044e9fa4f839de.webp
https://cdn.realtyfeed.com/cdn/4/MFR794731450/f671958336b5a301d5cd694266c93543.webp
https://cdn.realtyfeed.com/cdn/4/MFR794731450/thumbnail-f671958336b5a301d5cd694266c93543.webp
https://cdn.realtyfeed.com/cdn/4/MFR794731450/a35c6ed45683147c76bdbfeb138ba41c.webp
https://cdn.realtyfeed.com/cdn/4/MFR794731450/thumbnail-a35c6ed45683147c76bdbfeb138ba41c.webp
https://cdn.realtyfeed.com/cdn/4/MFR794731450/e78441a66e5317a1ee1995c6ef96be98.webp
https://cdn.realtyfeed.com/cdn/4/MFR794731450/thumbnail-e78441a66e5317a1ee1995c6ef96be98.webp
https://cdn.realtyfeed.com/cdn/4/MFR794731450/976fd5e3abeba4ae9a4ef35908713039.webp
https://cdn.realtyfeed.com/cdn/4/MFR794731450/thumbnail-976fd5e3abeba4ae9a4ef35908713039.webp
https://cdn.realtyfeed.com/cdn/4/MFR794731450/ed349df3ffe3447aba14878e1e5264da.webp
https://cdn.realtyfeed.com/cdn/4/MFR794731450/thumbnail-ed349df3ffe3447aba14878e1e5264da.webp
https://cdn.realtyfeed.com/cdn/4/MFR794731450/e24b7737b5da6e0592c4ae454868021c.webp
https://cdn.realtyfeed.com/cdn/4/MFR794731450/thumbnail-e24b7737b5da6e0592c4ae454868021c.webp
https://cdn.realtyfeed.com/cdn/4/MFR794731450/c5f13feb22831b88692cc2ab1eb85f70.webp
https://cdn.realtyfeed.com/cdn/4/MFR794731450/thumbnail-c5f13feb22831b88692cc2ab1eb85f70.webp
https://cdn.realtyfeed.com/cdn/4/MFR794731450/5a02aca70fde65b7c684a6b52c773028.webp
https://cdn.realtyfeed.com/cdn/4/MFR794731450/thumbnail-5a02aca70fde65b7c684a6b52c773028.webp
https://cdn.realtyfeed.com/cdn/4/MFR794731450/ce0289e3fd75988086cf0a4777cd8ef9.webp
https://cdn.realtyfeed.com/cdn/4/MFR794731450/thumbnail-ce0289e3fd75988086cf0a4777cd8ef9.webp
https://cdn.realtyfeed.com/cdn/4/MFR794731450/81a02e813dee562a5fe8d057dbad96ad.webp
https://cdn.realtyfeed.com/cdn/4/MFR794731450/thumbnail-81a02e813dee562a5fe8d057dbad96ad.webp
https://cdn.realtyfeed.com/cdn/4/MFR794731450/0f36eb400af014b32f0b942a43cfecc6.webp
https://cdn.realtyfeed.com/cdn/4/MFR794731450/thumbnail-0f36eb400af014b32f0b942a43cfecc6.webp
https://cdn.realtyfeed.com/cdn/4/MFR794731450/e9a5008d5a92e098c2b2c3a603f2a719.webp
https://cdn.realtyfeed.com/cdn/4/MFR794731450/thumbnail-e9a5008d5a92e098c2b2c3a603f2a719.webp
https://cdn.realtyfeed.com/cdn/4/MFR794731450/6b2144924a9345bf8fc5b367cf6e8be9.webp
https://cdn.realtyfeed.com/cdn/4/MFR794731450/thumbnail-6b2144924a9345bf8fc5b367cf6e8be9.webp
https://cdn.realtyfeed.com/cdn/4/MFR794731450/209a47ce4a856d579c20993da1bf2e67.webp
https://cdn.realtyfeed.com/cdn/4/MFR794731450/thumbnail-209a47ce4a856d579c20993da1bf2e67.webp
https://cdn.realtyfeed.com/cdn/4/MFR794731450/339b894d5d0292064450a1874f3ac711.webp
https://cdn.realtyfeed.com/cdn/4/MFR794731450/thumbnail-339b894d5d0292064450a1874f3ac711.webp
https://cdn.realtyfeed.com/cdn/4/MFR794731450/a21bb3e41676e8e9e52c45672fd36547.webp
https://cdn.realtyfeed.com/cdn/4/MFR794731450/thumbnail-a21bb3e41676e8e9e52c45672fd36547.webp
https://cdn.realtyfeed.com/cdn/4/MFR794731450/817b86d422c4e9341727206dcb99e0c8.webp
https://cdn.realtyfeed.com/cdn/4/MFR794731450/thumbnail-817b86d422c4e9341727206dcb99e0c8.webp
https://cdn.realtyfeed.com/cdn/4/MFR794731450/72675f7ac5ce369b84a492c84f039d5a.webp
https://cdn.realtyfeed.com/cdn/4/MFR794731450/thumbnail-72675f7ac5ce369b84a492c84f039d5a.webp
https://cdn.realtyfeed.com/cdn/4/MFR794731450/81332db21d2ead2f2cdfdecda3bb01ef.webp
https://cdn.realtyfeed.com/cdn/4/MFR794731450/thumbnail-81332db21d2ead2f2cdfdecda3bb01ef.webp
https://cdn.realtyfeed.com/cdn/4/MFR794731450/d0f4148ec928d63ca5ad2801828dcd7d.webp
https://cdn.realtyfeed.com/cdn/4/MFR794731450/thumbnail-d0f4148ec928d63ca5ad2801828dcd7d.webp
https://cdn.realtyfeed.com/cdn/4/MFR794731450/4bcb1323684c1268c97f81d6c8a34a97.webp
https://cdn.realtyfeed.com/cdn/4/MFR794731450/thumbnail-4bcb1323684c1268c97f81d6c8a34a97.webp
https://cdn.realtyfeed.com/cdn/4/MFR794731450/d1480e4aa18d11c3e1200fadeb5464eb.webp
https://cdn.realtyfeed.com/cdn/4/MFR794731450/thumbnail-d1480e4aa18d11c3e1200fadeb5464eb.webp
https://cdn.realtyfeed.com/cdn/4/MFR794731450/850d6899282ff09a0056c651b5998330.webp
https://cdn.realtyfeed.com/cdn/4/MFR794731450/thumbnail-850d6899282ff09a0056c651b5998330.webp
https://cdn.realtyfeed.com/cdn/4/MFR794731450/7e7d42aae125b2914493932407d63fd0.webp
https://cdn.realtyfeed.com/cdn/4/MFR794731450/thumbnail-7e7d42aae125b2914493932407d63fd0.webp
https://cdn.realtyfeed.com/cdn/4/MFR794731450/854005b90972b7631ed98808234e1f32.webp
https://cdn.realtyfeed.com/cdn/4/MFR794731450/thumbnail-854005b90972b7631ed98808234e1f32.webp
Defined in <ROOT>/wp-content/plugins/mls-on-the-fly/src/Components/CloudPost/SubComponents/RFClient/SDK/RF/Entities/RFProperty.php:13
Enjoy the comfort and versatility of this spacious home featuring an open design, expansive living areas, and generously sized bedrooms. The neutral interior and durable flooring make the home feel fresh and move-in ready. A screened lanai overlooks the backyard, providing the perfect extension of the living space, while the laundry room and two-car garage offer added convenience. Easy to show!
From US-27, head toward Blue Heron Blvd. Turn right onto Holly Hill Rd. Turn right onto Freedom Blvd. Turn left onto Nova Dr. Home will be on the right.
1995-02-07 09:15:40 UTC
https://www.workforce-resource.com/dpr/listing/MFRMLS/C7526823?w=Agent&skip_sso=true
2066-10-11 14:08:45 UTC
Enjoy the comfort and versatility of this spacious home featuring an open design, expansive living areas, and generously sized bedrooms. The neutral interior and durable flooring make the home feel fresh and move-in ready. A screened lanai overlooks the backyard, providing the perfect extension of the living space, while the laundry room and two-car garage offer added convenience. Easy to show!
1976-08-29 05:47:48 UTC
| Order | MediaKey | MediaURL | MediaSize | MediaType | Thumbnail | ImageWidth | Permission | ImageHeight | MediaCategory | ResourceRecordKey | ImageSizeDescription | MediaModificationTimestamp | |
|---|---|---|---|---|---|---|---|---|---|---|---|---|---|
| 0 | 0 | 6a1de40e3446747d58d5787a | https://cdn.realtyfeed.com/cdn/4/MFR792148540/8b19e58b2602b20a9a4cc6f77b77b5b... | 194532 | webp | https://cdn.realtyfeed.com/cdn/4/MFR792148540/thumbnail-8b19e58b2602b20a9a4cc... | 1600 | array (1) Depth Limit | 899 | null | MFR792148540 | 1600x899 | 2026-06-01T19:57:02.924Z |
| 1 | 1 | 6a1de40e3446747d58d5787b | https://cdn.realtyfeed.com/cdn/4/MFR792148540/ab6672f79e2a06ff10fc4b4eebb373e... | 310638 | webp | https://cdn.realtyfeed.com/cdn/4/MFR792148540/thumbnail-ab6672f79e2a06ff10fc4... | 1600 | array (1) Depth Limit | 899 | null | MFR792148540 | 1600x899 | 2026-06-01T19:57:02.931Z |
| 2 | 2 | 6a1de40e3446747d58d5787c | https://cdn.realtyfeed.com/cdn/4/MFR792148540/300d92a6e8f3ae9ba1c8da4b2100644... | 294516 | webp | https://cdn.realtyfeed.com/cdn/4/MFR792148540/thumbnail-300d92a6e8f3ae9ba1c8d... | 1600 | array (1) Depth Limit | 900 | null | MFR792148540 | 1600x900 | 2026-06-01T19:57:02.935Z |
| 3 | 3 | 6a1de40e3446747d58d5787d | https://cdn.realtyfeed.com/cdn/4/MFR792148540/2670301e2e6c30692bd1763c3ccb113... | 310602 | webp | https://cdn.realtyfeed.com/cdn/4/MFR792148540/thumbnail-2670301e2e6c30692bd17... | 1600 | array (1) Depth Limit | 899 | null | MFR792148540 | 1600x899 | 2026-06-01T19:57:02.904Z |
| 4 | 4 | 6a1de40e3446747d58d5787e | https://cdn.realtyfeed.com/cdn/4/MFR792148540/f723fb126bc7950fd3f090c9a1fee8a... | 277267 | webp | https://cdn.realtyfeed.com/cdn/4/MFR792148540/thumbnail-f723fb126bc7950fd3f09... | 1600 | array (1) Depth Limit | 900 | null | MFR792148540 | 1600x900 | 2026-06-01T19:57:02.924Z |
| 5 | 5 | 6a1de40e3446747d58d5787f | https://cdn.realtyfeed.com/cdn/4/MFR792148540/616f07884e21ab2f10fcef6bbe2122b... | 236274 | webp | https://cdn.realtyfeed.com/cdn/4/MFR792148540/thumbnail-616f07884e21ab2f10fce... | 1600 | array (1) Depth Limit | 899 | null | MFR792148540 | 1600x899 | 2026-06-01T19:57:02.905Z |
| 6 | 6 | 6a1de40e3446747d58d57880 | https://cdn.realtyfeed.com/cdn/4/MFR792148540/67495c3ddd2cb4af1a9fec501f5a9c1... | 245562 | webp | https://cdn.realtyfeed.com/cdn/4/MFR792148540/thumbnail-67495c3ddd2cb4af1a9fe... | 1600 | array (1) Depth Limit | 899 | null | MFR792148540 | 1600x899 | 2026-06-01T19:57:02.907Z |
| 7 | 7 | 6a1de40e3446747d58d57881 | https://cdn.realtyfeed.com/cdn/4/MFR792148540/7a315f87b67117ee213920cc3d9df86... | 242513 | webp | https://cdn.realtyfeed.com/cdn/4/MFR792148540/thumbnail-7a315f87b67117ee21392... | 1600 | array (1) Depth Limit | 899 | null | MFR792148540 | 1600x899 | 2026-06-01T19:57:02.907Z |
| 8 | 8 | 6a1de40e3446747d58d57882 | https://cdn.realtyfeed.com/cdn/4/MFR792148540/65431ddc8ff1c1040e035cad9f38849... | 198720 | webp | https://cdn.realtyfeed.com/cdn/4/MFR792148540/thumbnail-65431ddc8ff1c1040e035... | 1600 | array (1) Depth Limit | 899 | null | MFR792148540 | 1600x899 | 2026-06-01T19:57:02.909Z |
| 9 | 9 | 6a1de40e3446747d58d57883 | https://cdn.realtyfeed.com/cdn/4/MFR792148540/9cf16c751668a018caf97958bf690d3... | 459289 | webp | https://cdn.realtyfeed.com/cdn/4/MFR792148540/thumbnail-9cf16c751668a018caf97... | 1600 | array (1) Depth Limit | 1200 | null | MFR792148540 | 1600x1200 | 2026-06-01T19:57:02.927Z |
| 10 | 10 | 6a1de40e3446747d58d57884 | https://cdn.realtyfeed.com/cdn/4/MFR792148540/58c5c1993b2d5aecea6c1bfff56bb7e... | 180022 | webp | https://cdn.realtyfeed.com/cdn/4/MFR792148540/thumbnail-58c5c1993b2d5aecea6c1... | 1600 | array (1) Depth Limit | 1200 | null | MFR792148540 | 1600x1200 | 2026-06-01T19:57:02.899Z |
| 11 | 11 | 6a1de40e3446747d58d57885 | https://cdn.realtyfeed.com/cdn/4/MFR792148540/be2cf254d6e38f7c2f330b1d009ff1d... | 149241 | webp | https://cdn.realtyfeed.com/cdn/4/MFR792148540/thumbnail-be2cf254d6e38f7c2f330... | 1600 | array (1) Depth Limit | 1200 | null | MFR792148540 | 1600x1200 | 2026-06-01T19:57:02.904Z |
| 12 | 12 | 6a1de40e3446747d58d57886 | https://cdn.realtyfeed.com/cdn/4/MFR792148540/84af66488df38596c6d09232fcc72e4... | 156288 | webp | https://cdn.realtyfeed.com/cdn/4/MFR792148540/thumbnail-84af66488df38596c6d09... | 1600 | array (1) Depth Limit | 1200 | null | MFR792148540 | 1600x1200 | 2026-06-01T19:57:02.905Z |
| 13 | 13 | 6a1de40e3446747d58d57887 | https://cdn.realtyfeed.com/cdn/4/MFR792148540/fc1b219a356841ad0103b924b541cf7... | 307214 | webp | https://cdn.realtyfeed.com/cdn/4/MFR792148540/thumbnail-fc1b219a356841ad0103b... | 1600 | array (1) Depth Limit | 1200 | null | MFR792148540 | 1600x1200 | 2026-06-01T19:57:02.910Z |
| 14 | 14 | 6a1de40e3446747d58d57888 | https://cdn.realtyfeed.com/cdn/4/MFR792148540/c6554998747a25622c0888ef1b9d2fa... | 202799 | webp | https://cdn.realtyfeed.com/cdn/4/MFR792148540/thumbnail-c6554998747a25622c088... | 1600 | array (1) Depth Limit | 1200 | null | MFR792148540 | 1600x1200 | 2026-06-01T19:57:02.890Z |
| 15 | 15 | 6a1de40e3446747d58d57889 | https://cdn.realtyfeed.com/cdn/4/MFR792148540/fa9f74b31511d49ad7a5712152e8fbd... | 350656 | webp | https://cdn.realtyfeed.com/cdn/4/MFR792148540/thumbnail-fa9f74b31511d49ad7a57... | 1600 | array (1) Depth Limit | 1200 | null | MFR792148540 | 1600x1200 | 2026-06-01T19:57:02.934Z |
| 16 | 16 | 6a1de40e3446747d58d5788a | https://cdn.realtyfeed.com/cdn/4/MFR792148540/71feb1ba5114e627c8fe4d3d22ad6be... | 259941 | webp | https://cdn.realtyfeed.com/cdn/4/MFR792148540/thumbnail-71feb1ba5114e627c8fe4... | 1600 | array (1) Depth Limit | 1200 | null | MFR792148540 | 1600x1200 | 2026-06-01T19:57:02.899Z |
| 17 | 17 | 6a1de40e3446747d58d5788b | https://cdn.realtyfeed.com/cdn/4/MFR792148540/63ebd085826eba7cc0e211170f736d5... | 228881 | webp | https://cdn.realtyfeed.com/cdn/4/MFR792148540/thumbnail-63ebd085826eba7cc0e21... | 1600 | array (1) Depth Limit | 1200 | null | MFR792148540 | 1600x1200 | 2026-06-01T19:57:02.905Z |
| 18 | 18 | 6a1de40e3446747d58d5788c | https://cdn.realtyfeed.com/cdn/4/MFR792148540/5cc12085dbb7d6d7d74e804501bea23... | 188263 | webp | https://cdn.realtyfeed.com/cdn/4/MFR792148540/thumbnail-5cc12085dbb7d6d7d74e8... | 1600 | array (1) Depth Limit | 1200 | null | MFR792148540 | 1600x1200 | 2026-06-01T19:57:02.889Z |
| 19 | 19 | 6a1de40e3446747d58d5788d | https://cdn.realtyfeed.com/cdn/4/MFR792148540/836bb985943d924c478cdb5c21275a5... | 196135 | webp | https://cdn.realtyfeed.com/cdn/4/MFR792148540/thumbnail-836bb985943d924c478cd... | 1600 | array (1) Depth Limit | 1200 | null | MFR792148540 | 1600x1200 | 2026-06-01T19:57:02.890Z |
| 20 | 20 | 6a1de40e3446747d58d5788e | https://cdn.realtyfeed.com/cdn/4/MFR792148540/189d0ce32e8bc399d0cf704a1f9f29e... | 183247 | webp | https://cdn.realtyfeed.com/cdn/4/MFR792148540/thumbnail-189d0ce32e8bc399d0cf7... | 1600 | array (1) Depth Limit | 1200 | null | MFR792148540 | 1600x1200 | 2026-06-01T19:57:02.909Z |
| 21 | 21 | 6a1de40e3446747d58d5788f | https://cdn.realtyfeed.com/cdn/4/MFR792148540/071a6750d6aa0f208a05e476be55630... | 187533 | webp | https://cdn.realtyfeed.com/cdn/4/MFR792148540/thumbnail-071a6750d6aa0f208a05e... | 1600 | array (1) Depth Limit | 1200 | null | MFR792148540 | 1600x1200 | 2026-06-01T19:57:02.899Z |
| 22 | 22 | 6a1de40e3446747d58d57890 | https://cdn.realtyfeed.com/cdn/4/MFR792148540/83ed3e03c1be854b7833311ec168209... | 204552 | webp | https://cdn.realtyfeed.com/cdn/4/MFR792148540/thumbnail-83ed3e03c1be854b78333... | 1600 | array (1) Depth Limit | 1200 | null | MFR792148540 | 1600x1200 | 2026-06-01T19:57:02.904Z |
| 23 | 23 | 6a1de40e3446747d58d57891 | https://cdn.realtyfeed.com/cdn/4/MFR792148540/d023d3eb3ceabdc789a939dea419183... | 184859 | webp | https://cdn.realtyfeed.com/cdn/4/MFR792148540/thumbnail-d023d3eb3ceabdc789a93... | 1600 | array (1) Depth Limit | 1200 | null | MFR792148540 | 1600x1200 | 2026-06-01T19:57:02.907Z |
| 24 | 24 | 6a1de40e3446747d58d57892 | https://cdn.realtyfeed.com/cdn/4/MFR792148540/d032fdb130b577ca9820045cf2a428d... | 179166 | webp | https://cdn.realtyfeed.com/cdn/4/MFR792148540/thumbnail-d032fdb130b577ca98200... | 1600 | array (1) Depth Limit | 1200 | null | MFR792148540 | 1600x1200 | 2026-06-01T19:57:02.884Z |
| 25 | 25 | 6a1de40e3446747d58d57893 | https://cdn.realtyfeed.com/cdn/4/MFR792148540/dba6a5c20773b0abc0534ab984b93e7... | 175998 | webp | https://cdn.realtyfeed.com/cdn/4/MFR792148540/thumbnail-dba6a5c20773b0abc0534... | 1600 | array (1) Depth Limit | 1200 | null | MFR792148540 | 1600x1200 | 2026-06-01T19:57:02.889Z |
| 26 | 26 | 6a1de40e3446747d58d57894 | https://cdn.realtyfeed.com/cdn/4/MFR792148540/b789543ec41a891b8f281856db76c7a... | 149997 | webp | https://cdn.realtyfeed.com/cdn/4/MFR792148540/thumbnail-b789543ec41a891b8f281... | 1600 | array (1) Depth Limit | 1200 | null | MFR792148540 | 1600x1200 | 2026-06-01T19:57:02.884Z |
| 27 | 27 | 6a1de40e3446747d58d57895 | https://cdn.realtyfeed.com/cdn/4/MFR792148540/159deec7b242e5bee1cfcce8a4fc91f... | 194378 | webp | https://cdn.realtyfeed.com/cdn/4/MFR792148540/thumbnail-159deec7b242e5bee1cfc... | 1600 | array (1) Depth Limit | 1200 | null | MFR792148540 | 1600x1200 | 2026-06-01T19:57:02.884Z |
| 28 | 28 | 6a1de40e3446747d58d57896 | https://cdn.realtyfeed.com/cdn/4/MFR792148540/622f9d647358d4497507388992a61eb... | 165478 | webp | https://cdn.realtyfeed.com/cdn/4/MFR792148540/thumbnail-622f9d647358d44975073... | 1600 | array (1) Depth Limit | 1200 | null | MFR792148540 | 1600x1200 | 2026-06-01T19:57:02.904Z |
| 29 | 29 | 6a1de40e3446747d58d57897 | https://cdn.realtyfeed.com/cdn/4/MFR792148540/be201bb2eefbb45a53fb7bc62d1a887... | 203513 | webp | https://cdn.realtyfeed.com/cdn/4/MFR792148540/thumbnail-be201bb2eefbb45a53fb7... | 1600 | array (1) Depth Limit | 1200 | null | MFR792148540 | 1600x1200 | 2026-06-01T19:57:02.899Z |
| 30 | 30 | 6a1de40e3446747d58d57898 | https://cdn.realtyfeed.com/cdn/4/MFR792148540/581be1925613196fa7467816c2a583d... | 187444 | webp | https://cdn.realtyfeed.com/cdn/4/MFR792148540/thumbnail-581be1925613196fa7467... | 1600 | array (1) Depth Limit | 1200 | null | MFR792148540 | 1600x1200 | 2026-06-01T19:57:02.889Z |
| 31 | 31 | 6a1de40e3446747d58d57899 | https://cdn.realtyfeed.com/cdn/4/MFR792148540/5d8a852b2ad87a26e10ebed71f60844... | 182865 | webp | https://cdn.realtyfeed.com/cdn/4/MFR792148540/thumbnail-5d8a852b2ad87a26e10eb... | 1600 | array (1) Depth Limit | 1200 | null | MFR792148540 | 1600x1200 | 2026-06-01T19:57:02.936Z |
| 32 | 32 | 6a1de40e3446747d58d5789a | https://cdn.realtyfeed.com/cdn/4/MFR792148540/93ae0427f2f434e623bd1289d0708ec... | 133112 | webp | https://cdn.realtyfeed.com/cdn/4/MFR792148540/thumbnail-93ae0427f2f434e623bd1... | 1600 | array (1) Depth Limit | 1200 | null | MFR792148540 | 1600x1200 | 2026-06-01T19:57:02.908Z |
| 33 | 33 | 6a1de40e3446747d58d5789b | https://cdn.realtyfeed.com/cdn/4/MFR792148540/fd54407f9fba8f05ea39e8b43513df2... | 177652 | webp | https://cdn.realtyfeed.com/cdn/4/MFR792148540/thumbnail-fd54407f9fba8f05ea39e... | 1600 | array (1) Depth Limit | 1200 | null | MFR792148540 | 1600x1200 | 2026-06-01T19:57:02.905Z |
| 34 | 34 | 6a1de40e3446747d58d5789c | https://cdn.realtyfeed.com/cdn/4/MFR792148540/d2f090ec8764f542af57166fc2fd82b... | 145083 | webp | https://cdn.realtyfeed.com/cdn/4/MFR792148540/thumbnail-d2f090ec8764f542af571... | 1600 | array (1) Depth Limit | 1200 | null | MFR792148540 | 1600x1200 | 2026-06-01T19:57:02.876Z |
| 35 | 35 | 6a1de40e3446747d58d5789d | https://cdn.realtyfeed.com/cdn/4/MFR792148540/3e71501db34e93197da6be1d450f0fe... | 126961 | webp | https://cdn.realtyfeed.com/cdn/4/MFR792148540/thumbnail-3e71501db34e93197da6b... | 1600 | array (1) Depth Limit | 1200 | null | MFR792148540 | 1600x1200 | 2026-06-01T19:57:02.876Z |
| 36 | 36 | 6a1de40e3446747d58d5789e | https://cdn.realtyfeed.com/cdn/4/MFR792148540/b9dbcdfea8e687a2e95999e6d150caa... | 160077 | webp | https://cdn.realtyfeed.com/cdn/4/MFR792148540/thumbnail-b9dbcdfea8e687a2e9599... | 1600 | array (1) Depth Limit | 1200 | null | MFR792148540 | 1600x1200 | 2026-06-01T19:57:02.889Z |
| 37 | 37 | 6a1de40e3446747d58d5789f | https://cdn.realtyfeed.com/cdn/4/MFR792148540/e47bb90467baefb8342c831b75b5981... | 175017 | webp | https://cdn.realtyfeed.com/cdn/4/MFR792148540/thumbnail-e47bb90467baefb8342c8... | 1600 | array (1) Depth Limit | 1200 | null | MFR792148540 | 1600x1200 | 2026-06-01T19:57:02.876Z |
| 38 | 38 | 6a1de40e3446747d58d578a0 | https://cdn.realtyfeed.com/cdn/4/MFR792148540/cd3151e77d30009ae581ba72b3dfbbb... | 169217 | webp | https://cdn.realtyfeed.com/cdn/4/MFR792148540/thumbnail-cd3151e77d30009ae581b... | 1600 | array (1) Depth Limit | 1200 | null | MFR792148540 | 1600x1200 | 2026-06-01T19:57:02.884Z |
| 39 | 39 | 6a1de40e3446747d58d578a1 | https://cdn.realtyfeed.com/cdn/4/MFR792148540/a7e6b0abda32e17e0c1315065b439f5... | 153826 | webp | https://cdn.realtyfeed.com/cdn/4/MFR792148540/thumbnail-a7e6b0abda32e17e0c131... | 1600 | array (1) Depth Limit | 1200 | null | MFR792148540 | 1600x1200 | 2026-06-01T19:57:02.876Z |
| 40 | 40 | 6a1de40e3446747d58d578a2 | https://cdn.realtyfeed.com/cdn/4/MFR792148540/8dabba5a48fe849fce78ef17bc9c93a... | 132347 | webp | https://cdn.realtyfeed.com/cdn/4/MFR792148540/thumbnail-8dabba5a48fe849fce78e... | 1600 | array (1) Depth Limit | 1200 | null | MFR792148540 | 1600x1200 | 2026-06-01T19:57:02.935Z |
| 41 | 41 | 6a1de40e3446747d58d578a3 | https://cdn.realtyfeed.com/cdn/4/MFR792148540/7b250bb3fc62ae542a9ba428da1310b... | 132827 | webp | https://cdn.realtyfeed.com/cdn/4/MFR792148540/thumbnail-7b250bb3fc62ae542a9ba... | 1600 | array (1) Depth Limit | 1200 | null | MFR792148540 | 1600x1200 | 2026-06-01T19:57:02.876Z |
| 42 | 42 | 6a1de40e3446747d58d578a4 | https://cdn.realtyfeed.com/cdn/4/MFR792148540/7b655263256ac5ed2a1002fdfa7db29... | 187940 | webp | https://cdn.realtyfeed.com/cdn/4/MFR792148540/thumbnail-7b655263256ac5ed2a100... | 1600 | array (1) Depth Limit | 1200 | null | MFR792148540 | 1600x1200 | 2026-06-01T19:57:02.876Z |
| 43 | 43 | 6a1de40e3446747d58d578a5 | https://cdn.realtyfeed.com/cdn/4/MFR792148540/5e145a106729fc7c810e8534e7c49b1... | 152174 | webp | https://cdn.realtyfeed.com/cdn/4/MFR792148540/thumbnail-5e145a106729fc7c810e8... | 1600 | array (1) Depth Limit | 1200 | null | MFR792148540 | 1600x1200 | 2026-06-01T19:57:02.876Z |
| 44 | 44 | 6a1de40e3446747d58d578a6 | https://cdn.realtyfeed.com/cdn/4/MFR792148540/65e156d3bdff733235c95451b2f2e6c... | 235832 | webp | https://cdn.realtyfeed.com/cdn/4/MFR792148540/thumbnail-65e156d3bdff733235c95... | 1600 | array (1) Depth Limit | 1200 | null | MFR792148540 | 1600x1200 | 2026-06-01T19:57:02.879Z |
| 45 | 45 | 6a1de40e3446747d58d578a7 | https://cdn.realtyfeed.com/cdn/4/MFR792148540/ea9bbd2d101e7ec4a3d2f632dac653d... | 238114 | webp | https://cdn.realtyfeed.com/cdn/4/MFR792148540/thumbnail-ea9bbd2d101e7ec4a3d2f... | 1600 | array (1) Depth Limit | 1200 | null | MFR792148540 | 1600x1200 | 2026-06-01T19:57:02.904Z |
| 46 | 46 | 6a1de40e3446747d58d578a8 | https://cdn.realtyfeed.com/cdn/4/MFR792148540/60359ffc60db5fbf94b8253f0e81a03... | 238695 | webp | https://cdn.realtyfeed.com/cdn/4/MFR792148540/thumbnail-60359ffc60db5fbf94b82... | 1600 | array (1) Depth Limit | 1200 | null | MFR792148540 | 1600x1200 | 2026-06-01T19:57:02.884Z |
| 47 | 47 | 6a1de40e3446747d58d578a9 | https://cdn.realtyfeed.com/cdn/4/MFR792148540/224d909f04db292478542665eadbd0f... | 216141 | webp | https://cdn.realtyfeed.com/cdn/4/MFR792148540/thumbnail-224d909f04db292478542... | 1600 | array (1) Depth Limit | 899 | null | MFR792148540 | 1600x899 | 2026-06-01T19:57:02.907Z |
| 48 | 48 | 6a1de40e3446747d58d578aa | https://cdn.realtyfeed.com/cdn/4/MFR792148540/f188e0b12ba046a6f9049153721a02d... | 239980 | webp | https://cdn.realtyfeed.com/cdn/4/MFR792148540/thumbnail-f188e0b12ba046a6f9049... | 1600 | array (1) Depth Limit | 899 | null | MFR792148540 | 1600x899 | 2026-06-01T19:57:02.899Z |
| 49 | 49 | 6a1de40e3446747d58d578ab | https://cdn.realtyfeed.com/cdn/4/MFR792148540/93fc1648deba803ae9d0b21491da97d... | 276736 | webp | https://cdn.realtyfeed.com/cdn/4/MFR792148540/thumbnail-93fc1648deba803ae9d0b... | 1600 | array (1) Depth Limit | 899 | null | MFR792148540 | 1600x899 | 2026-06-01T19:57:02.907Z |
| 50 | 50 | 6a1de40e3446747d58d578ac | https://cdn.realtyfeed.com/cdn/4/MFR792148540/a4651a5c485b6181640d107d0b2221c... | 306371 | webp | https://cdn.realtyfeed.com/cdn/4/MFR792148540/thumbnail-a4651a5c485b6181640d1... | 1600 | array (1) Depth Limit | 899 | null | MFR792148540 | 1600x899 | 2026-06-01T19:57:02.904Z |
| 51 | 51 | 6a1de40e3446747d58d578ad | https://cdn.realtyfeed.com/cdn/4/MFR792148540/7b94441f65df6058da3854f4d196a14... | 315960 | webp | https://cdn.realtyfeed.com/cdn/4/MFR792148540/thumbnail-7b94441f65df6058da385... | 1600 | array (1) Depth Limit | 899 | null | MFR792148540 | 1600x899 | 2026-06-01T19:57:02.889Z |
| 52 | 52 | 6a1de40e3446747d58d578ae | https://cdn.realtyfeed.com/cdn/4/MFR792148540/981338c6e018700301a806698898cdc... | 316178 | webp | https://cdn.realtyfeed.com/cdn/4/MFR792148540/thumbnail-981338c6e018700301a80... | 1600 | array (1) Depth Limit | 899 | null | MFR792148540 | 1600x899 | 2026-06-01T19:57:02.963Z |
| 53 | 53 | 6a1de40e3446747d58d578af | https://cdn.realtyfeed.com/cdn/4/MFR792148540/61737272e414c3542f767d85a0d0c06... | 311854 | webp | https://cdn.realtyfeed.com/cdn/4/MFR792148540/thumbnail-61737272e414c3542f767... | 1600 | array (1) Depth Limit | 899 | null | MFR792148540 | 1600x899 | 2026-06-01T19:57:02.927Z |
| 54 | 54 | 6a1de40e3446747d58d578b0 | https://cdn.realtyfeed.com/cdn/4/MFR792148540/8d2ce907ff27a3685a12645219455fd... | 307369 | webp | https://cdn.realtyfeed.com/cdn/4/MFR792148540/thumbnail-8d2ce907ff27a3685a126... | 1600 | array (1) Depth Limit | 899 | null | MFR792148540 | 1600x899 | 2026-06-01T19:57:02.931Z |
https://cdn.realtyfeed.com/cdn/4/MFR792148540/8b19e58b2602b20a9a4cc6f77b77b5b3.webp
https://cdn.realtyfeed.com/cdn/4/MFR792148540/thumbnail-8b19e58b2602b20a9a4cc6f77b77b5b3.webp
https://cdn.realtyfeed.com/cdn/4/MFR792148540/ab6672f79e2a06ff10fc4b4eebb373e8.webp
https://cdn.realtyfeed.com/cdn/4/MFR792148540/thumbnail-ab6672f79e2a06ff10fc4b4eebb373e8.webp
https://cdn.realtyfeed.com/cdn/4/MFR792148540/300d92a6e8f3ae9ba1c8da4b2100644a.webp
https://cdn.realtyfeed.com/cdn/4/MFR792148540/thumbnail-300d92a6e8f3ae9ba1c8da4b2100644a.webp
https://cdn.realtyfeed.com/cdn/4/MFR792148540/2670301e2e6c30692bd1763c3ccb113e.webp
https://cdn.realtyfeed.com/cdn/4/MFR792148540/thumbnail-2670301e2e6c30692bd1763c3ccb113e.webp
https://cdn.realtyfeed.com/cdn/4/MFR792148540/f723fb126bc7950fd3f090c9a1fee8a3.webp
https://cdn.realtyfeed.com/cdn/4/MFR792148540/thumbnail-f723fb126bc7950fd3f090c9a1fee8a3.webp
https://cdn.realtyfeed.com/cdn/4/MFR792148540/616f07884e21ab2f10fcef6bbe2122b7.webp
https://cdn.realtyfeed.com/cdn/4/MFR792148540/thumbnail-616f07884e21ab2f10fcef6bbe2122b7.webp
https://cdn.realtyfeed.com/cdn/4/MFR792148540/67495c3ddd2cb4af1a9fec501f5a9c13.webp
https://cdn.realtyfeed.com/cdn/4/MFR792148540/thumbnail-67495c3ddd2cb4af1a9fec501f5a9c13.webp
https://cdn.realtyfeed.com/cdn/4/MFR792148540/7a315f87b67117ee213920cc3d9df867.webp
https://cdn.realtyfeed.com/cdn/4/MFR792148540/thumbnail-7a315f87b67117ee213920cc3d9df867.webp
https://cdn.realtyfeed.com/cdn/4/MFR792148540/65431ddc8ff1c1040e035cad9f388496.webp
https://cdn.realtyfeed.com/cdn/4/MFR792148540/thumbnail-65431ddc8ff1c1040e035cad9f388496.webp
https://cdn.realtyfeed.com/cdn/4/MFR792148540/9cf16c751668a018caf97958bf690d3f.webp
https://cdn.realtyfeed.com/cdn/4/MFR792148540/thumbnail-9cf16c751668a018caf97958bf690d3f.webp
https://cdn.realtyfeed.com/cdn/4/MFR792148540/58c5c1993b2d5aecea6c1bfff56bb7e4.webp
https://cdn.realtyfeed.com/cdn/4/MFR792148540/thumbnail-58c5c1993b2d5aecea6c1bfff56bb7e4.webp
https://cdn.realtyfeed.com/cdn/4/MFR792148540/be2cf254d6e38f7c2f330b1d009ff1d6.webp
https://cdn.realtyfeed.com/cdn/4/MFR792148540/thumbnail-be2cf254d6e38f7c2f330b1d009ff1d6.webp
https://cdn.realtyfeed.com/cdn/4/MFR792148540/84af66488df38596c6d09232fcc72e4d.webp
https://cdn.realtyfeed.com/cdn/4/MFR792148540/thumbnail-84af66488df38596c6d09232fcc72e4d.webp
https://cdn.realtyfeed.com/cdn/4/MFR792148540/fc1b219a356841ad0103b924b541cf7f.webp
https://cdn.realtyfeed.com/cdn/4/MFR792148540/thumbnail-fc1b219a356841ad0103b924b541cf7f.webp
https://cdn.realtyfeed.com/cdn/4/MFR792148540/c6554998747a25622c0888ef1b9d2fa8.webp
https://cdn.realtyfeed.com/cdn/4/MFR792148540/thumbnail-c6554998747a25622c0888ef1b9d2fa8.webp
https://cdn.realtyfeed.com/cdn/4/MFR792148540/fa9f74b31511d49ad7a5712152e8fbde.webp
https://cdn.realtyfeed.com/cdn/4/MFR792148540/thumbnail-fa9f74b31511d49ad7a5712152e8fbde.webp
https://cdn.realtyfeed.com/cdn/4/MFR792148540/71feb1ba5114e627c8fe4d3d22ad6be0.webp
https://cdn.realtyfeed.com/cdn/4/MFR792148540/thumbnail-71feb1ba5114e627c8fe4d3d22ad6be0.webp
https://cdn.realtyfeed.com/cdn/4/MFR792148540/63ebd085826eba7cc0e211170f736d52.webp
https://cdn.realtyfeed.com/cdn/4/MFR792148540/thumbnail-63ebd085826eba7cc0e211170f736d52.webp
https://cdn.realtyfeed.com/cdn/4/MFR792148540/5cc12085dbb7d6d7d74e804501bea232.webp
https://cdn.realtyfeed.com/cdn/4/MFR792148540/thumbnail-5cc12085dbb7d6d7d74e804501bea232.webp
https://cdn.realtyfeed.com/cdn/4/MFR792148540/836bb985943d924c478cdb5c21275a5b.webp
https://cdn.realtyfeed.com/cdn/4/MFR792148540/thumbnail-836bb985943d924c478cdb5c21275a5b.webp
https://cdn.realtyfeed.com/cdn/4/MFR792148540/189d0ce32e8bc399d0cf704a1f9f29e5.webp
https://cdn.realtyfeed.com/cdn/4/MFR792148540/thumbnail-189d0ce32e8bc399d0cf704a1f9f29e5.webp
https://cdn.realtyfeed.com/cdn/4/MFR792148540/071a6750d6aa0f208a05e476be556309.webp
https://cdn.realtyfeed.com/cdn/4/MFR792148540/thumbnail-071a6750d6aa0f208a05e476be556309.webp
https://cdn.realtyfeed.com/cdn/4/MFR792148540/83ed3e03c1be854b7833311ec1682090.webp
https://cdn.realtyfeed.com/cdn/4/MFR792148540/thumbnail-83ed3e03c1be854b7833311ec1682090.webp
https://cdn.realtyfeed.com/cdn/4/MFR792148540/d023d3eb3ceabdc789a939dea4191834.webp
https://cdn.realtyfeed.com/cdn/4/MFR792148540/thumbnail-d023d3eb3ceabdc789a939dea4191834.webp
https://cdn.realtyfeed.com/cdn/4/MFR792148540/d032fdb130b577ca9820045cf2a428d0.webp
https://cdn.realtyfeed.com/cdn/4/MFR792148540/thumbnail-d032fdb130b577ca9820045cf2a428d0.webp
https://cdn.realtyfeed.com/cdn/4/MFR792148540/dba6a5c20773b0abc0534ab984b93e71.webp
https://cdn.realtyfeed.com/cdn/4/MFR792148540/thumbnail-dba6a5c20773b0abc0534ab984b93e71.webp
https://cdn.realtyfeed.com/cdn/4/MFR792148540/b789543ec41a891b8f281856db76c7ae.webp
https://cdn.realtyfeed.com/cdn/4/MFR792148540/thumbnail-b789543ec41a891b8f281856db76c7ae.webp
https://cdn.realtyfeed.com/cdn/4/MFR792148540/159deec7b242e5bee1cfcce8a4fc91f0.webp
https://cdn.realtyfeed.com/cdn/4/MFR792148540/thumbnail-159deec7b242e5bee1cfcce8a4fc91f0.webp
https://cdn.realtyfeed.com/cdn/4/MFR792148540/622f9d647358d4497507388992a61eb7.webp
https://cdn.realtyfeed.com/cdn/4/MFR792148540/thumbnail-622f9d647358d4497507388992a61eb7.webp
https://cdn.realtyfeed.com/cdn/4/MFR792148540/be201bb2eefbb45a53fb7bc62d1a8878.webp
https://cdn.realtyfeed.com/cdn/4/MFR792148540/thumbnail-be201bb2eefbb45a53fb7bc62d1a8878.webp
https://cdn.realtyfeed.com/cdn/4/MFR792148540/581be1925613196fa7467816c2a583dc.webp
https://cdn.realtyfeed.com/cdn/4/MFR792148540/thumbnail-581be1925613196fa7467816c2a583dc.webp
https://cdn.realtyfeed.com/cdn/4/MFR792148540/5d8a852b2ad87a26e10ebed71f60844b.webp
https://cdn.realtyfeed.com/cdn/4/MFR792148540/thumbnail-5d8a852b2ad87a26e10ebed71f60844b.webp
https://cdn.realtyfeed.com/cdn/4/MFR792148540/93ae0427f2f434e623bd1289d0708ec4.webp
https://cdn.realtyfeed.com/cdn/4/MFR792148540/thumbnail-93ae0427f2f434e623bd1289d0708ec4.webp
https://cdn.realtyfeed.com/cdn/4/MFR792148540/fd54407f9fba8f05ea39e8b43513df26.webp
https://cdn.realtyfeed.com/cdn/4/MFR792148540/thumbnail-fd54407f9fba8f05ea39e8b43513df26.webp
https://cdn.realtyfeed.com/cdn/4/MFR792148540/d2f090ec8764f542af57166fc2fd82bc.webp
https://cdn.realtyfeed.com/cdn/4/MFR792148540/thumbnail-d2f090ec8764f542af57166fc2fd82bc.webp
https://cdn.realtyfeed.com/cdn/4/MFR792148540/3e71501db34e93197da6be1d450f0fee.webp
https://cdn.realtyfeed.com/cdn/4/MFR792148540/thumbnail-3e71501db34e93197da6be1d450f0fee.webp
https://cdn.realtyfeed.com/cdn/4/MFR792148540/b9dbcdfea8e687a2e95999e6d150caa9.webp
https://cdn.realtyfeed.com/cdn/4/MFR792148540/thumbnail-b9dbcdfea8e687a2e95999e6d150caa9.webp
https://cdn.realtyfeed.com/cdn/4/MFR792148540/e47bb90467baefb8342c831b75b5981d.webp
https://cdn.realtyfeed.com/cdn/4/MFR792148540/thumbnail-e47bb90467baefb8342c831b75b5981d.webp
https://cdn.realtyfeed.com/cdn/4/MFR792148540/cd3151e77d30009ae581ba72b3dfbbbd.webp
https://cdn.realtyfeed.com/cdn/4/MFR792148540/thumbnail-cd3151e77d30009ae581ba72b3dfbbbd.webp
https://cdn.realtyfeed.com/cdn/4/MFR792148540/a7e6b0abda32e17e0c1315065b439f5e.webp
https://cdn.realtyfeed.com/cdn/4/MFR792148540/thumbnail-a7e6b0abda32e17e0c1315065b439f5e.webp
https://cdn.realtyfeed.com/cdn/4/MFR792148540/8dabba5a48fe849fce78ef17bc9c93ac.webp
https://cdn.realtyfeed.com/cdn/4/MFR792148540/thumbnail-8dabba5a48fe849fce78ef17bc9c93ac.webp
https://cdn.realtyfeed.com/cdn/4/MFR792148540/7b250bb3fc62ae542a9ba428da1310bd.webp
https://cdn.realtyfeed.com/cdn/4/MFR792148540/thumbnail-7b250bb3fc62ae542a9ba428da1310bd.webp
https://cdn.realtyfeed.com/cdn/4/MFR792148540/7b655263256ac5ed2a1002fdfa7db29d.webp
https://cdn.realtyfeed.com/cdn/4/MFR792148540/thumbnail-7b655263256ac5ed2a1002fdfa7db29d.webp
https://cdn.realtyfeed.com/cdn/4/MFR792148540/5e145a106729fc7c810e8534e7c49b18.webp
https://cdn.realtyfeed.com/cdn/4/MFR792148540/thumbnail-5e145a106729fc7c810e8534e7c49b18.webp
https://cdn.realtyfeed.com/cdn/4/MFR792148540/65e156d3bdff733235c95451b2f2e6cb.webp
https://cdn.realtyfeed.com/cdn/4/MFR792148540/thumbnail-65e156d3bdff733235c95451b2f2e6cb.webp
https://cdn.realtyfeed.com/cdn/4/MFR792148540/ea9bbd2d101e7ec4a3d2f632dac653d9.webp
https://cdn.realtyfeed.com/cdn/4/MFR792148540/thumbnail-ea9bbd2d101e7ec4a3d2f632dac653d9.webp
https://cdn.realtyfeed.com/cdn/4/MFR792148540/60359ffc60db5fbf94b8253f0e81a039.webp
https://cdn.realtyfeed.com/cdn/4/MFR792148540/thumbnail-60359ffc60db5fbf94b8253f0e81a039.webp
https://cdn.realtyfeed.com/cdn/4/MFR792148540/224d909f04db292478542665eadbd0f0.webp
https://cdn.realtyfeed.com/cdn/4/MFR792148540/thumbnail-224d909f04db292478542665eadbd0f0.webp
https://cdn.realtyfeed.com/cdn/4/MFR792148540/f188e0b12ba046a6f9049153721a02da.webp
https://cdn.realtyfeed.com/cdn/4/MFR792148540/thumbnail-f188e0b12ba046a6f9049153721a02da.webp
https://cdn.realtyfeed.com/cdn/4/MFR792148540/93fc1648deba803ae9d0b21491da97d9.webp
https://cdn.realtyfeed.com/cdn/4/MFR792148540/thumbnail-93fc1648deba803ae9d0b21491da97d9.webp
https://cdn.realtyfeed.com/cdn/4/MFR792148540/a4651a5c485b6181640d107d0b2221cf.webp
https://cdn.realtyfeed.com/cdn/4/MFR792148540/thumbnail-a4651a5c485b6181640d107d0b2221cf.webp
https://cdn.realtyfeed.com/cdn/4/MFR792148540/7b94441f65df6058da3854f4d196a141.webp
https://cdn.realtyfeed.com/cdn/4/MFR792148540/thumbnail-7b94441f65df6058da3854f4d196a141.webp
https://cdn.realtyfeed.com/cdn/4/MFR792148540/981338c6e018700301a806698898cdc9.webp
https://cdn.realtyfeed.com/cdn/4/MFR792148540/thumbnail-981338c6e018700301a806698898cdc9.webp
https://cdn.realtyfeed.com/cdn/4/MFR792148540/61737272e414c3542f767d85a0d0c062.webp
https://cdn.realtyfeed.com/cdn/4/MFR792148540/thumbnail-61737272e414c3542f767d85a0d0c062.webp
https://cdn.realtyfeed.com/cdn/4/MFR792148540/8d2ce907ff27a3685a12645219455fd4.webp
https://cdn.realtyfeed.com/cdn/4/MFR792148540/thumbnail-8d2ce907ff27a3685a12645219455fd4.webp
Defined in <ROOT>/wp-content/plugins/mls-on-the-fly/src/Components/CloudPost/SubComponents/RFClient/SDK/RF/Entities/RFProperty.php:13
This stunning fully furnished waterfront home located on a canal is available for a long-term lease! Featuring 12-foot ceilings in the bright and spacious living room, along with large windows that fill the home with natural light, this property offers both comfort and style. Hurricane-impact windows and doors provide added security and peace of mind. The modern kitchen offers plenty of space and is complemented by a separate dining area. The home features 3 bedrooms, 3 full bathrooms, a separate laundry room, and a spacious 3-car garage. Step outside to enjoy the large screened-in pool and oversized hot tub — perfect for relaxing or entertaining with family and friends. Tenant is responsible for electricity, water, lawn care, and pool service. ***Background check and employment verification are required. First month’s rent, last month’s rent, and security deposit are due prior to move-in. Don’t miss the opportunity to lease this beautiful turnkey home! Call today to schedule a private showing.
SR 776, turn south onto Gasparilla Blvd, right onto Rotonda Blvd east, left onto Rotunda Circle, right onto West Pine Valley
1995-01-31 06:44:13 UTC
This stunning fully furnished waterfront home located on a canal is available for a long-term lease! Featuring 12-foot ceilings in the bright and spacious living room, along with large windows that fill the home with natural light, this property offers both comfort and style. Hurricane-impact windows and doors provide added security and peace of mind. The modern kitchen offers plenty of space and is complemented by a separate dining area. The home features 3 bedrooms, 3 full bathrooms, a separate laundry room, and a spacious 3-car garage. Step outside to enjoy the large screened-in pool and oversized hot tub — perfect for relaxing or entertaining with family and friends. Tenant is responsible for electricity, water, lawn care, and pool service. ***Background check and employment verification are required. First month’s rent, last month’s rent, and security deposit are due prior to move-in. Don’t miss the opportunity to lease this beautiful turnkey home! Call today to schedule a private showing.
| Order | MediaKey | MediaURL | MediaSize | MediaType | Thumbnail | ImageWidth | Permission | ImageHeight | MediaCategory | ResourceRecordKey | ImageSizeDescription | MediaModificationTimestamp | |
|---|---|---|---|---|---|---|---|---|---|---|---|---|---|
| 0 | 0 | 6a14d26e2bd58fbc70696bd1 | https://cdn.realtyfeed.com/cdn/4/MFR791534653/c74d93141863b0e7101215fa37d21e3... | 179082 | webp | https://cdn.realtyfeed.com/cdn/4/MFR791534653/thumbnail-c74d93141863b0e710121... | 1600 | array (1) Depth Limit | 1018 | null | MFR791534653 | 1600x1018 | 2026-05-25T22:51:26.288Z |
| 1 | 1 | 6a14d26e2bd58fbc70696bd2 | https://cdn.realtyfeed.com/cdn/4/MFR791534653/f536ed5a2ed1ca592333ddde5549fcc... | 181712 | webp | https://cdn.realtyfeed.com/cdn/4/MFR791534653/thumbnail-f536ed5a2ed1ca592333d... | 1600 | array (1) Depth Limit | 1061 | null | MFR791534653 | 1600x1061 | 2026-05-25T22:51:26.290Z |
| 2 | 2 | 6a14d26e2bd58fbc70696bd3 | https://cdn.realtyfeed.com/cdn/4/MFR791534653/44f055d3792320e5becbc52e135609e... | 175210 | webp | https://cdn.realtyfeed.com/cdn/4/MFR791534653/thumbnail-44f055d3792320e5becbc... | 1600 | array (1) Depth Limit | 900 | null | MFR791534653 | 1600x900 | 2026-05-25T22:51:26.290Z |
| 3 | 3 | 6a14d26e2bd58fbc70696bd4 | https://cdn.realtyfeed.com/cdn/4/MFR791534653/14627f5b4cb27604e199f3108a285f5... | 122743 | webp | https://cdn.realtyfeed.com/cdn/4/MFR791534653/thumbnail-14627f5b4cb27604e199f... | 675 | array (1) Depth Limit | 1200 | null | MFR791534653 | 675x1200 | 2026-05-25T22:51:26.277Z |
| 4 | 4 | 6a14d26e2bd58fbc70696bd5 | https://cdn.realtyfeed.com/cdn/4/MFR791534653/88456dcff7f88c10967ebead30cb781... | 115030 | webp | https://cdn.realtyfeed.com/cdn/4/MFR791534653/thumbnail-88456dcff7f88c10967eb... | 675 | array (1) Depth Limit | 1200 | null | MFR791534653 | 675x1200 | 2026-05-25T22:51:26.278Z |
| 5 | 5 | 6a14d26e2bd58fbc70696bd6 | https://cdn.realtyfeed.com/cdn/4/MFR791534653/a6081cc3aa4d57b6d492940cd1d48d1... | 104451 | webp | https://cdn.realtyfeed.com/cdn/4/MFR791534653/thumbnail-a6081cc3aa4d57b6d4929... | 1600 | array (1) Depth Limit | 1066 | null | MFR791534653 | 1600x1066 | 2026-05-25T22:51:26.279Z |
| 6 | 6 | 6a14d26e2bd58fbc70696bd7 | https://cdn.realtyfeed.com/cdn/4/MFR791534653/103c59edfc8466f607c6d84641e02c0... | 147168 | webp | https://cdn.realtyfeed.com/cdn/4/MFR791534653/thumbnail-103c59edfc8466f607c6d... | 1600 | array (1) Depth Limit | 900 | null | MFR791534653 | 1600x900 | 2026-05-25T22:51:26.290Z |
| 7 | 7 | 6a14d26e2bd58fbc70696bd8 | https://cdn.realtyfeed.com/cdn/4/MFR791534653/e8f8845cb6d35345ac850b009ec0c27... | 138720 | webp | https://cdn.realtyfeed.com/cdn/4/MFR791534653/thumbnail-e8f8845cb6d35345ac850... | 675 | array (1) Depth Limit | 1200 | null | MFR791534653 | 675x1200 | 2026-05-25T22:51:26.277Z |
| 8 | 8 | 6a14d26e2bd58fbc70696bd9 | https://cdn.realtyfeed.com/cdn/4/MFR791534653/d43119238289645dd3f658411f4b065... | 209637 | webp | https://cdn.realtyfeed.com/cdn/4/MFR791534653/thumbnail-d43119238289645dd3f65... | 1600 | array (1) Depth Limit | 899 | null | MFR791534653 | 1600x899 | 2026-05-25T22:51:26.286Z |
| 9 | 9 | 6a14d26e2bd58fbc70696bda | https://cdn.realtyfeed.com/cdn/4/MFR791534653/eb997d102a5757b79f5bc5777e4ea3f... | 161550 | webp | https://cdn.realtyfeed.com/cdn/4/MFR791534653/thumbnail-eb997d102a5757b79f5bc... | 1600 | array (1) Depth Limit | 900 | null | MFR791534653 | 1600x900 | 2026-05-25T22:51:26.277Z |
| 10 | 10 | 6a14d26e2bd58fbc70696bdb | https://cdn.realtyfeed.com/cdn/4/MFR791534653/65f468c556a16e324d70a6f8420f1d9... | 95502 | webp | https://cdn.realtyfeed.com/cdn/4/MFR791534653/thumbnail-65f468c556a16e324d70a... | 675 | array (1) Depth Limit | 1200 | null | MFR791534653 | 675x1200 | 2026-05-25T22:51:26.273Z |
| 11 | 11 | 6a14d26e2bd58fbc70696bdc | https://cdn.realtyfeed.com/cdn/4/MFR791534653/d3aff55483633c17b50ac912bdfe587... | 161460 | webp | https://cdn.realtyfeed.com/cdn/4/MFR791534653/thumbnail-d3aff55483633c17b50ac... | 1600 | array (1) Depth Limit | 900 | null | MFR791534653 | 1600x900 | 2026-05-25T22:51:26.273Z |
| 12 | 12 | 6a14d26e2bd58fbc70696bdd | https://cdn.realtyfeed.com/cdn/4/MFR791534653/966b90ecb456fd0cc07bccfd0dabffb... | 115741 | webp | https://cdn.realtyfeed.com/cdn/4/MFR791534653/thumbnail-966b90ecb456fd0cc07bc... | 675 | array (1) Depth Limit | 1200 | null | MFR791534653 | 675x1200 | 2026-05-25T22:51:26.269Z |
| 13 | 13 | 6a14d26e2bd58fbc70696bde | https://cdn.realtyfeed.com/cdn/4/MFR791534653/15d29a81419ef4ee929f85a42b1a128... | 139929 | webp | https://cdn.realtyfeed.com/cdn/4/MFR791534653/thumbnail-15d29a81419ef4ee929f8... | 675 | array (1) Depth Limit | 1200 | null | MFR791534653 | 675x1200 | 2026-05-25T22:51:26.273Z |
| 14 | 14 | 6a14d26e2bd58fbc70696bdf | https://cdn.realtyfeed.com/cdn/4/MFR791534653/d4ebd75e3ac306d0d2870be365a1f21... | 125963 | webp | https://cdn.realtyfeed.com/cdn/4/MFR791534653/thumbnail-d4ebd75e3ac306d0d2870... | 1600 | array (1) Depth Limit | 900 | null | MFR791534653 | 1600x900 | 2026-05-25T22:51:26.273Z |
| 15 | 15 | 6a14d26e2bd58fbc70696be0 | https://cdn.realtyfeed.com/cdn/4/MFR791534653/ac4aa5ab5a7ffb905d3504920621c65... | 140667 | webp | https://cdn.realtyfeed.com/cdn/4/MFR791534653/thumbnail-ac4aa5ab5a7ffb905d350... | 1600 | array (1) Depth Limit | 1066 | null | MFR791534653 | 1600x1066 | 2026-05-25T22:51:26.250Z |
| 16 | 16 | 6a14d26e2bd58fbc70696be1 | https://cdn.realtyfeed.com/cdn/4/MFR791534653/80678713cef50077e98133aa6efd635... | 68757 | webp | https://cdn.realtyfeed.com/cdn/4/MFR791534653/thumbnail-80678713cef50077e9813... | 675 | array (1) Depth Limit | 1200 | null | MFR791534653 | 675x1200 | 2026-05-25T22:51:26.225Z |
| 17 | 17 | 6a14d26e2bd58fbc70696be2 | https://cdn.realtyfeed.com/cdn/4/MFR791534653/76d33ae52169d25fdfa86bf48d02fde... | 79267 | webp | https://cdn.realtyfeed.com/cdn/4/MFR791534653/thumbnail-76d33ae52169d25fdfa86... | 675 | array (1) Depth Limit | 1200 | null | MFR791534653 | 675x1200 | 2026-05-25T22:51:26.269Z |
| 18 | 18 | 6a14d26e2bd58fbc70696be3 | https://cdn.realtyfeed.com/cdn/4/MFR791534653/fc52f89a59bdd0802834b6d3e642a80... | 119979 | webp | https://cdn.realtyfeed.com/cdn/4/MFR791534653/thumbnail-fc52f89a59bdd0802834b... | 1600 | array (1) Depth Limit | 900 | null | MFR791534653 | 1600x900 | 2026-05-25T22:51:26.226Z |
| 19 | 19 | 6a14d26e2bd58fbc70696be4 | https://cdn.realtyfeed.com/cdn/4/MFR791534653/98dcc9923c39db43de187def7b80f42... | 130816 | webp | https://cdn.realtyfeed.com/cdn/4/MFR791534653/thumbnail-98dcc9923c39db43de187... | 1600 | array (1) Depth Limit | 900 | null | MFR791534653 | 1600x900 | 2026-05-25T22:51:26.251Z |
| 20 | 20 | 6a14d26e2bd58fbc70696be5 | https://cdn.realtyfeed.com/cdn/4/MFR791534653/4b73c7dc5978e6f5a76dded73d698ba... | 75556 | webp | https://cdn.realtyfeed.com/cdn/4/MFR791534653/thumbnail-4b73c7dc5978e6f5a76dd... | 675 | array (1) Depth Limit | 1200 | null | MFR791534653 | 675x1200 | 2026-05-25T22:51:26.250Z |
| 21 | 21 | 6a14d26e2bd58fbc70696be6 | https://cdn.realtyfeed.com/cdn/4/MFR791534653/a548183e5db43d5eae81a87acddf393... | 110274 | webp | https://cdn.realtyfeed.com/cdn/4/MFR791534653/thumbnail-a548183e5db43d5eae81a... | 1600 | array (1) Depth Limit | 1082 | null | MFR791534653 | 1600x1082 | 2026-05-25T22:51:26.234Z |
| 22 | 22 | 6a14d26e2bd58fbc70696be7 | https://cdn.realtyfeed.com/cdn/4/MFR791534653/ccbe19c25706790ec0fd471b8f6fdea... | 92383 | webp | https://cdn.realtyfeed.com/cdn/4/MFR791534653/thumbnail-ccbe19c25706790ec0fd4... | 1600 | array (1) Depth Limit | 1083 | null | MFR791534653 | 1600x1083 | 2026-05-25T22:51:26.251Z |
| 23 | 23 | 6a14d26e2bd58fbc70696be8 | https://cdn.realtyfeed.com/cdn/4/MFR791534653/93e5ab242eccf399d14f931ce031ce3... | 163875 | webp | https://cdn.realtyfeed.com/cdn/4/MFR791534653/thumbnail-93e5ab242eccf399d14f9... | 1600 | array (1) Depth Limit | 1066 | null | MFR791534653 | 1600x1066 | 2026-05-25T22:51:26.260Z |
| 24 | 24 | 6a14d26e2bd58fbc70696be9 | https://cdn.realtyfeed.com/cdn/4/MFR791534653/e63fc79a03061460101a5e3e41602b7... | 135149 | webp | https://cdn.realtyfeed.com/cdn/4/MFR791534653/thumbnail-e63fc79a03061460101a5... | 1600 | array (1) Depth Limit | 1066 | null | MFR791534653 | 1600x1066 | 2026-05-25T22:51:26.259Z |
| 25 | 25 | 6a14d26e2bd58fbc70696bea | https://cdn.realtyfeed.com/cdn/4/MFR791534653/37a19b00c8ab5414a5325f4e2e61050... | 84270 | webp | https://cdn.realtyfeed.com/cdn/4/MFR791534653/thumbnail-37a19b00c8ab5414a5325... | 1600 | array (1) Depth Limit | 1066 | null | MFR791534653 | 1600x1066 | 2026-05-25T22:51:26.273Z |
| 26 | 26 | 6a14d26e2bd58fbc70696beb | https://cdn.realtyfeed.com/cdn/4/MFR791534653/0cdb4a4591f0aecbcf35f4e84257b95... | 105720 | webp | https://cdn.realtyfeed.com/cdn/4/MFR791534653/thumbnail-0cdb4a4591f0aecbcf35f... | 1600 | array (1) Depth Limit | 1066 | null | MFR791534653 | 1600x1066 | 2026-05-25T22:51:26.251Z |
| 27 | 27 | 6a14d26e2bd58fbc70696bec | https://cdn.realtyfeed.com/cdn/4/MFR791534653/7b36c9bac45bf223905b682c8187244... | 124841 | webp | https://cdn.realtyfeed.com/cdn/4/MFR791534653/thumbnail-7b36c9bac45bf223905b6... | 1600 | array (1) Depth Limit | 1066 | null | MFR791534653 | 1600x1066 | 2026-05-25T22:51:26.252Z |
| 28 | 28 | 6a14d26e2bd58fbc70696bed | https://cdn.realtyfeed.com/cdn/4/MFR791534653/44f093fd8f810bf3d2ff0e45bd94979... | 136444 | webp | https://cdn.realtyfeed.com/cdn/4/MFR791534653/thumbnail-44f093fd8f810bf3d2ff0... | 1600 | array (1) Depth Limit | 1066 | null | MFR791534653 | 1600x1066 | 2026-05-25T22:51:26.225Z |
| 29 | 29 | 6a14d26e2bd58fbc70696bee | https://cdn.realtyfeed.com/cdn/4/MFR791534653/b22399d67a6ab713b74fe31a08fd2da... | 108365 | webp | https://cdn.realtyfeed.com/cdn/4/MFR791534653/thumbnail-b22399d67a6ab713b74fe... | 1600 | array (1) Depth Limit | 1066 | null | MFR791534653 | 1600x1066 | 2026-05-25T22:51:26.234Z |
| 30 | 30 | 6a14d26e2bd58fbc70696bef | https://cdn.realtyfeed.com/cdn/4/MFR791534653/3762b0798394917242a4ac819713042... | 76686 | webp | https://cdn.realtyfeed.com/cdn/4/MFR791534653/thumbnail-3762b0798394917242a4a... | 1600 | array (1) Depth Limit | 900 | null | MFR791534653 | 1600x900 | 2026-05-25T22:51:26.214Z |
| 31 | 31 | 6a14d26e2bd58fbc70696bf0 | https://cdn.realtyfeed.com/cdn/4/MFR791534653/5a10aad942e757a8b71a799109cd0a0... | 130493 | webp | https://cdn.realtyfeed.com/cdn/4/MFR791534653/thumbnail-5a10aad942e757a8b71a7... | 1600 | array (1) Depth Limit | 900 | null | MFR791534653 | 1600x900 | 2026-05-25T22:51:26.219Z |
| 32 | 32 | 6a14d26e2bd58fbc70696bf1 | https://cdn.realtyfeed.com/cdn/4/MFR791534653/b72491134dec31933f6c6f4e072e552... | 76754 | webp | https://cdn.realtyfeed.com/cdn/4/MFR791534653/thumbnail-b72491134dec31933f6c6... | 675 | array (1) Depth Limit | 1200 | null | MFR791534653 | 675x1200 | 2026-05-25T22:51:26.219Z |
| 33 | 33 | 6a14d26e2bd58fbc70696bf2 | https://cdn.realtyfeed.com/cdn/4/MFR791534653/517a18e07f38fb59ea0b2ee73a47b2a... | 106360 | webp | https://cdn.realtyfeed.com/cdn/4/MFR791534653/thumbnail-517a18e07f38fb59ea0b2... | 675 | array (1) Depth Limit | 1200 | null | MFR791534653 | 675x1200 | 2026-05-25T22:51:26.235Z |
| 34 | 34 | 6a14d26e2bd58fbc70696bf3 | https://cdn.realtyfeed.com/cdn/4/MFR791534653/7ce9d7e70fb9bf546128694934126a7... | 139225 | webp | https://cdn.realtyfeed.com/cdn/4/MFR791534653/thumbnail-7ce9d7e70fb9bf5461286... | 675 | array (1) Depth Limit | 1200 | null | MFR791534653 | 675x1200 | 2026-05-25T22:51:26.260Z |
| 35 | 35 | 6a14d26e2bd58fbc70696bf4 | https://cdn.realtyfeed.com/cdn/4/MFR791534653/3aabb6d35c4ed28301b3089126de851... | 135591 | webp | https://cdn.realtyfeed.com/cdn/4/MFR791534653/thumbnail-3aabb6d35c4ed28301b30... | 1600 | array (1) Depth Limit | 900 | null | MFR791534653 | 1600x900 | 2026-05-25T22:51:26.251Z |
| 36 | 36 | 6a14d26e2bd58fbc70696bf5 | https://cdn.realtyfeed.com/cdn/4/MFR791534653/ab4cdb7ac087b7dba35da681eb2a34f... | 107300 | webp | https://cdn.realtyfeed.com/cdn/4/MFR791534653/thumbnail-ab4cdb7ac087b7dba35da... | 1600 | array (1) Depth Limit | 1083 | null | MFR791534653 | 1600x1083 | 2026-05-25T22:51:26.251Z |
| 37 | 37 | 6a14d26e2bd58fbc70696bf6 | https://cdn.realtyfeed.com/cdn/4/MFR791534653/d662eeb6b00e81ca8e728944cd363f0... | 106383 | webp | https://cdn.realtyfeed.com/cdn/4/MFR791534653/thumbnail-d662eeb6b00e81ca8e728... | 1600 | array (1) Depth Limit | 900 | null | MFR791534653 | 1600x900 | 2026-05-25T22:51:26.234Z |
| 38 | 38 | 6a14d26e2bd58fbc70696bf7 | https://cdn.realtyfeed.com/cdn/4/MFR791534653/933c41409a916b388bca833e2fd720a... | 79156 | webp | https://cdn.realtyfeed.com/cdn/4/MFR791534653/thumbnail-933c41409a916b388bca8... | 675 | array (1) Depth Limit | 1200 | null | MFR791534653 | 675x1200 | 2026-05-25T22:51:26.219Z |
| 39 | 39 | 6a14d26e2bd58fbc70696bf8 | https://cdn.realtyfeed.com/cdn/4/MFR791534653/834e58c0c0593cf72a62188b1051016... | 68132 | webp | https://cdn.realtyfeed.com/cdn/4/MFR791534653/thumbnail-834e58c0c0593cf72a621... | 675 | array (1) Depth Limit | 1200 | null | MFR791534653 | 675x1200 | 2026-05-25T22:51:26.250Z |
| 40 | 40 | 6a14d26e2bd58fbc70696bf9 | https://cdn.realtyfeed.com/cdn/4/MFR791534653/1e9e2332790af34a9963250f55ac192... | 92967 | webp | https://cdn.realtyfeed.com/cdn/4/MFR791534653/thumbnail-1e9e2332790af34a99632... | 675 | array (1) Depth Limit | 1200 | null | MFR791534653 | 675x1200 | 2026-05-25T22:51:26.214Z |
| 41 | 41 | 6a14d26e2bd58fbc70696bfa | https://cdn.realtyfeed.com/cdn/4/MFR791534653/0c3826a5d757aa994342ccbb12656f8... | 64018 | webp | https://cdn.realtyfeed.com/cdn/4/MFR791534653/thumbnail-0c3826a5d757aa994342c... | 675 | array (1) Depth Limit | 1200 | null | MFR791534653 | 675x1200 | 2026-05-25T22:51:26.234Z |
| 42 | 42 | 6a14d26e2bd58fbc70696bfb | https://cdn.realtyfeed.com/cdn/4/MFR791534653/9c061731d33e33a99a2daa42b0ee487... | 56848 | webp | https://cdn.realtyfeed.com/cdn/4/MFR791534653/thumbnail-9c061731d33e33a99a2da... | 675 | array (1) Depth Limit | 1200 | null | MFR791534653 | 675x1200 | 2026-05-25T22:51:26.250Z |
| 43 | 43 | 6a14d26e2bd58fbc70696bfc | https://cdn.realtyfeed.com/cdn/4/MFR791534653/571e0a288f8f439915c3e391d0da5b4... | 114935 | webp | https://cdn.realtyfeed.com/cdn/4/MFR791534653/thumbnail-571e0a288f8f439915c3e... | 1600 | array (1) Depth Limit | 900 | null | MFR791534653 | 1600x900 | 2026-05-25T22:51:26.250Z |
| 44 | 44 | 6a14d26e2bd58fbc70696bfd | https://cdn.realtyfeed.com/cdn/4/MFR791534653/94f3394c5a670c436021936e23d4805... | 124093 | webp | https://cdn.realtyfeed.com/cdn/4/MFR791534653/thumbnail-94f3394c5a670c4360219... | 1600 | array (1) Depth Limit | 900 | null | MFR791534653 | 1600x900 | 2026-05-25T22:51:26.259Z |
| 45 | 45 | 6a14d26e2bd58fbc70696bfe | https://cdn.realtyfeed.com/cdn/4/MFR791534653/d64971058a0b7d7158381644ffb0a8c... | 143013 | webp | https://cdn.realtyfeed.com/cdn/4/MFR791534653/thumbnail-d64971058a0b7d7158381... | 1600 | array (1) Depth Limit | 900 | null | MFR791534653 | 1600x900 | 2026-05-25T22:51:26.219Z |
| 46 | 46 | 6a14d26e2bd58fbc70696bff | https://cdn.realtyfeed.com/cdn/4/MFR791534653/fc2334e3da1a45079d24d1c599487ad... | 145458 | webp | https://cdn.realtyfeed.com/cdn/4/MFR791534653/thumbnail-fc2334e3da1a45079d24d... | 1600 | array (1) Depth Limit | 900 | null | MFR791534653 | 1600x900 | 2026-05-25T22:51:26.259Z |
| 47 | 47 | 6a14d26e2bd58fbc70696c00 | https://cdn.realtyfeed.com/cdn/4/MFR791534653/52ff3d241caa562204deb410cbf09df... | 103283 | webp | https://cdn.realtyfeed.com/cdn/4/MFR791534653/thumbnail-52ff3d241caa562204deb... | 1600 | array (1) Depth Limit | 900 | null | MFR791534653 | 1600x900 | 2026-05-25T22:51:26.249Z |
| 48 | 48 | 6a14d26e2bd58fbc70696c01 | https://cdn.realtyfeed.com/cdn/4/MFR791534653/9a8d75e16bf53143ec455e0a1e68bdb... | 130223 | webp | https://cdn.realtyfeed.com/cdn/4/MFR791534653/thumbnail-9a8d75e16bf53143ec455... | 1600 | array (1) Depth Limit | 900 | null | MFR791534653 | 1600x900 | 2026-05-25T22:51:26.278Z |
| 49 | 49 | 6a14d26e2bd58fbc70696c02 | https://cdn.realtyfeed.com/cdn/4/MFR791534653/42e8da95b43516dc1af38f20e564c50... | 133621 | webp | https://cdn.realtyfeed.com/cdn/4/MFR791534653/thumbnail-42e8da95b43516dc1af38... | 1600 | array (1) Depth Limit | 900 | null | MFR791534653 | 1600x900 | 2026-05-25T22:51:26.260Z |
| 50 | 50 | 6a14d26e2bd58fbc70696c03 | https://cdn.realtyfeed.com/cdn/4/MFR791534653/c98911c26d12ad7e959454a49d4c6f8... | 70503 | webp | https://cdn.realtyfeed.com/cdn/4/MFR791534653/thumbnail-c98911c26d12ad7e95945... | 1600 | array (1) Depth Limit | 900 | null | MFR791534653 | 1600x900 | 2026-05-25T22:51:26.214Z |
| 51 | 51 | 6a14d26e2bd58fbc70696c04 | https://cdn.realtyfeed.com/cdn/4/MFR791534653/d1e241221e7259acc6ea1ce38405270... | 133191 | webp | https://cdn.realtyfeed.com/cdn/4/MFR791534653/thumbnail-d1e241221e7259acc6ea1... | 1600 | array (1) Depth Limit | 900 | null | MFR791534653 | 1600x900 | 2026-05-25T22:51:26.219Z |
| 52 | 52 | 6a14d26e2bd58fbc70696c05 | https://cdn.realtyfeed.com/cdn/4/MFR791534653/9d1714aebfa1a557bfa3743628b84bc... | 154002 | webp | https://cdn.realtyfeed.com/cdn/4/MFR791534653/thumbnail-9d1714aebfa1a557bfa37... | 1600 | array (1) Depth Limit | 900 | null | MFR791534653 | 1600x900 | 2026-05-25T22:51:26.219Z |
| 53 | 53 | 6a14d26e2bd58fbc70696c06 | https://cdn.realtyfeed.com/cdn/4/MFR791534653/c704c2a75c4ed6cc9e4957b38bbdb85... | 145880 | webp | https://cdn.realtyfeed.com/cdn/4/MFR791534653/thumbnail-c704c2a75c4ed6cc9e495... | 1600 | array (1) Depth Limit | 900 | null | MFR791534653 | 1600x900 | 2026-05-25T22:51:26.219Z |
| 54 | 54 | 6a14d26e2bd58fbc70696c07 | https://cdn.realtyfeed.com/cdn/4/MFR791534653/3578e87680e6d3eecca8dbe109f769a... | 194772 | webp | https://cdn.realtyfeed.com/cdn/4/MFR791534653/thumbnail-3578e87680e6d3eecca8d... | 1600 | array (1) Depth Limit | 900 | null | MFR791534653 | 1600x900 | 2026-05-25T22:51:26.260Z |
| 55 | 55 | 6a14d26e2bd58fbc70696c08 | https://cdn.realtyfeed.com/cdn/4/MFR791534653/7ebef3f90e9ba03b9b877de722e342b... | 152924 | webp | https://cdn.realtyfeed.com/cdn/4/MFR791534653/thumbnail-7ebef3f90e9ba03b9b877... | 1600 | array (1) Depth Limit | 1066 | null | MFR791534653 | 1600x1066 | 2026-05-25T22:51:26.226Z |
| 56 | 56 | 6a14d26e2bd58fbc70696c09 | https://cdn.realtyfeed.com/cdn/4/MFR791534653/0bccd4524d9447e371fcf68034964c1... | 182614 | webp | https://cdn.realtyfeed.com/cdn/4/MFR791534653/thumbnail-0bccd4524d9447e371fcf... | 1600 | array (1) Depth Limit | 900 | null | MFR791534653 | 1600x900 | 2026-05-25T22:51:26.225Z |
| 57 | 57 | 6a14d26e2bd58fbc70696c0a | https://cdn.realtyfeed.com/cdn/4/MFR791534653/817c1ce242e593112267f01f1d3a01a... | 211862 | webp | https://cdn.realtyfeed.com/cdn/4/MFR791534653/thumbnail-817c1ce242e593112267f... | 1600 | array (1) Depth Limit | 900 | null | MFR791534653 | 1600x900 | 2026-05-25T22:51:26.250Z |
| 58 | 58 | 6a14d26e2bd58fbc70696c0b | https://cdn.realtyfeed.com/cdn/4/MFR791534653/0d05c183a648f0d14337cf71b327fba... | 128818 | webp | https://cdn.realtyfeed.com/cdn/4/MFR791534653/thumbnail-0d05c183a648f0d14337c... | 1600 | array (1) Depth Limit | 900 | null | MFR791534653 | 1600x900 | 2026-05-25T22:51:26.214Z |
| 59 | 59 | 6a14d26e2bd58fbc70696c0c | https://cdn.realtyfeed.com/cdn/4/MFR791534653/ebecbf76eca599da653f2ede9d41952... | 263831 | webp | https://cdn.realtyfeed.com/cdn/4/MFR791534653/thumbnail-ebecbf76eca599da653f2... | 1600 | array (1) Depth Limit | 900 | null | MFR791534653 | 1600x900 | 2026-05-25T22:51:26.250Z |
| 60 | 60 | 6a14d26e2bd58fbc70696c0d | https://cdn.realtyfeed.com/cdn/4/MFR791534653/9958f05fa8c8d47e625464e7a7cecff... | 254388 | webp | https://cdn.realtyfeed.com/cdn/4/MFR791534653/thumbnail-9958f05fa8c8d47e62546... | 1600 | array (1) Depth Limit | 900 | null | MFR791534653 | 1600x900 | 2026-05-25T22:51:26.235Z |
| 61 | 61 | 6a14d26e2bd58fbc70696c0e | https://cdn.realtyfeed.com/cdn/4/MFR791534653/85ff12d138ebfeceaab6bebd320f86d... | 286963 | webp | https://cdn.realtyfeed.com/cdn/4/MFR791534653/thumbnail-85ff12d138ebfeceaab6b... | 1600 | array (1) Depth Limit | 900 | null | MFR791534653 | 1600x900 | 2026-05-25T22:51:26.269Z |
| 62 | 62 | 6a14d26e2bd58fbc70696c0f | https://cdn.realtyfeed.com/cdn/4/MFR791534653/dc5f8767c5ffa4927054ec18e969834... | 207560 | webp | https://cdn.realtyfeed.com/cdn/4/MFR791534653/thumbnail-dc5f8767c5ffa4927054e... | 1600 | array (1) Depth Limit | 900 | null | MFR791534653 | 1600x900 | 2026-05-25T22:51:26.234Z |
| 63 | 63 | 6a14d26e2bd58fbc70696c10 | https://cdn.realtyfeed.com/cdn/4/MFR791534653/69e914efd4aa29695fec98bf213c864... | 141638 | webp | https://cdn.realtyfeed.com/cdn/4/MFR791534653/thumbnail-69e914efd4aa29695fec9... | 1600 | array (1) Depth Limit | 1066 | null | MFR791534653 | 1600x1066 | 2026-05-25T22:51:26.225Z |
| 64 | 64 | 6a14d26e2bd58fbc70696c11 | https://cdn.realtyfeed.com/cdn/4/MFR791534653/a5b70a2110275f400d14a59b204b4ca... | 124568 | webp | https://cdn.realtyfeed.com/cdn/4/MFR791534653/thumbnail-a5b70a2110275f400d14a... | 675 | array (1) Depth Limit | 1200 | null | MFR791534653 | 675x1200 | 2026-05-25T22:51:26.214Z |
| 65 | 65 | 6a14d26e2bd58fbc70696c12 | https://cdn.realtyfeed.com/cdn/4/MFR791534653/c04d3aae7d2cf484e8451d718b328e5... | 191773 | webp | https://cdn.realtyfeed.com/cdn/4/MFR791534653/thumbnail-c04d3aae7d2cf484e8451... | 1600 | array (1) Depth Limit | 1073 | null | MFR791534653 | 1600x1073 | 2026-05-25T22:51:26.290Z |
| 66 | 66 | 6a14d26e2bd58fbc70696c13 | https://cdn.realtyfeed.com/cdn/4/MFR791534653/2e9f1644c351be76fd1019474ed2558... | 119140 | webp | https://cdn.realtyfeed.com/cdn/4/MFR791534653/thumbnail-2e9f1644c351be76fd101... | 1600 | array (1) Depth Limit | 899 | null | MFR791534653 | 1600x899 | 2026-05-25T22:51:26.303Z |
| 67 | 67 | 6a14d26e2bd58fbc70696c14 | https://cdn.realtyfeed.com/cdn/4/MFR791534653/2be7cb15b2df05abfafb145d6289563... | 64333 | webp | https://cdn.realtyfeed.com/cdn/4/MFR791534653/thumbnail-2be7cb15b2df05abfafb1... | 675 | array (1) Depth Limit | 1200 | null | MFR791534653 | 675x1200 | 2026-05-25T22:51:26.275Z |
| 68 | 68 | 6a14d26e2bd58fbc70696c15 | https://cdn.realtyfeed.com/cdn/4/MFR791534653/0cbbd5798111d8196a8bb05c7ca8037... | 60337 | webp | https://cdn.realtyfeed.com/cdn/4/MFR791534653/thumbnail-0cbbd5798111d8196a8bb... | 675 | array (1) Depth Limit | 1200 | null | MFR791534653 | 675x1200 | 2026-05-25T22:51:26.275Z |
https://cdn.realtyfeed.com/cdn/4/MFR791534653/c74d93141863b0e7101215fa37d21e3f.webp
https://cdn.realtyfeed.com/cdn/4/MFR791534653/thumbnail-c74d93141863b0e7101215fa37d21e3f.webp
https://cdn.realtyfeed.com/cdn/4/MFR791534653/f536ed5a2ed1ca592333ddde5549fccc.webp
https://cdn.realtyfeed.com/cdn/4/MFR791534653/thumbnail-f536ed5a2ed1ca592333ddde5549fccc.webp
https://cdn.realtyfeed.com/cdn/4/MFR791534653/44f055d3792320e5becbc52e135609e8.webp
https://cdn.realtyfeed.com/cdn/4/MFR791534653/thumbnail-44f055d3792320e5becbc52e135609e8.webp
https://cdn.realtyfeed.com/cdn/4/MFR791534653/14627f5b4cb27604e199f3108a285f54.webp
https://cdn.realtyfeed.com/cdn/4/MFR791534653/thumbnail-14627f5b4cb27604e199f3108a285f54.webp
https://cdn.realtyfeed.com/cdn/4/MFR791534653/88456dcff7f88c10967ebead30cb7812.webp
https://cdn.realtyfeed.com/cdn/4/MFR791534653/thumbnail-88456dcff7f88c10967ebead30cb7812.webp
https://cdn.realtyfeed.com/cdn/4/MFR791534653/a6081cc3aa4d57b6d492940cd1d48d15.webp
https://cdn.realtyfeed.com/cdn/4/MFR791534653/thumbnail-a6081cc3aa4d57b6d492940cd1d48d15.webp
https://cdn.realtyfeed.com/cdn/4/MFR791534653/103c59edfc8466f607c6d84641e02c06.webp
https://cdn.realtyfeed.com/cdn/4/MFR791534653/thumbnail-103c59edfc8466f607c6d84641e02c06.webp
https://cdn.realtyfeed.com/cdn/4/MFR791534653/e8f8845cb6d35345ac850b009ec0c276.webp
https://cdn.realtyfeed.com/cdn/4/MFR791534653/thumbnail-e8f8845cb6d35345ac850b009ec0c276.webp
https://cdn.realtyfeed.com/cdn/4/MFR791534653/d43119238289645dd3f658411f4b065e.webp
https://cdn.realtyfeed.com/cdn/4/MFR791534653/thumbnail-d43119238289645dd3f658411f4b065e.webp
https://cdn.realtyfeed.com/cdn/4/MFR791534653/eb997d102a5757b79f5bc5777e4ea3f3.webp
https://cdn.realtyfeed.com/cdn/4/MFR791534653/thumbnail-eb997d102a5757b79f5bc5777e4ea3f3.webp
https://cdn.realtyfeed.com/cdn/4/MFR791534653/65f468c556a16e324d70a6f8420f1d96.webp
https://cdn.realtyfeed.com/cdn/4/MFR791534653/thumbnail-65f468c556a16e324d70a6f8420f1d96.webp
https://cdn.realtyfeed.com/cdn/4/MFR791534653/d3aff55483633c17b50ac912bdfe5874.webp
https://cdn.realtyfeed.com/cdn/4/MFR791534653/thumbnail-d3aff55483633c17b50ac912bdfe5874.webp
https://cdn.realtyfeed.com/cdn/4/MFR791534653/966b90ecb456fd0cc07bccfd0dabffb9.webp
https://cdn.realtyfeed.com/cdn/4/MFR791534653/thumbnail-966b90ecb456fd0cc07bccfd0dabffb9.webp
https://cdn.realtyfeed.com/cdn/4/MFR791534653/15d29a81419ef4ee929f85a42b1a128b.webp
https://cdn.realtyfeed.com/cdn/4/MFR791534653/thumbnail-15d29a81419ef4ee929f85a42b1a128b.webp
https://cdn.realtyfeed.com/cdn/4/MFR791534653/d4ebd75e3ac306d0d2870be365a1f21f.webp
https://cdn.realtyfeed.com/cdn/4/MFR791534653/thumbnail-d4ebd75e3ac306d0d2870be365a1f21f.webp
https://cdn.realtyfeed.com/cdn/4/MFR791534653/ac4aa5ab5a7ffb905d3504920621c650.webp
https://cdn.realtyfeed.com/cdn/4/MFR791534653/thumbnail-ac4aa5ab5a7ffb905d3504920621c650.webp
https://cdn.realtyfeed.com/cdn/4/MFR791534653/80678713cef50077e98133aa6efd6355.webp
https://cdn.realtyfeed.com/cdn/4/MFR791534653/thumbnail-80678713cef50077e98133aa6efd6355.webp
https://cdn.realtyfeed.com/cdn/4/MFR791534653/76d33ae52169d25fdfa86bf48d02fde3.webp
https://cdn.realtyfeed.com/cdn/4/MFR791534653/thumbnail-76d33ae52169d25fdfa86bf48d02fde3.webp
https://cdn.realtyfeed.com/cdn/4/MFR791534653/fc52f89a59bdd0802834b6d3e642a808.webp
https://cdn.realtyfeed.com/cdn/4/MFR791534653/thumbnail-fc52f89a59bdd0802834b6d3e642a808.webp
https://cdn.realtyfeed.com/cdn/4/MFR791534653/98dcc9923c39db43de187def7b80f421.webp
https://cdn.realtyfeed.com/cdn/4/MFR791534653/thumbnail-98dcc9923c39db43de187def7b80f421.webp
https://cdn.realtyfeed.com/cdn/4/MFR791534653/4b73c7dc5978e6f5a76dded73d698ba8.webp
https://cdn.realtyfeed.com/cdn/4/MFR791534653/thumbnail-4b73c7dc5978e6f5a76dded73d698ba8.webp
https://cdn.realtyfeed.com/cdn/4/MFR791534653/a548183e5db43d5eae81a87acddf3931.webp
https://cdn.realtyfeed.com/cdn/4/MFR791534653/thumbnail-a548183e5db43d5eae81a87acddf3931.webp
https://cdn.realtyfeed.com/cdn/4/MFR791534653/ccbe19c25706790ec0fd471b8f6fdea2.webp
https://cdn.realtyfeed.com/cdn/4/MFR791534653/thumbnail-ccbe19c25706790ec0fd471b8f6fdea2.webp
https://cdn.realtyfeed.com/cdn/4/MFR791534653/93e5ab242eccf399d14f931ce031ce37.webp
https://cdn.realtyfeed.com/cdn/4/MFR791534653/thumbnail-93e5ab242eccf399d14f931ce031ce37.webp
https://cdn.realtyfeed.com/cdn/4/MFR791534653/e63fc79a03061460101a5e3e41602b73.webp
https://cdn.realtyfeed.com/cdn/4/MFR791534653/thumbnail-e63fc79a03061460101a5e3e41602b73.webp
https://cdn.realtyfeed.com/cdn/4/MFR791534653/37a19b00c8ab5414a5325f4e2e610506.webp
https://cdn.realtyfeed.com/cdn/4/MFR791534653/thumbnail-37a19b00c8ab5414a5325f4e2e610506.webp
https://cdn.realtyfeed.com/cdn/4/MFR791534653/0cdb4a4591f0aecbcf35f4e84257b954.webp
https://cdn.realtyfeed.com/cdn/4/MFR791534653/thumbnail-0cdb4a4591f0aecbcf35f4e84257b954.webp
https://cdn.realtyfeed.com/cdn/4/MFR791534653/7b36c9bac45bf223905b682c81872447.webp
https://cdn.realtyfeed.com/cdn/4/MFR791534653/thumbnail-7b36c9bac45bf223905b682c81872447.webp
https://cdn.realtyfeed.com/cdn/4/MFR791534653/44f093fd8f810bf3d2ff0e45bd949797.webp
https://cdn.realtyfeed.com/cdn/4/MFR791534653/thumbnail-44f093fd8f810bf3d2ff0e45bd949797.webp
https://cdn.realtyfeed.com/cdn/4/MFR791534653/b22399d67a6ab713b74fe31a08fd2da2.webp
https://cdn.realtyfeed.com/cdn/4/MFR791534653/thumbnail-b22399d67a6ab713b74fe31a08fd2da2.webp
https://cdn.realtyfeed.com/cdn/4/MFR791534653/3762b0798394917242a4ac819713042c.webp
https://cdn.realtyfeed.com/cdn/4/MFR791534653/thumbnail-3762b0798394917242a4ac819713042c.webp
https://cdn.realtyfeed.com/cdn/4/MFR791534653/5a10aad942e757a8b71a799109cd0a0c.webp
https://cdn.realtyfeed.com/cdn/4/MFR791534653/thumbnail-5a10aad942e757a8b71a799109cd0a0c.webp
https://cdn.realtyfeed.com/cdn/4/MFR791534653/b72491134dec31933f6c6f4e072e5523.webp
https://cdn.realtyfeed.com/cdn/4/MFR791534653/thumbnail-b72491134dec31933f6c6f4e072e5523.webp
https://cdn.realtyfeed.com/cdn/4/MFR791534653/517a18e07f38fb59ea0b2ee73a47b2a2.webp
https://cdn.realtyfeed.com/cdn/4/MFR791534653/thumbnail-517a18e07f38fb59ea0b2ee73a47b2a2.webp
https://cdn.realtyfeed.com/cdn/4/MFR791534653/7ce9d7e70fb9bf546128694934126a7a.webp
https://cdn.realtyfeed.com/cdn/4/MFR791534653/thumbnail-7ce9d7e70fb9bf546128694934126a7a.webp
https://cdn.realtyfeed.com/cdn/4/MFR791534653/3aabb6d35c4ed28301b3089126de851d.webp
https://cdn.realtyfeed.com/cdn/4/MFR791534653/thumbnail-3aabb6d35c4ed28301b3089126de851d.webp
https://cdn.realtyfeed.com/cdn/4/MFR791534653/ab4cdb7ac087b7dba35da681eb2a34fc.webp
https://cdn.realtyfeed.com/cdn/4/MFR791534653/thumbnail-ab4cdb7ac087b7dba35da681eb2a34fc.webp
https://cdn.realtyfeed.com/cdn/4/MFR791534653/d662eeb6b00e81ca8e728944cd363f0f.webp
https://cdn.realtyfeed.com/cdn/4/MFR791534653/thumbnail-d662eeb6b00e81ca8e728944cd363f0f.webp
https://cdn.realtyfeed.com/cdn/4/MFR791534653/933c41409a916b388bca833e2fd720a7.webp
https://cdn.realtyfeed.com/cdn/4/MFR791534653/thumbnail-933c41409a916b388bca833e2fd720a7.webp
https://cdn.realtyfeed.com/cdn/4/MFR791534653/834e58c0c0593cf72a62188b10510160.webp
https://cdn.realtyfeed.com/cdn/4/MFR791534653/thumbnail-834e58c0c0593cf72a62188b10510160.webp
https://cdn.realtyfeed.com/cdn/4/MFR791534653/1e9e2332790af34a9963250f55ac1928.webp
https://cdn.realtyfeed.com/cdn/4/MFR791534653/thumbnail-1e9e2332790af34a9963250f55ac1928.webp
https://cdn.realtyfeed.com/cdn/4/MFR791534653/0c3826a5d757aa994342ccbb12656f8e.webp
https://cdn.realtyfeed.com/cdn/4/MFR791534653/thumbnail-0c3826a5d757aa994342ccbb12656f8e.webp
https://cdn.realtyfeed.com/cdn/4/MFR791534653/9c061731d33e33a99a2daa42b0ee4879.webp
https://cdn.realtyfeed.com/cdn/4/MFR791534653/thumbnail-9c061731d33e33a99a2daa42b0ee4879.webp
https://cdn.realtyfeed.com/cdn/4/MFR791534653/571e0a288f8f439915c3e391d0da5b4a.webp
https://cdn.realtyfeed.com/cdn/4/MFR791534653/thumbnail-571e0a288f8f439915c3e391d0da5b4a.webp
https://cdn.realtyfeed.com/cdn/4/MFR791534653/94f3394c5a670c436021936e23d48051.webp
https://cdn.realtyfeed.com/cdn/4/MFR791534653/thumbnail-94f3394c5a670c436021936e23d48051.webp
https://cdn.realtyfeed.com/cdn/4/MFR791534653/d64971058a0b7d7158381644ffb0a8c6.webp
https://cdn.realtyfeed.com/cdn/4/MFR791534653/thumbnail-d64971058a0b7d7158381644ffb0a8c6.webp
https://cdn.realtyfeed.com/cdn/4/MFR791534653/fc2334e3da1a45079d24d1c599487ad8.webp
https://cdn.realtyfeed.com/cdn/4/MFR791534653/thumbnail-fc2334e3da1a45079d24d1c599487ad8.webp
https://cdn.realtyfeed.com/cdn/4/MFR791534653/52ff3d241caa562204deb410cbf09df9.webp
https://cdn.realtyfeed.com/cdn/4/MFR791534653/thumbnail-52ff3d241caa562204deb410cbf09df9.webp
https://cdn.realtyfeed.com/cdn/4/MFR791534653/9a8d75e16bf53143ec455e0a1e68bdba.webp
https://cdn.realtyfeed.com/cdn/4/MFR791534653/thumbnail-9a8d75e16bf53143ec455e0a1e68bdba.webp
https://cdn.realtyfeed.com/cdn/4/MFR791534653/42e8da95b43516dc1af38f20e564c50b.webp
https://cdn.realtyfeed.com/cdn/4/MFR791534653/thumbnail-42e8da95b43516dc1af38f20e564c50b.webp
https://cdn.realtyfeed.com/cdn/4/MFR791534653/c98911c26d12ad7e959454a49d4c6f88.webp
https://cdn.realtyfeed.com/cdn/4/MFR791534653/thumbnail-c98911c26d12ad7e959454a49d4c6f88.webp
https://cdn.realtyfeed.com/cdn/4/MFR791534653/d1e241221e7259acc6ea1ce38405270d.webp
https://cdn.realtyfeed.com/cdn/4/MFR791534653/thumbnail-d1e241221e7259acc6ea1ce38405270d.webp
https://cdn.realtyfeed.com/cdn/4/MFR791534653/9d1714aebfa1a557bfa3743628b84bce.webp
https://cdn.realtyfeed.com/cdn/4/MFR791534653/thumbnail-9d1714aebfa1a557bfa3743628b84bce.webp
https://cdn.realtyfeed.com/cdn/4/MFR791534653/c704c2a75c4ed6cc9e4957b38bbdb856.webp
https://cdn.realtyfeed.com/cdn/4/MFR791534653/thumbnail-c704c2a75c4ed6cc9e4957b38bbdb856.webp
https://cdn.realtyfeed.com/cdn/4/MFR791534653/3578e87680e6d3eecca8dbe109f769a8.webp
https://cdn.realtyfeed.com/cdn/4/MFR791534653/thumbnail-3578e87680e6d3eecca8dbe109f769a8.webp
https://cdn.realtyfeed.com/cdn/4/MFR791534653/7ebef3f90e9ba03b9b877de722e342b4.webp
https://cdn.realtyfeed.com/cdn/4/MFR791534653/thumbnail-7ebef3f90e9ba03b9b877de722e342b4.webp
https://cdn.realtyfeed.com/cdn/4/MFR791534653/0bccd4524d9447e371fcf68034964c1b.webp
https://cdn.realtyfeed.com/cdn/4/MFR791534653/thumbnail-0bccd4524d9447e371fcf68034964c1b.webp
https://cdn.realtyfeed.com/cdn/4/MFR791534653/817c1ce242e593112267f01f1d3a01a4.webp
https://cdn.realtyfeed.com/cdn/4/MFR791534653/thumbnail-817c1ce242e593112267f01f1d3a01a4.webp
https://cdn.realtyfeed.com/cdn/4/MFR791534653/0d05c183a648f0d14337cf71b327fbad.webp
https://cdn.realtyfeed.com/cdn/4/MFR791534653/thumbnail-0d05c183a648f0d14337cf71b327fbad.webp
https://cdn.realtyfeed.com/cdn/4/MFR791534653/ebecbf76eca599da653f2ede9d41952c.webp
https://cdn.realtyfeed.com/cdn/4/MFR791534653/thumbnail-ebecbf76eca599da653f2ede9d41952c.webp
https://cdn.realtyfeed.com/cdn/4/MFR791534653/9958f05fa8c8d47e625464e7a7cecff4.webp
https://cdn.realtyfeed.com/cdn/4/MFR791534653/thumbnail-9958f05fa8c8d47e625464e7a7cecff4.webp
https://cdn.realtyfeed.com/cdn/4/MFR791534653/85ff12d138ebfeceaab6bebd320f86df.webp
https://cdn.realtyfeed.com/cdn/4/MFR791534653/thumbnail-85ff12d138ebfeceaab6bebd320f86df.webp
https://cdn.realtyfeed.com/cdn/4/MFR791534653/dc5f8767c5ffa4927054ec18e9698341.webp
https://cdn.realtyfeed.com/cdn/4/MFR791534653/thumbnail-dc5f8767c5ffa4927054ec18e9698341.webp
https://cdn.realtyfeed.com/cdn/4/MFR791534653/69e914efd4aa29695fec98bf213c8646.webp
https://cdn.realtyfeed.com/cdn/4/MFR791534653/thumbnail-69e914efd4aa29695fec98bf213c8646.webp
https://cdn.realtyfeed.com/cdn/4/MFR791534653/a5b70a2110275f400d14a59b204b4cab.webp
https://cdn.realtyfeed.com/cdn/4/MFR791534653/thumbnail-a5b70a2110275f400d14a59b204b4cab.webp
https://cdn.realtyfeed.com/cdn/4/MFR791534653/c04d3aae7d2cf484e8451d718b328e56.webp
https://cdn.realtyfeed.com/cdn/4/MFR791534653/thumbnail-c04d3aae7d2cf484e8451d718b328e56.webp
https://cdn.realtyfeed.com/cdn/4/MFR791534653/2e9f1644c351be76fd1019474ed2558b.webp
https://cdn.realtyfeed.com/cdn/4/MFR791534653/thumbnail-2e9f1644c351be76fd1019474ed2558b.webp
https://cdn.realtyfeed.com/cdn/4/MFR791534653/2be7cb15b2df05abfafb145d62895633.webp
https://cdn.realtyfeed.com/cdn/4/MFR791534653/thumbnail-2be7cb15b2df05abfafb145d62895633.webp
https://cdn.realtyfeed.com/cdn/4/MFR791534653/0cbbd5798111d8196a8bb05c7ca8037b.webp
https://cdn.realtyfeed.com/cdn/4/MFR791534653/thumbnail-0cbbd5798111d8196a8bb05c7ca8037b.webp
Defined in <ROOT>/wp-content/plugins/mls-on-the-fly/src/Components/CloudPost/SubComponents/RFClient/SDK/RF/Entities/RFProperty.php:13
Under contract-accepting backup offers. Price improvement, now $750,000. Gated half-acre lot, detached workshop, oversized 3-car garage, saltwater pool and outdoor kitchen, and true main-floor living. Worth a fresh look. Tucked inside the gated community of Ashley Cove, this one-owner home offers the kind of space, privacy, and lifestyle that's becoming increasingly difficult to find in Central Florida. Situated on over half an acre (.53 acres) in a community of approximately 100 homes, this 5-bedroom, 4-bathroom property was designed for both everyday living and unforgettable gatherings. The flexible floor plan features the primary suite plus an additional bedroom and full bathroom on the first floor, creating an ideal setup for multigenerational living, guests, or a home office. Upstairs, spacious secondary bedrooms and a large loft/game room provide room to spread out, work, play, and entertain. Inside, soaring ceilings, a grand staircase, and expansive living spaces create a welcoming atmosphere. Outside, the screened saltwater pool, resurfaced in 2019, outdoor kitchen with new grill (2025), oversized 10x40 covered lanai, and spacious backyard offer the perfect backdrop for relaxing or entertaining year-round. Car enthusiasts, hobbyists, and those needing additional storage will appreciate the oversized 3-car garage, extended paver driveway with side parking, and rare detached 20x20 workshop complete with electric, water, workbench, and double garage door opener. Major improvements provide peace of mind, including a 2018 roof, HVAC systems replaced in 2020 and 2022, and numerous additional upgrades throughout the property. As an added bonus, the pool table and game table will convey with the home. Conveniently located near NeoCity, SunRail, Orlando International Airport, Lake Nona Medical City, theme parks, and the Kissimmee Chain of Lakes, this property offers the perfect balance of peaceful gated-community living and easy access to everything Central Florida has to offer. Low HOA of just $900 annually. Rarely does a property combine this much indoor living space, outdoor enjoyment, workshop functionality, and move-in-ready confidence in one package.
Bar Fridge,Built-In Oven,Cooktop,Dishwasher,Electric Water Heater,Microwave,Refrigerator
From the Florida Turnpike and Hwy 192 exchange take Cross Prairie PKWY to Partin Settlement Road and turn right. Go to Neptune Road and turn right. Go to next light and turn left onto Kings Hwy. Take a right onto Breckenridge Blvd and then another right onto Marina Lake Drive. Go through gate and follow around to home located on your left.
Ceiling Fans(s),High Ceilings,Kitchen/Family Room Combo,Primary Bedroom Main Floor,Solid Surface Counters,Solid Wood Cabinets,Split Bedroom,Tray Ceiling(s),Walk-In Closet(s),Window Treatments
Neptune Middle (6-8)
1995-01-26 19:04:34 UTC
BB/HS Internet Available,Cable Connected,Electricity Connected,Public,Sewer Connected,Underground Utilities,Water Connected
https://www.workforce-resource.com/dpr/listing/MFRMLS/S5150329?w=Agent&skip_sso=true
Family Room,Formal Dining Room Separate,Formal Living Room Separate,Inside Utility,Loft
Price improvement, now $750,000. Gated half-acre lot, detached workshop, oversized 3-car garage, saltwater pool and outdoor kitchen, and true main-floor living. Worth a fresh look. Tucked inside the gated community of Ashley Cove, this one-owner home offers the kind of space, privacy, and lifestyle that's becoming increasingly difficult to find in Central Florida. Situated on over half an acre (.53 acres) in a community of approximately 100 homes, this 5-bedroom, 4-bathroom property was designed for both everyday living and unforgettable gatherings. The flexible floor plan features the primary suite plus an additional bedroom and full bathroom on the first floor, creating an ideal setup for multigenerational living, guests, or a home office. Upstairs, spacious secondary bedrooms and a large loft/game room provide room to spread out, work, play, and entertain. Inside, soaring ceilings, a grand staircase, and expansive living spaces create a welcoming atmosphere. Outside, the screened saltwater pool, resurfaced in 2019, outdoor kitchen with new grill (2025), oversized 10x40 covered lanai, and spacious backyard offer the perfect backdrop for relaxing or entertaining year-round. Car enthusiasts, hobbyists, and those needing additional storage will appreciate the oversized 3-car garage, extended paver driveway with side parking, and rare detached 20x20 workshop complete with electric, water, workbench, and double garage door opener. Major improvements provide peace of mind, including a 2018 roof, HVAC systems replaced in 2020 and 2022, and numerous additional upgrades throughout the property. As an added bonus, the pool table and game table will convey with the home. Conveniently located near NeoCity, SunRail, Orlando International Airport, Lake Nona Medical City, theme parks, and the Kissimmee Chain of Lakes, this property offers the perfect balance of peaceful gated-community living and easy access to everything Central Florida has to offer. Low HOA of just $900 annually. Rarely does a property combine this much indoor living space, outdoor enjoyment, workshop functionality, and move-in-ready confidence in one package.
1987-04-18 05:29:12 UTC
https://cdn.realtyfeed.com/cdn/4/MFR791147074/227c27dc364f8ebe3dcd1d789d39ee04.webp
https://cdn.realtyfeed.com/cdn/4/MFR791147074/thumbnail-227c27dc364f8ebe3dcd1d789d39ee04.webp
https://cdn.realtyfeed.com/cdn/4/MFR791147074/7e4acb3c89abb41be218cdc69bbd32e6.webp
https://cdn.realtyfeed.com/cdn/4/MFR791147074/thumbnail-7e4acb3c89abb41be218cdc69bbd32e6.webp
https://cdn.realtyfeed.com/cdn/4/MFR791147074/03c0b0dd3cb4483d4699a32c773cadfc.webp
https://cdn.realtyfeed.com/cdn/4/MFR791147074/thumbnail-03c0b0dd3cb4483d4699a32c773cadfc.webp
https://cdn.realtyfeed.com/cdn/4/MFR791147074/e65e61d630e78fa8587cb86b836ff205.webp
https://cdn.realtyfeed.com/cdn/4/MFR791147074/thumbnail-e65e61d630e78fa8587cb86b836ff205.webp
Family room, breakfast nook, & kitchen opening up to the screened lanai. (virtually staged)
https://cdn.realtyfeed.com/cdn/4/MFR791147074/d87d898f9a15c1fda68d72f30fb89122.webp
https://cdn.realtyfeed.com/cdn/4/MFR791147074/thumbnail-d87d898f9a15c1fda68d72f30fb89122.webp
https://cdn.realtyfeed.com/cdn/4/MFR791147074/7231652203d768a6c777602db1ebc10e.webp
https://cdn.realtyfeed.com/cdn/4/MFR791147074/thumbnail-7231652203d768a6c777602db1ebc10e.webp
Separate flex space for formal living room, piano room, or home office. (virtually staged)
https://cdn.realtyfeed.com/cdn/4/MFR791147074/6646d7977d62b0ac9eb8ebf0998032d1.webp
https://cdn.realtyfeed.com/cdn/4/MFR791147074/thumbnail-6646d7977d62b0ac9eb8ebf0998032d1.webp
Extra large loft for family time, complete w/ pool table & card/game table. (virtually staged)
https://cdn.realtyfeed.com/cdn/4/MFR791147074/76acd9a2c76b9967327b2c8df33d6370.webp
https://cdn.realtyfeed.com/cdn/4/MFR791147074/thumbnail-76acd9a2c76b9967327b2c8df33d6370.webp
https://cdn.realtyfeed.com/cdn/4/MFR791147074/f910c2996cbffd92c486b8e57107ca61.webp
https://cdn.realtyfeed.com/cdn/4/MFR791147074/thumbnail-f910c2996cbffd92c486b8e57107ca61.webp
https://cdn.realtyfeed.com/cdn/4/MFR791147074/451a2d41774d83cb6941397ef2a78fa1.webp
https://cdn.realtyfeed.com/cdn/4/MFR791147074/thumbnail-451a2d41774d83cb6941397ef2a78fa1.webp
https://cdn.realtyfeed.com/cdn/4/MFR791147074/7b4e5bbeb0988a9d59cc8c36fbbea453.webp
https://cdn.realtyfeed.com/cdn/4/MFR791147074/thumbnail-7b4e5bbeb0988a9d59cc8c36fbbea453.webp
https://cdn.realtyfeed.com/cdn/4/MFR791147074/f8220bb61367faf0c863b1edf31d2c78.webp
https://cdn.realtyfeed.com/cdn/4/MFR791147074/thumbnail-f8220bb61367faf0c863b1edf31d2c78.webp
https://cdn.realtyfeed.com/cdn/4/MFR791147074/d2a0371d62737083441ecb9a81bd6cf8.webp
https://cdn.realtyfeed.com/cdn/4/MFR791147074/thumbnail-d2a0371d62737083441ecb9a81bd6cf8.webp
https://cdn.realtyfeed.com/cdn/4/MFR791147074/4d8f4f69cc21330be42b5db9aae38609.webp
https://cdn.realtyfeed.com/cdn/4/MFR791147074/thumbnail-4d8f4f69cc21330be42b5db9aae38609.webp
https://cdn.realtyfeed.com/cdn/4/MFR791147074/96b72f3fd2602e7deaab0b9b7c1cdf84.webp
https://cdn.realtyfeed.com/cdn/4/MFR791147074/thumbnail-96b72f3fd2602e7deaab0b9b7c1cdf84.webp
https://cdn.realtyfeed.com/cdn/4/MFR791147074/232825aa0aefb5657d608ca7be417fcc.webp
https://cdn.realtyfeed.com/cdn/4/MFR791147074/thumbnail-232825aa0aefb5657d608ca7be417fcc.webp
https://cdn.realtyfeed.com/cdn/4/MFR791147074/8442b29e0471b3c3eec9c1ffea613cca.webp
https://cdn.realtyfeed.com/cdn/4/MFR791147074/thumbnail-8442b29e0471b3c3eec9c1ffea613cca.webp
https://cdn.realtyfeed.com/cdn/4/MFR791147074/c297589e069d423d8b95366c62ae5104.webp
https://cdn.realtyfeed.com/cdn/4/MFR791147074/thumbnail-c297589e069d423d8b95366c62ae5104.webp
https://cdn.realtyfeed.com/cdn/4/MFR791147074/0e89ae309e8642a931306508d63edce3.webp
https://cdn.realtyfeed.com/cdn/4/MFR791147074/thumbnail-0e89ae309e8642a931306508d63edce3.webp
https://cdn.realtyfeed.com/cdn/4/MFR791147074/f63d475588601af15f2990be5a8f863e.webp
https://cdn.realtyfeed.com/cdn/4/MFR791147074/thumbnail-f63d475588601af15f2990be5a8f863e.webp
https://cdn.realtyfeed.com/cdn/4/MFR791147074/458670891d6f82fcb96f64590f5dcb64.webp
https://cdn.realtyfeed.com/cdn/4/MFR791147074/thumbnail-458670891d6f82fcb96f64590f5dcb64.webp
https://cdn.realtyfeed.com/cdn/4/MFR791147074/ba07cac2e83013350b416e4be2f0f306.webp
https://cdn.realtyfeed.com/cdn/4/MFR791147074/thumbnail-ba07cac2e83013350b416e4be2f0f306.webp
https://cdn.realtyfeed.com/cdn/4/MFR791147074/460f41fb69290a510295f2f5ae9c1832.webp
https://cdn.realtyfeed.com/cdn/4/MFR791147074/thumbnail-460f41fb69290a510295f2f5ae9c1832.webp
https://cdn.realtyfeed.com/cdn/4/MFR791147074/f5fb0a3931c5638cf5d9a0d34ce1eeb4.webp
https://cdn.realtyfeed.com/cdn/4/MFR791147074/thumbnail-f5fb0a3931c5638cf5d9a0d34ce1eeb4.webp
https://cdn.realtyfeed.com/cdn/4/MFR791147074/b6fe432993b069d8cd7fc83ca15cbc4e.webp
https://cdn.realtyfeed.com/cdn/4/MFR791147074/thumbnail-b6fe432993b069d8cd7fc83ca15cbc4e.webp
https://cdn.realtyfeed.com/cdn/4/MFR791147074/45f27979692534c2a41bbf8f79817061.webp
https://cdn.realtyfeed.com/cdn/4/MFR791147074/thumbnail-45f27979692534c2a41bbf8f79817061.webp
https://cdn.realtyfeed.com/cdn/4/MFR791147074/de485e27ddab3a35f6331d1386d04cad.webp
https://cdn.realtyfeed.com/cdn/4/MFR791147074/thumbnail-de485e27ddab3a35f6331d1386d04cad.webp
https://cdn.realtyfeed.com/cdn/4/MFR791147074/93338485d3bad203c4b60d67da6539f0.webp
https://cdn.realtyfeed.com/cdn/4/MFR791147074/thumbnail-93338485d3bad203c4b60d67da6539f0.webp
https://cdn.realtyfeed.com/cdn/4/MFR791147074/bb8b00a64bfb66ba5eff86202e4a08fd.webp
https://cdn.realtyfeed.com/cdn/4/MFR791147074/thumbnail-bb8b00a64bfb66ba5eff86202e4a08fd.webp
https://cdn.realtyfeed.com/cdn/4/MFR791147074/d4c785c9947291eee06d88c55b1cd256.webp
https://cdn.realtyfeed.com/cdn/4/MFR791147074/thumbnail-d4c785c9947291eee06d88c55b1cd256.webp
https://cdn.realtyfeed.com/cdn/4/MFR791147074/9a4a50cf1080708093f19a232c0a7db7.webp
https://cdn.realtyfeed.com/cdn/4/MFR791147074/thumbnail-9a4a50cf1080708093f19a232c0a7db7.webp
https://cdn.realtyfeed.com/cdn/4/MFR791147074/34280f3371a5a7ca8c5987ea87e2c244.webp
https://cdn.realtyfeed.com/cdn/4/MFR791147074/thumbnail-34280f3371a5a7ca8c5987ea87e2c244.webp
https://cdn.realtyfeed.com/cdn/4/MFR791147074/16a9dbd02589e3ada3a2ede738c5ab7b.webp
https://cdn.realtyfeed.com/cdn/4/MFR791147074/thumbnail-16a9dbd02589e3ada3a2ede738c5ab7b.webp
https://cdn.realtyfeed.com/cdn/4/MFR791147074/6370c21de1fd066d3681981449d4036c.webp
https://cdn.realtyfeed.com/cdn/4/MFR791147074/thumbnail-6370c21de1fd066d3681981449d4036c.webp
https://cdn.realtyfeed.com/cdn/4/MFR791147074/95a7310dbd28d91f05c32fea50ae9468.webp
https://cdn.realtyfeed.com/cdn/4/MFR791147074/thumbnail-95a7310dbd28d91f05c32fea50ae9468.webp
https://cdn.realtyfeed.com/cdn/4/MFR791147074/fba7dd7f6a940a20e846d3e2d4a07af1.webp
https://cdn.realtyfeed.com/cdn/4/MFR791147074/thumbnail-fba7dd7f6a940a20e846d3e2d4a07af1.webp
https://cdn.realtyfeed.com/cdn/4/MFR791147074/607e734822b638d835c74733371562a4.webp
https://cdn.realtyfeed.com/cdn/4/MFR791147074/thumbnail-607e734822b638d835c74733371562a4.webp
https://cdn.realtyfeed.com/cdn/4/MFR791147074/d023e8679110fa811bacf4f196bb56ae.webp
https://cdn.realtyfeed.com/cdn/4/MFR791147074/thumbnail-d023e8679110fa811bacf4f196bb56ae.webp
https://cdn.realtyfeed.com/cdn/4/MFR791147074/3dbdbe4bf31aed882175f56e841eac98.webp
https://cdn.realtyfeed.com/cdn/4/MFR791147074/thumbnail-3dbdbe4bf31aed882175f56e841eac98.webp
https://cdn.realtyfeed.com/cdn/4/MFR791147074/cacec821fb067b243aec32f9950b98a0.webp
https://cdn.realtyfeed.com/cdn/4/MFR791147074/thumbnail-cacec821fb067b243aec32f9950b98a0.webp
https://cdn.realtyfeed.com/cdn/4/MFR791147074/39b47fffdee4bdba40e6be33273dd8da.webp
https://cdn.realtyfeed.com/cdn/4/MFR791147074/thumbnail-39b47fffdee4bdba40e6be33273dd8da.webp
https://cdn.realtyfeed.com/cdn/4/MFR791147074/1ee570606f491bdf62157b2a5c0031ec.webp
https://cdn.realtyfeed.com/cdn/4/MFR791147074/thumbnail-1ee570606f491bdf62157b2a5c0031ec.webp
https://cdn.realtyfeed.com/cdn/4/MFR791147074/c4fdfa34e9467ce3a9dc99d9ff67bb58.webp
https://cdn.realtyfeed.com/cdn/4/MFR791147074/thumbnail-c4fdfa34e9467ce3a9dc99d9ff67bb58.webp
https://cdn.realtyfeed.com/cdn/4/MFR791147074/7a73ea2bad86081c3cf832423e3b5057.webp
https://cdn.realtyfeed.com/cdn/4/MFR791147074/thumbnail-7a73ea2bad86081c3cf832423e3b5057.webp
https://cdn.realtyfeed.com/cdn/4/MFR791147074/35f3113d16031a9242dbd32d8a7ec8d3.webp
https://cdn.realtyfeed.com/cdn/4/MFR791147074/thumbnail-35f3113d16031a9242dbd32d8a7ec8d3.webp
https://cdn.realtyfeed.com/cdn/4/MFR791147074/5af31de014e19cf55320bef7e7caada7.webp
https://cdn.realtyfeed.com/cdn/4/MFR791147074/thumbnail-5af31de014e19cf55320bef7e7caada7.webp
https://cdn.realtyfeed.com/cdn/4/MFR791147074/b4fed0c070c79114c7bbf3ab6a44e7a2.webp
https://cdn.realtyfeed.com/cdn/4/MFR791147074/thumbnail-b4fed0c070c79114c7bbf3ab6a44e7a2.webp
https://cdn.realtyfeed.com/cdn/4/MFR791147074/c3221c4d6a9b7a115a1111a2ce1e242b.webp
https://cdn.realtyfeed.com/cdn/4/MFR791147074/thumbnail-c3221c4d6a9b7a115a1111a2ce1e242b.webp
https://cdn.realtyfeed.com/cdn/4/MFR791147074/a94aab0f43cfd396b9ba5ef269cc6c8e.webp
https://cdn.realtyfeed.com/cdn/4/MFR791147074/thumbnail-a94aab0f43cfd396b9ba5ef269cc6c8e.webp
https://cdn.realtyfeed.com/cdn/4/MFR791147074/0c4d2301cc700011e3da5cc0174e1f11.webp
https://cdn.realtyfeed.com/cdn/4/MFR791147074/thumbnail-0c4d2301cc700011e3da5cc0174e1f11.webp
https://cdn.realtyfeed.com/cdn/4/MFR791147074/7a5640835cfb9c2ae63e2b1ea4165345.webp
https://cdn.realtyfeed.com/cdn/4/MFR791147074/thumbnail-7a5640835cfb9c2ae63e2b1ea4165345.webp
https://cdn.realtyfeed.com/cdn/4/MFR791147074/048a8b889df97a93b2675afa237cbdea.webp
https://cdn.realtyfeed.com/cdn/4/MFR791147074/thumbnail-048a8b889df97a93b2675afa237cbdea.webp
https://cdn.realtyfeed.com/cdn/4/MFR791147074/db39598bed0bbc08b2426c56df6aeb6a.webp
https://cdn.realtyfeed.com/cdn/4/MFR791147074/thumbnail-db39598bed0bbc08b2426c56df6aeb6a.webp
https://cdn.realtyfeed.com/cdn/4/MFR791147074/d649893701a919610f16409e3612241d.webp
https://cdn.realtyfeed.com/cdn/4/MFR791147074/thumbnail-d649893701a919610f16409e3612241d.webp
https://cdn.realtyfeed.com/cdn/4/MFR791147074/c959387b83af5a5221963e765fc96d61.webp
https://cdn.realtyfeed.com/cdn/4/MFR791147074/thumbnail-c959387b83af5a5221963e765fc96d61.webp
https://cdn.realtyfeed.com/cdn/4/MFR791147074/a999a9e566cf4745f0dcff938ada26e5.webp
https://cdn.realtyfeed.com/cdn/4/MFR791147074/thumbnail-a999a9e566cf4745f0dcff938ada26e5.webp
https://cdn.realtyfeed.com/cdn/4/MFR791147074/af257270c7edcaabfccf5982aa8b445e.webp
https://cdn.realtyfeed.com/cdn/4/MFR791147074/thumbnail-af257270c7edcaabfccf5982aa8b445e.webp
https://cdn.realtyfeed.com/cdn/4/MFR791147074/f6a85460d47b2abb785947e7b645851b.webp
https://cdn.realtyfeed.com/cdn/4/MFR791147074/thumbnail-f6a85460d47b2abb785947e7b645851b.webp
https://cdn.realtyfeed.com/cdn/4/MFR791147074/606ae0b3eeddd425414e53643619b70f.webp
https://cdn.realtyfeed.com/cdn/4/MFR791147074/thumbnail-606ae0b3eeddd425414e53643619b70f.webp
https://cdn.realtyfeed.com/cdn/4/MFR791147074/569fc806dfb2282b0a1f9644ae15f27d.webp
https://cdn.realtyfeed.com/cdn/4/MFR791147074/thumbnail-569fc806dfb2282b0a1f9644ae15f27d.webp
https://cdn.realtyfeed.com/cdn/4/MFR791147074/cc11b81c71fe681b627a6302a92fdf97.webp
https://cdn.realtyfeed.com/cdn/4/MFR791147074/thumbnail-cc11b81c71fe681b627a6302a92fdf97.webp
https://cdn.realtyfeed.com/cdn/4/MFR791147074/477491ee5e5933cb339896131feae0c5.webp
https://cdn.realtyfeed.com/cdn/4/MFR791147074/thumbnail-477491ee5e5933cb339896131feae0c5.webp
https://cdn.realtyfeed.com/cdn/4/MFR791147074/cd04bf8e4dc7fbc7910dc29e91a1413a.webp
https://cdn.realtyfeed.com/cdn/4/MFR791147074/thumbnail-cd04bf8e4dc7fbc7910dc29e91a1413a.webp
https://cdn.realtyfeed.com/cdn/4/MFR791147074/8cf54c2e1adce3a776c1cf39a2b1b98d.webp
https://cdn.realtyfeed.com/cdn/4/MFR791147074/thumbnail-8cf54c2e1adce3a776c1cf39a2b1b98d.webp
https://cdn.realtyfeed.com/cdn/4/MFR791147074/eff54dd5d5eaf83533a628df8e3affad.webp
https://cdn.realtyfeed.com/cdn/4/MFR791147074/thumbnail-eff54dd5d5eaf83533a628df8e3affad.webp
https://cdn.realtyfeed.com/cdn/4/MFR791147074/29e6f6111cd3f640f65a26e0f7fa9274.webp
https://cdn.realtyfeed.com/cdn/4/MFR791147074/thumbnail-29e6f6111cd3f640f65a26e0f7fa9274.webp
https://cdn.realtyfeed.com/cdn/4/MFR791147074/82e2232dbd563bf19e98fe49f64e4ad2.webp
https://cdn.realtyfeed.com/cdn/4/MFR791147074/thumbnail-82e2232dbd563bf19e98fe49f64e4ad2.webp
https://cdn.realtyfeed.com/cdn/4/MFR791147074/d3d822603b968c829940c6ceac67e3db.webp
https://cdn.realtyfeed.com/cdn/4/MFR791147074/thumbnail-d3d822603b968c829940c6ceac67e3db.webp
https://cdn.realtyfeed.com/cdn/4/MFR791147074/ea51c31924cbec87c0749086c5f72372.webp
https://cdn.realtyfeed.com/cdn/4/MFR791147074/thumbnail-ea51c31924cbec87c0749086c5f72372.webp
https://cdn.realtyfeed.com/cdn/4/MFR791147074/ab2ddedb970adffbc359f3a34f20bee5.webp
https://cdn.realtyfeed.com/cdn/4/MFR791147074/thumbnail-ab2ddedb970adffbc359f3a34f20bee5.webp
https://cdn.realtyfeed.com/cdn/4/MFR791147074/910df7769c7c123f2ed1f48d7b597f35.webp
https://cdn.realtyfeed.com/cdn/4/MFR791147074/thumbnail-910df7769c7c123f2ed1f48d7b597f35.webp
https://cdn.realtyfeed.com/cdn/4/MFR791147074/d7504f2989266356f301571dd2b25d9a.webp
https://cdn.realtyfeed.com/cdn/4/MFR791147074/thumbnail-d7504f2989266356f301571dd2b25d9a.webp
https://cdn.realtyfeed.com/cdn/4/MFR791147074/d9b7be2c7d1aef623b93eb604d16c4a7.webp
https://cdn.realtyfeed.com/cdn/4/MFR791147074/thumbnail-d9b7be2c7d1aef623b93eb604d16c4a7.webp
https://cdn.realtyfeed.com/cdn/4/MFR791147074/8605e1aac07dcf65fd717027cdd41677.webp
https://cdn.realtyfeed.com/cdn/4/MFR791147074/thumbnail-8605e1aac07dcf65fd717027cdd41677.webp
https://cdn.realtyfeed.com/cdn/4/MFR791147074/07835bc8dc70b22449f43d483a373de6.webp
https://cdn.realtyfeed.com/cdn/4/MFR791147074/thumbnail-07835bc8dc70b22449f43d483a373de6.webp
https://cdn.realtyfeed.com/cdn/4/MFR791147074/e1e9f4e7640c43449f6c1c3ce3d1646e.webp
https://cdn.realtyfeed.com/cdn/4/MFR791147074/thumbnail-e1e9f4e7640c43449f6c1c3ce3d1646e.webp
https://cdn.realtyfeed.com/cdn/4/MFR791147074/7489ccce56b82dc562e560478a4e211b.webp
https://cdn.realtyfeed.com/cdn/4/MFR791147074/thumbnail-7489ccce56b82dc562e560478a4e211b.webp
https://cdn.realtyfeed.com/cdn/4/MFR791147074/0984b9ef7eef4a2dc6ce30d3107b1e85.webp
https://cdn.realtyfeed.com/cdn/4/MFR791147074/thumbnail-0984b9ef7eef4a2dc6ce30d3107b1e85.webp
https://cdn.realtyfeed.com/cdn/4/MFR791147074/fec5c02602ac2b267ccedd6e296f220d.webp
https://cdn.realtyfeed.com/cdn/4/MFR791147074/thumbnail-fec5c02602ac2b267ccedd6e296f220d.webp
https://cdn.realtyfeed.com/cdn/4/MFR791147074/5ec86359749907894c6f5b6890658740.webp
https://cdn.realtyfeed.com/cdn/4/MFR791147074/thumbnail-5ec86359749907894c6f5b6890658740.webp
https://cdn.realtyfeed.com/cdn/4/MFR791147074/0371c37b0ff67492604896f306ce4b07.webp
https://cdn.realtyfeed.com/cdn/4/MFR791147074/thumbnail-0371c37b0ff67492604896f306ce4b07.webp
https://cdn.realtyfeed.com/cdn/4/MFR791147074/9bf686ac9b44aa4d9c4d0e022a470000.webp
https://cdn.realtyfeed.com/cdn/4/MFR791147074/thumbnail-9bf686ac9b44aa4d9c4d0e022a470000.webp
Plenty of space for putting green, soccer, volleyball, playset and making memories.
https://cdn.realtyfeed.com/cdn/4/MFR791147074/3c167854b3f50c6d2c5bff9f8aceec39.webp
https://cdn.realtyfeed.com/cdn/4/MFR791147074/thumbnail-3c167854b3f50c6d2c5bff9f8aceec39.webp
Plenty of space for putting green, soccer, volleyball, playset and making memories.
https://cdn.realtyfeed.com/cdn/4/MFR791147074/3d4dfa2e9bcb44267c023298dd81b90b.webp
https://cdn.realtyfeed.com/cdn/4/MFR791147074/thumbnail-3d4dfa2e9bcb44267c023298dd81b90b.webp
Plenty of space for putting green, soccer, volleyball, playset and making memories.
https://cdn.realtyfeed.com/cdn/4/MFR791147074/e914a0bd85703b636facf8743031ad37.webp
https://cdn.realtyfeed.com/cdn/4/MFR791147074/thumbnail-e914a0bd85703b636facf8743031ad37.webp
Plenty of space for putting green, soccer, volleyball, playset and making memories.
https://cdn.realtyfeed.com/cdn/4/MFR791147074/b5b12976a8b075c503f40b1075ef2708.webp
https://cdn.realtyfeed.com/cdn/4/MFR791147074/thumbnail-b5b12976a8b075c503f40b1075ef2708.webp
https://cdn.realtyfeed.com/cdn/4/MFR791147074/c10fd69a026b178f8de4aee1f65bf978.webp
https://cdn.realtyfeed.com/cdn/4/MFR791147074/thumbnail-c10fd69a026b178f8de4aee1f65bf978.webp
https://cdn.realtyfeed.com/cdn/4/MFR791147074/ed5faab5c9ffbf991712b05605df1d2f.webp
https://cdn.realtyfeed.com/cdn/4/MFR791147074/thumbnail-ed5faab5c9ffbf991712b05605df1d2f.webp
https://cdn.realtyfeed.com/cdn/4/MFR791147074/e85a66debbc17cd8a0ae901fbb221b35.webp
https://cdn.realtyfeed.com/cdn/4/MFR791147074/thumbnail-e85a66debbc17cd8a0ae901fbb221b35.webp
Defined in <ROOT>/wp-content/plugins/mls-on-the-fly/src/Components/CloudPost/SubComponents/RFClient/SDK/RF/Entities/RFProperty.php:13
Move-in ready 2 story home featuring a spacious and functional layout with abundant natural light throughout. The open kitchen offers ample cabinet and counter space and flows seamlessly into the main living and dining areas. Upstairs features generously sized bedrooms, including the primary suite. Neutral finishes throughout make it easy to personalize, while the yard offers plenty of outdoor potential. Conveniently located and easy to show!
Head toward US-192 E/US-441 S. Turn left onto Remington Blvd. Turn right onto Amanda Kay Way. Turn right onto Berry James Ct. Home will be on the left.
1995-01-22 02:18:57 UTC
https://www.workforce-resource.com/dpr/listing/MFRMLS/C7526253?w=Agent&skip_sso=true
2066-10-11 14:08:45 UTC
Move-in ready 2 story home featuring a spacious and functional layout with abundant natural light throughout. The open kitchen offers ample cabinet and counter space and flows seamlessly into the main living and dining areas. Upstairs features generously sized bedrooms, including the primary suite. Neutral finishes throughout make it easy to personalize, while the yard offers plenty of outdoor potential. Conveniently located and easy to show!
1976-08-29 05:47:48 UTC
| Order | MediaKey | MediaURL | MediaSize | MediaType | Thumbnail | ImageWidth | Permission | ImageHeight | MediaCategory | ResourceRecordKey | ImageSizeDescription | MediaModificationTimestamp | |
|---|---|---|---|---|---|---|---|---|---|---|---|---|---|
| 0 | 0 | 6a0781112ca05b0e7d498a06 | https://cdn.realtyfeed.com/cdn/4/MFR790741137/40491c0815942da7b97106c38f36ef2... | 355052 | webp | https://cdn.realtyfeed.com/cdn/4/MFR790741137/thumbnail-40491c0815942da7b9710... | 1600 | array (1) Depth Limit | 1066 | null | MFR790741137 | 1600x1066 | 2026-05-15T20:24:49.725Z |
| 1 | 1 | 6a0781112ca05b0e7d498a07 | https://cdn.realtyfeed.com/cdn/4/MFR790741137/33b89c05c73fa1ddff6c9b22f816906... | 197904 | webp | https://cdn.realtyfeed.com/cdn/4/MFR790741137/thumbnail-33b89c05c73fa1ddff6c9... | 1600 | array (1) Depth Limit | 1066 | null | MFR790741137 | 1600x1066 | 2026-05-15T20:24:49.731Z |
| 2 | 2 | 6a0781112ca05b0e7d498a08 | https://cdn.realtyfeed.com/cdn/4/MFR790741137/ec97c37263d8f122aa5ded4010c5fb7... | 157845 | webp | https://cdn.realtyfeed.com/cdn/4/MFR790741137/thumbnail-ec97c37263d8f122aa5de... | 1600 | array (1) Depth Limit | 1066 | null | MFR790741137 | 1600x1066 | 2026-05-15T20:24:49.737Z |
| 3 | 3 | 6a0781112ca05b0e7d498a09 | https://cdn.realtyfeed.com/cdn/4/MFR790741137/3cdc67b731afeaefd7935212d79a631... | 148075 | webp | https://cdn.realtyfeed.com/cdn/4/MFR790741137/thumbnail-3cdc67b731afeaefd7935... | 1600 | array (1) Depth Limit | 1066 | null | MFR790741137 | 1600x1066 | 2026-05-15T20:24:49.741Z |
| 4 | 4 | 6a0781112ca05b0e7d498a0a | https://cdn.realtyfeed.com/cdn/4/MFR790741137/e55a9baea532d026a7b0fad40edacf5... | 144135 | webp | https://cdn.realtyfeed.com/cdn/4/MFR790741137/thumbnail-e55a9baea532d026a7b0f... | 1600 | array (1) Depth Limit | 1066 | null | MFR790741137 | 1600x1066 | 2026-05-15T20:24:49.760Z |
| 5 | 5 | 6a0781112ca05b0e7d498a0b | https://cdn.realtyfeed.com/cdn/4/MFR790741137/943811fb4f91bddc7e264fc0e82cb78... | 135971 | webp | https://cdn.realtyfeed.com/cdn/4/MFR790741137/thumbnail-943811fb4f91bddc7e264... | 1600 | array (1) Depth Limit | 1066 | null | MFR790741137 | 1600x1066 | 2026-05-15T20:24:49.741Z |
| 6 | 6 | 6a0781112ca05b0e7d498a0c | https://cdn.realtyfeed.com/cdn/4/MFR790741137/35842c4f3eda3a268877849f428785d... | 155729 | webp | https://cdn.realtyfeed.com/cdn/4/MFR790741137/thumbnail-35842c4f3eda3a2688778... | 1600 | array (1) Depth Limit | 1066 | null | MFR790741137 | 1600x1066 | 2026-05-15T20:24:49.732Z |
| 7 | 7 | 6a0781112ca05b0e7d498a0d | https://cdn.realtyfeed.com/cdn/4/MFR790741137/bc6ba9dbc2865de4745c6733883700a... | 196077 | webp | https://cdn.realtyfeed.com/cdn/4/MFR790741137/thumbnail-bc6ba9dbc2865de4745c6... | 1600 | array (1) Depth Limit | 1066 | null | MFR790741137 | 1600x1066 | 2026-05-15T20:24:49.728Z |
| 8 | 8 | 6a0781112ca05b0e7d498a0e | https://cdn.realtyfeed.com/cdn/4/MFR790741137/99ab79e75965604f3cfd5a2773742e4... | 222197 | webp | https://cdn.realtyfeed.com/cdn/4/MFR790741137/thumbnail-99ab79e75965604f3cfd5... | 1600 | array (1) Depth Limit | 1066 | null | MFR790741137 | 1600x1066 | 2026-05-15T20:24:49.726Z |
| 9 | 9 | 6a0781112ca05b0e7d498a0f | https://cdn.realtyfeed.com/cdn/4/MFR790741137/39d0a06817e676dd6965ae747eb3811... | 131801 | webp | https://cdn.realtyfeed.com/cdn/4/MFR790741137/thumbnail-39d0a06817e676dd6965a... | 1600 | array (1) Depth Limit | 1066 | null | MFR790741137 | 1600x1066 | 2026-05-15T20:24:49.727Z |
| 10 | 10 | 6a0781112ca05b0e7d498a10 | https://cdn.realtyfeed.com/cdn/4/MFR790741137/a544c445be22a0f48349f6874d68b85... | 208562 | webp | https://cdn.realtyfeed.com/cdn/4/MFR790741137/thumbnail-a544c445be22a0f48349f... | 1600 | array (1) Depth Limit | 1066 | null | MFR790741137 | 1600x1066 | 2026-05-15T20:24:49.735Z |
| 11 | 11 | 6a0781112ca05b0e7d498a11 | https://cdn.realtyfeed.com/cdn/4/MFR790741137/93f5ffded11a546ce9d608da3a463f9... | 189837 | webp | https://cdn.realtyfeed.com/cdn/4/MFR790741137/thumbnail-93f5ffded11a546ce9d60... | 1600 | array (1) Depth Limit | 1066 | null | MFR790741137 | 1600x1066 | 2026-05-15T20:24:49.741Z |
| 12 | 12 | 6a0781112ca05b0e7d498a12 | https://cdn.realtyfeed.com/cdn/4/MFR790741137/fcd8b9bf8155c17d1e38cf8f7f87cca... | 201678 | webp | https://cdn.realtyfeed.com/cdn/4/MFR790741137/thumbnail-fcd8b9bf8155c17d1e38c... | 1600 | array (1) Depth Limit | 1066 | null | MFR790741137 | 1600x1066 | 2026-05-15T20:24:49.729Z |
| 13 | 13 | 6a0781112ca05b0e7d498a13 | https://cdn.realtyfeed.com/cdn/4/MFR790741137/b5226ea2f58c79d20d1a72db72d5640... | 125928 | webp | https://cdn.realtyfeed.com/cdn/4/MFR790741137/thumbnail-b5226ea2f58c79d20d1a7... | 1600 | array (1) Depth Limit | 1066 | null | MFR790741137 | 1600x1066 | 2026-05-15T20:24:49.715Z |
| 14 | 14 | 6a0781112ca05b0e7d498a14 | https://cdn.realtyfeed.com/cdn/4/MFR790741137/728248ccf375cb5f79d3011cf25190c... | 187341 | webp | https://cdn.realtyfeed.com/cdn/4/MFR790741137/thumbnail-728248ccf375cb5f79d30... | 1600 | array (1) Depth Limit | 1066 | null | MFR790741137 | 1600x1066 | 2026-05-15T20:24:49.755Z |
https://cdn.realtyfeed.com/cdn/4/MFR790741137/40491c0815942da7b97106c38f36ef2b.webp
https://cdn.realtyfeed.com/cdn/4/MFR790741137/thumbnail-40491c0815942da7b97106c38f36ef2b.webp
https://cdn.realtyfeed.com/cdn/4/MFR790741137/33b89c05c73fa1ddff6c9b22f8169060.webp
https://cdn.realtyfeed.com/cdn/4/MFR790741137/thumbnail-33b89c05c73fa1ddff6c9b22f8169060.webp
https://cdn.realtyfeed.com/cdn/4/MFR790741137/ec97c37263d8f122aa5ded4010c5fb78.webp
https://cdn.realtyfeed.com/cdn/4/MFR790741137/thumbnail-ec97c37263d8f122aa5ded4010c5fb78.webp
https://cdn.realtyfeed.com/cdn/4/MFR790741137/3cdc67b731afeaefd7935212d79a6315.webp
https://cdn.realtyfeed.com/cdn/4/MFR790741137/thumbnail-3cdc67b731afeaefd7935212d79a6315.webp
https://cdn.realtyfeed.com/cdn/4/MFR790741137/e55a9baea532d026a7b0fad40edacf58.webp
https://cdn.realtyfeed.com/cdn/4/MFR790741137/thumbnail-e55a9baea532d026a7b0fad40edacf58.webp
https://cdn.realtyfeed.com/cdn/4/MFR790741137/943811fb4f91bddc7e264fc0e82cb78f.webp
https://cdn.realtyfeed.com/cdn/4/MFR790741137/thumbnail-943811fb4f91bddc7e264fc0e82cb78f.webp
https://cdn.realtyfeed.com/cdn/4/MFR790741137/35842c4f3eda3a268877849f428785dc.webp
https://cdn.realtyfeed.com/cdn/4/MFR790741137/thumbnail-35842c4f3eda3a268877849f428785dc.webp
https://cdn.realtyfeed.com/cdn/4/MFR790741137/bc6ba9dbc2865de4745c6733883700a2.webp
https://cdn.realtyfeed.com/cdn/4/MFR790741137/thumbnail-bc6ba9dbc2865de4745c6733883700a2.webp
https://cdn.realtyfeed.com/cdn/4/MFR790741137/99ab79e75965604f3cfd5a2773742e4f.webp
https://cdn.realtyfeed.com/cdn/4/MFR790741137/thumbnail-99ab79e75965604f3cfd5a2773742e4f.webp
https://cdn.realtyfeed.com/cdn/4/MFR790741137/39d0a06817e676dd6965ae747eb3811a.webp
https://cdn.realtyfeed.com/cdn/4/MFR790741137/thumbnail-39d0a06817e676dd6965ae747eb3811a.webp
https://cdn.realtyfeed.com/cdn/4/MFR790741137/a544c445be22a0f48349f6874d68b855.webp
https://cdn.realtyfeed.com/cdn/4/MFR790741137/thumbnail-a544c445be22a0f48349f6874d68b855.webp
https://cdn.realtyfeed.com/cdn/4/MFR790741137/93f5ffded11a546ce9d608da3a463f9c.webp
https://cdn.realtyfeed.com/cdn/4/MFR790741137/thumbnail-93f5ffded11a546ce9d608da3a463f9c.webp
https://cdn.realtyfeed.com/cdn/4/MFR790741137/fcd8b9bf8155c17d1e38cf8f7f87ccab.webp
https://cdn.realtyfeed.com/cdn/4/MFR790741137/thumbnail-fcd8b9bf8155c17d1e38cf8f7f87ccab.webp
https://cdn.realtyfeed.com/cdn/4/MFR790741137/b5226ea2f58c79d20d1a72db72d56408.webp
https://cdn.realtyfeed.com/cdn/4/MFR790741137/thumbnail-b5226ea2f58c79d20d1a72db72d56408.webp
https://cdn.realtyfeed.com/cdn/4/MFR790741137/728248ccf375cb5f79d3011cf25190c0.webp
https://cdn.realtyfeed.com/cdn/4/MFR790741137/thumbnail-728248ccf375cb5f79d3011cf25190c0.webp
Defined in <ROOT>/wp-content/plugins/mls-on-the-fly/src/Components/CloudPost/SubComponents/RFClient/SDK/RF/Entities/RFProperty.php:13
NEW PRICE! Step into the perfect fusion of modern coastal elegance and country coastal charm in this stunning 2022-built 3/2/3 waterfront pool home, offering 2,062 sq ft of refined living space (3,280 total). Thoughtfully designed for comfort and privacy, two of the three bedrooms are full suites with ensuite bath and walk-in/thru closets—a rare and luxurious feature. Nestled in a quiet, peaceful pocket of Port Charlotte, this home delivers the serenity of nature with the sophistication of today’s best design trends. A welcoming large front porch with a beautifully stained tongue and groove ceiling sets the tone, while concrete pavers unify the front driveway, walkway, front porch, back porch, and pool area for a cohesive, upscale look. The expansive covered back lanai, also finished in stained tongue and groove, pairs with the heated saltwater pool with oversized splash area to create a breezy, resort style outdoor living experience. Enjoy sun and shade seating, an outdoor shower, and a stylish black metal fenced yard. Just steps away, your composite dock with covered boat lift offers immediate access to the Myakka River, Charlotte Harbor, and the Gulf—a boater’s dream. Inside, the home blends clean modern lines with warm, rustic touches. Luxury vinyl plank flooring, 6-panel wood doors, custom wood shelving in every closet, and shiplap accents pair beautifully with sliding barn doors and a real wood-burning fireplace, creating a relaxed yet elevated atmosphere. The zero corner sliding glass door opens the entire living space to the screened lanai, blurring the line between indoors and out. The kitchen is a true showpiece, featuring upgraded appliances, a built in multifunction oven (convection, air fry, bake), a built in microwave above, induction cooktop, huge island with breakfast bar, stone counters, dry bar, walk in pantry, and abundant cabinetry—perfect for both everyday living and entertaining. Architectural details shine throughout, including tray ceilings in both suites and the living room. Practical luxury is built in: whole home reverse osmosis system, 22KW Briggs & Stratton generator with 250 gallon buried propane tank, tankless water heater, rain gutters, irrigation system, and a 3 car garage with 12' ceilings and open cell foam insulation. The laundry room offers a utility sink, stone counter, and built in cabinetry for added convenience. This home captures the essence of modern coastal living with a warm country edge—inviting, stylish, and designed for effortless waterfront enjoyment. Call today for a private showing.
Built-In Oven,Convection Oven,Cooktop,Dishwasher,Disposal,Dryer,Electric Water Heater,Microwave,Refrigerator,Washer,Whole House R.O. System,Wine Refrigerator
From El Jobean Rd (Route 776): Take Biscayne Dr. Go left onto Eisenhower Dr. Take right at 2nd Beekman Circle. Home is on the left. From Tamiami Trl (Route 41): Take Chamberlain Blvd. Left onto Eisenhower Dr & follow above directions to 1022 Beekman Circle.
Ceiling Fans(s),Crown Molding,Dry Bar,High Ceilings,Kitchen/Family Room Combo,Open Floorplan,Primary Bedroom Main Floor,Split Bedroom,Stone Counters,Thermostat,Tray Ceiling(s),Vaulted Ceiling(s),Walk-In Closet(s),Window Treatments
1994-11-09 10:50:22 UTC
Deck,Gunite,Heated,In Ground,Lighting,Pool Alarm,Salt Water,Screen Enclosure,Solar Cover
PCH 055 3006 0154 PORT CHARLOTTE SEC55 BLK3006 LT 154 434/320 809/132 3940/2173 4605/1624
https://www.workforce-resource.com/dpr/listing/MFRMLS/D6146551?w=Agent&skip_sso=true
NEW PRICE! Step into the perfect fusion of modern coastal elegance and country coastal charm in this stunning 2022-built 3/2/3 waterfront pool home, offering 2,062 sq ft of refined living space (3,280 total). Thoughtfully designed for comfort and privacy, two of the three bedrooms are full suites with ensuite bath and walk-in/thru closets—a rare and luxurious feature. Nestled in a quiet, peaceful pocket of Port Charlotte, this home delivers the serenity of nature with the sophistication of today’s best design trends. A welcoming large front porch with a beautifully stained tongue and groove ceiling sets the tone, while concrete pavers unify the front driveway, walkway, front porch, back porch, and pool area for a cohesive, upscale look. The expansive covered back lanai, also finished in stained tongue and groove, pairs with the heated saltwater pool with oversized splash area to create a breezy, resort style outdoor living experience. Enjoy sun and shade seating, an outdoor shower, and a stylish black metal fenced yard. Just steps away, your composite dock with covered boat lift offers immediate access to the Myakka River, Charlotte Harbor, and the Gulf—a boater’s dream. Inside, the home blends clean modern lines with warm, rustic touches. Luxury vinyl plank flooring, 6-panel wood doors, custom wood shelving in every closet, and shiplap accents pair beautifully with sliding barn doors and a real wood-burning fireplace, creating a relaxed yet elevated atmosphere. The zero corner sliding glass door opens the entire living space to the screened lanai, blurring the line between indoors and out. The kitchen is a true showpiece, featuring upgraded appliances, a built in multifunction oven (convection, air fry, bake), a built in microwave above, induction cooktop, huge island with breakfast bar, stone counters, dry bar, walk in pantry, and abundant cabinetry—perfect for both everyday living and entertaining. Architectural details shine throughout, including tray ceilings in both suites and the living room. Practical luxury is built in: whole home reverse osmosis system, 22KW Briggs & Stratton generator with 250 gallon buried propane tank, tankless water heater, rain gutters, irrigation system, and a 3 car garage with 12' ceilings and open cell foam insulation. The laundry room offers a utility sink, stone counter, and built in cabinetry for added convenience. This home captures the essence of modern coastal living with a warm country edge—inviting, stylish, and designed for effortless waterfront enjoyment. Call today for a private showing.
| Order | MediaKey | MediaURL | MediaSize | MediaType | Thumbnail | ImageWidth | Permission | ImageHeight | MediaCategory | ResourceRecordKey | ImageSizeDescription | MediaModificationTimestamp | |
|---|---|---|---|---|---|---|---|---|---|---|---|---|---|
| 0 | 0 | 69bad294bb3fab77342dfc8c | https://cdn.realtyfeed.com/cdn/4/MFR784378222/4a849167818ddd0f870d041e5c7e562... | 270314 | webp | https://cdn.realtyfeed.com/cdn/4/MFR784378222/thumbnail-4a849167818ddd0f870d0... | 1600 | array (1) Depth Limit | 899 | null | MFR784378222 | 1600x899 | 2026-03-18T16:28:04.210Z |
| 1 | 1 | 6a5157eff5416c840ca9bbb7 | https://cdn.realtyfeed.com/cdn/4/MFR784378222/6c53f08a2373e2ac6b79cc9054e1b74... | 227547 | webp | https://cdn.realtyfeed.com/cdn/4/MFR784378222/thumbnail-6c53f08a2373e2ac6b79c... | 1600 | array (1) Depth Limit | 1066 | null | MFR784378222 | 1600x1066 | 2026-07-10T20:37:03.137Z |
| 2 | 2 | 6a5157eff5416c840ca9bbb8 | https://cdn.realtyfeed.com/cdn/4/MFR784378222/e2fd62e452f20f3a7e270d9a5f7d3cf... | 249986 | webp | https://cdn.realtyfeed.com/cdn/4/MFR784378222/thumbnail-e2fd62e452f20f3a7e270... | 1600 | array (1) Depth Limit | 1066 | null | MFR784378222 | 1600x1066 | 2026-07-10T20:37:03.065Z |
| 3 | 3 | 6a5157eff5416c840ca9bbb9 | https://cdn.realtyfeed.com/cdn/4/MFR784378222/9a90e9d90f314a795f01fd199553bc3... | 303983 | webp | https://cdn.realtyfeed.com/cdn/4/MFR784378222/thumbnail-9a90e9d90f314a795f01f... | 1600 | array (1) Depth Limit | 899 | null | MFR784378222 | 1600x899 | 2026-07-10T20:37:03.176Z |
| 4 | 4 | 69bad294bb3fab77342dfc8d | https://cdn.realtyfeed.com/cdn/4/MFR784378222/953c3f8390e889c5d9c499f0ba0a06c... | 262906 | webp | https://cdn.realtyfeed.com/cdn/4/MFR784378222/thumbnail-953c3f8390e889c5d9c49... | 1600 | array (1) Depth Limit | 899 | null | MFR784378222 | 1600x899 | 2026-03-18T16:28:04.210Z |
| 5 | 5 | 69bad294bb3fab77342dfc8e | https://cdn.realtyfeed.com/cdn/4/MFR784378222/2e59b59bf37cb3aa983a967239ad4cf... | 288377 | webp | https://cdn.realtyfeed.com/cdn/4/MFR784378222/thumbnail-2e59b59bf37cb3aa983a9... | 1600 | array (1) Depth Limit | 1066 | null | MFR784378222 | 1600x1066 | 2026-03-18T16:28:04.210Z |
| 6 | 6 | 69bad294bb3fab77342dfc8f | https://cdn.realtyfeed.com/cdn/4/MFR784378222/c26af71f3d4c9c82103960c315e3375... | 308916 | webp | https://cdn.realtyfeed.com/cdn/4/MFR784378222/thumbnail-c26af71f3d4c9c8210396... | 1600 | array (1) Depth Limit | 1066 | null | MFR784378222 | 1600x1066 | 2026-03-18T16:28:04.210Z |
| 7 | 7 | 69bad294bb3fab77342dfc90 | https://cdn.realtyfeed.com/cdn/4/MFR784378222/dee8b7d737722402dd2584f6934c6f7... | 312820 | webp | https://cdn.realtyfeed.com/cdn/4/MFR784378222/thumbnail-dee8b7d737722402dd258... | 1600 | array (1) Depth Limit | 1064 | null | MFR784378222 | 1600x1064 | 2026-03-18T16:28:04.209Z |
| 8 | 8 | 69bad294bb3fab77342dfc91 | https://cdn.realtyfeed.com/cdn/4/MFR784378222/93f2737846e138698e74a7c1629aee1... | 202778 | webp | https://cdn.realtyfeed.com/cdn/4/MFR784378222/thumbnail-93f2737846e138698e74a... | 1600 | array (1) Depth Limit | 1065 | null | MFR784378222 | 1600x1065 | 2026-03-18T16:28:04.209Z |
| 9 | 9 | 69bad294bb3fab77342dfc92 | https://cdn.realtyfeed.com/cdn/4/MFR784378222/72d7ec8fc667bb072208faf24c865af... | 215609 | webp | https://cdn.realtyfeed.com/cdn/4/MFR784378222/thumbnail-72d7ec8fc667bb072208f... | 1600 | array (1) Depth Limit | 1064 | null | MFR784378222 | 1600x1064 | 2026-03-18T16:28:04.210Z |
| 10 | 10 | 69bad294bb3fab77342dfc93 | https://cdn.realtyfeed.com/cdn/4/MFR784378222/d92a969036a89fab93af63198215e13... | 308991 | webp | https://cdn.realtyfeed.com/cdn/4/MFR784378222/thumbnail-d92a969036a89fab93af6... | 1600 | array (1) Depth Limit | 1066 | null | MFR784378222 | 1600x1066 | 2026-03-18T16:28:04.210Z |
| 11 | 11 | 69bad294bb3fab77342dfc94 | https://cdn.realtyfeed.com/cdn/4/MFR784378222/edb8d2ba5ea0bba7649f28e049a4c29... | 170026 | webp | https://cdn.realtyfeed.com/cdn/4/MFR784378222/thumbnail-edb8d2ba5ea0bba7649f2... | 1600 | array (1) Depth Limit | 1065 | null | MFR784378222 | 1600x1065 | 2026-03-18T16:28:04.210Z |
| 12 | 12 | 69bad294bb3fab77342dfc95 | https://cdn.realtyfeed.com/cdn/4/MFR784378222/24a4f21151b76885c70114dff18e5ec... | 214922 | webp | https://cdn.realtyfeed.com/cdn/4/MFR784378222/thumbnail-24a4f21151b76885c7011... | 1600 | array (1) Depth Limit | 1066 | null | MFR784378222 | 1600x1066 | 2026-03-18T16:28:04.200Z |
| 13 | 13 | 69bad294bb3fab77342dfc96 | https://cdn.realtyfeed.com/cdn/4/MFR784378222/8a4854eba359640d4b211bf33ae2fdb... | 187267 | webp | https://cdn.realtyfeed.com/cdn/4/MFR784378222/thumbnail-8a4854eba359640d4b211... | 1600 | array (1) Depth Limit | 1066 | null | MFR784378222 | 1600x1066 | 2026-03-18T16:28:04.209Z |
| 14 | 14 | 69bad294bb3fab77342dfc97 | https://cdn.realtyfeed.com/cdn/4/MFR784378222/4ac42562404fce64daf584e2666af54... | 164147 | webp | https://cdn.realtyfeed.com/cdn/4/MFR784378222/thumbnail-4ac42562404fce64daf58... | 1600 | array (1) Depth Limit | 1066 | null | MFR784378222 | 1600x1066 | 2026-03-18T16:28:04.209Z |
| 15 | 15 | 69bad294bb3fab77342dfc98 | https://cdn.realtyfeed.com/cdn/4/MFR784378222/f85063ec74ed2be0e484fd70d097b51... | 197419 | webp | https://cdn.realtyfeed.com/cdn/4/MFR784378222/thumbnail-f85063ec74ed2be0e484f... | 1600 | array (1) Depth Limit | 1066 | null | MFR784378222 | 1600x1066 | 2026-03-18T16:28:04.200Z |
| 16 | 16 | 69bad294bb3fab77342dfc99 | https://cdn.realtyfeed.com/cdn/4/MFR784378222/717a49aa6489581f0b36b6ed82388f0... | 181577 | webp | https://cdn.realtyfeed.com/cdn/4/MFR784378222/thumbnail-717a49aa6489581f0b36b... | 1600 | array (1) Depth Limit | 1066 | null | MFR784378222 | 1600x1066 | 2026-03-18T16:28:04.217Z |
| 17 | 17 | 69bad294bb3fab77342dfc9a | https://cdn.realtyfeed.com/cdn/4/MFR784378222/7b70f53893317dc45a66057055d8983... | 194245 | webp | https://cdn.realtyfeed.com/cdn/4/MFR784378222/thumbnail-7b70f53893317dc45a660... | 1600 | array (1) Depth Limit | 1066 | null | MFR784378222 | 1600x1066 | 2026-03-18T16:28:04.209Z |
| 18 | 18 | 69bad294bb3fab77342dfc9b | https://cdn.realtyfeed.com/cdn/4/MFR784378222/65c9bbe91d227638185a0b8035f555d... | 160582 | webp | https://cdn.realtyfeed.com/cdn/4/MFR784378222/thumbnail-65c9bbe91d227638185a0... | 1600 | array (1) Depth Limit | 1066 | null | MFR784378222 | 1600x1066 | 2026-03-18T16:28:04.209Z |
| 19 | 19 | 69bad294bb3fab77342dfc9c | https://cdn.realtyfeed.com/cdn/4/MFR784378222/de1c076c723dfdf75e6de65e14f6807... | 158456 | webp | https://cdn.realtyfeed.com/cdn/4/MFR784378222/thumbnail-de1c076c723dfdf75e6de... | 1600 | array (1) Depth Limit | 1066 | null | MFR784378222 | 1600x1066 | 2026-03-18T16:28:04.167Z |
| 20 | 20 | 69bad294bb3fab77342dfc9d | https://cdn.realtyfeed.com/cdn/4/MFR784378222/4d5f678193a09e7ea0ed30f59a014ef... | 166021 | webp | https://cdn.realtyfeed.com/cdn/4/MFR784378222/thumbnail-4d5f678193a09e7ea0ed3... | 1600 | array (1) Depth Limit | 1066 | null | MFR784378222 | 1600x1066 | 2026-03-18T16:28:04.166Z |
| 21 | 21 | 69bad294bb3fab77342dfc9e | https://cdn.realtyfeed.com/cdn/4/MFR784378222/e733bff70dd3559ed2156fd1adf9223... | 172598 | webp | https://cdn.realtyfeed.com/cdn/4/MFR784378222/thumbnail-e733bff70dd3559ed2156... | 1600 | array (1) Depth Limit | 1066 | null | MFR784378222 | 1600x1066 | 2026-03-18T16:28:04.209Z |
| 22 | 22 | 69bad294bb3fab77342dfc9f | https://cdn.realtyfeed.com/cdn/4/MFR784378222/0e5063d78c0a4b2c40e54ed218217ab... | 156968 | webp | https://cdn.realtyfeed.com/cdn/4/MFR784378222/thumbnail-0e5063d78c0a4b2c40e54... | 1600 | array (1) Depth Limit | 1066 | null | MFR784378222 | 1600x1066 | 2026-03-18T16:28:04.163Z |
| 23 | 23 | 69bad294bb3fab77342dfca0 | https://cdn.realtyfeed.com/cdn/4/MFR784378222/bd81d8fda4340c7bf5f781d9b040d3d... | 165703 | webp | https://cdn.realtyfeed.com/cdn/4/MFR784378222/thumbnail-bd81d8fda4340c7bf5f78... | 1600 | array (1) Depth Limit | 1066 | null | MFR784378222 | 1600x1066 | 2026-03-18T16:28:04.200Z |
| 24 | 24 | 69bad294bb3fab77342dfca1 | https://cdn.realtyfeed.com/cdn/4/MFR784378222/e22e0792dc0d1531306f6a5f5e061a4... | 169553 | webp | https://cdn.realtyfeed.com/cdn/4/MFR784378222/thumbnail-e22e0792dc0d1531306f6... | 1600 | array (1) Depth Limit | 1066 | null | MFR784378222 | 1600x1066 | 2026-03-18T16:28:04.185Z |
| 25 | 25 | 69bad294bb3fab77342dfca2 | https://cdn.realtyfeed.com/cdn/4/MFR784378222/5e5b1432dcb6486aba562a8b93d1759... | 161694 | webp | https://cdn.realtyfeed.com/cdn/4/MFR784378222/thumbnail-5e5b1432dcb6486aba562... | 1600 | array (1) Depth Limit | 1062 | null | MFR784378222 | 1600x1062 | 2026-03-18T16:28:04.185Z |
| 26 | 26 | 69bad294bb3fab77342dfca3 | https://cdn.realtyfeed.com/cdn/4/MFR784378222/f0976ee31c898d7f6a128d6a257cab3... | 182967 | webp | https://cdn.realtyfeed.com/cdn/4/MFR784378222/thumbnail-f0976ee31c898d7f6a128... | 1600 | array (1) Depth Limit | 1066 | null | MFR784378222 | 1600x1066 | 2026-03-18T16:28:04.209Z |
| 27 | 27 | 69bad294bb3fab77342dfca4 | https://cdn.realtyfeed.com/cdn/4/MFR784378222/7d85b61843d580d374f18d012f4817c... | 170019 | webp | https://cdn.realtyfeed.com/cdn/4/MFR784378222/thumbnail-7d85b61843d580d374f18... | 1600 | array (1) Depth Limit | 1066 | null | MFR784378222 | 1600x1066 | 2026-03-18T16:28:04.210Z |
| 28 | 28 | 69bad294bb3fab77342dfca5 | https://cdn.realtyfeed.com/cdn/4/MFR784378222/096b98d330b50709ea9031443916f67... | 171999 | webp | https://cdn.realtyfeed.com/cdn/4/MFR784378222/thumbnail-096b98d330b50709ea903... | 1600 | array (1) Depth Limit | 1066 | null | MFR784378222 | 1600x1066 | 2026-03-18T16:28:04.209Z |
| 29 | 29 | 69bad294bb3fab77342dfca6 | https://cdn.realtyfeed.com/cdn/4/MFR784378222/72123dfbd3a6b08c3184882376a461f... | 149924 | webp | https://cdn.realtyfeed.com/cdn/4/MFR784378222/thumbnail-72123dfbd3a6b08c31848... | 1600 | array (1) Depth Limit | 1066 | null | MFR784378222 | 1600x1066 | 2026-03-18T16:28:04.163Z |
| 30 | 30 | 69bad294bb3fab77342dfca7 | https://cdn.realtyfeed.com/cdn/4/MFR784378222/a02b4e083ca1310516ecb40707993b4... | 137156 | webp | https://cdn.realtyfeed.com/cdn/4/MFR784378222/thumbnail-a02b4e083ca1310516ecb... | 1600 | array (1) Depth Limit | 1065 | null | MFR784378222 | 1600x1065 | 2026-03-18T16:28:04.185Z |
| 31 | 31 | 69bad294bb3fab77342dfca8 | https://cdn.realtyfeed.com/cdn/4/MFR784378222/fd7f5fa35797ec8417253e213ff7c68... | 139972 | webp | https://cdn.realtyfeed.com/cdn/4/MFR784378222/thumbnail-fd7f5fa35797ec8417253... | 1600 | array (1) Depth Limit | 1066 | null | MFR784378222 | 1600x1066 | 2026-03-18T16:28:04.211Z |
| 32 | 32 | 69bad294bb3fab77342dfca9 | https://cdn.realtyfeed.com/cdn/4/MFR784378222/a3f387990b6ab13e41904c3ac35c5dd... | 173114 | webp | https://cdn.realtyfeed.com/cdn/4/MFR784378222/thumbnail-a3f387990b6ab13e41904... | 1600 | array (1) Depth Limit | 1063 | null | MFR784378222 | 1600x1063 | 2026-03-18T16:28:04.200Z |
| 33 | 33 | 69bad294bb3fab77342dfcaa | https://cdn.realtyfeed.com/cdn/4/MFR784378222/53dfa46706c1a5af4a61a8c2683acd8... | 213479 | webp | https://cdn.realtyfeed.com/cdn/4/MFR784378222/thumbnail-53dfa46706c1a5af4a61a... | 1600 | array (1) Depth Limit | 1066 | null | MFR784378222 | 1600x1066 | 2026-03-18T16:28:04.211Z |
| 34 | 34 | 69bad294bb3fab77342dfcab | https://cdn.realtyfeed.com/cdn/4/MFR784378222/ddbb142714e23d8eead7ea6e9e243ed... | 184275 | webp | https://cdn.realtyfeed.com/cdn/4/MFR784378222/thumbnail-ddbb142714e23d8eead7e... | 1600 | array (1) Depth Limit | 1066 | null | MFR784378222 | 1600x1066 | 2026-03-18T16:28:04.209Z |
| 35 | 35 | 69bad294bb3fab77342dfcac | https://cdn.realtyfeed.com/cdn/4/MFR784378222/b9f711123dca4b152adbe1d001dc329... | 169121 | webp | https://cdn.realtyfeed.com/cdn/4/MFR784378222/thumbnail-b9f711123dca4b152adbe... | 1600 | array (1) Depth Limit | 1066 | null | MFR784378222 | 1600x1066 | 2026-03-18T16:28:04.209Z |
| 36 | 36 | 69bad294bb3fab77342dfcad | https://cdn.realtyfeed.com/cdn/4/MFR784378222/86bf7abf88279afed552eaba61c018f... | 213866 | webp | https://cdn.realtyfeed.com/cdn/4/MFR784378222/thumbnail-86bf7abf88279afed552e... | 1600 | array (1) Depth Limit | 1066 | null | MFR784378222 | 1600x1066 | 2026-03-18T16:28:04.209Z |
| 37 | 37 | 69bad294bb3fab77342dfcae | https://cdn.realtyfeed.com/cdn/4/MFR784378222/0003ebc4b94511dd52957199d012d66... | 158739 | webp | https://cdn.realtyfeed.com/cdn/4/MFR784378222/thumbnail-0003ebc4b94511dd52957... | 1600 | array (1) Depth Limit | 1066 | null | MFR784378222 | 1600x1066 | 2026-03-18T16:28:04.166Z |
| 38 | 38 | 69bad294bb3fab77342dfcaf | https://cdn.realtyfeed.com/cdn/4/MFR784378222/f284470c8ebf9c231aca2a8f87a1872... | 293023 | webp | https://cdn.realtyfeed.com/cdn/4/MFR784378222/thumbnail-f284470c8ebf9c231aca2... | 1600 | array (1) Depth Limit | 1065 | null | MFR784378222 | 1600x1065 | 2026-03-18T16:28:04.209Z |
| 39 | 39 | 69bad294bb3fab77342dfcb0 | https://cdn.realtyfeed.com/cdn/4/MFR784378222/702cad10b55541c70798dea8cbb5f9a... | 234555 | webp | https://cdn.realtyfeed.com/cdn/4/MFR784378222/thumbnail-702cad10b55541c70798d... | 1600 | array (1) Depth Limit | 1066 | null | MFR784378222 | 1600x1066 | 2026-03-18T16:28:04.167Z |
| 40 | 40 | 69bad294bb3fab77342dfcb1 | https://cdn.realtyfeed.com/cdn/4/MFR784378222/61f213991230594805d687a7dc8e819... | 227547 | webp | https://cdn.realtyfeed.com/cdn/4/MFR784378222/thumbnail-61f213991230594805d68... | 1600 | array (1) Depth Limit | 1066 | null | MFR784378222 | 1600x1066 | 2026-03-18T16:28:04.185Z |
| 41 | 41 | 69bad294bb3fab77342dfcb2 | https://cdn.realtyfeed.com/cdn/4/MFR784378222/8ccdc4285cd6168caa72d3bcf3f3299... | 207434 | webp | https://cdn.realtyfeed.com/cdn/4/MFR784378222/thumbnail-8ccdc4285cd6168caa72d... | 1600 | array (1) Depth Limit | 1066 | null | MFR784378222 | 1600x1066 | 2026-03-18T16:28:04.247Z |
| 42 | 42 | 69bad294bb3fab77342dfcb3 | https://cdn.realtyfeed.com/cdn/4/MFR784378222/c800c0dfa4e9330805e260880d10214... | 224025 | webp | https://cdn.realtyfeed.com/cdn/4/MFR784378222/thumbnail-c800c0dfa4e9330805e26... | 1600 | array (1) Depth Limit | 1065 | null | MFR784378222 | 1600x1065 | 2026-03-18T16:28:04.185Z |
| 43 | 43 | 69bad294bb3fab77342dfcb4 | https://cdn.realtyfeed.com/cdn/4/MFR784378222/e52fdc46ba2154ae27fe9d487a1f497... | 225307 | webp | https://cdn.realtyfeed.com/cdn/4/MFR784378222/thumbnail-e52fdc46ba2154ae27fe9... | 1600 | array (1) Depth Limit | 1065 | null | MFR784378222 | 1600x1065 | 2026-03-18T16:28:04.167Z |
| 44 | 44 | 69bad294bb3fab77342dfcb5 | https://cdn.realtyfeed.com/cdn/4/MFR784378222/15d51948d28fe59ed0b7e9a91d0a72f... | 223351 | webp | https://cdn.realtyfeed.com/cdn/4/MFR784378222/thumbnail-15d51948d28fe59ed0b7e... | 1600 | array (1) Depth Limit | 1066 | null | MFR784378222 | 1600x1066 | 2026-03-18T16:28:04.209Z |
| 45 | 45 | 69bad294bb3fab77342dfcb6 | https://cdn.realtyfeed.com/cdn/4/MFR784378222/ae338dd3ce4d93b86962bc0ff57f84b... | 249986 | webp | https://cdn.realtyfeed.com/cdn/4/MFR784378222/thumbnail-ae338dd3ce4d93b86962b... | 1600 | array (1) Depth Limit | 1066 | null | MFR784378222 | 1600x1066 | 2026-03-18T16:28:04.209Z |
| 46 | 46 | 69bad294bb3fab77342dfcb7 | https://cdn.realtyfeed.com/cdn/4/MFR784378222/3741d7b616454cc2c2ed19f9070a3d0... | 254325 | webp | https://cdn.realtyfeed.com/cdn/4/MFR784378222/thumbnail-3741d7b616454cc2c2ed1... | 1600 | array (1) Depth Limit | 1065 | null | MFR784378222 | 1600x1065 | 2026-03-18T16:28:04.166Z |
| 47 | 47 | 69bad294bb3fab77342dfcb8 | https://cdn.realtyfeed.com/cdn/4/MFR784378222/9dcf871ac2b7a5db14d46817058e26f... | 317644 | webp | https://cdn.realtyfeed.com/cdn/4/MFR784378222/thumbnail-9dcf871ac2b7a5db14d46... | 1600 | array (1) Depth Limit | 1065 | null | MFR784378222 | 1600x1065 | 2026-03-18T16:28:04.200Z |
| 48 | 48 | 69bad294bb3fab77342dfcb9 | https://cdn.realtyfeed.com/cdn/4/MFR784378222/92130b651122c9c12120e680ac76850... | 271109 | webp | https://cdn.realtyfeed.com/cdn/4/MFR784378222/thumbnail-92130b651122c9c12120e... | 1600 | array (1) Depth Limit | 899 | null | MFR784378222 | 1600x899 | 2026-03-18T16:28:04.201Z |
| 49 | 49 | 69bad294bb3fab77342dfcba | https://cdn.realtyfeed.com/cdn/4/MFR784378222/710473065ca6ac38a5ea9a7d02ee2a3... | 234359 | webp | https://cdn.realtyfeed.com/cdn/4/MFR784378222/thumbnail-710473065ca6ac38a5ea9... | 1600 | array (1) Depth Limit | 899 | null | MFR784378222 | 1600x899 | 2026-03-18T16:28:04.200Z |
| 50 | 50 | 69bad294bb3fab77342dfcbb | https://cdn.realtyfeed.com/cdn/4/MFR784378222/f909d79d9c4d9fee503a386ea52d8cc... | 273188 | webp | https://cdn.realtyfeed.com/cdn/4/MFR784378222/thumbnail-f909d79d9c4d9fee503a3... | 1600 | array (1) Depth Limit | 899 | null | MFR784378222 | 1600x899 | 2026-03-18T16:28:04.273Z |
| 51 | 51 | 69bad294bb3fab77342dfcbc | https://cdn.realtyfeed.com/cdn/4/MFR784378222/c2484e9ed8cd409b399144c77f8768e... | 303983 | webp | https://cdn.realtyfeed.com/cdn/4/MFR784378222/thumbnail-c2484e9ed8cd409b39914... | 1600 | array (1) Depth Limit | 899 | null | MFR784378222 | 1600x899 | 2026-03-18T16:28:04.185Z |
| 52 | 52 | 69bad294bb3fab77342dfcbd | https://cdn.realtyfeed.com/cdn/4/MFR784378222/ae9c45b5abe5f21108a648b159ca14f... | 273359 | webp | https://cdn.realtyfeed.com/cdn/4/MFR784378222/thumbnail-ae9c45b5abe5f21108a64... | 1600 | array (1) Depth Limit | 899 | null | MFR784378222 | 1600x899 | 2026-03-18T16:28:04.249Z |
| 53 | 53 | 69bad294bb3fab77342dfcbe | https://cdn.realtyfeed.com/cdn/4/MFR784378222/cefb313804a15f0d4b2e677cafc0997... | 255250 | webp | https://cdn.realtyfeed.com/cdn/4/MFR784378222/thumbnail-cefb313804a15f0d4b2e6... | 1600 | array (1) Depth Limit | 899 | null | MFR784378222 | 1600x899 | 2026-03-18T16:28:04.210Z |
https://cdn.realtyfeed.com/cdn/4/MFR784378222/4a849167818ddd0f870d041e5c7e5629.webp
https://cdn.realtyfeed.com/cdn/4/MFR784378222/thumbnail-4a849167818ddd0f870d041e5c7e5629.webp
https://cdn.realtyfeed.com/cdn/4/MFR784378222/6c53f08a2373e2ac6b79cc9054e1b747.webp
https://cdn.realtyfeed.com/cdn/4/MFR784378222/thumbnail-6c53f08a2373e2ac6b79cc9054e1b747.webp
https://cdn.realtyfeed.com/cdn/4/MFR784378222/e2fd62e452f20f3a7e270d9a5f7d3cfc.webp
https://cdn.realtyfeed.com/cdn/4/MFR784378222/thumbnail-e2fd62e452f20f3a7e270d9a5f7d3cfc.webp
https://cdn.realtyfeed.com/cdn/4/MFR784378222/9a90e9d90f314a795f01fd199553bc36.webp
https://cdn.realtyfeed.com/cdn/4/MFR784378222/thumbnail-9a90e9d90f314a795f01fd199553bc36.webp
https://cdn.realtyfeed.com/cdn/4/MFR784378222/953c3f8390e889c5d9c499f0ba0a06cd.webp
https://cdn.realtyfeed.com/cdn/4/MFR784378222/thumbnail-953c3f8390e889c5d9c499f0ba0a06cd.webp
https://cdn.realtyfeed.com/cdn/4/MFR784378222/2e59b59bf37cb3aa983a967239ad4cf2.webp
https://cdn.realtyfeed.com/cdn/4/MFR784378222/thumbnail-2e59b59bf37cb3aa983a967239ad4cf2.webp
https://cdn.realtyfeed.com/cdn/4/MFR784378222/c26af71f3d4c9c82103960c315e3375b.webp
https://cdn.realtyfeed.com/cdn/4/MFR784378222/thumbnail-c26af71f3d4c9c82103960c315e3375b.webp
https://cdn.realtyfeed.com/cdn/4/MFR784378222/dee8b7d737722402dd2584f6934c6f79.webp
https://cdn.realtyfeed.com/cdn/4/MFR784378222/thumbnail-dee8b7d737722402dd2584f6934c6f79.webp
https://cdn.realtyfeed.com/cdn/4/MFR784378222/93f2737846e138698e74a7c1629aee1c.webp
https://cdn.realtyfeed.com/cdn/4/MFR784378222/thumbnail-93f2737846e138698e74a7c1629aee1c.webp
https://cdn.realtyfeed.com/cdn/4/MFR784378222/72d7ec8fc667bb072208faf24c865af0.webp
https://cdn.realtyfeed.com/cdn/4/MFR784378222/thumbnail-72d7ec8fc667bb072208faf24c865af0.webp
https://cdn.realtyfeed.com/cdn/4/MFR784378222/d92a969036a89fab93af63198215e139.webp
https://cdn.realtyfeed.com/cdn/4/MFR784378222/thumbnail-d92a969036a89fab93af63198215e139.webp
https://cdn.realtyfeed.com/cdn/4/MFR784378222/edb8d2ba5ea0bba7649f28e049a4c29a.webp
https://cdn.realtyfeed.com/cdn/4/MFR784378222/thumbnail-edb8d2ba5ea0bba7649f28e049a4c29a.webp
https://cdn.realtyfeed.com/cdn/4/MFR784378222/24a4f21151b76885c70114dff18e5ec6.webp
https://cdn.realtyfeed.com/cdn/4/MFR784378222/thumbnail-24a4f21151b76885c70114dff18e5ec6.webp
https://cdn.realtyfeed.com/cdn/4/MFR784378222/8a4854eba359640d4b211bf33ae2fdb7.webp
https://cdn.realtyfeed.com/cdn/4/MFR784378222/thumbnail-8a4854eba359640d4b211bf33ae2fdb7.webp
https://cdn.realtyfeed.com/cdn/4/MFR784378222/4ac42562404fce64daf584e2666af542.webp
https://cdn.realtyfeed.com/cdn/4/MFR784378222/thumbnail-4ac42562404fce64daf584e2666af542.webp
https://cdn.realtyfeed.com/cdn/4/MFR784378222/f85063ec74ed2be0e484fd70d097b515.webp
https://cdn.realtyfeed.com/cdn/4/MFR784378222/thumbnail-f85063ec74ed2be0e484fd70d097b515.webp
https://cdn.realtyfeed.com/cdn/4/MFR784378222/717a49aa6489581f0b36b6ed82388f06.webp
https://cdn.realtyfeed.com/cdn/4/MFR784378222/thumbnail-717a49aa6489581f0b36b6ed82388f06.webp
https://cdn.realtyfeed.com/cdn/4/MFR784378222/7b70f53893317dc45a66057055d8983c.webp
https://cdn.realtyfeed.com/cdn/4/MFR784378222/thumbnail-7b70f53893317dc45a66057055d8983c.webp
https://cdn.realtyfeed.com/cdn/4/MFR784378222/65c9bbe91d227638185a0b8035f555d7.webp
https://cdn.realtyfeed.com/cdn/4/MFR784378222/thumbnail-65c9bbe91d227638185a0b8035f555d7.webp
https://cdn.realtyfeed.com/cdn/4/MFR784378222/de1c076c723dfdf75e6de65e14f6807d.webp
https://cdn.realtyfeed.com/cdn/4/MFR784378222/thumbnail-de1c076c723dfdf75e6de65e14f6807d.webp
https://cdn.realtyfeed.com/cdn/4/MFR784378222/4d5f678193a09e7ea0ed30f59a014ef9.webp
https://cdn.realtyfeed.com/cdn/4/MFR784378222/thumbnail-4d5f678193a09e7ea0ed30f59a014ef9.webp
https://cdn.realtyfeed.com/cdn/4/MFR784378222/e733bff70dd3559ed2156fd1adf9223f.webp
https://cdn.realtyfeed.com/cdn/4/MFR784378222/thumbnail-e733bff70dd3559ed2156fd1adf9223f.webp
https://cdn.realtyfeed.com/cdn/4/MFR784378222/0e5063d78c0a4b2c40e54ed218217ab1.webp
https://cdn.realtyfeed.com/cdn/4/MFR784378222/thumbnail-0e5063d78c0a4b2c40e54ed218217ab1.webp
https://cdn.realtyfeed.com/cdn/4/MFR784378222/bd81d8fda4340c7bf5f781d9b040d3db.webp
https://cdn.realtyfeed.com/cdn/4/MFR784378222/thumbnail-bd81d8fda4340c7bf5f781d9b040d3db.webp
https://cdn.realtyfeed.com/cdn/4/MFR784378222/e22e0792dc0d1531306f6a5f5e061a48.webp
https://cdn.realtyfeed.com/cdn/4/MFR784378222/thumbnail-e22e0792dc0d1531306f6a5f5e061a48.webp
https://cdn.realtyfeed.com/cdn/4/MFR784378222/5e5b1432dcb6486aba562a8b93d17593.webp
https://cdn.realtyfeed.com/cdn/4/MFR784378222/thumbnail-5e5b1432dcb6486aba562a8b93d17593.webp
https://cdn.realtyfeed.com/cdn/4/MFR784378222/f0976ee31c898d7f6a128d6a257cab32.webp
https://cdn.realtyfeed.com/cdn/4/MFR784378222/thumbnail-f0976ee31c898d7f6a128d6a257cab32.webp
https://cdn.realtyfeed.com/cdn/4/MFR784378222/7d85b61843d580d374f18d012f4817c3.webp
https://cdn.realtyfeed.com/cdn/4/MFR784378222/thumbnail-7d85b61843d580d374f18d012f4817c3.webp
https://cdn.realtyfeed.com/cdn/4/MFR784378222/096b98d330b50709ea9031443916f67c.webp
https://cdn.realtyfeed.com/cdn/4/MFR784378222/thumbnail-096b98d330b50709ea9031443916f67c.webp
https://cdn.realtyfeed.com/cdn/4/MFR784378222/72123dfbd3a6b08c3184882376a461fe.webp
https://cdn.realtyfeed.com/cdn/4/MFR784378222/thumbnail-72123dfbd3a6b08c3184882376a461fe.webp
https://cdn.realtyfeed.com/cdn/4/MFR784378222/a02b4e083ca1310516ecb40707993b48.webp
https://cdn.realtyfeed.com/cdn/4/MFR784378222/thumbnail-a02b4e083ca1310516ecb40707993b48.webp
https://cdn.realtyfeed.com/cdn/4/MFR784378222/fd7f5fa35797ec8417253e213ff7c68e.webp
https://cdn.realtyfeed.com/cdn/4/MFR784378222/thumbnail-fd7f5fa35797ec8417253e213ff7c68e.webp
https://cdn.realtyfeed.com/cdn/4/MFR784378222/a3f387990b6ab13e41904c3ac35c5dd5.webp
https://cdn.realtyfeed.com/cdn/4/MFR784378222/thumbnail-a3f387990b6ab13e41904c3ac35c5dd5.webp
https://cdn.realtyfeed.com/cdn/4/MFR784378222/53dfa46706c1a5af4a61a8c2683acd86.webp
https://cdn.realtyfeed.com/cdn/4/MFR784378222/thumbnail-53dfa46706c1a5af4a61a8c2683acd86.webp
https://cdn.realtyfeed.com/cdn/4/MFR784378222/ddbb142714e23d8eead7ea6e9e243ed0.webp
https://cdn.realtyfeed.com/cdn/4/MFR784378222/thumbnail-ddbb142714e23d8eead7ea6e9e243ed0.webp
https://cdn.realtyfeed.com/cdn/4/MFR784378222/b9f711123dca4b152adbe1d001dc3291.webp
https://cdn.realtyfeed.com/cdn/4/MFR784378222/thumbnail-b9f711123dca4b152adbe1d001dc3291.webp
https://cdn.realtyfeed.com/cdn/4/MFR784378222/86bf7abf88279afed552eaba61c018fe.webp
https://cdn.realtyfeed.com/cdn/4/MFR784378222/thumbnail-86bf7abf88279afed552eaba61c018fe.webp
https://cdn.realtyfeed.com/cdn/4/MFR784378222/0003ebc4b94511dd52957199d012d66d.webp
https://cdn.realtyfeed.com/cdn/4/MFR784378222/thumbnail-0003ebc4b94511dd52957199d012d66d.webp
https://cdn.realtyfeed.com/cdn/4/MFR784378222/f284470c8ebf9c231aca2a8f87a18728.webp
https://cdn.realtyfeed.com/cdn/4/MFR784378222/thumbnail-f284470c8ebf9c231aca2a8f87a18728.webp
https://cdn.realtyfeed.com/cdn/4/MFR784378222/702cad10b55541c70798dea8cbb5f9a3.webp
https://cdn.realtyfeed.com/cdn/4/MFR784378222/thumbnail-702cad10b55541c70798dea8cbb5f9a3.webp
https://cdn.realtyfeed.com/cdn/4/MFR784378222/61f213991230594805d687a7dc8e819f.webp
https://cdn.realtyfeed.com/cdn/4/MFR784378222/thumbnail-61f213991230594805d687a7dc8e819f.webp
https://cdn.realtyfeed.com/cdn/4/MFR784378222/8ccdc4285cd6168caa72d3bcf3f32994.webp
https://cdn.realtyfeed.com/cdn/4/MFR784378222/thumbnail-8ccdc4285cd6168caa72d3bcf3f32994.webp
https://cdn.realtyfeed.com/cdn/4/MFR784378222/c800c0dfa4e9330805e260880d10214a.webp
https://cdn.realtyfeed.com/cdn/4/MFR784378222/thumbnail-c800c0dfa4e9330805e260880d10214a.webp
https://cdn.realtyfeed.com/cdn/4/MFR784378222/e52fdc46ba2154ae27fe9d487a1f4979.webp
https://cdn.realtyfeed.com/cdn/4/MFR784378222/thumbnail-e52fdc46ba2154ae27fe9d487a1f4979.webp
https://cdn.realtyfeed.com/cdn/4/MFR784378222/15d51948d28fe59ed0b7e9a91d0a72f1.webp
https://cdn.realtyfeed.com/cdn/4/MFR784378222/thumbnail-15d51948d28fe59ed0b7e9a91d0a72f1.webp
https://cdn.realtyfeed.com/cdn/4/MFR784378222/ae338dd3ce4d93b86962bc0ff57f84b4.webp
https://cdn.realtyfeed.com/cdn/4/MFR784378222/thumbnail-ae338dd3ce4d93b86962bc0ff57f84b4.webp
https://cdn.realtyfeed.com/cdn/4/MFR784378222/3741d7b616454cc2c2ed19f9070a3d0c.webp
https://cdn.realtyfeed.com/cdn/4/MFR784378222/thumbnail-3741d7b616454cc2c2ed19f9070a3d0c.webp
https://cdn.realtyfeed.com/cdn/4/MFR784378222/9dcf871ac2b7a5db14d46817058e26fb.webp
https://cdn.realtyfeed.com/cdn/4/MFR784378222/thumbnail-9dcf871ac2b7a5db14d46817058e26fb.webp
https://cdn.realtyfeed.com/cdn/4/MFR784378222/92130b651122c9c12120e680ac768505.webp
https://cdn.realtyfeed.com/cdn/4/MFR784378222/thumbnail-92130b651122c9c12120e680ac768505.webp
https://cdn.realtyfeed.com/cdn/4/MFR784378222/710473065ca6ac38a5ea9a7d02ee2a38.webp
https://cdn.realtyfeed.com/cdn/4/MFR784378222/thumbnail-710473065ca6ac38a5ea9a7d02ee2a38.webp
https://cdn.realtyfeed.com/cdn/4/MFR784378222/f909d79d9c4d9fee503a386ea52d8cc2.webp
https://cdn.realtyfeed.com/cdn/4/MFR784378222/thumbnail-f909d79d9c4d9fee503a386ea52d8cc2.webp
https://cdn.realtyfeed.com/cdn/4/MFR784378222/c2484e9ed8cd409b399144c77f8768ec.webp
https://cdn.realtyfeed.com/cdn/4/MFR784378222/thumbnail-c2484e9ed8cd409b399144c77f8768ec.webp
https://cdn.realtyfeed.com/cdn/4/MFR784378222/ae9c45b5abe5f21108a648b159ca14f9.webp
https://cdn.realtyfeed.com/cdn/4/MFR784378222/thumbnail-ae9c45b5abe5f21108a648b159ca14f9.webp
https://cdn.realtyfeed.com/cdn/4/MFR784378222/cefb313804a15f0d4b2e677cafc09970.webp
https://cdn.realtyfeed.com/cdn/4/MFR784378222/thumbnail-cefb313804a15f0d4b2e677cafc09970.webp
Defined in <ROOT>/wp-content/plugins/mls-on-the-fly/src/Components/CloudPost/SubComponents/RFClient/SDK/RF/Entities/RFProperty.php:13
/** * RFResponse constructor. */ Defined in <ROOT>/wp-content/plugins/mls-on-the-fly/src/Components/CloudPost/SubComponents/RFClient/SDK/RF/RFResponse.php:43