

275 Properties
Sort by:

57 years ago
57 years ago
57 years ago
57 years ago
57 years ago
57 years ago
57 years ago
57 years ago
57 years ago
Compare listings
ComparePlease enter your username or email address. You will receive a link to create a new password via email.
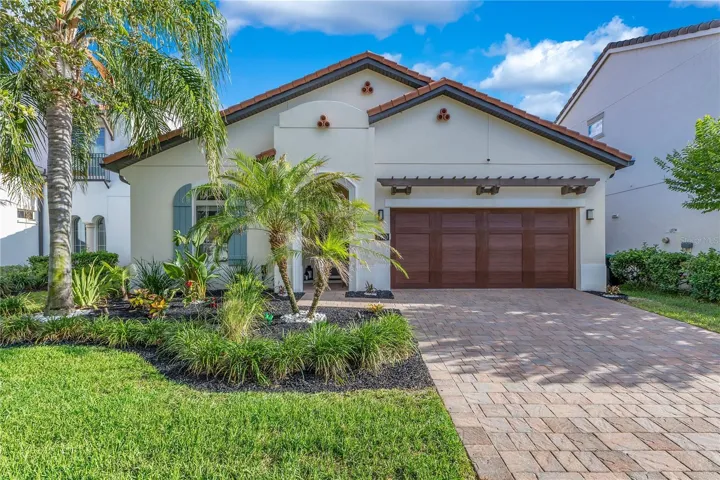
Welcome to 10720 Gawsworth Point — luxury living in Eagle Creek, one of Lake Nona's premier 24-hour guard-gated golf communities. This stunning 3-bedroom, an office space that doesn't have a closet so technically 4 rooms and 2.5-bath home offers nearly 2,300 square feet of refined living space. The open-concept layout centers around a chef's kitchen with an upgraded island, solid wood cabinetry, built-in appliances, and premium stainless steel finishes. The primary suite is a true retreat with tray ceilings, dual walk-in closets, a soaking tub, glass shower, and direct pool access. Step outside to your private lanai with pool and spa overlooking the 10th hole of Eagle Creek's 4.5-star championship golf course — a view that never gets old. Key 2023 upgrades include a new kitchen island, KitchenAid dishwasher, Rampart Security System, updated lighting, fresh paint, and an EV charger in the garage. Community amenities include a clubhouse, resort pool, tennis courts, fitness center, playground, and dog park — all minutes from Medical City, top dining, and major attractions. This is Eagle Creek living at its finest. Schedule your private showing today.
Built-In Oven,Cooktop,Dishwasher,Disposal,Dryer,Electric Water Heater,Microwave,Refrigerator
Clubhouse,Dog Park,Fitness Center,Gated Community - Guard,Golf Carts OK,Golf,Irrigation-Reclaimed Water,Playground,Pool,Racquetball,Restaurant,Sidewalks,Tennis Court(s)
orange #FFA500 rgb(255, 165, 0) hsl(38, 100%, 50%)
Heading from FL-417, Take Exit 22 for County Rd 15/Narcoossee Road, Head South onto County Rd 15/Narcoossee Road, Turn LEFT onto Emerson Lake Blvd, At the traffic circle, take the 4th Exit onto Mere Parkway, Turn RIGHT onto Budworth Circle, Turn RIGHT onto Gawsworth Point, Property will be on your LEFT.
High Ceilings,Kitchen/Family Room Combo,Open Floorplan,Primary Bedroom Main Floor,Walk-In Closet(s)
1995-02-18 21:27:07 UTC
https://www.workforce-resource.com/dpr/listing/MFRMLS/O6415767?w=Agent&skip_sso=true
2099-02-18 08:10:04 UTC
Welcome to 10720 Gawsworth Point — luxury living in Eagle Creek, one of Lake Nona's premier 24-hour guard-gated golf communities. This stunning 3-bedroom, an office space that doesn't have a closet so technically 4 rooms and 2.5-bath home offers nearly 2,300 square feet of refined living space. The open-concept layout centers around a chef's kitchen with an upgraded island, solid wood cabinetry, built-in appliances, and premium stainless steel finishes. The primary suite is a true retreat with tray ceilings, dual walk-in closets, a soaking tub, glass shower, and direct pool access. Step outside to your private lanai with pool and spa overlooking the 10th hole of Eagle Creek's 4.5-star championship golf course — a view that never gets old. Key 2023 upgrades include a new kitchen island, KitchenAid dishwasher, Rampart Security System, updated lighting, fresh paint, and an EV charger in the garage. Community amenities include a clubhouse, resort pool, tennis courts, fitness center, playground, and dog park — all minutes from Medical City, top dining, and major attractions. This is Eagle Creek living at its finest. Schedule your private showing today.
1994-04-08 18:24:47 UTC
| Order | MediaKey | MediaURL | MediaSize | MediaType | Thumbnail | ImageWidth | Permission | ImageHeight | MediaCategory | ResourceRecordKey | ImageSizeDescription | MediaModificationTimestamp | |
|---|---|---|---|---|---|---|---|---|---|---|---|---|---|
| 0 | 0 | 6a342398b8c5e29bbd90a6a3 | https://cdn.realtyfeed.com/cdn/4/MFR793142827/74c51631721159bcfde1b2c6e69c2f4... | 432048 | webp | https://cdn.realtyfeed.com/cdn/4/MFR793142827/thumbnail-74c51631721159bcfde1b... | 1600 | array (1) Depth Limit | 1066 | null | MFR793142827 | 1600x1066 | 2026-06-18T16:58:00.927Z |
| 1 | 1 | 6a342398b8c5e29bbd90a6a4 | https://cdn.realtyfeed.com/cdn/4/MFR793142827/b537406edad2d4cfd153f3528673551... | 193113 | webp | https://cdn.realtyfeed.com/cdn/4/MFR793142827/thumbnail-b537406edad2d4cfd153f... | 1600 | array (1) Depth Limit | 1066 | null | MFR793142827 | 1600x1066 | 2026-06-18T16:58:00.893Z |
| 2 | 2 | 6a342398b8c5e29bbd90a6a5 | https://cdn.realtyfeed.com/cdn/4/MFR793142827/1b00a87d1d3a27bb49b86cf9fe41a3f... | 198564 | webp | https://cdn.realtyfeed.com/cdn/4/MFR793142827/thumbnail-1b00a87d1d3a27bb49b86... | 1600 | array (1) Depth Limit | 1066 | null | MFR793142827 | 1600x1066 | 2026-06-18T16:58:00.909Z |
| 3 | 3 | 6a342398b8c5e29bbd90a6a6 | https://cdn.realtyfeed.com/cdn/4/MFR793142827/cb0d20cc0509813fcfd015bcb29ef22... | 193085 | webp | https://cdn.realtyfeed.com/cdn/4/MFR793142827/thumbnail-cb0d20cc0509813fcfd01... | 1600 | array (1) Depth Limit | 1066 | null | MFR793142827 | 1600x1066 | 2026-06-18T16:58:00.885Z |
| 4 | 4 | 6a342398b8c5e29bbd90a6a7 | https://cdn.realtyfeed.com/cdn/4/MFR793142827/822e809dfd856c8609331585538339e... | 177261 | webp | https://cdn.realtyfeed.com/cdn/4/MFR793142827/thumbnail-822e809dfd856c8609331... | 1600 | array (1) Depth Limit | 1067 | null | MFR793142827 | 1600x1067 | 2026-06-18T16:58:00.910Z |
| 5 | 5 | 6a342398b8c5e29bbd90a6a8 | https://cdn.realtyfeed.com/cdn/4/MFR793142827/0064b5809eaf8e843b034e5f2e88b9b... | 195277 | webp | https://cdn.realtyfeed.com/cdn/4/MFR793142827/thumbnail-0064b5809eaf8e843b034... | 1600 | array (1) Depth Limit | 1066 | null | MFR793142827 | 1600x1066 | 2026-06-18T16:58:00.876Z |
| 6 | 6 | 6a342398b8c5e29bbd90a6a9 | https://cdn.realtyfeed.com/cdn/4/MFR793142827/bc06cf81aeb190a895e44c58b072f2c... | 168415 | webp | https://cdn.realtyfeed.com/cdn/4/MFR793142827/thumbnail-bc06cf81aeb190a895e44... | 1600 | array (1) Depth Limit | 1066 | null | MFR793142827 | 1600x1066 | 2026-06-18T16:58:00.888Z |
| 7 | 7 | 6a342398b8c5e29bbd90a6aa | https://cdn.realtyfeed.com/cdn/4/MFR793142827/1e7819b299681b15f45b97ca2373893... | 182201 | webp | https://cdn.realtyfeed.com/cdn/4/MFR793142827/thumbnail-1e7819b299681b15f45b9... | 1600 | array (1) Depth Limit | 1066 | null | MFR793142827 | 1600x1066 | 2026-06-18T16:58:00.902Z |
| 8 | 8 | 6a342398b8c5e29bbd90a6ab | https://cdn.realtyfeed.com/cdn/4/MFR793142827/9f597dbc060fa1fddb4daabcc49da4c... | 204265 | webp | https://cdn.realtyfeed.com/cdn/4/MFR793142827/thumbnail-9f597dbc060fa1fddb4da... | 1600 | array (1) Depth Limit | 1066 | null | MFR793142827 | 1600x1066 | 2026-06-18T16:58:00.882Z |
| 9 | 9 | 6a342398b8c5e29bbd90a6ac | https://cdn.realtyfeed.com/cdn/4/MFR793142827/55b418a3244ed2fcb3573f6fca83f43... | 182120 | webp | https://cdn.realtyfeed.com/cdn/4/MFR793142827/thumbnail-55b418a3244ed2fcb3573... | 1600 | array (1) Depth Limit | 1066 | null | MFR793142827 | 1600x1066 | 2026-06-18T16:58:00.889Z |
| 10 | 10 | 6a342398b8c5e29bbd90a6ad | https://cdn.realtyfeed.com/cdn/4/MFR793142827/555c956ddd35ca839dac52636eeadee... | 184776 | webp | https://cdn.realtyfeed.com/cdn/4/MFR793142827/thumbnail-555c956ddd35ca839dac5... | 1600 | array (1) Depth Limit | 1066 | null | MFR793142827 | 1600x1066 | 2026-06-18T16:58:00.902Z |
| 11 | 11 | 6a342398b8c5e29bbd90a6ae | https://cdn.realtyfeed.com/cdn/4/MFR793142827/28189d192e262eabb9d5aeb27154795... | 141139 | webp | https://cdn.realtyfeed.com/cdn/4/MFR793142827/thumbnail-28189d192e262eabb9d5a... | 1600 | array (1) Depth Limit | 1065 | null | MFR793142827 | 1600x1065 | 2026-06-18T16:58:00.895Z |
| 12 | 12 | 6a342398b8c5e29bbd90a6af | https://cdn.realtyfeed.com/cdn/4/MFR793142827/3e8df10d30ea98384784c466d83f745... | 132028 | webp | https://cdn.realtyfeed.com/cdn/4/MFR793142827/thumbnail-3e8df10d30ea98384784c... | 1600 | array (1) Depth Limit | 1066 | null | MFR793142827 | 1600x1066 | 2026-06-18T16:58:00.892Z |
| 13 | 13 | 6a342398b8c5e29bbd90a6b0 | https://cdn.realtyfeed.com/cdn/4/MFR793142827/0b4401f40ce71bc88de91f822990571... | 149657 | webp | https://cdn.realtyfeed.com/cdn/4/MFR793142827/thumbnail-0b4401f40ce71bc88de91... | 1600 | array (1) Depth Limit | 1066 | null | MFR793142827 | 1600x1066 | 2026-06-18T16:58:00.948Z |
| 14 | 14 | 6a342398b8c5e29bbd90a6b1 | https://cdn.realtyfeed.com/cdn/4/MFR793142827/25dc8dc8ba4848ee1e32259acfda361... | 204432 | webp | https://cdn.realtyfeed.com/cdn/4/MFR793142827/thumbnail-25dc8dc8ba4848ee1e322... | 1600 | array (1) Depth Limit | 1066 | null | MFR793142827 | 1600x1066 | 2026-06-18T16:58:00.892Z |
| 15 | 15 | 6a342398b8c5e29bbd90a6b2 | https://cdn.realtyfeed.com/cdn/4/MFR793142827/94d76324b678040eb89d6153ce27aca... | 153515 | webp | https://cdn.realtyfeed.com/cdn/4/MFR793142827/thumbnail-94d76324b678040eb89d6... | 1600 | array (1) Depth Limit | 1066 | null | MFR793142827 | 1600x1066 | 2026-06-18T16:58:00.886Z |
| 16 | 16 | 6a342398b8c5e29bbd90a6b3 | https://cdn.realtyfeed.com/cdn/4/MFR793142827/9950aabda76598f15a81b0c827724a9... | 194530 | webp | https://cdn.realtyfeed.com/cdn/4/MFR793142827/thumbnail-9950aabda76598f15a81b... | 1600 | array (1) Depth Limit | 1066 | null | MFR793142827 | 1600x1066 | 2026-06-18T16:58:00.879Z |
| 17 | 17 | 6a342398b8c5e29bbd90a6b4 | https://cdn.realtyfeed.com/cdn/4/MFR793142827/37ce737c67847930567c6e63f84dcd1... | 199344 | webp | https://cdn.realtyfeed.com/cdn/4/MFR793142827/thumbnail-37ce737c67847930567c6... | 1600 | array (1) Depth Limit | 1066 | null | MFR793142827 | 1600x1066 | 2026-06-18T16:58:00.883Z |
| 18 | 18 | 6a342398b8c5e29bbd90a6b5 | https://cdn.realtyfeed.com/cdn/4/MFR793142827/34b8e0c0efdc27ffc8908ab1cc8ce19... | 217451 | webp | https://cdn.realtyfeed.com/cdn/4/MFR793142827/thumbnail-34b8e0c0efdc27ffc8908... | 1600 | array (1) Depth Limit | 1066 | null | MFR793142827 | 1600x1066 | 2026-06-18T16:58:00.880Z |
| 19 | 19 | 6a342398b8c5e29bbd90a6b6 | https://cdn.realtyfeed.com/cdn/4/MFR793142827/a7dea6939fe039c59e5870d035e0128... | 342771 | webp | https://cdn.realtyfeed.com/cdn/4/MFR793142827/thumbnail-a7dea6939fe039c59e587... | 1600 | array (1) Depth Limit | 1066 | null | MFR793142827 | 1600x1066 | 2026-06-18T16:58:00.879Z |
| 20 | 20 | 6a342398b8c5e29bbd90a6b7 | https://cdn.realtyfeed.com/cdn/4/MFR793142827/f01e080c77040073b00346c7c6ab32a... | 354378 | webp | https://cdn.realtyfeed.com/cdn/4/MFR793142827/thumbnail-f01e080c77040073b0034... | 1600 | array (1) Depth Limit | 1066 | null | MFR793142827 | 1600x1066 | 2026-06-18T16:58:00.880Z |
| 21 | 21 | 6a342398b8c5e29bbd90a6b8 | https://cdn.realtyfeed.com/cdn/4/MFR793142827/92b593d327b1d56b9f75d46c2a4f027... | 368832 | webp | https://cdn.realtyfeed.com/cdn/4/MFR793142827/thumbnail-92b593d327b1d56b9f75d... | 1600 | array (1) Depth Limit | 1066 | null | MFR793142827 | 1600x1066 | 2026-06-18T16:58:00.905Z |
| 22 | 22 | 6a342398b8c5e29bbd90a6b9 | https://cdn.realtyfeed.com/cdn/4/MFR793142827/714259ba1fe30817204e392db0c8edf... | 275727 | webp | https://cdn.realtyfeed.com/cdn/4/MFR793142827/thumbnail-714259ba1fe30817204e3... | 1600 | array (1) Depth Limit | 1066 | null | MFR793142827 | 1600x1066 | 2026-06-18T16:58:00.922Z |
| 23 | 23 | 6a342398b8c5e29bbd90a6ba | https://cdn.realtyfeed.com/cdn/4/MFR793142827/de7ad166e9b7fca6096641b7e663437... | 176605 | webp | https://cdn.realtyfeed.com/cdn/4/MFR793142827/thumbnail-de7ad166e9b7fca609664... | 1600 | array (1) Depth Limit | 1066 | null | MFR793142827 | 1600x1066 | 2026-06-18T16:58:00.872Z |
| 24 | 24 | 6a342398b8c5e29bbd90a6bb | https://cdn.realtyfeed.com/cdn/4/MFR793142827/a366077af1ade7fbfcb3d88368080ec... | 322129 | webp | https://cdn.realtyfeed.com/cdn/4/MFR793142827/thumbnail-a366077af1ade7fbfcb3d... | 1600 | array (1) Depth Limit | 899 | null | MFR793142827 | 1600x899 | 2026-06-18T16:58:00.941Z |
| 25 | 25 | 6a342398b8c5e29bbd90a6bc | https://cdn.realtyfeed.com/cdn/4/MFR793142827/1b0d397b497c6bf1631269590f95cc9... | 329400 | webp | https://cdn.realtyfeed.com/cdn/4/MFR793142827/thumbnail-1b0d397b497c6bf163126... | 1600 | array (1) Depth Limit | 899 | null | MFR793142827 | 1600x899 | 2026-06-18T16:58:00.933Z |
| 26 | 26 | 6a342398b8c5e29bbd90a6bd | https://cdn.realtyfeed.com/cdn/4/MFR793142827/7949954bd080c973819bfdf992f4511... | 283043 | webp | https://cdn.realtyfeed.com/cdn/4/MFR793142827/thumbnail-7949954bd080c973819bf... | 1600 | array (1) Depth Limit | 899 | null | MFR793142827 | 1600x899 | 2026-06-18T16:58:00.999Z |
| 27 | 27 | 6a342398b8c5e29bbd90a6be | https://cdn.realtyfeed.com/cdn/4/MFR793142827/feca847835b9121b816b5eac5bd4817... | 198008 | webp | https://cdn.realtyfeed.com/cdn/4/MFR793142827/thumbnail-feca847835b9121b816b5... | 1600 | array (1) Depth Limit | 899 | null | MFR793142827 | 1600x899 | 2026-06-18T16:58:00.908Z |
https://cdn.realtyfeed.com/cdn/4/MFR793142827/74c51631721159bcfde1b2c6e69c2f4c.webp
https://cdn.realtyfeed.com/cdn/4/MFR793142827/thumbnail-74c51631721159bcfde1b2c6e69c2f4c.webp
https://cdn.realtyfeed.com/cdn/4/MFR793142827/b537406edad2d4cfd153f35286735510.webp
https://cdn.realtyfeed.com/cdn/4/MFR793142827/thumbnail-b537406edad2d4cfd153f35286735510.webp
https://cdn.realtyfeed.com/cdn/4/MFR793142827/1b00a87d1d3a27bb49b86cf9fe41a3fe.webp
https://cdn.realtyfeed.com/cdn/4/MFR793142827/thumbnail-1b00a87d1d3a27bb49b86cf9fe41a3fe.webp
https://cdn.realtyfeed.com/cdn/4/MFR793142827/cb0d20cc0509813fcfd015bcb29ef221.webp
https://cdn.realtyfeed.com/cdn/4/MFR793142827/thumbnail-cb0d20cc0509813fcfd015bcb29ef221.webp
https://cdn.realtyfeed.com/cdn/4/MFR793142827/822e809dfd856c8609331585538339ed.webp
https://cdn.realtyfeed.com/cdn/4/MFR793142827/thumbnail-822e809dfd856c8609331585538339ed.webp
https://cdn.realtyfeed.com/cdn/4/MFR793142827/0064b5809eaf8e843b034e5f2e88b9b1.webp
https://cdn.realtyfeed.com/cdn/4/MFR793142827/thumbnail-0064b5809eaf8e843b034e5f2e88b9b1.webp
https://cdn.realtyfeed.com/cdn/4/MFR793142827/bc06cf81aeb190a895e44c58b072f2ce.webp
https://cdn.realtyfeed.com/cdn/4/MFR793142827/thumbnail-bc06cf81aeb190a895e44c58b072f2ce.webp
https://cdn.realtyfeed.com/cdn/4/MFR793142827/1e7819b299681b15f45b97ca23738932.webp
https://cdn.realtyfeed.com/cdn/4/MFR793142827/thumbnail-1e7819b299681b15f45b97ca23738932.webp
https://cdn.realtyfeed.com/cdn/4/MFR793142827/9f597dbc060fa1fddb4daabcc49da4c9.webp
https://cdn.realtyfeed.com/cdn/4/MFR793142827/thumbnail-9f597dbc060fa1fddb4daabcc49da4c9.webp
https://cdn.realtyfeed.com/cdn/4/MFR793142827/55b418a3244ed2fcb3573f6fca83f43a.webp
https://cdn.realtyfeed.com/cdn/4/MFR793142827/thumbnail-55b418a3244ed2fcb3573f6fca83f43a.webp
https://cdn.realtyfeed.com/cdn/4/MFR793142827/555c956ddd35ca839dac52636eeadeef.webp
https://cdn.realtyfeed.com/cdn/4/MFR793142827/thumbnail-555c956ddd35ca839dac52636eeadeef.webp
https://cdn.realtyfeed.com/cdn/4/MFR793142827/28189d192e262eabb9d5aeb271547950.webp
https://cdn.realtyfeed.com/cdn/4/MFR793142827/thumbnail-28189d192e262eabb9d5aeb271547950.webp
https://cdn.realtyfeed.com/cdn/4/MFR793142827/3e8df10d30ea98384784c466d83f7451.webp
https://cdn.realtyfeed.com/cdn/4/MFR793142827/thumbnail-3e8df10d30ea98384784c466d83f7451.webp
https://cdn.realtyfeed.com/cdn/4/MFR793142827/0b4401f40ce71bc88de91f8229905710.webp
https://cdn.realtyfeed.com/cdn/4/MFR793142827/thumbnail-0b4401f40ce71bc88de91f8229905710.webp
https://cdn.realtyfeed.com/cdn/4/MFR793142827/25dc8dc8ba4848ee1e32259acfda361e.webp
https://cdn.realtyfeed.com/cdn/4/MFR793142827/thumbnail-25dc8dc8ba4848ee1e32259acfda361e.webp
https://cdn.realtyfeed.com/cdn/4/MFR793142827/94d76324b678040eb89d6153ce27aca3.webp
https://cdn.realtyfeed.com/cdn/4/MFR793142827/thumbnail-94d76324b678040eb89d6153ce27aca3.webp
https://cdn.realtyfeed.com/cdn/4/MFR793142827/9950aabda76598f15a81b0c827724a94.webp
https://cdn.realtyfeed.com/cdn/4/MFR793142827/thumbnail-9950aabda76598f15a81b0c827724a94.webp
https://cdn.realtyfeed.com/cdn/4/MFR793142827/37ce737c67847930567c6e63f84dcd16.webp
https://cdn.realtyfeed.com/cdn/4/MFR793142827/thumbnail-37ce737c67847930567c6e63f84dcd16.webp
https://cdn.realtyfeed.com/cdn/4/MFR793142827/34b8e0c0efdc27ffc8908ab1cc8ce195.webp
https://cdn.realtyfeed.com/cdn/4/MFR793142827/thumbnail-34b8e0c0efdc27ffc8908ab1cc8ce195.webp
https://cdn.realtyfeed.com/cdn/4/MFR793142827/a7dea6939fe039c59e5870d035e01285.webp
https://cdn.realtyfeed.com/cdn/4/MFR793142827/thumbnail-a7dea6939fe039c59e5870d035e01285.webp
https://cdn.realtyfeed.com/cdn/4/MFR793142827/f01e080c77040073b00346c7c6ab32a6.webp
https://cdn.realtyfeed.com/cdn/4/MFR793142827/thumbnail-f01e080c77040073b00346c7c6ab32a6.webp
https://cdn.realtyfeed.com/cdn/4/MFR793142827/92b593d327b1d56b9f75d46c2a4f027e.webp
https://cdn.realtyfeed.com/cdn/4/MFR793142827/thumbnail-92b593d327b1d56b9f75d46c2a4f027e.webp
https://cdn.realtyfeed.com/cdn/4/MFR793142827/714259ba1fe30817204e392db0c8edfd.webp
https://cdn.realtyfeed.com/cdn/4/MFR793142827/thumbnail-714259ba1fe30817204e392db0c8edfd.webp
https://cdn.realtyfeed.com/cdn/4/MFR793142827/de7ad166e9b7fca6096641b7e663437d.webp
https://cdn.realtyfeed.com/cdn/4/MFR793142827/thumbnail-de7ad166e9b7fca6096641b7e663437d.webp
https://cdn.realtyfeed.com/cdn/4/MFR793142827/a366077af1ade7fbfcb3d88368080ec6.webp
https://cdn.realtyfeed.com/cdn/4/MFR793142827/thumbnail-a366077af1ade7fbfcb3d88368080ec6.webp
https://cdn.realtyfeed.com/cdn/4/MFR793142827/1b0d397b497c6bf1631269590f95cc97.webp
https://cdn.realtyfeed.com/cdn/4/MFR793142827/thumbnail-1b0d397b497c6bf1631269590f95cc97.webp
https://cdn.realtyfeed.com/cdn/4/MFR793142827/7949954bd080c973819bfdf992f4511a.webp
https://cdn.realtyfeed.com/cdn/4/MFR793142827/thumbnail-7949954bd080c973819bfdf992f4511a.webp
https://cdn.realtyfeed.com/cdn/4/MFR793142827/feca847835b9121b816b5eac5bd48179.webp
https://cdn.realtyfeed.com/cdn/4/MFR793142827/thumbnail-feca847835b9121b816b5eac5bd48179.webp
Defined in <ROOT>/wp-content/plugins/mls-on-the-fly/src/Components/CloudPost/SubComponents/RFClient/SDK/RF/Entities/RFProperty.php:13
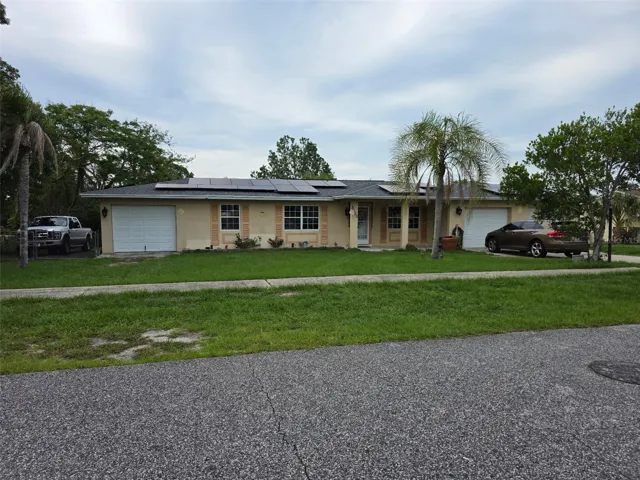
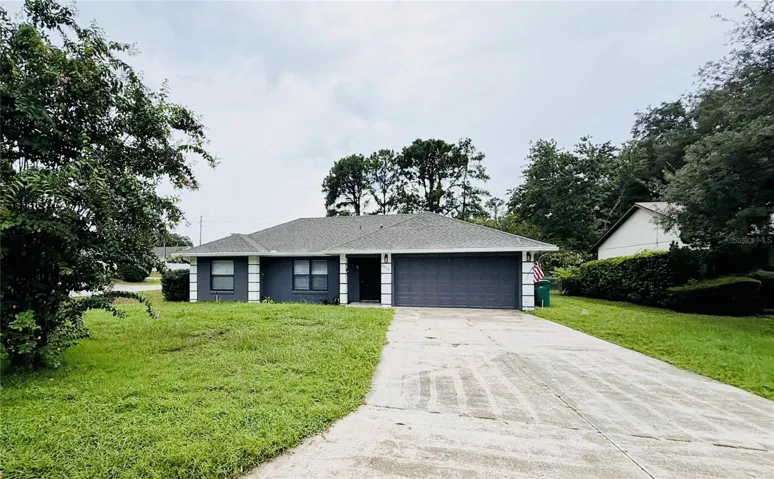
Under contract-accepting backup offers. Short Sale. SHORT SALE. Third party approval required. 3 bedroom, 2 bath, 3 car garage POOL home! Screened porch with nice yard overlooking a pond. Home has some foundation issues. Home is close proximity to Shopping centers and main street arteries. Equidistant from Daytona Beach and Orlando.
1995-02-12 12:02:21 UTC
https://www.workforce-resource.com/dpr/listing/MFRMLS/V4949482?w=Agent&skip_sso=true
2099-01-20 06:31:30 UTC
SHORT SALE. Third party approval required. 3 bedroom, 2 bath, 3 car garage POOL home! Screened porch with nice yard overlooking a pond. Home has some foundation issues. Home is close proximity to Shopping centers and main street arteries. Equidistant from Daytona Beach and Orlando.
https://cdn.realtyfeed.com/cdn/4/MFR792590541/d9ecf1a9eaa1c240a7da589b9885ee3b.webp
https://cdn.realtyfeed.com/cdn/4/MFR792590541/thumbnail-d9ecf1a9eaa1c240a7da589b9885ee3b.webp
Defined in <ROOT>/wp-content/plugins/mls-on-the-fly/src/Components/CloudPost/SubComponents/RFClient/SDK/RF/Entities/RFProperty.php:13
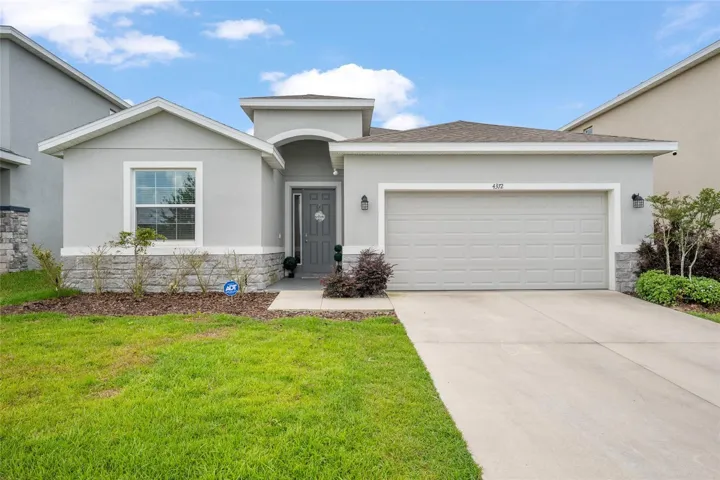
1% LENDER CREDIT available toward rate buydown or closing costs. Better than new and built in 2023, this beautifully maintained one-story Lantana Smart Home offers 4 bedrooms, 2.5 bathrooms, and over 2,000 sq ft of open concept living space. Featuring modern finishes throughout, this home includes tile flooring in the main living areas, a spacious living room, and a large kitchen designed for entertaining with granite countertops, subway tile backsplash, stainless steel appliances, walk-in pantry, oversized center island, and white staggered cabinetry with crown molding. The spacious primary suite features tray ceilings, two walk-in closets, and a luxurious ensuite bath complete with dual granite vanities, soaking tub, and tiled walk-in shower with glass enclosure. Secondary bedrooms offer carpet, blinds, and TV mounts, while the additional bathrooms feature granite countertops and tiled tub/shower combinations. Enjoy indoor-outdoor living with a 3-panel sliding glass door leading to the screened lanai with dual ceiling fans overlooking a private backyard with landscaping and a brick privacy wall. The laundry room offers tile flooring and overhead shelving for added storage, and the home also includes a 2-car garage. Conveniently located near shopping, dining, and major roadways, this move-in ready home combines modern style, functionality, and privacy.
From I-75, take exit 350 (SR-200/College Rd) and head west on SR-200. Continue approximately 1 mile, then turn left onto SW 48th Ave (by RaceTrac). Continue straight through the traffic circle, bear right into the community, then follow to SW 56th Place and the property will be on the left.
Open Floorplan,Primary Bedroom Main Floor,Smart Home,Stone Counters,Tray Ceiling(s),Walk-In Closet(s)
1995-02-07 01:50:49 UTC
SEC 03 TWP 16 RGE 21 PLAT BOOK 014 PAGE 115 RIDGE AT HEATH BROOK PH 1 LOT 56
https://www.workforce-resource.com/dpr/listing/MFRMLS/OM725762?w=Agent&skip_sso=true
2081-08-31 14:54:07 UTC
1% LENDER CREDIT available toward rate buydown or closing costs. Better than new and built in 2023, this beautifully maintained one-story Lantana Smart Home offers 4 bedrooms, 2.5 bathrooms, and over 2,000 sq ft of open concept living space. Featuring modern finishes throughout, this home includes tile flooring in the main living areas, a spacious living room, and a large kitchen designed for entertaining with granite countertops, subway tile backsplash, stainless steel appliances, walk-in pantry, oversized center island, and white staggered cabinetry with crown molding. The spacious primary suite features tray ceilings, two walk-in closets, and a luxurious ensuite bath complete with dual granite vanities, soaking tub, and tiled walk-in shower with glass enclosure. Secondary bedrooms offer carpet, blinds, and TV mounts, while the additional bathrooms feature granite countertops and tiled tub/shower combinations. Enjoy indoor-outdoor living with a 3-panel sliding glass door leading to the screened lanai with dual ceiling fans overlooking a private backyard with landscaping and a brick privacy wall. The laundry room offers tile flooring and overhead shelving for added storage, and the home also includes a 2-car garage. Conveniently located near shopping, dining, and major roadways, this move-in ready home combines modern style, functionality, and privacy.
1976-05-17 23:43:44 UTC
| Order | MediaKey | MediaURL | MediaSize | MediaType | Thumbnail | ImageWidth | Permission | ImageHeight | MediaCategory | ResourceRecordKey | ImageSizeDescription | MediaModificationTimestamp | |
|---|---|---|---|---|---|---|---|---|---|---|---|---|---|
| 0 | 0 | 6a1dad029ebaab8753b16893 | https://cdn.realtyfeed.com/cdn/4/MFR792121849/e2d9c9032bfbd6189fcfef074c5c342... | 258803 | webp | https://cdn.realtyfeed.com/cdn/4/MFR792121849/thumbnail-e2d9c9032bfbd6189fcfe... | 1600 | array (1) Depth Limit | 1066 | null | MFR792121849 | 1600x1066 | 2026-06-01T16:02:10.444Z |
| 1 | 1 | 6a1dad029ebaab8753b16894 | https://cdn.realtyfeed.com/cdn/4/MFR792121849/ff055a41991ed09495e5206e5219c9e... | 294644 | webp | https://cdn.realtyfeed.com/cdn/4/MFR792121849/thumbnail-ff055a41991ed09495e52... | 1600 | array (1) Depth Limit | 1066 | null | MFR792121849 | 1600x1066 | 2026-06-01T16:02:10.427Z |
| 2 | 2 | 6a1dad029ebaab8753b16895 | https://cdn.realtyfeed.com/cdn/4/MFR792121849/668df4a369e66e0c450dd4743a3cc12... | 290117 | webp | https://cdn.realtyfeed.com/cdn/4/MFR792121849/thumbnail-668df4a369e66e0c450dd... | 1600 | array (1) Depth Limit | 1066 | null | MFR792121849 | 1600x1066 | 2026-06-01T16:02:10.413Z |
| 3 | 3 | 6a1dad029ebaab8753b16896 | https://cdn.realtyfeed.com/cdn/4/MFR792121849/d4493db8ca7fd5d61a58deab5632398... | 208760 | webp | https://cdn.realtyfeed.com/cdn/4/MFR792121849/thumbnail-d4493db8ca7fd5d61a58d... | 1600 | array (1) Depth Limit | 1066 | null | MFR792121849 | 1600x1066 | 2026-06-01T16:02:10.475Z |
| 4 | 4 | 6a1dad029ebaab8753b16897 | https://cdn.realtyfeed.com/cdn/4/MFR792121849/359c92c544ac98436f5ff719626c6a8... | 253410 | webp | https://cdn.realtyfeed.com/cdn/4/MFR792121849/thumbnail-359c92c544ac98436f5ff... | 1600 | array (1) Depth Limit | 1066 | null | MFR792121849 | 1600x1066 | 2026-06-01T16:02:10.398Z |
| 5 | 5 | 6a1dad029ebaab8753b16898 | https://cdn.realtyfeed.com/cdn/4/MFR792121849/ae4e0a6784a2bf760538452062717f5... | 222815 | webp | https://cdn.realtyfeed.com/cdn/4/MFR792121849/thumbnail-ae4e0a6784a2bf7605384... | 1600 | array (1) Depth Limit | 1066 | null | MFR792121849 | 1600x1066 | 2026-06-01T16:02:10.391Z |
| 6 | 6 | 6a1dad029ebaab8753b16899 | https://cdn.realtyfeed.com/cdn/4/MFR792121849/949975f2accb2ee7f12efd4caf56124... | 246735 | webp | https://cdn.realtyfeed.com/cdn/4/MFR792121849/thumbnail-949975f2accb2ee7f12ef... | 1600 | array (1) Depth Limit | 1066 | null | MFR792121849 | 1600x1066 | 2026-06-01T16:02:10.394Z |
| 7 | 7 | 6a1dad029ebaab8753b1689a | https://cdn.realtyfeed.com/cdn/4/MFR792121849/75d2da9ec061cd5e891d62300e751b7... | 264190 | webp | https://cdn.realtyfeed.com/cdn/4/MFR792121849/thumbnail-75d2da9ec061cd5e891d6... | 1600 | array (1) Depth Limit | 1066 | null | MFR792121849 | 1600x1066 | 2026-06-01T16:02:10.392Z |
| 8 | 8 | 6a1dad029ebaab8753b1689b | https://cdn.realtyfeed.com/cdn/4/MFR792121849/80d263cb3aa635f6430d9b4567bf3ec... | 150047 | webp | https://cdn.realtyfeed.com/cdn/4/MFR792121849/thumbnail-80d263cb3aa635f6430d9... | 1600 | array (1) Depth Limit | 1066 | null | MFR792121849 | 1600x1066 | 2026-06-01T16:02:10.394Z |
| 9 | 9 | 6a1dad029ebaab8753b1689c | https://cdn.realtyfeed.com/cdn/4/MFR792121849/923b493c66db4721213ae16d4433fa8... | 126703 | webp | https://cdn.realtyfeed.com/cdn/4/MFR792121849/thumbnail-923b493c66db4721213ae... | 1600 | array (1) Depth Limit | 1066 | null | MFR792121849 | 1600x1066 | 2026-06-01T16:02:10.384Z |
| 10 | 10 | 6a1dad029ebaab8753b1689d | https://cdn.realtyfeed.com/cdn/4/MFR792121849/05884ed5d6284115094987c2702e05f... | 135100 | webp | https://cdn.realtyfeed.com/cdn/4/MFR792121849/thumbnail-05884ed5d628411509498... | 1600 | array (1) Depth Limit | 1066 | null | MFR792121849 | 1600x1066 | 2026-06-01T16:02:10.389Z |
| 11 | 11 | 6a1dad029ebaab8753b1689e | https://cdn.realtyfeed.com/cdn/4/MFR792121849/ea306e362136fa59071655b3c3fbf18... | 162544 | webp | https://cdn.realtyfeed.com/cdn/4/MFR792121849/thumbnail-ea306e362136fa5907165... | 1600 | array (1) Depth Limit | 1066 | null | MFR792121849 | 1600x1066 | 2026-06-01T16:02:10.397Z |
| 12 | 12 | 6a1dad029ebaab8753b1689f | https://cdn.realtyfeed.com/cdn/4/MFR792121849/82f44d576226478cb524e58495e614a... | 142735 | webp | https://cdn.realtyfeed.com/cdn/4/MFR792121849/thumbnail-82f44d576226478cb524e... | 1600 | array (1) Depth Limit | 1066 | null | MFR792121849 | 1600x1066 | 2026-06-01T16:02:10.388Z |
| 13 | 13 | 6a1dad029ebaab8753b168a0 | https://cdn.realtyfeed.com/cdn/4/MFR792121849/dfa65ba7d0a7d9eddb0d761892244ce... | 149774 | webp | https://cdn.realtyfeed.com/cdn/4/MFR792121849/thumbnail-dfa65ba7d0a7d9eddb0d7... | 1600 | array (1) Depth Limit | 1066 | null | MFR792121849 | 1600x1066 | 2026-06-01T16:02:10.408Z |
| 14 | 14 | 6a1dad029ebaab8753b168a1 | https://cdn.realtyfeed.com/cdn/4/MFR792121849/12888734b3462d72aae3e870d50b1af... | 165349 | webp | https://cdn.realtyfeed.com/cdn/4/MFR792121849/thumbnail-12888734b3462d72aae3e... | 1600 | array (1) Depth Limit | 1066 | null | MFR792121849 | 1600x1066 | 2026-06-01T16:02:10.387Z |
| 15 | 15 | 6a1dad029ebaab8753b168a2 | https://cdn.realtyfeed.com/cdn/4/MFR792121849/4773528067aa7fd25ca1f5a96eb907f... | 169285 | webp | https://cdn.realtyfeed.com/cdn/4/MFR792121849/thumbnail-4773528067aa7fd25ca1f... | 1600 | array (1) Depth Limit | 1066 | null | MFR792121849 | 1600x1066 | 2026-06-01T16:02:10.387Z |
| 16 | 16 | 6a1dad029ebaab8753b168a3 | https://cdn.realtyfeed.com/cdn/4/MFR792121849/c96f422429da7d3e6e819e086c0d164... | 146143 | webp | https://cdn.realtyfeed.com/cdn/4/MFR792121849/thumbnail-c96f422429da7d3e6e819... | 1600 | array (1) Depth Limit | 1066 | null | MFR792121849 | 1600x1066 | 2026-06-01T16:02:10.382Z |
| 17 | 17 | 6a1dad029ebaab8753b168a4 | https://cdn.realtyfeed.com/cdn/4/MFR792121849/8f65ee9fef17404d10db1344b75e02a... | 146253 | webp | https://cdn.realtyfeed.com/cdn/4/MFR792121849/thumbnail-8f65ee9fef17404d10db1... | 1600 | array (1) Depth Limit | 1066 | null | MFR792121849 | 1600x1066 | 2026-06-01T16:02:10.380Z |
| 18 | 18 | 6a1dad029ebaab8753b168a5 | https://cdn.realtyfeed.com/cdn/4/MFR792121849/7cf9fc90f9652b87dfd7d0fcdb9c070... | 145495 | webp | https://cdn.realtyfeed.com/cdn/4/MFR792121849/thumbnail-7cf9fc90f9652b87dfd7d... | 1600 | array (1) Depth Limit | 1066 | null | MFR792121849 | 1600x1066 | 2026-06-01T16:02:10.383Z |
| 19 | 19 | 6a1dad029ebaab8753b168a6 | https://cdn.realtyfeed.com/cdn/4/MFR792121849/1a35c7ac0120c452733d87676a168c4... | 137644 | webp | https://cdn.realtyfeed.com/cdn/4/MFR792121849/thumbnail-1a35c7ac0120c452733d8... | 1600 | array (1) Depth Limit | 1066 | null | MFR792121849 | 1600x1066 | 2026-06-01T16:02:10.381Z |
| 20 | 20 | 6a1dad029ebaab8753b168a7 | https://cdn.realtyfeed.com/cdn/4/MFR792121849/dad88eb1467801851d104b991d17890... | 148896 | webp | https://cdn.realtyfeed.com/cdn/4/MFR792121849/thumbnail-dad88eb1467801851d104... | 1600 | array (1) Depth Limit | 1066 | null | MFR792121849 | 1600x1066 | 2026-06-01T16:02:10.349Z |
| 21 | 21 | 6a1dad029ebaab8753b168a8 | https://cdn.realtyfeed.com/cdn/4/MFR792121849/49f5d7a81a00767040fbd77fdfe5539... | 147022 | webp | https://cdn.realtyfeed.com/cdn/4/MFR792121849/thumbnail-49f5d7a81a00767040fbd... | 1600 | array (1) Depth Limit | 1066 | null | MFR792121849 | 1600x1066 | 2026-06-01T16:02:10.360Z |
| 22 | 22 | 6a1dad029ebaab8753b168a9 | https://cdn.realtyfeed.com/cdn/4/MFR792121849/3493d43313207634ac80a5307bc3e85... | 130840 | webp | https://cdn.realtyfeed.com/cdn/4/MFR792121849/thumbnail-3493d43313207634ac80a... | 1600 | array (1) Depth Limit | 1066 | null | MFR792121849 | 1600x1066 | 2026-06-01T16:02:10.355Z |
| 23 | 23 | 6a1dad029ebaab8753b168aa | https://cdn.realtyfeed.com/cdn/4/MFR792121849/32d1a962de8b2464b455a8935742788... | 144739 | webp | https://cdn.realtyfeed.com/cdn/4/MFR792121849/thumbnail-32d1a962de8b2464b455a... | 1600 | array (1) Depth Limit | 1066 | null | MFR792121849 | 1600x1066 | 2026-06-01T16:02:10.360Z |
| 24 | 24 | 6a1dad029ebaab8753b168ab | https://cdn.realtyfeed.com/cdn/4/MFR792121849/ce4b2909a56d2aa6fba4962a37f8cb5... | 154269 | webp | https://cdn.realtyfeed.com/cdn/4/MFR792121849/thumbnail-ce4b2909a56d2aa6fba49... | 1600 | array (1) Depth Limit | 1066 | null | MFR792121849 | 1600x1066 | 2026-06-01T16:02:10.360Z |
| 25 | 25 | 6a1dad029ebaab8753b168ac | https://cdn.realtyfeed.com/cdn/4/MFR792121849/74960cdaf237ecf70a378ae08da14fc... | 157021 | webp | https://cdn.realtyfeed.com/cdn/4/MFR792121849/thumbnail-74960cdaf237ecf70a378... | 1600 | array (1) Depth Limit | 1066 | null | MFR792121849 | 1600x1066 | 2026-06-01T16:02:10.367Z |
| 26 | 26 | 6a1dad029ebaab8753b168ad | https://cdn.realtyfeed.com/cdn/4/MFR792121849/abf28492f80e76d8cb582766323dd86... | 144828 | webp | https://cdn.realtyfeed.com/cdn/4/MFR792121849/thumbnail-abf28492f80e76d8cb582... | 1600 | array (1) Depth Limit | 1066 | null | MFR792121849 | 1600x1066 | 2026-06-01T16:02:10.355Z |
| 27 | 27 | 6a1dad029ebaab8753b168ae | https://cdn.realtyfeed.com/cdn/4/MFR792121849/0fb59b24f358186029f9ae4c0b68ec8... | 142260 | webp | https://cdn.realtyfeed.com/cdn/4/MFR792121849/thumbnail-0fb59b24f358186029f9a... | 1600 | array (1) Depth Limit | 1066 | null | MFR792121849 | 1600x1066 | 2026-06-01T16:02:10.429Z |
| 28 | 28 | 6a1dad029ebaab8753b168af | https://cdn.realtyfeed.com/cdn/4/MFR792121849/9a3e04c6d494ec66478b79f824b1300... | 157551 | webp | https://cdn.realtyfeed.com/cdn/4/MFR792121849/thumbnail-9a3e04c6d494ec66478b7... | 1600 | array (1) Depth Limit | 1066 | null | MFR792121849 | 1600x1066 | 2026-06-01T16:02:10.349Z |
| 29 | 29 | 6a1dad029ebaab8753b168b0 | https://cdn.realtyfeed.com/cdn/4/MFR792121849/07c74f67a4b7a48912893014aefc508... | 155179 | webp | https://cdn.realtyfeed.com/cdn/4/MFR792121849/thumbnail-07c74f67a4b7a48912893... | 1600 | array (1) Depth Limit | 1066 | null | MFR792121849 | 1600x1066 | 2026-06-01T16:02:10.378Z |
| 30 | 30 | 6a1dad029ebaab8753b168b1 | https://cdn.realtyfeed.com/cdn/4/MFR792121849/15c452698ed5b4c99de479f700af943... | 150448 | webp | https://cdn.realtyfeed.com/cdn/4/MFR792121849/thumbnail-15c452698ed5b4c99de47... | 1600 | array (1) Depth Limit | 1066 | null | MFR792121849 | 1600x1066 | 2026-06-01T16:02:10.349Z |
| 31 | 31 | 6a1dad029ebaab8753b168b2 | https://cdn.realtyfeed.com/cdn/4/MFR792121849/fe24763c385e4afb22963c609ba8b49... | 140216 | webp | https://cdn.realtyfeed.com/cdn/4/MFR792121849/thumbnail-fe24763c385e4afb22963... | 1600 | array (1) Depth Limit | 1066 | null | MFR792121849 | 1600x1066 | 2026-06-01T16:02:10.349Z |
| 32 | 32 | 6a1dad029ebaab8753b168b3 | https://cdn.realtyfeed.com/cdn/4/MFR792121849/de9050a3d65aac554b8873276271d8f... | 142341 | webp | https://cdn.realtyfeed.com/cdn/4/MFR792121849/thumbnail-de9050a3d65aac554b887... | 1600 | array (1) Depth Limit | 1066 | null | MFR792121849 | 1600x1066 | 2026-06-01T16:02:10.360Z |
| 33 | 33 | 6a1dad029ebaab8753b168b4 | https://cdn.realtyfeed.com/cdn/4/MFR792121849/9fab16a7c6ecc178fed7c543f1a54f4... | 134021 | webp | https://cdn.realtyfeed.com/cdn/4/MFR792121849/thumbnail-9fab16a7c6ecc178fed7c... | 1600 | array (1) Depth Limit | 1066 | null | MFR792121849 | 1600x1066 | 2026-06-01T16:02:10.355Z |
| 34 | 34 | 6a1dad029ebaab8753b168b5 | https://cdn.realtyfeed.com/cdn/4/MFR792121849/66cb2d1394acc479188af9e3873f11f... | 171457 | webp | https://cdn.realtyfeed.com/cdn/4/MFR792121849/thumbnail-66cb2d1394acc479188af... | 1600 | array (1) Depth Limit | 1066 | null | MFR792121849 | 1600x1066 | 2026-06-01T16:02:10.349Z |
| 35 | 35 | 6a1dad029ebaab8753b168b6 | https://cdn.realtyfeed.com/cdn/4/MFR792121849/1f47d1c30c0203b9c3837cc66b63aaa... | 165105 | webp | https://cdn.realtyfeed.com/cdn/4/MFR792121849/thumbnail-1f47d1c30c0203b9c3837... | 1600 | array (1) Depth Limit | 1066 | null | MFR792121849 | 1600x1066 | 2026-06-01T16:02:10.355Z |
| 36 | 36 | 6a1dad029ebaab8753b168b7 | https://cdn.realtyfeed.com/cdn/4/MFR792121849/5b73542ea6b7fb56682659f71951764... | 177706 | webp | https://cdn.realtyfeed.com/cdn/4/MFR792121849/thumbnail-5b73542ea6b7fb5668265... | 1600 | array (1) Depth Limit | 1066 | null | MFR792121849 | 1600x1066 | 2026-06-01T16:02:10.378Z |
| 37 | 37 | 6a1dad029ebaab8753b168b8 | https://cdn.realtyfeed.com/cdn/4/MFR792121849/e29854688a7742730429c948037b0c0... | 190395 | webp | https://cdn.realtyfeed.com/cdn/4/MFR792121849/thumbnail-e29854688a7742730429c... | 1600 | array (1) Depth Limit | 1066 | null | MFR792121849 | 1600x1066 | 2026-06-01T16:02:10.395Z |
| 38 | 38 | 6a1dad029ebaab8753b168b9 | https://cdn.realtyfeed.com/cdn/4/MFR792121849/5c8af5da51193453cea349a3efe6666... | 165072 | webp | https://cdn.realtyfeed.com/cdn/4/MFR792121849/thumbnail-5c8af5da51193453cea34... | 1600 | array (1) Depth Limit | 1066 | null | MFR792121849 | 1600x1066 | 2026-06-01T16:02:10.349Z |
| 39 | 39 | 6a1dad029ebaab8753b168ba | https://cdn.realtyfeed.com/cdn/4/MFR792121849/66164a11f134f387d8000a12ba7d04b... | 162990 | webp | https://cdn.realtyfeed.com/cdn/4/MFR792121849/thumbnail-66164a11f134f387d8000... | 1600 | array (1) Depth Limit | 1066 | null | MFR792121849 | 1600x1066 | 2026-06-01T16:02:10.355Z |
| 40 | 40 | 6a1dad029ebaab8753b168bb | https://cdn.realtyfeed.com/cdn/4/MFR792121849/ab78c20882296fe547a5576d652126e... | 110764 | webp | https://cdn.realtyfeed.com/cdn/4/MFR792121849/thumbnail-ab78c20882296fe547a55... | 1600 | array (1) Depth Limit | 1066 | null | MFR792121849 | 1600x1066 | 2026-06-01T16:02:10.335Z |
| 41 | 41 | 6a1dad029ebaab8753b168bc | https://cdn.realtyfeed.com/cdn/4/MFR792121849/874d72fc0c77a79b6369469fec6dcb2... | 181473 | webp | https://cdn.realtyfeed.com/cdn/4/MFR792121849/thumbnail-874d72fc0c77a79b63694... | 1600 | array (1) Depth Limit | 1066 | null | MFR792121849 | 1600x1066 | 2026-06-01T16:02:10.355Z |
| 42 | 42 | 6a1dad029ebaab8753b168bd | https://cdn.realtyfeed.com/cdn/4/MFR792121849/64b25dbd7b8c99094623e1d9f0d31e3... | 168987 | webp | https://cdn.realtyfeed.com/cdn/4/MFR792121849/thumbnail-64b25dbd7b8c99094623e... | 1600 | array (1) Depth Limit | 1066 | null | MFR792121849 | 1600x1066 | 2026-06-01T16:02:10.350Z |
| 43 | 43 | 6a1dad029ebaab8753b168be | https://cdn.realtyfeed.com/cdn/4/MFR792121849/d614d652b52982166fe5e11d9ec3378... | 145948 | webp | https://cdn.realtyfeed.com/cdn/4/MFR792121849/thumbnail-d614d652b52982166fe5e... | 1600 | array (1) Depth Limit | 1066 | null | MFR792121849 | 1600x1066 | 2026-06-01T16:02:10.363Z |
| 44 | 44 | 6a1dad029ebaab8753b168bf | https://cdn.realtyfeed.com/cdn/4/MFR792121849/eb2e0f49caf3907881cf03416bd23bd... | 200233 | webp | https://cdn.realtyfeed.com/cdn/4/MFR792121849/thumbnail-eb2e0f49caf3907881cf0... | 1600 | array (1) Depth Limit | 1066 | null | MFR792121849 | 1600x1066 | 2026-06-01T16:02:10.335Z |
| 45 | 45 | 6a1dad029ebaab8753b168c0 | https://cdn.realtyfeed.com/cdn/4/MFR792121849/9ebc54a20c6a7a4e4d14d46aefd8aac... | 178374 | webp | https://cdn.realtyfeed.com/cdn/4/MFR792121849/thumbnail-9ebc54a20c6a7a4e4d14d... | 1600 | array (1) Depth Limit | 1066 | null | MFR792121849 | 1600x1066 | 2026-06-01T16:02:10.349Z |
| 46 | 46 | 6a1dad029ebaab8753b168c1 | https://cdn.realtyfeed.com/cdn/4/MFR792121849/0bc4da2cd2da2216a249072615ca233... | 193381 | webp | https://cdn.realtyfeed.com/cdn/4/MFR792121849/thumbnail-0bc4da2cd2da2216a2490... | 1600 | array (1) Depth Limit | 1066 | null | MFR792121849 | 1600x1066 | 2026-06-01T16:02:10.333Z |
| 47 | 47 | 6a1dad029ebaab8753b168c2 | https://cdn.realtyfeed.com/cdn/4/MFR792121849/8a114ba9a6afc22a5b5bccf1f7501c6... | 190583 | webp | https://cdn.realtyfeed.com/cdn/4/MFR792121849/thumbnail-8a114ba9a6afc22a5b5bc... | 1600 | array (1) Depth Limit | 1066 | null | MFR792121849 | 1600x1066 | 2026-06-01T16:02:10.331Z |
| 48 | 48 | 6a1dad029ebaab8753b168c3 | https://cdn.realtyfeed.com/cdn/4/MFR792121849/aadb0e92fc89e3699ee94c022858010... | 239306 | webp | https://cdn.realtyfeed.com/cdn/4/MFR792121849/thumbnail-aadb0e92fc89e3699ee94... | 1600 | array (1) Depth Limit | 1066 | null | MFR792121849 | 1600x1066 | 2026-06-01T16:02:10.355Z |
| 49 | 49 | 6a1dad029ebaab8753b168c4 | https://cdn.realtyfeed.com/cdn/4/MFR792121849/c274786e4fab2a341c04f386d1277e4... | 230383 | webp | https://cdn.realtyfeed.com/cdn/4/MFR792121849/thumbnail-c274786e4fab2a341c04f... | 1600 | array (1) Depth Limit | 1066 | null | MFR792121849 | 1600x1066 | 2026-06-01T16:02:10.360Z |
| 50 | 50 | 6a1dad029ebaab8753b168c5 | https://cdn.realtyfeed.com/cdn/4/MFR792121849/0a30f5b5c98d69ab18931f3a64f080c... | 230791 | webp | https://cdn.realtyfeed.com/cdn/4/MFR792121849/thumbnail-0a30f5b5c98d69ab18931... | 1600 | array (1) Depth Limit | 1066 | null | MFR792121849 | 1600x1066 | 2026-06-01T16:02:10.334Z |
| 51 | 51 | 6a1dad029ebaab8753b168c6 | https://cdn.realtyfeed.com/cdn/4/MFR792121849/0e3b0a16da29339e785713cc27bfd8a... | 364204 | webp | https://cdn.realtyfeed.com/cdn/4/MFR792121849/thumbnail-0e3b0a16da29339e78571... | 1600 | array (1) Depth Limit | 1066 | null | MFR792121849 | 1600x1066 | 2026-06-01T16:02:10.360Z |
| 52 | 52 | 6a1dad029ebaab8753b168c7 | https://cdn.realtyfeed.com/cdn/4/MFR792121849/0aecc1d37ff5ac7f5ba29136d7139a0... | 326794 | webp | https://cdn.realtyfeed.com/cdn/4/MFR792121849/thumbnail-0aecc1d37ff5ac7f5ba29... | 1600 | array (1) Depth Limit | 1066 | null | MFR792121849 | 1600x1066 | 2026-06-01T16:02:10.383Z |
| 53 | 53 | 6a1dad029ebaab8753b168c8 | https://cdn.realtyfeed.com/cdn/4/MFR792121849/dace9223198b20dc527f74a3a7d14b1... | 336504 | webp | https://cdn.realtyfeed.com/cdn/4/MFR792121849/thumbnail-dace9223198b20dc527f7... | 1600 | array (1) Depth Limit | 1066 | null | MFR792121849 | 1600x1066 | 2026-06-01T16:02:10.364Z |
| 54 | 54 | 6a1dad029ebaab8753b168c9 | https://cdn.realtyfeed.com/cdn/4/MFR792121849/ac5fa7b25e6f034ec4c40c7ed059807... | 295526 | webp | https://cdn.realtyfeed.com/cdn/4/MFR792121849/thumbnail-ac5fa7b25e6f034ec4c40... | 1600 | array (1) Depth Limit | 1066 | null | MFR792121849 | 1600x1066 | 2026-06-01T16:02:10.364Z |
| 55 | 55 | 6a1dad029ebaab8753b168ca | https://cdn.realtyfeed.com/cdn/4/MFR792121849/0ef7ae166530f3fa8e2ef4368e39ec0... | 361890 | webp | https://cdn.realtyfeed.com/cdn/4/MFR792121849/thumbnail-0ef7ae166530f3fa8e2ef... | 1600 | array (1) Depth Limit | 1066 | null | MFR792121849 | 1600x1066 | 2026-06-01T16:02:10.385Z |
| 56 | 56 | 6a1dad029ebaab8753b168cb | https://cdn.realtyfeed.com/cdn/4/MFR792121849/0c27efcab0d60c2d3ebbac3bdd1415f... | 339087 | webp | https://cdn.realtyfeed.com/cdn/4/MFR792121849/thumbnail-0c27efcab0d60c2d3ebba... | 1600 | array (1) Depth Limit | 1065 | null | MFR792121849 | 1600x1065 | 2026-06-01T16:02:10.448Z |
| 57 | 57 | 6a1dad029ebaab8753b168cc | https://cdn.realtyfeed.com/cdn/4/MFR792121849/c3ffb9a80a0b61eb5aa98f2474f6495... | 320262 | webp | https://cdn.realtyfeed.com/cdn/4/MFR792121849/thumbnail-c3ffb9a80a0b61eb5aa98... | 1600 | array (1) Depth Limit | 1065 | null | MFR792121849 | 1600x1065 | 2026-06-01T16:02:10.374Z |
| 58 | 58 | 6a1dad029ebaab8753b168cd | https://cdn.realtyfeed.com/cdn/4/MFR792121849/c57515b0126feef3e151d6a3db41fda... | 322838 | webp | https://cdn.realtyfeed.com/cdn/4/MFR792121849/thumbnail-c57515b0126feef3e151d... | 1600 | array (1) Depth Limit | 1065 | null | MFR792121849 | 1600x1065 | 2026-06-01T16:02:10.348Z |
| 59 | 59 | 6a1dad029ebaab8753b168ce | https://cdn.realtyfeed.com/cdn/4/MFR792121849/8cce3d4d46b8e6bef8ff5c78db7034d... | 351885 | webp | https://cdn.realtyfeed.com/cdn/4/MFR792121849/thumbnail-8cce3d4d46b8e6bef8ff5... | 1600 | array (1) Depth Limit | 1065 | null | MFR792121849 | 1600x1065 | 2026-06-01T16:02:10.508Z |
| 60 | 60 | 6a1dad029ebaab8753b168cf | https://cdn.realtyfeed.com/cdn/4/MFR792121849/1797e67e1a412de6e27ed7911e4853a... | 369296 | webp | https://cdn.realtyfeed.com/cdn/4/MFR792121849/thumbnail-1797e67e1a412de6e27ed... | 1600 | array (1) Depth Limit | 1065 | null | MFR792121849 | 1600x1065 | 2026-06-01T16:02:10.360Z |
| 61 | 61 | 6a1dad029ebaab8753b168d0 | https://cdn.realtyfeed.com/cdn/4/MFR792121849/52cb6794e0899bbf20ea24ad09e5086... | 357244 | webp | https://cdn.realtyfeed.com/cdn/4/MFR792121849/thumbnail-52cb6794e0899bbf20ea2... | 1600 | array (1) Depth Limit | 1065 | null | MFR792121849 | 1600x1065 | 2026-06-01T16:02:10.355Z |
| 62 | 62 | 6a1dad029ebaab8753b168d1 | https://cdn.realtyfeed.com/cdn/4/MFR792121849/a9b4206949919e422f6e9a0b1df3163... | 350102 | webp | https://cdn.realtyfeed.com/cdn/4/MFR792121849/thumbnail-a9b4206949919e422f6e9... | 1600 | array (1) Depth Limit | 1065 | null | MFR792121849 | 1600x1065 | 2026-06-01T16:02:10.360Z |
| 63 | 63 | 6a1dad029ebaab8753b168d2 | https://cdn.realtyfeed.com/cdn/4/MFR792121849/e2d6e968981c582c3fbe53e17e0d454... | 366199 | webp | https://cdn.realtyfeed.com/cdn/4/MFR792121849/thumbnail-e2d6e968981c582c3fbe5... | 1600 | array (1) Depth Limit | 1065 | null | MFR792121849 | 1600x1065 | 2026-06-01T16:02:10.408Z |
| 64 | 64 | 6a1dad029ebaab8753b168d3 | https://cdn.realtyfeed.com/cdn/4/MFR792121849/2f49ac3a4a0ff0ed8128c62679ad221... | 345428 | webp | https://cdn.realtyfeed.com/cdn/4/MFR792121849/thumbnail-2f49ac3a4a0ff0ed8128c... | 1600 | array (1) Depth Limit | 1065 | null | MFR792121849 | 1600x1065 | 2026-06-01T16:02:10.355Z |
| 65 | 65 | 6a1dad029ebaab8753b168d4 | https://cdn.realtyfeed.com/cdn/4/MFR792121849/e070a142d2c817e9d63043df7ab237e... | 357530 | webp | https://cdn.realtyfeed.com/cdn/4/MFR792121849/thumbnail-e070a142d2c817e9d6304... | 1600 | array (1) Depth Limit | 1065 | null | MFR792121849 | 1600x1065 | 2026-06-01T16:02:10.355Z |
| 66 | 66 | 6a1dad029ebaab8753b168d5 | https://cdn.realtyfeed.com/cdn/4/MFR792121849/21a777074d3f64930c8173ab43b777a... | 380268 | webp | https://cdn.realtyfeed.com/cdn/4/MFR792121849/thumbnail-21a777074d3f64930c817... | 1600 | array (1) Depth Limit | 1065 | null | MFR792121849 | 1600x1065 | 2026-06-01T16:02:10.350Z |
| 67 | 67 | 6a1dad029ebaab8753b168d6 | https://cdn.realtyfeed.com/cdn/4/MFR792121849/baec4859a4d3333a309e1455faecb5b... | 272206 | webp | https://cdn.realtyfeed.com/cdn/4/MFR792121849/thumbnail-baec4859a4d3333a309e1... | 1600 | array (1) Depth Limit | 1065 | null | MFR792121849 | 1600x1065 | 2026-06-01T16:02:10.370Z |
| 68 | 68 | 6a1dad029ebaab8753b168d7 | https://cdn.realtyfeed.com/cdn/4/MFR792121849/056f2dc40fb98fe5b3537f337410141... | 286260 | webp | https://cdn.realtyfeed.com/cdn/4/MFR792121849/thumbnail-056f2dc40fb98fe5b3537... | 1600 | array (1) Depth Limit | 1065 | null | MFR792121849 | 1600x1065 | 2026-06-01T16:02:10.374Z |
| 69 | 69 | 6a1dad029ebaab8753b168d8 | https://cdn.realtyfeed.com/cdn/4/MFR792121849/b8200bd09efcf6a957201fc0c9430be... | 291564 | webp | https://cdn.realtyfeed.com/cdn/4/MFR792121849/thumbnail-b8200bd09efcf6a957201... | 1600 | array (1) Depth Limit | 1065 | null | MFR792121849 | 1600x1065 | 2026-06-01T16:02:10.415Z |
| 70 | 70 | 6a1dad029ebaab8753b168d9 | https://cdn.realtyfeed.com/cdn/4/MFR792121849/c63b908fc135e76de73f2091fe07e34... | 288992 | webp | https://cdn.realtyfeed.com/cdn/4/MFR792121849/thumbnail-c63b908fc135e76de73f2... | 1600 | array (1) Depth Limit | 1065 | null | MFR792121849 | 1600x1065 | 2026-06-01T16:02:10.443Z |
| 71 | 71 | 6a1dad029ebaab8753b168da | https://cdn.realtyfeed.com/cdn/4/MFR792121849/e9b412c705232712cc342c234a0018d... | 289043 | webp | https://cdn.realtyfeed.com/cdn/4/MFR792121849/thumbnail-e9b412c705232712cc342... | 1600 | array (1) Depth Limit | 1065 | null | MFR792121849 | 1600x1065 | 2026-06-01T16:02:10.398Z |
| 72 | 72 | 6a1dad029ebaab8753b168db | https://cdn.realtyfeed.com/cdn/4/MFR792121849/62bab8f948a5f949bc6dfd0370a70ed... | 297749 | webp | https://cdn.realtyfeed.com/cdn/4/MFR792121849/thumbnail-62bab8f948a5f949bc6df... | 1600 | array (1) Depth Limit | 1065 | null | MFR792121849 | 1600x1065 | 2026-06-01T16:02:10.449Z |
https://cdn.realtyfeed.com/cdn/4/MFR792121849/e2d9c9032bfbd6189fcfef074c5c3428.webp
https://cdn.realtyfeed.com/cdn/4/MFR792121849/thumbnail-e2d9c9032bfbd6189fcfef074c5c3428.webp
https://cdn.realtyfeed.com/cdn/4/MFR792121849/ff055a41991ed09495e5206e5219c9e9.webp
https://cdn.realtyfeed.com/cdn/4/MFR792121849/thumbnail-ff055a41991ed09495e5206e5219c9e9.webp
https://cdn.realtyfeed.com/cdn/4/MFR792121849/668df4a369e66e0c450dd4743a3cc12d.webp
https://cdn.realtyfeed.com/cdn/4/MFR792121849/thumbnail-668df4a369e66e0c450dd4743a3cc12d.webp
https://cdn.realtyfeed.com/cdn/4/MFR792121849/d4493db8ca7fd5d61a58deab56323982.webp
https://cdn.realtyfeed.com/cdn/4/MFR792121849/thumbnail-d4493db8ca7fd5d61a58deab56323982.webp
https://cdn.realtyfeed.com/cdn/4/MFR792121849/359c92c544ac98436f5ff719626c6a84.webp
https://cdn.realtyfeed.com/cdn/4/MFR792121849/thumbnail-359c92c544ac98436f5ff719626c6a84.webp
https://cdn.realtyfeed.com/cdn/4/MFR792121849/ae4e0a6784a2bf760538452062717f5d.webp
https://cdn.realtyfeed.com/cdn/4/MFR792121849/thumbnail-ae4e0a6784a2bf760538452062717f5d.webp
https://cdn.realtyfeed.com/cdn/4/MFR792121849/949975f2accb2ee7f12efd4caf561245.webp
https://cdn.realtyfeed.com/cdn/4/MFR792121849/thumbnail-949975f2accb2ee7f12efd4caf561245.webp
https://cdn.realtyfeed.com/cdn/4/MFR792121849/75d2da9ec061cd5e891d62300e751b79.webp
https://cdn.realtyfeed.com/cdn/4/MFR792121849/thumbnail-75d2da9ec061cd5e891d62300e751b79.webp
https://cdn.realtyfeed.com/cdn/4/MFR792121849/80d263cb3aa635f6430d9b4567bf3ec1.webp
https://cdn.realtyfeed.com/cdn/4/MFR792121849/thumbnail-80d263cb3aa635f6430d9b4567bf3ec1.webp
https://cdn.realtyfeed.com/cdn/4/MFR792121849/923b493c66db4721213ae16d4433fa83.webp
https://cdn.realtyfeed.com/cdn/4/MFR792121849/thumbnail-923b493c66db4721213ae16d4433fa83.webp
https://cdn.realtyfeed.com/cdn/4/MFR792121849/05884ed5d6284115094987c2702e05fe.webp
https://cdn.realtyfeed.com/cdn/4/MFR792121849/thumbnail-05884ed5d6284115094987c2702e05fe.webp
https://cdn.realtyfeed.com/cdn/4/MFR792121849/ea306e362136fa59071655b3c3fbf182.webp
https://cdn.realtyfeed.com/cdn/4/MFR792121849/thumbnail-ea306e362136fa59071655b3c3fbf182.webp
https://cdn.realtyfeed.com/cdn/4/MFR792121849/82f44d576226478cb524e58495e614a6.webp
https://cdn.realtyfeed.com/cdn/4/MFR792121849/thumbnail-82f44d576226478cb524e58495e614a6.webp
https://cdn.realtyfeed.com/cdn/4/MFR792121849/dfa65ba7d0a7d9eddb0d761892244ce0.webp
https://cdn.realtyfeed.com/cdn/4/MFR792121849/thumbnail-dfa65ba7d0a7d9eddb0d761892244ce0.webp
https://cdn.realtyfeed.com/cdn/4/MFR792121849/12888734b3462d72aae3e870d50b1af6.webp
https://cdn.realtyfeed.com/cdn/4/MFR792121849/thumbnail-12888734b3462d72aae3e870d50b1af6.webp
https://cdn.realtyfeed.com/cdn/4/MFR792121849/4773528067aa7fd25ca1f5a96eb907f3.webp
https://cdn.realtyfeed.com/cdn/4/MFR792121849/thumbnail-4773528067aa7fd25ca1f5a96eb907f3.webp
https://cdn.realtyfeed.com/cdn/4/MFR792121849/c96f422429da7d3e6e819e086c0d164d.webp
https://cdn.realtyfeed.com/cdn/4/MFR792121849/thumbnail-c96f422429da7d3e6e819e086c0d164d.webp
https://cdn.realtyfeed.com/cdn/4/MFR792121849/8f65ee9fef17404d10db1344b75e02a4.webp
https://cdn.realtyfeed.com/cdn/4/MFR792121849/thumbnail-8f65ee9fef17404d10db1344b75e02a4.webp
https://cdn.realtyfeed.com/cdn/4/MFR792121849/7cf9fc90f9652b87dfd7d0fcdb9c0707.webp
https://cdn.realtyfeed.com/cdn/4/MFR792121849/thumbnail-7cf9fc90f9652b87dfd7d0fcdb9c0707.webp
https://cdn.realtyfeed.com/cdn/4/MFR792121849/1a35c7ac0120c452733d87676a168c4c.webp
https://cdn.realtyfeed.com/cdn/4/MFR792121849/thumbnail-1a35c7ac0120c452733d87676a168c4c.webp
https://cdn.realtyfeed.com/cdn/4/MFR792121849/dad88eb1467801851d104b991d178907.webp
https://cdn.realtyfeed.com/cdn/4/MFR792121849/thumbnail-dad88eb1467801851d104b991d178907.webp
https://cdn.realtyfeed.com/cdn/4/MFR792121849/49f5d7a81a00767040fbd77fdfe5539c.webp
https://cdn.realtyfeed.com/cdn/4/MFR792121849/thumbnail-49f5d7a81a00767040fbd77fdfe5539c.webp
https://cdn.realtyfeed.com/cdn/4/MFR792121849/3493d43313207634ac80a5307bc3e851.webp
https://cdn.realtyfeed.com/cdn/4/MFR792121849/thumbnail-3493d43313207634ac80a5307bc3e851.webp
https://cdn.realtyfeed.com/cdn/4/MFR792121849/32d1a962de8b2464b455a8935742788d.webp
https://cdn.realtyfeed.com/cdn/4/MFR792121849/thumbnail-32d1a962de8b2464b455a8935742788d.webp
https://cdn.realtyfeed.com/cdn/4/MFR792121849/ce4b2909a56d2aa6fba4962a37f8cb5a.webp
https://cdn.realtyfeed.com/cdn/4/MFR792121849/thumbnail-ce4b2909a56d2aa6fba4962a37f8cb5a.webp
https://cdn.realtyfeed.com/cdn/4/MFR792121849/74960cdaf237ecf70a378ae08da14fc8.webp
https://cdn.realtyfeed.com/cdn/4/MFR792121849/thumbnail-74960cdaf237ecf70a378ae08da14fc8.webp
https://cdn.realtyfeed.com/cdn/4/MFR792121849/abf28492f80e76d8cb582766323dd86d.webp
https://cdn.realtyfeed.com/cdn/4/MFR792121849/thumbnail-abf28492f80e76d8cb582766323dd86d.webp
https://cdn.realtyfeed.com/cdn/4/MFR792121849/0fb59b24f358186029f9ae4c0b68ec88.webp
https://cdn.realtyfeed.com/cdn/4/MFR792121849/thumbnail-0fb59b24f358186029f9ae4c0b68ec88.webp
https://cdn.realtyfeed.com/cdn/4/MFR792121849/9a3e04c6d494ec66478b79f824b13001.webp
https://cdn.realtyfeed.com/cdn/4/MFR792121849/thumbnail-9a3e04c6d494ec66478b79f824b13001.webp
https://cdn.realtyfeed.com/cdn/4/MFR792121849/07c74f67a4b7a48912893014aefc508b.webp
https://cdn.realtyfeed.com/cdn/4/MFR792121849/thumbnail-07c74f67a4b7a48912893014aefc508b.webp
https://cdn.realtyfeed.com/cdn/4/MFR792121849/15c452698ed5b4c99de479f700af9435.webp
https://cdn.realtyfeed.com/cdn/4/MFR792121849/thumbnail-15c452698ed5b4c99de479f700af9435.webp
https://cdn.realtyfeed.com/cdn/4/MFR792121849/fe24763c385e4afb22963c609ba8b493.webp
https://cdn.realtyfeed.com/cdn/4/MFR792121849/thumbnail-fe24763c385e4afb22963c609ba8b493.webp
https://cdn.realtyfeed.com/cdn/4/MFR792121849/de9050a3d65aac554b8873276271d8fa.webp
https://cdn.realtyfeed.com/cdn/4/MFR792121849/thumbnail-de9050a3d65aac554b8873276271d8fa.webp
https://cdn.realtyfeed.com/cdn/4/MFR792121849/9fab16a7c6ecc178fed7c543f1a54f43.webp
https://cdn.realtyfeed.com/cdn/4/MFR792121849/thumbnail-9fab16a7c6ecc178fed7c543f1a54f43.webp
https://cdn.realtyfeed.com/cdn/4/MFR792121849/66cb2d1394acc479188af9e3873f11f9.webp
https://cdn.realtyfeed.com/cdn/4/MFR792121849/thumbnail-66cb2d1394acc479188af9e3873f11f9.webp
https://cdn.realtyfeed.com/cdn/4/MFR792121849/1f47d1c30c0203b9c3837cc66b63aaa2.webp
https://cdn.realtyfeed.com/cdn/4/MFR792121849/thumbnail-1f47d1c30c0203b9c3837cc66b63aaa2.webp
https://cdn.realtyfeed.com/cdn/4/MFR792121849/5b73542ea6b7fb56682659f719517647.webp
https://cdn.realtyfeed.com/cdn/4/MFR792121849/thumbnail-5b73542ea6b7fb56682659f719517647.webp
https://cdn.realtyfeed.com/cdn/4/MFR792121849/e29854688a7742730429c948037b0c00.webp
https://cdn.realtyfeed.com/cdn/4/MFR792121849/thumbnail-e29854688a7742730429c948037b0c00.webp
https://cdn.realtyfeed.com/cdn/4/MFR792121849/5c8af5da51193453cea349a3efe66666.webp
https://cdn.realtyfeed.com/cdn/4/MFR792121849/thumbnail-5c8af5da51193453cea349a3efe66666.webp
https://cdn.realtyfeed.com/cdn/4/MFR792121849/66164a11f134f387d8000a12ba7d04b7.webp
https://cdn.realtyfeed.com/cdn/4/MFR792121849/thumbnail-66164a11f134f387d8000a12ba7d04b7.webp
https://cdn.realtyfeed.com/cdn/4/MFR792121849/ab78c20882296fe547a5576d652126ed.webp
https://cdn.realtyfeed.com/cdn/4/MFR792121849/thumbnail-ab78c20882296fe547a5576d652126ed.webp
https://cdn.realtyfeed.com/cdn/4/MFR792121849/874d72fc0c77a79b6369469fec6dcb21.webp
https://cdn.realtyfeed.com/cdn/4/MFR792121849/thumbnail-874d72fc0c77a79b6369469fec6dcb21.webp
https://cdn.realtyfeed.com/cdn/4/MFR792121849/64b25dbd7b8c99094623e1d9f0d31e31.webp
https://cdn.realtyfeed.com/cdn/4/MFR792121849/thumbnail-64b25dbd7b8c99094623e1d9f0d31e31.webp
https://cdn.realtyfeed.com/cdn/4/MFR792121849/d614d652b52982166fe5e11d9ec33783.webp
https://cdn.realtyfeed.com/cdn/4/MFR792121849/thumbnail-d614d652b52982166fe5e11d9ec33783.webp
https://cdn.realtyfeed.com/cdn/4/MFR792121849/eb2e0f49caf3907881cf03416bd23bd0.webp
https://cdn.realtyfeed.com/cdn/4/MFR792121849/thumbnail-eb2e0f49caf3907881cf03416bd23bd0.webp
https://cdn.realtyfeed.com/cdn/4/MFR792121849/9ebc54a20c6a7a4e4d14d46aefd8aac6.webp
https://cdn.realtyfeed.com/cdn/4/MFR792121849/thumbnail-9ebc54a20c6a7a4e4d14d46aefd8aac6.webp
https://cdn.realtyfeed.com/cdn/4/MFR792121849/0bc4da2cd2da2216a249072615ca233e.webp
https://cdn.realtyfeed.com/cdn/4/MFR792121849/thumbnail-0bc4da2cd2da2216a249072615ca233e.webp
https://cdn.realtyfeed.com/cdn/4/MFR792121849/8a114ba9a6afc22a5b5bccf1f7501c6c.webp
https://cdn.realtyfeed.com/cdn/4/MFR792121849/thumbnail-8a114ba9a6afc22a5b5bccf1f7501c6c.webp
https://cdn.realtyfeed.com/cdn/4/MFR792121849/aadb0e92fc89e3699ee94c022858010b.webp
https://cdn.realtyfeed.com/cdn/4/MFR792121849/thumbnail-aadb0e92fc89e3699ee94c022858010b.webp
https://cdn.realtyfeed.com/cdn/4/MFR792121849/c274786e4fab2a341c04f386d1277e4d.webp
https://cdn.realtyfeed.com/cdn/4/MFR792121849/thumbnail-c274786e4fab2a341c04f386d1277e4d.webp
https://cdn.realtyfeed.com/cdn/4/MFR792121849/0a30f5b5c98d69ab18931f3a64f080c0.webp
https://cdn.realtyfeed.com/cdn/4/MFR792121849/thumbnail-0a30f5b5c98d69ab18931f3a64f080c0.webp
https://cdn.realtyfeed.com/cdn/4/MFR792121849/0e3b0a16da29339e785713cc27bfd8a3.webp
https://cdn.realtyfeed.com/cdn/4/MFR792121849/thumbnail-0e3b0a16da29339e785713cc27bfd8a3.webp
https://cdn.realtyfeed.com/cdn/4/MFR792121849/0aecc1d37ff5ac7f5ba29136d7139a03.webp
https://cdn.realtyfeed.com/cdn/4/MFR792121849/thumbnail-0aecc1d37ff5ac7f5ba29136d7139a03.webp
https://cdn.realtyfeed.com/cdn/4/MFR792121849/dace9223198b20dc527f74a3a7d14b14.webp
https://cdn.realtyfeed.com/cdn/4/MFR792121849/thumbnail-dace9223198b20dc527f74a3a7d14b14.webp
https://cdn.realtyfeed.com/cdn/4/MFR792121849/ac5fa7b25e6f034ec4c40c7ed0598070.webp
https://cdn.realtyfeed.com/cdn/4/MFR792121849/thumbnail-ac5fa7b25e6f034ec4c40c7ed0598070.webp
https://cdn.realtyfeed.com/cdn/4/MFR792121849/0ef7ae166530f3fa8e2ef4368e39ec0b.webp
https://cdn.realtyfeed.com/cdn/4/MFR792121849/thumbnail-0ef7ae166530f3fa8e2ef4368e39ec0b.webp
https://cdn.realtyfeed.com/cdn/4/MFR792121849/0c27efcab0d60c2d3ebbac3bdd1415fb.webp
https://cdn.realtyfeed.com/cdn/4/MFR792121849/thumbnail-0c27efcab0d60c2d3ebbac3bdd1415fb.webp
https://cdn.realtyfeed.com/cdn/4/MFR792121849/c3ffb9a80a0b61eb5aa98f2474f64955.webp
https://cdn.realtyfeed.com/cdn/4/MFR792121849/thumbnail-c3ffb9a80a0b61eb5aa98f2474f64955.webp
https://cdn.realtyfeed.com/cdn/4/MFR792121849/c57515b0126feef3e151d6a3db41fdac.webp
https://cdn.realtyfeed.com/cdn/4/MFR792121849/thumbnail-c57515b0126feef3e151d6a3db41fdac.webp
https://cdn.realtyfeed.com/cdn/4/MFR792121849/8cce3d4d46b8e6bef8ff5c78db7034da.webp
https://cdn.realtyfeed.com/cdn/4/MFR792121849/thumbnail-8cce3d4d46b8e6bef8ff5c78db7034da.webp
https://cdn.realtyfeed.com/cdn/4/MFR792121849/1797e67e1a412de6e27ed7911e4853a7.webp
https://cdn.realtyfeed.com/cdn/4/MFR792121849/thumbnail-1797e67e1a412de6e27ed7911e4853a7.webp
https://cdn.realtyfeed.com/cdn/4/MFR792121849/52cb6794e0899bbf20ea24ad09e50861.webp
https://cdn.realtyfeed.com/cdn/4/MFR792121849/thumbnail-52cb6794e0899bbf20ea24ad09e50861.webp
https://cdn.realtyfeed.com/cdn/4/MFR792121849/a9b4206949919e422f6e9a0b1df3163c.webp
https://cdn.realtyfeed.com/cdn/4/MFR792121849/thumbnail-a9b4206949919e422f6e9a0b1df3163c.webp
https://cdn.realtyfeed.com/cdn/4/MFR792121849/e2d6e968981c582c3fbe53e17e0d4541.webp
https://cdn.realtyfeed.com/cdn/4/MFR792121849/thumbnail-e2d6e968981c582c3fbe53e17e0d4541.webp
https://cdn.realtyfeed.com/cdn/4/MFR792121849/2f49ac3a4a0ff0ed8128c62679ad2218.webp
https://cdn.realtyfeed.com/cdn/4/MFR792121849/thumbnail-2f49ac3a4a0ff0ed8128c62679ad2218.webp
https://cdn.realtyfeed.com/cdn/4/MFR792121849/e070a142d2c817e9d63043df7ab237e1.webp
https://cdn.realtyfeed.com/cdn/4/MFR792121849/thumbnail-e070a142d2c817e9d63043df7ab237e1.webp
https://cdn.realtyfeed.com/cdn/4/MFR792121849/21a777074d3f64930c8173ab43b777a7.webp
https://cdn.realtyfeed.com/cdn/4/MFR792121849/thumbnail-21a777074d3f64930c8173ab43b777a7.webp
https://cdn.realtyfeed.com/cdn/4/MFR792121849/baec4859a4d3333a309e1455faecb5b5.webp
https://cdn.realtyfeed.com/cdn/4/MFR792121849/thumbnail-baec4859a4d3333a309e1455faecb5b5.webp
https://cdn.realtyfeed.com/cdn/4/MFR792121849/056f2dc40fb98fe5b3537f3374101411.webp
https://cdn.realtyfeed.com/cdn/4/MFR792121849/thumbnail-056f2dc40fb98fe5b3537f3374101411.webp
https://cdn.realtyfeed.com/cdn/4/MFR792121849/b8200bd09efcf6a957201fc0c9430be7.webp
https://cdn.realtyfeed.com/cdn/4/MFR792121849/thumbnail-b8200bd09efcf6a957201fc0c9430be7.webp
https://cdn.realtyfeed.com/cdn/4/MFR792121849/c63b908fc135e76de73f2091fe07e346.webp
https://cdn.realtyfeed.com/cdn/4/MFR792121849/thumbnail-c63b908fc135e76de73f2091fe07e346.webp
https://cdn.realtyfeed.com/cdn/4/MFR792121849/e9b412c705232712cc342c234a0018d1.webp
https://cdn.realtyfeed.com/cdn/4/MFR792121849/thumbnail-e9b412c705232712cc342c234a0018d1.webp
https://cdn.realtyfeed.com/cdn/4/MFR792121849/62bab8f948a5f949bc6dfd0370a70ed4.webp
https://cdn.realtyfeed.com/cdn/4/MFR792121849/thumbnail-62bab8f948a5f949bc6dfd0370a70ed4.webp
Defined in <ROOT>/wp-content/plugins/mls-on-the-fly/src/Components/CloudPost/SubComponents/RFClient/SDK/RF/Entities/RFProperty.php:13
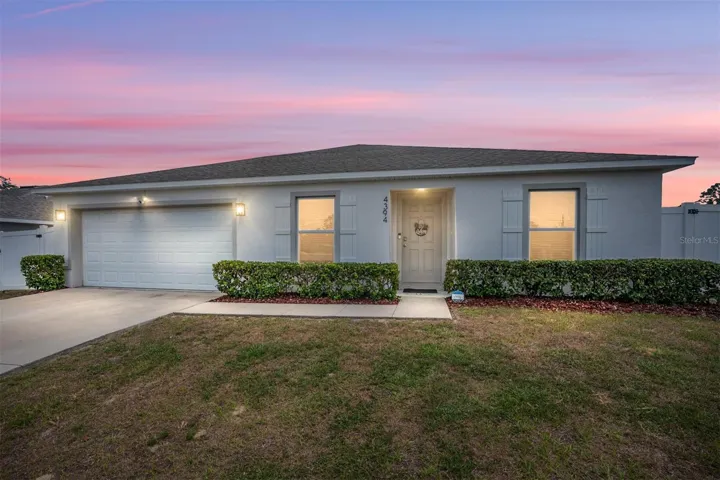
1% LENDER CREDIT available toward rate buydown or closing costs. Beautifully updated 4-bedroom, 2-bath home in Marion Oaks. Luxury vinyl plank flooring flows through the main living areas, while the front dining room and versatile 4th bedroom offer flexible space for guests, an office, or hobbies. Decorative wainscoting in the foyer and custom wall trim add a designer touch throughout. The kitchen is the true centerpiece, featuring stainless steel appliances, white cabinetry, and a stunning waterfall quartz island that's perfect for gathering and entertaining. The living room showcases a modern accent wall with a floating TV console and sliding glass doors that open to your private backyard retreat. Enjoy Florida living year-round with a covered patio and a separate pergola outfitted with a stone bar, sink, built-in smoker, and brick grill-ideal for hosting friends and family. The fully fenced yard includes two double gates, offering easy access and plenty of room for a boat, trailer, or large vehicles. A split-bedroom layout provides extra privacy, with the spacious primary suite tucked away and featuring a walk-in closet, linen storage, and an ensuite bath with a large vanity and shower. Additional highlights include under-soffit lighting, a smart thermostat, and a two-car garage-making this home as functional as it is inviting.
SR 200 to SW Hwy 484. Right on Marion Oaks Manor. Right on Marion Oaks Blvd. Right on SW 42nd Avenue Rd. Right on SW 170th Street Rd. Home is on the left.
1995-01-10 23:58:30 UTC
SEC 34 TWP 17 RGE 21 PLAT BOOK O PAGE 107 MARION OAKS UNIT 6 BLK 712 LOT 2
https://www.workforce-resource.com/dpr/listing/MFRMLS/OM724174?w=Agent&skip_sso=true
2081-08-31 14:54:07 UTC
1% LENDER CREDIT available toward rate buydown or closing costs. Beautifully updated 4-bedroom, 2-bath home in Marion Oaks. Luxury vinyl plank flooring flows through the main living areas, while the front dining room and versatile 4th bedroom offer flexible space for guests, an office, or hobbies. Decorative wainscoting in the foyer and custom wall trim add a designer touch throughout. The kitchen is the true centerpiece, featuring stainless steel appliances, white cabinetry, and a stunning waterfall quartz island that's perfect for gathering and entertaining. The living room showcases a modern accent wall with a floating TV console and sliding glass doors that open to your private backyard retreat. Enjoy Florida living year-round with a covered patio and a separate pergola outfitted with a stone bar, sink, built-in smoker, and brick grill-ideal for hosting friends and family. The fully fenced yard includes two double gates, offering easy access and plenty of room for a boat, trailer, or large vehicles. A split-bedroom layout provides extra privacy, with the spacious primary suite tucked away and featuring a walk-in closet, linen storage, and an ensuite bath with a large vanity and shower. Additional highlights include under-soffit lighting, a smart thermostat, and a two-car garage-making this home as functional as it is inviting.
1976-05-17 23:43:44 UTC
| Order | MediaKey | MediaURL | MediaSize | MediaType | Thumbnail | ImageWidth | Permission | ImageHeight | MediaCategory | ResourceRecordKey | ImageSizeDescription | MediaModificationTimestamp | |
|---|---|---|---|---|---|---|---|---|---|---|---|---|---|
| 0 | 0 | 69fb71585639f00fa883758f | https://cdn.realtyfeed.com/cdn/4/MFR789782310/2bfc9bba3431113c57f8f859841948c... | 238107 | webp | https://cdn.realtyfeed.com/cdn/4/MFR789782310/thumbnail-2bfc9bba3431113c57f8f... | 1600 | array (1) Depth Limit | 1066 | null | MFR789782310 | 1600x1066 | 2026-05-06T16:50:32.301Z |
| 1 | 1 | 69fb71585639f00fa8837590 | https://cdn.realtyfeed.com/cdn/4/MFR789782310/e6a5c29fe034086108450059a867772... | 295194 | webp | https://cdn.realtyfeed.com/cdn/4/MFR789782310/thumbnail-e6a5c29fe034086108450... | 1600 | array (1) Depth Limit | 1066 | null | MFR789782310 | 1600x1066 | 2026-05-06T16:50:32.315Z |
| 2 | 2 | 69fb71585639f00fa8837591 | https://cdn.realtyfeed.com/cdn/4/MFR789782310/e40b8362cf8b4baf32f73247654e0c6... | 307171 | webp | https://cdn.realtyfeed.com/cdn/4/MFR789782310/thumbnail-e40b8362cf8b4baf32f73... | 1600 | array (1) Depth Limit | 1066 | null | MFR789782310 | 1600x1066 | 2026-05-06T16:50:32.336Z |
| 3 | 3 | 69fb71585639f00fa8837592 | https://cdn.realtyfeed.com/cdn/4/MFR789782310/f5c854be76f014b59e664c88b7abd72... | 285601 | webp | https://cdn.realtyfeed.com/cdn/4/MFR789782310/thumbnail-f5c854be76f014b59e664... | 1600 | array (1) Depth Limit | 1066 | null | MFR789782310 | 1600x1066 | 2026-05-06T16:50:32.311Z |
| 4 | 4 | 69fb71585639f00fa8837593 | https://cdn.realtyfeed.com/cdn/4/MFR789782310/82476749d42fd34b5b0ebee6b9fe52a... | 254947 | webp | https://cdn.realtyfeed.com/cdn/4/MFR789782310/thumbnail-82476749d42fd34b5b0eb... | 1600 | array (1) Depth Limit | 1066 | null | MFR789782310 | 1600x1066 | 2026-05-06T16:50:32.307Z |
| 5 | 5 | 69fb71585639f00fa8837594 | https://cdn.realtyfeed.com/cdn/4/MFR789782310/46ce0a5aaa20e5153fcac7ff575c329... | 236953 | webp | https://cdn.realtyfeed.com/cdn/4/MFR789782310/thumbnail-46ce0a5aaa20e5153fcac... | 1600 | array (1) Depth Limit | 1066 | null | MFR789782310 | 1600x1066 | 2026-05-06T16:50:32.306Z |
| 6 | 6 | 69fb71585639f00fa8837595 | https://cdn.realtyfeed.com/cdn/4/MFR789782310/675243ec50a00d874750c022cd4154d... | 275463 | webp | https://cdn.realtyfeed.com/cdn/4/MFR789782310/thumbnail-675243ec50a00d874750c... | 1600 | array (1) Depth Limit | 1066 | null | MFR789782310 | 1600x1066 | 2026-05-06T16:50:32.299Z |
| 7 | 7 | 69fb71585639f00fa8837596 | https://cdn.realtyfeed.com/cdn/4/MFR789782310/4d997a3ac045c1f432d3eff9fb00369... | 311143 | webp | https://cdn.realtyfeed.com/cdn/4/MFR789782310/thumbnail-4d997a3ac045c1f432d3e... | 1600 | array (1) Depth Limit | 1066 | null | MFR789782310 | 1600x1066 | 2026-05-06T16:50:32.327Z |
| 8 | 8 | 69fb71585639f00fa8837597 | https://cdn.realtyfeed.com/cdn/4/MFR789782310/d125d52db18bd851749fe3b410a9b0d... | 64062 | webp | https://cdn.realtyfeed.com/cdn/4/MFR789782310/thumbnail-d125d52db18bd851749fe... | 1600 | array (1) Depth Limit | 1066 | null | MFR789782310 | 1600x1066 | 2026-05-06T16:50:32.295Z |
| 9 | 9 | 69fb71585639f00fa8837598 | https://cdn.realtyfeed.com/cdn/4/MFR789782310/4dd0b739618a795294246ef504b920c... | 119728 | webp | https://cdn.realtyfeed.com/cdn/4/MFR789782310/thumbnail-4dd0b739618a795294246... | 1600 | array (1) Depth Limit | 1066 | null | MFR789782310 | 1600x1066 | 2026-05-06T16:50:32.294Z |
| 10 | 10 | 69fb71585639f00fa8837599 | https://cdn.realtyfeed.com/cdn/4/MFR789782310/a94f2af8a9a0b83eb9731d7c565cab6... | 124890 | webp | https://cdn.realtyfeed.com/cdn/4/MFR789782310/thumbnail-a94f2af8a9a0b83eb9731... | 1600 | array (1) Depth Limit | 1066 | null | MFR789782310 | 1600x1066 | 2026-05-06T16:50:32.300Z |
| 11 | 11 | 69fb71585639f00fa883759a | https://cdn.realtyfeed.com/cdn/4/MFR789782310/3a0903dd830011dddff6800e3ced93d... | 125653 | webp | https://cdn.realtyfeed.com/cdn/4/MFR789782310/thumbnail-3a0903dd830011dddff68... | 1600 | array (1) Depth Limit | 1066 | null | MFR789782310 | 1600x1066 | 2026-05-06T16:50:32.358Z |
| 12 | 12 | 69fb71585639f00fa883759b | https://cdn.realtyfeed.com/cdn/4/MFR789782310/f953eed48624a49a039771bbdc4e5f5... | 131176 | webp | https://cdn.realtyfeed.com/cdn/4/MFR789782310/thumbnail-f953eed48624a49a03977... | 1600 | array (1) Depth Limit | 1066 | null | MFR789782310 | 1600x1066 | 2026-05-06T16:50:32.294Z |
| 13 | 13 | 69fb71585639f00fa883759c | https://cdn.realtyfeed.com/cdn/4/MFR789782310/d3e493cd0a5d72ee82eeef0507ec4b5... | 145924 | webp | https://cdn.realtyfeed.com/cdn/4/MFR789782310/thumbnail-d3e493cd0a5d72ee82eee... | 1600 | array (1) Depth Limit | 1066 | null | MFR789782310 | 1600x1066 | 2026-05-06T16:50:32.315Z |
| 14 | 14 | 69fb71585639f00fa883759d | https://cdn.realtyfeed.com/cdn/4/MFR789782310/98988bf8a60b985912f0054f4f760fd... | 122729 | webp | https://cdn.realtyfeed.com/cdn/4/MFR789782310/thumbnail-98988bf8a60b985912f00... | 1600 | array (1) Depth Limit | 1066 | null | MFR789782310 | 1600x1066 | 2026-05-06T16:50:32.290Z |
| 15 | 15 | 69fb71585639f00fa883759e | https://cdn.realtyfeed.com/cdn/4/MFR789782310/e4a5ed6501d0cbd595c37a22ee28069... | 147523 | webp | https://cdn.realtyfeed.com/cdn/4/MFR789782310/thumbnail-e4a5ed6501d0cbd595c37... | 1600 | array (1) Depth Limit | 1066 | null | MFR789782310 | 1600x1066 | 2026-05-06T16:50:32.290Z |
| 16 | 16 | 69fb71585639f00fa883759f | https://cdn.realtyfeed.com/cdn/4/MFR789782310/0a9255b407a29e464e7c753828ad1df... | 209577 | webp | https://cdn.realtyfeed.com/cdn/4/MFR789782310/thumbnail-0a9255b407a29e464e7c7... | 1600 | array (1) Depth Limit | 1066 | null | MFR789782310 | 1600x1066 | 2026-05-06T16:50:32.295Z |
| 17 | 17 | 69fb71585639f00fa88375a0 | https://cdn.realtyfeed.com/cdn/4/MFR789782310/c0f3887f4d2b7a891224ca0561517c8... | 191554 | webp | https://cdn.realtyfeed.com/cdn/4/MFR789782310/thumbnail-c0f3887f4d2b7a891224c... | 1600 | array (1) Depth Limit | 1066 | null | MFR789782310 | 1600x1066 | 2026-05-06T16:50:32.286Z |
| 18 | 18 | 69fb71585639f00fa88375a1 | https://cdn.realtyfeed.com/cdn/4/MFR789782310/e2dcae3925831beda555ddcc1a1d530... | 163952 | webp | https://cdn.realtyfeed.com/cdn/4/MFR789782310/thumbnail-e2dcae3925831beda555d... | 1600 | array (1) Depth Limit | 1066 | null | MFR789782310 | 1600x1066 | 2026-05-06T16:50:32.291Z |
| 19 | 19 | 69fb71585639f00fa88375a2 | https://cdn.realtyfeed.com/cdn/4/MFR789782310/98b536182cb115ad6e74e4ab40ac6cc... | 132695 | webp | https://cdn.realtyfeed.com/cdn/4/MFR789782310/thumbnail-98b536182cb115ad6e74e... | 1600 | array (1) Depth Limit | 1066 | null | MFR789782310 | 1600x1066 | 2026-05-06T16:50:32.290Z |
| 20 | 20 | 69fb71585639f00fa88375a3 | https://cdn.realtyfeed.com/cdn/4/MFR789782310/a56f3e72d94f1873755622959486985... | 129845 | webp | https://cdn.realtyfeed.com/cdn/4/MFR789782310/thumbnail-a56f3e72d94f187375562... | 1600 | array (1) Depth Limit | 1066 | null | MFR789782310 | 1600x1066 | 2026-05-06T16:50:32.288Z |
| 21 | 21 | 69fb71585639f00fa88375a4 | https://cdn.realtyfeed.com/cdn/4/MFR789782310/5abc7cfb537ab065116e1658f676972... | 140391 | webp | https://cdn.realtyfeed.com/cdn/4/MFR789782310/thumbnail-5abc7cfb537ab065116e1... | 1600 | array (1) Depth Limit | 1066 | null | MFR789782310 | 1600x1066 | 2026-05-06T16:50:32.290Z |
| 22 | 22 | 69fb71585639f00fa88375a5 | https://cdn.realtyfeed.com/cdn/4/MFR789782310/e7b5723c2c5c03a9d08bc63a40be6c5... | 150982 | webp | https://cdn.realtyfeed.com/cdn/4/MFR789782310/thumbnail-e7b5723c2c5c03a9d08bc... | 1600 | array (1) Depth Limit | 1066 | null | MFR789782310 | 1600x1066 | 2026-05-06T16:50:32.286Z |
| 23 | 23 | 69fb71585639f00fa88375a6 | https://cdn.realtyfeed.com/cdn/4/MFR789782310/2c9dde439366357e9ceb478e0bf191e... | 118320 | webp | https://cdn.realtyfeed.com/cdn/4/MFR789782310/thumbnail-2c9dde439366357e9ceb4... | 1600 | array (1) Depth Limit | 1066 | null | MFR789782310 | 1600x1066 | 2026-05-06T16:50:32.282Z |
| 24 | 24 | 69fb71585639f00fa88375a7 | https://cdn.realtyfeed.com/cdn/4/MFR789782310/77ae0175cc2e1472f674a3eb6ea1591... | 112589 | webp | https://cdn.realtyfeed.com/cdn/4/MFR789782310/thumbnail-77ae0175cc2e1472f674a... | 1600 | array (1) Depth Limit | 1066 | null | MFR789782310 | 1600x1066 | 2026-05-06T16:50:32.276Z |
| 25 | 25 | 69fb71585639f00fa88375a8 | https://cdn.realtyfeed.com/cdn/4/MFR789782310/a444ca183467e4df0c5c8359692b39f... | 104279 | webp | https://cdn.realtyfeed.com/cdn/4/MFR789782310/thumbnail-a444ca183467e4df0c5c8... | 1600 | array (1) Depth Limit | 1066 | null | MFR789782310 | 1600x1066 | 2026-05-06T16:50:32.278Z |
| 26 | 26 | 69fb71585639f00fa88375a9 | https://cdn.realtyfeed.com/cdn/4/MFR789782310/72432119b513d1829f943724c01d2f5... | 63711 | webp | https://cdn.realtyfeed.com/cdn/4/MFR789782310/thumbnail-72432119b513d1829f943... | 1600 | array (1) Depth Limit | 1066 | null | MFR789782310 | 1600x1066 | 2026-05-06T16:50:32.284Z |
| 27 | 27 | 69fb71585639f00fa88375aa | https://cdn.realtyfeed.com/cdn/4/MFR789782310/1656749ad97fdba4b99cafbec99cc34... | 99278 | webp | https://cdn.realtyfeed.com/cdn/4/MFR789782310/thumbnail-1656749ad97fdba4b99ca... | 1600 | array (1) Depth Limit | 1066 | null | MFR789782310 | 1600x1066 | 2026-05-06T16:50:32.282Z |
| 28 | 28 | 69fb71585639f00fa88375ab | https://cdn.realtyfeed.com/cdn/4/MFR789782310/2d7eab8d25e447566db7ffc736e2317... | 192085 | webp | https://cdn.realtyfeed.com/cdn/4/MFR789782310/thumbnail-2d7eab8d25e447566db7f... | 1600 | array (1) Depth Limit | 1066 | null | MFR789782310 | 1600x1066 | 2026-05-06T16:50:32.361Z |
| 29 | 29 | 69fb71585639f00fa88375ac | https://cdn.realtyfeed.com/cdn/4/MFR789782310/ce69cb556805e77e090371e1f3137b0... | 176498 | webp | https://cdn.realtyfeed.com/cdn/4/MFR789782310/thumbnail-ce69cb556805e77e09037... | 1600 | array (1) Depth Limit | 1066 | null | MFR789782310 | 1600x1066 | 2026-05-06T16:50:32.276Z |
| 30 | 30 | 69fb71585639f00fa88375ad | https://cdn.realtyfeed.com/cdn/4/MFR789782310/37573e9045e8fddce9729f7d7088b75... | 116088 | webp | https://cdn.realtyfeed.com/cdn/4/MFR789782310/thumbnail-37573e9045e8fddce9729... | 1600 | array (1) Depth Limit | 1066 | null | MFR789782310 | 1600x1066 | 2026-05-06T16:50:32.274Z |
| 31 | 31 | 69fb71585639f00fa88375ae | https://cdn.realtyfeed.com/cdn/4/MFR789782310/6dd7775fd74d9332ebbea0b75877201... | 115567 | webp | https://cdn.realtyfeed.com/cdn/4/MFR789782310/thumbnail-6dd7775fd74d9332ebbea... | 1600 | array (1) Depth Limit | 1066 | null | MFR789782310 | 1600x1066 | 2026-05-06T16:50:32.270Z |
| 32 | 32 | 69fb71585639f00fa88375af | https://cdn.realtyfeed.com/cdn/4/MFR789782310/02bd658c7c6913519e41c243f5fb311... | 109704 | webp | https://cdn.realtyfeed.com/cdn/4/MFR789782310/thumbnail-02bd658c7c6913519e41c... | 1600 | array (1) Depth Limit | 1066 | null | MFR789782310 | 1600x1066 | 2026-05-06T16:50:32.294Z |
| 33 | 33 | 69fb71585639f00fa88375b0 | https://cdn.realtyfeed.com/cdn/4/MFR789782310/b624a8e05143eb37b540ed46436c1f7... | 107364 | webp | https://cdn.realtyfeed.com/cdn/4/MFR789782310/thumbnail-b624a8e05143eb37b540e... | 1600 | array (1) Depth Limit | 1066 | null | MFR789782310 | 1600x1066 | 2026-05-06T16:50:32.284Z |
| 34 | 34 | 69fb71585639f00fa88375b1 | https://cdn.realtyfeed.com/cdn/4/MFR789782310/01b79ba95cf765ae7de5631763fd5d3... | 164055 | webp | https://cdn.realtyfeed.com/cdn/4/MFR789782310/thumbnail-01b79ba95cf765ae7de56... | 1600 | array (1) Depth Limit | 1066 | null | MFR789782310 | 1600x1066 | 2026-05-06T16:50:32.268Z |
| 35 | 35 | 69fb71585639f00fa88375b2 | https://cdn.realtyfeed.com/cdn/4/MFR789782310/5fa8e30e0b09e160d411472f01638bf... | 162193 | webp | https://cdn.realtyfeed.com/cdn/4/MFR789782310/thumbnail-5fa8e30e0b09e160d4114... | 1600 | array (1) Depth Limit | 1066 | null | MFR789782310 | 1600x1066 | 2026-05-06T16:50:32.266Z |
| 36 | 36 | 69fb71585639f00fa88375b3 | https://cdn.realtyfeed.com/cdn/4/MFR789782310/1adfd0111325fb56f53fe7a3af35dee... | 161253 | webp | https://cdn.realtyfeed.com/cdn/4/MFR789782310/thumbnail-1adfd0111325fb56f53fe... | 1600 | array (1) Depth Limit | 1066 | null | MFR789782310 | 1600x1066 | 2026-05-06T16:50:32.279Z |
| 37 | 37 | 69fb71585639f00fa88375b4 | https://cdn.realtyfeed.com/cdn/4/MFR789782310/964f38a143e645830fdcc8d54b8be44... | 171831 | webp | https://cdn.realtyfeed.com/cdn/4/MFR789782310/thumbnail-964f38a143e645830fdcc... | 1600 | array (1) Depth Limit | 1066 | null | MFR789782310 | 1600x1066 | 2026-05-06T16:50:32.290Z |
| 38 | 38 | 69fb71585639f00fa88375b5 | https://cdn.realtyfeed.com/cdn/4/MFR789782310/3dc9f97c1c5242eff054639f0ce0be8... | 162602 | webp | https://cdn.realtyfeed.com/cdn/4/MFR789782310/thumbnail-3dc9f97c1c5242eff0546... | 1600 | array (1) Depth Limit | 1066 | null | MFR789782310 | 1600x1066 | 2026-05-06T16:50:32.258Z |
| 39 | 39 | 69fb71585639f00fa88375b6 | https://cdn.realtyfeed.com/cdn/4/MFR789782310/3875048b8487b6d149a96939bc34a28... | 166428 | webp | https://cdn.realtyfeed.com/cdn/4/MFR789782310/thumbnail-3875048b8487b6d149a96... | 1600 | array (1) Depth Limit | 1066 | null | MFR789782310 | 1600x1066 | 2026-05-06T16:50:32.244Z |
| 40 | 40 | 69fb71585639f00fa88375b7 | https://cdn.realtyfeed.com/cdn/4/MFR789782310/e7396ca838ce597d9003e08fd9b7b91... | 132669 | webp | https://cdn.realtyfeed.com/cdn/4/MFR789782310/thumbnail-e7396ca838ce597d9003e... | 1600 | array (1) Depth Limit | 1066 | null | MFR789782310 | 1600x1066 | 2026-05-06T16:50:32.295Z |
| 41 | 41 | 69fb71585639f00fa88375b8 | https://cdn.realtyfeed.com/cdn/4/MFR789782310/fe71ff7d149221556163fffa4ba2aa5... | 149941 | webp | https://cdn.realtyfeed.com/cdn/4/MFR789782310/thumbnail-fe71ff7d149221556163f... | 1600 | array (1) Depth Limit | 1066 | null | MFR789782310 | 1600x1066 | 2026-05-06T16:50:32.255Z |
| 42 | 42 | 69fb71585639f00fa88375b9 | https://cdn.realtyfeed.com/cdn/4/MFR789782310/1f11566ae651566a6a767ca32bf0f7a... | 139571 | webp | https://cdn.realtyfeed.com/cdn/4/MFR789782310/thumbnail-1f11566ae651566a6a767... | 1600 | array (1) Depth Limit | 1066 | null | MFR789782310 | 1600x1066 | 2026-05-06T16:50:32.258Z |
| 43 | 43 | 69fb71585639f00fa88375ba | https://cdn.realtyfeed.com/cdn/4/MFR789782310/328a536828d263cbc972a7c774022c2... | 149612 | webp | https://cdn.realtyfeed.com/cdn/4/MFR789782310/thumbnail-328a536828d263cbc972a... | 1600 | array (1) Depth Limit | 1066 | null | MFR789782310 | 1600x1066 | 2026-05-06T16:50:32.242Z |
| 44 | 44 | 69fb71585639f00fa88375bb | https://cdn.realtyfeed.com/cdn/4/MFR789782310/445d27470b5552ad346e83f36815c67... | 115729 | webp | https://cdn.realtyfeed.com/cdn/4/MFR789782310/thumbnail-445d27470b5552ad346e8... | 1600 | array (1) Depth Limit | 1066 | null | MFR789782310 | 1600x1066 | 2026-05-06T16:50:32.260Z |
| 45 | 45 | 69fb71585639f00fa88375bc | https://cdn.realtyfeed.com/cdn/4/MFR789782310/5e53607914d3284af8d6eb6db774cfb... | 125355 | webp | https://cdn.realtyfeed.com/cdn/4/MFR789782310/thumbnail-5e53607914d3284af8d6e... | 1600 | array (1) Depth Limit | 1066 | null | MFR789782310 | 1600x1066 | 2026-05-06T16:50:32.261Z |
| 46 | 46 | 69fb71585639f00fa88375bd | https://cdn.realtyfeed.com/cdn/4/MFR789782310/33fe45011c1199a8ebabb5d284e9716... | 122887 | webp | https://cdn.realtyfeed.com/cdn/4/MFR789782310/thumbnail-33fe45011c1199a8ebabb... | 1600 | array (1) Depth Limit | 1066 | null | MFR789782310 | 1600x1066 | 2026-05-06T16:50:32.250Z |
| 47 | 47 | 69fb71585639f00fa88375be | https://cdn.realtyfeed.com/cdn/4/MFR789782310/54eb39f7bd467a546b79d2adcf92022... | 139646 | webp | https://cdn.realtyfeed.com/cdn/4/MFR789782310/thumbnail-54eb39f7bd467a546b79d... | 1600 | array (1) Depth Limit | 1066 | null | MFR789782310 | 1600x1066 | 2026-05-06T16:50:32.244Z |
| 48 | 48 | 69fb71585639f00fa88375bf | https://cdn.realtyfeed.com/cdn/4/MFR789782310/169caafb500ee514ecac253316c038b... | 134650 | webp | https://cdn.realtyfeed.com/cdn/4/MFR789782310/thumbnail-169caafb500ee514ecac2... | 1600 | array (1) Depth Limit | 1066 | null | MFR789782310 | 1600x1066 | 2026-05-06T16:50:32.244Z |
| 49 | 49 | 69fb71585639f00fa88375c0 | https://cdn.realtyfeed.com/cdn/4/MFR789782310/cd2dd18e81071aa5683d2b1310e8aeb... | 112323 | webp | https://cdn.realtyfeed.com/cdn/4/MFR789782310/thumbnail-cd2dd18e81071aa5683d2... | 1600 | array (1) Depth Limit | 1066 | null | MFR789782310 | 1600x1066 | 2026-05-06T16:50:32.271Z |
| 50 | 50 | 69fb71585639f00fa88375c1 | https://cdn.realtyfeed.com/cdn/4/MFR789782310/6080fc5378b1630d69138a8bcc1749a... | 345815 | webp | https://cdn.realtyfeed.com/cdn/4/MFR789782310/thumbnail-6080fc5378b1630d69138... | 1600 | array (1) Depth Limit | 1066 | null | MFR789782310 | 1600x1066 | 2026-05-06T16:50:32.268Z |
| 51 | 51 | 69fb71585639f00fa88375c2 | https://cdn.realtyfeed.com/cdn/4/MFR789782310/0407acc842c38d8657292faa66bc46c... | 324351 | webp | https://cdn.realtyfeed.com/cdn/4/MFR789782310/thumbnail-0407acc842c38d8657292... | 1600 | array (1) Depth Limit | 1066 | null | MFR789782310 | 1600x1066 | 2026-05-06T16:50:32.275Z |
| 52 | 52 | 69fb71585639f00fa88375c3 | https://cdn.realtyfeed.com/cdn/4/MFR789782310/c7f5b3e24e3b3d07621f947e25cf3f3... | 302837 | webp | https://cdn.realtyfeed.com/cdn/4/MFR789782310/thumbnail-c7f5b3e24e3b3d07621f9... | 1600 | array (1) Depth Limit | 1066 | null | MFR789782310 | 1600x1066 | 2026-05-06T16:50:32.269Z |
| 53 | 53 | 69fb71585639f00fa88375c4 | https://cdn.realtyfeed.com/cdn/4/MFR789782310/7e7d2282c0999f80afe46de24ec2251... | 293669 | webp | https://cdn.realtyfeed.com/cdn/4/MFR789782310/thumbnail-7e7d2282c0999f80afe46... | 1600 | array (1) Depth Limit | 1066 | null | MFR789782310 | 1600x1066 | 2026-05-06T16:50:32.272Z |
| 54 | 54 | 69fb71585639f00fa88375c5 | https://cdn.realtyfeed.com/cdn/4/MFR789782310/90bc3e9a492e93b703fae60f5d86702... | 317791 | webp | https://cdn.realtyfeed.com/cdn/4/MFR789782310/thumbnail-90bc3e9a492e93b703fae... | 1600 | array (1) Depth Limit | 1066 | null | MFR789782310 | 1600x1066 | 2026-05-06T16:50:32.265Z |
| 55 | 55 | 69fb71585639f00fa88375c6 | https://cdn.realtyfeed.com/cdn/4/MFR789782310/5df89e7573b5e5dc96230095e6a234f... | 303222 | webp | https://cdn.realtyfeed.com/cdn/4/MFR789782310/thumbnail-5df89e7573b5e5dc96230... | 1600 | array (1) Depth Limit | 1066 | null | MFR789782310 | 1600x1066 | 2026-05-06T16:50:32.273Z |
| 56 | 56 | 69fb71585639f00fa88375c7 | https://cdn.realtyfeed.com/cdn/4/MFR789782310/ee0cdb50612a5e48dd33379ad825ecf... | 325172 | webp | https://cdn.realtyfeed.com/cdn/4/MFR789782310/thumbnail-ee0cdb50612a5e48dd333... | 1600 | array (1) Depth Limit | 1066 | null | MFR789782310 | 1600x1066 | 2026-05-06T16:50:32.255Z |
| 57 | 57 | 69fb71585639f00fa88375c8 | https://cdn.realtyfeed.com/cdn/4/MFR789782310/7edcb81bde87a8686bcf11109d16d21... | 309058 | webp | https://cdn.realtyfeed.com/cdn/4/MFR789782310/thumbnail-7edcb81bde87a8686bcf1... | 1600 | array (1) Depth Limit | 1066 | null | MFR789782310 | 1600x1066 | 2026-05-06T16:50:32.262Z |
| 58 | 58 | 69fb71585639f00fa88375c9 | https://cdn.realtyfeed.com/cdn/4/MFR789782310/e75dbe9d7c8986ce7b70eacdfd97f04... | 294747 | webp | https://cdn.realtyfeed.com/cdn/4/MFR789782310/thumbnail-e75dbe9d7c8986ce7b70e... | 1600 | array (1) Depth Limit | 1066 | null | MFR789782310 | 1600x1066 | 2026-05-06T16:50:32.311Z |
| 59 | 59 | 69fb71585639f00fa88375ca | https://cdn.realtyfeed.com/cdn/4/MFR789782310/a7912f689cdf6f8a4d6d8b8b3fed1e3... | 275817 | webp | https://cdn.realtyfeed.com/cdn/4/MFR789782310/thumbnail-a7912f689cdf6f8a4d6d8... | 1600 | array (1) Depth Limit | 1066 | null | MFR789782310 | 1600x1066 | 2026-05-06T16:50:32.255Z |
| 60 | 60 | 69fb71585639f00fa88375cb | https://cdn.realtyfeed.com/cdn/4/MFR789782310/df57d4e0c59a75fd582472a7685cf2f... | 308650 | webp | https://cdn.realtyfeed.com/cdn/4/MFR789782310/thumbnail-df57d4e0c59a75fd58247... | 1600 | array (1) Depth Limit | 1066 | null | MFR789782310 | 1600x1066 | 2026-05-06T16:50:32.293Z |
| 61 | 61 | 69fb71585639f00fa88375cc | https://cdn.realtyfeed.com/cdn/4/MFR789782310/fe9f929a654432e5a48f178cb4bb497... | 306720 | webp | https://cdn.realtyfeed.com/cdn/4/MFR789782310/thumbnail-fe9f929a654432e5a48f1... | 1600 | array (1) Depth Limit | 1066 | null | MFR789782310 | 1600x1066 | 2026-05-06T16:50:32.337Z |
| 62 | 62 | 69fb71585639f00fa88375cd | https://cdn.realtyfeed.com/cdn/4/MFR789782310/902f9b3eabb9ae2c423e59c3908c82d... | 303557 | webp | https://cdn.realtyfeed.com/cdn/4/MFR789782310/thumbnail-902f9b3eabb9ae2c423e5... | 1600 | array (1) Depth Limit | 1066 | null | MFR789782310 | 1600x1066 | 2026-05-06T16:50:32.255Z |
| 63 | 63 | 69fb71585639f00fa88375ce | https://cdn.realtyfeed.com/cdn/4/MFR789782310/d7b87c011266d6a9ec0a891c843f1a0... | 286758 | webp | https://cdn.realtyfeed.com/cdn/4/MFR789782310/thumbnail-d7b87c011266d6a9ec0a8... | 1600 | array (1) Depth Limit | 1066 | null | MFR789782310 | 1600x1066 | 2026-05-06T16:50:32.242Z |
| 64 | 64 | 69fb71585639f00fa88375cf | https://cdn.realtyfeed.com/cdn/4/MFR789782310/70e5d89e365082fe81a72e141c708da... | 234635 | webp | https://cdn.realtyfeed.com/cdn/4/MFR789782310/thumbnail-70e5d89e365082fe81a72... | 1600 | array (1) Depth Limit | 1066 | null | MFR789782310 | 1600x1066 | 2026-05-06T16:50:32.239Z |
| 65 | 65 | 69fb71585639f00fa88375d0 | https://cdn.realtyfeed.com/cdn/4/MFR789782310/53b092c7285a66fa1070df6451f4ede... | 255994 | webp | https://cdn.realtyfeed.com/cdn/4/MFR789782310/thumbnail-53b092c7285a66fa1070d... | 1600 | array (1) Depth Limit | 1066 | null | MFR789782310 | 1600x1066 | 2026-05-06T16:50:32.252Z |
| 66 | 66 | 69fb71585639f00fa88375d1 | https://cdn.realtyfeed.com/cdn/4/MFR789782310/b9088306fc85f84de5accb5cd403e96... | 243444 | webp | https://cdn.realtyfeed.com/cdn/4/MFR789782310/thumbnail-b9088306fc85f84de5acc... | 1600 | array (1) Depth Limit | 1066 | null | MFR789782310 | 1600x1066 | 2026-05-06T16:50:32.237Z |
| 67 | 67 | 69fb71585639f00fa88375d2 | https://cdn.realtyfeed.com/cdn/4/MFR789782310/d0ed47128ac9993b9a61d2503480c4a... | 306294 | webp | https://cdn.realtyfeed.com/cdn/4/MFR789782310/thumbnail-d0ed47128ac9993b9a61d... | 1600 | array (1) Depth Limit | 1066 | null | MFR789782310 | 1600x1066 | 2026-05-06T16:50:32.269Z |
| 68 | 68 | 69fb71585639f00fa88375d3 | https://cdn.realtyfeed.com/cdn/4/MFR789782310/493bc1ad806cc5e23ec33abf11599f9... | 428392 | webp | https://cdn.realtyfeed.com/cdn/4/MFR789782310/thumbnail-493bc1ad806cc5e23ec33... | 1600 | array (1) Depth Limit | 1065 | null | MFR789782310 | 1600x1065 | 2026-05-06T16:50:32.279Z |
| 69 | 69 | 69fb71585639f00fa88375d4 | https://cdn.realtyfeed.com/cdn/4/MFR789782310/fa7dda0358b963dc2260d6ff825bb6f... | 419230 | webp | https://cdn.realtyfeed.com/cdn/4/MFR789782310/thumbnail-fa7dda0358b963dc2260d... | 1600 | array (1) Depth Limit | 1065 | null | MFR789782310 | 1600x1065 | 2026-05-06T16:50:32.287Z |
| 70 | 70 | 69fb71585639f00fa88375d5 | https://cdn.realtyfeed.com/cdn/4/MFR789782310/ccd2605e12be4d50444493eae3c0739... | 421098 | webp | https://cdn.realtyfeed.com/cdn/4/MFR789782310/thumbnail-ccd2605e12be4d5044449... | 1600 | array (1) Depth Limit | 1065 | null | MFR789782310 | 1600x1065 | 2026-05-06T16:50:32.282Z |
| 71 | 71 | 69fb71585639f00fa88375d6 | https://cdn.realtyfeed.com/cdn/4/MFR789782310/a93f1bf891805b926603ae2c8483652... | 399881 | webp | https://cdn.realtyfeed.com/cdn/4/MFR789782310/thumbnail-a93f1bf891805b926603a... | 1600 | array (1) Depth Limit | 1065 | null | MFR789782310 | 1600x1065 | 2026-05-06T16:50:32.258Z |
| 72 | 72 | 69fb71585639f00fa88375d7 | https://cdn.realtyfeed.com/cdn/4/MFR789782310/72c00fee27cf2ce86186eedc7725ae4... | 392497 | webp | https://cdn.realtyfeed.com/cdn/4/MFR789782310/thumbnail-72c00fee27cf2ce86186e... | 1600 | array (1) Depth Limit | 1065 | null | MFR789782310 | 1600x1065 | 2026-05-06T16:50:32.244Z |
| 73 | 73 | 69fb71585639f00fa88375d8 | https://cdn.realtyfeed.com/cdn/4/MFR789782310/28a81731084d14650f6c134504e81e6... | 388537 | webp | https://cdn.realtyfeed.com/cdn/4/MFR789782310/thumbnail-28a81731084d14650f6c1... | 1600 | array (1) Depth Limit | 1065 | null | MFR789782310 | 1600x1065 | 2026-05-06T16:50:32.286Z |
| 74 | 74 | 69fb71585639f00fa88375d9 | https://cdn.realtyfeed.com/cdn/4/MFR789782310/94ab87640ccbcd4c059754d14250591... | 361324 | webp | https://cdn.realtyfeed.com/cdn/4/MFR789782310/thumbnail-94ab87640ccbcd4c05975... | 1600 | array (1) Depth Limit | 1065 | null | MFR789782310 | 1600x1065 | 2026-05-06T16:50:32.273Z |
| 75 | 75 | 69fb71585639f00fa88375da | https://cdn.realtyfeed.com/cdn/4/MFR789782310/36fce01f68ae47db9841b2f77b4962e... | 347905 | webp | https://cdn.realtyfeed.com/cdn/4/MFR789782310/thumbnail-36fce01f68ae47db9841b... | 1600 | array (1) Depth Limit | 1065 | null | MFR789782310 | 1600x1065 | 2026-05-06T16:50:32.264Z |
| 76 | 76 | 69fb71585639f00fa88375db | https://cdn.realtyfeed.com/cdn/4/MFR789782310/ac13ff20a0f8d8457c34cc58b9063cc... | 345175 | webp | https://cdn.realtyfeed.com/cdn/4/MFR789782310/thumbnail-ac13ff20a0f8d8457c34c... | 1600 | array (1) Depth Limit | 1065 | null | MFR789782310 | 1600x1065 | 2026-05-06T16:50:32.252Z |
| 77 | 77 | 69fb71585639f00fa88375dc | https://cdn.realtyfeed.com/cdn/4/MFR789782310/e1907ba93c518e610482cf00a81a944... | 345869 | webp | https://cdn.realtyfeed.com/cdn/4/MFR789782310/thumbnail-e1907ba93c518e610482c... | 1600 | array (1) Depth Limit | 1065 | null | MFR789782310 | 1600x1065 | 2026-05-06T16:50:32.273Z |
| 78 | 78 | 69fb71585639f00fa88375dd | https://cdn.realtyfeed.com/cdn/4/MFR789782310/82bf0c358de24fb59a56e64a7dfbeec... | 345232 | webp | https://cdn.realtyfeed.com/cdn/4/MFR789782310/thumbnail-82bf0c358de24fb59a56e... | 1600 | array (1) Depth Limit | 1065 | null | MFR789782310 | 1600x1065 | 2026-05-06T16:50:32.266Z |
| 79 | 79 | 69fb71585639f00fa88375de | https://cdn.realtyfeed.com/cdn/4/MFR789782310/4d777565ff6c4d1f9a70686fcc56d18... | 336489 | webp | https://cdn.realtyfeed.com/cdn/4/MFR789782310/thumbnail-4d777565ff6c4d1f9a706... | 1600 | array (1) Depth Limit | 1065 | null | MFR789782310 | 1600x1065 | 2026-05-06T16:50:32.244Z |
| 80 | 80 | 69fb71585639f00fa88375df | https://cdn.realtyfeed.com/cdn/4/MFR789782310/8b947bf9923aadd6386bb7588d60887... | 341876 | webp | https://cdn.realtyfeed.com/cdn/4/MFR789782310/thumbnail-8b947bf9923aadd6386bb... | 1600 | array (1) Depth Limit | 1065 | null | MFR789782310 | 1600x1065 | 2026-05-06T16:50:32.292Z |
| 81 | 81 | 69fb71585639f00fa88375e0 | https://cdn.realtyfeed.com/cdn/4/MFR789782310/15a0f68c86eb8409f269dbd4c9bf494... | 353102 | webp | https://cdn.realtyfeed.com/cdn/4/MFR789782310/thumbnail-15a0f68c86eb8409f269d... | 1600 | array (1) Depth Limit | 1065 | null | MFR789782310 | 1600x1065 | 2026-05-06T16:50:32.323Z |
| 82 | 82 | 69fb71585639f00fa88375e1 | https://cdn.realtyfeed.com/cdn/4/MFR789782310/1ca7d7d7c5e4741beb027b091148824... | 332224 | webp | https://cdn.realtyfeed.com/cdn/4/MFR789782310/thumbnail-1ca7d7d7c5e4741beb027... | 1600 | array (1) Depth Limit | 1065 | null | MFR789782310 | 1600x1065 | 2026-05-06T16:50:32.370Z |
| 83 | 83 | 69fb71585639f00fa88375e2 | https://cdn.realtyfeed.com/cdn/4/MFR789782310/a439adeca55c1c344e483bcdb29d8aa... | 368941 | webp | https://cdn.realtyfeed.com/cdn/4/MFR789782310/thumbnail-a439adeca55c1c344e483... | 1600 | array (1) Depth Limit | 1065 | null | MFR789782310 | 1600x1065 | 2026-05-06T16:50:32.333Z |
| 84 | 84 | 69fb71585639f00fa88375e3 | https://cdn.realtyfeed.com/cdn/4/MFR789782310/f34a18fa180070f1a464e2cf2479e93... | 369759 | webp | https://cdn.realtyfeed.com/cdn/4/MFR789782310/thumbnail-f34a18fa180070f1a464e... | 1600 | array (1) Depth Limit | 1065 | null | MFR789782310 | 1600x1065 | 2026-05-06T16:50:32.336Z |
https://cdn.realtyfeed.com/cdn/4/MFR789782310/2bfc9bba3431113c57f8f859841948c1.webp
https://cdn.realtyfeed.com/cdn/4/MFR789782310/thumbnail-2bfc9bba3431113c57f8f859841948c1.webp
https://cdn.realtyfeed.com/cdn/4/MFR789782310/e6a5c29fe034086108450059a867772e.webp
https://cdn.realtyfeed.com/cdn/4/MFR789782310/thumbnail-e6a5c29fe034086108450059a867772e.webp
https://cdn.realtyfeed.com/cdn/4/MFR789782310/e40b8362cf8b4baf32f73247654e0c6b.webp
https://cdn.realtyfeed.com/cdn/4/MFR789782310/thumbnail-e40b8362cf8b4baf32f73247654e0c6b.webp
https://cdn.realtyfeed.com/cdn/4/MFR789782310/f5c854be76f014b59e664c88b7abd72c.webp
https://cdn.realtyfeed.com/cdn/4/MFR789782310/thumbnail-f5c854be76f014b59e664c88b7abd72c.webp
https://cdn.realtyfeed.com/cdn/4/MFR789782310/82476749d42fd34b5b0ebee6b9fe52a6.webp
https://cdn.realtyfeed.com/cdn/4/MFR789782310/thumbnail-82476749d42fd34b5b0ebee6b9fe52a6.webp
https://cdn.realtyfeed.com/cdn/4/MFR789782310/46ce0a5aaa20e5153fcac7ff575c3294.webp
https://cdn.realtyfeed.com/cdn/4/MFR789782310/thumbnail-46ce0a5aaa20e5153fcac7ff575c3294.webp
https://cdn.realtyfeed.com/cdn/4/MFR789782310/675243ec50a00d874750c022cd4154db.webp
https://cdn.realtyfeed.com/cdn/4/MFR789782310/thumbnail-675243ec50a00d874750c022cd4154db.webp
https://cdn.realtyfeed.com/cdn/4/MFR789782310/4d997a3ac045c1f432d3eff9fb00369e.webp
https://cdn.realtyfeed.com/cdn/4/MFR789782310/thumbnail-4d997a3ac045c1f432d3eff9fb00369e.webp
https://cdn.realtyfeed.com/cdn/4/MFR789782310/d125d52db18bd851749fe3b410a9b0d1.webp
https://cdn.realtyfeed.com/cdn/4/MFR789782310/thumbnail-d125d52db18bd851749fe3b410a9b0d1.webp
https://cdn.realtyfeed.com/cdn/4/MFR789782310/4dd0b739618a795294246ef504b920cd.webp
https://cdn.realtyfeed.com/cdn/4/MFR789782310/thumbnail-4dd0b739618a795294246ef504b920cd.webp
https://cdn.realtyfeed.com/cdn/4/MFR789782310/a94f2af8a9a0b83eb9731d7c565cab6c.webp
https://cdn.realtyfeed.com/cdn/4/MFR789782310/thumbnail-a94f2af8a9a0b83eb9731d7c565cab6c.webp
https://cdn.realtyfeed.com/cdn/4/MFR789782310/3a0903dd830011dddff6800e3ced93dd.webp
https://cdn.realtyfeed.com/cdn/4/MFR789782310/thumbnail-3a0903dd830011dddff6800e3ced93dd.webp
https://cdn.realtyfeed.com/cdn/4/MFR789782310/f953eed48624a49a039771bbdc4e5f55.webp
https://cdn.realtyfeed.com/cdn/4/MFR789782310/thumbnail-f953eed48624a49a039771bbdc4e5f55.webp
https://cdn.realtyfeed.com/cdn/4/MFR789782310/d3e493cd0a5d72ee82eeef0507ec4b58.webp
https://cdn.realtyfeed.com/cdn/4/MFR789782310/thumbnail-d3e493cd0a5d72ee82eeef0507ec4b58.webp
https://cdn.realtyfeed.com/cdn/4/MFR789782310/98988bf8a60b985912f0054f4f760fd4.webp
https://cdn.realtyfeed.com/cdn/4/MFR789782310/thumbnail-98988bf8a60b985912f0054f4f760fd4.webp
https://cdn.realtyfeed.com/cdn/4/MFR789782310/e4a5ed6501d0cbd595c37a22ee280698.webp
https://cdn.realtyfeed.com/cdn/4/MFR789782310/thumbnail-e4a5ed6501d0cbd595c37a22ee280698.webp
https://cdn.realtyfeed.com/cdn/4/MFR789782310/0a9255b407a29e464e7c753828ad1dfa.webp
https://cdn.realtyfeed.com/cdn/4/MFR789782310/thumbnail-0a9255b407a29e464e7c753828ad1dfa.webp
https://cdn.realtyfeed.com/cdn/4/MFR789782310/c0f3887f4d2b7a891224ca0561517c8f.webp
https://cdn.realtyfeed.com/cdn/4/MFR789782310/thumbnail-c0f3887f4d2b7a891224ca0561517c8f.webp
https://cdn.realtyfeed.com/cdn/4/MFR789782310/e2dcae3925831beda555ddcc1a1d5304.webp
https://cdn.realtyfeed.com/cdn/4/MFR789782310/thumbnail-e2dcae3925831beda555ddcc1a1d5304.webp
https://cdn.realtyfeed.com/cdn/4/MFR789782310/98b536182cb115ad6e74e4ab40ac6cce.webp
https://cdn.realtyfeed.com/cdn/4/MFR789782310/thumbnail-98b536182cb115ad6e74e4ab40ac6cce.webp
https://cdn.realtyfeed.com/cdn/4/MFR789782310/a56f3e72d94f1873755622959486985d.webp
https://cdn.realtyfeed.com/cdn/4/MFR789782310/thumbnail-a56f3e72d94f1873755622959486985d.webp
https://cdn.realtyfeed.com/cdn/4/MFR789782310/5abc7cfb537ab065116e1658f6769728.webp
https://cdn.realtyfeed.com/cdn/4/MFR789782310/thumbnail-5abc7cfb537ab065116e1658f6769728.webp
https://cdn.realtyfeed.com/cdn/4/MFR789782310/e7b5723c2c5c03a9d08bc63a40be6c5f.webp
https://cdn.realtyfeed.com/cdn/4/MFR789782310/thumbnail-e7b5723c2c5c03a9d08bc63a40be6c5f.webp
https://cdn.realtyfeed.com/cdn/4/MFR789782310/2c9dde439366357e9ceb478e0bf191ec.webp
https://cdn.realtyfeed.com/cdn/4/MFR789782310/thumbnail-2c9dde439366357e9ceb478e0bf191ec.webp
https://cdn.realtyfeed.com/cdn/4/MFR789782310/77ae0175cc2e1472f674a3eb6ea15919.webp
https://cdn.realtyfeed.com/cdn/4/MFR789782310/thumbnail-77ae0175cc2e1472f674a3eb6ea15919.webp
https://cdn.realtyfeed.com/cdn/4/MFR789782310/a444ca183467e4df0c5c8359692b39f3.webp
https://cdn.realtyfeed.com/cdn/4/MFR789782310/thumbnail-a444ca183467e4df0c5c8359692b39f3.webp
https://cdn.realtyfeed.com/cdn/4/MFR789782310/72432119b513d1829f943724c01d2f50.webp
https://cdn.realtyfeed.com/cdn/4/MFR789782310/thumbnail-72432119b513d1829f943724c01d2f50.webp
https://cdn.realtyfeed.com/cdn/4/MFR789782310/1656749ad97fdba4b99cafbec99cc349.webp
https://cdn.realtyfeed.com/cdn/4/MFR789782310/thumbnail-1656749ad97fdba4b99cafbec99cc349.webp
https://cdn.realtyfeed.com/cdn/4/MFR789782310/2d7eab8d25e447566db7ffc736e23178.webp
https://cdn.realtyfeed.com/cdn/4/MFR789782310/thumbnail-2d7eab8d25e447566db7ffc736e23178.webp
https://cdn.realtyfeed.com/cdn/4/MFR789782310/ce69cb556805e77e090371e1f3137b09.webp
https://cdn.realtyfeed.com/cdn/4/MFR789782310/thumbnail-ce69cb556805e77e090371e1f3137b09.webp
https://cdn.realtyfeed.com/cdn/4/MFR789782310/37573e9045e8fddce9729f7d7088b75f.webp
https://cdn.realtyfeed.com/cdn/4/MFR789782310/thumbnail-37573e9045e8fddce9729f7d7088b75f.webp
https://cdn.realtyfeed.com/cdn/4/MFR789782310/6dd7775fd74d9332ebbea0b75877201f.webp
https://cdn.realtyfeed.com/cdn/4/MFR789782310/thumbnail-6dd7775fd74d9332ebbea0b75877201f.webp
https://cdn.realtyfeed.com/cdn/4/MFR789782310/02bd658c7c6913519e41c243f5fb3115.webp
https://cdn.realtyfeed.com/cdn/4/MFR789782310/thumbnail-02bd658c7c6913519e41c243f5fb3115.webp
https://cdn.realtyfeed.com/cdn/4/MFR789782310/b624a8e05143eb37b540ed46436c1f7c.webp
https://cdn.realtyfeed.com/cdn/4/MFR789782310/thumbnail-b624a8e05143eb37b540ed46436c1f7c.webp
https://cdn.realtyfeed.com/cdn/4/MFR789782310/01b79ba95cf765ae7de5631763fd5d3b.webp
https://cdn.realtyfeed.com/cdn/4/MFR789782310/thumbnail-01b79ba95cf765ae7de5631763fd5d3b.webp
https://cdn.realtyfeed.com/cdn/4/MFR789782310/5fa8e30e0b09e160d411472f01638bfa.webp
https://cdn.realtyfeed.com/cdn/4/MFR789782310/thumbnail-5fa8e30e0b09e160d411472f01638bfa.webp
https://cdn.realtyfeed.com/cdn/4/MFR789782310/1adfd0111325fb56f53fe7a3af35deee.webp
https://cdn.realtyfeed.com/cdn/4/MFR789782310/thumbnail-1adfd0111325fb56f53fe7a3af35deee.webp
https://cdn.realtyfeed.com/cdn/4/MFR789782310/964f38a143e645830fdcc8d54b8be448.webp
https://cdn.realtyfeed.com/cdn/4/MFR789782310/thumbnail-964f38a143e645830fdcc8d54b8be448.webp
https://cdn.realtyfeed.com/cdn/4/MFR789782310/3dc9f97c1c5242eff054639f0ce0be8f.webp
https://cdn.realtyfeed.com/cdn/4/MFR789782310/thumbnail-3dc9f97c1c5242eff054639f0ce0be8f.webp
https://cdn.realtyfeed.com/cdn/4/MFR789782310/3875048b8487b6d149a96939bc34a284.webp
https://cdn.realtyfeed.com/cdn/4/MFR789782310/thumbnail-3875048b8487b6d149a96939bc34a284.webp
https://cdn.realtyfeed.com/cdn/4/MFR789782310/e7396ca838ce597d9003e08fd9b7b91f.webp
https://cdn.realtyfeed.com/cdn/4/MFR789782310/thumbnail-e7396ca838ce597d9003e08fd9b7b91f.webp
https://cdn.realtyfeed.com/cdn/4/MFR789782310/fe71ff7d149221556163fffa4ba2aa5a.webp
https://cdn.realtyfeed.com/cdn/4/MFR789782310/thumbnail-fe71ff7d149221556163fffa4ba2aa5a.webp
https://cdn.realtyfeed.com/cdn/4/MFR789782310/1f11566ae651566a6a767ca32bf0f7a8.webp
https://cdn.realtyfeed.com/cdn/4/MFR789782310/thumbnail-1f11566ae651566a6a767ca32bf0f7a8.webp
https://cdn.realtyfeed.com/cdn/4/MFR789782310/328a536828d263cbc972a7c774022c26.webp
https://cdn.realtyfeed.com/cdn/4/MFR789782310/thumbnail-328a536828d263cbc972a7c774022c26.webp
https://cdn.realtyfeed.com/cdn/4/MFR789782310/445d27470b5552ad346e83f36815c670.webp
https://cdn.realtyfeed.com/cdn/4/MFR789782310/thumbnail-445d27470b5552ad346e83f36815c670.webp
https://cdn.realtyfeed.com/cdn/4/MFR789782310/5e53607914d3284af8d6eb6db774cfbb.webp
https://cdn.realtyfeed.com/cdn/4/MFR789782310/thumbnail-5e53607914d3284af8d6eb6db774cfbb.webp
https://cdn.realtyfeed.com/cdn/4/MFR789782310/33fe45011c1199a8ebabb5d284e97166.webp
https://cdn.realtyfeed.com/cdn/4/MFR789782310/thumbnail-33fe45011c1199a8ebabb5d284e97166.webp
https://cdn.realtyfeed.com/cdn/4/MFR789782310/54eb39f7bd467a546b79d2adcf92022f.webp
https://cdn.realtyfeed.com/cdn/4/MFR789782310/thumbnail-54eb39f7bd467a546b79d2adcf92022f.webp
https://cdn.realtyfeed.com/cdn/4/MFR789782310/169caafb500ee514ecac253316c038bb.webp
https://cdn.realtyfeed.com/cdn/4/MFR789782310/thumbnail-169caafb500ee514ecac253316c038bb.webp
https://cdn.realtyfeed.com/cdn/4/MFR789782310/cd2dd18e81071aa5683d2b1310e8aeb6.webp
https://cdn.realtyfeed.com/cdn/4/MFR789782310/thumbnail-cd2dd18e81071aa5683d2b1310e8aeb6.webp
https://cdn.realtyfeed.com/cdn/4/MFR789782310/6080fc5378b1630d69138a8bcc1749a4.webp
https://cdn.realtyfeed.com/cdn/4/MFR789782310/thumbnail-6080fc5378b1630d69138a8bcc1749a4.webp
https://cdn.realtyfeed.com/cdn/4/MFR789782310/0407acc842c38d8657292faa66bc46c4.webp
https://cdn.realtyfeed.com/cdn/4/MFR789782310/thumbnail-0407acc842c38d8657292faa66bc46c4.webp
https://cdn.realtyfeed.com/cdn/4/MFR789782310/c7f5b3e24e3b3d07621f947e25cf3f30.webp
https://cdn.realtyfeed.com/cdn/4/MFR789782310/thumbnail-c7f5b3e24e3b3d07621f947e25cf3f30.webp
https://cdn.realtyfeed.com/cdn/4/MFR789782310/7e7d2282c0999f80afe46de24ec2251a.webp
https://cdn.realtyfeed.com/cdn/4/MFR789782310/thumbnail-7e7d2282c0999f80afe46de24ec2251a.webp
https://cdn.realtyfeed.com/cdn/4/MFR789782310/90bc3e9a492e93b703fae60f5d867025.webp
https://cdn.realtyfeed.com/cdn/4/MFR789782310/thumbnail-90bc3e9a492e93b703fae60f5d867025.webp
https://cdn.realtyfeed.com/cdn/4/MFR789782310/5df89e7573b5e5dc96230095e6a234f8.webp
https://cdn.realtyfeed.com/cdn/4/MFR789782310/thumbnail-5df89e7573b5e5dc96230095e6a234f8.webp
https://cdn.realtyfeed.com/cdn/4/MFR789782310/ee0cdb50612a5e48dd33379ad825ecfd.webp
https://cdn.realtyfeed.com/cdn/4/MFR789782310/thumbnail-ee0cdb50612a5e48dd33379ad825ecfd.webp
https://cdn.realtyfeed.com/cdn/4/MFR789782310/7edcb81bde87a8686bcf11109d16d21d.webp
https://cdn.realtyfeed.com/cdn/4/MFR789782310/thumbnail-7edcb81bde87a8686bcf11109d16d21d.webp
https://cdn.realtyfeed.com/cdn/4/MFR789782310/e75dbe9d7c8986ce7b70eacdfd97f041.webp
https://cdn.realtyfeed.com/cdn/4/MFR789782310/thumbnail-e75dbe9d7c8986ce7b70eacdfd97f041.webp
https://cdn.realtyfeed.com/cdn/4/MFR789782310/a7912f689cdf6f8a4d6d8b8b3fed1e3b.webp
https://cdn.realtyfeed.com/cdn/4/MFR789782310/thumbnail-a7912f689cdf6f8a4d6d8b8b3fed1e3b.webp
https://cdn.realtyfeed.com/cdn/4/MFR789782310/df57d4e0c59a75fd582472a7685cf2ff.webp
https://cdn.realtyfeed.com/cdn/4/MFR789782310/thumbnail-df57d4e0c59a75fd582472a7685cf2ff.webp
https://cdn.realtyfeed.com/cdn/4/MFR789782310/fe9f929a654432e5a48f178cb4bb4971.webp
https://cdn.realtyfeed.com/cdn/4/MFR789782310/thumbnail-fe9f929a654432e5a48f178cb4bb4971.webp
https://cdn.realtyfeed.com/cdn/4/MFR789782310/902f9b3eabb9ae2c423e59c3908c82d3.webp
https://cdn.realtyfeed.com/cdn/4/MFR789782310/thumbnail-902f9b3eabb9ae2c423e59c3908c82d3.webp
https://cdn.realtyfeed.com/cdn/4/MFR789782310/d7b87c011266d6a9ec0a891c843f1a0b.webp
https://cdn.realtyfeed.com/cdn/4/MFR789782310/thumbnail-d7b87c011266d6a9ec0a891c843f1a0b.webp
https://cdn.realtyfeed.com/cdn/4/MFR789782310/70e5d89e365082fe81a72e141c708daf.webp
https://cdn.realtyfeed.com/cdn/4/MFR789782310/thumbnail-70e5d89e365082fe81a72e141c708daf.webp
https://cdn.realtyfeed.com/cdn/4/MFR789782310/53b092c7285a66fa1070df6451f4ede4.webp
https://cdn.realtyfeed.com/cdn/4/MFR789782310/thumbnail-53b092c7285a66fa1070df6451f4ede4.webp
https://cdn.realtyfeed.com/cdn/4/MFR789782310/b9088306fc85f84de5accb5cd403e966.webp
https://cdn.realtyfeed.com/cdn/4/MFR789782310/thumbnail-b9088306fc85f84de5accb5cd403e966.webp
https://cdn.realtyfeed.com/cdn/4/MFR789782310/d0ed47128ac9993b9a61d2503480c4ad.webp
https://cdn.realtyfeed.com/cdn/4/MFR789782310/thumbnail-d0ed47128ac9993b9a61d2503480c4ad.webp
https://cdn.realtyfeed.com/cdn/4/MFR789782310/493bc1ad806cc5e23ec33abf11599f99.webp
https://cdn.realtyfeed.com/cdn/4/MFR789782310/thumbnail-493bc1ad806cc5e23ec33abf11599f99.webp
https://cdn.realtyfeed.com/cdn/4/MFR789782310/fa7dda0358b963dc2260d6ff825bb6ff.webp
https://cdn.realtyfeed.com/cdn/4/MFR789782310/thumbnail-fa7dda0358b963dc2260d6ff825bb6ff.webp
https://cdn.realtyfeed.com/cdn/4/MFR789782310/ccd2605e12be4d50444493eae3c07399.webp
https://cdn.realtyfeed.com/cdn/4/MFR789782310/thumbnail-ccd2605e12be4d50444493eae3c07399.webp
https://cdn.realtyfeed.com/cdn/4/MFR789782310/a93f1bf891805b926603ae2c84836529.webp
https://cdn.realtyfeed.com/cdn/4/MFR789782310/thumbnail-a93f1bf891805b926603ae2c84836529.webp
https://cdn.realtyfeed.com/cdn/4/MFR789782310/72c00fee27cf2ce86186eedc7725ae41.webp
https://cdn.realtyfeed.com/cdn/4/MFR789782310/thumbnail-72c00fee27cf2ce86186eedc7725ae41.webp
https://cdn.realtyfeed.com/cdn/4/MFR789782310/28a81731084d14650f6c134504e81e60.webp
https://cdn.realtyfeed.com/cdn/4/MFR789782310/thumbnail-28a81731084d14650f6c134504e81e60.webp
https://cdn.realtyfeed.com/cdn/4/MFR789782310/94ab87640ccbcd4c059754d14250591a.webp
https://cdn.realtyfeed.com/cdn/4/MFR789782310/thumbnail-94ab87640ccbcd4c059754d14250591a.webp
https://cdn.realtyfeed.com/cdn/4/MFR789782310/36fce01f68ae47db9841b2f77b4962eb.webp
https://cdn.realtyfeed.com/cdn/4/MFR789782310/thumbnail-36fce01f68ae47db9841b2f77b4962eb.webp
https://cdn.realtyfeed.com/cdn/4/MFR789782310/ac13ff20a0f8d8457c34cc58b9063ccf.webp
https://cdn.realtyfeed.com/cdn/4/MFR789782310/thumbnail-ac13ff20a0f8d8457c34cc58b9063ccf.webp
https://cdn.realtyfeed.com/cdn/4/MFR789782310/e1907ba93c518e610482cf00a81a9441.webp
https://cdn.realtyfeed.com/cdn/4/MFR789782310/thumbnail-e1907ba93c518e610482cf00a81a9441.webp
https://cdn.realtyfeed.com/cdn/4/MFR789782310/82bf0c358de24fb59a56e64a7dfbeec5.webp
https://cdn.realtyfeed.com/cdn/4/MFR789782310/thumbnail-82bf0c358de24fb59a56e64a7dfbeec5.webp
https://cdn.realtyfeed.com/cdn/4/MFR789782310/4d777565ff6c4d1f9a70686fcc56d181.webp
https://cdn.realtyfeed.com/cdn/4/MFR789782310/thumbnail-4d777565ff6c4d1f9a70686fcc56d181.webp
https://cdn.realtyfeed.com/cdn/4/MFR789782310/8b947bf9923aadd6386bb7588d608873.webp
https://cdn.realtyfeed.com/cdn/4/MFR789782310/thumbnail-8b947bf9923aadd6386bb7588d608873.webp
https://cdn.realtyfeed.com/cdn/4/MFR789782310/15a0f68c86eb8409f269dbd4c9bf4941.webp
https://cdn.realtyfeed.com/cdn/4/MFR789782310/thumbnail-15a0f68c86eb8409f269dbd4c9bf4941.webp
https://cdn.realtyfeed.com/cdn/4/MFR789782310/1ca7d7d7c5e4741beb027b0911488241.webp
https://cdn.realtyfeed.com/cdn/4/MFR789782310/thumbnail-1ca7d7d7c5e4741beb027b0911488241.webp
https://cdn.realtyfeed.com/cdn/4/MFR789782310/a439adeca55c1c344e483bcdb29d8aa1.webp
https://cdn.realtyfeed.com/cdn/4/MFR789782310/thumbnail-a439adeca55c1c344e483bcdb29d8aa1.webp
https://cdn.realtyfeed.com/cdn/4/MFR789782310/f34a18fa180070f1a464e2cf2479e932.webp
https://cdn.realtyfeed.com/cdn/4/MFR789782310/thumbnail-f34a18fa180070f1a464e2cf2479e932.webp
Defined in <ROOT>/wp-content/plugins/mls-on-the-fly/src/Components/CloudPost/SubComponents/RFClient/SDK/RF/Entities/RFProperty.php:13
Well maintained single story home with an open living and dining area, vaulted ceilings, and large windows that fill the space with light. The kitchen features granite countertops and stainless steel appliances. The main bedroom includes an ensuite bathroom, while two additional bedrooms share a full bath. Tile and vinyl floors throughout. Outside, the backyard includes a private pool and patio area, perfect for entertaining! Located in a quiet neighborhood and easy to show.
Head north on I-4 E and take exit 98. Use the right lane to turn slightly right onto the ramp to Seminole/State College/Sanford Arpt. Use the right lane to merge onto W Lake Mary Blvd. Use the 2nd from the right lane to turn right onto Lake Emma Rd. Use the left 2 lanes to turn left onto Greenwood Blvd. Drive to Lakebreeze Cir. Turn right onto Lakebreeze Cir. Turn left to stay on Lakebreeze Cir. Home will be on the left.
1994-12-11 22:50:34 UTC
https://www.workforce-resource.com/dpr/listing/MFRMLS/C7524606?w=Agent&skip_sso=true
2066-10-11 14:08:45 UTC
Well maintained single story home with an open living and dining area, vaulted ceilings, and large windows that fill the space with light. The kitchen features granite countertops and stainless steel appliances. The main bedroom includes an ensuite bathroom, while two additional bedrooms share a full bath. Tile and vinyl floors throughout. Outside, the backyard includes a private pool and patio area, perfect for entertaining! Located in a quiet neighborhood and easy to show.
1976-08-29 05:47:48 UTC
| Order | MediaKey | MediaURL | MediaSize | MediaType | Thumbnail | ImageWidth | Permission | ImageHeight | MediaCategory | ResourceRecordKey | ImageSizeDescription | MediaModificationTimestamp | |
|---|---|---|---|---|---|---|---|---|---|---|---|---|---|
| 0 | 0 | 69d80a6b325c1d0b806e4170 | https://cdn.realtyfeed.com/cdn/4/MFR787186234/d26e175cade50cb975f1f0ac005b8f1... | 285714 | webp | https://cdn.realtyfeed.com/cdn/4/MFR787186234/thumbnail-d26e175cade50cb975f1f... | 1600 | array (1) Depth Limit | 1066 | null | MFR787186234 | 1600x1066 | 2026-04-09T20:22:03.500Z |
| 1 | 1 | 69d80a6b325c1d0b806e4171 | https://cdn.realtyfeed.com/cdn/4/MFR787186234/18de26bb84e04f805a5f633341859f1... | 309636 | webp | https://cdn.realtyfeed.com/cdn/4/MFR787186234/thumbnail-18de26bb84e04f805a5f6... | 1600 | array (1) Depth Limit | 1066 | null | MFR787186234 | 1600x1066 | 2026-04-09T20:22:03.525Z |
| 2 | 2 | 69d80a6b325c1d0b806e4172 | https://cdn.realtyfeed.com/cdn/4/MFR787186234/975ab3c588409fb0be8281274ac1e4e... | 136521 | webp | https://cdn.realtyfeed.com/cdn/4/MFR787186234/thumbnail-975ab3c588409fb0be828... | 1600 | array (1) Depth Limit | 1066 | null | MFR787186234 | 1600x1066 | 2026-04-09T20:22:03.516Z |
| 3 | 3 | 69d80a6b325c1d0b806e4173 | https://cdn.realtyfeed.com/cdn/4/MFR787186234/60aff92eacec53fda7749e444ca3261... | 128946 | webp | https://cdn.realtyfeed.com/cdn/4/MFR787186234/thumbnail-60aff92eacec53fda7749... | 1600 | array (1) Depth Limit | 1066 | null | MFR787186234 | 1600x1066 | 2026-04-09T20:22:03.517Z |
| 4 | 4 | 69d80a6b325c1d0b806e4174 | https://cdn.realtyfeed.com/cdn/4/MFR787186234/f2051a4e486162a81a85f9113254596... | 231060 | webp | https://cdn.realtyfeed.com/cdn/4/MFR787186234/thumbnail-f2051a4e486162a81a85f... | 1600 | array (1) Depth Limit | 1066 | null | MFR787186234 | 1600x1066 | 2026-04-09T20:22:03.543Z |
| 5 | 5 | 69d80a6b325c1d0b806e4175 | https://cdn.realtyfeed.com/cdn/4/MFR787186234/09e8772f01025c711405d12ff9c484f... | 188846 | webp | https://cdn.realtyfeed.com/cdn/4/MFR787186234/thumbnail-09e8772f01025c711405d... | 1600 | array (1) Depth Limit | 1066 | null | MFR787186234 | 1600x1066 | 2026-04-09T20:22:03.509Z |
| 6 | 6 | 69d80a6b325c1d0b806e4176 | https://cdn.realtyfeed.com/cdn/4/MFR787186234/2d2979cec25095aa7839f25e5009454... | 117273 | webp | https://cdn.realtyfeed.com/cdn/4/MFR787186234/thumbnail-2d2979cec25095aa7839f... | 1600 | array (1) Depth Limit | 1066 | null | MFR787186234 | 1600x1066 | 2026-04-09T20:22:03.514Z |
| 7 | 7 | 69d80a6b325c1d0b806e4177 | https://cdn.realtyfeed.com/cdn/4/MFR787186234/d70be2230017609bcf0fb52ebf2dc09... | 120776 | webp | https://cdn.realtyfeed.com/cdn/4/MFR787186234/thumbnail-d70be2230017609bcf0fb... | 1600 | array (1) Depth Limit | 1066 | null | MFR787186234 | 1600x1066 | 2026-04-09T20:22:03.567Z |
| 8 | 8 | 69d80a6b325c1d0b806e4178 | https://cdn.realtyfeed.com/cdn/4/MFR787186234/dc1f9371b7daae56b6945297366d482... | 150245 | webp | https://cdn.realtyfeed.com/cdn/4/MFR787186234/thumbnail-dc1f9371b7daae56b6945... | 1600 | array (1) Depth Limit | 1066 | null | MFR787186234 | 1600x1066 | 2026-04-09T20:22:03.509Z |
| 9 | 9 | 69d80a6b325c1d0b806e4179 | https://cdn.realtyfeed.com/cdn/4/MFR787186234/d42a8821a9d3f27b8c66005c762bf67... | 106520 | webp | https://cdn.realtyfeed.com/cdn/4/MFR787186234/thumbnail-d42a8821a9d3f27b8c660... | 1600 | array (1) Depth Limit | 1066 | null | MFR787186234 | 1600x1066 | 2026-04-09T20:22:03.508Z |
| 10 | 10 | 69d80a6b325c1d0b806e417a | https://cdn.realtyfeed.com/cdn/4/MFR787186234/2a1c49c82c2641af8a7069a3f46860f... | 148327 | webp | https://cdn.realtyfeed.com/cdn/4/MFR787186234/thumbnail-2a1c49c82c2641af8a706... | 1600 | array (1) Depth Limit | 1066 | null | MFR787186234 | 1600x1066 | 2026-04-09T20:22:03.526Z |
| 11 | 11 | 69d80a6b325c1d0b806e417b | https://cdn.realtyfeed.com/cdn/4/MFR787186234/d587a0fdf74f7450597742177dcfcc5... | 119917 | webp | https://cdn.realtyfeed.com/cdn/4/MFR787186234/thumbnail-d587a0fdf74f745059774... | 1600 | array (1) Depth Limit | 1066 | null | MFR787186234 | 1600x1066 | 2026-04-09T20:22:03.546Z |
| 12 | 12 | 69d80a6b325c1d0b806e417c | https://cdn.realtyfeed.com/cdn/4/MFR787186234/e7d38071ce20de0641a7ab080fa9d65... | 214773 | webp | https://cdn.realtyfeed.com/cdn/4/MFR787186234/thumbnail-e7d38071ce20de0641a7a... | 1600 | array (1) Depth Limit | 1066 | null | MFR787186234 | 1600x1066 | 2026-04-09T20:22:03.574Z |
| 13 | 13 | 69d80a6b325c1d0b806e417d | https://cdn.realtyfeed.com/cdn/4/MFR787186234/6b1cf804ab9803f6c3fcf5f3e72bfd1... | 383458 | webp | https://cdn.realtyfeed.com/cdn/4/MFR787186234/thumbnail-6b1cf804ab9803f6c3fcf... | 1600 | array (1) Depth Limit | 1066 | null | MFR787186234 | 1600x1066 | 2026-04-09T20:22:03.512Z |
| 14 | 14 | 69d80a6b325c1d0b806e417e | https://cdn.realtyfeed.com/cdn/4/MFR787186234/1a304b14425cd7e3e621e291910b47c... | 242907 | webp | https://cdn.realtyfeed.com/cdn/4/MFR787186234/thumbnail-1a304b14425cd7e3e621e... | 1600 | array (1) Depth Limit | 1066 | null | MFR787186234 | 1600x1066 | 2026-04-09T20:22:03.514Z |
https://cdn.realtyfeed.com/cdn/4/MFR787186234/d26e175cade50cb975f1f0ac005b8f1b.webp
https://cdn.realtyfeed.com/cdn/4/MFR787186234/thumbnail-d26e175cade50cb975f1f0ac005b8f1b.webp
https://cdn.realtyfeed.com/cdn/4/MFR787186234/18de26bb84e04f805a5f633341859f1f.webp
https://cdn.realtyfeed.com/cdn/4/MFR787186234/thumbnail-18de26bb84e04f805a5f633341859f1f.webp
https://cdn.realtyfeed.com/cdn/4/MFR787186234/975ab3c588409fb0be8281274ac1e4e9.webp
https://cdn.realtyfeed.com/cdn/4/MFR787186234/thumbnail-975ab3c588409fb0be8281274ac1e4e9.webp
https://cdn.realtyfeed.com/cdn/4/MFR787186234/60aff92eacec53fda7749e444ca32610.webp
https://cdn.realtyfeed.com/cdn/4/MFR787186234/thumbnail-60aff92eacec53fda7749e444ca32610.webp
https://cdn.realtyfeed.com/cdn/4/MFR787186234/f2051a4e486162a81a85f9113254596e.webp
https://cdn.realtyfeed.com/cdn/4/MFR787186234/thumbnail-f2051a4e486162a81a85f9113254596e.webp
https://cdn.realtyfeed.com/cdn/4/MFR787186234/09e8772f01025c711405d12ff9c484fd.webp
https://cdn.realtyfeed.com/cdn/4/MFR787186234/thumbnail-09e8772f01025c711405d12ff9c484fd.webp
https://cdn.realtyfeed.com/cdn/4/MFR787186234/2d2979cec25095aa7839f25e50094540.webp
https://cdn.realtyfeed.com/cdn/4/MFR787186234/thumbnail-2d2979cec25095aa7839f25e50094540.webp
https://cdn.realtyfeed.com/cdn/4/MFR787186234/d70be2230017609bcf0fb52ebf2dc09a.webp
https://cdn.realtyfeed.com/cdn/4/MFR787186234/thumbnail-d70be2230017609bcf0fb52ebf2dc09a.webp
https://cdn.realtyfeed.com/cdn/4/MFR787186234/dc1f9371b7daae56b6945297366d482d.webp
https://cdn.realtyfeed.com/cdn/4/MFR787186234/thumbnail-dc1f9371b7daae56b6945297366d482d.webp
https://cdn.realtyfeed.com/cdn/4/MFR787186234/d42a8821a9d3f27b8c66005c762bf678.webp
https://cdn.realtyfeed.com/cdn/4/MFR787186234/thumbnail-d42a8821a9d3f27b8c66005c762bf678.webp
https://cdn.realtyfeed.com/cdn/4/MFR787186234/2a1c49c82c2641af8a7069a3f46860f9.webp
https://cdn.realtyfeed.com/cdn/4/MFR787186234/thumbnail-2a1c49c82c2641af8a7069a3f46860f9.webp
https://cdn.realtyfeed.com/cdn/4/MFR787186234/d587a0fdf74f7450597742177dcfcc5e.webp
https://cdn.realtyfeed.com/cdn/4/MFR787186234/thumbnail-d587a0fdf74f7450597742177dcfcc5e.webp
https://cdn.realtyfeed.com/cdn/4/MFR787186234/e7d38071ce20de0641a7ab080fa9d651.webp
https://cdn.realtyfeed.com/cdn/4/MFR787186234/thumbnail-e7d38071ce20de0641a7ab080fa9d651.webp
https://cdn.realtyfeed.com/cdn/4/MFR787186234/6b1cf804ab9803f6c3fcf5f3e72bfd17.webp
https://cdn.realtyfeed.com/cdn/4/MFR787186234/thumbnail-6b1cf804ab9803f6c3fcf5f3e72bfd17.webp
https://cdn.realtyfeed.com/cdn/4/MFR787186234/1a304b14425cd7e3e621e291910b47ca.webp
https://cdn.realtyfeed.com/cdn/4/MFR787186234/thumbnail-1a304b14425cd7e3e621e291910b47ca.webp
Defined in <ROOT>/wp-content/plugins/mls-on-the-fly/src/Components/CloudPost/SubComponents/RFClient/SDK/RF/Entities/RFProperty.php:13
Welcome home to this well-maintained single-family residence offering a bright and functional layout. The interior features spacious living and dining areas with tile flooring throughout the main living spaces and an open flow ideal for everyday living and entertaining. Comfortable bedrooms offer carpeting and ceiling fans, while the master bedroom has sliding doors leading to your rear screened-in lanai. Additional features include a two-car garage and a clean, neutral interior ready for its next owner. Easy to show!
From Dyer Blvd, head toward Retreat Dr. Turn left onto Flora Blvd. Turn left onto Weston Blvd. At the traffic circle, turn left onto White Cedar Cir. Turn left onto Willow Branch Ln. Turn right onto Willow Creek Ln. Home will be on the left.
Eat-in Kitchen,Kitchen/Family Room Combo,Primary Bedroom Main Floor,Split Bedroom,Walk-In Closet(s)
1994-12-21 07:23:27 UTC
BB/HS Internet Available,Cable Available,Electricity Connected,Public,Underground Utilities
https://www.workforce-resource.com/dpr/listing/MFRMLS/C7525014?w=Agent&skip_sso=true
8-12 Months
2066-10-11 14:08:45 UTC
Welcome home to this well-maintained single-family residence offering a bright and functional layout. The interior features spacious living and dining areas with tile flooring throughout the main living spaces and an open flow ideal for everyday living and entertaining. Comfortable bedrooms offer carpeting and ceiling fans, while the master bedroom has sliding doors leading to your rear screened-in lanai. Additional features include a two-car garage and a clean, neutral interior ready for its next owner. Easy to show!
1976-08-29 05:47:48 UTC
| Order | MediaKey | MediaURL | MediaSize | MediaType | Thumbnail | ImageWidth | Permission | ImageHeight | MediaCategory | ResourceRecordKey | ImageSizeDescription | MediaModificationTimestamp | |
|---|---|---|---|---|---|---|---|---|---|---|---|---|---|
| 0 | 0 | 69e25695b9816c51981f7fc9 | https://cdn.realtyfeed.com/cdn/4/MFR787994607/720c7dad52a9bd684e86d93c1ffa9a1... | 274351 | webp | https://cdn.realtyfeed.com/cdn/4/MFR787994607/thumbnail-720c7dad52a9bd684e86d... | 1600 | array (1) Depth Limit | 1066 | null | MFR787994607 | 1600x1066 | 2026-04-17T15:49:41.267Z |
| 1 | 1 | 69e25695b9816c51981f7fca | https://cdn.realtyfeed.com/cdn/4/MFR787994607/1e6022326ca1cb1c6492fd16ef7e129... | 266849 | webp | https://cdn.realtyfeed.com/cdn/4/MFR787994607/thumbnail-1e6022326ca1cb1c6492f... | 1600 | array (1) Depth Limit | 1066 | null | MFR787994607 | 1600x1066 | 2026-04-17T15:49:41.258Z |
| 2 | 2 | 69e25695b9816c51981f7fcb | https://cdn.realtyfeed.com/cdn/4/MFR787994607/8e97df9813b7e6db17740bb49fee2e6... | 99017 | webp | https://cdn.realtyfeed.com/cdn/4/MFR787994607/thumbnail-8e97df9813b7e6db17740... | 1600 | array (1) Depth Limit | 1066 | null | MFR787994607 | 1600x1066 | 2026-04-17T15:49:41.276Z |
| 3 | 3 | 69e25695b9816c51981f7fcc | https://cdn.realtyfeed.com/cdn/4/MFR787994607/eeaebb59ed5e4f649a72476d6f13f85... | 97563 | webp | https://cdn.realtyfeed.com/cdn/4/MFR787994607/thumbnail-eeaebb59ed5e4f649a724... | 1600 | array (1) Depth Limit | 1066 | null | MFR787994607 | 1600x1066 | 2026-04-17T15:49:41.262Z |
| 4 | 4 | 69e25695b9816c51981f7fcd | https://cdn.realtyfeed.com/cdn/4/MFR787994607/0c2e7238cf36e17f34d539bc9856f13... | 111152 | webp | https://cdn.realtyfeed.com/cdn/4/MFR787994607/thumbnail-0c2e7238cf36e17f34d53... | 1600 | array (1) Depth Limit | 1066 | null | MFR787994607 | 1600x1066 | 2026-04-17T15:49:41.257Z |
| 5 | 5 | 69e25695b9816c51981f7fce | https://cdn.realtyfeed.com/cdn/4/MFR787994607/5671adee696723ba827e81a97c17983... | 117778 | webp | https://cdn.realtyfeed.com/cdn/4/MFR787994607/thumbnail-5671adee696723ba827e8... | 1600 | array (1) Depth Limit | 1066 | null | MFR787994607 | 1600x1066 | 2026-04-17T15:49:41.238Z |
| 6 | 6 | 69e25695b9816c51981f7fcf | https://cdn.realtyfeed.com/cdn/4/MFR787994607/670d765a65e6a745d56846d33b1e294... | 179634 | webp | https://cdn.realtyfeed.com/cdn/4/MFR787994607/thumbnail-670d765a65e6a745d5684... | 1600 | array (1) Depth Limit | 1066 | null | MFR787994607 | 1600x1066 | 2026-04-17T15:49:41.259Z |
| 7 | 7 | 69e25695b9816c51981f7fd0 | https://cdn.realtyfeed.com/cdn/4/MFR787994607/1f709fd99094b2a7fe92520acd37fab... | 190659 | webp | https://cdn.realtyfeed.com/cdn/4/MFR787994607/thumbnail-1f709fd99094b2a7fe925... | 1600 | array (1) Depth Limit | 1066 | null | MFR787994607 | 1600x1066 | 2026-04-17T15:49:41.252Z |
| 8 | 8 | 69e25695b9816c51981f7fd1 | https://cdn.realtyfeed.com/cdn/4/MFR787994607/ba410e5293ee975fc24bc2df8b8203e... | 180641 | webp | https://cdn.realtyfeed.com/cdn/4/MFR787994607/thumbnail-ba410e5293ee975fc24bc... | 1600 | array (1) Depth Limit | 1066 | null | MFR787994607 | 1600x1066 | 2026-04-17T15:49:41.279Z |
| 9 | 9 | 69e25695b9816c51981f7fd2 | https://cdn.realtyfeed.com/cdn/4/MFR787994607/0a2b04b2df7497ba2d5960e0a1354d9... | 176831 | webp | https://cdn.realtyfeed.com/cdn/4/MFR787994607/thumbnail-0a2b04b2df7497ba2d596... | 1600 | array (1) Depth Limit | 1066 | null | MFR787994607 | 1600x1066 | 2026-04-17T15:49:41.281Z |
| 10 | 10 | 69e25695b9816c51981f7fd3 | https://cdn.realtyfeed.com/cdn/4/MFR787994607/5784bb130a9763e3cdc9ea151a0d2d5... | 130685 | webp | https://cdn.realtyfeed.com/cdn/4/MFR787994607/thumbnail-5784bb130a9763e3cdc9e... | 1600 | array (1) Depth Limit | 1066 | null | MFR787994607 | 1600x1066 | 2026-04-17T15:49:41.336Z |
| 11 | 11 | 69e25695b9816c51981f7fd4 | https://cdn.realtyfeed.com/cdn/4/MFR787994607/59956b2aa7f06bdd681276278078a98... | 160432 | webp | https://cdn.realtyfeed.com/cdn/4/MFR787994607/thumbnail-59956b2aa7f06bdd68127... | 1600 | array (1) Depth Limit | 1066 | null | MFR787994607 | 1600x1066 | 2026-04-17T15:49:41.294Z |
| 12 | 12 | 69e25695b9816c51981f7fd5 | https://cdn.realtyfeed.com/cdn/4/MFR787994607/d05b1025206ab0394369f7a018c1d85... | 142562 | webp | https://cdn.realtyfeed.com/cdn/4/MFR787994607/thumbnail-d05b1025206ab0394369f... | 1600 | array (1) Depth Limit | 1066 | null | MFR787994607 | 1600x1066 | 2026-04-17T15:49:41.260Z |
| 13 | 13 | 69e25695b9816c51981f7fd6 | https://cdn.realtyfeed.com/cdn/4/MFR787994607/eb04b6692d70a0ca68d0267d3c55f4f... | 101696 | webp | https://cdn.realtyfeed.com/cdn/4/MFR787994607/thumbnail-eb04b6692d70a0ca68d02... | 1600 | array (1) Depth Limit | 1066 | null | MFR787994607 | 1600x1066 | 2026-04-17T15:49:41.272Z |
| 14 | 14 | 69e25695b9816c51981f7fd7 | https://cdn.realtyfeed.com/cdn/4/MFR787994607/4783e6f819d942b609482df521319d7... | 234741 | webp | https://cdn.realtyfeed.com/cdn/4/MFR787994607/thumbnail-4783e6f819d942b609482... | 1600 | array (1) Depth Limit | 1066 | null | MFR787994607 | 1600x1066 | 2026-04-17T15:49:41.261Z |
https://cdn.realtyfeed.com/cdn/4/MFR787994607/720c7dad52a9bd684e86d93c1ffa9a19.webp
https://cdn.realtyfeed.com/cdn/4/MFR787994607/thumbnail-720c7dad52a9bd684e86d93c1ffa9a19.webp
https://cdn.realtyfeed.com/cdn/4/MFR787994607/1e6022326ca1cb1c6492fd16ef7e1297.webp
https://cdn.realtyfeed.com/cdn/4/MFR787994607/thumbnail-1e6022326ca1cb1c6492fd16ef7e1297.webp
https://cdn.realtyfeed.com/cdn/4/MFR787994607/8e97df9813b7e6db17740bb49fee2e61.webp
https://cdn.realtyfeed.com/cdn/4/MFR787994607/thumbnail-8e97df9813b7e6db17740bb49fee2e61.webp
https://cdn.realtyfeed.com/cdn/4/MFR787994607/eeaebb59ed5e4f649a72476d6f13f85c.webp
https://cdn.realtyfeed.com/cdn/4/MFR787994607/thumbnail-eeaebb59ed5e4f649a72476d6f13f85c.webp
https://cdn.realtyfeed.com/cdn/4/MFR787994607/0c2e7238cf36e17f34d539bc9856f137.webp
https://cdn.realtyfeed.com/cdn/4/MFR787994607/thumbnail-0c2e7238cf36e17f34d539bc9856f137.webp
https://cdn.realtyfeed.com/cdn/4/MFR787994607/5671adee696723ba827e81a97c17983c.webp
https://cdn.realtyfeed.com/cdn/4/MFR787994607/thumbnail-5671adee696723ba827e81a97c17983c.webp
https://cdn.realtyfeed.com/cdn/4/MFR787994607/670d765a65e6a745d56846d33b1e294d.webp
https://cdn.realtyfeed.com/cdn/4/MFR787994607/thumbnail-670d765a65e6a745d56846d33b1e294d.webp
https://cdn.realtyfeed.com/cdn/4/MFR787994607/1f709fd99094b2a7fe92520acd37fab9.webp
https://cdn.realtyfeed.com/cdn/4/MFR787994607/thumbnail-1f709fd99094b2a7fe92520acd37fab9.webp
https://cdn.realtyfeed.com/cdn/4/MFR787994607/ba410e5293ee975fc24bc2df8b8203e4.webp
https://cdn.realtyfeed.com/cdn/4/MFR787994607/thumbnail-ba410e5293ee975fc24bc2df8b8203e4.webp
https://cdn.realtyfeed.com/cdn/4/MFR787994607/0a2b04b2df7497ba2d5960e0a1354d9d.webp
https://cdn.realtyfeed.com/cdn/4/MFR787994607/thumbnail-0a2b04b2df7497ba2d5960e0a1354d9d.webp
https://cdn.realtyfeed.com/cdn/4/MFR787994607/5784bb130a9763e3cdc9ea151a0d2d50.webp
https://cdn.realtyfeed.com/cdn/4/MFR787994607/thumbnail-5784bb130a9763e3cdc9ea151a0d2d50.webp
https://cdn.realtyfeed.com/cdn/4/MFR787994607/59956b2aa7f06bdd681276278078a98b.webp
https://cdn.realtyfeed.com/cdn/4/MFR787994607/thumbnail-59956b2aa7f06bdd681276278078a98b.webp
https://cdn.realtyfeed.com/cdn/4/MFR787994607/d05b1025206ab0394369f7a018c1d85f.webp
https://cdn.realtyfeed.com/cdn/4/MFR787994607/thumbnail-d05b1025206ab0394369f7a018c1d85f.webp
https://cdn.realtyfeed.com/cdn/4/MFR787994607/eb04b6692d70a0ca68d0267d3c55f4f5.webp
https://cdn.realtyfeed.com/cdn/4/MFR787994607/thumbnail-eb04b6692d70a0ca68d0267d3c55f4f5.webp
https://cdn.realtyfeed.com/cdn/4/MFR787994607/4783e6f819d942b609482df521319d75.webp
https://cdn.realtyfeed.com/cdn/4/MFR787994607/thumbnail-4783e6f819d942b609482df521319d75.webp
Defined in <ROOT>/wp-content/plugins/mls-on-the-fly/src/Components/CloudPost/SubComponents/RFClient/SDK/RF/Entities/RFProperty.php:13
Virtually Staged. Located on a desirable corner lot in the sought-after Sorrel Glen neighborhood of Calesa Township, this Marigold model offers space, style, and thoughtful upgrades throughout. GOLF CART INCLUDED with easy access to multiple parks, community pool, aquatic center, school, and soon to be more! Featuring 5 bedrooms, 3.5 baths, and a 3-car garage, this home is designed for both everyday living and entertaining. Step inside to an open-concept great room that seamlessly connects to the kitchen and dining areas, creating a bright and inviting central living space. A triple sliding glass door fills the home with natural light and opens to a covered patio and fully fenced backyard; perfect for outdoor gatherings. The kitchen is a standout, featuring a large quartz island, soft-close cabinetry and drawers, tile backsplash, stainless steel appliances including an upgraded refrigerator, and a generous pantry. At the front of the home, you'll find a spacious guest bedroom with tile flooring, along with a full bathroom featuring a quartz vanity and tub/shower combination. An additional bedroom on the main floor offers flexibility as a home office or playroom. Upstairs, a versatile loft provides extra living space, along with 2 additional bedrooms and a full bath with a quartz vanity. The expansive primary suite is a true retreat, complete with a walk-in closet and an ensuite bath featuring dual quartz vanities, a tiled walk-in shower with glass enclosure, and a linen closet. Additional highlights include a water softener, pre-plumbing for a laundry sink, and an all-in-one washer/dryer. Enjoy the convenience of being located directly across from a park and within the vibrant Calesa Township community, offering amenities such as walking trails, a resort-style pool, basketball courts, splash pad, and access to FAST.
Community Mailbox,Deed Restrictions,Dog Park,Park,Playground,Pool,Sidewalks,Street Lights
SR 200 to SW 80th Ave. Right on SW 63rd St Rd. Take 2nd exit at traffic circle. Left on SW 77th Ave Rd through gate. Right on SW 56th Pl. Home is on the right.
Ceiling Fans(s),Living Room/Dining Room Combo,PrimaryBedroom Upstairs,Stone Counters,Thermostat,Walk-In Closet(s)
1994-11-30 02:23:48 UTC
SEC 6 TWP 16 RGE 21 PLAT BOOK 015 PAGE 112 CALESA TOWNSHIP SORREL GLEN 1 LOT 151
Electricity Connected,Natural Gas Connected,Sewer Connected,Underground Utilities,Water Connected
https://www.workforce-resource.com/dpr/listing/MFRMLS/OM721799?w=Agent&skip_sso=true
Located on a desirable corner lot in the sought-after Sorrel Glen neighborhood of Calesa Township, this Marigold model offers space, style, and thoughtful upgrades throughout. GOLF CART INCLUDED with easy access to multiple parks, community pool, aquatic center, school, and soon to be more! Featuring 5 bedrooms, 3.5 baths, and a 3-car garage, this home is designed for both everyday living and entertaining. Step inside to an open-concept great room that seamlessly connects to the kitchen and dining areas, creating a bright and inviting central living space. A triple sliding glass door fills the home with natural light and opens to a covered patio and fully fenced backyard; perfect for outdoor gatherings. The kitchen is a standout, featuring a large quartz island, soft-close cabinetry and drawers, tile backsplash, stainless steel appliances including an upgraded refrigerator, and a generous pantry. At the front of the home, you'll find a spacious guest bedroom with tile flooring, along with a full bathroom featuring a quartz vanity and tub/shower combination. An additional bedroom on the main floor offers flexibility as a home office or playroom. Upstairs, a versatile loft provides extra living space, along with 2 additional bedrooms and a full bath with a quartz vanity. The expansive primary suite is a true retreat, complete with a walk-in closet and an ensuite bath featuring dual quartz vanities, a tiled walk-in shower with glass enclosure, and a linen closet. Additional highlights include a water softener, pre-plumbing for a laundry sink, and an all-in-one washer/dryer. Enjoy the convenience of being located directly across from a park and within the vibrant Calesa Township community, offering amenities such as walking trails, a resort-style pool, basketball courts, splash pad, and access to FAST.
1976-05-17 23:43:44 UTC
https://cdn.realtyfeed.com/cdn/4/MFR786162228/3a85c6bfb1dac4e4433fc596af2b209b.webp
https://cdn.realtyfeed.com/cdn/4/MFR786162228/thumbnail-3a85c6bfb1dac4e4433fc596af2b209b.webp
https://cdn.realtyfeed.com/cdn/4/MFR786162228/c5fa1dfe2c7441c3775c679a9c1ff05b.webp
https://cdn.realtyfeed.com/cdn/4/MFR786162228/thumbnail-c5fa1dfe2c7441c3775c679a9c1ff05b.webp
https://cdn.realtyfeed.com/cdn/4/MFR786162228/0c9b530e7b4ba0833b70f338efa0aa81.webp
https://cdn.realtyfeed.com/cdn/4/MFR786162228/thumbnail-0c9b530e7b4ba0833b70f338efa0aa81.webp
https://cdn.realtyfeed.com/cdn/4/MFR786162228/ac89774b9b5e89aae8f6da96a3314de5.webp
https://cdn.realtyfeed.com/cdn/4/MFR786162228/thumbnail-ac89774b9b5e89aae8f6da96a3314de5.webp
https://cdn.realtyfeed.com/cdn/4/MFR786162228/e28db0ed51e0a4d6a47452152438dbb7.webp
https://cdn.realtyfeed.com/cdn/4/MFR786162228/thumbnail-e28db0ed51e0a4d6a47452152438dbb7.webp
https://cdn.realtyfeed.com/cdn/4/MFR786162228/8a00d246293f264b6e290e8085c2ffd6.webp
https://cdn.realtyfeed.com/cdn/4/MFR786162228/thumbnail-8a00d246293f264b6e290e8085c2ffd6.webp
https://cdn.realtyfeed.com/cdn/4/MFR786162228/b7d7c4041ac185c733ee77b32512746a.webp
https://cdn.realtyfeed.com/cdn/4/MFR786162228/thumbnail-b7d7c4041ac185c733ee77b32512746a.webp
https://cdn.realtyfeed.com/cdn/4/MFR786162228/35fd530397fa07286c37c0abbd8e6aaa.webp
https://cdn.realtyfeed.com/cdn/4/MFR786162228/thumbnail-35fd530397fa07286c37c0abbd8e6aaa.webp
https://cdn.realtyfeed.com/cdn/4/MFR786162228/2305c012c807e7dadf9d4b0c96735b34.webp
https://cdn.realtyfeed.com/cdn/4/MFR786162228/thumbnail-2305c012c807e7dadf9d4b0c96735b34.webp
https://cdn.realtyfeed.com/cdn/4/MFR786162228/31ef756c6b3082b1dfa0a48bd4f080c4.webp
https://cdn.realtyfeed.com/cdn/4/MFR786162228/thumbnail-31ef756c6b3082b1dfa0a48bd4f080c4.webp
https://cdn.realtyfeed.com/cdn/4/MFR786162228/cdf0c11accf8eef5d230529224b0bd6f.webp
https://cdn.realtyfeed.com/cdn/4/MFR786162228/thumbnail-cdf0c11accf8eef5d230529224b0bd6f.webp
https://cdn.realtyfeed.com/cdn/4/MFR786162228/75c559c8a7ae75ba7c7acf5a479b50f6.webp
https://cdn.realtyfeed.com/cdn/4/MFR786162228/thumbnail-75c559c8a7ae75ba7c7acf5a479b50f6.webp
https://cdn.realtyfeed.com/cdn/4/MFR786162228/c401e33962cacf899a4d5048fc188284.webp
https://cdn.realtyfeed.com/cdn/4/MFR786162228/thumbnail-c401e33962cacf899a4d5048fc188284.webp
https://cdn.realtyfeed.com/cdn/4/MFR786162228/d6739b98fe61e6732102a3eb9c978f0d.webp
https://cdn.realtyfeed.com/cdn/4/MFR786162228/thumbnail-d6739b98fe61e6732102a3eb9c978f0d.webp
https://cdn.realtyfeed.com/cdn/4/MFR786162228/52626b2ea7b38b3a0e5bd3f9b66458e5.webp
https://cdn.realtyfeed.com/cdn/4/MFR786162228/thumbnail-52626b2ea7b38b3a0e5bd3f9b66458e5.webp
https://cdn.realtyfeed.com/cdn/4/MFR786162228/3afe5025d9a89cb16ae715e20ac2974c.webp
https://cdn.realtyfeed.com/cdn/4/MFR786162228/thumbnail-3afe5025d9a89cb16ae715e20ac2974c.webp
https://cdn.realtyfeed.com/cdn/4/MFR786162228/4fa61059cd978745cf539124bc5dcb9c.webp
https://cdn.realtyfeed.com/cdn/4/MFR786162228/thumbnail-4fa61059cd978745cf539124bc5dcb9c.webp
https://cdn.realtyfeed.com/cdn/4/MFR786162228/906496ebf82e610316949cefd3446190.webp
https://cdn.realtyfeed.com/cdn/4/MFR786162228/thumbnail-906496ebf82e610316949cefd3446190.webp
https://cdn.realtyfeed.com/cdn/4/MFR786162228/4b94a239c66d59871090c29d5479690b.webp
https://cdn.realtyfeed.com/cdn/4/MFR786162228/thumbnail-4b94a239c66d59871090c29d5479690b.webp
https://cdn.realtyfeed.com/cdn/4/MFR786162228/2624716ab8620095cea5c366d78757ca.webp
https://cdn.realtyfeed.com/cdn/4/MFR786162228/thumbnail-2624716ab8620095cea5c366d78757ca.webp
https://cdn.realtyfeed.com/cdn/4/MFR786162228/102ae6148cde720dd54ba33a68d40a93.webp
https://cdn.realtyfeed.com/cdn/4/MFR786162228/thumbnail-102ae6148cde720dd54ba33a68d40a93.webp
https://cdn.realtyfeed.com/cdn/4/MFR786162228/550b77b6da831bb519f0acd71cdcba12.webp
https://cdn.realtyfeed.com/cdn/4/MFR786162228/thumbnail-550b77b6da831bb519f0acd71cdcba12.webp
https://cdn.realtyfeed.com/cdn/4/MFR786162228/b1534839284d515d620cc37ef5cde43d.webp
https://cdn.realtyfeed.com/cdn/4/MFR786162228/thumbnail-b1534839284d515d620cc37ef5cde43d.webp
https://cdn.realtyfeed.com/cdn/4/MFR786162228/56ef57822bcf8bf030583ba5742855cc.webp
https://cdn.realtyfeed.com/cdn/4/MFR786162228/thumbnail-56ef57822bcf8bf030583ba5742855cc.webp
https://cdn.realtyfeed.com/cdn/4/MFR786162228/9c6ac534fbb663b035ce2e63bf2ba087.webp
https://cdn.realtyfeed.com/cdn/4/MFR786162228/thumbnail-9c6ac534fbb663b035ce2e63bf2ba087.webp
https://cdn.realtyfeed.com/cdn/4/MFR786162228/5fd5992615d90085ad4036afea227186.webp
https://cdn.realtyfeed.com/cdn/4/MFR786162228/thumbnail-5fd5992615d90085ad4036afea227186.webp
https://cdn.realtyfeed.com/cdn/4/MFR786162228/b25caf4068549cd1211ff81931739d7e.webp
https://cdn.realtyfeed.com/cdn/4/MFR786162228/thumbnail-b25caf4068549cd1211ff81931739d7e.webp
https://cdn.realtyfeed.com/cdn/4/MFR786162228/034dedb721d76fffb6d8c396cf81de0a.webp
https://cdn.realtyfeed.com/cdn/4/MFR786162228/thumbnail-034dedb721d76fffb6d8c396cf81de0a.webp
https://cdn.realtyfeed.com/cdn/4/MFR786162228/3ec57eb6a1fec84accc7e1e9833139df.webp
https://cdn.realtyfeed.com/cdn/4/MFR786162228/thumbnail-3ec57eb6a1fec84accc7e1e9833139df.webp
https://cdn.realtyfeed.com/cdn/4/MFR786162228/2941682a64ba6816aeddb0b803c3aa67.webp
https://cdn.realtyfeed.com/cdn/4/MFR786162228/thumbnail-2941682a64ba6816aeddb0b803c3aa67.webp
https://cdn.realtyfeed.com/cdn/4/MFR786162228/da5a9a5867c2327746e9567a5107dac4.webp
https://cdn.realtyfeed.com/cdn/4/MFR786162228/thumbnail-da5a9a5867c2327746e9567a5107dac4.webp
https://cdn.realtyfeed.com/cdn/4/MFR786162228/fdba9c7fa839b060f9d0e4ad9cf12001.webp
https://cdn.realtyfeed.com/cdn/4/MFR786162228/thumbnail-fdba9c7fa839b060f9d0e4ad9cf12001.webp
https://cdn.realtyfeed.com/cdn/4/MFR786162228/7bf0b33444609608a7f7e187edb2fce6.webp
https://cdn.realtyfeed.com/cdn/4/MFR786162228/thumbnail-7bf0b33444609608a7f7e187edb2fce6.webp
https://cdn.realtyfeed.com/cdn/4/MFR786162228/157852adec1f6d2241db8b8688ebf2f7.webp
https://cdn.realtyfeed.com/cdn/4/MFR786162228/thumbnail-157852adec1f6d2241db8b8688ebf2f7.webp
https://cdn.realtyfeed.com/cdn/4/MFR786162228/450e35eac9a42a97344acf486f6b7e15.webp
https://cdn.realtyfeed.com/cdn/4/MFR786162228/thumbnail-450e35eac9a42a97344acf486f6b7e15.webp
https://cdn.realtyfeed.com/cdn/4/MFR786162228/a8c94b400492dd03c7b83c864526f616.webp
https://cdn.realtyfeed.com/cdn/4/MFR786162228/thumbnail-a8c94b400492dd03c7b83c864526f616.webp
https://cdn.realtyfeed.com/cdn/4/MFR786162228/93c861a74a04dec18333b9e3ac2f69c8.webp
https://cdn.realtyfeed.com/cdn/4/MFR786162228/thumbnail-93c861a74a04dec18333b9e3ac2f69c8.webp
https://cdn.realtyfeed.com/cdn/4/MFR786162228/ab8b65182ba0b524c98654d6ffb2e8fc.webp
https://cdn.realtyfeed.com/cdn/4/MFR786162228/thumbnail-ab8b65182ba0b524c98654d6ffb2e8fc.webp
https://cdn.realtyfeed.com/cdn/4/MFR786162228/53c7ff9af6338bbc3ca8bf4287e637bb.webp
https://cdn.realtyfeed.com/cdn/4/MFR786162228/thumbnail-53c7ff9af6338bbc3ca8bf4287e637bb.webp
https://cdn.realtyfeed.com/cdn/4/MFR786162228/f83878c911b9b1ca5a9b986c9e92644d.webp
https://cdn.realtyfeed.com/cdn/4/MFR786162228/thumbnail-f83878c911b9b1ca5a9b986c9e92644d.webp
https://cdn.realtyfeed.com/cdn/4/MFR786162228/00cfc97ac0e2971cc2a22a5e700cdb93.webp
https://cdn.realtyfeed.com/cdn/4/MFR786162228/thumbnail-00cfc97ac0e2971cc2a22a5e700cdb93.webp
https://cdn.realtyfeed.com/cdn/4/MFR786162228/e27e118bae354763dc23453a618459da.webp
https://cdn.realtyfeed.com/cdn/4/MFR786162228/thumbnail-e27e118bae354763dc23453a618459da.webp
https://cdn.realtyfeed.com/cdn/4/MFR786162228/e6dc6f00c92b020491dd799fb38b5da3.webp
https://cdn.realtyfeed.com/cdn/4/MFR786162228/thumbnail-e6dc6f00c92b020491dd799fb38b5da3.webp
https://cdn.realtyfeed.com/cdn/4/MFR786162228/1ad7e08819668e4e9f2746ba93bb954f.webp
https://cdn.realtyfeed.com/cdn/4/MFR786162228/thumbnail-1ad7e08819668e4e9f2746ba93bb954f.webp
https://cdn.realtyfeed.com/cdn/4/MFR786162228/adee706176a6b3aa9494618db9d596e3.webp
https://cdn.realtyfeed.com/cdn/4/MFR786162228/thumbnail-adee706176a6b3aa9494618db9d596e3.webp
https://cdn.realtyfeed.com/cdn/4/MFR786162228/1e359fc49e5529642426306b460b0163.webp
https://cdn.realtyfeed.com/cdn/4/MFR786162228/thumbnail-1e359fc49e5529642426306b460b0163.webp
https://cdn.realtyfeed.com/cdn/4/MFR786162228/bc09c9ba88ec744f1442295dc15a4e26.webp
https://cdn.realtyfeed.com/cdn/4/MFR786162228/thumbnail-bc09c9ba88ec744f1442295dc15a4e26.webp
https://cdn.realtyfeed.com/cdn/4/MFR786162228/5e0007d2b65a67f44546d89436ebf333.webp
https://cdn.realtyfeed.com/cdn/4/MFR786162228/thumbnail-5e0007d2b65a67f44546d89436ebf333.webp
https://cdn.realtyfeed.com/cdn/4/MFR786162228/830f17ca637756f134846d31c9a247c4.webp
https://cdn.realtyfeed.com/cdn/4/MFR786162228/thumbnail-830f17ca637756f134846d31c9a247c4.webp
https://cdn.realtyfeed.com/cdn/4/MFR786162228/4663eceeb9a7f013a142a2f8be82ecdd.webp
https://cdn.realtyfeed.com/cdn/4/MFR786162228/thumbnail-4663eceeb9a7f013a142a2f8be82ecdd.webp
https://cdn.realtyfeed.com/cdn/4/MFR786162228/e4055fab4367a33ac655fe08b11839d7.webp
https://cdn.realtyfeed.com/cdn/4/MFR786162228/thumbnail-e4055fab4367a33ac655fe08b11839d7.webp
https://cdn.realtyfeed.com/cdn/4/MFR786162228/acb5c0cc8d024e192d59ce19ae31c34e.webp
https://cdn.realtyfeed.com/cdn/4/MFR786162228/thumbnail-acb5c0cc8d024e192d59ce19ae31c34e.webp
https://cdn.realtyfeed.com/cdn/4/MFR786162228/176b27352d5c488bcb24c52732c6ab05.webp
https://cdn.realtyfeed.com/cdn/4/MFR786162228/thumbnail-176b27352d5c488bcb24c52732c6ab05.webp
https://cdn.realtyfeed.com/cdn/4/MFR786162228/2d0fbda4dad65414bb4210fd5457cdda.webp
https://cdn.realtyfeed.com/cdn/4/MFR786162228/thumbnail-2d0fbda4dad65414bb4210fd5457cdda.webp
https://cdn.realtyfeed.com/cdn/4/MFR786162228/e6adec38f02f131c0751809d8a32df9d.webp
https://cdn.realtyfeed.com/cdn/4/MFR786162228/thumbnail-e6adec38f02f131c0751809d8a32df9d.webp
https://cdn.realtyfeed.com/cdn/4/MFR786162228/e64d07212b126907bd7a322d37cd7dbd.webp
https://cdn.realtyfeed.com/cdn/4/MFR786162228/thumbnail-e64d07212b126907bd7a322d37cd7dbd.webp
https://cdn.realtyfeed.com/cdn/4/MFR786162228/2a9a4d62b1ec149279b2cdb07a358dbd.webp
https://cdn.realtyfeed.com/cdn/4/MFR786162228/thumbnail-2a9a4d62b1ec149279b2cdb07a358dbd.webp
https://cdn.realtyfeed.com/cdn/4/MFR786162228/50ccded49c7f9c64161358b5700f464d.webp
https://cdn.realtyfeed.com/cdn/4/MFR786162228/thumbnail-50ccded49c7f9c64161358b5700f464d.webp
https://cdn.realtyfeed.com/cdn/4/MFR786162228/56e040479b7bffbd0081f42d34e900b2.webp
https://cdn.realtyfeed.com/cdn/4/MFR786162228/thumbnail-56e040479b7bffbd0081f42d34e900b2.webp
https://cdn.realtyfeed.com/cdn/4/MFR786162228/c611f76a6824891389e414e1ed19a10d.webp
https://cdn.realtyfeed.com/cdn/4/MFR786162228/thumbnail-c611f76a6824891389e414e1ed19a10d.webp
https://cdn.realtyfeed.com/cdn/4/MFR786162228/c1033465c23907d5a4e9d5fb86969e8f.webp
https://cdn.realtyfeed.com/cdn/4/MFR786162228/thumbnail-c1033465c23907d5a4e9d5fb86969e8f.webp
https://cdn.realtyfeed.com/cdn/4/MFR786162228/fa338418f6f056999961d5933f51787d.webp
https://cdn.realtyfeed.com/cdn/4/MFR786162228/thumbnail-fa338418f6f056999961d5933f51787d.webp
https://cdn.realtyfeed.com/cdn/4/MFR786162228/3b9d7def61ba87bdcea5d0e84f359cbd.webp
https://cdn.realtyfeed.com/cdn/4/MFR786162228/thumbnail-3b9d7def61ba87bdcea5d0e84f359cbd.webp
https://cdn.realtyfeed.com/cdn/4/MFR786162228/99a1c5e2dcf984ff19c3a3a18a1e9e21.webp
https://cdn.realtyfeed.com/cdn/4/MFR786162228/thumbnail-99a1c5e2dcf984ff19c3a3a18a1e9e21.webp
https://cdn.realtyfeed.com/cdn/4/MFR786162228/adbf2cae12ab99c5304be37492f042a5.webp
https://cdn.realtyfeed.com/cdn/4/MFR786162228/thumbnail-adbf2cae12ab99c5304be37492f042a5.webp
https://cdn.realtyfeed.com/cdn/4/MFR786162228/3697fb86b812bbcd11f42b4bef795b86.webp
https://cdn.realtyfeed.com/cdn/4/MFR786162228/thumbnail-3697fb86b812bbcd11f42b4bef795b86.webp
https://cdn.realtyfeed.com/cdn/4/MFR786162228/73bf48efba21096b4e1f6358b0f4ab7c.webp
https://cdn.realtyfeed.com/cdn/4/MFR786162228/thumbnail-73bf48efba21096b4e1f6358b0f4ab7c.webp
https://cdn.realtyfeed.com/cdn/4/MFR786162228/d353434e10716c9199a55088911eb3ae.webp
https://cdn.realtyfeed.com/cdn/4/MFR786162228/thumbnail-d353434e10716c9199a55088911eb3ae.webp
https://cdn.realtyfeed.com/cdn/4/MFR786162228/2c7e51d3e1d49ed97a385227e4534d3e.webp
https://cdn.realtyfeed.com/cdn/4/MFR786162228/thumbnail-2c7e51d3e1d49ed97a385227e4534d3e.webp
https://cdn.realtyfeed.com/cdn/4/MFR786162228/e968731f6200a900615ccb061eba6402.webp
https://cdn.realtyfeed.com/cdn/4/MFR786162228/thumbnail-e968731f6200a900615ccb061eba6402.webp
https://cdn.realtyfeed.com/cdn/4/MFR786162228/4a744979f4fc2d4ae098797fce30ea32.webp
https://cdn.realtyfeed.com/cdn/4/MFR786162228/thumbnail-4a744979f4fc2d4ae098797fce30ea32.webp
https://cdn.realtyfeed.com/cdn/4/MFR786162228/5e0815231ba9c4bf31de492b1cabdf9e.webp
https://cdn.realtyfeed.com/cdn/4/MFR786162228/thumbnail-5e0815231ba9c4bf31de492b1cabdf9e.webp
https://cdn.realtyfeed.com/cdn/4/MFR786162228/3171ecc9587fb2c586a018f1d98ffc71.webp
https://cdn.realtyfeed.com/cdn/4/MFR786162228/thumbnail-3171ecc9587fb2c586a018f1d98ffc71.webp
https://cdn.realtyfeed.com/cdn/4/MFR786162228/9ddcc75553bc55cd46ef313d1dd367b3.webp
https://cdn.realtyfeed.com/cdn/4/MFR786162228/thumbnail-9ddcc75553bc55cd46ef313d1dd367b3.webp
https://cdn.realtyfeed.com/cdn/4/MFR786162228/17770d38f55ea7b245f81a8d9f2fd2a4.webp
https://cdn.realtyfeed.com/cdn/4/MFR786162228/thumbnail-17770d38f55ea7b245f81a8d9f2fd2a4.webp
https://cdn.realtyfeed.com/cdn/4/MFR786162228/52fb5acd57533d2cea11aadabcca151c.webp
https://cdn.realtyfeed.com/cdn/4/MFR786162228/thumbnail-52fb5acd57533d2cea11aadabcca151c.webp
https://cdn.realtyfeed.com/cdn/4/MFR786162228/0ffae2eaf2d5c39673b0091d5e229f2d.webp
https://cdn.realtyfeed.com/cdn/4/MFR786162228/thumbnail-0ffae2eaf2d5c39673b0091d5e229f2d.webp
https://cdn.realtyfeed.com/cdn/4/MFR786162228/cdc3a0b550599bba60220f630e6bde91.webp
https://cdn.realtyfeed.com/cdn/4/MFR786162228/thumbnail-cdc3a0b550599bba60220f630e6bde91.webp
https://cdn.realtyfeed.com/cdn/4/MFR786162228/e9e6474cb22f72fc96ad94f0e134b032.webp
https://cdn.realtyfeed.com/cdn/4/MFR786162228/thumbnail-e9e6474cb22f72fc96ad94f0e134b032.webp
https://cdn.realtyfeed.com/cdn/4/MFR786162228/0c7f1e367bca6566fbd9befc4bb62c30.webp
https://cdn.realtyfeed.com/cdn/4/MFR786162228/thumbnail-0c7f1e367bca6566fbd9befc4bb62c30.webp
https://cdn.realtyfeed.com/cdn/4/MFR786162228/cb5b5528355ecb3e99d0dab1e68c6546.webp
https://cdn.realtyfeed.com/cdn/4/MFR786162228/thumbnail-cb5b5528355ecb3e99d0dab1e68c6546.webp
Defined in <ROOT>/wp-content/plugins/mls-on-the-fly/src/Components/CloudPost/SubComponents/RFClient/SDK/RF/Entities/RFProperty.php:13
Better than new and thoughtfully upgraded, this 2023 Camden model in Brookhaven offers the perfect blend of space, style, and flexibility with 4 bedrooms, 3.5 baths, a 3-car garage, and over 2,800 sq ft of beautifully designed living space. Step inside to a bright, open layout enhanced by tile flooring, tray ceilings, and elegant architectural details throughout. The main living area is designed to impress, featuring custom built-ins and an electric fireplace, creating a warm and inviting focal point for gathering and entertaining. The gourmet kitchen is both functional and stylish, complete with granite countertops, stainless steel appliances, a large center island with seating, tiled backsplash, walk-in pantry, and staggered cabinetry with crown molding, all flowing seamlessly into the dining area highlighted by natural light and a tray ceiling. A standout feature of this home is the private in-law suite with its own kitchenette, full bath, and walk-in closet, offering ideal accommodations for guests, extended family, or multi-generational living. The primary suite serves as a relaxing retreat with a tray ceiling, spacious walk-in closet, and spa-inspired bath featuring a soaking tub, glass-enclosed tiled shower, dual granite vanities, and a linen closet. Additional bedrooms are generously sized, including a well-appointed Jack-and-Jill bathroom with double sinks and tiled finishes, providing both comfort and functionality. Enjoy Florida living outdoors with a screened lanai with ceiling fan and vinyl-fenced backyard overlooking a peaceful setting, perfect for both relaxing and entertaining. Additional features include a 3-car garage with a dedicated workshop included, smart home system, water filtration system, indoor laundry room with tile flooring, and ample storage throughout. Located in Brookhaven, residents enjoy a welcoming community atmosphere with access to amenities including a pool and park, creating an ideal setting to relax, unwind, and connect with neighbors. Don't miss the opportunity to make this exceptional home your own and enjoy the comfort, convenience, and lifestyle that Brookhaven has to offer.
Dishwasher,Disposal,Dryer,Microwave,Range,Refrigerator,Washer,Water Filtration System
From SR 200 head south on SW 60th Ave. Turn left onto SW 80th Street, then turn right onto SW 54th Court. Continue and turn right onto SW 80th Place. Home will be on your left. House number 5902
Built-in Features,Eat-in Kitchen,High Ceilings,Open Floorplan,Primary Bedroom Main Floor,Smart Home,Stone Counters,Thermostat,Tray Ceiling(s),Walk-In Closet(s),Window Treatments
1994-11-22 06:29:14 UTC
SEC 16 TWP 16 RGE 21 PLAT BOOK 014 PAGE 040 BROOKHAVEN PHASE 2 LOT 299
https://www.workforce-resource.com/dpr/listing/MFRMLS/OM721311?w=Agent&skip_sso=true
Better than new and thoughtfully upgraded, this 2023 Camden model in Brookhaven offers the perfect blend of space, style, and flexibility with 4 bedrooms, 3.5 baths, a 3-car garage, and over 2,800 sq ft of beautifully designed living space. Step inside to a bright, open layout enhanced by tile flooring, tray ceilings, and elegant architectural details throughout. The main living area is designed to impress, featuring custom built-ins and an electric fireplace, creating a warm and inviting focal point for gathering and entertaining. The gourmet kitchen is both functional and stylish, complete with granite countertops, stainless steel appliances, a large center island with seating, tiled backsplash, walk-in pantry, and staggered cabinetry with crown molding, all flowing seamlessly into the dining area highlighted by natural light and a tray ceiling. A standout feature of this home is the private in-law suite with its own kitchenette, full bath, and walk-in closet, offering ideal accommodations for guests, extended family, or multi-generational living. The primary suite serves as a relaxing retreat with a tray ceiling, spacious walk-in closet, and spa-inspired bath featuring a soaking tub, glass-enclosed tiled shower, dual granite vanities, and a linen closet. Additional bedrooms are generously sized, including a well-appointed Jack-and-Jill bathroom with double sinks and tiled finishes, providing both comfort and functionality. Enjoy Florida living outdoors with a screened lanai with ceiling fan and vinyl-fenced backyard overlooking a peaceful setting, perfect for both relaxing and entertaining. Additional features include a 3-car garage with a dedicated workshop included, smart home system, water filtration system, indoor laundry room with tile flooring, and ample storage throughout. Located in Brookhaven, residents enjoy a welcoming community atmosphere with access to amenities including a pool and park, creating an ideal setting to relax, unwind, and connect with neighbors. Don't miss the opportunity to make this exceptional home your own and enjoy the comfort, convenience, and lifestyle that Brookhaven has to offer.
1976-05-17 23:43:44 UTC
| Order | MediaKey | MediaURL | MediaSize | MediaType | Thumbnail | ImageWidth | Permission | ImageHeight | MediaCategory | ResourceRecordKey | ImageSizeDescription | MediaModificationTimestamp | |
|---|---|---|---|---|---|---|---|---|---|---|---|---|---|
| 0 | 0 | 69c1673f29cef25c17cdb8e9 | https://cdn.realtyfeed.com/cdn/4/MFR785485754/9336472da553d05d12bf0e29fb40567... | 214181 | webp | https://cdn.realtyfeed.com/cdn/4/MFR785485754/thumbnail-9336472da553d05d12bf0... | 1600 | array (1) Depth Limit | 1066 | null | MFR785485754 | 1600x1066 | 2026-03-23T16:15:59.366Z |
| 1 | 1 | 69c1673f29cef25c17cdb8ea | https://cdn.realtyfeed.com/cdn/4/MFR785485754/1b3998e6dedcae7b0b8b5ba16b042ff... | 185709 | webp | https://cdn.realtyfeed.com/cdn/4/MFR785485754/thumbnail-1b3998e6dedcae7b0b8b5... | 1600 | array (1) Depth Limit | 899 | null | MFR785485754 | 1600x899 | 2026-03-23T16:15:59.366Z |
| 2 | 2 | 69c1673f29cef25c17cdb8eb | https://cdn.realtyfeed.com/cdn/4/MFR785485754/b54040703f486fc8d8c07e61b68013c... | 176465 | webp | https://cdn.realtyfeed.com/cdn/4/MFR785485754/thumbnail-b54040703f486fc8d8c07... | 1600 | array (1) Depth Limit | 899 | null | MFR785485754 | 1600x899 | 2026-03-23T16:15:59.372Z |
| 3 | 3 | 69c1673f29cef25c17cdb8ec | https://cdn.realtyfeed.com/cdn/4/MFR785485754/582e1c7f6bac76985bc214d3bc0bc11... | 196836 | webp | https://cdn.realtyfeed.com/cdn/4/MFR785485754/thumbnail-582e1c7f6bac76985bc21... | 1600 | array (1) Depth Limit | 899 | null | MFR785485754 | 1600x899 | 2026-03-23T16:15:59.417Z |
| 4 | 4 | 69c1673f29cef25c17cdb8ed | https://cdn.realtyfeed.com/cdn/4/MFR785485754/66ab6c97330675446367f4a27b59faf... | 200143 | webp | https://cdn.realtyfeed.com/cdn/4/MFR785485754/thumbnail-66ab6c97330675446367f... | 1600 | array (1) Depth Limit | 899 | null | MFR785485754 | 1600x899 | 2026-03-23T16:15:59.369Z |
| 5 | 5 | 69c1673f29cef25c17cdb8ee | https://cdn.realtyfeed.com/cdn/4/MFR785485754/51b0381862ba45cc88207b153be9f03... | 197895 | webp | https://cdn.realtyfeed.com/cdn/4/MFR785485754/thumbnail-51b0381862ba45cc88207... | 1600 | array (1) Depth Limit | 1066 | null | MFR785485754 | 1600x1066 | 2026-03-23T16:15:59.387Z |
| 6 | 6 | 69c1673f29cef25c17cdb8ef | https://cdn.realtyfeed.com/cdn/4/MFR785485754/6acc28a0653cc6aaa92dbfab8225965... | 199544 | webp | https://cdn.realtyfeed.com/cdn/4/MFR785485754/thumbnail-6acc28a0653cc6aaa92db... | 1600 | array (1) Depth Limit | 1066 | null | MFR785485754 | 1600x1066 | 2026-03-23T16:15:59.358Z |
| 7 | 7 | 69c1673f29cef25c17cdb8f0 | https://cdn.realtyfeed.com/cdn/4/MFR785485754/53bccd296fae819d73cff29bbb5f939... | 260751 | webp | https://cdn.realtyfeed.com/cdn/4/MFR785485754/thumbnail-53bccd296fae819d73cff... | 1600 | array (1) Depth Limit | 1066 | null | MFR785485754 | 1600x1066 | 2026-03-23T16:15:59.364Z |
| 8 | 8 | 69c1673f29cef25c17cdb8f1 | https://cdn.realtyfeed.com/cdn/4/MFR785485754/8e90892d550cc61a773bcaf88aa22c4... | 287167 | webp | https://cdn.realtyfeed.com/cdn/4/MFR785485754/thumbnail-8e90892d550cc61a773bc... | 1600 | array (1) Depth Limit | 1066 | null | MFR785485754 | 1600x1066 | 2026-03-23T16:15:59.371Z |
| 9 | 9 | 69c1673f29cef25c17cdb8f2 | https://cdn.realtyfeed.com/cdn/4/MFR785485754/c4e1e954ae9a52f6278061271ddde68... | 349946 | webp | https://cdn.realtyfeed.com/cdn/4/MFR785485754/thumbnail-c4e1e954ae9a52f627806... | 1600 | array (1) Depth Limit | 1066 | null | MFR785485754 | 1600x1066 | 2026-03-23T16:15:59.359Z |
| 10 | 10 | 69c1673f29cef25c17cdb8f3 | https://cdn.realtyfeed.com/cdn/4/MFR785485754/c41aa8248455f58989ae6bfbb037756... | 268238 | webp | https://cdn.realtyfeed.com/cdn/4/MFR785485754/thumbnail-c41aa8248455f58989ae6... | 1600 | array (1) Depth Limit | 1066 | null | MFR785485754 | 1600x1066 | 2026-03-23T16:15:59.365Z |
| 11 | 11 | 69c1673f29cef25c17cdb8f4 | https://cdn.realtyfeed.com/cdn/4/MFR785485754/99d9c9bc7a10a429282a1fc87dfc705... | 115835 | webp | https://cdn.realtyfeed.com/cdn/4/MFR785485754/thumbnail-99d9c9bc7a10a429282a1... | 1600 | array (1) Depth Limit | 1066 | null | MFR785485754 | 1600x1066 | 2026-03-23T16:15:59.362Z |
| 12 | 12 | 69c1673f29cef25c17cdb8f5 | https://cdn.realtyfeed.com/cdn/4/MFR785485754/eddb7719f66545fb7b52dbb2da469a6... | 134101 | webp | https://cdn.realtyfeed.com/cdn/4/MFR785485754/thumbnail-eddb7719f66545fb7b52d... | 1600 | array (1) Depth Limit | 1066 | null | MFR785485754 | 1600x1066 | 2026-03-23T16:15:59.353Z |
| 13 | 13 | 69c1673f29cef25c17cdb8f6 | https://cdn.realtyfeed.com/cdn/4/MFR785485754/1523f8e59df8959cf8f18ae4077f7ce... | 104468 | webp | https://cdn.realtyfeed.com/cdn/4/MFR785485754/thumbnail-1523f8e59df8959cf8f18... | 1600 | array (1) Depth Limit | 1066 | null | MFR785485754 | 1600x1066 | 2026-03-23T16:15:59.351Z |
| 14 | 14 | 69c1673f29cef25c17cdb8f7 | https://cdn.realtyfeed.com/cdn/4/MFR785485754/ad3111da8eec24d759426de7740475b... | 146609 | webp | https://cdn.realtyfeed.com/cdn/4/MFR785485754/thumbnail-ad3111da8eec24d759426... | 1600 | array (1) Depth Limit | 1066 | null | MFR785485754 | 1600x1066 | 2026-03-23T16:15:59.350Z |
| 15 | 15 | 69c1673f29cef25c17cdb8f8 | https://cdn.realtyfeed.com/cdn/4/MFR785485754/c3dd969d7037667e507a00a47a8e0e9... | 159887 | webp | https://cdn.realtyfeed.com/cdn/4/MFR785485754/thumbnail-c3dd969d7037667e507a0... | 1600 | array (1) Depth Limit | 1066 | null | MFR785485754 | 1600x1066 | 2026-03-23T16:15:59.348Z |
| 16 | 16 | 69c1673f29cef25c17cdb8f9 | https://cdn.realtyfeed.com/cdn/4/MFR785485754/44d5cdb9bc26a8cb9492f4e8569133d... | 172671 | webp | https://cdn.realtyfeed.com/cdn/4/MFR785485754/thumbnail-44d5cdb9bc26a8cb9492f... | 1600 | array (1) Depth Limit | 1066 | null | MFR785485754 | 1600x1066 | 2026-03-23T16:15:59.380Z |
| 17 | 17 | 69c1673f29cef25c17cdb8fa | https://cdn.realtyfeed.com/cdn/4/MFR785485754/518a6a84e213cacefc3c00473562da4... | 164288 | webp | https://cdn.realtyfeed.com/cdn/4/MFR785485754/thumbnail-518a6a84e213cacefc3c0... | 1600 | array (1) Depth Limit | 1066 | null | MFR785485754 | 1600x1066 | 2026-03-23T16:15:59.355Z |
| 18 | 18 | 69c1673f29cef25c17cdb8fb | https://cdn.realtyfeed.com/cdn/4/MFR785485754/ab852ee0fb70b57cf66c36143d0b528... | 147558 | webp | https://cdn.realtyfeed.com/cdn/4/MFR785485754/thumbnail-ab852ee0fb70b57cf66c3... | 1600 | array (1) Depth Limit | 1066 | null | MFR785485754 | 1600x1066 | 2026-03-23T16:15:59.343Z |
| 19 | 19 | 69c1673f29cef25c17cdb8fc | https://cdn.realtyfeed.com/cdn/4/MFR785485754/0ed07959a4b386f8e1d7457d44251d9... | 147128 | webp | https://cdn.realtyfeed.com/cdn/4/MFR785485754/thumbnail-0ed07959a4b386f8e1d74... | 1600 | array (1) Depth Limit | 1066 | null | MFR785485754 | 1600x1066 | 2026-03-23T16:15:59.345Z |
| 20 | 20 | 69c1673f29cef25c17cdb8fd | https://cdn.realtyfeed.com/cdn/4/MFR785485754/a9322ed6e21909f875a1f748179d09b... | 164905 | webp | https://cdn.realtyfeed.com/cdn/4/MFR785485754/thumbnail-a9322ed6e21909f875a1f... | 1600 | array (1) Depth Limit | 1066 | null | MFR785485754 | 1600x1066 | 2026-03-23T16:15:59.345Z |
| 21 | 21 | 69c1673f29cef25c17cdb8fe | https://cdn.realtyfeed.com/cdn/4/MFR785485754/aa879fab165851dd00511be71f052c8... | 131371 | webp | https://cdn.realtyfeed.com/cdn/4/MFR785485754/thumbnail-aa879fab165851dd00511... | 1600 | array (1) Depth Limit | 1066 | null | MFR785485754 | 1600x1066 | 2026-03-23T16:15:59.347Z |
| 22 | 22 | 69c1673f29cef25c17cdb8ff | https://cdn.realtyfeed.com/cdn/4/MFR785485754/3e065c42df63d74a11b20bc760ef279... | 157870 | webp | https://cdn.realtyfeed.com/cdn/4/MFR785485754/thumbnail-3e065c42df63d74a11b20... | 1600 | array (1) Depth Limit | 1066 | null | MFR785485754 | 1600x1066 | 2026-03-23T16:15:59.349Z |
| 23 | 23 | 69c1673f29cef25c17cdb900 | https://cdn.realtyfeed.com/cdn/4/MFR785485754/d724a23fe14fb8ce06606a0e8281af0... | 131917 | webp | https://cdn.realtyfeed.com/cdn/4/MFR785485754/thumbnail-d724a23fe14fb8ce06606... | 1600 | array (1) Depth Limit | 1066 | null | MFR785485754 | 1600x1066 | 2026-03-23T16:15:59.381Z |
| 24 | 24 | 69c1673f29cef25c17cdb901 | https://cdn.realtyfeed.com/cdn/4/MFR785485754/1e9bef39c31e907f7f522f9886865e3... | 147248 | webp | https://cdn.realtyfeed.com/cdn/4/MFR785485754/thumbnail-1e9bef39c31e907f7f522... | 1600 | array (1) Depth Limit | 1066 | null | MFR785485754 | 1600x1066 | 2026-03-23T16:15:59.349Z |
| 25 | 25 | 69c1673f29cef25c17cdb902 | https://cdn.realtyfeed.com/cdn/4/MFR785485754/aded2a5bca14d91753fa5a582f08c53... | 172760 | webp | https://cdn.realtyfeed.com/cdn/4/MFR785485754/thumbnail-aded2a5bca14d91753fa5... | 1600 | array (1) Depth Limit | 1066 | null | MFR785485754 | 1600x1066 | 2026-03-23T16:15:59.348Z |
| 26 | 26 | 69c1673f29cef25c17cdb903 | https://cdn.realtyfeed.com/cdn/4/MFR785485754/8a83aaa5352e436fc429fdb9481a4d3... | 138706 | webp | https://cdn.realtyfeed.com/cdn/4/MFR785485754/thumbnail-8a83aaa5352e436fc429f... | 1600 | array (1) Depth Limit | 1066 | null | MFR785485754 | 1600x1066 | 2026-03-23T16:15:59.343Z |
| 27 | 27 | 69c1673f29cef25c17cdb904 | https://cdn.realtyfeed.com/cdn/4/MFR785485754/90ecd8f43462581fd1c4b68515d5411... | 122654 | webp | https://cdn.realtyfeed.com/cdn/4/MFR785485754/thumbnail-90ecd8f43462581fd1c4b... | 1600 | array (1) Depth Limit | 1066 | null | MFR785485754 | 1600x1066 | 2026-03-23T16:15:59.344Z |
| 28 | 28 | 69c1673f29cef25c17cdb905 | https://cdn.realtyfeed.com/cdn/4/MFR785485754/d8844cdfa7d0b3211481f267be3ce26... | 166641 | webp | https://cdn.realtyfeed.com/cdn/4/MFR785485754/thumbnail-d8844cdfa7d0b3211481f... | 1600 | array (1) Depth Limit | 1066 | null | MFR785485754 | 1600x1066 | 2026-03-23T16:15:59.343Z |
| 29 | 29 | 69c1673f29cef25c17cdb906 | https://cdn.realtyfeed.com/cdn/4/MFR785485754/caa320d16c4aaadcbe88f024dc1af24... | 162095 | webp | https://cdn.realtyfeed.com/cdn/4/MFR785485754/thumbnail-caa320d16c4aaadcbe88f... | 1600 | array (1) Depth Limit | 1066 | null | MFR785485754 | 1600x1066 | 2026-03-23T16:15:59.341Z |
| 30 | 30 | 69c1673f29cef25c17cdb907 | https://cdn.realtyfeed.com/cdn/4/MFR785485754/88e9a3299c299d959f65d2287fdcd8e... | 157570 | webp | https://cdn.realtyfeed.com/cdn/4/MFR785485754/thumbnail-88e9a3299c299d959f65d... | 1600 | array (1) Depth Limit | 1066 | null | MFR785485754 | 1600x1066 | 2026-03-23T16:15:59.339Z |
| 31 | 31 | 69c1673f29cef25c17cdb908 | https://cdn.realtyfeed.com/cdn/4/MFR785485754/efb00d95b342dba653144b7e4975661... | 139566 | webp | https://cdn.realtyfeed.com/cdn/4/MFR785485754/thumbnail-efb00d95b342dba653144... | 1600 | array (1) Depth Limit | 1066 | null | MFR785485754 | 1600x1066 | 2026-03-23T16:15:59.332Z |
| 32 | 32 | 69c1673f29cef25c17cdb909 | https://cdn.realtyfeed.com/cdn/4/MFR785485754/4a054a79a7985c07a4859cf54076686... | 190625 | webp | https://cdn.realtyfeed.com/cdn/4/MFR785485754/thumbnail-4a054a79a7985c07a4859... | 1600 | array (1) Depth Limit | 1066 | null | MFR785485754 | 1600x1066 | 2026-03-23T16:15:59.325Z |
| 33 | 33 | 69c1673f29cef25c17cdb90a | https://cdn.realtyfeed.com/cdn/4/MFR785485754/6a1325d2d0f91cb8d5e2944a23a0544... | 188065 | webp | https://cdn.realtyfeed.com/cdn/4/MFR785485754/thumbnail-6a1325d2d0f91cb8d5e29... | 1600 | array (1) Depth Limit | 1066 | null | MFR785485754 | 1600x1066 | 2026-03-23T16:15:59.352Z |
| 34 | 34 | 69c1673f29cef25c17cdb90b | https://cdn.realtyfeed.com/cdn/4/MFR785485754/7672e49a51e84ef81985bc1f4a5f5c5... | 200055 | webp | https://cdn.realtyfeed.com/cdn/4/MFR785485754/thumbnail-7672e49a51e84ef81985b... | 1600 | array (1) Depth Limit | 1066 | null | MFR785485754 | 1600x1066 | 2026-03-23T16:15:59.332Z |
| 35 | 35 | 69c1673f29cef25c17cdb90c | https://cdn.realtyfeed.com/cdn/4/MFR785485754/36f17e384afeae20577c933d5e07cb5... | 227488 | webp | https://cdn.realtyfeed.com/cdn/4/MFR785485754/thumbnail-36f17e384afeae20577c9... | 1600 | array (1) Depth Limit | 1066 | null | MFR785485754 | 1600x1066 | 2026-03-23T16:15:59.360Z |
| 36 | 36 | 69c1673f29cef25c17cdb90d | https://cdn.realtyfeed.com/cdn/4/MFR785485754/5982b6faed8f52a0964ae8d3e965008... | 339675 | webp | https://cdn.realtyfeed.com/cdn/4/MFR785485754/thumbnail-5982b6faed8f52a0964ae... | 1600 | array (1) Depth Limit | 1066 | null | MFR785485754 | 1600x1066 | 2026-03-23T16:15:59.352Z |
| 37 | 37 | 69c1673f29cef25c17cdb90e | https://cdn.realtyfeed.com/cdn/4/MFR785485754/6ca88742fadea8c9a4ef4d4a658f6d7... | 129440 | webp | https://cdn.realtyfeed.com/cdn/4/MFR785485754/thumbnail-6ca88742fadea8c9a4ef4... | 1600 | array (1) Depth Limit | 1066 | null | MFR785485754 | 1600x1066 | 2026-03-23T16:15:59.327Z |
| 38 | 38 | 69c1673f29cef25c17cdb90f | https://cdn.realtyfeed.com/cdn/4/MFR785485754/dad89cdf9e7ce43d392ae7fa28a6ce9... | 167833 | webp | https://cdn.realtyfeed.com/cdn/4/MFR785485754/thumbnail-dad89cdf9e7ce43d392ae... | 1600 | array (1) Depth Limit | 1066 | null | MFR785485754 | 1600x1066 | 2026-03-23T16:15:59.336Z |
| 39 | 39 | 69c1673f29cef25c17cdb910 | https://cdn.realtyfeed.com/cdn/4/MFR785485754/b54587f3cc23d1eb843808f3b4a2395... | 126973 | webp | https://cdn.realtyfeed.com/cdn/4/MFR785485754/thumbnail-b54587f3cc23d1eb84380... | 1600 | array (1) Depth Limit | 1066 | null | MFR785485754 | 1600x1066 | 2026-03-23T16:15:59.330Z |
| 40 | 40 | 69c1673f29cef25c17cdb911 | https://cdn.realtyfeed.com/cdn/4/MFR785485754/7bae59d0c3155be6b3da72fea9e0d34... | 172660 | webp | https://cdn.realtyfeed.com/cdn/4/MFR785485754/thumbnail-7bae59d0c3155be6b3da7... | 1600 | array (1) Depth Limit | 1066 | null | MFR785485754 | 1600x1066 | 2026-03-23T16:15:59.339Z |
| 41 | 41 | 69c1673f29cef25c17cdb912 | https://cdn.realtyfeed.com/cdn/4/MFR785485754/41c1e4512c81080d44733f8648738b6... | 160189 | webp | https://cdn.realtyfeed.com/cdn/4/MFR785485754/thumbnail-41c1e4512c81080d44733... | 1600 | array (1) Depth Limit | 1066 | null | MFR785485754 | 1600x1066 | 2026-03-23T16:15:59.318Z |
| 42 | 42 | 69c1673f29cef25c17cdb913 | https://cdn.realtyfeed.com/cdn/4/MFR785485754/7e96ed39afbbcb07723c1d26bb6f2ac... | 129058 | webp | https://cdn.realtyfeed.com/cdn/4/MFR785485754/thumbnail-7e96ed39afbbcb07723c1... | 1600 | array (1) Depth Limit | 1066 | null | MFR785485754 | 1600x1066 | 2026-03-23T16:15:59.317Z |
| 43 | 43 | 69c1673f29cef25c17cdb914 | https://cdn.realtyfeed.com/cdn/4/MFR785485754/00132722f5cf2dc676048be829075fc... | 166147 | webp | https://cdn.realtyfeed.com/cdn/4/MFR785485754/thumbnail-00132722f5cf2dc676048... | 1600 | array (1) Depth Limit | 1066 | null | MFR785485754 | 1600x1066 | 2026-03-23T16:15:59.350Z |
| 44 | 44 | 69c1673f29cef25c17cdb915 | https://cdn.realtyfeed.com/cdn/4/MFR785485754/627b6125e9990bb82e7937a71e72817... | 138239 | webp | https://cdn.realtyfeed.com/cdn/4/MFR785485754/thumbnail-627b6125e9990bb82e793... | 1600 | array (1) Depth Limit | 1066 | null | MFR785485754 | 1600x1066 | 2026-03-23T16:15:59.352Z |
| 45 | 45 | 69c1673f29cef25c17cdb916 | https://cdn.realtyfeed.com/cdn/4/MFR785485754/3c2bc7bef729112c0e1444591d5b6c7... | 134945 | webp | https://cdn.realtyfeed.com/cdn/4/MFR785485754/thumbnail-3c2bc7bef729112c0e144... | 1600 | array (1) Depth Limit | 1066 | null | MFR785485754 | 1600x1066 | 2026-03-23T16:15:59.319Z |
| 46 | 46 | 69c1673f29cef25c17cdb917 | https://cdn.realtyfeed.com/cdn/4/MFR785485754/eee35455a72001ee4b91bf26b2a0d36... | 157444 | webp | https://cdn.realtyfeed.com/cdn/4/MFR785485754/thumbnail-eee35455a72001ee4b91b... | 1600 | array (1) Depth Limit | 1066 | null | MFR785485754 | 1600x1066 | 2026-03-23T16:15:59.336Z |
| 47 | 47 | 69c1673f29cef25c17cdb918 | https://cdn.realtyfeed.com/cdn/4/MFR785485754/414e0c2f9c3cfc0b4e41354343a1547... | 224679 | webp | https://cdn.realtyfeed.com/cdn/4/MFR785485754/thumbnail-414e0c2f9c3cfc0b4e413... | 1600 | array (1) Depth Limit | 1066 | null | MFR785485754 | 1600x1066 | 2026-03-23T16:15:59.331Z |
| 48 | 48 | 69c1673f29cef25c17cdb919 | https://cdn.realtyfeed.com/cdn/4/MFR785485754/619827096a894e0829e81f85c71a70b... | 177169 | webp | https://cdn.realtyfeed.com/cdn/4/MFR785485754/thumbnail-619827096a894e0829e81... | 1600 | array (1) Depth Limit | 1066 | null | MFR785485754 | 1600x1066 | 2026-03-23T16:15:59.337Z |
| 49 | 49 | 69c1673f29cef25c17cdb91a | https://cdn.realtyfeed.com/cdn/4/MFR785485754/2ec2015b80b6d9f9cb6b2f5f26b065d... | 156102 | webp | https://cdn.realtyfeed.com/cdn/4/MFR785485754/thumbnail-2ec2015b80b6d9f9cb6b2... | 1600 | array (1) Depth Limit | 1066 | null | MFR785485754 | 1600x1066 | 2026-03-23T16:15:59.351Z |
| 50 | 50 | 69c1673f29cef25c17cdb91b | https://cdn.realtyfeed.com/cdn/4/MFR785485754/84ab8ef0cd69a32103307d96e1a0de5... | 172406 | webp | https://cdn.realtyfeed.com/cdn/4/MFR785485754/thumbnail-84ab8ef0cd69a32103307... | 1600 | array (1) Depth Limit | 1066 | null | MFR785485754 | 1600x1066 | 2026-03-23T16:15:59.326Z |
| 51 | 51 | 69c1673f29cef25c17cdb91c | https://cdn.realtyfeed.com/cdn/4/MFR785485754/44add3f77e882d4ba2cc2688cf4aaf8... | 153060 | webp | https://cdn.realtyfeed.com/cdn/4/MFR785485754/thumbnail-44add3f77e882d4ba2cc2... | 1600 | array (1) Depth Limit | 1066 | null | MFR785485754 | 1600x1066 | 2026-03-23T16:15:59.329Z |
| 52 | 52 | 69c1673f29cef25c17cdb91d | https://cdn.realtyfeed.com/cdn/4/MFR785485754/ee07004edca4d8f2911cf032b3eea85... | 80745 | webp | https://cdn.realtyfeed.com/cdn/4/MFR785485754/thumbnail-ee07004edca4d8f2911cf... | 1600 | array (1) Depth Limit | 1066 | null | MFR785485754 | 1600x1066 | 2026-03-23T16:15:59.329Z |
| 53 | 53 | 69c1673f29cef25c17cdb91e | https://cdn.realtyfeed.com/cdn/4/MFR785485754/7cf19b70bcad94b239aa6fd33eba371... | 158682 | webp | https://cdn.realtyfeed.com/cdn/4/MFR785485754/thumbnail-7cf19b70bcad94b239aa6... | 1600 | array (1) Depth Limit | 1066 | null | MFR785485754 | 1600x1066 | 2026-03-23T16:15:59.307Z |
| 54 | 54 | 69c1673f29cef25c17cdb91f | https://cdn.realtyfeed.com/cdn/4/MFR785485754/44d70072cd5642be619fa48f97cc9cf... | 141695 | webp | https://cdn.realtyfeed.com/cdn/4/MFR785485754/thumbnail-44d70072cd5642be619fa... | 1600 | array (1) Depth Limit | 1066 | null | MFR785485754 | 1600x1066 | 2026-03-23T16:15:59.313Z |
| 55 | 55 | 69c1673f29cef25c17cdb920 | https://cdn.realtyfeed.com/cdn/4/MFR785485754/de683d0e7efb278e1ac013d03452c1a... | 154030 | webp | https://cdn.realtyfeed.com/cdn/4/MFR785485754/thumbnail-de683d0e7efb278e1ac01... | 1600 | array (1) Depth Limit | 1066 | null | MFR785485754 | 1600x1066 | 2026-03-23T16:15:59.313Z |
| 56 | 56 | 69c1673f29cef25c17cdb921 | https://cdn.realtyfeed.com/cdn/4/MFR785485754/eea9002176c47bf2b3799a884621a1e... | 91332 | webp | https://cdn.realtyfeed.com/cdn/4/MFR785485754/thumbnail-eea9002176c47bf2b3799... | 1600 | array (1) Depth Limit | 1066 | null | MFR785485754 | 1600x1066 | 2026-03-23T16:15:59.307Z |
| 57 | 57 | 69c1673f29cef25c17cdb922 | https://cdn.realtyfeed.com/cdn/4/MFR785485754/f1ac6043ed416d2735224cf28fb9beb... | 112116 | webp | https://cdn.realtyfeed.com/cdn/4/MFR785485754/thumbnail-f1ac6043ed416d2735224... | 1600 | array (1) Depth Limit | 1066 | null | MFR785485754 | 1600x1066 | 2026-03-23T16:15:59.352Z |
| 58 | 58 | 69c1673f29cef25c17cdb923 | https://cdn.realtyfeed.com/cdn/4/MFR785485754/6f90548eea6a26d63f084fe0d2b9ba3... | 153465 | webp | https://cdn.realtyfeed.com/cdn/4/MFR785485754/thumbnail-6f90548eea6a26d63f084... | 1600 | array (1) Depth Limit | 1066 | null | MFR785485754 | 1600x1066 | 2026-03-23T16:15:59.325Z |
| 59 | 59 | 69c1673f29cef25c17cdb924 | https://cdn.realtyfeed.com/cdn/4/MFR785485754/674dea0c7b500c767b43fdaa9c15ac4... | 172724 | webp | https://cdn.realtyfeed.com/cdn/4/MFR785485754/thumbnail-674dea0c7b500c767b43f... | 1600 | array (1) Depth Limit | 1066 | null | MFR785485754 | 1600x1066 | 2026-03-23T16:15:59.340Z |
| 60 | 60 | 69c1673f29cef25c17cdb925 | https://cdn.realtyfeed.com/cdn/4/MFR785485754/64d75b16d16f179cf890311db00e786... | 170316 | webp | https://cdn.realtyfeed.com/cdn/4/MFR785485754/thumbnail-64d75b16d16f179cf8903... | 1600 | array (1) Depth Limit | 1066 | null | MFR785485754 | 1600x1066 | 2026-03-23T16:15:59.320Z |
| 61 | 61 | 69c1673f29cef25c17cdb926 | https://cdn.realtyfeed.com/cdn/4/MFR785485754/d6daeedeb214f19de4e38e7aa0b4f4d... | 167981 | webp | https://cdn.realtyfeed.com/cdn/4/MFR785485754/thumbnail-d6daeedeb214f19de4e38... | 1600 | array (1) Depth Limit | 1066 | null | MFR785485754 | 1600x1066 | 2026-03-23T16:15:59.307Z |
| 62 | 62 | 69c1673f29cef25c17cdb927 | https://cdn.realtyfeed.com/cdn/4/MFR785485754/7112cadda779430e8679d5df52b0a7b... | 174144 | webp | https://cdn.realtyfeed.com/cdn/4/MFR785485754/thumbnail-7112cadda779430e8679d... | 1600 | array (1) Depth Limit | 1066 | null | MFR785485754 | 1600x1066 | 2026-03-23T16:15:59.338Z |
| 63 | 63 | 69c1673f29cef25c17cdb928 | https://cdn.realtyfeed.com/cdn/4/MFR785485754/7515f57568bac69546ba9375fe31dbb... | 115475 | webp | https://cdn.realtyfeed.com/cdn/4/MFR785485754/thumbnail-7515f57568bac69546ba9... | 1600 | array (1) Depth Limit | 1066 | null | MFR785485754 | 1600x1066 | 2026-03-23T16:15:59.313Z |
| 64 | 64 | 69c1673f29cef25c17cdb929 | https://cdn.realtyfeed.com/cdn/4/MFR785485754/e3a90b0a3784e40d116d9d66fa33270... | 164876 | webp | https://cdn.realtyfeed.com/cdn/4/MFR785485754/thumbnail-e3a90b0a3784e40d116d9... | 1600 | array (1) Depth Limit | 1066 | null | MFR785485754 | 1600x1066 | 2026-03-23T16:15:59.315Z |
| 65 | 65 | 69c1673f29cef25c17cdb92a | https://cdn.realtyfeed.com/cdn/4/MFR785485754/91865dff5c23d7c22bdc887222f3208... | 137798 | webp | https://cdn.realtyfeed.com/cdn/4/MFR785485754/thumbnail-91865dff5c23d7c22bdc8... | 1600 | array (1) Depth Limit | 1066 | null | MFR785485754 | 1600x1066 | 2026-03-23T16:15:59.313Z |
| 66 | 66 | 69c1673f29cef25c17cdb92b | https://cdn.realtyfeed.com/cdn/4/MFR785485754/3e56fd636be024387fd450c62d5f62e... | 113987 | webp | https://cdn.realtyfeed.com/cdn/4/MFR785485754/thumbnail-3e56fd636be024387fd45... | 1600 | array (1) Depth Limit | 1066 | null | MFR785485754 | 1600x1066 | 2026-03-23T16:15:59.313Z |
| 67 | 67 | 69c1673f29cef25c17cdb92c | https://cdn.realtyfeed.com/cdn/4/MFR785485754/79bb4b5de380661391c94afe3a2f557... | 224955 | webp | https://cdn.realtyfeed.com/cdn/4/MFR785485754/thumbnail-79bb4b5de380661391c94... | 1600 | array (1) Depth Limit | 1066 | null | MFR785485754 | 1600x1066 | 2026-03-23T16:15:59.333Z |
| 68 | 68 | 69c1673f29cef25c17cdb92d | https://cdn.realtyfeed.com/cdn/4/MFR785485754/946f08c5a21f4c4fbe30f47a5443b7a... | 202037 | webp | https://cdn.realtyfeed.com/cdn/4/MFR785485754/thumbnail-946f08c5a21f4c4fbe30f... | 1600 | array (1) Depth Limit | 1066 | null | MFR785485754 | 1600x1066 | 2026-03-23T16:15:59.315Z |
| 69 | 69 | 69c1673f29cef25c17cdb92e | https://cdn.realtyfeed.com/cdn/4/MFR785485754/604b8159c2ec54e2b1cc2ec080155ce... | 207543 | webp | https://cdn.realtyfeed.com/cdn/4/MFR785485754/thumbnail-604b8159c2ec54e2b1cc2... | 1600 | array (1) Depth Limit | 1066 | null | MFR785485754 | 1600x1066 | 2026-03-23T16:15:59.313Z |
| 70 | 70 | 69c1673f29cef25c17cdb92f | https://cdn.realtyfeed.com/cdn/4/MFR785485754/00de6ab53b479b76a3cf5e433669524... | 292335 | webp | https://cdn.realtyfeed.com/cdn/4/MFR785485754/thumbnail-00de6ab53b479b76a3cf5... | 1600 | array (1) Depth Limit | 1066 | null | MFR785485754 | 1600x1066 | 2026-03-23T16:15:59.322Z |
| 71 | 71 | 69c1673f29cef25c17cdb930 | https://cdn.realtyfeed.com/cdn/4/MFR785485754/a1c504a6bb2c44c7988ddefd432d908... | 317296 | webp | https://cdn.realtyfeed.com/cdn/4/MFR785485754/thumbnail-a1c504a6bb2c44c7988dd... | 1600 | array (1) Depth Limit | 1066 | null | MFR785485754 | 1600x1066 | 2026-03-23T16:15:59.319Z |
| 72 | 72 | 69c1673f29cef25c17cdb931 | https://cdn.realtyfeed.com/cdn/4/MFR785485754/dc75aaba67bb6005ec7f3d7ac29f6bb... | 322858 | webp | https://cdn.realtyfeed.com/cdn/4/MFR785485754/thumbnail-dc75aaba67bb6005ec7f3... | 1600 | array (1) Depth Limit | 1066 | null | MFR785485754 | 1600x1066 | 2026-03-23T16:15:59.313Z |
| 73 | 73 | 69c1673f29cef25c17cdb932 | https://cdn.realtyfeed.com/cdn/4/MFR785485754/b6f82e4fe68965b097707eb7d732239... | 362136 | webp | https://cdn.realtyfeed.com/cdn/4/MFR785485754/thumbnail-b6f82e4fe68965b097707... | 1600 | array (1) Depth Limit | 1066 | null | MFR785485754 | 1600x1066 | 2026-03-23T16:15:59.346Z |
| 74 | 74 | 69c1673f29cef25c17cdb933 | https://cdn.realtyfeed.com/cdn/4/MFR785485754/29800144237f8fd9043382e79336274... | 227372 | webp | https://cdn.realtyfeed.com/cdn/4/MFR785485754/thumbnail-29800144237f8fd904338... | 1600 | array (1) Depth Limit | 899 | null | MFR785485754 | 1600x899 | 2026-03-23T16:15:59.376Z |
| 75 | 75 | 69c1673f29cef25c17cdb934 | https://cdn.realtyfeed.com/cdn/4/MFR785485754/b440dfae240621fc79e3580e2d17c8f... | 237659 | webp | https://cdn.realtyfeed.com/cdn/4/MFR785485754/thumbnail-b440dfae240621fc79e35... | 1600 | array (1) Depth Limit | 899 | null | MFR785485754 | 1600x899 | 2026-03-23T16:15:59.313Z |
| 76 | 76 | 69c1673f29cef25c17cdb935 | https://cdn.realtyfeed.com/cdn/4/MFR785485754/3fa5ee8875242e1e2e426908b041d59... | 241675 | webp | https://cdn.realtyfeed.com/cdn/4/MFR785485754/thumbnail-3fa5ee8875242e1e2e426... | 1600 | array (1) Depth Limit | 899 | null | MFR785485754 | 1600x899 | 2026-03-23T16:15:59.328Z |
| 77 | 77 | 69c1673f29cef25c17cdb936 | https://cdn.realtyfeed.com/cdn/4/MFR785485754/9af0c1d427e1b483e1f0f9aa211c8af... | 274573 | webp | https://cdn.realtyfeed.com/cdn/4/MFR785485754/thumbnail-9af0c1d427e1b483e1f0f... | 1600 | array (1) Depth Limit | 899 | null | MFR785485754 | 1600x899 | 2026-03-23T16:15:59.313Z |
| 78 | 78 | 69c1673f29cef25c17cdb937 | https://cdn.realtyfeed.com/cdn/4/MFR785485754/973ad6e55c98ed64dd3cf4b60c7b92f... | 259378 | webp | https://cdn.realtyfeed.com/cdn/4/MFR785485754/thumbnail-973ad6e55c98ed64dd3cf... | 1600 | array (1) Depth Limit | 899 | null | MFR785485754 | 1600x899 | 2026-03-23T16:15:59.372Z |
| 79 | 79 | 69c1673f29cef25c17cdb938 | https://cdn.realtyfeed.com/cdn/4/MFR785485754/d7765f68e0fbf1355360fb930c43b7c... | 247967 | webp | https://cdn.realtyfeed.com/cdn/4/MFR785485754/thumbnail-d7765f68e0fbf1355360f... | 1600 | array (1) Depth Limit | 899 | null | MFR785485754 | 1600x899 | 2026-03-23T16:15:59.313Z |
| 80 | 80 | 69c1673f29cef25c17cdb939 | https://cdn.realtyfeed.com/cdn/4/MFR785485754/497c2e3af2e780912d8cf7d31ae9ff2... | 258952 | webp | https://cdn.realtyfeed.com/cdn/4/MFR785485754/thumbnail-497c2e3af2e780912d8cf... | 1600 | array (1) Depth Limit | 899 | null | MFR785485754 | 1600x899 | 2026-03-23T16:15:59.371Z |
| 81 | 81 | 69c1673f29cef25c17cdb93a | https://cdn.realtyfeed.com/cdn/4/MFR785485754/4d1e62170b22e95af0e65a9fdf4f8cc... | 288687 | webp | https://cdn.realtyfeed.com/cdn/4/MFR785485754/thumbnail-4d1e62170b22e95af0e65... | 1600 | array (1) Depth Limit | 899 | null | MFR785485754 | 1600x899 | 2026-03-23T16:15:59.383Z |
| 82 | 82 | 69c1673f29cef25c17cdb93b | https://cdn.realtyfeed.com/cdn/4/MFR785485754/dc29ae07a34f177f3d7786caf93ce18... | 276939 | webp | https://cdn.realtyfeed.com/cdn/4/MFR785485754/thumbnail-dc29ae07a34f177f3d778... | 1600 | array (1) Depth Limit | 899 | null | MFR785485754 | 1600x899 | 2026-03-23T16:15:59.371Z |
| 83 | 83 | 69c1673f29cef25c17cdb93c | https://cdn.realtyfeed.com/cdn/4/MFR785485754/8b01e3f001daaefdaa71623b7a120e9... | 296110 | webp | https://cdn.realtyfeed.com/cdn/4/MFR785485754/thumbnail-8b01e3f001daaefdaa716... | 1600 | array (1) Depth Limit | 899 | null | MFR785485754 | 1600x899 | 2026-03-23T16:15:59.380Z |
https://cdn.realtyfeed.com/cdn/4/MFR785485754/9336472da553d05d12bf0e29fb405675.webp
https://cdn.realtyfeed.com/cdn/4/MFR785485754/thumbnail-9336472da553d05d12bf0e29fb405675.webp
https://cdn.realtyfeed.com/cdn/4/MFR785485754/1b3998e6dedcae7b0b8b5ba16b042ffd.webp
https://cdn.realtyfeed.com/cdn/4/MFR785485754/thumbnail-1b3998e6dedcae7b0b8b5ba16b042ffd.webp
https://cdn.realtyfeed.com/cdn/4/MFR785485754/b54040703f486fc8d8c07e61b68013c8.webp
https://cdn.realtyfeed.com/cdn/4/MFR785485754/thumbnail-b54040703f486fc8d8c07e61b68013c8.webp
https://cdn.realtyfeed.com/cdn/4/MFR785485754/582e1c7f6bac76985bc214d3bc0bc119.webp
https://cdn.realtyfeed.com/cdn/4/MFR785485754/thumbnail-582e1c7f6bac76985bc214d3bc0bc119.webp
https://cdn.realtyfeed.com/cdn/4/MFR785485754/66ab6c97330675446367f4a27b59faf0.webp
https://cdn.realtyfeed.com/cdn/4/MFR785485754/thumbnail-66ab6c97330675446367f4a27b59faf0.webp
https://cdn.realtyfeed.com/cdn/4/MFR785485754/51b0381862ba45cc88207b153be9f03f.webp
https://cdn.realtyfeed.com/cdn/4/MFR785485754/thumbnail-51b0381862ba45cc88207b153be9f03f.webp
https://cdn.realtyfeed.com/cdn/4/MFR785485754/6acc28a0653cc6aaa92dbfab82259656.webp
https://cdn.realtyfeed.com/cdn/4/MFR785485754/thumbnail-6acc28a0653cc6aaa92dbfab82259656.webp
https://cdn.realtyfeed.com/cdn/4/MFR785485754/53bccd296fae819d73cff29bbb5f939d.webp
https://cdn.realtyfeed.com/cdn/4/MFR785485754/thumbnail-53bccd296fae819d73cff29bbb5f939d.webp
https://cdn.realtyfeed.com/cdn/4/MFR785485754/8e90892d550cc61a773bcaf88aa22c46.webp
https://cdn.realtyfeed.com/cdn/4/MFR785485754/thumbnail-8e90892d550cc61a773bcaf88aa22c46.webp
https://cdn.realtyfeed.com/cdn/4/MFR785485754/c4e1e954ae9a52f6278061271ddde681.webp
https://cdn.realtyfeed.com/cdn/4/MFR785485754/thumbnail-c4e1e954ae9a52f6278061271ddde681.webp
https://cdn.realtyfeed.com/cdn/4/MFR785485754/c41aa8248455f58989ae6bfbb037756e.webp
https://cdn.realtyfeed.com/cdn/4/MFR785485754/thumbnail-c41aa8248455f58989ae6bfbb037756e.webp
https://cdn.realtyfeed.com/cdn/4/MFR785485754/99d9c9bc7a10a429282a1fc87dfc705a.webp
https://cdn.realtyfeed.com/cdn/4/MFR785485754/thumbnail-99d9c9bc7a10a429282a1fc87dfc705a.webp
https://cdn.realtyfeed.com/cdn/4/MFR785485754/eddb7719f66545fb7b52dbb2da469a66.webp
https://cdn.realtyfeed.com/cdn/4/MFR785485754/thumbnail-eddb7719f66545fb7b52dbb2da469a66.webp
https://cdn.realtyfeed.com/cdn/4/MFR785485754/1523f8e59df8959cf8f18ae4077f7ce9.webp
https://cdn.realtyfeed.com/cdn/4/MFR785485754/thumbnail-1523f8e59df8959cf8f18ae4077f7ce9.webp
https://cdn.realtyfeed.com/cdn/4/MFR785485754/ad3111da8eec24d759426de7740475b6.webp
https://cdn.realtyfeed.com/cdn/4/MFR785485754/thumbnail-ad3111da8eec24d759426de7740475b6.webp
https://cdn.realtyfeed.com/cdn/4/MFR785485754/c3dd969d7037667e507a00a47a8e0e90.webp
https://cdn.realtyfeed.com/cdn/4/MFR785485754/thumbnail-c3dd969d7037667e507a00a47a8e0e90.webp
https://cdn.realtyfeed.com/cdn/4/MFR785485754/44d5cdb9bc26a8cb9492f4e8569133d3.webp
https://cdn.realtyfeed.com/cdn/4/MFR785485754/thumbnail-44d5cdb9bc26a8cb9492f4e8569133d3.webp
https://cdn.realtyfeed.com/cdn/4/MFR785485754/518a6a84e213cacefc3c00473562da4e.webp
https://cdn.realtyfeed.com/cdn/4/MFR785485754/thumbnail-518a6a84e213cacefc3c00473562da4e.webp
https://cdn.realtyfeed.com/cdn/4/MFR785485754/ab852ee0fb70b57cf66c36143d0b528b.webp
https://cdn.realtyfeed.com/cdn/4/MFR785485754/thumbnail-ab852ee0fb70b57cf66c36143d0b528b.webp
https://cdn.realtyfeed.com/cdn/4/MFR785485754/0ed07959a4b386f8e1d7457d44251d95.webp
https://cdn.realtyfeed.com/cdn/4/MFR785485754/thumbnail-0ed07959a4b386f8e1d7457d44251d95.webp
https://cdn.realtyfeed.com/cdn/4/MFR785485754/a9322ed6e21909f875a1f748179d09bd.webp
https://cdn.realtyfeed.com/cdn/4/MFR785485754/thumbnail-a9322ed6e21909f875a1f748179d09bd.webp
https://cdn.realtyfeed.com/cdn/4/MFR785485754/aa879fab165851dd00511be71f052c8d.webp
https://cdn.realtyfeed.com/cdn/4/MFR785485754/thumbnail-aa879fab165851dd00511be71f052c8d.webp
https://cdn.realtyfeed.com/cdn/4/MFR785485754/3e065c42df63d74a11b20bc760ef2792.webp
https://cdn.realtyfeed.com/cdn/4/MFR785485754/thumbnail-3e065c42df63d74a11b20bc760ef2792.webp
https://cdn.realtyfeed.com/cdn/4/MFR785485754/d724a23fe14fb8ce06606a0e8281af02.webp
https://cdn.realtyfeed.com/cdn/4/MFR785485754/thumbnail-d724a23fe14fb8ce06606a0e8281af02.webp
https://cdn.realtyfeed.com/cdn/4/MFR785485754/1e9bef39c31e907f7f522f9886865e31.webp
https://cdn.realtyfeed.com/cdn/4/MFR785485754/thumbnail-1e9bef39c31e907f7f522f9886865e31.webp
https://cdn.realtyfeed.com/cdn/4/MFR785485754/aded2a5bca14d91753fa5a582f08c533.webp
https://cdn.realtyfeed.com/cdn/4/MFR785485754/thumbnail-aded2a5bca14d91753fa5a582f08c533.webp
https://cdn.realtyfeed.com/cdn/4/MFR785485754/8a83aaa5352e436fc429fdb9481a4d3c.webp
https://cdn.realtyfeed.com/cdn/4/MFR785485754/thumbnail-8a83aaa5352e436fc429fdb9481a4d3c.webp
https://cdn.realtyfeed.com/cdn/4/MFR785485754/90ecd8f43462581fd1c4b68515d54110.webp
https://cdn.realtyfeed.com/cdn/4/MFR785485754/thumbnail-90ecd8f43462581fd1c4b68515d54110.webp
https://cdn.realtyfeed.com/cdn/4/MFR785485754/d8844cdfa7d0b3211481f267be3ce26b.webp
https://cdn.realtyfeed.com/cdn/4/MFR785485754/thumbnail-d8844cdfa7d0b3211481f267be3ce26b.webp
https://cdn.realtyfeed.com/cdn/4/MFR785485754/caa320d16c4aaadcbe88f024dc1af24c.webp
https://cdn.realtyfeed.com/cdn/4/MFR785485754/thumbnail-caa320d16c4aaadcbe88f024dc1af24c.webp
https://cdn.realtyfeed.com/cdn/4/MFR785485754/88e9a3299c299d959f65d2287fdcd8e1.webp
https://cdn.realtyfeed.com/cdn/4/MFR785485754/thumbnail-88e9a3299c299d959f65d2287fdcd8e1.webp
https://cdn.realtyfeed.com/cdn/4/MFR785485754/efb00d95b342dba653144b7e49756616.webp
https://cdn.realtyfeed.com/cdn/4/MFR785485754/thumbnail-efb00d95b342dba653144b7e49756616.webp
https://cdn.realtyfeed.com/cdn/4/MFR785485754/4a054a79a7985c07a4859cf540766869.webp
https://cdn.realtyfeed.com/cdn/4/MFR785485754/thumbnail-4a054a79a7985c07a4859cf540766869.webp
https://cdn.realtyfeed.com/cdn/4/MFR785485754/6a1325d2d0f91cb8d5e2944a23a05440.webp
https://cdn.realtyfeed.com/cdn/4/MFR785485754/thumbnail-6a1325d2d0f91cb8d5e2944a23a05440.webp
https://cdn.realtyfeed.com/cdn/4/MFR785485754/7672e49a51e84ef81985bc1f4a5f5c51.webp
https://cdn.realtyfeed.com/cdn/4/MFR785485754/thumbnail-7672e49a51e84ef81985bc1f4a5f5c51.webp
https://cdn.realtyfeed.com/cdn/4/MFR785485754/36f17e384afeae20577c933d5e07cb58.webp
https://cdn.realtyfeed.com/cdn/4/MFR785485754/thumbnail-36f17e384afeae20577c933d5e07cb58.webp
https://cdn.realtyfeed.com/cdn/4/MFR785485754/5982b6faed8f52a0964ae8d3e9650084.webp
https://cdn.realtyfeed.com/cdn/4/MFR785485754/thumbnail-5982b6faed8f52a0964ae8d3e9650084.webp
https://cdn.realtyfeed.com/cdn/4/MFR785485754/6ca88742fadea8c9a4ef4d4a658f6d77.webp
https://cdn.realtyfeed.com/cdn/4/MFR785485754/thumbnail-6ca88742fadea8c9a4ef4d4a658f6d77.webp
https://cdn.realtyfeed.com/cdn/4/MFR785485754/dad89cdf9e7ce43d392ae7fa28a6ce99.webp
https://cdn.realtyfeed.com/cdn/4/MFR785485754/thumbnail-dad89cdf9e7ce43d392ae7fa28a6ce99.webp
https://cdn.realtyfeed.com/cdn/4/MFR785485754/b54587f3cc23d1eb843808f3b4a23955.webp
https://cdn.realtyfeed.com/cdn/4/MFR785485754/thumbnail-b54587f3cc23d1eb843808f3b4a23955.webp
https://cdn.realtyfeed.com/cdn/4/MFR785485754/7bae59d0c3155be6b3da72fea9e0d344.webp
https://cdn.realtyfeed.com/cdn/4/MFR785485754/thumbnail-7bae59d0c3155be6b3da72fea9e0d344.webp
https://cdn.realtyfeed.com/cdn/4/MFR785485754/41c1e4512c81080d44733f8648738b68.webp
https://cdn.realtyfeed.com/cdn/4/MFR785485754/thumbnail-41c1e4512c81080d44733f8648738b68.webp
https://cdn.realtyfeed.com/cdn/4/MFR785485754/7e96ed39afbbcb07723c1d26bb6f2aca.webp
https://cdn.realtyfeed.com/cdn/4/MFR785485754/thumbnail-7e96ed39afbbcb07723c1d26bb6f2aca.webp
https://cdn.realtyfeed.com/cdn/4/MFR785485754/00132722f5cf2dc676048be829075fc1.webp
https://cdn.realtyfeed.com/cdn/4/MFR785485754/thumbnail-00132722f5cf2dc676048be829075fc1.webp
https://cdn.realtyfeed.com/cdn/4/MFR785485754/627b6125e9990bb82e7937a71e72817a.webp
https://cdn.realtyfeed.com/cdn/4/MFR785485754/thumbnail-627b6125e9990bb82e7937a71e72817a.webp
https://cdn.realtyfeed.com/cdn/4/MFR785485754/3c2bc7bef729112c0e1444591d5b6c7c.webp
https://cdn.realtyfeed.com/cdn/4/MFR785485754/thumbnail-3c2bc7bef729112c0e1444591d5b6c7c.webp
https://cdn.realtyfeed.com/cdn/4/MFR785485754/eee35455a72001ee4b91bf26b2a0d36b.webp
https://cdn.realtyfeed.com/cdn/4/MFR785485754/thumbnail-eee35455a72001ee4b91bf26b2a0d36b.webp
https://cdn.realtyfeed.com/cdn/4/MFR785485754/414e0c2f9c3cfc0b4e41354343a1547e.webp
https://cdn.realtyfeed.com/cdn/4/MFR785485754/thumbnail-414e0c2f9c3cfc0b4e41354343a1547e.webp
https://cdn.realtyfeed.com/cdn/4/MFR785485754/619827096a894e0829e81f85c71a70b1.webp
https://cdn.realtyfeed.com/cdn/4/MFR785485754/thumbnail-619827096a894e0829e81f85c71a70b1.webp
https://cdn.realtyfeed.com/cdn/4/MFR785485754/2ec2015b80b6d9f9cb6b2f5f26b065d1.webp
https://cdn.realtyfeed.com/cdn/4/MFR785485754/thumbnail-2ec2015b80b6d9f9cb6b2f5f26b065d1.webp
https://cdn.realtyfeed.com/cdn/4/MFR785485754/84ab8ef0cd69a32103307d96e1a0de5b.webp
https://cdn.realtyfeed.com/cdn/4/MFR785485754/thumbnail-84ab8ef0cd69a32103307d96e1a0de5b.webp
https://cdn.realtyfeed.com/cdn/4/MFR785485754/44add3f77e882d4ba2cc2688cf4aaf86.webp
https://cdn.realtyfeed.com/cdn/4/MFR785485754/thumbnail-44add3f77e882d4ba2cc2688cf4aaf86.webp
https://cdn.realtyfeed.com/cdn/4/MFR785485754/ee07004edca4d8f2911cf032b3eea853.webp
https://cdn.realtyfeed.com/cdn/4/MFR785485754/thumbnail-ee07004edca4d8f2911cf032b3eea853.webp
https://cdn.realtyfeed.com/cdn/4/MFR785485754/7cf19b70bcad94b239aa6fd33eba371b.webp
https://cdn.realtyfeed.com/cdn/4/MFR785485754/thumbnail-7cf19b70bcad94b239aa6fd33eba371b.webp
https://cdn.realtyfeed.com/cdn/4/MFR785485754/44d70072cd5642be619fa48f97cc9cff.webp
https://cdn.realtyfeed.com/cdn/4/MFR785485754/thumbnail-44d70072cd5642be619fa48f97cc9cff.webp
https://cdn.realtyfeed.com/cdn/4/MFR785485754/de683d0e7efb278e1ac013d03452c1ac.webp
https://cdn.realtyfeed.com/cdn/4/MFR785485754/thumbnail-de683d0e7efb278e1ac013d03452c1ac.webp
https://cdn.realtyfeed.com/cdn/4/MFR785485754/eea9002176c47bf2b3799a884621a1ee.webp
https://cdn.realtyfeed.com/cdn/4/MFR785485754/thumbnail-eea9002176c47bf2b3799a884621a1ee.webp
https://cdn.realtyfeed.com/cdn/4/MFR785485754/f1ac6043ed416d2735224cf28fb9beb0.webp
https://cdn.realtyfeed.com/cdn/4/MFR785485754/thumbnail-f1ac6043ed416d2735224cf28fb9beb0.webp
https://cdn.realtyfeed.com/cdn/4/MFR785485754/6f90548eea6a26d63f084fe0d2b9ba3b.webp
https://cdn.realtyfeed.com/cdn/4/MFR785485754/thumbnail-6f90548eea6a26d63f084fe0d2b9ba3b.webp
https://cdn.realtyfeed.com/cdn/4/MFR785485754/674dea0c7b500c767b43fdaa9c15ac40.webp
https://cdn.realtyfeed.com/cdn/4/MFR785485754/thumbnail-674dea0c7b500c767b43fdaa9c15ac40.webp
https://cdn.realtyfeed.com/cdn/4/MFR785485754/64d75b16d16f179cf890311db00e7867.webp
https://cdn.realtyfeed.com/cdn/4/MFR785485754/thumbnail-64d75b16d16f179cf890311db00e7867.webp
https://cdn.realtyfeed.com/cdn/4/MFR785485754/d6daeedeb214f19de4e38e7aa0b4f4df.webp
https://cdn.realtyfeed.com/cdn/4/MFR785485754/thumbnail-d6daeedeb214f19de4e38e7aa0b4f4df.webp
https://cdn.realtyfeed.com/cdn/4/MFR785485754/7112cadda779430e8679d5df52b0a7be.webp
https://cdn.realtyfeed.com/cdn/4/MFR785485754/thumbnail-7112cadda779430e8679d5df52b0a7be.webp
https://cdn.realtyfeed.com/cdn/4/MFR785485754/7515f57568bac69546ba9375fe31dbb3.webp
https://cdn.realtyfeed.com/cdn/4/MFR785485754/thumbnail-7515f57568bac69546ba9375fe31dbb3.webp
https://cdn.realtyfeed.com/cdn/4/MFR785485754/e3a90b0a3784e40d116d9d66fa332700.webp
https://cdn.realtyfeed.com/cdn/4/MFR785485754/thumbnail-e3a90b0a3784e40d116d9d66fa332700.webp
https://cdn.realtyfeed.com/cdn/4/MFR785485754/91865dff5c23d7c22bdc887222f32084.webp
https://cdn.realtyfeed.com/cdn/4/MFR785485754/thumbnail-91865dff5c23d7c22bdc887222f32084.webp
https://cdn.realtyfeed.com/cdn/4/MFR785485754/3e56fd636be024387fd450c62d5f62e0.webp
https://cdn.realtyfeed.com/cdn/4/MFR785485754/thumbnail-3e56fd636be024387fd450c62d5f62e0.webp
https://cdn.realtyfeed.com/cdn/4/MFR785485754/79bb4b5de380661391c94afe3a2f557e.webp
https://cdn.realtyfeed.com/cdn/4/MFR785485754/thumbnail-79bb4b5de380661391c94afe3a2f557e.webp
https://cdn.realtyfeed.com/cdn/4/MFR785485754/946f08c5a21f4c4fbe30f47a5443b7a1.webp
https://cdn.realtyfeed.com/cdn/4/MFR785485754/thumbnail-946f08c5a21f4c4fbe30f47a5443b7a1.webp
https://cdn.realtyfeed.com/cdn/4/MFR785485754/604b8159c2ec54e2b1cc2ec080155cec.webp
https://cdn.realtyfeed.com/cdn/4/MFR785485754/thumbnail-604b8159c2ec54e2b1cc2ec080155cec.webp
https://cdn.realtyfeed.com/cdn/4/MFR785485754/00de6ab53b479b76a3cf5e4336695244.webp
https://cdn.realtyfeed.com/cdn/4/MFR785485754/thumbnail-00de6ab53b479b76a3cf5e4336695244.webp
https://cdn.realtyfeed.com/cdn/4/MFR785485754/a1c504a6bb2c44c7988ddefd432d908d.webp
https://cdn.realtyfeed.com/cdn/4/MFR785485754/thumbnail-a1c504a6bb2c44c7988ddefd432d908d.webp
https://cdn.realtyfeed.com/cdn/4/MFR785485754/dc75aaba67bb6005ec7f3d7ac29f6bbf.webp
https://cdn.realtyfeed.com/cdn/4/MFR785485754/thumbnail-dc75aaba67bb6005ec7f3d7ac29f6bbf.webp
https://cdn.realtyfeed.com/cdn/4/MFR785485754/b6f82e4fe68965b097707eb7d732239b.webp
https://cdn.realtyfeed.com/cdn/4/MFR785485754/thumbnail-b6f82e4fe68965b097707eb7d732239b.webp
https://cdn.realtyfeed.com/cdn/4/MFR785485754/29800144237f8fd9043382e793362740.webp
https://cdn.realtyfeed.com/cdn/4/MFR785485754/thumbnail-29800144237f8fd9043382e793362740.webp
https://cdn.realtyfeed.com/cdn/4/MFR785485754/b440dfae240621fc79e3580e2d17c8f8.webp
https://cdn.realtyfeed.com/cdn/4/MFR785485754/thumbnail-b440dfae240621fc79e3580e2d17c8f8.webp
https://cdn.realtyfeed.com/cdn/4/MFR785485754/3fa5ee8875242e1e2e426908b041d592.webp
https://cdn.realtyfeed.com/cdn/4/MFR785485754/thumbnail-3fa5ee8875242e1e2e426908b041d592.webp
https://cdn.realtyfeed.com/cdn/4/MFR785485754/9af0c1d427e1b483e1f0f9aa211c8af5.webp
https://cdn.realtyfeed.com/cdn/4/MFR785485754/thumbnail-9af0c1d427e1b483e1f0f9aa211c8af5.webp
https://cdn.realtyfeed.com/cdn/4/MFR785485754/973ad6e55c98ed64dd3cf4b60c7b92ff.webp
https://cdn.realtyfeed.com/cdn/4/MFR785485754/thumbnail-973ad6e55c98ed64dd3cf4b60c7b92ff.webp
https://cdn.realtyfeed.com/cdn/4/MFR785485754/d7765f68e0fbf1355360fb930c43b7c9.webp
https://cdn.realtyfeed.com/cdn/4/MFR785485754/thumbnail-d7765f68e0fbf1355360fb930c43b7c9.webp
https://cdn.realtyfeed.com/cdn/4/MFR785485754/497c2e3af2e780912d8cf7d31ae9ff25.webp
https://cdn.realtyfeed.com/cdn/4/MFR785485754/thumbnail-497c2e3af2e780912d8cf7d31ae9ff25.webp
https://cdn.realtyfeed.com/cdn/4/MFR785485754/4d1e62170b22e95af0e65a9fdf4f8cc2.webp
https://cdn.realtyfeed.com/cdn/4/MFR785485754/thumbnail-4d1e62170b22e95af0e65a9fdf4f8cc2.webp
https://cdn.realtyfeed.com/cdn/4/MFR785485754/dc29ae07a34f177f3d7786caf93ce18c.webp
https://cdn.realtyfeed.com/cdn/4/MFR785485754/thumbnail-dc29ae07a34f177f3d7786caf93ce18c.webp
https://cdn.realtyfeed.com/cdn/4/MFR785485754/8b01e3f001daaefdaa71623b7a120e93.webp
https://cdn.realtyfeed.com/cdn/4/MFR785485754/thumbnail-8b01e3f001daaefdaa71623b7a120e93.webp
Defined in <ROOT>/wp-content/plugins/mls-on-the-fly/src/Components/CloudPost/SubComponents/RFClient/SDK/RF/Entities/RFProperty.php:13
Welcome to easy Florida living in Safety Harbor! This updated 3-bedroom, 2-bath home offers an open, inviting layout with high ceilings, wood flooring, and a wood-burning fireplace with stone surround adding the perfect amount of character. The kitchen opens to the living and dining spaces and features granite countertops, plenty of cabinetry, a pantry, new dishwasher, and updated hardware. Throughout the home, you’ll also find all-new interior doors, updated bathroom hardware, wireless keyless entry, a smart thermostat, and other thoughtful improvements that give the home a fresh, modern feel. French doors open to the large screened lanai and a fully fenced backyard with no rear neighbors. The backyard has been fully landscaped with new sod, creating a great space for entertaining, pets, or simply enjoying the outdoors. And then there’s one of the more fun extras: a chicken coop already equipped with electricity and plumbing. The spacious primary suite also offers direct access to the lanai and a private bath. Additional upgrades include a 2021 HVAC system with new ductwork, 2021 water heater, and a side-mounted, Wi-Fi-enabled garage door opener. The property is located in Flood Zone X and a non-evacuation zone—two noteworthy features for Tampa Bay area buyers. And the location is hard to beat: just minutes from charming Downtown Safety Harbor and its restaurants, shops, waterfront parks, and community events, with convenient access to Tampa International Airport, St. Pete-Clearwater International Airport, and some of Tampa Bay’s award-winning Gulf beaches.
North on McMullen Booth Rd, turn right onto Allen Ave, left onto Rigsby Ln, then right onto Coventry N. Property will be on the left at 3211 Coventry N.
Ceiling Fans(s),Eat-in Kitchen,High Ceilings,Kitchen/Family Room Combo,Primary Bedroom Main Floor,Smart Home,Solid Wood Cabinets,Thermostat
1995-07-02 09:27:36 UTC
BB/HS Internet Available,Cable Available,Electricity Connected,Sewer Connected,Water Connected
Welcome to easy Florida living in Safety Harbor! This updated 3-bedroom, 2-bath home offers an open, inviting layout with high ceilings, wood flooring, and a wood-burning fireplace with stone surround adding the perfect amount of character. The kitchen opens to the living and dining spaces and features granite countertops, plenty of cabinetry, a pantry, new dishwasher, and updated hardware. Throughout the home, you’ll also find all-new interior doors, updated bathroom hardware, wireless keyless entry, a smart thermostat, and other thoughtful improvements that give the home a fresh, modern feel. French doors open to the large screened lanai and a fully fenced backyard with no rear neighbors. The backyard has been fully landscaped with new sod, creating a great space for entertaining, pets, or simply enjoying the outdoors. And then there’s one of the more fun extras: a chicken coop already equipped with electricity and plumbing. The spacious primary suite also offers direct access to the lanai and a private bath. Additional upgrades include a 2021 HVAC system with new ductwork, 2021 water heater, and a side-mounted, Wi-Fi-enabled garage door opener. The property is located in Flood Zone X and a non-evacuation zone—two noteworthy features for Tampa Bay area buyers. And the location is hard to beat: just minutes from charming Downtown Safety Harbor and its restaurants, shops, waterfront parks, and community events, with convenient access to Tampa International Airport, St. Pete-Clearwater International Airport, and some of Tampa Bay’s award-winning Gulf beaches.
Buyer and buyer's agent to verify leasing restrictions with the city of Safety Harbor.
| Order | MediaKey | MediaURL | MediaSize | MediaType | Thumbnail | ImageWidth | Permission | ImageHeight | MediaCategory | ResourceRecordKey | ImageSizeDescription | MediaModificationTimestamp | |
|---|---|---|---|---|---|---|---|---|---|---|---|---|---|
| 0 | 0 | 6a99da91bb0be0c71fde092a | https://cdn.realtyfeed.com/cdn/4/MFR804677256/d2f0b44479e6f6cf9f01b4a765ee3ed... | 350975 | webp | https://cdn.realtyfeed.com/cdn/4/MFR804677256/thumbnail-d2f0b44479e6f6cf9f01b... | 1600 | array (1) Depth Limit | 1066 | null | MFR804677256 | 1600x1066 | 2026-09-03T20:37:37.080Z |
| 1 | 1 | 6a99da91bb0be0c71fde092b | https://cdn.realtyfeed.com/cdn/4/MFR804677256/2b3b74a7259e7efd2987997b96fb685... | 312600 | webp | https://cdn.realtyfeed.com/cdn/4/MFR804677256/thumbnail-2b3b74a7259e7efd29879... | 1600 | array (1) Depth Limit | 1064 | null | MFR804677256 | 1600x1064 | 2026-09-03T20:37:37.067Z |
| 2 | 2 | 6a99da91bb0be0c71fde092c | https://cdn.realtyfeed.com/cdn/4/MFR804677256/77b11688f33317716758be641c915a5... | 292633 | webp | https://cdn.realtyfeed.com/cdn/4/MFR804677256/thumbnail-77b11688f33317716758b... | 1600 | array (1) Depth Limit | 1066 | null | MFR804677256 | 1600x1066 | 2026-09-03T20:37:37.093Z |
| 3 | 3 | 6a99da91bb0be0c71fde092d | https://cdn.realtyfeed.com/cdn/4/MFR804677256/f09e6d6e1cc775461fbe570e422a5ae... | 279819 | webp | https://cdn.realtyfeed.com/cdn/4/MFR804677256/thumbnail-f09e6d6e1cc775461fbe5... | 1600 | array (1) Depth Limit | 1065 | null | MFR804677256 | 1600x1065 | 2026-09-03T20:37:37.029Z |
| 4 | 4 | 6a99da91bb0be0c71fde092e | https://cdn.realtyfeed.com/cdn/4/MFR804677256/ed94791ad713172b06268880510763a... | 132697 | webp | https://cdn.realtyfeed.com/cdn/4/MFR804677256/thumbnail-ed94791ad713172b06268... | 1600 | array (1) Depth Limit | 1072 | null | MFR804677256 | 1600x1072 | 2026-09-03T20:37:37.037Z |
| 5 | 5 | 6a99da91bb0be0c71fde092f | https://cdn.realtyfeed.com/cdn/4/MFR804677256/f4f1335499dffca4c8c3e028a973fcc... | 155213 | webp | https://cdn.realtyfeed.com/cdn/4/MFR804677256/thumbnail-f4f1335499dffca4c8c3e... | 1600 | array (1) Depth Limit | 1066 | null | MFR804677256 | 1600x1066 | 2026-09-03T20:37:37.027Z |
| 6 | 6 | 6a99da91bb0be0c71fde0930 | https://cdn.realtyfeed.com/cdn/4/MFR804677256/b84fc6bb7b58cb078d978fbd606e73c... | 148768 | webp | https://cdn.realtyfeed.com/cdn/4/MFR804677256/thumbnail-b84fc6bb7b58cb078d978... | 1600 | array (1) Depth Limit | 1066 | null | MFR804677256 | 1600x1066 | 2026-09-03T20:37:37.027Z |
| 7 | 7 | 6a99da91bb0be0c71fde0931 | https://cdn.realtyfeed.com/cdn/4/MFR804677256/ab0f2f07346d41c5f76b59e147eb678... | 152542 | webp | https://cdn.realtyfeed.com/cdn/4/MFR804677256/thumbnail-ab0f2f07346d41c5f76b5... | 1600 | array (1) Depth Limit | 1066 | null | MFR804677256 | 1600x1066 | 2026-09-03T20:37:37.029Z |
| 8 | 8 | 6a99da91bb0be0c71fde0932 | https://cdn.realtyfeed.com/cdn/4/MFR804677256/10691b40c91671e9bf24018cf988f21... | 143780 | webp | https://cdn.realtyfeed.com/cdn/4/MFR804677256/thumbnail-10691b40c91671e9bf240... | 1600 | array (1) Depth Limit | 1066 | null | MFR804677256 | 1600x1066 | 2026-09-03T20:37:37.019Z |
| 9 | 9 | 6a99da91bb0be0c71fde0933 | https://cdn.realtyfeed.com/cdn/4/MFR804677256/fd1cf356bf945a070fd6f10c5004849... | 131907 | webp | https://cdn.realtyfeed.com/cdn/4/MFR804677256/thumbnail-fd1cf356bf945a070fd6f... | 1600 | array (1) Depth Limit | 1066 | null | MFR804677256 | 1600x1066 | 2026-09-03T20:37:37.027Z |
| 10 | 10 | 6a99da91bb0be0c71fde0934 | https://cdn.realtyfeed.com/cdn/4/MFR804677256/c8314e0bbcab086b9ad55371941f365... | 131503 | webp | https://cdn.realtyfeed.com/cdn/4/MFR804677256/thumbnail-c8314e0bbcab086b9ad55... | 1600 | array (1) Depth Limit | 1065 | null | MFR804677256 | 1600x1065 | 2026-09-03T20:37:37.027Z |
| 11 | 11 | 6a99da91bb0be0c71fde0935 | https://cdn.realtyfeed.com/cdn/4/MFR804677256/e017bd1fe3ede74683397a5a4ee5ae9... | 140896 | webp | https://cdn.realtyfeed.com/cdn/4/MFR804677256/thumbnail-e017bd1fe3ede74683397... | 1600 | array (1) Depth Limit | 1065 | null | MFR804677256 | 1600x1065 | 2026-09-03T20:37:37.053Z |
| 12 | 12 | 6a99da91bb0be0c71fde0936 | https://cdn.realtyfeed.com/cdn/4/MFR804677256/d42a020fccf192f56828c33ff3f2eb4... | 130955 | webp | https://cdn.realtyfeed.com/cdn/4/MFR804677256/thumbnail-d42a020fccf192f56828c... | 1600 | array (1) Depth Limit | 1066 | null | MFR804677256 | 1600x1066 | 2026-09-03T20:37:37.026Z |
| 13 | 13 | 6a99da91bb0be0c71fde0937 | https://cdn.realtyfeed.com/cdn/4/MFR804677256/233699db0841c01de351cd394b5ce26... | 161029 | webp | https://cdn.realtyfeed.com/cdn/4/MFR804677256/thumbnail-233699db0841c01de351c... | 1600 | array (1) Depth Limit | 1066 | null | MFR804677256 | 1600x1066 | 2026-09-03T20:37:37.027Z |
| 14 | 14 | 6a99da91bb0be0c71fde0938 | https://cdn.realtyfeed.com/cdn/4/MFR804677256/be732422e88360bd639e15fe478de61... | 152597 | webp | https://cdn.realtyfeed.com/cdn/4/MFR804677256/thumbnail-be732422e88360bd639e1... | 1600 | array (1) Depth Limit | 1066 | null | MFR804677256 | 1600x1066 | 2026-09-03T20:37:37.027Z |
| 15 | 15 | 6a99da91bb0be0c71fde0939 | https://cdn.realtyfeed.com/cdn/4/MFR804677256/bccfe2b5b6d80a92425ab23675cfdb1... | 130501 | webp | https://cdn.realtyfeed.com/cdn/4/MFR804677256/thumbnail-bccfe2b5b6d80a92425ab... | 1600 | array (1) Depth Limit | 1066 | null | MFR804677256 | 1600x1066 | 2026-09-03T20:37:37.027Z |
| 16 | 16 | 6a99da91bb0be0c71fde093a | https://cdn.realtyfeed.com/cdn/4/MFR804677256/e60e8de7652dbeaf9e52fc7f0d490f1... | 172974 | webp | https://cdn.realtyfeed.com/cdn/4/MFR804677256/thumbnail-e60e8de7652dbeaf9e52f... | 1600 | array (1) Depth Limit | 1066 | null | MFR804677256 | 1600x1066 | 2026-09-03T20:37:36.996Z |
| 17 | 17 | 6a99da91bb0be0c71fde093b | https://cdn.realtyfeed.com/cdn/4/MFR804677256/86f07d818d55b5ca329ec235b97c2a3... | 158188 | webp | https://cdn.realtyfeed.com/cdn/4/MFR804677256/thumbnail-86f07d818d55b5ca329ec... | 1600 | array (1) Depth Limit | 1066 | null | MFR804677256 | 1600x1066 | 2026-09-03T20:37:37.019Z |
| 18 | 18 | 6a99da91bb0be0c71fde093c | https://cdn.realtyfeed.com/cdn/4/MFR804677256/d11b01c4e6b6d9ab5fb8d4f673da0a0... | 174879 | webp | https://cdn.realtyfeed.com/cdn/4/MFR804677256/thumbnail-d11b01c4e6b6d9ab5fb8d... | 1600 | array (1) Depth Limit | 1065 | null | MFR804677256 | 1600x1065 | 2026-09-03T20:37:37.034Z |
| 19 | 19 | 6a99da91bb0be0c71fde093d | https://cdn.realtyfeed.com/cdn/4/MFR804677256/eab1a8e55a8a1c7d24a158de5b06fdd... | 153845 | webp | https://cdn.realtyfeed.com/cdn/4/MFR804677256/thumbnail-eab1a8e55a8a1c7d24a15... | 1600 | array (1) Depth Limit | 1065 | null | MFR804677256 | 1600x1065 | 2026-09-03T20:37:37.053Z |
| 20 | 20 | 6a99da91bb0be0c71fde093e | https://cdn.realtyfeed.com/cdn/4/MFR804677256/7666e1be0a8a23119047abf9f6bfa44... | 114862 | webp | https://cdn.realtyfeed.com/cdn/4/MFR804677256/thumbnail-7666e1be0a8a23119047a... | 1600 | array (1) Depth Limit | 1065 | null | MFR804677256 | 1600x1065 | 2026-09-03T20:37:37.019Z |
| 21 | 21 | 6a99da91bb0be0c71fde093f | https://cdn.realtyfeed.com/cdn/4/MFR804677256/1add27b35bc7768b4fcc39ae9d79d8d... | 173611 | webp | https://cdn.realtyfeed.com/cdn/4/MFR804677256/thumbnail-1add27b35bc7768b4fcc3... | 1600 | array (1) Depth Limit | 1065 | null | MFR804677256 | 1600x1065 | 2026-09-03T20:37:37.026Z |
| 22 | 22 | 6a99da91bb0be0c71fde0940 | https://cdn.realtyfeed.com/cdn/4/MFR804677256/2ffee29d41274f642cbb0cfcfb52eb5... | 140979 | webp | https://cdn.realtyfeed.com/cdn/4/MFR804677256/thumbnail-2ffee29d41274f642cbb0... | 1600 | array (1) Depth Limit | 1066 | null | MFR804677256 | 1600x1066 | 2026-09-03T20:37:37.042Z |
| 23 | 23 | 6a99da91bb0be0c71fde0941 | https://cdn.realtyfeed.com/cdn/4/MFR804677256/1fbdd22461df893e6db839324783d72... | 156463 | webp | https://cdn.realtyfeed.com/cdn/4/MFR804677256/thumbnail-1fbdd22461df893e6db83... | 1600 | array (1) Depth Limit | 1065 | null | MFR804677256 | 1600x1065 | 2026-09-03T20:37:37.027Z |
| 24 | 24 | 6a99da91bb0be0c71fde0942 | https://cdn.realtyfeed.com/cdn/4/MFR804677256/4292eae9163d26af9681bf9e8cb041f... | 111357 | webp | https://cdn.realtyfeed.com/cdn/4/MFR804677256/thumbnail-4292eae9163d26af9681b... | 1600 | array (1) Depth Limit | 1065 | null | MFR804677256 | 1600x1065 | 2026-09-03T20:37:36.990Z |
| 25 | 25 | 6a99da91bb0be0c71fde0943 | https://cdn.realtyfeed.com/cdn/4/MFR804677256/866dbde3d433f990214db28c311821f... | 174574 | webp | https://cdn.realtyfeed.com/cdn/4/MFR804677256/thumbnail-866dbde3d433f990214db... | 1600 | array (1) Depth Limit | 1066 | null | MFR804677256 | 1600x1066 | 2026-09-03T20:37:37.029Z |
| 26 | 26 | 6a99da91bb0be0c71fde0944 | https://cdn.realtyfeed.com/cdn/4/MFR804677256/f4eb9842adc52b93e3538914dd8e6e8... | 258728 | webp | https://cdn.realtyfeed.com/cdn/4/MFR804677256/thumbnail-f4eb9842adc52b93e3538... | 1600 | array (1) Depth Limit | 1066 | null | MFR804677256 | 1600x1066 | 2026-09-03T20:37:37.026Z |
| 27 | 27 | 6a99da91bb0be0c71fde0945 | https://cdn.realtyfeed.com/cdn/4/MFR804677256/62ccfd2d77e837d47dbad04e4382971... | 375156 | webp | https://cdn.realtyfeed.com/cdn/4/MFR804677256/thumbnail-62ccfd2d77e837d47dbad... | 1600 | array (1) Depth Limit | 1067 | null | MFR804677256 | 1600x1067 | 2026-09-03T20:37:37.029Z |
| 28 | 28 | 6a99da91bb0be0c71fde0946 | https://cdn.realtyfeed.com/cdn/4/MFR804677256/9021c91e301d8e9add2718cfee44693... | 412905 | webp | https://cdn.realtyfeed.com/cdn/4/MFR804677256/thumbnail-9021c91e301d8e9add271... | 1600 | array (1) Depth Limit | 1066 | null | MFR804677256 | 1600x1066 | 2026-09-03T20:37:37.056Z |
| 29 | 29 | 6a99da91bb0be0c71fde0947 | https://cdn.realtyfeed.com/cdn/4/MFR804677256/2bcdeeafc2569e782b9e0c6163bc695... | 365662 | webp | https://cdn.realtyfeed.com/cdn/4/MFR804677256/thumbnail-2bcdeeafc2569e782b9e0... | 1600 | array (1) Depth Limit | 1066 | null | MFR804677256 | 1600x1066 | 2026-09-03T20:37:37.093Z |
| 30 | 30 | 6a99da91bb0be0c71fde0948 | https://cdn.realtyfeed.com/cdn/4/MFR804677256/5008f9cbfafba6acadc19bb1595615a... | 438048 | webp | https://cdn.realtyfeed.com/cdn/4/MFR804677256/thumbnail-5008f9cbfafba6acadc19... | 1600 | array (1) Depth Limit | 1065 | null | MFR804677256 | 1600x1065 | 2026-09-03T20:37:37.109Z |
| 31 | 31 | 6a99da91bb0be0c71fde0949 | https://cdn.realtyfeed.com/cdn/4/MFR804677256/0582d33ac00866a32f2f6a3a271f2ca... | 132138 | webp | https://cdn.realtyfeed.com/cdn/4/MFR804677256/thumbnail-0582d33ac00866a32f2f6... | 1600 | array (1) Depth Limit | 1072 | null | MFR804677256 | 1600x1072 | 2026-09-03T20:37:37.044Z |
https://cdn.realtyfeed.com/cdn/4/MFR804677256/d2f0b44479e6f6cf9f01b4a765ee3ed9.webp
https://cdn.realtyfeed.com/cdn/4/MFR804677256/thumbnail-d2f0b44479e6f6cf9f01b4a765ee3ed9.webp
https://cdn.realtyfeed.com/cdn/4/MFR804677256/2b3b74a7259e7efd2987997b96fb6856.webp
https://cdn.realtyfeed.com/cdn/4/MFR804677256/thumbnail-2b3b74a7259e7efd2987997b96fb6856.webp
https://cdn.realtyfeed.com/cdn/4/MFR804677256/77b11688f33317716758be641c915a5a.webp
https://cdn.realtyfeed.com/cdn/4/MFR804677256/thumbnail-77b11688f33317716758be641c915a5a.webp
https://cdn.realtyfeed.com/cdn/4/MFR804677256/f09e6d6e1cc775461fbe570e422a5aea.webp
https://cdn.realtyfeed.com/cdn/4/MFR804677256/thumbnail-f09e6d6e1cc775461fbe570e422a5aea.webp
https://cdn.realtyfeed.com/cdn/4/MFR804677256/ed94791ad713172b06268880510763ad.webp
https://cdn.realtyfeed.com/cdn/4/MFR804677256/thumbnail-ed94791ad713172b06268880510763ad.webp
https://cdn.realtyfeed.com/cdn/4/MFR804677256/f4f1335499dffca4c8c3e028a973fccc.webp
https://cdn.realtyfeed.com/cdn/4/MFR804677256/thumbnail-f4f1335499dffca4c8c3e028a973fccc.webp
https://cdn.realtyfeed.com/cdn/4/MFR804677256/b84fc6bb7b58cb078d978fbd606e73cf.webp
https://cdn.realtyfeed.com/cdn/4/MFR804677256/thumbnail-b84fc6bb7b58cb078d978fbd606e73cf.webp
https://cdn.realtyfeed.com/cdn/4/MFR804677256/ab0f2f07346d41c5f76b59e147eb678c.webp
https://cdn.realtyfeed.com/cdn/4/MFR804677256/thumbnail-ab0f2f07346d41c5f76b59e147eb678c.webp
https://cdn.realtyfeed.com/cdn/4/MFR804677256/10691b40c91671e9bf24018cf988f219.webp
https://cdn.realtyfeed.com/cdn/4/MFR804677256/thumbnail-10691b40c91671e9bf24018cf988f219.webp
https://cdn.realtyfeed.com/cdn/4/MFR804677256/fd1cf356bf945a070fd6f10c50048491.webp
https://cdn.realtyfeed.com/cdn/4/MFR804677256/thumbnail-fd1cf356bf945a070fd6f10c50048491.webp
https://cdn.realtyfeed.com/cdn/4/MFR804677256/c8314e0bbcab086b9ad55371941f3657.webp
https://cdn.realtyfeed.com/cdn/4/MFR804677256/thumbnail-c8314e0bbcab086b9ad55371941f3657.webp
https://cdn.realtyfeed.com/cdn/4/MFR804677256/e017bd1fe3ede74683397a5a4ee5ae9c.webp
https://cdn.realtyfeed.com/cdn/4/MFR804677256/thumbnail-e017bd1fe3ede74683397a5a4ee5ae9c.webp
https://cdn.realtyfeed.com/cdn/4/MFR804677256/d42a020fccf192f56828c33ff3f2eb48.webp
https://cdn.realtyfeed.com/cdn/4/MFR804677256/thumbnail-d42a020fccf192f56828c33ff3f2eb48.webp
https://cdn.realtyfeed.com/cdn/4/MFR804677256/233699db0841c01de351cd394b5ce267.webp
https://cdn.realtyfeed.com/cdn/4/MFR804677256/thumbnail-233699db0841c01de351cd394b5ce267.webp
https://cdn.realtyfeed.com/cdn/4/MFR804677256/be732422e88360bd639e15fe478de614.webp
https://cdn.realtyfeed.com/cdn/4/MFR804677256/thumbnail-be732422e88360bd639e15fe478de614.webp
https://cdn.realtyfeed.com/cdn/4/MFR804677256/bccfe2b5b6d80a92425ab23675cfdb1c.webp
https://cdn.realtyfeed.com/cdn/4/MFR804677256/thumbnail-bccfe2b5b6d80a92425ab23675cfdb1c.webp
https://cdn.realtyfeed.com/cdn/4/MFR804677256/e60e8de7652dbeaf9e52fc7f0d490f1f.webp
https://cdn.realtyfeed.com/cdn/4/MFR804677256/thumbnail-e60e8de7652dbeaf9e52fc7f0d490f1f.webp
https://cdn.realtyfeed.com/cdn/4/MFR804677256/86f07d818d55b5ca329ec235b97c2a37.webp
https://cdn.realtyfeed.com/cdn/4/MFR804677256/thumbnail-86f07d818d55b5ca329ec235b97c2a37.webp
https://cdn.realtyfeed.com/cdn/4/MFR804677256/d11b01c4e6b6d9ab5fb8d4f673da0a01.webp
https://cdn.realtyfeed.com/cdn/4/MFR804677256/thumbnail-d11b01c4e6b6d9ab5fb8d4f673da0a01.webp
https://cdn.realtyfeed.com/cdn/4/MFR804677256/eab1a8e55a8a1c7d24a158de5b06fdd2.webp
https://cdn.realtyfeed.com/cdn/4/MFR804677256/thumbnail-eab1a8e55a8a1c7d24a158de5b06fdd2.webp
https://cdn.realtyfeed.com/cdn/4/MFR804677256/7666e1be0a8a23119047abf9f6bfa441.webp
https://cdn.realtyfeed.com/cdn/4/MFR804677256/thumbnail-7666e1be0a8a23119047abf9f6bfa441.webp
https://cdn.realtyfeed.com/cdn/4/MFR804677256/1add27b35bc7768b4fcc39ae9d79d8d2.webp
https://cdn.realtyfeed.com/cdn/4/MFR804677256/thumbnail-1add27b35bc7768b4fcc39ae9d79d8d2.webp
https://cdn.realtyfeed.com/cdn/4/MFR804677256/2ffee29d41274f642cbb0cfcfb52eb5c.webp
https://cdn.realtyfeed.com/cdn/4/MFR804677256/thumbnail-2ffee29d41274f642cbb0cfcfb52eb5c.webp
https://cdn.realtyfeed.com/cdn/4/MFR804677256/1fbdd22461df893e6db839324783d72f.webp
https://cdn.realtyfeed.com/cdn/4/MFR804677256/thumbnail-1fbdd22461df893e6db839324783d72f.webp
https://cdn.realtyfeed.com/cdn/4/MFR804677256/4292eae9163d26af9681bf9e8cb041f6.webp
https://cdn.realtyfeed.com/cdn/4/MFR804677256/thumbnail-4292eae9163d26af9681bf9e8cb041f6.webp
https://cdn.realtyfeed.com/cdn/4/MFR804677256/866dbde3d433f990214db28c311821f6.webp
https://cdn.realtyfeed.com/cdn/4/MFR804677256/thumbnail-866dbde3d433f990214db28c311821f6.webp
https://cdn.realtyfeed.com/cdn/4/MFR804677256/f4eb9842adc52b93e3538914dd8e6e86.webp
https://cdn.realtyfeed.com/cdn/4/MFR804677256/thumbnail-f4eb9842adc52b93e3538914dd8e6e86.webp
https://cdn.realtyfeed.com/cdn/4/MFR804677256/62ccfd2d77e837d47dbad04e43829715.webp
https://cdn.realtyfeed.com/cdn/4/MFR804677256/thumbnail-62ccfd2d77e837d47dbad04e43829715.webp
https://cdn.realtyfeed.com/cdn/4/MFR804677256/9021c91e301d8e9add2718cfee446934.webp
https://cdn.realtyfeed.com/cdn/4/MFR804677256/thumbnail-9021c91e301d8e9add2718cfee446934.webp
https://cdn.realtyfeed.com/cdn/4/MFR804677256/2bcdeeafc2569e782b9e0c6163bc695c.webp
https://cdn.realtyfeed.com/cdn/4/MFR804677256/thumbnail-2bcdeeafc2569e782b9e0c6163bc695c.webp
https://cdn.realtyfeed.com/cdn/4/MFR804677256/5008f9cbfafba6acadc19bb1595615a4.webp
https://cdn.realtyfeed.com/cdn/4/MFR804677256/thumbnail-5008f9cbfafba6acadc19bb1595615a4.webp
https://cdn.realtyfeed.com/cdn/4/MFR804677256/0582d33ac00866a32f2f6a3a271f2cac.webp
https://cdn.realtyfeed.com/cdn/4/MFR804677256/thumbnail-0582d33ac00866a32f2f6a3a271f2cac.webp
Defined in <ROOT>/wp-content/plugins/mls-on-the-fly/src/Components/CloudPost/SubComponents/RFClient/SDK/RF/Entities/RFProperty.php:13
Virtually Staged. This ranch style home with 3 bedrooms and 2 bathrooms sits on a corner lot near Lake Eustis and close to Mount Dora, offering direct access to both water recreation and historic charm. The open floor plan flows naturally through the home, while vaulted ceilings and a split bedroom layout create distinct zones for privacy and entertaining. An architectural shingle roof and covered front porch frame the entry, setting the tone for the thoughtful design throughout. Inside, ceramic tile flooring runs through the kitchen, foyer, dining room, laundry room, hallways, and bathrooms for durability and easy maintenance. The kitchen features stainless steel appliances, a tile backsplash, a breakfast bar, and a kitchen island that anchors the space. Central air conditioning with a programmable digital thermostat and smart thermostat control maintains comfort year-round, while ceiling fans throughout enhance air circulation. A garbage disposal unit rounds out the kitchen's functionality. The Florida room extends living space and adapts to seasonal use, while the screened lanai provides protected outdoor entertaining. A two-car garage with an extended driveway and garage door opener offers secure parking and storage. The corner lot location provides natural buffer landscaping and corner lot privacy, creating a sense of separation from neighboring properties. Access to State Road 441 connects you to Lake Eustis boat ramps for water activities and the Mount Dora Historic District for dining, shopping, and cultural events. The location balances rural tranquility with convenient access to regional attractions. Contact us to schedule a showing and experience this home's practical layout and location advantages.
Dishwasher,Disposal,Dryer,Electric Water Heater,Microwave,Range,Refrigerator,Washer
From Bay St Take E Orange (44) East to R Abrams Rd, R Washington, R Cherry Tree St, L Cherry Blossom Ct. Home on L
Built-in Features,Cathedral Ceiling(s),Ceiling Fans(s),Eat-in Kitchen,High Ceilings,Kitchen/Family Room Combo,Open Floorplan,Primary Bedroom Main Floor,Solid Surface Counters,Thermostat
1995-07-01 23:41:44 UTC
This ranch style home with 3 bedrooms and 2 bathrooms sits on a corner lot near Lake Eustis and close to Mount Dora, offering direct access to both water recreation and historic charm. The open floor plan flows naturally through the home, while vaulted ceilings and a split bedroom layout create distinct zones for privacy and entertaining. An architectural shingle roof and covered front porch frame the entry, setting the tone for the thoughtful design throughout. Inside, ceramic tile flooring runs through the kitchen, foyer, dining room, laundry room, hallways, and bathrooms for durability and easy maintenance. The kitchen features stainless steel appliances, a tile backsplash, a breakfast bar, and a kitchen island that anchors the space. Central air conditioning with a programmable digital thermostat and smart thermostat control maintains comfort year-round, while ceiling fans throughout enhance air circulation. A garbage disposal unit rounds out the kitchen's functionality. The Florida room extends living space and adapts to seasonal use, while the screened lanai provides protected outdoor entertaining. A two-car garage with an extended driveway and garage door opener offers secure parking and storage. The corner lot location provides natural buffer landscaping and corner lot privacy, creating a sense of separation from neighboring properties. Access to State Road 441 connects you to Lake Eustis boat ramps for water activities and the Mount Dora Historic District for dining, shopping, and cultural events. The location balances rural tranquility with convenient access to regional attractions. Contact us to schedule a showing and experience this home's practical layout and location advantages.
1974-11-07 19:28:39 UTC
| Order | MediaKey | MediaURL | MediaSize | MediaType | Thumbnail | ImageWidth | Permission | ImageHeight | MediaCategory | ResourceRecordKey | ImageSizeDescription | MediaModificationTimestamp | |
|---|---|---|---|---|---|---|---|---|---|---|---|---|---|
| 0 | 0 | 6a99d9f068d934e35e42dfaa | https://cdn.realtyfeed.com/cdn/4/MFR804642104/def5e3553702713c230d84e29c98d0f... | 305907 | webp | https://cdn.realtyfeed.com/cdn/4/MFR804642104/thumbnail-def5e3553702713c230d8... | 1600 | array (1) Depth Limit | 991 | null | MFR804642104 | 1600x991 | 2026-09-03T20:34:56.368Z |
| 1 | 1 | 6a99d9f068d934e35e42dfab | https://cdn.realtyfeed.com/cdn/4/MFR804642104/7ea29f847e71331a8cb3cdcc0bd10e5... | 194402 | webp | https://cdn.realtyfeed.com/cdn/4/MFR804642104/thumbnail-7ea29f847e71331a8cb3c... | 900 | array (1) Depth Limit | 1200 | null | MFR804642104 | 900x1200 | 2026-09-03T20:34:56.352Z |
| 2 | 2 | 6a99d9f068d934e35e42dfac | https://cdn.realtyfeed.com/cdn/4/MFR804642104/91e3fd8804f76d96cc4e136ebc92d84... | 228597 | webp | https://cdn.realtyfeed.com/cdn/4/MFR804642104/thumbnail-91e3fd8804f76d96cc4e1... | 1600 | array (1) Depth Limit | 1200 | null | MFR804642104 | 1600x1200 | 2026-09-03T20:34:56.355Z |
| 3 | 3 | 6a99d9f068d934e35e42dfad | https://cdn.realtyfeed.com/cdn/4/MFR804642104/a0d0595d10cea3c96a26f02b3796cf8... | 192714 | webp | https://cdn.realtyfeed.com/cdn/4/MFR804642104/thumbnail-a0d0595d10cea3c96a26f... | 1600 | array (1) Depth Limit | 1200 | null | MFR804642104 | 1600x1200 | 2026-09-03T20:34:56.368Z |
| 4 | 4 | 6a99d9f068d934e35e42dfae | https://cdn.realtyfeed.com/cdn/4/MFR804642104/63ec41a9723fb331d575e09ec1e241f... | 170764 | webp | https://cdn.realtyfeed.com/cdn/4/MFR804642104/thumbnail-63ec41a9723fb331d575e... | 900 | array (1) Depth Limit | 1200 | null | MFR804642104 | 900x1200 | 2026-09-03T20:34:56.350Z |
| 5 | 5 | 6a99d9f068d934e35e42dfaf | https://cdn.realtyfeed.com/cdn/4/MFR804642104/cbead69f048e8857794d080ee0cc588... | 100628 | webp | https://cdn.realtyfeed.com/cdn/4/MFR804642104/thumbnail-cbead69f048e8857794d0... | 900 | array (1) Depth Limit | 1200 | null | MFR804642104 | 900x1200 | 2026-09-03T20:34:56.351Z |
| 6 | 6 | 6a99d9f068d934e35e42dfb0 | https://cdn.realtyfeed.com/cdn/4/MFR804642104/45faec830a04a7476469205e3a00288... | 207845 | webp | https://cdn.realtyfeed.com/cdn/4/MFR804642104/thumbnail-45faec830a04a74764692... | 1600 | array (1) Depth Limit | 1200 | null | MFR804642104 | 1600x1200 | 2026-09-03T20:34:56.350Z |
| 7 | 7 | 6a99d9f068d934e35e42dfb1 | https://cdn.realtyfeed.com/cdn/4/MFR804642104/e43a8bf70da464c86967103460b73d8... | 210944 | webp | https://cdn.realtyfeed.com/cdn/4/MFR804642104/thumbnail-e43a8bf70da464c869671... | 1600 | array (1) Depth Limit | 1200 | null | MFR804642104 | 1600x1200 | 2026-09-03T20:34:56.358Z |
| 8 | 8 | 6a99d9f068d934e35e42dfb2 | https://cdn.realtyfeed.com/cdn/4/MFR804642104/f826a658ded2db4dc5cf909017fffbe... | 208252 | webp | https://cdn.realtyfeed.com/cdn/4/MFR804642104/thumbnail-f826a658ded2db4dc5cf9... | 1600 | array (1) Depth Limit | 1200 | null | MFR804642104 | 1600x1200 | 2026-09-03T20:34:56.346Z |
| 9 | 9 | 6a99d9f068d934e35e42dfb3 | https://cdn.realtyfeed.com/cdn/4/MFR804642104/c5fbd63c0f85e5ca9a86289ba1a4f8f... | 173775 | webp | https://cdn.realtyfeed.com/cdn/4/MFR804642104/thumbnail-c5fbd63c0f85e5ca9a862... | 1600 | array (1) Depth Limit | 1200 | null | MFR804642104 | 1600x1200 | 2026-09-03T20:34:56.350Z |
| 10 | 10 | 6a99d9f068d934e35e42dfb4 | https://cdn.realtyfeed.com/cdn/4/MFR804642104/bb5d02820dea5b7837c8f86c91adc98... | 187710 | webp | https://cdn.realtyfeed.com/cdn/4/MFR804642104/thumbnail-bb5d02820dea5b7837c8f... | 1600 | array (1) Depth Limit | 1200 | null | MFR804642104 | 1600x1200 | 2026-09-03T20:34:56.360Z |
| 11 | 11 | 6a99d9f068d934e35e42dfb5 | https://cdn.realtyfeed.com/cdn/4/MFR804642104/6f48f18bba16ec60812b584e77e8bc2... | 174672 | webp | https://cdn.realtyfeed.com/cdn/4/MFR804642104/thumbnail-6f48f18bba16ec60812b5... | 1600 | array (1) Depth Limit | 1200 | null | MFR804642104 | 1600x1200 | 2026-09-03T20:34:56.341Z |
| 12 | 12 | 6a99d9f068d934e35e42dfb6 | https://cdn.realtyfeed.com/cdn/4/MFR804642104/72ad1bde581663628ab145069dac957... | 182349 | webp | https://cdn.realtyfeed.com/cdn/4/MFR804642104/thumbnail-72ad1bde581663628ab14... | 1600 | array (1) Depth Limit | 1200 | null | MFR804642104 | 1600x1200 | 2026-09-03T20:34:56.353Z |
| 13 | 13 | 6a99d9f068d934e35e42dfb7 | https://cdn.realtyfeed.com/cdn/4/MFR804642104/a9bb0a1389e10f25b26344615d1b38e... | 181967 | webp | https://cdn.realtyfeed.com/cdn/4/MFR804642104/thumbnail-a9bb0a1389e10f25b2634... | 1600 | array (1) Depth Limit | 1200 | null | MFR804642104 | 1600x1200 | 2026-09-03T20:34:56.348Z |
| 14 | 14 | 6a99d9f068d934e35e42dfb8 | https://cdn.realtyfeed.com/cdn/4/MFR804642104/42d683563e05800feef0b098084f42a... | 173925 | webp | https://cdn.realtyfeed.com/cdn/4/MFR804642104/thumbnail-42d683563e05800feef0b... | 1600 | array (1) Depth Limit | 1200 | null | MFR804642104 | 1600x1200 | 2026-09-03T20:34:56.346Z |
| 15 | 15 | 6a99d9f068d934e35e42dfb9 | https://cdn.realtyfeed.com/cdn/4/MFR804642104/edd8429c02b49d6e220c25d28ab274d... | 123450 | webp | https://cdn.realtyfeed.com/cdn/4/MFR804642104/thumbnail-edd8429c02b49d6e220c2... | 900 | array (1) Depth Limit | 1200 | null | MFR804642104 | 900x1200 | 2026-09-03T20:34:56.379Z |
| 16 | 16 | 6a99d9f068d934e35e42dfba | https://cdn.realtyfeed.com/cdn/4/MFR804642104/157976c1128f6a429e8072fc634a9f3... | 110404 | webp | https://cdn.realtyfeed.com/cdn/4/MFR804642104/thumbnail-157976c1128f6a429e807... | 900 | array (1) Depth Limit | 1200 | null | MFR804642104 | 900x1200 | 2026-09-03T20:34:56.343Z |
| 17 | 17 | 6a99d9f068d934e35e42dfbb | https://cdn.realtyfeed.com/cdn/4/MFR804642104/d515b6d1724e4f414a31300bb5eb95a... | 199293 | webp | https://cdn.realtyfeed.com/cdn/4/MFR804642104/thumbnail-d515b6d1724e4f414a313... | 1600 | array (1) Depth Limit | 1200 | null | MFR804642104 | 1600x1200 | 2026-09-03T20:34:56.342Z |
| 18 | 18 | 6a99d9f068d934e35e42dfbc | https://cdn.realtyfeed.com/cdn/4/MFR804642104/6c4143bd1d389266b60261d92284807... | 162271 | webp | https://cdn.realtyfeed.com/cdn/4/MFR804642104/thumbnail-6c4143bd1d389266b6026... | 1600 | array (1) Depth Limit | 1200 | null | MFR804642104 | 1600x1200 | 2026-09-03T20:34:56.346Z |
| 19 | 19 | 6a99d9f068d934e35e42dfbd | https://cdn.realtyfeed.com/cdn/4/MFR804642104/59d39aee6ff0e4a1cd14c1175020d16... | 248637 | webp | https://cdn.realtyfeed.com/cdn/4/MFR804642104/thumbnail-59d39aee6ff0e4a1cd14c... | 1600 | array (1) Depth Limit | 1200 | null | MFR804642104 | 1600x1200 | 2026-09-03T20:34:56.339Z |
| 20 | 20 | 6a99d9f068d934e35e42dfbe | https://cdn.realtyfeed.com/cdn/4/MFR804642104/a9c204287e5904c7e7628e237c2a10c... | 212178 | webp | https://cdn.realtyfeed.com/cdn/4/MFR804642104/thumbnail-a9c204287e5904c7e7628... | 1600 | array (1) Depth Limit | 1200 | null | MFR804642104 | 1600x1200 | 2026-09-03T20:34:56.337Z |
| 21 | 21 | 6a99d9f068d934e35e42dfbf | https://cdn.realtyfeed.com/cdn/4/MFR804642104/4bd6b1e4c3463acf77a0374f9c1a966... | 128657 | webp | https://cdn.realtyfeed.com/cdn/4/MFR804642104/thumbnail-4bd6b1e4c3463acf77a03... | 900 | array (1) Depth Limit | 1200 | null | MFR804642104 | 900x1200 | 2026-09-03T20:34:56.342Z |
| 22 | 22 | 6a99d9f068d934e35e42dfc0 | https://cdn.realtyfeed.com/cdn/4/MFR804642104/d1723b42bdbdf5ad7ae6945759a8580... | 158387 | webp | https://cdn.realtyfeed.com/cdn/4/MFR804642104/thumbnail-d1723b42bdbdf5ad7ae69... | 1600 | array (1) Depth Limit | 1200 | null | MFR804642104 | 1600x1200 | 2026-09-03T20:34:56.339Z |
| 23 | 23 | 6a99d9f068d934e35e42dfc1 | https://cdn.realtyfeed.com/cdn/4/MFR804642104/c21a953882b6dfd4cd4aca9c2721c5c... | 390732 | webp | https://cdn.realtyfeed.com/cdn/4/MFR804642104/thumbnail-c21a953882b6dfd4cd4ac... | 1600 | array (1) Depth Limit | 1200 | null | MFR804642104 | 1600x1200 | 2026-09-03T20:34:56.382Z |
| 24 | 24 | 6a99d9f068d934e35e42dfc2 | https://cdn.realtyfeed.com/cdn/4/MFR804642104/25e0f939c9d961fd125534fdb86f7d4... | 354938 | webp | https://cdn.realtyfeed.com/cdn/4/MFR804642104/thumbnail-25e0f939c9d961fd12553... | 1600 | array (1) Depth Limit | 1200 | null | MFR804642104 | 1600x1200 | 2026-09-03T20:34:56.347Z |
| 25 | 25 | 6a99d9f068d934e35e42dfc3 | https://cdn.realtyfeed.com/cdn/4/MFR804642104/e217c8b2a69ed8f039a07a00babb79e... | 482754 | webp | https://cdn.realtyfeed.com/cdn/4/MFR804642104/thumbnail-e217c8b2a69ed8f039a07... | 1600 | array (1) Depth Limit | 1200 | null | MFR804642104 | 1600x1200 | 2026-09-03T20:34:56.377Z |
| 26 | 26 | 6a99d9f068d934e35e42dfc4 | https://cdn.realtyfeed.com/cdn/4/MFR804642104/c308aad351576adf4edb41de3aca4dd... | 111956 | webp | https://cdn.realtyfeed.com/cdn/4/MFR804642104/thumbnail-c308aad351576adf4edb4... | 900 | array (1) Depth Limit | 1200 | null | MFR804642104 | 900x1200 | 2026-09-03T20:34:56.337Z |
| 27 | 27 | 6a99d9f068d934e35e42dfc5 | https://cdn.realtyfeed.com/cdn/4/MFR804642104/0938aaac5dd520db3664378e465a99a... | 136270 | webp | https://cdn.realtyfeed.com/cdn/4/MFR804642104/thumbnail-0938aaac5dd520db36643... | 900 | array (1) Depth Limit | 1200 | null | MFR804642104 | 900x1200 | 2026-09-03T20:34:56.369Z |
| 28 | 28 | 6a99d9f068d934e35e42dfc6 | https://cdn.realtyfeed.com/cdn/4/MFR804642104/69e3b3fa7a98b4fff13792e54e4c4e8... | 88077 | webp | https://cdn.realtyfeed.com/cdn/4/MFR804642104/thumbnail-69e3b3fa7a98b4fff1379... | 900 | array (1) Depth Limit | 1200 | null | MFR804642104 | 900x1200 | 2026-09-03T20:34:56.367Z |
| 29 | 29 | 6a99d9f068d934e35e42dfc7 | https://cdn.realtyfeed.com/cdn/4/MFR804642104/d22928fd50368a590eaaab90e3a2fa3... | 180099 | webp | https://cdn.realtyfeed.com/cdn/4/MFR804642104/thumbnail-d22928fd50368a590eaaa... | 900 | array (1) Depth Limit | 1200 | null | MFR804642104 | 900x1200 | 2026-09-03T20:34:56.370Z |
https://cdn.realtyfeed.com/cdn/4/MFR804642104/def5e3553702713c230d84e29c98d0fb.webp
https://cdn.realtyfeed.com/cdn/4/MFR804642104/thumbnail-def5e3553702713c230d84e29c98d0fb.webp
https://cdn.realtyfeed.com/cdn/4/MFR804642104/7ea29f847e71331a8cb3cdcc0bd10e5a.webp
https://cdn.realtyfeed.com/cdn/4/MFR804642104/thumbnail-7ea29f847e71331a8cb3cdcc0bd10e5a.webp
https://cdn.realtyfeed.com/cdn/4/MFR804642104/91e3fd8804f76d96cc4e136ebc92d842.webp
https://cdn.realtyfeed.com/cdn/4/MFR804642104/thumbnail-91e3fd8804f76d96cc4e136ebc92d842.webp
https://cdn.realtyfeed.com/cdn/4/MFR804642104/a0d0595d10cea3c96a26f02b3796cf89.webp
https://cdn.realtyfeed.com/cdn/4/MFR804642104/thumbnail-a0d0595d10cea3c96a26f02b3796cf89.webp
https://cdn.realtyfeed.com/cdn/4/MFR804642104/63ec41a9723fb331d575e09ec1e241fd.webp
https://cdn.realtyfeed.com/cdn/4/MFR804642104/thumbnail-63ec41a9723fb331d575e09ec1e241fd.webp
https://cdn.realtyfeed.com/cdn/4/MFR804642104/cbead69f048e8857794d080ee0cc5882.webp
https://cdn.realtyfeed.com/cdn/4/MFR804642104/thumbnail-cbead69f048e8857794d080ee0cc5882.webp
https://cdn.realtyfeed.com/cdn/4/MFR804642104/45faec830a04a7476469205e3a002885.webp
https://cdn.realtyfeed.com/cdn/4/MFR804642104/thumbnail-45faec830a04a7476469205e3a002885.webp
https://cdn.realtyfeed.com/cdn/4/MFR804642104/e43a8bf70da464c86967103460b73d81.webp
https://cdn.realtyfeed.com/cdn/4/MFR804642104/thumbnail-e43a8bf70da464c86967103460b73d81.webp
https://cdn.realtyfeed.com/cdn/4/MFR804642104/f826a658ded2db4dc5cf909017fffbea.webp
https://cdn.realtyfeed.com/cdn/4/MFR804642104/thumbnail-f826a658ded2db4dc5cf909017fffbea.webp
https://cdn.realtyfeed.com/cdn/4/MFR804642104/c5fbd63c0f85e5ca9a86289ba1a4f8f6.webp
https://cdn.realtyfeed.com/cdn/4/MFR804642104/thumbnail-c5fbd63c0f85e5ca9a86289ba1a4f8f6.webp
https://cdn.realtyfeed.com/cdn/4/MFR804642104/bb5d02820dea5b7837c8f86c91adc987.webp
https://cdn.realtyfeed.com/cdn/4/MFR804642104/thumbnail-bb5d02820dea5b7837c8f86c91adc987.webp
https://cdn.realtyfeed.com/cdn/4/MFR804642104/6f48f18bba16ec60812b584e77e8bc2a.webp
https://cdn.realtyfeed.com/cdn/4/MFR804642104/thumbnail-6f48f18bba16ec60812b584e77e8bc2a.webp
https://cdn.realtyfeed.com/cdn/4/MFR804642104/72ad1bde581663628ab145069dac957c.webp
https://cdn.realtyfeed.com/cdn/4/MFR804642104/thumbnail-72ad1bde581663628ab145069dac957c.webp
https://cdn.realtyfeed.com/cdn/4/MFR804642104/a9bb0a1389e10f25b26344615d1b38ec.webp
https://cdn.realtyfeed.com/cdn/4/MFR804642104/thumbnail-a9bb0a1389e10f25b26344615d1b38ec.webp
https://cdn.realtyfeed.com/cdn/4/MFR804642104/42d683563e05800feef0b098084f42a1.webp
https://cdn.realtyfeed.com/cdn/4/MFR804642104/thumbnail-42d683563e05800feef0b098084f42a1.webp
https://cdn.realtyfeed.com/cdn/4/MFR804642104/edd8429c02b49d6e220c25d28ab274d5.webp
https://cdn.realtyfeed.com/cdn/4/MFR804642104/thumbnail-edd8429c02b49d6e220c25d28ab274d5.webp
https://cdn.realtyfeed.com/cdn/4/MFR804642104/157976c1128f6a429e8072fc634a9f35.webp
https://cdn.realtyfeed.com/cdn/4/MFR804642104/thumbnail-157976c1128f6a429e8072fc634a9f35.webp
https://cdn.realtyfeed.com/cdn/4/MFR804642104/d515b6d1724e4f414a31300bb5eb95a7.webp
https://cdn.realtyfeed.com/cdn/4/MFR804642104/thumbnail-d515b6d1724e4f414a31300bb5eb95a7.webp
https://cdn.realtyfeed.com/cdn/4/MFR804642104/6c4143bd1d389266b60261d92284807c.webp
https://cdn.realtyfeed.com/cdn/4/MFR804642104/thumbnail-6c4143bd1d389266b60261d92284807c.webp
https://cdn.realtyfeed.com/cdn/4/MFR804642104/59d39aee6ff0e4a1cd14c1175020d16d.webp
https://cdn.realtyfeed.com/cdn/4/MFR804642104/thumbnail-59d39aee6ff0e4a1cd14c1175020d16d.webp
https://cdn.realtyfeed.com/cdn/4/MFR804642104/a9c204287e5904c7e7628e237c2a10c4.webp
https://cdn.realtyfeed.com/cdn/4/MFR804642104/thumbnail-a9c204287e5904c7e7628e237c2a10c4.webp
https://cdn.realtyfeed.com/cdn/4/MFR804642104/4bd6b1e4c3463acf77a0374f9c1a966e.webp
https://cdn.realtyfeed.com/cdn/4/MFR804642104/thumbnail-4bd6b1e4c3463acf77a0374f9c1a966e.webp
https://cdn.realtyfeed.com/cdn/4/MFR804642104/d1723b42bdbdf5ad7ae6945759a85808.webp
https://cdn.realtyfeed.com/cdn/4/MFR804642104/thumbnail-d1723b42bdbdf5ad7ae6945759a85808.webp
https://cdn.realtyfeed.com/cdn/4/MFR804642104/c21a953882b6dfd4cd4aca9c2721c5c6.webp
https://cdn.realtyfeed.com/cdn/4/MFR804642104/thumbnail-c21a953882b6dfd4cd4aca9c2721c5c6.webp
https://cdn.realtyfeed.com/cdn/4/MFR804642104/25e0f939c9d961fd125534fdb86f7d42.webp
https://cdn.realtyfeed.com/cdn/4/MFR804642104/thumbnail-25e0f939c9d961fd125534fdb86f7d42.webp
https://cdn.realtyfeed.com/cdn/4/MFR804642104/e217c8b2a69ed8f039a07a00babb79eb.webp
https://cdn.realtyfeed.com/cdn/4/MFR804642104/thumbnail-e217c8b2a69ed8f039a07a00babb79eb.webp
https://cdn.realtyfeed.com/cdn/4/MFR804642104/c308aad351576adf4edb41de3aca4ddd.webp
https://cdn.realtyfeed.com/cdn/4/MFR804642104/thumbnail-c308aad351576adf4edb41de3aca4ddd.webp
https://cdn.realtyfeed.com/cdn/4/MFR804642104/0938aaac5dd520db3664378e465a99a8.webp
https://cdn.realtyfeed.com/cdn/4/MFR804642104/thumbnail-0938aaac5dd520db3664378e465a99a8.webp
https://cdn.realtyfeed.com/cdn/4/MFR804642104/69e3b3fa7a98b4fff13792e54e4c4e82.webp
https://cdn.realtyfeed.com/cdn/4/MFR804642104/thumbnail-69e3b3fa7a98b4fff13792e54e4c4e82.webp
https://cdn.realtyfeed.com/cdn/4/MFR804642104/d22928fd50368a590eaaab90e3a2fa38.webp
https://cdn.realtyfeed.com/cdn/4/MFR804642104/thumbnail-d22928fd50368a590eaaab90e3a2fa38.webp
Defined in <ROOT>/wp-content/plugins/mls-on-the-fly/src/Components/CloudPost/SubComponents/RFClient/SDK/RF/Entities/RFProperty.php:13
/** * RFResponse constructor. */ Defined in <ROOT>/wp-content/plugins/mls-on-the-fly/src/Components/CloudPost/SubComponents/RFClient/SDK/RF/RFResponse.php:43