
- $340,000

Compare listings
ComparePlease enter your username or email address. You will receive a link to create a new password via email.
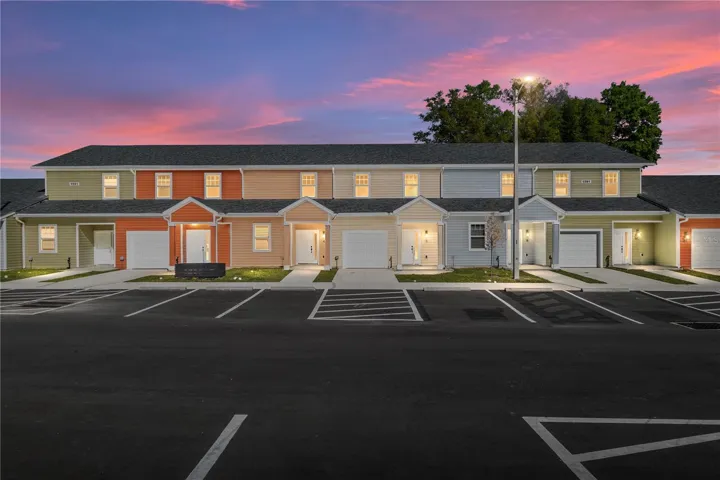
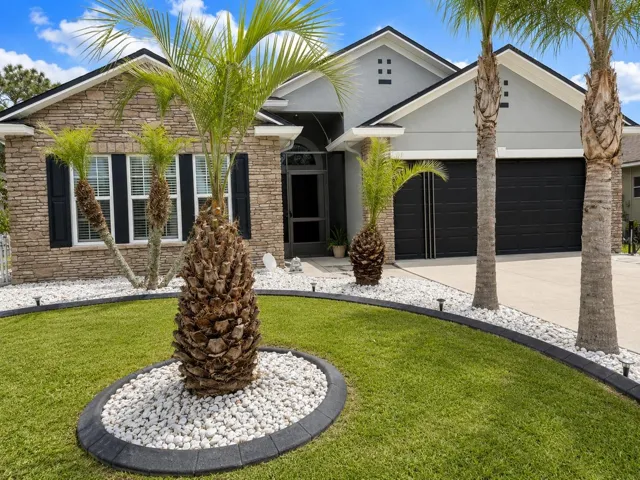
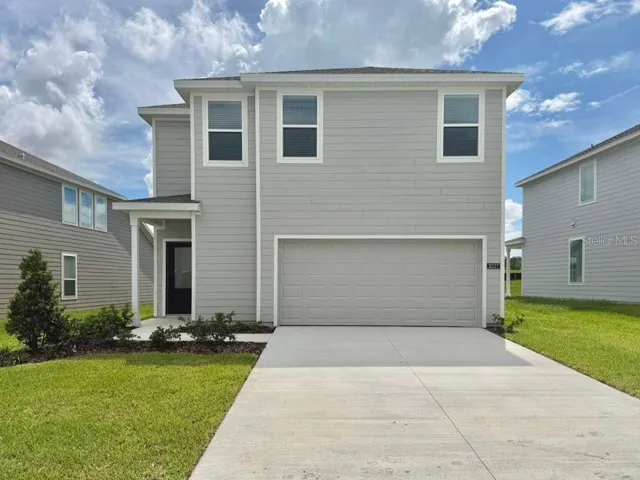
NEW CONSTRUCTION at Eagle Trace, just 2.3 miles from the University of Florida in the heart of NW Gainesville. The Model B, has a covered entry and offers a spacious two-story design with 3 bedrooms, 3.5 bathrooms. The main level includes a master bedroom with a private bath, along with a convenient half-bath for guests. Upstairs, two additional bedrooms each have their own bathrooms. Gourmet kitchen with quartz counters, custom soft-close cabinetry, and fully equipped with stainless steel appliances - including a refrigerator and freezer, smooth-top range, microwave, dishwasher, and garbage disposal. Double-pane windows, luxury vinyl tile wood-look flooring, and porcelain tile paired with quartz countertops in the bathrooms, and window blinds included too! Eagle Trace has a beautiful lake-view entrance, a pool, clubhouse, and fitness center - all with a low HOA fee. Each condo comes with a 1-year builder warranty. Current seller incentives include a $5,000 buyer credit and Seller will pay 12 months of HOA dues with acceptable contract terms! Please note that the photos are of a recently completed model unit with comparable finishes, but may not reflect the specific floor plan of this unit. With quick access to UF Health Shands Hospital, UF campus, and Downtown Gainesville, this new construction condo offers the perfect blend of luxury, affordability, and convenience!
Take SW 13th St(NE State Rd 24) North, then turn left onto NW 29th Road. Eagle Trace Townhomes is located on your left.
1995-02-23 07:16:27 UTC
EAGLE TRACE TOWNHOMES CONDO OR 3489/307 REVISED PB 39 PG 7 OR 5079/1496 BLDG W UNIT 268 & AN UNDIV INT IN COMMON ELEMENTS OR 4652/1536
https://www.workforce-resource.com/dpr/listing/MFRMLS/GC541188?w=Agent&skip_sso=true
All leases must be approved by the association. No lease terms less than 4 months.
It is recommended that a Buyer review the community documents to verify the accuracy of the pet restrictions and for specific details regarding pet restrictions. The listing info in this section is believed to be accurate, but is not guaranteed.
NEW CONSTRUCTION at Eagle Trace, just 2.3 miles from the University of Florida in the heart of NW Gainesville. The Model B, has a covered entry and offers a spacious two-story design with 3 bedrooms, 3.5 bathrooms. The main level includes a master bedroom with a private bath, along with a convenient half-bath for guests. Upstairs, two additional bedrooms each have their own bathrooms. Gourmet kitchen with quartz counters, custom soft-close cabinetry, and fully equipped with stainless steel appliances - including a refrigerator and freezer, smooth-top range, microwave, dishwasher, and garbage disposal. Double-pane windows, luxury vinyl tile wood-look flooring, and porcelain tile paired with quartz countertops in the bathrooms, and window blinds included too! Eagle Trace has a beautiful lake-view entrance, a pool, clubhouse, and fitness center - all with a low HOA fee. Each condo comes with a 1-year builder warranty. Current seller incentives include a $5,000 buyer credit and Seller will pay 12 months of HOA dues with acceptable contract terms! Please note that the photos are of a recently completed model unit with comparable finishes, but may not reflect the specific floor plan of this unit. With quick access to UF Health Shands Hospital, UF campus, and Downtown Gainesville, this new construction condo offers the perfect blend of luxury, affordability, and convenience!
It is recommended that a Buyer review the community documents to verify the accuracy of the leasing restrictions and for specific details regarding leasing restrictions. The listing info in this section is believed to be accurate, but is not guaranteed.
1987-08-05 05:59:21 UTC
| Order | MediaKey | MediaURL | MediaSize | MediaType | Thumbnail | ImageWidth | Permission | ImageHeight | MediaCategory | ResourceRecordKey | ImageSizeDescription | MediaModificationTimestamp | |
|---|---|---|---|---|---|---|---|---|---|---|---|---|---|
| 0 | 0 | 6a2ed16a2962fe12f796063e | https://cdn.realtyfeed.com/cdn/4/MFR793523787/ff8aad85e7bd2a1da106c5e93e40008... | 181621 | webp | https://cdn.realtyfeed.com/cdn/4/MFR793523787/thumbnail-ff8aad85e7bd2a1da106c... | 1600 | array (1) Depth Limit | 1066 | null | MFR793523787 | 1600x1066 | 2026-06-14T16:06:02.469Z |
| 1 | 1 | 6a2ed16a2962fe12f796063f | https://cdn.realtyfeed.com/cdn/4/MFR793523787/4947dea0d8ecf7b0cf822d715d1679b... | 187733 | webp | https://cdn.realtyfeed.com/cdn/4/MFR793523787/thumbnail-4947dea0d8ecf7b0cf822... | 1600 | array (1) Depth Limit | 1065 | null | MFR793523787 | 1600x1065 | 2026-06-14T16:06:02.469Z |
| 2 | 2 | 6a2ed16a2962fe12f7960640 | https://cdn.realtyfeed.com/cdn/4/MFR793523787/e0a91c52b16c4e365878f170bd8c683... | 174261 | webp | https://cdn.realtyfeed.com/cdn/4/MFR793523787/thumbnail-e0a91c52b16c4e365878f... | 1600 | array (1) Depth Limit | 1065 | null | MFR793523787 | 1600x1065 | 2026-06-14T16:06:02.468Z |
| 3 | 3 | 6a2ed16a2962fe12f7960641 | https://cdn.realtyfeed.com/cdn/4/MFR793523787/821f8b84199cc13e94d58e4a4f8da98... | 176369 | webp | https://cdn.realtyfeed.com/cdn/4/MFR793523787/thumbnail-821f8b84199cc13e94d58... | 1600 | array (1) Depth Limit | 1065 | null | MFR793523787 | 1600x1065 | 2026-06-14T16:06:02.473Z |
| 4 | 4 | 6a2ed16a2962fe12f7960642 | https://cdn.realtyfeed.com/cdn/4/MFR793523787/0beb6a73c8aaaa25bfa7b98466b35fc... | 176036 | webp | https://cdn.realtyfeed.com/cdn/4/MFR793523787/thumbnail-0beb6a73c8aaaa25bfa7b... | 1600 | array (1) Depth Limit | 1065 | null | MFR793523787 | 1600x1065 | 2026-06-14T16:06:02.482Z |
| 5 | 5 | 6a2ed16a2962fe12f7960643 | https://cdn.realtyfeed.com/cdn/4/MFR793523787/8f66e263be705142d094d680a3d995e... | 115865 | webp | https://cdn.realtyfeed.com/cdn/4/MFR793523787/thumbnail-8f66e263be705142d094d... | 1600 | array (1) Depth Limit | 1066 | null | MFR793523787 | 1600x1066 | 2026-06-14T16:06:02.474Z |
| 6 | 6 | 6a2ed16a2962fe12f7960644 | https://cdn.realtyfeed.com/cdn/4/MFR793523787/97bab31f83cb620554f16cbaa5b83f4... | 236415 | webp | https://cdn.realtyfeed.com/cdn/4/MFR793523787/thumbnail-97bab31f83cb620554f16... | 1600 | array (1) Depth Limit | 1064 | null | MFR793523787 | 1600x1064 | 2026-06-14T16:06:02.474Z |
| 7 | 7 | 6a2ed16a2962fe12f7960645 | https://cdn.realtyfeed.com/cdn/4/MFR793523787/3a66057584dcdd7ed4f1fff074a7f73... | 241155 | webp | https://cdn.realtyfeed.com/cdn/4/MFR793523787/thumbnail-3a66057584dcdd7ed4f1f... | 1600 | array (1) Depth Limit | 1065 | null | MFR793523787 | 1600x1065 | 2026-06-14T16:06:02.509Z |
| 8 | 8 | 6a2ed16a2962fe12f7960646 | https://cdn.realtyfeed.com/cdn/4/MFR793523787/d32cfcbac8bea8f6f44d0a5c6d5ee91... | 149189 | webp | https://cdn.realtyfeed.com/cdn/4/MFR793523787/thumbnail-d32cfcbac8bea8f6f44d0... | 1600 | array (1) Depth Limit | 1066 | null | MFR793523787 | 1600x1066 | 2026-06-14T16:06:02.478Z |
| 9 | 9 | 6a2ed16a2962fe12f7960647 | https://cdn.realtyfeed.com/cdn/4/MFR793523787/7b13503c961bb8a8b70840b77082ad9... | 230235 | webp | https://cdn.realtyfeed.com/cdn/4/MFR793523787/thumbnail-7b13503c961bb8a8b7084... | 1600 | array (1) Depth Limit | 1064 | null | MFR793523787 | 1600x1064 | 2026-06-14T16:06:02.455Z |
| 10 | 10 | 6a2ed16a2962fe12f7960648 | https://cdn.realtyfeed.com/cdn/4/MFR793523787/6016c4dd06676534b7ac298fbc1a0ed... | 136033 | webp | https://cdn.realtyfeed.com/cdn/4/MFR793523787/thumbnail-6016c4dd06676534b7ac2... | 1600 | array (1) Depth Limit | 1066 | null | MFR793523787 | 1600x1066 | 2026-06-14T16:06:02.507Z |
| 11 | 11 | 6a2ed16a2962fe12f7960649 | https://cdn.realtyfeed.com/cdn/4/MFR793523787/b39fb7ac2323c5e158269127e94080a... | 156966 | webp | https://cdn.realtyfeed.com/cdn/4/MFR793523787/thumbnail-b39fb7ac2323c5e158269... | 1600 | array (1) Depth Limit | 1065 | null | MFR793523787 | 1600x1065 | 2026-06-14T16:06:02.476Z |
| 12 | 12 | 6a2ed16a2962fe12f796064a | https://cdn.realtyfeed.com/cdn/4/MFR793523787/d875d53e6b15796378a58202c5e503d... | 111691 | webp | https://cdn.realtyfeed.com/cdn/4/MFR793523787/thumbnail-d875d53e6b15796378a58... | 1600 | array (1) Depth Limit | 1066 | null | MFR793523787 | 1600x1066 | 2026-06-14T16:06:02.444Z |
| 13 | 13 | 6a2ed16a2962fe12f796064b | https://cdn.realtyfeed.com/cdn/4/MFR793523787/7ddaf4bbb50d74832af4f935014125d... | 154795 | webp | https://cdn.realtyfeed.com/cdn/4/MFR793523787/thumbnail-7ddaf4bbb50d74832af4f... | 1600 | array (1) Depth Limit | 1065 | null | MFR793523787 | 1600x1065 | 2026-06-14T16:06:02.515Z |
| 14 | 14 | 6a2ed16a2962fe12f796064c | https://cdn.realtyfeed.com/cdn/4/MFR793523787/f558deff7f6c686979269fb9a5cd26a... | 263186 | webp | https://cdn.realtyfeed.com/cdn/4/MFR793523787/thumbnail-f558deff7f6c686979269... | 1600 | array (1) Depth Limit | 1064 | null | MFR793523787 | 1600x1064 | 2026-06-14T16:06:02.497Z |
| 15 | 15 | 6a2ed16a2962fe12f796064d | https://cdn.realtyfeed.com/cdn/4/MFR793523787/ceaa068239f52059c538232334c34c3... | 431629 | webp | https://cdn.realtyfeed.com/cdn/4/MFR793523787/thumbnail-ceaa068239f52059c5382... | 1600 | array (1) Depth Limit | 1066 | null | MFR793523787 | 1600x1066 | 2026-06-14T16:06:02.469Z |
| 16 | 16 | 6a2ed16a2962fe12f796064e | https://cdn.realtyfeed.com/cdn/4/MFR793523787/d22ec5a5e879358478c1d99ff09b641... | 254100 | webp | https://cdn.realtyfeed.com/cdn/4/MFR793523787/thumbnail-d22ec5a5e879358478c1d... | 1600 | array (1) Depth Limit | 1200 | null | MFR793523787 | 1600x1200 | 2026-06-14T16:06:02.451Z |
| 17 | 17 | 6a2ed16a2962fe12f796064f | https://cdn.realtyfeed.com/cdn/4/MFR793523787/4bec5444d4fc92a1cd8e2933eb44cad... | 357776 | webp | https://cdn.realtyfeed.com/cdn/4/MFR793523787/thumbnail-4bec5444d4fc92a1cd8e2... | 1600 | array (1) Depth Limit | 1200 | null | MFR793523787 | 1600x1200 | 2026-06-14T16:06:02.463Z |
| 18 | 18 | 6a2ed16a2962fe12f7960650 | https://cdn.realtyfeed.com/cdn/4/MFR793523787/e7c56d5ccad441b10614c1031d205f1... | 254961 | webp | https://cdn.realtyfeed.com/cdn/4/MFR793523787/thumbnail-e7c56d5ccad441b10614c... | 1600 | array (1) Depth Limit | 1066 | null | MFR793523787 | 1600x1066 | 2026-06-14T16:06:02.463Z |
| 19 | 19 | 6a2ed16a2962fe12f7960651 | https://cdn.realtyfeed.com/cdn/4/MFR793523787/2013a0f505c4abe3a28c4bd93052e19... | 418496 | webp | https://cdn.realtyfeed.com/cdn/4/MFR793523787/thumbnail-2013a0f505c4abe3a28c4... | 1600 | array (1) Depth Limit | 1200 | null | MFR793523787 | 1600x1200 | 2026-06-14T16:06:02.497Z |
| 20 | 20 | 6a2ed16a2962fe12f7960652 | https://cdn.realtyfeed.com/cdn/4/MFR793523787/1a58b4d4fc92b9fae20bde15f4a05d4... | 258403 | webp | https://cdn.realtyfeed.com/cdn/4/MFR793523787/thumbnail-1a58b4d4fc92b9fae20bd... | 1600 | array (1) Depth Limit | 1066 | null | MFR793523787 | 1600x1066 | 2026-06-14T16:06:02.463Z |
| 21 | 21 | 6a2ed16a2962fe12f7960653 | https://cdn.realtyfeed.com/cdn/4/MFR793523787/6e30593f1ff7bd56234792f5ddc072d... | 240141 | webp | https://cdn.realtyfeed.com/cdn/4/MFR793523787/thumbnail-6e30593f1ff7bd5623479... | 1600 | array (1) Depth Limit | 1066 | null | MFR793523787 | 1600x1066 | 2026-06-14T16:06:02.463Z |
| 22 | 22 | 6a2ed16a2962fe12f7960654 | https://cdn.realtyfeed.com/cdn/4/MFR793523787/aeaf0f4d7e3bffe375880a66a384bcc... | 201118 | webp | https://cdn.realtyfeed.com/cdn/4/MFR793523787/thumbnail-aeaf0f4d7e3bffe375880... | 1600 | array (1) Depth Limit | 1066 | null | MFR793523787 | 1600x1066 | 2026-06-14T16:06:02.447Z |
| 23 | 23 | 6a2ed16a2962fe12f7960655 | https://cdn.realtyfeed.com/cdn/4/MFR793523787/3fae8c778fcdb1c826cb2c5ff0e50a2... | 550663 | webp | https://cdn.realtyfeed.com/cdn/4/MFR793523787/thumbnail-3fae8c778fcdb1c826cb2... | 1600 | array (1) Depth Limit | 1066 | null | MFR793523787 | 1600x1066 | 2026-06-14T16:06:02.468Z |
| 24 | 24 | 6a2ed16a2962fe12f7960656 | https://cdn.realtyfeed.com/cdn/4/MFR793523787/6a86a75b47652c21df3e2a555f4e39b... | 284111 | webp | https://cdn.realtyfeed.com/cdn/4/MFR793523787/thumbnail-6a86a75b47652c21df3e2... | 1600 | array (1) Depth Limit | 1066 | null | MFR793523787 | 1600x1066 | 2026-06-14T16:06:02.475Z |
| 25 | 25 | 6a2ed16a2962fe12f7960657 | https://cdn.realtyfeed.com/cdn/4/MFR793523787/d4e440b2cb0038d9966613d3840b012... | 401572 | webp | https://cdn.realtyfeed.com/cdn/4/MFR793523787/thumbnail-d4e440b2cb0038d996661... | 1600 | array (1) Depth Limit | 1200 | null | MFR793523787 | 1600x1200 | 2026-06-14T16:06:02.476Z |
| 26 | 26 | 6a2ed16a2962fe12f7960658 | https://cdn.realtyfeed.com/cdn/4/MFR793523787/f073ecb517d82dc8655d573f15e96a1... | 143447 | webp | https://cdn.realtyfeed.com/cdn/4/MFR793523787/thumbnail-f073ecb517d82dc8655d5... | 927 | array (1) Depth Limit | 1200 | null | MFR793523787 | 927x1200 | 2026-06-14T16:06:02.486Z |
| 27 | 27 | 6a2ed16a2962fe12f7960659 | https://cdn.realtyfeed.com/cdn/4/MFR793523787/7ac9de98fdeb48a75ee1f237973f374... | 187339 | webp | https://cdn.realtyfeed.com/cdn/4/MFR793523787/thumbnail-7ac9de98fdeb48a75ee1f... | 927 | array (1) Depth Limit | 1200 | null | MFR793523787 | 927x1200 | 2026-06-14T16:06:02.463Z |
https://cdn.realtyfeed.com/cdn/4/MFR793523787/ff8aad85e7bd2a1da106c5e93e400086.webp
https://cdn.realtyfeed.com/cdn/4/MFR793523787/thumbnail-ff8aad85e7bd2a1da106c5e93e400086.webp
https://cdn.realtyfeed.com/cdn/4/MFR793523787/4947dea0d8ecf7b0cf822d715d1679ba.webp
https://cdn.realtyfeed.com/cdn/4/MFR793523787/thumbnail-4947dea0d8ecf7b0cf822d715d1679ba.webp
https://cdn.realtyfeed.com/cdn/4/MFR793523787/e0a91c52b16c4e365878f170bd8c6831.webp
https://cdn.realtyfeed.com/cdn/4/MFR793523787/thumbnail-e0a91c52b16c4e365878f170bd8c6831.webp
https://cdn.realtyfeed.com/cdn/4/MFR793523787/821f8b84199cc13e94d58e4a4f8da987.webp
https://cdn.realtyfeed.com/cdn/4/MFR793523787/thumbnail-821f8b84199cc13e94d58e4a4f8da987.webp
https://cdn.realtyfeed.com/cdn/4/MFR793523787/0beb6a73c8aaaa25bfa7b98466b35fcf.webp
https://cdn.realtyfeed.com/cdn/4/MFR793523787/thumbnail-0beb6a73c8aaaa25bfa7b98466b35fcf.webp
https://cdn.realtyfeed.com/cdn/4/MFR793523787/8f66e263be705142d094d680a3d995ea.webp
https://cdn.realtyfeed.com/cdn/4/MFR793523787/thumbnail-8f66e263be705142d094d680a3d995ea.webp
https://cdn.realtyfeed.com/cdn/4/MFR793523787/97bab31f83cb620554f16cbaa5b83f49.webp
https://cdn.realtyfeed.com/cdn/4/MFR793523787/thumbnail-97bab31f83cb620554f16cbaa5b83f49.webp
https://cdn.realtyfeed.com/cdn/4/MFR793523787/3a66057584dcdd7ed4f1fff074a7f73c.webp
https://cdn.realtyfeed.com/cdn/4/MFR793523787/thumbnail-3a66057584dcdd7ed4f1fff074a7f73c.webp
https://cdn.realtyfeed.com/cdn/4/MFR793523787/d32cfcbac8bea8f6f44d0a5c6d5ee91d.webp
https://cdn.realtyfeed.com/cdn/4/MFR793523787/thumbnail-d32cfcbac8bea8f6f44d0a5c6d5ee91d.webp
https://cdn.realtyfeed.com/cdn/4/MFR793523787/7b13503c961bb8a8b70840b77082ad93.webp
https://cdn.realtyfeed.com/cdn/4/MFR793523787/thumbnail-7b13503c961bb8a8b70840b77082ad93.webp
https://cdn.realtyfeed.com/cdn/4/MFR793523787/6016c4dd06676534b7ac298fbc1a0edb.webp
https://cdn.realtyfeed.com/cdn/4/MFR793523787/thumbnail-6016c4dd06676534b7ac298fbc1a0edb.webp
https://cdn.realtyfeed.com/cdn/4/MFR793523787/b39fb7ac2323c5e158269127e94080aa.webp
https://cdn.realtyfeed.com/cdn/4/MFR793523787/thumbnail-b39fb7ac2323c5e158269127e94080aa.webp
https://cdn.realtyfeed.com/cdn/4/MFR793523787/d875d53e6b15796378a58202c5e503d8.webp
https://cdn.realtyfeed.com/cdn/4/MFR793523787/thumbnail-d875d53e6b15796378a58202c5e503d8.webp
https://cdn.realtyfeed.com/cdn/4/MFR793523787/7ddaf4bbb50d74832af4f935014125d5.webp
https://cdn.realtyfeed.com/cdn/4/MFR793523787/thumbnail-7ddaf4bbb50d74832af4f935014125d5.webp
https://cdn.realtyfeed.com/cdn/4/MFR793523787/f558deff7f6c686979269fb9a5cd26ae.webp
https://cdn.realtyfeed.com/cdn/4/MFR793523787/thumbnail-f558deff7f6c686979269fb9a5cd26ae.webp
https://cdn.realtyfeed.com/cdn/4/MFR793523787/ceaa068239f52059c538232334c34c34.webp
https://cdn.realtyfeed.com/cdn/4/MFR793523787/thumbnail-ceaa068239f52059c538232334c34c34.webp
https://cdn.realtyfeed.com/cdn/4/MFR793523787/d22ec5a5e879358478c1d99ff09b6410.webp
https://cdn.realtyfeed.com/cdn/4/MFR793523787/thumbnail-d22ec5a5e879358478c1d99ff09b6410.webp
https://cdn.realtyfeed.com/cdn/4/MFR793523787/4bec5444d4fc92a1cd8e2933eb44cad3.webp
https://cdn.realtyfeed.com/cdn/4/MFR793523787/thumbnail-4bec5444d4fc92a1cd8e2933eb44cad3.webp
https://cdn.realtyfeed.com/cdn/4/MFR793523787/e7c56d5ccad441b10614c1031d205f10.webp
https://cdn.realtyfeed.com/cdn/4/MFR793523787/thumbnail-e7c56d5ccad441b10614c1031d205f10.webp
https://cdn.realtyfeed.com/cdn/4/MFR793523787/2013a0f505c4abe3a28c4bd93052e19f.webp
https://cdn.realtyfeed.com/cdn/4/MFR793523787/thumbnail-2013a0f505c4abe3a28c4bd93052e19f.webp
https://cdn.realtyfeed.com/cdn/4/MFR793523787/1a58b4d4fc92b9fae20bde15f4a05d4b.webp
https://cdn.realtyfeed.com/cdn/4/MFR793523787/thumbnail-1a58b4d4fc92b9fae20bde15f4a05d4b.webp
https://cdn.realtyfeed.com/cdn/4/MFR793523787/6e30593f1ff7bd56234792f5ddc072dd.webp
https://cdn.realtyfeed.com/cdn/4/MFR793523787/thumbnail-6e30593f1ff7bd56234792f5ddc072dd.webp
https://cdn.realtyfeed.com/cdn/4/MFR793523787/aeaf0f4d7e3bffe375880a66a384bcc3.webp
https://cdn.realtyfeed.com/cdn/4/MFR793523787/thumbnail-aeaf0f4d7e3bffe375880a66a384bcc3.webp
https://cdn.realtyfeed.com/cdn/4/MFR793523787/3fae8c778fcdb1c826cb2c5ff0e50a27.webp
https://cdn.realtyfeed.com/cdn/4/MFR793523787/thumbnail-3fae8c778fcdb1c826cb2c5ff0e50a27.webp
https://cdn.realtyfeed.com/cdn/4/MFR793523787/6a86a75b47652c21df3e2a555f4e39bf.webp
https://cdn.realtyfeed.com/cdn/4/MFR793523787/thumbnail-6a86a75b47652c21df3e2a555f4e39bf.webp
https://cdn.realtyfeed.com/cdn/4/MFR793523787/d4e440b2cb0038d9966613d3840b0122.webp
https://cdn.realtyfeed.com/cdn/4/MFR793523787/thumbnail-d4e440b2cb0038d9966613d3840b0122.webp
https://cdn.realtyfeed.com/cdn/4/MFR793523787/f073ecb517d82dc8655d573f15e96a1e.webp
https://cdn.realtyfeed.com/cdn/4/MFR793523787/thumbnail-f073ecb517d82dc8655d573f15e96a1e.webp
https://cdn.realtyfeed.com/cdn/4/MFR793523787/7ac9de98fdeb48a75ee1f237973f3744.webp
https://cdn.realtyfeed.com/cdn/4/MFR793523787/thumbnail-7ac9de98fdeb48a75ee1f237973f3744.webp
Defined in <ROOT>/wp-content/plugins/mls-on-the-fly/src/Components/CloudPost/SubComponents/RFClient/SDK/RF/Entities/RFProperty.php:13
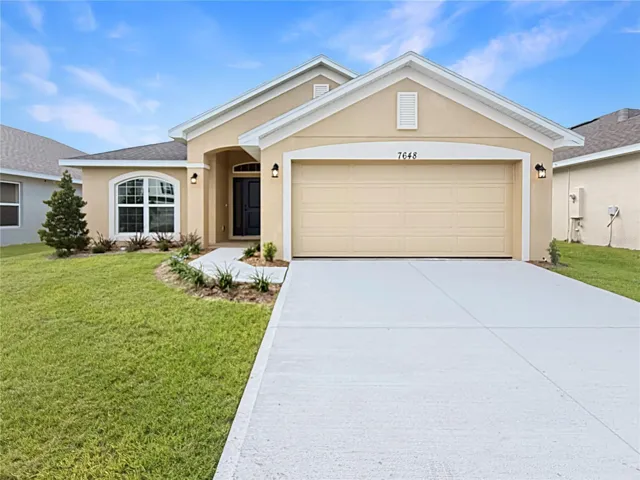
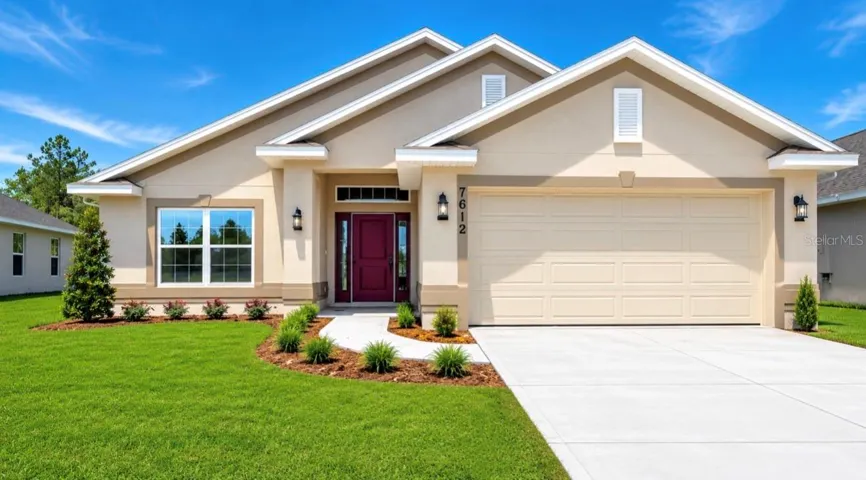
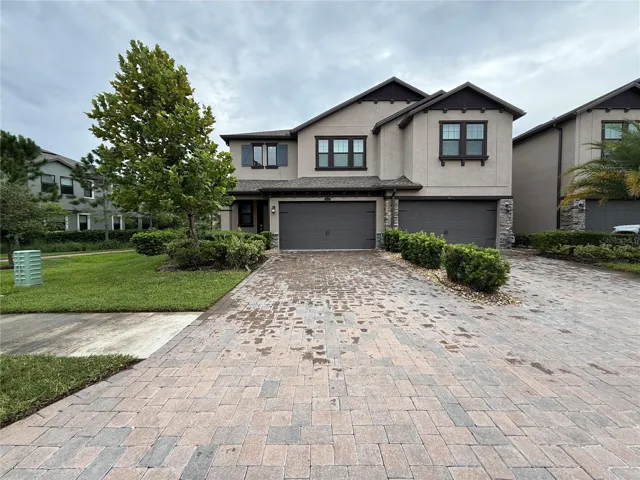
**BRAND-NEW, MOVE-IN READY, NO CDD & ONLY $1,000 TO SECURE!** Enjoy this amazing quick move in ready, brand new 4-bedroom, 2-bath home designed with comfort, functionality, and modern living in mind. With breathtaking water views and green conservation views this home brings Harmony all around! With all closing costs paid with our preferred lenders, this will save you thousands. For a limited time receive offers a 4.99 interest rate, with an estimated principal and interest payment of approximately $2,717 monthly based on 3.5 down.* And that's not all, this community offers no CDDs and a low HOA with access to a beautiful community resort style pool and doggie park. Don't miss the opportunity to own your own piece of Harmony.
From Orlando International Airport (MCO): Take FL-528 East (Beachline Expressway) for about 8 miles. Merge onto Florida’s Turnpike South or US-192 East. Follow US-192 East through St. Cloud, then continue ~10 miles to reach Harmony Central.
1995-02-20 11:47:31 UTC
https://www.workforce-resource.com/dpr/listing/MFRMLS/O6416153?w=Agent&skip_sso=true
8-12 Months
**BRAND-NEW, MOVE-IN READY, NO CDD & ONLY $1,000 TO SECURE!** Enjoy this amazing quick move in ready, brand new 4-bedroom, 2-bath home designed with comfort, functionality, and modern living in mind. With breathtaking water views and green conservation views this home brings Harmony all around! With all closing costs paid with our preferred lenders, this will save you thousands. For a limited time receive offers a 4.99 interest rate, with an estimated principal and interest payment of approximately $2,717 monthly based on 3.5 down.* And that's not all, this community offers no CDDs and a low HOA with access to a beautiful community resort style pool and doggie park. Don't miss the opportunity to own your own piece of Harmony.
Reciba Hasta $10,000 dólares en Dinero Flexible. Incentivos del constructor, que puede utilizarse para reducir la tasa de interés o para costos de cierre, pueden estar disponibles al utilizar el prestamista preferido. Los compradores deben verificar los detalles y condiciones directamente con el constructor y el prestamista.
| Order | MediaKey | MediaURL | MediaSize | MediaType | Thumbnail | ImageWidth | Permission | ImageHeight | MediaCategory | ResourceRecordKey | ImageSizeDescription | MediaModificationTimestamp | |
|---|---|---|---|---|---|---|---|---|---|---|---|---|---|
| 0 | 0 | 6a2ec5082962fe12f79600a8 | https://cdn.realtyfeed.com/cdn/4/MFR793280851/1321058dc1b7fe4dea989132377c49d... | 220994 | webp | https://cdn.realtyfeed.com/cdn/4/MFR793280851/thumbnail-1321058dc1b7fe4dea989... | 1600 | array (1) Depth Limit | 1200 | null | MFR793280851 | 1600x1200 | 2026-06-14T15:13:12.789Z |
| 1 | 1 | 6a2ec5082962fe12f79600a9 | https://cdn.realtyfeed.com/cdn/4/MFR793280851/428d297c9ca733dc21e01985fa2c317... | 116927 | webp | https://cdn.realtyfeed.com/cdn/4/MFR793280851/thumbnail-428d297c9ca733dc21e01... | 1598 | array (1) Depth Limit | 1200 | null | MFR793280851 | 1598x1200 | 2026-06-14T15:13:12.771Z |
| 2 | 2 | 6a2ec5082962fe12f79600aa | https://cdn.realtyfeed.com/cdn/4/MFR793280851/42eec1f9d8a383d38c298aa8121efd9... | 179637 | webp | https://cdn.realtyfeed.com/cdn/4/MFR793280851/thumbnail-42eec1f9d8a383d38c298... | 1591 | array (1) Depth Limit | 1200 | null | MFR793280851 | 1591x1200 | 2026-06-14T15:13:12.770Z |
| 3 | 3 | 6a2ec5082962fe12f79600ab | https://cdn.realtyfeed.com/cdn/4/MFR793280851/3870ef4015fbdd19993180735c0813c... | 278497 | webp | https://cdn.realtyfeed.com/cdn/4/MFR793280851/thumbnail-3870ef4015fbdd1999318... | 1600 | array (1) Depth Limit | 1193 | null | MFR793280851 | 1600x1193 | 2026-06-14T15:13:12.774Z |
| 4 | 4 | 6a2ec5082962fe12f79600ac | https://cdn.realtyfeed.com/cdn/4/MFR793280851/ed4a1d030391a3a3e824e23668bf5ab... | 174827 | webp | https://cdn.realtyfeed.com/cdn/4/MFR793280851/thumbnail-ed4a1d030391a3a3e824e... | 1600 | array (1) Depth Limit | 1199 | null | MFR793280851 | 1600x1199 | 2026-06-14T15:13:12.785Z |
| 5 | 5 | 6a2ec5082962fe12f79600ad | https://cdn.realtyfeed.com/cdn/4/MFR793280851/2dbe19a93243da7b9e1afed17c2e448... | 176948 | webp | https://cdn.realtyfeed.com/cdn/4/MFR793280851/thumbnail-2dbe19a93243da7b9e1af... | 1599 | array (1) Depth Limit | 1199 | null | MFR793280851 | 1599x1199 | 2026-06-14T15:13:12.763Z |
| 6 | 6 | 6a2fb14ede38e412ce3208b0 | https://cdn.realtyfeed.com/cdn/4/MFR793280851/747d32f02254fdc40e44fec93ec13b7... | 181250 | webp | https://cdn.realtyfeed.com/cdn/4/MFR793280851/thumbnail-747d32f02254fdc40e44f... | 1585 | array (1) Depth Limit | 1200 | null | MFR793280851 | 1585x1200 | 2026-06-15T08:01:18.320Z |
| 7 | 7 | 6a2fb14ede38e412ce3208b1 | https://cdn.realtyfeed.com/cdn/4/MFR793280851/69878c071e07cd83cd014d6e35762c2... | 189558 | webp | https://cdn.realtyfeed.com/cdn/4/MFR793280851/thumbnail-69878c071e07cd83cd014... | 1595 | array (1) Depth Limit | 1200 | null | MFR793280851 | 1595x1200 | 2026-06-15T08:01:18.336Z |
| 8 | 8 | 6a2ec5082962fe12f79600ae | https://cdn.realtyfeed.com/cdn/4/MFR793280851/176faf482b1ac3cef8dda4cddc17772... | 172401 | webp | https://cdn.realtyfeed.com/cdn/4/MFR793280851/thumbnail-176faf482b1ac3cef8dda... | 1600 | array (1) Depth Limit | 1200 | null | MFR793280851 | 1600x1200 | 2026-06-14T15:13:12.786Z |
| 9 | 9 | 6a2ec5082962fe12f79600af | https://cdn.realtyfeed.com/cdn/4/MFR793280851/0335561a14d41b30209f129781e8b82... | 85206 | webp | https://cdn.realtyfeed.com/cdn/4/MFR793280851/thumbnail-0335561a14d41b30209f1... | 1600 | array (1) Depth Limit | 1200 | null | MFR793280851 | 1600x1200 | 2026-06-14T15:13:12.768Z |
| 10 | 10 | 6a2fb14ede38e412ce3208b2 | https://cdn.realtyfeed.com/cdn/4/MFR793280851/5b9a2158ca001615f7ea11a1d237959... | 151313 | webp | https://cdn.realtyfeed.com/cdn/4/MFR793280851/thumbnail-5b9a2158ca001615f7ea1... | 1596 | array (1) Depth Limit | 1200 | null | MFR793280851 | 1596x1200 | 2026-06-15T08:01:18.336Z |
| 11 | 11 | 6a2fb14ede38e412ce3208b3 | https://cdn.realtyfeed.com/cdn/4/MFR793280851/eca0131ea9e7ce4904ac5165e89ac82... | 205924 | webp | https://cdn.realtyfeed.com/cdn/4/MFR793280851/thumbnail-eca0131ea9e7ce4904ac5... | 1590 | array (1) Depth Limit | 1200 | null | MFR793280851 | 1590x1200 | 2026-06-15T08:01:18.365Z |
| 12 | 12 | 6a2ec5082962fe12f79600b0 | https://cdn.realtyfeed.com/cdn/4/MFR793280851/f203ca2ed3da7c232767f81d4e0b5a8... | 138433 | webp | https://cdn.realtyfeed.com/cdn/4/MFR793280851/thumbnail-f203ca2ed3da7c232767f... | 1600 | array (1) Depth Limit | 1200 | null | MFR793280851 | 1600x1200 | 2026-06-14T15:13:12.773Z |
| 13 | 13 | 6a2ec5082962fe12f79600b1 | https://cdn.realtyfeed.com/cdn/4/MFR793280851/b984d726a88d6dc580daf21aa4f765a... | 379550 | webp | https://cdn.realtyfeed.com/cdn/4/MFR793280851/thumbnail-b984d726a88d6dc580daf... | 1600 | array (1) Depth Limit | 1200 | null | MFR793280851 | 1600x1200 | 2026-06-14T15:13:12.830Z |
| 14 | 14 | 6a2ec5082962fe12f79600b2 | https://cdn.realtyfeed.com/cdn/4/MFR793280851/759e016fa7a01144b66992fa0d41505... | 368727 | webp | https://cdn.realtyfeed.com/cdn/4/MFR793280851/thumbnail-759e016fa7a01144b6699... | 1600 | array (1) Depth Limit | 1200 | null | MFR793280851 | 1600x1200 | 2026-06-14T15:13:12.835Z |
| 15 | 15 | 6a2ec5082962fe12f79600b3 | https://cdn.realtyfeed.com/cdn/4/MFR793280851/7624750f8e326138edb32581a40cf82... | 304090 | webp | https://cdn.realtyfeed.com/cdn/4/MFR793280851/thumbnail-7624750f8e326138edb32... | 1600 | array (1) Depth Limit | 1200 | null | MFR793280851 | 1600x1200 | 2026-06-14T15:13:12.840Z |
https://cdn.realtyfeed.com/cdn/4/MFR793280851/1321058dc1b7fe4dea989132377c49d7.webp
https://cdn.realtyfeed.com/cdn/4/MFR793280851/thumbnail-1321058dc1b7fe4dea989132377c49d7.webp
https://cdn.realtyfeed.com/cdn/4/MFR793280851/428d297c9ca733dc21e01985fa2c3171.webp
https://cdn.realtyfeed.com/cdn/4/MFR793280851/thumbnail-428d297c9ca733dc21e01985fa2c3171.webp
https://cdn.realtyfeed.com/cdn/4/MFR793280851/42eec1f9d8a383d38c298aa8121efd94.webp
https://cdn.realtyfeed.com/cdn/4/MFR793280851/thumbnail-42eec1f9d8a383d38c298aa8121efd94.webp
https://cdn.realtyfeed.com/cdn/4/MFR793280851/3870ef4015fbdd19993180735c0813cd.webp
https://cdn.realtyfeed.com/cdn/4/MFR793280851/thumbnail-3870ef4015fbdd19993180735c0813cd.webp
https://cdn.realtyfeed.com/cdn/4/MFR793280851/ed4a1d030391a3a3e824e23668bf5abf.webp
https://cdn.realtyfeed.com/cdn/4/MFR793280851/thumbnail-ed4a1d030391a3a3e824e23668bf5abf.webp
https://cdn.realtyfeed.com/cdn/4/MFR793280851/2dbe19a93243da7b9e1afed17c2e4485.webp
https://cdn.realtyfeed.com/cdn/4/MFR793280851/thumbnail-2dbe19a93243da7b9e1afed17c2e4485.webp
https://cdn.realtyfeed.com/cdn/4/MFR793280851/747d32f02254fdc40e44fec93ec13b7c.webp
https://cdn.realtyfeed.com/cdn/4/MFR793280851/thumbnail-747d32f02254fdc40e44fec93ec13b7c.webp
https://cdn.realtyfeed.com/cdn/4/MFR793280851/69878c071e07cd83cd014d6e35762c20.webp
https://cdn.realtyfeed.com/cdn/4/MFR793280851/thumbnail-69878c071e07cd83cd014d6e35762c20.webp
https://cdn.realtyfeed.com/cdn/4/MFR793280851/176faf482b1ac3cef8dda4cddc177722.webp
https://cdn.realtyfeed.com/cdn/4/MFR793280851/thumbnail-176faf482b1ac3cef8dda4cddc177722.webp
https://cdn.realtyfeed.com/cdn/4/MFR793280851/0335561a14d41b30209f129781e8b82d.webp
https://cdn.realtyfeed.com/cdn/4/MFR793280851/thumbnail-0335561a14d41b30209f129781e8b82d.webp
https://cdn.realtyfeed.com/cdn/4/MFR793280851/5b9a2158ca001615f7ea11a1d2379591.webp
https://cdn.realtyfeed.com/cdn/4/MFR793280851/thumbnail-5b9a2158ca001615f7ea11a1d2379591.webp
https://cdn.realtyfeed.com/cdn/4/MFR793280851/eca0131ea9e7ce4904ac5165e89ac825.webp
https://cdn.realtyfeed.com/cdn/4/MFR793280851/thumbnail-eca0131ea9e7ce4904ac5165e89ac825.webp
https://cdn.realtyfeed.com/cdn/4/MFR793280851/f203ca2ed3da7c232767f81d4e0b5a88.webp
https://cdn.realtyfeed.com/cdn/4/MFR793280851/thumbnail-f203ca2ed3da7c232767f81d4e0b5a88.webp
https://cdn.realtyfeed.com/cdn/4/MFR793280851/b984d726a88d6dc580daf21aa4f765ac.webp
https://cdn.realtyfeed.com/cdn/4/MFR793280851/thumbnail-b984d726a88d6dc580daf21aa4f765ac.webp
https://cdn.realtyfeed.com/cdn/4/MFR793280851/759e016fa7a01144b66992fa0d415051.webp
https://cdn.realtyfeed.com/cdn/4/MFR793280851/thumbnail-759e016fa7a01144b66992fa0d415051.webp
https://cdn.realtyfeed.com/cdn/4/MFR793280851/7624750f8e326138edb32581a40cf82d.webp
https://cdn.realtyfeed.com/cdn/4/MFR793280851/thumbnail-7624750f8e326138edb32581a40cf82d.webp
Defined in <ROOT>/wp-content/plugins/mls-on-the-fly/src/Components/CloudPost/SubComponents/RFClient/SDK/RF/Entities/RFProperty.php:13
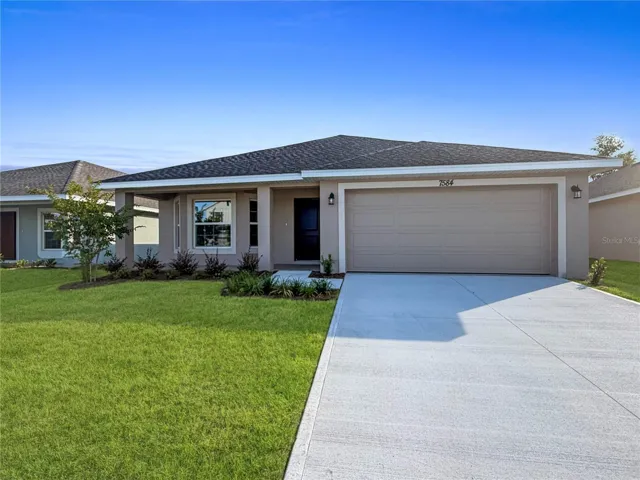
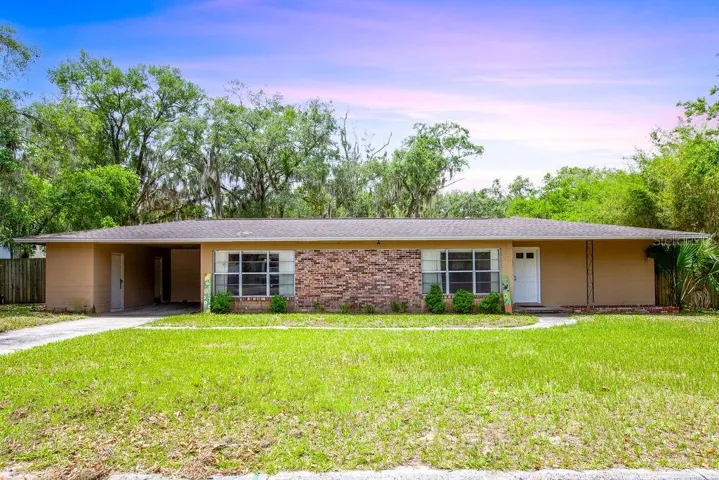
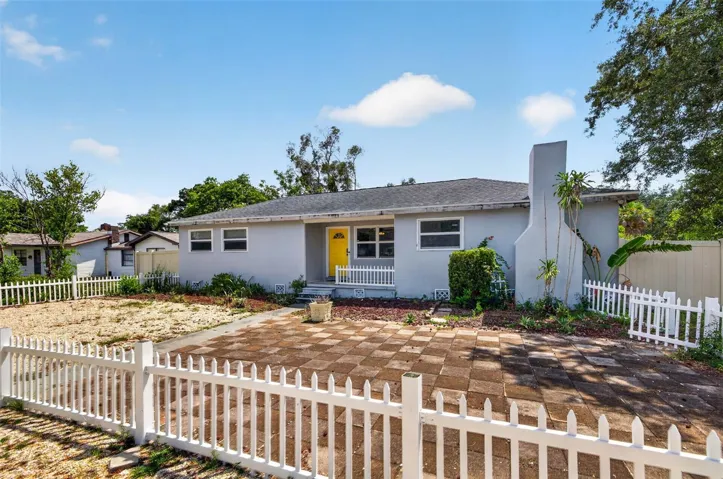
**NEWLY REDUCED TO $375,000 – BRAND-NEW, MOVE-IN READY, NO CDD & ONLY $1,000 TO SECURE! ** Imagine opening the door to your brand-new, move-in-ready home and realizing that everything you’ve been looking for—comfort, affordability, and lifestyle—is finally in one place. From the moment you walk inside, the open floor plan welcomes you home. Picture family and friends gathering around the large kitchen island, dinner cooking while everyone stays connected to the conversation. The kitchen features beautiful granite countertops and Whirlpool stainless-steel appliances, while the spacious laundry room and bathrooms with granite countertops bring function and style to everyday living. And because this is a brand-new home, you can spend your weekends enjoying your new lifestyle instead of worrying about renovations and repairs. Your home also includes a 1-year builder warranty and a 10-year structural warranty for added peace of mind. But the story gets even better when you step outside. Living in Harmony Central means being near Harmony Main, where you can explore 12.5 miles of trails and pathways, enjoy a day at Harmony Golf Preserve, or become part of the community garden program. Harmony Central will also feature a beautiful community pool with cabanas, giving you another place to relax and enjoy the Florida lifestyle. And here is where Harmony Central can make a difference in your budget: NO CDD. While other new-construction communities in the area may have an additional CDD expense, Harmony Central gives you the opportunity to save thousands over the years by not having that extra CDD fee, while still enjoying a low HOA and community amenities. You may also receive FLEX Cash that can be used toward an interest-rate buydown and/or prepaid and closing-cost assistance with a preferred lender, potentially saving you even more. A brand-new home. A low HOA. And NO CDD. Sometimes finding the right home isn't only about the house—it's about finding a place where your family can live well today while making a smart financial decision for tomorrow. Welcome home to Harmony Central.
Take 192 towards St. Cloud continue to go pass Harmony High-school you will shortly see the community on the left hand side of 192 following Harmony Main.
1995-02-20 15:44:39 UTC
https://www.workforce-resource.com/dpr/listing/MFRMLS/O6416188?w=Agent&skip_sso=true
8-12 Months
**NEWLY REDUCED TO $375,000 – BRAND-NEW, MOVE-IN READY, NO CDD & ONLY $1,000 TO SECURE! ** Imagine opening the door to your brand-new, move-in-ready home and realizing that everything you’ve been looking for—comfort, affordability, and lifestyle—is finally in one place. From the moment you walk inside, the open floor plan welcomes you home. Picture family and friends gathering around the large kitchen island, dinner cooking while everyone stays connected to the conversation. The kitchen features beautiful granite countertops and Whirlpool stainless-steel appliances, while the spacious laundry room and bathrooms with granite countertops bring function and style to everyday living. And because this is a brand-new home, you can spend your weekends enjoying your new lifestyle instead of worrying about renovations and repairs. Your home also includes a 1-year builder warranty and a 10-year structural warranty for added peace of mind. But the story gets even better when you step outside. Living in Harmony Central means being near Harmony Main, where you can explore 12.5 miles of trails and pathways, enjoy a day at Harmony Golf Preserve, or become part of the community garden program. Harmony Central will also feature a beautiful community pool with cabanas, giving you another place to relax and enjoy the Florida lifestyle. And here is where Harmony Central can make a difference in your budget: NO CDD. While other new-construction communities in the area may have an additional CDD expense, Harmony Central gives you the opportunity to save thousands over the years by not having that extra CDD fee, while still enjoying a low HOA and community amenities. You may also receive FLEX Cash that can be used toward an interest-rate buydown and/or prepaid and closing-cost assistance with a preferred lender, potentially saving you even more. A brand-new home. A low HOA. And NO CDD. Sometimes finding the right home isn't only about the house—it's about finding a place where your family can live well today while making a smart financial decision for tomorrow. Welcome home to Harmony Central.
| Order | MediaKey | MediaURL | MediaSize | MediaType | Thumbnail | ImageWidth | Permission | ImageHeight | MediaCategory | ResourceRecordKey | ImageSizeDescription | MediaModificationTimestamp | |
|---|---|---|---|---|---|---|---|---|---|---|---|---|---|
| 0 | 0 | 6a2dc67eceee8723fd9c1ef1 | https://cdn.realtyfeed.com/cdn/4/MFR793295079/df4526ec95137f0d1abc582e3d12c8b... | 258971 | webp | https://cdn.realtyfeed.com/cdn/4/MFR793295079/thumbnail-df4526ec95137f0d1abc5... | 1600 | array (1) Depth Limit | 1200 | null | MFR793295079 | 1600x1200 | 2026-06-13T21:07:10.152Z |
| 1 | 1 | 6a2dc67eceee8723fd9c1ef2 | https://cdn.realtyfeed.com/cdn/4/MFR793295079/e75b2b389a8fbcc9cd637697340fb3e... | 261190 | webp | https://cdn.realtyfeed.com/cdn/4/MFR793295079/thumbnail-e75b2b389a8fbcc9cd637... | 1600 | array (1) Depth Limit | 1200 | null | MFR793295079 | 1600x1200 | 2026-06-13T21:07:10.141Z |
| 2 | 2 | 6a2dc67eceee8723fd9c1ef3 | https://cdn.realtyfeed.com/cdn/4/MFR793295079/7e1fd23032d8c30746e8142b359087b... | 194567 | webp | https://cdn.realtyfeed.com/cdn/4/MFR793295079/thumbnail-7e1fd23032d8c30746e81... | 1600 | array (1) Depth Limit | 1200 | null | MFR793295079 | 1600x1200 | 2026-06-13T21:07:10.147Z |
| 3 | 3 | 6a2dc67eceee8723fd9c1ef4 | https://cdn.realtyfeed.com/cdn/4/MFR793295079/ddc0797a1d24315244ee7f5c03018e5... | 171344 | webp | https://cdn.realtyfeed.com/cdn/4/MFR793295079/thumbnail-ddc0797a1d24315244ee7... | 1600 | array (1) Depth Limit | 1200 | null | MFR793295079 | 1600x1200 | 2026-06-13T21:07:10.134Z |
| 4 | 4 | 6a2dc67eceee8723fd9c1ef5 | https://cdn.realtyfeed.com/cdn/4/MFR793295079/92fea075c4208c943746816f5fbb9d3... | 216401 | webp | https://cdn.realtyfeed.com/cdn/4/MFR793295079/thumbnail-92fea075c4208c9437468... | 1600 | array (1) Depth Limit | 1200 | null | MFR793295079 | 1600x1200 | 2026-06-13T21:07:10.145Z |
| 5 | 5 | 6a2dc67eceee8723fd9c1ef6 | https://cdn.realtyfeed.com/cdn/4/MFR793295079/781898499b458c873f679672b036238... | 172463 | webp | https://cdn.realtyfeed.com/cdn/4/MFR793295079/thumbnail-781898499b458c873f679... | 1600 | array (1) Depth Limit | 1200 | null | MFR793295079 | 1600x1200 | 2026-06-13T21:07:10.165Z |
| 6 | 6 | 6a2dc67eceee8723fd9c1ef7 | https://cdn.realtyfeed.com/cdn/4/MFR793295079/0280fc3d2eb8a48631c823bd2796344... | 262248 | webp | https://cdn.realtyfeed.com/cdn/4/MFR793295079/thumbnail-0280fc3d2eb8a48631c82... | 1600 | array (1) Depth Limit | 1200 | null | MFR793295079 | 1600x1200 | 2026-06-13T21:07:10.154Z |
| 7 | 7 | 6a2dc67eceee8723fd9c1ef8 | https://cdn.realtyfeed.com/cdn/4/MFR793295079/b27ab8441935729a25e5ca99dbe8fe7... | 164488 | webp | https://cdn.realtyfeed.com/cdn/4/MFR793295079/thumbnail-b27ab8441935729a25e5c... | 1600 | array (1) Depth Limit | 1200 | null | MFR793295079 | 1600x1200 | 2026-06-13T21:07:10.169Z |
| 8 | 8 | 6a2dc67eceee8723fd9c1ef9 | https://cdn.realtyfeed.com/cdn/4/MFR793295079/5c7e36c72b9aca2706d4b13f3ef5801... | 157105 | webp | https://cdn.realtyfeed.com/cdn/4/MFR793295079/thumbnail-5c7e36c72b9aca2706d4b... | 1600 | array (1) Depth Limit | 1200 | null | MFR793295079 | 1600x1200 | 2026-06-13T21:07:10.132Z |
| 9 | 9 | 6a2dc67eceee8723fd9c1efa | https://cdn.realtyfeed.com/cdn/4/MFR793295079/059adf0b42c29e855c519427fb960cb... | 266359 | webp | https://cdn.realtyfeed.com/cdn/4/MFR793295079/thumbnail-059adf0b42c29e855c519... | 1600 | array (1) Depth Limit | 1200 | null | MFR793295079 | 1600x1200 | 2026-06-13T21:07:10.148Z |
| 10 | 10 | 6a2dc67eceee8723fd9c1efb | https://cdn.realtyfeed.com/cdn/4/MFR793295079/2a0a73905fb35ee54554349dcefd1ae... | 287598 | webp | https://cdn.realtyfeed.com/cdn/4/MFR793295079/thumbnail-2a0a73905fb35ee545543... | 1600 | array (1) Depth Limit | 1200 | null | MFR793295079 | 1600x1200 | 2026-06-13T21:07:10.164Z |
| 11 | 11 | 6a2dc67eceee8723fd9c1efc | https://cdn.realtyfeed.com/cdn/4/MFR793295079/c72e585aa37e06caebe2018c36623b2... | 368727 | webp | https://cdn.realtyfeed.com/cdn/4/MFR793295079/thumbnail-c72e585aa37e06caebe20... | 1600 | array (1) Depth Limit | 1200 | null | MFR793295079 | 1600x1200 | 2026-06-13T21:07:10.200Z |
| 12 | 12 | 6a2dc67eceee8723fd9c1efd | https://cdn.realtyfeed.com/cdn/4/MFR793295079/a4f6f1935c9ffc155dd620b04b917c5... | 304090 | webp | https://cdn.realtyfeed.com/cdn/4/MFR793295079/thumbnail-a4f6f1935c9ffc155dd62... | 1600 | array (1) Depth Limit | 1200 | null | MFR793295079 | 1600x1200 | 2026-06-13T21:07:10.205Z |
https://cdn.realtyfeed.com/cdn/4/MFR793295079/df4526ec95137f0d1abc582e3d12c8b9.webp
https://cdn.realtyfeed.com/cdn/4/MFR793295079/thumbnail-df4526ec95137f0d1abc582e3d12c8b9.webp
https://cdn.realtyfeed.com/cdn/4/MFR793295079/e75b2b389a8fbcc9cd637697340fb3ee.webp
https://cdn.realtyfeed.com/cdn/4/MFR793295079/thumbnail-e75b2b389a8fbcc9cd637697340fb3ee.webp
https://cdn.realtyfeed.com/cdn/4/MFR793295079/7e1fd23032d8c30746e8142b359087bc.webp
https://cdn.realtyfeed.com/cdn/4/MFR793295079/thumbnail-7e1fd23032d8c30746e8142b359087bc.webp
https://cdn.realtyfeed.com/cdn/4/MFR793295079/ddc0797a1d24315244ee7f5c03018e59.webp
https://cdn.realtyfeed.com/cdn/4/MFR793295079/thumbnail-ddc0797a1d24315244ee7f5c03018e59.webp
https://cdn.realtyfeed.com/cdn/4/MFR793295079/92fea075c4208c943746816f5fbb9d3d.webp
https://cdn.realtyfeed.com/cdn/4/MFR793295079/thumbnail-92fea075c4208c943746816f5fbb9d3d.webp
https://cdn.realtyfeed.com/cdn/4/MFR793295079/781898499b458c873f679672b0362381.webp
https://cdn.realtyfeed.com/cdn/4/MFR793295079/thumbnail-781898499b458c873f679672b0362381.webp
https://cdn.realtyfeed.com/cdn/4/MFR793295079/0280fc3d2eb8a48631c823bd27963443.webp
https://cdn.realtyfeed.com/cdn/4/MFR793295079/thumbnail-0280fc3d2eb8a48631c823bd27963443.webp
https://cdn.realtyfeed.com/cdn/4/MFR793295079/b27ab8441935729a25e5ca99dbe8fe70.webp
https://cdn.realtyfeed.com/cdn/4/MFR793295079/thumbnail-b27ab8441935729a25e5ca99dbe8fe70.webp
https://cdn.realtyfeed.com/cdn/4/MFR793295079/5c7e36c72b9aca2706d4b13f3ef58014.webp
https://cdn.realtyfeed.com/cdn/4/MFR793295079/thumbnail-5c7e36c72b9aca2706d4b13f3ef58014.webp
https://cdn.realtyfeed.com/cdn/4/MFR793295079/059adf0b42c29e855c519427fb960cbd.webp
https://cdn.realtyfeed.com/cdn/4/MFR793295079/thumbnail-059adf0b42c29e855c519427fb960cbd.webp
https://cdn.realtyfeed.com/cdn/4/MFR793295079/2a0a73905fb35ee54554349dcefd1ae7.webp
https://cdn.realtyfeed.com/cdn/4/MFR793295079/thumbnail-2a0a73905fb35ee54554349dcefd1ae7.webp
https://cdn.realtyfeed.com/cdn/4/MFR793295079/c72e585aa37e06caebe2018c36623b27.webp
https://cdn.realtyfeed.com/cdn/4/MFR793295079/thumbnail-c72e585aa37e06caebe2018c36623b27.webp
https://cdn.realtyfeed.com/cdn/4/MFR793295079/a4f6f1935c9ffc155dd620b04b917c54.webp
https://cdn.realtyfeed.com/cdn/4/MFR793295079/thumbnail-a4f6f1935c9ffc155dd620b04b917c54.webp
Defined in <ROOT>/wp-content/plugins/mls-on-the-fly/src/Components/CloudPost/SubComponents/RFClient/SDK/RF/Entities/RFProperty.php:13
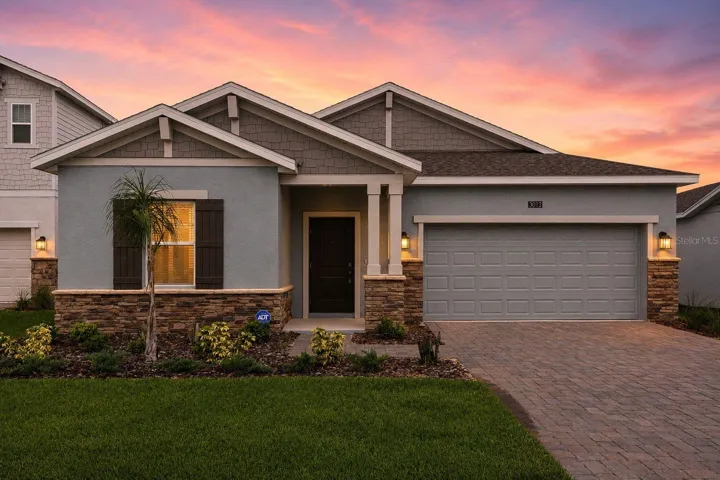
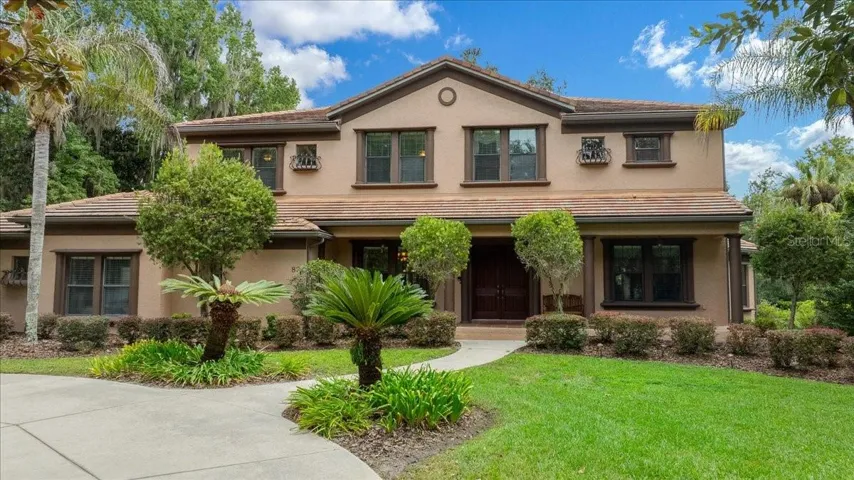
Under contract-accepting backup offers. Virtually Staged. Why buy new when you can have better than new! Seller is also offering $5,000 toward your closing costs or rate buydown! Welcome to this BRAND NEW, stunning, move-in ready Aspen model nestled in the highly sought-after Wellness Ridge community. Offering 4 bedrooms, 3 bathrooms, and 2,201 sq ft of thoughtfully designed living space, this home sits on a premium lot with no rear neighbors, breathtaking private backyard sunset views, plenty of room to add your dream pool, and fencing is allowed, giving you the opportunity to create your own outdoor oasis. The versatile tri-split floor plan offers flexible living arrangements perfect for families, guests, or a dedicated home office. Enjoy tile flooring throughout the main living areas, ultra-plush carpet in all bedrooms, and an open-concept layout anchored by quartz countertops, white cabinetry, and crisp neutral finishes throughout. This home also boasts of over $10,000 in premium upgrades above and beyond what the builder's current inventory offers; including Sherwin-Williams satin-finish paint in a neutral tone, upgraded lighting fixtures, and a new screened lanai. The primary suite offers a huge walk in closet, dual vanity, large walk in shower and additional access to the laundry room. This community offers an unmatched lifestyle with full lawn care, blazing-fast 1.2 Gb fiber internet, and resort-caliber amenities including two swimming pools (a lounge pool and a lap pool with covered cabanas), pickleball, tennis, and basketball courts, a state-of-the-art fitness center, and a luxury clubhouse with a full kitchen. Also enjoy a soccer field, playground, and scenic walking trails throughout the community. Ideally positioned just minutes from Lake Louisa State Park and the highly anticipated Olympus development, with a short commute to Central Florida theme parks, top dining, and major shopping, this home is priced well below comparable market value and offers a rare opportunity to own a like-new home loaded with upgrades without the new construction wait or premium price tag. Schedule your private tour today! *Aerial photo property lines are an estimate and to be verified by buyer.
From US-27 & Lake Louisa Rd, take 27 S. Turn left onto Wellness Way, left onto Namaste Dr. Home will be on the left.
1995-02-16 14:36:44 UTC
https://www.zillow.com/view-imx/7bd3fb79-2ff2-4268-afed-c37b170e63c8?wl=true&setAttribution=mls&initialViewType=pano
https://www.workforce-resource.com/dpr/listing/MFRMLS/G5113504?w=Agent&skip_sso=true
Pet restrictions have not been verified. It is buyer's responsibility to verify pet restrictions with the HOA.
Why buy new when you can have better than new! Seller is also offering $5,000 toward your closing costs or rate buydown! Welcome to this BRAND NEW, stunning, move-in ready Aspen model nestled in the highly sought-after Wellness Ridge community. Offering 4 bedrooms, 3 bathrooms, and 2,201 sq ft of thoughtfully designed living space, this home sits on a premium lot with no rear neighbors, breathtaking private backyard sunset views, plenty of room to add your dream pool, and fencing is allowed, giving you the opportunity to create your own outdoor oasis. The versatile tri-split floor plan offers flexible living arrangements perfect for families, guests, or a dedicated home office. Enjoy tile flooring throughout the main living areas, ultra-plush carpet in all bedrooms, and an open-concept layout anchored by quartz countertops, white cabinetry, and crisp neutral finishes throughout. This home also boasts of over $10,000 in premium upgrades above and beyond what the builder's current inventory offers; including Sherwin-Williams satin-finish paint in a neutral tone, upgraded lighting fixtures, and a new screened lanai. The primary suite offers a huge walk in closet, dual vanity, large walk in shower and additional access to the laundry room. This community offers an unmatched lifestyle with full lawn care, blazing-fast 1.2 Gb fiber internet, and resort-caliber amenities including two swimming pools (a lounge pool and a lap pool with covered cabanas), pickleball, tennis, and basketball courts, a state-of-the-art fitness center, and a luxury clubhouse with a full kitchen. Also enjoy a soccer field, playground, and scenic walking trails throughout the community. Ideally positioned just minutes from Lake Louisa State Park and the highly anticipated Olympus development, with a short commute to Central Florida theme parks, top dining, and major shopping, this home is priced well below comparable market value and offers a rare opportunity to own a like-new home loaded with upgrades without the new construction wait or premium price tag. Schedule your private tour today! *Aerial photo property lines are an estimate and to be verified by buyer.
Leasing restrictions have not been verified. It is buyer's responsibility to verify leasing restrictions with the HOA.
1976-06-17 18:35:03 UTC
| Order | MediaKey | MediaURL | MediaSize | MediaType | Thumbnail | ImageWidth | Permission | ImageHeight | MediaCategory | LongDescription | ResourceRecordKey | ImageSizeDescription | MediaModificationTimestamp | |
|---|---|---|---|---|---|---|---|---|---|---|---|---|---|---|
| 0 | 0 | 6a2b2235195b549d46af11f5 | https://cdn.realtyfeed.com/cdn/4/MFR792945404/0d4a39e47c47fe9af8ac727d1835377... | 290862 | webp | https://cdn.realtyfeed.com/cdn/4/MFR792945404/thumbnail-0d4a39e47c47fe9af8ac7... | 1536 | array (1) Depth Limit | 1024 | null | Welcome Home | MFR792945404 | 1536x1024 | 2026-06-11T21:01:41.857Z |
| 1 | 1 | 6a2b2235195b549d46af11f6 | https://cdn.realtyfeed.com/cdn/4/MFR792945404/cae59420e3fc857cdc4f53d8e191110... | 200379 | webp | https://cdn.realtyfeed.com/cdn/4/MFR792945404/thumbnail-cae59420e3fc857cdc4f5... | 1600 | array (1) Depth Limit | 1066 | null | Welcome Home | MFR792945404 | 1600x1066 | 2026-06-11T21:01:41.855Z |
| 2 | 2 | 6a2b2235195b549d46af11f7 | https://cdn.realtyfeed.com/cdn/4/MFR792945404/c3a95a864232d60427e619157c39194... | 192182 | webp | https://cdn.realtyfeed.com/cdn/4/MFR792945404/thumbnail-c3a95a864232d60427e61... | 1536 | array (1) Depth Limit | 1024 | null | Spacious Foyer - Virtually Staged | MFR792945404 | 1536x1024 | 2026-06-11T21:01:41.850Z |
| 3 | 3 | 6a2b2235195b549d46af11f8 | https://cdn.realtyfeed.com/cdn/4/MFR792945404/f37dcc81658b2c55b72c45f0b5fbae8... | 169812 | webp | https://cdn.realtyfeed.com/cdn/4/MFR792945404/thumbnail-f37dcc81658b2c55b72c4... | 1536 | array (1) Depth Limit | 1024 | null | Great Room - Virtually Staged | MFR792945404 | 1536x1024 | 2026-06-11T21:01:41.886Z |
| 4 | 4 | 6a2b2235195b549d46af11f9 | https://cdn.realtyfeed.com/cdn/4/MFR792945404/4391e2a72addfbf122976e07ff1bfe8... | 177517 | webp | https://cdn.realtyfeed.com/cdn/4/MFR792945404/thumbnail-4391e2a72addfbf122976... | 1536 | array (1) Depth Limit | 1024 | null | Great Room - Virtually Staged | MFR792945404 | 1536x1024 | 2026-06-11T21:01:41.910Z |
| 5 | 5 | 6a2b2235195b549d46af11fa | https://cdn.realtyfeed.com/cdn/4/MFR792945404/0bf9a8bf872ce19049cec91c6655454... | 101673 | webp | https://cdn.realtyfeed.com/cdn/4/MFR792945404/thumbnail-0bf9a8bf872ce19049cec... | 1600 | array (1) Depth Limit | 1066 | null | Beautiful Kitchen | MFR792945404 | 1600x1066 | 2026-06-11T21:01:41.848Z |
| 6 | 6 | 6a2b2235195b549d46af11fb | https://cdn.realtyfeed.com/cdn/4/MFR792945404/22f8a6f5858ed60db52d0f8911f1d45... | 108237 | webp | https://cdn.realtyfeed.com/cdn/4/MFR792945404/thumbnail-22f8a6f5858ed60db52d0... | 1600 | array (1) Depth Limit | 1066 | null | Kitchen w/Quartz Countertops | MFR792945404 | 1600x1066 | 2026-06-11T21:01:41.857Z |
| 7 | 7 | 6a2b2235195b549d46af11fc | https://cdn.realtyfeed.com/cdn/4/MFR792945404/5cec7c213354355200078d57da7c1c7... | 105784 | webp | https://cdn.realtyfeed.com/cdn/4/MFR792945404/thumbnail-5cec7c213354355200078... | 1600 | array (1) Depth Limit | 1066 | null | Kitchen w/Access to Laundry Room | MFR792945404 | 1600x1066 | 2026-06-11T21:01:41.852Z |
| 8 | 8 | 6a2b2235195b549d46af11fd | https://cdn.realtyfeed.com/cdn/4/MFR792945404/8ad402f496892e571c3b31de179e6c9... | 83179 | webp | https://cdn.realtyfeed.com/cdn/4/MFR792945404/thumbnail-8ad402f496892e571c3b3... | 1600 | array (1) Depth Limit | 1066 | null | Great Room | MFR792945404 | 1600x1066 | 2026-06-11T21:01:41.848Z |
| 9 | 9 | 6a2b2235195b549d46af11fe | https://cdn.realtyfeed.com/cdn/4/MFR792945404/5330dd241e956995b98b8a98ad18270... | 82559 | webp | https://cdn.realtyfeed.com/cdn/4/MFR792945404/thumbnail-5330dd241e956995b98b8... | 1600 | array (1) Depth Limit | 1066 | null | Great Room | MFR792945404 | 1600x1066 | 2026-06-11T21:01:41.883Z |
| 10 | 10 | 6a2b2235195b549d46af11ff | https://cdn.realtyfeed.com/cdn/4/MFR792945404/a0a3d49973a9e3288c0a3c299a630f8... | 100491 | webp | https://cdn.realtyfeed.com/cdn/4/MFR792945404/thumbnail-a0a3d49973a9e3288c0a3... | 1600 | array (1) Depth Limit | 1066 | null | Great Room | MFR792945404 | 1600x1066 | 2026-06-11T21:01:41.862Z |
| 11 | 11 | 6a2b2235195b549d46af1200 | https://cdn.realtyfeed.com/cdn/4/MFR792945404/dcd6229418c898934e08643a3c51624... | 101121 | webp | https://cdn.realtyfeed.com/cdn/4/MFR792945404/thumbnail-dcd6229418c898934e086... | 1600 | array (1) Depth Limit | 1066 | null | Great Room | MFR792945404 | 1600x1066 | 2026-06-11T21:01:41.847Z |
| 12 | 12 | 6a2b2235195b549d46af1201 | https://cdn.realtyfeed.com/cdn/4/MFR792945404/f14ea2d9df6894883176f6535d9c2f8... | 100285 | webp | https://cdn.realtyfeed.com/cdn/4/MFR792945404/thumbnail-f14ea2d9df6894883176f... | 1600 | array (1) Depth Limit | 1066 | null | Kitchen | MFR792945404 | 1600x1066 | 2026-06-11T21:01:41.848Z |
| 13 | 13 | 6a2b2235195b549d46af1202 | https://cdn.realtyfeed.com/cdn/4/MFR792945404/bb9529a1cf87b639a969994ddb6c3ea... | 90602 | webp | https://cdn.realtyfeed.com/cdn/4/MFR792945404/thumbnail-bb9529a1cf87b639a9699... | 1600 | array (1) Depth Limit | 1066 | null | Kitchen | MFR792945404 | 1600x1066 | 2026-06-11T21:01:41.862Z |
| 14 | 14 | 6a2b2235195b549d46af1203 | https://cdn.realtyfeed.com/cdn/4/MFR792945404/829acf9c473cdb96489709d94217e0e... | 99980 | webp | https://cdn.realtyfeed.com/cdn/4/MFR792945404/thumbnail-829acf9c473cdb9648970... | 1600 | array (1) Depth Limit | 1066 | null | Kitchen | MFR792945404 | 1600x1066 | 2026-06-11T21:01:41.849Z |
| 15 | 15 | 6a2b2235195b549d46af1204 | https://cdn.realtyfeed.com/cdn/4/MFR792945404/aa604168549f2ffcba0b6d55078a6d6... | 226055 | webp | https://cdn.realtyfeed.com/cdn/4/MFR792945404/thumbnail-aa604168549f2ffcba0b6... | 1537 | array (1) Depth Limit | 1023 | null | Primary Bedroom - Virtually Staged | MFR792945404 | 1537x1023 | 2026-06-11T21:01:41.858Z |
| 16 | 16 | 6a2b2235195b549d46af1205 | https://cdn.realtyfeed.com/cdn/4/MFR792945404/3c99ce29bb9a908112abfa1cff0da6f... | 125899 | webp | https://cdn.realtyfeed.com/cdn/4/MFR792945404/thumbnail-3c99ce29bb9a908112abf... | 1600 | array (1) Depth Limit | 1066 | null | Primary Bedroom | MFR792945404 | 1600x1066 | 2026-06-11T21:01:41.850Z |
| 17 | 17 | 6a2b2235195b549d46af1206 | https://cdn.realtyfeed.com/cdn/4/MFR792945404/59807583306ac24b90e8733e9eb3576... | 109775 | webp | https://cdn.realtyfeed.com/cdn/4/MFR792945404/thumbnail-59807583306ac24b90e87... | 1600 | array (1) Depth Limit | 1066 | null | Primary Bath | MFR792945404 | 1600x1066 | 2026-06-11T21:01:41.838Z |
| 18 | 18 | 6a2b2235195b549d46af1207 | https://cdn.realtyfeed.com/cdn/4/MFR792945404/32c26b0570bf5a9c7ff3367f2ef1701... | 111131 | webp | https://cdn.realtyfeed.com/cdn/4/MFR792945404/thumbnail-32c26b0570bf5a9c7ff33... | 1600 | array (1) Depth Limit | 1066 | null | Primary Bath w/Large Walk-In Closet | MFR792945404 | 1600x1066 | 2026-06-11T21:01:41.838Z |
| 19 | 19 | 6a2b2235195b549d46af1208 | https://cdn.realtyfeed.com/cdn/4/MFR792945404/a5ad7aef4f0c5299a1b39c3b6a0f594... | 130678 | webp | https://cdn.realtyfeed.com/cdn/4/MFR792945404/thumbnail-a5ad7aef4f0c5299a1b39... | 1600 | array (1) Depth Limit | 1066 | null | Primary Bath | MFR792945404 | 1600x1066 | 2026-06-11T21:01:41.845Z |
| 20 | 20 | 6a2b2235195b549d46af1209 | https://cdn.realtyfeed.com/cdn/4/MFR792945404/49ce8f93b483c2e60d4be43d338b9d3... | 103945 | webp | https://cdn.realtyfeed.com/cdn/4/MFR792945404/thumbnail-49ce8f93b483c2e60d4be... | 1600 | array (1) Depth Limit | 1066 | null | Primary Walk-In Shower | MFR792945404 | 1600x1066 | 2026-06-11T21:01:41.850Z |
| 21 | 21 | 6a2b2235195b549d46af120a | https://cdn.realtyfeed.com/cdn/4/MFR792945404/b2af9c79939792dc1c77c26d84673b6... | 110286 | webp | https://cdn.realtyfeed.com/cdn/4/MFR792945404/thumbnail-b2af9c79939792dc1c77c... | 1600 | array (1) Depth Limit | 1066 | null | Laundry Access from Primary Bath | MFR792945404 | 1600x1066 | 2026-06-11T21:01:41.838Z |
| 22 | 22 | 6a2b2235195b549d46af120b | https://cdn.realtyfeed.com/cdn/4/MFR792945404/0a7e028f43919c0506dd97224ba7356... | 211749 | webp | https://cdn.realtyfeed.com/cdn/4/MFR792945404/thumbnail-0a7e028f43919c0506dd9... | 1536 | array (1) Depth Limit | 1024 | null | Bedroom 3 | MFR792945404 | 1536x1024 | 2026-06-11T21:01:41.845Z |
| 23 | 23 | 6a2b2235195b549d46af120c | https://cdn.realtyfeed.com/cdn/4/MFR792945404/d19f6f045d10ae9b13e64c9b64c87e9... | 108374 | webp | https://cdn.realtyfeed.com/cdn/4/MFR792945404/thumbnail-d19f6f045d10ae9b13e64... | 1600 | array (1) Depth Limit | 1066 | null | Guest Bath | MFR792945404 | 1600x1066 | 2026-06-11T21:01:41.846Z |
| 24 | 24 | 6a2b2235195b549d46af120d | https://cdn.realtyfeed.com/cdn/4/MFR792945404/90c41e6395e9efb758be6ab007a2021... | 245699 | webp | https://cdn.realtyfeed.com/cdn/4/MFR792945404/thumbnail-90c41e6395e9efb758be6... | 1536 | array (1) Depth Limit | 1024 | null | Bedroom 2 | MFR792945404 | 1536x1024 | 2026-06-11T21:01:41.841Z |
| 25 | 25 | 6a2b2235195b549d46af120e | https://cdn.realtyfeed.com/cdn/4/MFR792945404/4c3cd8c4c5716cf00f7014f0dd70dbb... | 95718 | webp | https://cdn.realtyfeed.com/cdn/4/MFR792945404/thumbnail-4c3cd8c4c5716cf00f701... | 1600 | array (1) Depth Limit | 1066 | null | Guest Bath | MFR792945404 | 1600x1066 | 2026-06-11T21:01:41.845Z |
| 26 | 26 | 6a2b2235195b549d46af120f | https://cdn.realtyfeed.com/cdn/4/MFR792945404/903191f5b8cf8a1c55cc10458a8f56c... | 189777 | webp | https://cdn.realtyfeed.com/cdn/4/MFR792945404/thumbnail-903191f5b8cf8a1c55cc1... | 1536 | array (1) Depth Limit | 1024 | null | Bedroom 4 | MFR792945404 | 1536x1024 | 2026-06-11T21:01:41.863Z |
| 27 | 27 | 6a2b2235195b549d46af1210 | https://cdn.realtyfeed.com/cdn/4/MFR792945404/fc3230a0a1973ba1b75c22de59d5e64... | 108588 | webp | https://cdn.realtyfeed.com/cdn/4/MFR792945404/thumbnail-fc3230a0a1973ba1b75c2... | 1600 | array (1) Depth Limit | 1066 | null | 4th Bedroom w/Separate Bath | MFR792945404 | 1600x1066 | 2026-06-11T21:01:41.820Z |
| 28 | 28 | 6a2b2235195b549d46af1211 | https://cdn.realtyfeed.com/cdn/4/MFR792945404/60a3aa1c29d8d9cc0703bc38f8cf28a... | 115108 | webp | https://cdn.realtyfeed.com/cdn/4/MFR792945404/thumbnail-60a3aa1c29d8d9cc0703b... | 1600 | array (1) Depth Limit | 1066 | null | Laundry Room | MFR792945404 | 1600x1066 | 2026-06-11T21:01:41.823Z |
| 29 | 29 | 6a2b2235195b549d46af1212 | https://cdn.realtyfeed.com/cdn/4/MFR792945404/bb5eade6a85ee0645c447df51e44074... | 121196 | webp | https://cdn.realtyfeed.com/cdn/4/MFR792945404/thumbnail-bb5eade6a85ee0645c447... | 1600 | array (1) Depth Limit | 1066 | null | Primary Bedroom | MFR792945404 | 1600x1066 | 2026-06-11T21:01:41.827Z |
| 30 | 30 | 6a2b2235195b549d46af1213 | https://cdn.realtyfeed.com/cdn/4/MFR792945404/c8b8bffda33fa19719a8feee519bd2c... | 121421 | webp | https://cdn.realtyfeed.com/cdn/4/MFR792945404/thumbnail-c8b8bffda33fa19719a8f... | 1600 | array (1) Depth Limit | 1066 | null | Bedroom 3 | MFR792945404 | 1600x1066 | 2026-06-11T21:01:41.816Z |
| 31 | 31 | 6a2b2235195b549d46af1214 | https://cdn.realtyfeed.com/cdn/4/MFR792945404/e5c17f02812190d60a4f49d37f6ec3d... | 120767 | webp | https://cdn.realtyfeed.com/cdn/4/MFR792945404/thumbnail-e5c17f02812190d60a4f4... | 1600 | array (1) Depth Limit | 1066 | null | Bedroom 2 | MFR792945404 | 1600x1066 | 2026-06-11T21:01:41.800Z |
| 32 | 32 | 6a2b2235195b549d46af1215 | https://cdn.realtyfeed.com/cdn/4/MFR792945404/3b73e4a641694c2451367a9d91fc142... | 118052 | webp | https://cdn.realtyfeed.com/cdn/4/MFR792945404/thumbnail-3b73e4a641694c2451367... | 1600 | array (1) Depth Limit | 1066 | null | Bedroom 4 | MFR792945404 | 1600x1066 | 2026-06-11T21:01:41.858Z |
| 33 | 33 | 6a2b2235195b549d46af1216 | https://cdn.realtyfeed.com/cdn/4/MFR792945404/2c8ae7f928df4aedbb16559fb94af22... | 138142 | webp | https://cdn.realtyfeed.com/cdn/4/MFR792945404/thumbnail-2c8ae7f928df4aedbb165... | 1600 | array (1) Depth Limit | 1066 | null | Bedroom 3 | MFR792945404 | 1600x1066 | 2026-06-11T21:01:41.832Z |
| 34 | 34 | 6a2b2235195b549d46af1217 | https://cdn.realtyfeed.com/cdn/4/MFR792945404/ad1930d98615d7934556d8fe68a84f0... | 129592 | webp | https://cdn.realtyfeed.com/cdn/4/MFR792945404/thumbnail-ad1930d98615d7934556d... | 1600 | array (1) Depth Limit | 1066 | null | Bedroom 2 | MFR792945404 | 1600x1066 | 2026-06-11T21:01:41.820Z |
| 35 | 35 | 6a2b2235195b549d46af1218 | https://cdn.realtyfeed.com/cdn/4/MFR792945404/856eb13c4c2ae2b613ed4135cde2292... | 128632 | webp | https://cdn.realtyfeed.com/cdn/4/MFR792945404/thumbnail-856eb13c4c2ae2b613ed4... | 1600 | array (1) Depth Limit | 1066 | null | Bedroom 4 | MFR792945404 | 1600x1066 | 2026-06-11T21:01:41.824Z |
| 36 | 36 | 6a2b2235195b549d46af1219 | https://cdn.realtyfeed.com/cdn/4/MFR792945404/f032aad494ed2f7f605a6e0dad4dda3... | 160516 | webp | https://cdn.realtyfeed.com/cdn/4/MFR792945404/thumbnail-f032aad494ed2f7f605a6... | 1600 | array (1) Depth Limit | 1066 | null | Screened Lanai | MFR792945404 | 1600x1066 | 2026-06-11T21:01:41.820Z |
| 37 | 37 | 6a2b2235195b549d46af121a | https://cdn.realtyfeed.com/cdn/4/MFR792945404/e8cd0643bc3de18f3130f43cd5fcc99... | 201603 | webp | https://cdn.realtyfeed.com/cdn/4/MFR792945404/thumbnail-e8cd0643bc3de18f3130f... | 1600 | array (1) Depth Limit | 1066 | null | Screened Lanai w/Beautiful View | MFR792945404 | 1600x1066 | 2026-06-11T21:01:41.820Z |
| 38 | 38 | 6a2b2235195b549d46af121b | https://cdn.realtyfeed.com/cdn/4/MFR792945404/cdeec9c86f5a42c663d9ff62063ee7c... | 242602 | webp | https://cdn.realtyfeed.com/cdn/4/MFR792945404/thumbnail-cdeec9c86f5a42c663d9f... | 1600 | array (1) Depth Limit | 1066 | null | Beautiful View | MFR792945404 | 1600x1066 | 2026-06-11T21:01:41.832Z |
| 39 | 39 | 6a2b2235195b549d46af121c | https://cdn.realtyfeed.com/cdn/4/MFR792945404/c67feda1de10a72a7fe2d2203ed721b... | 307381 | webp | https://cdn.realtyfeed.com/cdn/4/MFR792945404/thumbnail-c67feda1de10a72a7fe2d... | 1600 | array (1) Depth Limit | 1200 | null | Backyard w/Screened Lanai | MFR792945404 | 1600x1200 | 2026-06-11T21:01:41.832Z |
| 40 | 40 | 6a2b2235195b549d46af121d | https://cdn.realtyfeed.com/cdn/4/MFR792945404/71e49c1f8efbd4d8bfd2ae73b4308c7... | 216078 | webp | https://cdn.realtyfeed.com/cdn/4/MFR792945404/thumbnail-71e49c1f8efbd4d8bfd2a... | 1600 | array (1) Depth Limit | 1200 | null | Backyard w/Screened Lanai | MFR792945404 | 1600x1200 | 2026-06-11T21:01:41.832Z |
| 41 | 41 | 6a2b2235195b549d46af121e | https://cdn.realtyfeed.com/cdn/4/MFR792945404/ed593b445829f92cac40a0956b5f32e... | 220975 | webp | https://cdn.realtyfeed.com/cdn/4/MFR792945404/thumbnail-ed593b445829f92cac40a... | 1600 | array (1) Depth Limit | 1066 | null | Backyard View | MFR792945404 | 1600x1066 | 2026-06-11T21:01:41.832Z |
| 42 | 42 | 6a2b2235195b549d46af121f | https://cdn.realtyfeed.com/cdn/4/MFR792945404/b4533c05385a28f89c83745d195ef80... | 213944 | webp | https://cdn.realtyfeed.com/cdn/4/MFR792945404/thumbnail-b4533c05385a28f89c837... | 1600 | array (1) Depth Limit | 1200 | null | Beautiful Backyard View | MFR792945404 | 1600x1200 | 2026-06-11T21:01:41.810Z |
| 43 | 43 | 6a2b2235195b549d46af1220 | https://cdn.realtyfeed.com/cdn/4/MFR792945404/0e388fa35616cb78b48b60eea7b4731... | 189451 | webp | https://cdn.realtyfeed.com/cdn/4/MFR792945404/thumbnail-0e388fa35616cb78b48b6... | 1600 | array (1) Depth Limit | 1200 | null | Aerial View | MFR792945404 | 1600x1200 | 2026-06-11T21:01:41.816Z |
| 44 | 44 | 6a2b2235195b549d46af1221 | https://cdn.realtyfeed.com/cdn/4/MFR792945404/bef3c1776d804fe1601d5d2cbb90e08... | 324279 | webp | https://cdn.realtyfeed.com/cdn/4/MFR792945404/thumbnail-bef3c1776d804fe1601d5... | 1600 | array (1) Depth Limit | 1200 | null | Approximate Boundary Lines | MFR792945404 | 1600x1200 | 2026-06-11T21:01:41.886Z |
| 45 | 45 | 6a2b2235195b549d46af1222 | https://cdn.realtyfeed.com/cdn/4/MFR792945404/bea3132a3cc83c606f16c1d5f462140... | 368023 | webp | https://cdn.realtyfeed.com/cdn/4/MFR792945404/thumbnail-bea3132a3cc83c606f16c... | 1600 | array (1) Depth Limit | 1200 | null | Backyard | MFR792945404 | 1600x1200 | 2026-06-11T21:01:41.816Z |
| 46 | 46 | 6a2b2235195b549d46af1223 | https://cdn.realtyfeed.com/cdn/4/MFR792945404/5fdc56619609b15c6b85d979913136f... | 325845 | webp | https://cdn.realtyfeed.com/cdn/4/MFR792945404/thumbnail-5fdc56619609b15c6b85d... | 1600 | array (1) Depth Limit | 1200 | null | Aerial View | MFR792945404 | 1600x1200 | 2026-06-11T21:01:41.832Z |
| 47 | 47 | 6a2b2235195b549d46af1224 | https://cdn.realtyfeed.com/cdn/4/MFR792945404/499ead0b15e2023f3aa225a0412ade9... | 340892 | webp | https://cdn.realtyfeed.com/cdn/4/MFR792945404/thumbnail-499ead0b15e2023f3aa22... | 1600 | array (1) Depth Limit | 1200 | null | Aerial View | MFR792945404 | 1600x1200 | 2026-06-11T21:01:41.839Z |
| 48 | 48 | 6a2b2235195b549d46af1225 | https://cdn.realtyfeed.com/cdn/4/MFR792945404/56e1c9837f9de7edaad3d34a5f66d67... | 283674 | webp | https://cdn.realtyfeed.com/cdn/4/MFR792945404/thumbnail-56e1c9837f9de7edaad3d... | 1600 | array (1) Depth Limit | 1200 | null | Community Entrance | MFR792945404 | 1600x1200 | 2026-06-11T21:01:41.853Z |
| 49 | 49 | 6a2b2235195b549d46af1226 | https://cdn.realtyfeed.com/cdn/4/MFR792945404/317f5dacd62cc5898adae87d0dd9adb... | 163172 | webp | https://cdn.realtyfeed.com/cdn/4/MFR792945404/thumbnail-317f5dacd62cc5898adae... | 1600 | array (1) Depth Limit | 1066 | null | Entrance to Clubhouse | MFR792945404 | 1600x1066 | 2026-06-11T21:01:41.809Z |
| 50 | 50 | 6a2b2235195b549d46af1227 | https://cdn.realtyfeed.com/cdn/4/MFR792945404/ea90d2c0aed1701f9b166743820d2a8... | 248469 | webp | https://cdn.realtyfeed.com/cdn/4/MFR792945404/thumbnail-ea90d2c0aed1701f9b166... | 1600 | array (1) Depth Limit | 1066 | null | Clubhouse | MFR792945404 | 1600x1066 | 2026-06-11T21:01:41.814Z |
| 51 | 51 | 6a2b2235195b549d46af1228 | https://cdn.realtyfeed.com/cdn/4/MFR792945404/17b8f8023406cb77561cf1b0d496529... | 229034 | webp | https://cdn.realtyfeed.com/cdn/4/MFR792945404/thumbnail-17b8f8023406cb77561cf... | 1600 | array (1) Depth Limit | 1066 | null | Clubhouse | MFR792945404 | 1600x1066 | 2026-06-11T21:01:41.809Z |
| 52 | 52 | 6a2b2235195b549d46af1229 | https://cdn.realtyfeed.com/cdn/4/MFR792945404/9b1cc084772377b865355539b31170d... | 254651 | webp | https://cdn.realtyfeed.com/cdn/4/MFR792945404/thumbnail-9b1cc084772377b865355... | 1600 | array (1) Depth Limit | 1066 | null | Clubhouse Kitchen | MFR792945404 | 1600x1066 | 2026-06-11T21:01:41.835Z |
| 53 | 53 | 6a2b2235195b549d46af122a | https://cdn.realtyfeed.com/cdn/4/MFR792945404/ce78d9ca8688eb46aac239bc3e9e879... | 219567 | webp | https://cdn.realtyfeed.com/cdn/4/MFR792945404/thumbnail-ce78d9ca8688eb46aac23... | 1600 | array (1) Depth Limit | 1066 | null | Clubhouse | MFR792945404 | 1600x1066 | 2026-06-11T21:01:41.799Z |
| 54 | 54 | 6a2b2235195b549d46af122b | https://cdn.realtyfeed.com/cdn/4/MFR792945404/0e86484595a14b615d32eb152fd2edc... | 204599 | webp | https://cdn.realtyfeed.com/cdn/4/MFR792945404/thumbnail-0e86484595a14b615d32e... | 1600 | array (1) Depth Limit | 1066 | null | Clubhouse | MFR792945404 | 1600x1066 | 2026-06-11T21:01:41.814Z |
| 55 | 55 | 6a2b2235195b549d46af122c | https://cdn.realtyfeed.com/cdn/4/MFR792945404/c036dffb3d9cad1b11200a301dfcc2f... | 213715 | webp | https://cdn.realtyfeed.com/cdn/4/MFR792945404/thumbnail-c036dffb3d9cad1b11200... | 1600 | array (1) Depth Limit | 1066 | null | Clubhouse | MFR792945404 | 1600x1066 | 2026-06-11T21:01:41.820Z |
| 56 | 56 | 6a2b2235195b549d46af122d | https://cdn.realtyfeed.com/cdn/4/MFR792945404/37ea85cf4d97cfc84533b807b6e98aa... | 207534 | webp | https://cdn.realtyfeed.com/cdn/4/MFR792945404/thumbnail-37ea85cf4d97cfc84533b... | 1600 | array (1) Depth Limit | 1066 | null | Fitness Center | MFR792945404 | 1600x1066 | 2026-06-11T21:01:41.815Z |
| 57 | 57 | 6a2b2235195b549d46af122e | https://cdn.realtyfeed.com/cdn/4/MFR792945404/470e9dffa34a04cd66aad265fbd5e63... | 245330 | webp | https://cdn.realtyfeed.com/cdn/4/MFR792945404/thumbnail-470e9dffa34a04cd66aad... | 1600 | array (1) Depth Limit | 1066 | null | Fitness Center | MFR792945404 | 1600x1066 | 2026-06-11T21:01:41.918Z |
| 58 | 58 | 6a2b2235195b549d46af122f | https://cdn.realtyfeed.com/cdn/4/MFR792945404/f35b9d9b6e171aabf8263937e2a9094... | 241670 | webp | https://cdn.realtyfeed.com/cdn/4/MFR792945404/thumbnail-f35b9d9b6e171aabf8263... | 1600 | array (1) Depth Limit | 900 | null | Fitness Center | MFR792945404 | 1600x900 | 2026-06-11T21:01:41.799Z |
| 59 | 59 | 6a2b2235195b549d46af1230 | https://cdn.realtyfeed.com/cdn/4/MFR792945404/6ac04360081d375a86af50818c4a9d8... | 230028 | webp | https://cdn.realtyfeed.com/cdn/4/MFR792945404/thumbnail-6ac04360081d375a86af5... | 1600 | array (1) Depth Limit | 1066 | null | Poolside Cabanas | MFR792945404 | 1600x1066 | 2026-06-11T21:01:41.795Z |
| 60 | 60 | 6a2b2235195b549d46af1231 | https://cdn.realtyfeed.com/cdn/4/MFR792945404/6fa49180cf9cdbc2ffa087e78544216... | 214202 | webp | https://cdn.realtyfeed.com/cdn/4/MFR792945404/thumbnail-6fa49180cf9cdbc2ffa08... | 1600 | array (1) Depth Limit | 1066 | null | Poolside Cabanas | MFR792945404 | 1600x1066 | 2026-06-11T21:01:41.795Z |
| 61 | 61 | 6a2b2235195b549d46af1232 | https://cdn.realtyfeed.com/cdn/4/MFR792945404/652fe767b178335238968b004d9101d... | 236036 | webp | https://cdn.realtyfeed.com/cdn/4/MFR792945404/thumbnail-652fe767b178335238968... | 1600 | array (1) Depth Limit | 1066 | null | 2 Pools | MFR792945404 | 1600x1066 | 2026-06-11T21:01:41.815Z |
| 62 | 62 | 6a2b2235195b549d46af1233 | https://cdn.realtyfeed.com/cdn/4/MFR792945404/4390950329b18c50a677014ed76f243... | 238345 | webp | https://cdn.realtyfeed.com/cdn/4/MFR792945404/thumbnail-4390950329b18c50a6770... | 1600 | array (1) Depth Limit | 1066 | null | Resort Pool | MFR792945404 | 1600x1066 | 2026-06-11T21:01:41.792Z |
| 63 | 63 | 6a2b2235195b549d46af1234 | https://cdn.realtyfeed.com/cdn/4/MFR792945404/84dc383b10ecdff5346761acc8c9241... | 232441 | webp | https://cdn.realtyfeed.com/cdn/4/MFR792945404/thumbnail-84dc383b10ecdff534676... | 1600 | array (1) Depth Limit | 1066 | null | Lap Pool | MFR792945404 | 1600x1066 | 2026-06-11T21:01:41.795Z |
| 64 | 64 | 6a2b2235195b549d46af1235 | https://cdn.realtyfeed.com/cdn/4/MFR792945404/7b18db108cf93cef8f72e893896b129... | 213625 | webp | https://cdn.realtyfeed.com/cdn/4/MFR792945404/thumbnail-7b18db108cf93cef8f72e... | 1600 | array (1) Depth Limit | 1066 | null | Lap Pool | MFR792945404 | 1600x1066 | 2026-06-11T21:01:41.800Z |
| 65 | 65 | 6a2b2235195b549d46af1236 | https://cdn.realtyfeed.com/cdn/4/MFR792945404/113390165d049394d34e393864c382b... | 222810 | webp | https://cdn.realtyfeed.com/cdn/4/MFR792945404/thumbnail-113390165d049394d34e3... | 1600 | array (1) Depth Limit | 1066 | null | Lounging Pool | MFR792945404 | 1600x1066 | 2026-06-11T21:01:41.795Z |
| 66 | 66 | 6a2b2235195b549d46af1237 | https://cdn.realtyfeed.com/cdn/4/MFR792945404/2375023ca801a3f6d97f7503a726c90... | 178338 | webp | https://cdn.realtyfeed.com/cdn/4/MFR792945404/thumbnail-2375023ca801a3f6d97f7... | 1600 | array (1) Depth Limit | 1066 | null | Resort-Style Lounging Pool | MFR792945404 | 1600x1066 | 2026-06-11T21:01:41.788Z |
| 67 | 67 | 6a2b2235195b549d46af1238 | https://cdn.realtyfeed.com/cdn/4/MFR792945404/f84314bf59019e2479f02e156daab56... | 180602 | webp | https://cdn.realtyfeed.com/cdn/4/MFR792945404/thumbnail-f84314bf59019e2479f02... | 1600 | array (1) Depth Limit | 1066 | null | Basketball Courts | MFR792945404 | 1600x1066 | 2026-06-11T21:01:41.787Z |
| 68 | 68 | 6a2b2235195b549d46af1239 | https://cdn.realtyfeed.com/cdn/4/MFR792945404/e3393226e2bb2d4f8e25e8f77f8947b... | 395773 | webp | https://cdn.realtyfeed.com/cdn/4/MFR792945404/thumbnail-e3393226e2bb2d4f8e25e... | 1600 | array (1) Depth Limit | 1200 | null | Resort Amenities | MFR792945404 | 1600x1200 | 2026-06-11T21:01:41.842Z |
| 69 | 69 | 6a2b2235195b549d46af123a | https://cdn.realtyfeed.com/cdn/4/MFR792945404/ef1540f5ec078b6ae863a2e79fcb9fc... | 380481 | webp | https://cdn.realtyfeed.com/cdn/4/MFR792945404/thumbnail-ef1540f5ec078b6ae863a... | 1600 | array (1) Depth Limit | 1200 | null | Resort Amenities | MFR792945404 | 1600x1200 | 2026-06-11T21:01:41.835Z |
| 70 | 70 | 6a2b2235195b549d46af123b | https://cdn.realtyfeed.com/cdn/4/MFR792945404/f2753d23aaafe4031246fc43026791e... | 348418 | webp | https://cdn.realtyfeed.com/cdn/4/MFR792945404/thumbnail-f2753d23aaafe4031246f... | 1600 | array (1) Depth Limit | 1200 | null | Resort Amenities | MFR792945404 | 1600x1200 | 2026-06-11T21:01:41.827Z |
| 71 | 71 | 6a2b2235195b549d46af123c | https://cdn.realtyfeed.com/cdn/4/MFR792945404/70a0f36f64337ba8671fac5a9578dc5... | 352078 | webp | https://cdn.realtyfeed.com/cdn/4/MFR792945404/thumbnail-70a0f36f64337ba8671fa... | 1600 | array (1) Depth Limit | 1200 | null | Resort Amenities | MFR792945404 | 1600x1200 | 2026-06-11T21:01:41.815Z |
| 72 | 72 | 6a2b2235195b549d46af123d | https://cdn.realtyfeed.com/cdn/4/MFR792945404/85b2447769a106da13a2afd38c25145... | 312066 | webp | https://cdn.realtyfeed.com/cdn/4/MFR792945404/thumbnail-85b2447769a106da13a2a... | 1600 | array (1) Depth Limit | 1200 | null | Pickleball & Tennis Courts | MFR792945404 | 1600x1200 | 2026-06-11T21:01:41.800Z |
| 73 | 73 | 6a2b2235195b549d46af123e | https://cdn.realtyfeed.com/cdn/4/MFR792945404/bf67a4783be91164b8a81c8fbf5a5d2... | 321782 | webp | https://cdn.realtyfeed.com/cdn/4/MFR792945404/thumbnail-bf67a4783be91164b8a81... | 1600 | array (1) Depth Limit | 1200 | null | Playground | MFR792945404 | 1600x1200 | 2026-06-11T21:01:41.848Z |
| 74 | 74 | 6a2b2235195b549d46af123f | https://cdn.realtyfeed.com/cdn/4/MFR792945404/4fdfda757bac1a53d61180560421769... | 335536 | webp | https://cdn.realtyfeed.com/cdn/4/MFR792945404/thumbnail-4fdfda757bac1a53d6118... | 1600 | array (1) Depth Limit | 1200 | null | Playground | MFR792945404 | 1600x1200 | 2026-06-11T21:01:41.852Z |
| 75 | 75 | 6a2b2235195b549d46af1240 | https://cdn.realtyfeed.com/cdn/4/MFR792945404/29ab6dc962f971cdecd02f0255d507f... | 397586 | webp | https://cdn.realtyfeed.com/cdn/4/MFR792945404/thumbnail-29ab6dc962f971cdecd02... | 1600 | array (1) Depth Limit | 1200 | null | Covered Picnic Area by Playground | MFR792945404 | 1600x1200 | 2026-06-11T21:01:41.928Z |
| 76 | 76 | 6a2b2235195b549d46af1241 | https://cdn.realtyfeed.com/cdn/4/MFR792945404/b19dfba63ec787484098bd3f67d911a... | 304327 | webp | https://cdn.realtyfeed.com/cdn/4/MFR792945404/thumbnail-b19dfba63ec787484098b... | 1600 | array (1) Depth Limit | 1200 | null | Playground | MFR792945404 | 1600x1200 | 2026-06-11T21:01:41.898Z |
| 77 | 77 | 6a2b2235195b549d46af1242 | https://cdn.realtyfeed.com/cdn/4/MFR792945404/20619c26e25f88037401b12236132ff... | 306210 | webp | https://cdn.realtyfeed.com/cdn/4/MFR792945404/thumbnail-20619c26e25f88037401b... | 1600 | array (1) Depth Limit | 1200 | null | Playground | MFR792945404 | 1600x1200 | 2026-06-11T21:01:41.865Z |
| 78 | 78 | 6a2b2235195b549d46af1243 | https://cdn.realtyfeed.com/cdn/4/MFR792945404/179c1b0ca432d8e7fc827950350cefa... | 62858 | webp | https://cdn.realtyfeed.com/cdn/4/MFR792945404/thumbnail-179c1b0ca432d8e7fc827... | 1600 | array (1) Depth Limit | 1066 | null | Floor Plan | MFR792945404 | 1600x1066 | 2026-06-11T21:01:41.897Z |
https://cdn.realtyfeed.com/cdn/4/MFR792945404/0d4a39e47c47fe9af8ac727d18353772.webp
https://cdn.realtyfeed.com/cdn/4/MFR792945404/thumbnail-0d4a39e47c47fe9af8ac727d18353772.webp
https://cdn.realtyfeed.com/cdn/4/MFR792945404/cae59420e3fc857cdc4f53d8e191110c.webp
https://cdn.realtyfeed.com/cdn/4/MFR792945404/thumbnail-cae59420e3fc857cdc4f53d8e191110c.webp
https://cdn.realtyfeed.com/cdn/4/MFR792945404/c3a95a864232d60427e619157c391948.webp
https://cdn.realtyfeed.com/cdn/4/MFR792945404/thumbnail-c3a95a864232d60427e619157c391948.webp
https://cdn.realtyfeed.com/cdn/4/MFR792945404/f37dcc81658b2c55b72c45f0b5fbae8f.webp
https://cdn.realtyfeed.com/cdn/4/MFR792945404/thumbnail-f37dcc81658b2c55b72c45f0b5fbae8f.webp
https://cdn.realtyfeed.com/cdn/4/MFR792945404/4391e2a72addfbf122976e07ff1bfe8a.webp
https://cdn.realtyfeed.com/cdn/4/MFR792945404/thumbnail-4391e2a72addfbf122976e07ff1bfe8a.webp
https://cdn.realtyfeed.com/cdn/4/MFR792945404/0bf9a8bf872ce19049cec91c66554546.webp
https://cdn.realtyfeed.com/cdn/4/MFR792945404/thumbnail-0bf9a8bf872ce19049cec91c66554546.webp
https://cdn.realtyfeed.com/cdn/4/MFR792945404/22f8a6f5858ed60db52d0f8911f1d454.webp
https://cdn.realtyfeed.com/cdn/4/MFR792945404/thumbnail-22f8a6f5858ed60db52d0f8911f1d454.webp
https://cdn.realtyfeed.com/cdn/4/MFR792945404/5cec7c213354355200078d57da7c1c7c.webp
https://cdn.realtyfeed.com/cdn/4/MFR792945404/thumbnail-5cec7c213354355200078d57da7c1c7c.webp
https://cdn.realtyfeed.com/cdn/4/MFR792945404/8ad402f496892e571c3b31de179e6c9c.webp
https://cdn.realtyfeed.com/cdn/4/MFR792945404/thumbnail-8ad402f496892e571c3b31de179e6c9c.webp
https://cdn.realtyfeed.com/cdn/4/MFR792945404/5330dd241e956995b98b8a98ad182704.webp
https://cdn.realtyfeed.com/cdn/4/MFR792945404/thumbnail-5330dd241e956995b98b8a98ad182704.webp
https://cdn.realtyfeed.com/cdn/4/MFR792945404/a0a3d49973a9e3288c0a3c299a630f82.webp
https://cdn.realtyfeed.com/cdn/4/MFR792945404/thumbnail-a0a3d49973a9e3288c0a3c299a630f82.webp
https://cdn.realtyfeed.com/cdn/4/MFR792945404/dcd6229418c898934e08643a3c516249.webp
https://cdn.realtyfeed.com/cdn/4/MFR792945404/thumbnail-dcd6229418c898934e08643a3c516249.webp
https://cdn.realtyfeed.com/cdn/4/MFR792945404/f14ea2d9df6894883176f6535d9c2f88.webp
https://cdn.realtyfeed.com/cdn/4/MFR792945404/thumbnail-f14ea2d9df6894883176f6535d9c2f88.webp
https://cdn.realtyfeed.com/cdn/4/MFR792945404/bb9529a1cf87b639a969994ddb6c3ea0.webp
https://cdn.realtyfeed.com/cdn/4/MFR792945404/thumbnail-bb9529a1cf87b639a969994ddb6c3ea0.webp
https://cdn.realtyfeed.com/cdn/4/MFR792945404/829acf9c473cdb96489709d94217e0e2.webp
https://cdn.realtyfeed.com/cdn/4/MFR792945404/thumbnail-829acf9c473cdb96489709d94217e0e2.webp
https://cdn.realtyfeed.com/cdn/4/MFR792945404/aa604168549f2ffcba0b6d55078a6d66.webp
https://cdn.realtyfeed.com/cdn/4/MFR792945404/thumbnail-aa604168549f2ffcba0b6d55078a6d66.webp
https://cdn.realtyfeed.com/cdn/4/MFR792945404/3c99ce29bb9a908112abfa1cff0da6fd.webp
https://cdn.realtyfeed.com/cdn/4/MFR792945404/thumbnail-3c99ce29bb9a908112abfa1cff0da6fd.webp
https://cdn.realtyfeed.com/cdn/4/MFR792945404/59807583306ac24b90e8733e9eb35769.webp
https://cdn.realtyfeed.com/cdn/4/MFR792945404/thumbnail-59807583306ac24b90e8733e9eb35769.webp
https://cdn.realtyfeed.com/cdn/4/MFR792945404/32c26b0570bf5a9c7ff3367f2ef1701a.webp
https://cdn.realtyfeed.com/cdn/4/MFR792945404/thumbnail-32c26b0570bf5a9c7ff3367f2ef1701a.webp
https://cdn.realtyfeed.com/cdn/4/MFR792945404/a5ad7aef4f0c5299a1b39c3b6a0f594c.webp
https://cdn.realtyfeed.com/cdn/4/MFR792945404/thumbnail-a5ad7aef4f0c5299a1b39c3b6a0f594c.webp
https://cdn.realtyfeed.com/cdn/4/MFR792945404/49ce8f93b483c2e60d4be43d338b9d3d.webp
https://cdn.realtyfeed.com/cdn/4/MFR792945404/thumbnail-49ce8f93b483c2e60d4be43d338b9d3d.webp
https://cdn.realtyfeed.com/cdn/4/MFR792945404/b2af9c79939792dc1c77c26d84673b6a.webp
https://cdn.realtyfeed.com/cdn/4/MFR792945404/thumbnail-b2af9c79939792dc1c77c26d84673b6a.webp
https://cdn.realtyfeed.com/cdn/4/MFR792945404/0a7e028f43919c0506dd97224ba73569.webp
https://cdn.realtyfeed.com/cdn/4/MFR792945404/thumbnail-0a7e028f43919c0506dd97224ba73569.webp
https://cdn.realtyfeed.com/cdn/4/MFR792945404/d19f6f045d10ae9b13e64c9b64c87e9f.webp
https://cdn.realtyfeed.com/cdn/4/MFR792945404/thumbnail-d19f6f045d10ae9b13e64c9b64c87e9f.webp
https://cdn.realtyfeed.com/cdn/4/MFR792945404/90c41e6395e9efb758be6ab007a20214.webp
https://cdn.realtyfeed.com/cdn/4/MFR792945404/thumbnail-90c41e6395e9efb758be6ab007a20214.webp
https://cdn.realtyfeed.com/cdn/4/MFR792945404/4c3cd8c4c5716cf00f7014f0dd70dbb6.webp
https://cdn.realtyfeed.com/cdn/4/MFR792945404/thumbnail-4c3cd8c4c5716cf00f7014f0dd70dbb6.webp
https://cdn.realtyfeed.com/cdn/4/MFR792945404/903191f5b8cf8a1c55cc10458a8f56cc.webp
https://cdn.realtyfeed.com/cdn/4/MFR792945404/thumbnail-903191f5b8cf8a1c55cc10458a8f56cc.webp
https://cdn.realtyfeed.com/cdn/4/MFR792945404/fc3230a0a1973ba1b75c22de59d5e644.webp
https://cdn.realtyfeed.com/cdn/4/MFR792945404/thumbnail-fc3230a0a1973ba1b75c22de59d5e644.webp
https://cdn.realtyfeed.com/cdn/4/MFR792945404/60a3aa1c29d8d9cc0703bc38f8cf28a7.webp
https://cdn.realtyfeed.com/cdn/4/MFR792945404/thumbnail-60a3aa1c29d8d9cc0703bc38f8cf28a7.webp
https://cdn.realtyfeed.com/cdn/4/MFR792945404/bb5eade6a85ee0645c447df51e44074d.webp
https://cdn.realtyfeed.com/cdn/4/MFR792945404/thumbnail-bb5eade6a85ee0645c447df51e44074d.webp
https://cdn.realtyfeed.com/cdn/4/MFR792945404/c8b8bffda33fa19719a8feee519bd2cf.webp
https://cdn.realtyfeed.com/cdn/4/MFR792945404/thumbnail-c8b8bffda33fa19719a8feee519bd2cf.webp
https://cdn.realtyfeed.com/cdn/4/MFR792945404/e5c17f02812190d60a4f49d37f6ec3d7.webp
https://cdn.realtyfeed.com/cdn/4/MFR792945404/thumbnail-e5c17f02812190d60a4f49d37f6ec3d7.webp
https://cdn.realtyfeed.com/cdn/4/MFR792945404/3b73e4a641694c2451367a9d91fc1426.webp
https://cdn.realtyfeed.com/cdn/4/MFR792945404/thumbnail-3b73e4a641694c2451367a9d91fc1426.webp
https://cdn.realtyfeed.com/cdn/4/MFR792945404/2c8ae7f928df4aedbb16559fb94af222.webp
https://cdn.realtyfeed.com/cdn/4/MFR792945404/thumbnail-2c8ae7f928df4aedbb16559fb94af222.webp
https://cdn.realtyfeed.com/cdn/4/MFR792945404/ad1930d98615d7934556d8fe68a84f0a.webp
https://cdn.realtyfeed.com/cdn/4/MFR792945404/thumbnail-ad1930d98615d7934556d8fe68a84f0a.webp
https://cdn.realtyfeed.com/cdn/4/MFR792945404/856eb13c4c2ae2b613ed4135cde22924.webp
https://cdn.realtyfeed.com/cdn/4/MFR792945404/thumbnail-856eb13c4c2ae2b613ed4135cde22924.webp
https://cdn.realtyfeed.com/cdn/4/MFR792945404/f032aad494ed2f7f605a6e0dad4dda35.webp
https://cdn.realtyfeed.com/cdn/4/MFR792945404/thumbnail-f032aad494ed2f7f605a6e0dad4dda35.webp
https://cdn.realtyfeed.com/cdn/4/MFR792945404/e8cd0643bc3de18f3130f43cd5fcc99b.webp
https://cdn.realtyfeed.com/cdn/4/MFR792945404/thumbnail-e8cd0643bc3de18f3130f43cd5fcc99b.webp
https://cdn.realtyfeed.com/cdn/4/MFR792945404/cdeec9c86f5a42c663d9ff62063ee7c0.webp
https://cdn.realtyfeed.com/cdn/4/MFR792945404/thumbnail-cdeec9c86f5a42c663d9ff62063ee7c0.webp
https://cdn.realtyfeed.com/cdn/4/MFR792945404/c67feda1de10a72a7fe2d2203ed721bc.webp
https://cdn.realtyfeed.com/cdn/4/MFR792945404/thumbnail-c67feda1de10a72a7fe2d2203ed721bc.webp
https://cdn.realtyfeed.com/cdn/4/MFR792945404/71e49c1f8efbd4d8bfd2ae73b4308c70.webp
https://cdn.realtyfeed.com/cdn/4/MFR792945404/thumbnail-71e49c1f8efbd4d8bfd2ae73b4308c70.webp
https://cdn.realtyfeed.com/cdn/4/MFR792945404/ed593b445829f92cac40a0956b5f32e7.webp
https://cdn.realtyfeed.com/cdn/4/MFR792945404/thumbnail-ed593b445829f92cac40a0956b5f32e7.webp
https://cdn.realtyfeed.com/cdn/4/MFR792945404/b4533c05385a28f89c83745d195ef801.webp
https://cdn.realtyfeed.com/cdn/4/MFR792945404/thumbnail-b4533c05385a28f89c83745d195ef801.webp
https://cdn.realtyfeed.com/cdn/4/MFR792945404/0e388fa35616cb78b48b60eea7b4731d.webp
https://cdn.realtyfeed.com/cdn/4/MFR792945404/thumbnail-0e388fa35616cb78b48b60eea7b4731d.webp
https://cdn.realtyfeed.com/cdn/4/MFR792945404/bef3c1776d804fe1601d5d2cbb90e081.webp
https://cdn.realtyfeed.com/cdn/4/MFR792945404/thumbnail-bef3c1776d804fe1601d5d2cbb90e081.webp
https://cdn.realtyfeed.com/cdn/4/MFR792945404/bea3132a3cc83c606f16c1d5f4621403.webp
https://cdn.realtyfeed.com/cdn/4/MFR792945404/thumbnail-bea3132a3cc83c606f16c1d5f4621403.webp
https://cdn.realtyfeed.com/cdn/4/MFR792945404/5fdc56619609b15c6b85d979913136f2.webp
https://cdn.realtyfeed.com/cdn/4/MFR792945404/thumbnail-5fdc56619609b15c6b85d979913136f2.webp
https://cdn.realtyfeed.com/cdn/4/MFR792945404/499ead0b15e2023f3aa225a0412ade9a.webp
https://cdn.realtyfeed.com/cdn/4/MFR792945404/thumbnail-499ead0b15e2023f3aa225a0412ade9a.webp
https://cdn.realtyfeed.com/cdn/4/MFR792945404/56e1c9837f9de7edaad3d34a5f66d67c.webp
https://cdn.realtyfeed.com/cdn/4/MFR792945404/thumbnail-56e1c9837f9de7edaad3d34a5f66d67c.webp
https://cdn.realtyfeed.com/cdn/4/MFR792945404/317f5dacd62cc5898adae87d0dd9adbf.webp
https://cdn.realtyfeed.com/cdn/4/MFR792945404/thumbnail-317f5dacd62cc5898adae87d0dd9adbf.webp
https://cdn.realtyfeed.com/cdn/4/MFR792945404/ea90d2c0aed1701f9b166743820d2a86.webp
https://cdn.realtyfeed.com/cdn/4/MFR792945404/thumbnail-ea90d2c0aed1701f9b166743820d2a86.webp
https://cdn.realtyfeed.com/cdn/4/MFR792945404/17b8f8023406cb77561cf1b0d496529b.webp
https://cdn.realtyfeed.com/cdn/4/MFR792945404/thumbnail-17b8f8023406cb77561cf1b0d496529b.webp
https://cdn.realtyfeed.com/cdn/4/MFR792945404/9b1cc084772377b865355539b31170d2.webp
https://cdn.realtyfeed.com/cdn/4/MFR792945404/thumbnail-9b1cc084772377b865355539b31170d2.webp
https://cdn.realtyfeed.com/cdn/4/MFR792945404/ce78d9ca8688eb46aac239bc3e9e8798.webp
https://cdn.realtyfeed.com/cdn/4/MFR792945404/thumbnail-ce78d9ca8688eb46aac239bc3e9e8798.webp
https://cdn.realtyfeed.com/cdn/4/MFR792945404/0e86484595a14b615d32eb152fd2edc8.webp
https://cdn.realtyfeed.com/cdn/4/MFR792945404/thumbnail-0e86484595a14b615d32eb152fd2edc8.webp
https://cdn.realtyfeed.com/cdn/4/MFR792945404/c036dffb3d9cad1b11200a301dfcc2f4.webp
https://cdn.realtyfeed.com/cdn/4/MFR792945404/thumbnail-c036dffb3d9cad1b11200a301dfcc2f4.webp
https://cdn.realtyfeed.com/cdn/4/MFR792945404/37ea85cf4d97cfc84533b807b6e98aaa.webp
https://cdn.realtyfeed.com/cdn/4/MFR792945404/thumbnail-37ea85cf4d97cfc84533b807b6e98aaa.webp
https://cdn.realtyfeed.com/cdn/4/MFR792945404/470e9dffa34a04cd66aad265fbd5e63d.webp
https://cdn.realtyfeed.com/cdn/4/MFR792945404/thumbnail-470e9dffa34a04cd66aad265fbd5e63d.webp
https://cdn.realtyfeed.com/cdn/4/MFR792945404/f35b9d9b6e171aabf8263937e2a90944.webp
https://cdn.realtyfeed.com/cdn/4/MFR792945404/thumbnail-f35b9d9b6e171aabf8263937e2a90944.webp
https://cdn.realtyfeed.com/cdn/4/MFR792945404/6ac04360081d375a86af50818c4a9d83.webp
https://cdn.realtyfeed.com/cdn/4/MFR792945404/thumbnail-6ac04360081d375a86af50818c4a9d83.webp
https://cdn.realtyfeed.com/cdn/4/MFR792945404/6fa49180cf9cdbc2ffa087e78544216a.webp
https://cdn.realtyfeed.com/cdn/4/MFR792945404/thumbnail-6fa49180cf9cdbc2ffa087e78544216a.webp
https://cdn.realtyfeed.com/cdn/4/MFR792945404/652fe767b178335238968b004d9101d5.webp
https://cdn.realtyfeed.com/cdn/4/MFR792945404/thumbnail-652fe767b178335238968b004d9101d5.webp
https://cdn.realtyfeed.com/cdn/4/MFR792945404/4390950329b18c50a677014ed76f2435.webp
https://cdn.realtyfeed.com/cdn/4/MFR792945404/thumbnail-4390950329b18c50a677014ed76f2435.webp
https://cdn.realtyfeed.com/cdn/4/MFR792945404/84dc383b10ecdff5346761acc8c92417.webp
https://cdn.realtyfeed.com/cdn/4/MFR792945404/thumbnail-84dc383b10ecdff5346761acc8c92417.webp
https://cdn.realtyfeed.com/cdn/4/MFR792945404/7b18db108cf93cef8f72e893896b1299.webp
https://cdn.realtyfeed.com/cdn/4/MFR792945404/thumbnail-7b18db108cf93cef8f72e893896b1299.webp
https://cdn.realtyfeed.com/cdn/4/MFR792945404/113390165d049394d34e393864c382bf.webp
https://cdn.realtyfeed.com/cdn/4/MFR792945404/thumbnail-113390165d049394d34e393864c382bf.webp
https://cdn.realtyfeed.com/cdn/4/MFR792945404/2375023ca801a3f6d97f7503a726c90a.webp
https://cdn.realtyfeed.com/cdn/4/MFR792945404/thumbnail-2375023ca801a3f6d97f7503a726c90a.webp
https://cdn.realtyfeed.com/cdn/4/MFR792945404/f84314bf59019e2479f02e156daab56b.webp
https://cdn.realtyfeed.com/cdn/4/MFR792945404/thumbnail-f84314bf59019e2479f02e156daab56b.webp
https://cdn.realtyfeed.com/cdn/4/MFR792945404/e3393226e2bb2d4f8e25e8f77f8947b0.webp
https://cdn.realtyfeed.com/cdn/4/MFR792945404/thumbnail-e3393226e2bb2d4f8e25e8f77f8947b0.webp
https://cdn.realtyfeed.com/cdn/4/MFR792945404/ef1540f5ec078b6ae863a2e79fcb9fcc.webp
https://cdn.realtyfeed.com/cdn/4/MFR792945404/thumbnail-ef1540f5ec078b6ae863a2e79fcb9fcc.webp
https://cdn.realtyfeed.com/cdn/4/MFR792945404/f2753d23aaafe4031246fc43026791ee.webp
https://cdn.realtyfeed.com/cdn/4/MFR792945404/thumbnail-f2753d23aaafe4031246fc43026791ee.webp
https://cdn.realtyfeed.com/cdn/4/MFR792945404/70a0f36f64337ba8671fac5a9578dc56.webp
https://cdn.realtyfeed.com/cdn/4/MFR792945404/thumbnail-70a0f36f64337ba8671fac5a9578dc56.webp
https://cdn.realtyfeed.com/cdn/4/MFR792945404/85b2447769a106da13a2afd38c251457.webp
https://cdn.realtyfeed.com/cdn/4/MFR792945404/thumbnail-85b2447769a106da13a2afd38c251457.webp
https://cdn.realtyfeed.com/cdn/4/MFR792945404/bf67a4783be91164b8a81c8fbf5a5d2a.webp
https://cdn.realtyfeed.com/cdn/4/MFR792945404/thumbnail-bf67a4783be91164b8a81c8fbf5a5d2a.webp
https://cdn.realtyfeed.com/cdn/4/MFR792945404/4fdfda757bac1a53d61180560421769d.webp
https://cdn.realtyfeed.com/cdn/4/MFR792945404/thumbnail-4fdfda757bac1a53d61180560421769d.webp
https://cdn.realtyfeed.com/cdn/4/MFR792945404/29ab6dc962f971cdecd02f0255d507f4.webp
https://cdn.realtyfeed.com/cdn/4/MFR792945404/thumbnail-29ab6dc962f971cdecd02f0255d507f4.webp
https://cdn.realtyfeed.com/cdn/4/MFR792945404/b19dfba63ec787484098bd3f67d911a7.webp
https://cdn.realtyfeed.com/cdn/4/MFR792945404/thumbnail-b19dfba63ec787484098bd3f67d911a7.webp
https://cdn.realtyfeed.com/cdn/4/MFR792945404/20619c26e25f88037401b12236132ff1.webp
https://cdn.realtyfeed.com/cdn/4/MFR792945404/thumbnail-20619c26e25f88037401b12236132ff1.webp
https://cdn.realtyfeed.com/cdn/4/MFR792945404/179c1b0ca432d8e7fc827950350cefa7.webp
https://cdn.realtyfeed.com/cdn/4/MFR792945404/thumbnail-179c1b0ca432d8e7fc827950350cefa7.webp
Defined in <ROOT>/wp-content/plugins/mls-on-the-fly/src/Components/CloudPost/SubComponents/RFClient/SDK/RF/Entities/RFProperty.php:13
**NEWLY REDUCED TO $355,000 – BRAND-NEW, MOVE-IN READY, NO CDD & ONLY $1,000 TO SECURE!** NOW OFFERING Closing Costs Paid that can bring an easily estimated monthly payment of $2,380 with everything included also including estimated real property taxes, NOT just Land Taxes Only. This means an easily $381 monthly savings over current market rate with our preferred lender!!! Not only stop here, but we are also a NO CDD community. This is Limited time opportunity to reserve your home with only $1,000 bringing great value and affordability. Now imagine what happens after you get the keys… You come home after a long day, step onto your covered lanai with your favorite drink, and unwind while looking out over a peaceful water view. Morning coffee feels a little quieter here. Florida sunsets feel a little more special. This is a home designed not just for how you live, but for how you want to feel when you get home. Inside, the thoughtful floor plan creates a comfortable flow between the living spaces, making it perfect for everyday life, family gatherings, and entertaining friends. The kitchen is the heart of the home, featuring beautiful granite countertops and stainless-steel Whirlpool appliances. Whether you're preparing a quick breakfast or hosting family for dinner, everything connects naturally. At the end of the day, your spacious primary suite becomes your private retreat, complete with a large walk-in closet and private bathroom featuring a relaxing garden tub. The second and third bedrooms are generously sized, giving family and guests plenty of room to feel at home. And when you're ready for a little quiet time, your covered lanai and tranquil water view are waiting. Peace of mind that comes with a 1-year builder warranty and 10-year structural warranty. This isn't just about buying a house. It's about finding the place where your next chapter begins—and taking advantage of an opportunity that can make getting there a little easier. The home is ready. The water view is waiting. Now it just needs you. Hurry—these incentives are limited. Schedule your private tour today!
From Orlando International airport to Harmony Central: Take SR-528 and exit on S. Narcoosee Rd and continue for apprx 15 Miles then make a left turn on US-192 East for about 9 miles and look for Harmony Central Entrance signage. As soon as you enter The Model Home will be on your left hand side entrance.
1995-02-12 10:59:15 UTC
https://www.workforce-resource.com/dpr/listing/MFRMLS/O6414061?w=Agent&skip_sso=true
**NEWLY REDUCED TO $355,000 – BRAND-NEW, MOVE-IN READY, NO CDD & ONLY $1,000 TO SECURE!** NOW OFFERING Closing Costs Paid that can bring an easily estimated monthly payment of $2,380 with everything included also including estimated real property taxes, NOT just Land Taxes Only. This means an easily $381 monthly savings over current market rate with our preferred lender!!! Not only stop here, but we are also a NO CDD community. This is Limited time opportunity to reserve your home with only $1,000 bringing great value and affordability. Now imagine what happens after you get the keys… You come home after a long day, step onto your covered lanai with your favorite drink, and unwind while looking out over a peaceful water view. Morning coffee feels a little quieter here. Florida sunsets feel a little more special. This is a home designed not just for how you live, but for how you want to feel when you get home. Inside, the thoughtful floor plan creates a comfortable flow between the living spaces, making it perfect for everyday life, family gatherings, and entertaining friends. The kitchen is the heart of the home, featuring beautiful granite countertops and stainless-steel Whirlpool appliances. Whether you're preparing a quick breakfast or hosting family for dinner, everything connects naturally. At the end of the day, your spacious primary suite becomes your private retreat, complete with a large walk-in closet and private bathroom featuring a relaxing garden tub. The second and third bedrooms are generously sized, giving family and guests plenty of room to feel at home. And when you're ready for a little quiet time, your covered lanai and tranquil water view are waiting. Peace of mind that comes with a 1-year builder warranty and 10-year structural warranty. This isn't just about buying a house. It's about finding the place where your next chapter begins—and taking advantage of an opportunity that can make getting there a little easier. The home is ready. The water view is waiting. Now it just needs you. Hurry—these incentives are limited. Schedule your private tour today!
https://cdn.realtyfeed.com/cdn/4/MFR792586755/ee3f421c1aeff25a165f6df68bdb351d.webp
https://cdn.realtyfeed.com/cdn/4/MFR792586755/thumbnail-ee3f421c1aeff25a165f6df68bdb351d.webp
https://cdn.realtyfeed.com/cdn/4/MFR792586755/b61462823dfe417b7c21290c71ce5890.webp
https://cdn.realtyfeed.com/cdn/4/MFR792586755/thumbnail-b61462823dfe417b7c21290c71ce5890.webp
https://cdn.realtyfeed.com/cdn/4/MFR792586755/df9840f15af12eccd43aa41d30f0e5fd.webp
https://cdn.realtyfeed.com/cdn/4/MFR792586755/thumbnail-df9840f15af12eccd43aa41d30f0e5fd.webp
https://cdn.realtyfeed.com/cdn/4/MFR792586755/ef02dffce29d772398eeea158de01e6c.webp
https://cdn.realtyfeed.com/cdn/4/MFR792586755/thumbnail-ef02dffce29d772398eeea158de01e6c.webp
https://cdn.realtyfeed.com/cdn/4/MFR792586755/0603b3f736a713906cf7038734de57bb.webp
https://cdn.realtyfeed.com/cdn/4/MFR792586755/thumbnail-0603b3f736a713906cf7038734de57bb.webp
https://cdn.realtyfeed.com/cdn/4/MFR792586755/7f65007b94fe3e380a9e9e88993723b2.webp
https://cdn.realtyfeed.com/cdn/4/MFR792586755/thumbnail-7f65007b94fe3e380a9e9e88993723b2.webp
https://cdn.realtyfeed.com/cdn/4/MFR792586755/f48880ab9edac60e5fc48e5ad7d4b967.webp
https://cdn.realtyfeed.com/cdn/4/MFR792586755/thumbnail-f48880ab9edac60e5fc48e5ad7d4b967.webp
https://cdn.realtyfeed.com/cdn/4/MFR792586755/126c8b8272a37046436147d67a777722.webp
https://cdn.realtyfeed.com/cdn/4/MFR792586755/thumbnail-126c8b8272a37046436147d67a777722.webp
https://cdn.realtyfeed.com/cdn/4/MFR792586755/a67890d70e174cf7fb526de2e84cf26d.webp
https://cdn.realtyfeed.com/cdn/4/MFR792586755/thumbnail-a67890d70e174cf7fb526de2e84cf26d.webp
https://cdn.realtyfeed.com/cdn/4/MFR792586755/59181e2787004c8642ca0a2bd5d4b8b9.webp
https://cdn.realtyfeed.com/cdn/4/MFR792586755/thumbnail-59181e2787004c8642ca0a2bd5d4b8b9.webp
https://cdn.realtyfeed.com/cdn/4/MFR792586755/e79f20398361d7e788cff7fbf88afa09.webp
https://cdn.realtyfeed.com/cdn/4/MFR792586755/thumbnail-e79f20398361d7e788cff7fbf88afa09.webp
https://cdn.realtyfeed.com/cdn/4/MFR792586755/b33464694e9161846637215afda76c2e.webp
https://cdn.realtyfeed.com/cdn/4/MFR792586755/thumbnail-b33464694e9161846637215afda76c2e.webp
https://cdn.realtyfeed.com/cdn/4/MFR792586755/9f37cccc35724f8e22bdfe9bf180aaeb.webp
https://cdn.realtyfeed.com/cdn/4/MFR792586755/thumbnail-9f37cccc35724f8e22bdfe9bf180aaeb.webp
https://cdn.realtyfeed.com/cdn/4/MFR792586755/8a73eb0ac3b393f87c828c263c7efde1.webp
https://cdn.realtyfeed.com/cdn/4/MFR792586755/thumbnail-8a73eb0ac3b393f87c828c263c7efde1.webp
https://cdn.realtyfeed.com/cdn/4/MFR792586755/c0c2812af5d1fb677d22fcb2e7d0d305.webp
https://cdn.realtyfeed.com/cdn/4/MFR792586755/thumbnail-c0c2812af5d1fb677d22fcb2e7d0d305.webp
https://cdn.realtyfeed.com/cdn/4/MFR792586755/9ae7e2912985e591f97f6e051b327e3c.webp
https://cdn.realtyfeed.com/cdn/4/MFR792586755/thumbnail-9ae7e2912985e591f97f6e051b327e3c.webp
Defined in <ROOT>/wp-content/plugins/mls-on-the-fly/src/Components/CloudPost/SubComponents/RFClient/SDK/RF/Entities/RFProperty.php:13
Brand new 1970 sq ft, 3 bed / 2 bath home in West Oak community with public water/sewer and low HOA fee. Nature park/trails next door. Close to I-75, Ocala historic district, shopping, and dining. This home features tile flooring in common areas and carpet in the bedrooms. Home also has granite countertops and shaker cabinets in the kitchen and bathrooms. Kitchen has a stainless steel range, microwave and dishwasher. Owner's bathroom has both a tiled shower and garden tub. Home is equipped with high speed, fiber optic cable, with Cat 6 data drop. Home also has irrigation system and a 10-year Builder Warranty. Community Center includes pool, fitness center, community room and playground!! Seller helps with closings costs on cash sales or when using seller preferred lender. Rendering is for illustration purposes only. Pictures are from similar home with same floor plan. Colors and options may vary. Furnishings and décor do not convey.
Clubhouse,Community Mailbox,Fitness Center,Playground,Pool,Sidewalks,Street Lights
From Hwy 40 in Ocala, take US 301/441 North for 2.5 miles. Turn left on NW 35th St and go west for 1 mile. Turn into West Oak entrance at NW 21st Ave. Turn right on NW 23rd Loop and home is on the right.
High Ceilings,In Wall Pest System,Open Floorplan,Stone Counters,Thermostat,Walk-In Closet(s)
1995-01-30 19:37:10 UTC
BB/HS Internet Available,Cable Available,Electricity Connected,Fiber Optics,Public,Sewer Connected,Underground Utilities,Water Connected
https://www.workforce-resource.com/dpr/listing/MFRMLS/OM725313?w=Agent&skip_sso=true
Brand new 1970 sq ft, 3 bed / 2 bath home in West Oak community with public water/sewer and low HOA fee. Nature park/trails next door. Close to I-75, Ocala historic district, shopping, and dining. This home features tile flooring in common areas and carpet in the bedrooms. Home also has granite countertops and shaker cabinets in the kitchen and bathrooms. Kitchen has a stainless steel range, microwave and dishwasher. Owner's bathroom has both a tiled shower and garden tub. Home is equipped with high speed, fiber optic cable, with Cat 6 data drop. Home also has irrigation system and a 10-year Builder Warranty. Community Center includes pool, fitness center, community room and playground!! Seller helps with closings costs on cash sales or when using seller preferred lender. Rendering is for illustration purposes only. Pictures are from similar home with same floor plan. Colors and options may vary. Furnishings and décor do not convey.
| Order | MediaKey | MediaURL | MediaSize | MediaType | Thumbnail | ImageWidth | Permission | ImageHeight | MediaCategory | LongDescription | ResourceRecordKey | ImageSizeDescription | MediaModificationTimestamp | |
|---|---|---|---|---|---|---|---|---|---|---|---|---|---|---|
| 0 | 0 | 6a57ed84c90524127b22e33c | https://cdn.realtyfeed.com/cdn/4/MFR791494630/e7f024f3bc2475616b57cf5819e1420... | 359226 | webp | https://cdn.realtyfeed.com/cdn/4/MFR791494630/thumbnail-e7f024f3bc2475616b57c... | 1600 | array (1) Depth Limit | 1200 | null | 1970B Model | MFR791494630 | 1600x1200 | 2026-07-15T20:28:52.982Z |
| 1 | 1 | 6a1352964ac1277c04af2f2f | https://cdn.realtyfeed.com/cdn/4/MFR791494630/9794613312fa75f178f083940ddab3e... | 114782 | webp | https://cdn.realtyfeed.com/cdn/4/MFR791494630/thumbnail-9794613312fa75f178f08... | 1304 | array (1) Depth Limit | 1200 | null | Floor Plan | MFR791494630 | 1304x1200 | 2026-05-24T19:33:42.868Z |
| 2 | 2 | 6a56993f58be302170143fef | https://cdn.realtyfeed.com/cdn/4/MFR791494630/da38da62a89bfca26fd00e627e59651... | 125662 | webp | https://cdn.realtyfeed.com/cdn/4/MFR791494630/thumbnail-da38da62a89bfca26fd00... | 1600 | array (1) Depth Limit | 1200 | null | Kitchen | MFR791494630 | 1600x1200 | 2026-07-14T20:17:03.626Z |
| 3 | 3 | 6a56993f58be302170143ff0 | https://cdn.realtyfeed.com/cdn/4/MFR791494630/7e22242d54e865aebd368a7937db9ac... | 109498 | webp | https://cdn.realtyfeed.com/cdn/4/MFR791494630/thumbnail-7e22242d54e865aebd368... | 1600 | array (1) Depth Limit | 1200 | null | Primary Bathroom | MFR791494630 | 1600x1200 | 2026-07-14T20:17:03.635Z |
| 4 | 4 | 6a1352964ac1277c04af2f39 | https://cdn.realtyfeed.com/cdn/4/MFR791494630/a4860adb52799f9128eb8a0601011dc... | 261773 | webp | https://cdn.realtyfeed.com/cdn/4/MFR791494630/thumbnail-a4860adb52799f9128eb8... | 1600 | array (1) Depth Limit | 1067 | null | Rear covered porch from similar home, colors and options may vary | MFR791494630 | 1600x1067 | 2026-05-24T19:33:42.839Z |
| 5 | 5 | 6a1352964ac1277c04af2f40 | https://cdn.realtyfeed.com/cdn/4/MFR791494630/4edba2d7ef2f4e452156f6385d35c1b... | 318241 | webp | https://cdn.realtyfeed.com/cdn/4/MFR791494630/thumbnail-4edba2d7ef2f4e452156f... | 1600 | array (1) Depth Limit | 1200 | null | Fitness Center | MFR791494630 | 1600x1200 | 2026-05-24T19:33:42.884Z |
| 6 | 6 | 6a1352964ac1277c04af2f41 | https://cdn.realtyfeed.com/cdn/4/MFR791494630/8912f49acb76dbff5b3a06558491abc... | 230583 | webp | https://cdn.realtyfeed.com/cdn/4/MFR791494630/thumbnail-8912f49acb76dbff5b3a0... | 1600 | array (1) Depth Limit | 1200 | null | Pool | MFR791494630 | 1600x1200 | 2026-05-24T19:33:42.854Z |
| 7 | 7 | 6a56993f58be302170143ff1 | https://cdn.realtyfeed.com/cdn/4/MFR791494630/cd71e7865349c95de079c1d68b5a3ab... | 143200 | webp | https://cdn.realtyfeed.com/cdn/4/MFR791494630/thumbnail-cd71e7865349c95de079c... | 1600 | array (1) Depth Limit | 1200 | null | Bedroom 2 | MFR791494630 | 1600x1200 | 2026-07-14T20:17:03.616Z |
| 8 | 8 | 6a56993f58be302170143ff2 | https://cdn.realtyfeed.com/cdn/4/MFR791494630/0a96fef12bca1794947415d97e398c4... | 146010 | webp | https://cdn.realtyfeed.com/cdn/4/MFR791494630/thumbnail-0a96fef12bca179494741... | 1600 | array (1) Depth Limit | 1200 | null | Bedroom 3 | MFR791494630 | 1600x1200 | 2026-07-14T20:17:03.610Z |
| 9 | 9 | 6a56993f58be302170143ff3 | https://cdn.realtyfeed.com/cdn/4/MFR791494630/dcf1367b96a25207a128ee65ef0de95... | 107608 | webp | https://cdn.realtyfeed.com/cdn/4/MFR791494630/thumbnail-dcf1367b96a25207a128e... | 1600 | array (1) Depth Limit | 1200 | null | Breakfast Nook | MFR791494630 | 1600x1200 | 2026-07-14T20:17:03.641Z |
| 10 | 10 | 6a56993f58be302170143ff4 | https://cdn.realtyfeed.com/cdn/4/MFR791494630/cdb5bb6050b88d4e5f1aed2e1180e73... | 68442 | webp | https://cdn.realtyfeed.com/cdn/4/MFR791494630/thumbnail-cdb5bb6050b88d4e5f1ae... | 1600 | array (1) Depth Limit | 1200 | null | Dining Room | MFR791494630 | 1600x1200 | 2026-07-14T20:17:03.617Z |
| 11 | 11 | 6a56993f58be302170143ff5 | https://cdn.realtyfeed.com/cdn/4/MFR791494630/030e66e335540e83261f1dbe5d33c35... | 74844 | webp | https://cdn.realtyfeed.com/cdn/4/MFR791494630/thumbnail-030e66e335540e83261f1... | 900 | array (1) Depth Limit | 1200 | null | Foyer | MFR791494630 | 900x1200 | 2026-07-14T20:17:03.646Z |
| 12 | 12 | 6a56993f58be302170143ff6 | https://cdn.realtyfeed.com/cdn/4/MFR791494630/f96019925ed3200b94015d5cd50a177... | 110695 | webp | https://cdn.realtyfeed.com/cdn/4/MFR791494630/thumbnail-f96019925ed3200b94015... | 1600 | array (1) Depth Limit | 1200 | null | Guest Bath | MFR791494630 | 1600x1200 | 2026-07-14T20:17:03.628Z |
| 13 | 13 | 6a56993f58be302170143ff7 | https://cdn.realtyfeed.com/cdn/4/MFR791494630/3b83708cf6072b06838c5b34cb0e0f6... | 76824 | webp | https://cdn.realtyfeed.com/cdn/4/MFR791494630/thumbnail-3b83708cf6072b06838c5... | 1600 | array (1) Depth Limit | 1200 | null | Laundry Room | MFR791494630 | 1600x1200 | 2026-07-14T20:17:03.639Z |
| 14 | 14 | 6a56993f58be302170143ff8 | https://cdn.realtyfeed.com/cdn/4/MFR791494630/a2685474f6112a8798c2ad12a6cb1d1... | 88336 | webp | https://cdn.realtyfeed.com/cdn/4/MFR791494630/thumbnail-a2685474f6112a8798c2a... | 1600 | array (1) Depth Limit | 1200 | null | Living Room | MFR791494630 | 1600x1200 | 2026-07-14T20:17:03.630Z |
| 15 | 15 | 6a56993f58be302170143ff9 | https://cdn.realtyfeed.com/cdn/4/MFR791494630/f522dcd9327e5ca597ac8097fbbf89c... | 106426 | webp | https://cdn.realtyfeed.com/cdn/4/MFR791494630/thumbnail-f522dcd9327e5ca597ac8... | 1600 | array (1) Depth Limit | 1200 | null | Primary Bath | MFR791494630 | 1600x1200 | 2026-07-14T20:17:03.627Z |
| 16 | 16 | 6a56993f58be302170143ffa | https://cdn.realtyfeed.com/cdn/4/MFR791494630/0ee9f970ba591fb363636a65c91c242... | 145383 | webp | https://cdn.realtyfeed.com/cdn/4/MFR791494630/thumbnail-0ee9f970ba591fb363636... | 1600 | array (1) Depth Limit | 1200 | null | Primary Bedroom | MFR791494630 | 1600x1200 | 2026-07-14T20:17:03.624Z |
| 17 | 17 | 6a56993f58be302170143ffb | https://cdn.realtyfeed.com/cdn/4/MFR791494630/953332997fe58b5cda0d644c7fb7c37... | 108332 | webp | https://cdn.realtyfeed.com/cdn/4/MFR791494630/thumbnail-953332997fe58b5cda0d6... | 1600 | array (1) Depth Limit | 1200 | null | Walk-in Closet | MFR791494630 | 1600x1200 | 2026-07-14T20:17:03.668Z |
| 18 | 18 | 6a56993f58be302170143ffc | https://cdn.realtyfeed.com/cdn/4/MFR791494630/b9c077cec07f40cebdd09c6aa62afb0... | 121267 | webp | https://cdn.realtyfeed.com/cdn/4/MFR791494630/thumbnail-b9c077cec07f40cebdd09... | 1600 | array (1) Depth Limit | 1200 | null | Water Closet | MFR791494630 | 1600x1200 | 2026-07-14T20:17:03.655Z |
| 19 | 19 | 6a1352964ac1277c04af2f45 | https://cdn.realtyfeed.com/cdn/4/MFR791494630/72ab9e40b6ab37cd3b8f3a6e49b3280... | 215350 | webp | https://cdn.realtyfeed.com/cdn/4/MFR791494630/thumbnail-72ab9e40b6ab37cd3b8f3... | 1600 | array (1) Depth Limit | 1200 | null | World Equestrian Center | MFR791494630 | 1600x1200 | 2026-05-24T19:33:42.859Z |
| 20 | 20 | 6a1352964ac1277c04af2f42 | https://cdn.realtyfeed.com/cdn/4/MFR791494630/6d69b98545423311cfa3c90ad59c4eb... | 361945 | webp | https://cdn.realtyfeed.com/cdn/4/MFR791494630/thumbnail-6d69b98545423311cfa3c... | 1600 | array (1) Depth Limit | 1200 | null | Water Closet | MFR791494630 | 1600x1200 | 2026-05-24T19:33:42.886Z |
| 21 | 21 | 6a1352964ac1277c04af2f43 | https://cdn.realtyfeed.com/cdn/4/MFR791494630/f489d96c77916aa51d5a378f84daa9b... | 241122 | webp | https://cdn.realtyfeed.com/cdn/4/MFR791494630/thumbnail-f489d96c77916aa51d5a3... | 1600 | array (1) Depth Limit | 1200 | null | Discovery Center | MFR791494630 | 1600x1200 | 2026-05-24T19:33:42.878Z |
| 22 | 22 | 6a1352964ac1277c04af2f44 | https://cdn.realtyfeed.com/cdn/4/MFR791494630/a664c7215c97b7be00baa7a3d619986... | 244814 | webp | https://cdn.realtyfeed.com/cdn/4/MFR791494630/thumbnail-a664c7215c97b7be00baa... | 1600 | array (1) Depth Limit | 1200 | null | Veterans Memorial Park | MFR791494630 | 1600x1200 | 2026-05-24T19:33:42.852Z |
https://cdn.realtyfeed.com/cdn/4/MFR791494630/e7f024f3bc2475616b57cf5819e1420c.webp
https://cdn.realtyfeed.com/cdn/4/MFR791494630/thumbnail-e7f024f3bc2475616b57cf5819e1420c.webp
https://cdn.realtyfeed.com/cdn/4/MFR791494630/9794613312fa75f178f083940ddab3e3.webp
https://cdn.realtyfeed.com/cdn/4/MFR791494630/thumbnail-9794613312fa75f178f083940ddab3e3.webp
https://cdn.realtyfeed.com/cdn/4/MFR791494630/da38da62a89bfca26fd00e627e59651f.webp
https://cdn.realtyfeed.com/cdn/4/MFR791494630/thumbnail-da38da62a89bfca26fd00e627e59651f.webp
https://cdn.realtyfeed.com/cdn/4/MFR791494630/7e22242d54e865aebd368a7937db9acf.webp
https://cdn.realtyfeed.com/cdn/4/MFR791494630/thumbnail-7e22242d54e865aebd368a7937db9acf.webp
https://cdn.realtyfeed.com/cdn/4/MFR791494630/a4860adb52799f9128eb8a0601011dc2.webp
https://cdn.realtyfeed.com/cdn/4/MFR791494630/thumbnail-a4860adb52799f9128eb8a0601011dc2.webp
https://cdn.realtyfeed.com/cdn/4/MFR791494630/4edba2d7ef2f4e452156f6385d35c1b2.webp
https://cdn.realtyfeed.com/cdn/4/MFR791494630/thumbnail-4edba2d7ef2f4e452156f6385d35c1b2.webp
https://cdn.realtyfeed.com/cdn/4/MFR791494630/8912f49acb76dbff5b3a06558491abcb.webp
https://cdn.realtyfeed.com/cdn/4/MFR791494630/thumbnail-8912f49acb76dbff5b3a06558491abcb.webp
https://cdn.realtyfeed.com/cdn/4/MFR791494630/cd71e7865349c95de079c1d68b5a3abe.webp
https://cdn.realtyfeed.com/cdn/4/MFR791494630/thumbnail-cd71e7865349c95de079c1d68b5a3abe.webp
https://cdn.realtyfeed.com/cdn/4/MFR791494630/0a96fef12bca1794947415d97e398c40.webp
https://cdn.realtyfeed.com/cdn/4/MFR791494630/thumbnail-0a96fef12bca1794947415d97e398c40.webp
https://cdn.realtyfeed.com/cdn/4/MFR791494630/dcf1367b96a25207a128ee65ef0de95e.webp
https://cdn.realtyfeed.com/cdn/4/MFR791494630/thumbnail-dcf1367b96a25207a128ee65ef0de95e.webp
https://cdn.realtyfeed.com/cdn/4/MFR791494630/cdb5bb6050b88d4e5f1aed2e1180e732.webp
https://cdn.realtyfeed.com/cdn/4/MFR791494630/thumbnail-cdb5bb6050b88d4e5f1aed2e1180e732.webp
https://cdn.realtyfeed.com/cdn/4/MFR791494630/030e66e335540e83261f1dbe5d33c35a.webp
https://cdn.realtyfeed.com/cdn/4/MFR791494630/thumbnail-030e66e335540e83261f1dbe5d33c35a.webp
https://cdn.realtyfeed.com/cdn/4/MFR791494630/f96019925ed3200b94015d5cd50a1771.webp
https://cdn.realtyfeed.com/cdn/4/MFR791494630/thumbnail-f96019925ed3200b94015d5cd50a1771.webp
https://cdn.realtyfeed.com/cdn/4/MFR791494630/3b83708cf6072b06838c5b34cb0e0f6c.webp
https://cdn.realtyfeed.com/cdn/4/MFR791494630/thumbnail-3b83708cf6072b06838c5b34cb0e0f6c.webp
https://cdn.realtyfeed.com/cdn/4/MFR791494630/a2685474f6112a8798c2ad12a6cb1d1f.webp
https://cdn.realtyfeed.com/cdn/4/MFR791494630/thumbnail-a2685474f6112a8798c2ad12a6cb1d1f.webp
https://cdn.realtyfeed.com/cdn/4/MFR791494630/f522dcd9327e5ca597ac8097fbbf89c9.webp
https://cdn.realtyfeed.com/cdn/4/MFR791494630/thumbnail-f522dcd9327e5ca597ac8097fbbf89c9.webp
https://cdn.realtyfeed.com/cdn/4/MFR791494630/0ee9f970ba591fb363636a65c91c2424.webp
https://cdn.realtyfeed.com/cdn/4/MFR791494630/thumbnail-0ee9f970ba591fb363636a65c91c2424.webp
https://cdn.realtyfeed.com/cdn/4/MFR791494630/953332997fe58b5cda0d644c7fb7c37d.webp
https://cdn.realtyfeed.com/cdn/4/MFR791494630/thumbnail-953332997fe58b5cda0d644c7fb7c37d.webp
https://cdn.realtyfeed.com/cdn/4/MFR791494630/b9c077cec07f40cebdd09c6aa62afb05.webp
https://cdn.realtyfeed.com/cdn/4/MFR791494630/thumbnail-b9c077cec07f40cebdd09c6aa62afb05.webp
https://cdn.realtyfeed.com/cdn/4/MFR791494630/72ab9e40b6ab37cd3b8f3a6e49b3280a.webp
https://cdn.realtyfeed.com/cdn/4/MFR791494630/thumbnail-72ab9e40b6ab37cd3b8f3a6e49b3280a.webp
https://cdn.realtyfeed.com/cdn/4/MFR791494630/6d69b98545423311cfa3c90ad59c4ebd.webp
https://cdn.realtyfeed.com/cdn/4/MFR791494630/thumbnail-6d69b98545423311cfa3c90ad59c4ebd.webp
https://cdn.realtyfeed.com/cdn/4/MFR791494630/f489d96c77916aa51d5a378f84daa9bd.webp
https://cdn.realtyfeed.com/cdn/4/MFR791494630/thumbnail-f489d96c77916aa51d5a378f84daa9bd.webp
https://cdn.realtyfeed.com/cdn/4/MFR791494630/a664c7215c97b7be00baa7a3d6199866.webp
https://cdn.realtyfeed.com/cdn/4/MFR791494630/thumbnail-a664c7215c97b7be00baa7a3d6199866.webp
Defined in <ROOT>/wp-content/plugins/mls-on-the-fly/src/Components/CloudPost/SubComponents/RFClient/SDK/RF/Entities/RFProperty.php:13
REDUCED! Priced to sell this week! The Courtyard Junior by ABD Development in Toscana! This newly completed home has our NEW contemporary standards package. This home is unlike anything we've ever built before in Toscana. Upgrades include Level 4 smooth drywall finish with square bead corners, upgraded trim package to include contemporary solid core interior doors, grooved baseboards, and double crown molding. Lighted mirrors in bathrooms, frameless shower doors, high end plumbing fixtures by Grohe, electric fireplace in the family room, and a highly upgraded contemporary kitchen with double upper cabinets and a hidden pantry, waterfall island countertops and contemporary lights package! The design of this house will stop you in your tracks! You can be the FIRST owner in Toscana to live in the "The New ABD". Hurry!
Built-In Oven,Convection Oven,Cooktop,Dishwasher,Disposal,Microwave,Range,Range Hood
Gated Community - No Guard,Irrigation-Reclaimed Water,Park,Playground,Sidewalks,Street Lights
Crown Molding,High Ceilings,Kitchen/Family Room Combo,Open Floorplan,Primary Bedroom Main Floor,Smart Home,Solid Surface Counters,Split Bedroom,Thermostat,Tray Ceiling(s),Walk-In Closet(s)
1995-01-27 23:40:36 UTC
BB/HS Internet Available,Cable Available,Cable Connected,Electricity Available,Electricity Connected,Fiber Optics,Fire Hydrant,Phone Available,Public,Sewer Available,Sewer Connected,Sprinkler Meter,Sprinkler Recycled,Underground Utilities,Water Available,Water Connected
https://www.workforce-resource.com/dpr/listing/MFRMLS/O6409896?w=Agent&skip_sso=true
Great Room,Inside Utility,Interior In-Law Suite w/Private Entry,Interior In-Law Suite w/No Private Entry
REDUCED! Priced to sell this week! The Courtyard Junior by ABD Development in Toscana! This newly completed home has our NEW contemporary standards package. This home is unlike anything we've ever built before in Toscana. Upgrades include Level 4 smooth drywall finish with square bead corners, upgraded trim package to include contemporary solid core interior doors, grooved baseboards, and double crown molding. Lighted mirrors in bathrooms, frameless shower doors, high end plumbing fixtures by Grohe, electric fireplace in the family room, and a highly upgraded contemporary kitchen with double upper cabinets and a hidden pantry, waterfall island countertops and contemporary lights package! The design of this house will stop you in your tracks! You can be the FIRST owner in Toscana to live in the "The New ABD". Hurry!
1976-03-28 14:43:10 UTC
| Order | MediaKey | MediaURL | MediaSize | MediaType | Thumbnail | ImageWidth | Permission | ImageHeight | MediaCategory | ResourceRecordKey | ImageSizeDescription | MediaModificationTimestamp | |
|---|---|---|---|---|---|---|---|---|---|---|---|---|---|
| 0 | 0 | 6a0f3fce8924fa2b6a1d4d39 | https://cdn.realtyfeed.com/cdn/4/MFR791250036/6132124d8da6c81ad7b4c7d8079473a... | 322007 | webp | https://cdn.realtyfeed.com/cdn/4/MFR791250036/thumbnail-6132124d8da6c81ad7b4c... | 1600 | array (1) Depth Limit | 1066 | null | MFR791250036 | 1600x1066 | 2026-05-21T17:24:30.468Z |
| 1 | 1 | 6a0f3fce8924fa2b6a1d4d3a | https://cdn.realtyfeed.com/cdn/4/MFR791250036/479bf833d20bd292fdbb9295b4c05df... | 245770 | webp | https://cdn.realtyfeed.com/cdn/4/MFR791250036/thumbnail-479bf833d20bd292fdbb9... | 1600 | array (1) Depth Limit | 1066 | null | MFR791250036 | 1600x1066 | 2026-05-21T17:24:30.438Z |
| 2 | 2 | 6a0f3fce8924fa2b6a1d4d3b | https://cdn.realtyfeed.com/cdn/4/MFR791250036/3ce41950c7990e321d376e785f3278e... | 288198 | webp | https://cdn.realtyfeed.com/cdn/4/MFR791250036/thumbnail-3ce41950c7990e321d376... | 1600 | array (1) Depth Limit | 1066 | null | MFR791250036 | 1600x1066 | 2026-05-21T17:24:30.438Z |
| 3 | 3 | 6a0f3fce8924fa2b6a1d4d3c | https://cdn.realtyfeed.com/cdn/4/MFR791250036/6313208ee6ba291aa0ae6a11aa9b107... | 380855 | webp | https://cdn.realtyfeed.com/cdn/4/MFR791250036/thumbnail-6313208ee6ba291aa0ae6... | 1600 | array (1) Depth Limit | 1066 | null | MFR791250036 | 1600x1066 | 2026-05-21T17:24:30.458Z |
| 4 | 4 | 6a0f3fce8924fa2b6a1d4d3d | https://cdn.realtyfeed.com/cdn/4/MFR791250036/7df45f81770c98650cbe7b8c51a7b89... | 361233 | webp | https://cdn.realtyfeed.com/cdn/4/MFR791250036/thumbnail-7df45f81770c98650cbe7... | 1600 | array (1) Depth Limit | 1066 | null | MFR791250036 | 1600x1066 | 2026-05-21T17:24:30.461Z |
| 5 | 5 | 6a0f3fce8924fa2b6a1d4d3e | https://cdn.realtyfeed.com/cdn/4/MFR791250036/697330f91baadd6a6f5190cdaeadf25... | 382177 | webp | https://cdn.realtyfeed.com/cdn/4/MFR791250036/thumbnail-697330f91baadd6a6f519... | 1600 | array (1) Depth Limit | 1066 | null | MFR791250036 | 1600x1066 | 2026-05-21T17:24:30.473Z |
| 6 | 6 | 6a0f3fce8924fa2b6a1d4d3f | https://cdn.realtyfeed.com/cdn/4/MFR791250036/9eb345c3f25ae24314b45ae6bb8a09c... | 348695 | webp | https://cdn.realtyfeed.com/cdn/4/MFR791250036/thumbnail-9eb345c3f25ae24314b45... | 1600 | array (1) Depth Limit | 1066 | null | MFR791250036 | 1600x1066 | 2026-05-21T17:24:30.438Z |
| 7 | 7 | 6a0f3fce8924fa2b6a1d4d40 | https://cdn.realtyfeed.com/cdn/4/MFR791250036/9d51d9e7c0813344c4eeb30b5304c8c... | 438164 | webp | https://cdn.realtyfeed.com/cdn/4/MFR791250036/thumbnail-9d51d9e7c0813344c4eeb... | 1600 | array (1) Depth Limit | 1066 | null | MFR791250036 | 1600x1066 | 2026-05-21T17:24:30.491Z |
| 8 | 8 | 6a0f3fce8924fa2b6a1d4d41 | https://cdn.realtyfeed.com/cdn/4/MFR791250036/8a19855dd57d6cf9e5c15c721b4399e... | 395338 | webp | https://cdn.realtyfeed.com/cdn/4/MFR791250036/thumbnail-8a19855dd57d6cf9e5c15... | 1600 | array (1) Depth Limit | 1066 | null | MFR791250036 | 1600x1066 | 2026-05-21T17:24:30.467Z |
| 9 | 9 | 6a0f3fce8924fa2b6a1d4d42 | https://cdn.realtyfeed.com/cdn/4/MFR791250036/bfd98feb1a483ddda3f4c3184053c56... | 369610 | webp | https://cdn.realtyfeed.com/cdn/4/MFR791250036/thumbnail-bfd98feb1a483ddda3f4c... | 1600 | array (1) Depth Limit | 1066 | null | MFR791250036 | 1600x1066 | 2026-05-21T17:24:30.438Z |
| 10 | 10 | 6a0f3fce8924fa2b6a1d4d43 | https://cdn.realtyfeed.com/cdn/4/MFR791250036/af0c0f65ac7296a2199e36cbdf061f7... | 253179 | webp | https://cdn.realtyfeed.com/cdn/4/MFR791250036/thumbnail-af0c0f65ac7296a2199e3... | 1600 | array (1) Depth Limit | 1066 | null | MFR791250036 | 1600x1066 | 2026-05-21T17:24:30.431Z |
| 11 | 11 | 6a0f3fce8924fa2b6a1d4d44 | https://cdn.realtyfeed.com/cdn/4/MFR791250036/0a4dc956904cb011b0fa2dd69408d03... | 75288 | webp | https://cdn.realtyfeed.com/cdn/4/MFR791250036/thumbnail-0a4dc956904cb011b0fa2... | 1600 | array (1) Depth Limit | 1065 | null | MFR791250036 | 1600x1065 | 2026-05-21T17:24:30.438Z |
| 12 | 12 | 6a0f3fce8924fa2b6a1d4d45 | https://cdn.realtyfeed.com/cdn/4/MFR791250036/a118c692b4214b2ffb5d224d8db2da8... | 65189 | webp | https://cdn.realtyfeed.com/cdn/4/MFR791250036/thumbnail-a118c692b4214b2ffb5d2... | 1600 | array (1) Depth Limit | 1065 | null | MFR791250036 | 1600x1065 | 2026-05-21T17:24:30.438Z |
| 13 | 13 | 6a0f3fce8924fa2b6a1d4d46 | https://cdn.realtyfeed.com/cdn/4/MFR791250036/9b42f106859347eb866dc87f589e0d0... | 72215 | webp | https://cdn.realtyfeed.com/cdn/4/MFR791250036/thumbnail-9b42f106859347eb866dc... | 1600 | array (1) Depth Limit | 1066 | null | MFR791250036 | 1600x1066 | 2026-05-21T17:24:30.438Z |
| 14 | 14 | 6a0f3fce8924fa2b6a1d4d47 | https://cdn.realtyfeed.com/cdn/4/MFR791250036/9fb053699af1784e70bd00ca8024ba7... | 95202 | webp | https://cdn.realtyfeed.com/cdn/4/MFR791250036/thumbnail-9fb053699af1784e70bd0... | 1600 | array (1) Depth Limit | 1066 | null | MFR791250036 | 1600x1066 | 2026-05-21T17:24:30.438Z |
| 15 | 15 | 6a0f3fce8924fa2b6a1d4d48 | https://cdn.realtyfeed.com/cdn/4/MFR791250036/08360f2b9b74f958af5ba57f511ed63... | 83681 | webp | https://cdn.realtyfeed.com/cdn/4/MFR791250036/thumbnail-08360f2b9b74f958af5ba... | 1600 | array (1) Depth Limit | 1066 | null | MFR791250036 | 1600x1066 | 2026-05-21T17:24:30.411Z |
| 16 | 16 | 6a0f3fce8924fa2b6a1d4d49 | https://cdn.realtyfeed.com/cdn/4/MFR791250036/988194e969f22ef83bffcd45a4869b1... | 93413 | webp | https://cdn.realtyfeed.com/cdn/4/MFR791250036/thumbnail-988194e969f22ef83bffc... | 1600 | array (1) Depth Limit | 1063 | null | MFR791250036 | 1600x1063 | 2026-05-21T17:24:30.451Z |
| 17 | 17 | 6a0f3fce8924fa2b6a1d4d4a | https://cdn.realtyfeed.com/cdn/4/MFR791250036/ea14f12663e426db67c66463bbbe268... | 79473 | webp | https://cdn.realtyfeed.com/cdn/4/MFR791250036/thumbnail-ea14f12663e426db67c66... | 1600 | array (1) Depth Limit | 1066 | null | MFR791250036 | 1600x1066 | 2026-05-21T17:24:30.438Z |
| 18 | 18 | 6a0f3fce8924fa2b6a1d4d4b | https://cdn.realtyfeed.com/cdn/4/MFR791250036/b008c97318252372c0846ffb5c4d62c... | 95850 | webp | https://cdn.realtyfeed.com/cdn/4/MFR791250036/thumbnail-b008c97318252372c0846... | 1600 | array (1) Depth Limit | 1067 | null | MFR791250036 | 1600x1067 | 2026-05-21T17:24:30.431Z |
| 19 | 19 | 6a0f3fce8924fa2b6a1d4d4c | https://cdn.realtyfeed.com/cdn/4/MFR791250036/d42a31299b637d0b25db777f29892ca... | 98668 | webp | https://cdn.realtyfeed.com/cdn/4/MFR791250036/thumbnail-d42a31299b637d0b25db7... | 1600 | array (1) Depth Limit | 1066 | null | MFR791250036 | 1600x1066 | 2026-05-21T17:24:30.438Z |
| 20 | 20 | 6a0f3fce8924fa2b6a1d4d4d | https://cdn.realtyfeed.com/cdn/4/MFR791250036/0b836fb0f606f09ce86094f0ad743d2... | 144790 | webp | https://cdn.realtyfeed.com/cdn/4/MFR791250036/thumbnail-0b836fb0f606f09ce8609... | 1600 | array (1) Depth Limit | 1066 | null | MFR791250036 | 1600x1066 | 2026-05-21T17:24:30.431Z |
| 21 | 21 | 6a0f3fce8924fa2b6a1d4d4e | https://cdn.realtyfeed.com/cdn/4/MFR791250036/7f771fc7949b0f8db82864948ac2535... | 151681 | webp | https://cdn.realtyfeed.com/cdn/4/MFR791250036/thumbnail-7f771fc7949b0f8db8286... | 1600 | array (1) Depth Limit | 1065 | null | MFR791250036 | 1600x1065 | 2026-05-21T17:24:30.438Z |
| 22 | 22 | 6a0f3fce8924fa2b6a1d4d4f | https://cdn.realtyfeed.com/cdn/4/MFR791250036/c0a9b597e9424aa772074b202de352c... | 176180 | webp | https://cdn.realtyfeed.com/cdn/4/MFR791250036/thumbnail-c0a9b597e9424aa772074... | 1600 | array (1) Depth Limit | 1066 | null | MFR791250036 | 1600x1066 | 2026-05-21T17:24:30.542Z |
| 23 | 23 | 6a0f3fce8924fa2b6a1d4d50 | https://cdn.realtyfeed.com/cdn/4/MFR791250036/9129b2751bf8df15607d4f37fe07133... | 119084 | webp | https://cdn.realtyfeed.com/cdn/4/MFR791250036/thumbnail-9129b2751bf8df15607d4... | 1600 | array (1) Depth Limit | 1065 | null | MFR791250036 | 1600x1065 | 2026-05-21T17:24:30.440Z |
| 24 | 24 | 6a0f3fce8924fa2b6a1d4d51 | https://cdn.realtyfeed.com/cdn/4/MFR791250036/65bbf75205b5c31b7ec679e6409d4a7... | 64829 | webp | https://cdn.realtyfeed.com/cdn/4/MFR791250036/thumbnail-65bbf75205b5c31b7ec67... | 1600 | array (1) Depth Limit | 1064 | null | MFR791250036 | 1600x1064 | 2026-05-21T17:24:30.431Z |
| 25 | 25 | 6a0f3fce8924fa2b6a1d4d52 | https://cdn.realtyfeed.com/cdn/4/MFR791250036/88a601d99ce39587971c6dcae2a7c6c... | 94954 | webp | https://cdn.realtyfeed.com/cdn/4/MFR791250036/thumbnail-88a601d99ce39587971c6... | 1600 | array (1) Depth Limit | 1065 | null | MFR791250036 | 1600x1065 | 2026-05-21T17:24:30.452Z |
| 26 | 26 | 6a0f3fce8924fa2b6a1d4d53 | https://cdn.realtyfeed.com/cdn/4/MFR791250036/adb77d0458abbe8435887fca097786f... | 87459 | webp | https://cdn.realtyfeed.com/cdn/4/MFR791250036/thumbnail-adb77d0458abbe8435887... | 1600 | array (1) Depth Limit | 1066 | null | MFR791250036 | 1600x1066 | 2026-05-21T17:24:30.440Z |
| 27 | 27 | 6a0f3fce8924fa2b6a1d4d54 | https://cdn.realtyfeed.com/cdn/4/MFR791250036/967f02a6786e2ba1c8b125e2c6acb01... | 86946 | webp | https://cdn.realtyfeed.com/cdn/4/MFR791250036/thumbnail-967f02a6786e2ba1c8b12... | 1600 | array (1) Depth Limit | 1066 | null | MFR791250036 | 1600x1066 | 2026-05-21T17:24:30.438Z |
| 28 | 28 | 6a0f3fce8924fa2b6a1d4d55 | https://cdn.realtyfeed.com/cdn/4/MFR791250036/66909a09f1921c68bd206ca3c860cc3... | 90737 | webp | https://cdn.realtyfeed.com/cdn/4/MFR791250036/thumbnail-66909a09f1921c68bd206... | 1600 | array (1) Depth Limit | 1066 | null | MFR791250036 | 1600x1066 | 2026-05-21T17:24:30.438Z |
| 29 | 29 | 6a0f3fce8924fa2b6a1d4d56 | https://cdn.realtyfeed.com/cdn/4/MFR791250036/f76a23e9096d0c3390e6b8fba71c5f3... | 88166 | webp | https://cdn.realtyfeed.com/cdn/4/MFR791250036/thumbnail-f76a23e9096d0c3390e6b... | 1600 | array (1) Depth Limit | 1066 | null | MFR791250036 | 1600x1066 | 2026-05-21T17:24:30.440Z |
| 30 | 30 | 6a0f3fce8924fa2b6a1d4d57 | https://cdn.realtyfeed.com/cdn/4/MFR791250036/7c0a0441fbf9db1256f4a46caa99e8e... | 107312 | webp | https://cdn.realtyfeed.com/cdn/4/MFR791250036/thumbnail-7c0a0441fbf9db1256f4a... | 1600 | array (1) Depth Limit | 1066 | null | MFR791250036 | 1600x1066 | 2026-05-21T17:24:30.406Z |
| 31 | 31 | 6a0f3fce8924fa2b6a1d4d58 | https://cdn.realtyfeed.com/cdn/4/MFR791250036/6b302ce3a9c0cbc129d7686ffee630f... | 98358 | webp | https://cdn.realtyfeed.com/cdn/4/MFR791250036/thumbnail-6b302ce3a9c0cbc129d76... | 1600 | array (1) Depth Limit | 1066 | null | MFR791250036 | 1600x1066 | 2026-05-21T17:24:30.401Z |
| 32 | 32 | 6a0f3fce8924fa2b6a1d4d59 | https://cdn.realtyfeed.com/cdn/4/MFR791250036/e42e86c0dfbdc98a8d55a82e20f2c54... | 92871 | webp | https://cdn.realtyfeed.com/cdn/4/MFR791250036/thumbnail-e42e86c0dfbdc98a8d55a... | 1600 | array (1) Depth Limit | 1066 | null | MFR791250036 | 1600x1066 | 2026-05-21T17:24:30.450Z |
| 33 | 33 | 6a0f3fce8924fa2b6a1d4d5a | https://cdn.realtyfeed.com/cdn/4/MFR791250036/7b26cfd6cbcca79814e7f5dbd0e5e02... | 58659 | webp | https://cdn.realtyfeed.com/cdn/4/MFR791250036/thumbnail-7b26cfd6cbcca79814e7f... | 1600 | array (1) Depth Limit | 1065 | null | MFR791250036 | 1600x1065 | 2026-05-21T17:24:30.411Z |
| 34 | 34 | 6a0f3fce8924fa2b6a1d4d5b | https://cdn.realtyfeed.com/cdn/4/MFR791250036/552c66870214fc8418828f059d376b5... | 56652 | webp | https://cdn.realtyfeed.com/cdn/4/MFR791250036/thumbnail-552c66870214fc8418828... | 1600 | array (1) Depth Limit | 1066 | null | MFR791250036 | 1600x1066 | 2026-05-21T17:24:30.406Z |
| 35 | 35 | 6a0f3fce8924fa2b6a1d4d5c | https://cdn.realtyfeed.com/cdn/4/MFR791250036/ca0c53aa75c788337ca73639e574f94... | 82516 | webp | https://cdn.realtyfeed.com/cdn/4/MFR791250036/thumbnail-ca0c53aa75c788337ca73... | 1600 | array (1) Depth Limit | 1066 | null | MFR791250036 | 1600x1066 | 2026-05-21T17:24:30.411Z |
| 36 | 36 | 6a0f3fce8924fa2b6a1d4d5d | https://cdn.realtyfeed.com/cdn/4/MFR791250036/8bbc15b5649ba898eaaf586af5ab321... | 106019 | webp | https://cdn.realtyfeed.com/cdn/4/MFR791250036/thumbnail-8bbc15b5649ba898eaaf5... | 1600 | array (1) Depth Limit | 1066 | null | MFR791250036 | 1600x1066 | 2026-05-21T17:24:30.431Z |
| 37 | 37 | 6a0f3fce8924fa2b6a1d4d5e | https://cdn.realtyfeed.com/cdn/4/MFR791250036/ed1a3d32e701e83c365d4682134dbd5... | 102271 | webp | https://cdn.realtyfeed.com/cdn/4/MFR791250036/thumbnail-ed1a3d32e701e83c365d4... | 1600 | array (1) Depth Limit | 1066 | null | MFR791250036 | 1600x1066 | 2026-05-21T17:24:30.411Z |
| 38 | 38 | 6a0f3fce8924fa2b6a1d4d5f | https://cdn.realtyfeed.com/cdn/4/MFR791250036/c749476df797d4d9dda1823300f630c... | 54908 | webp | https://cdn.realtyfeed.com/cdn/4/MFR791250036/thumbnail-c749476df797d4d9dda18... | 1600 | array (1) Depth Limit | 1065 | null | MFR791250036 | 1600x1065 | 2026-05-21T17:24:30.431Z |
| 39 | 39 | 6a0f3fce8924fa2b6a1d4d60 | https://cdn.realtyfeed.com/cdn/4/MFR791250036/43b5c189b8e9306705a42ad0b4c899a... | 61694 | webp | https://cdn.realtyfeed.com/cdn/4/MFR791250036/thumbnail-43b5c189b8e9306705a42... | 1600 | array (1) Depth Limit | 1066 | null | MFR791250036 | 1600x1066 | 2026-05-21T17:24:30.438Z |
| 40 | 40 | 6a0f3fce8924fa2b6a1d4d61 | https://cdn.realtyfeed.com/cdn/4/MFR791250036/362e9e019bb29c2c4b3a13ca3d62027... | 79123 | webp | https://cdn.realtyfeed.com/cdn/4/MFR791250036/thumbnail-362e9e019bb29c2c4b3a1... | 1600 | array (1) Depth Limit | 1066 | null | MFR791250036 | 1600x1066 | 2026-05-21T17:24:30.438Z |
| 41 | 41 | 6a0f3fce8924fa2b6a1d4d62 | https://cdn.realtyfeed.com/cdn/4/MFR791250036/69eb9984353bcf86dc4edd52e584ebc... | 186640 | webp | https://cdn.realtyfeed.com/cdn/4/MFR791250036/thumbnail-69eb9984353bcf86dc4ed... | 1600 | array (1) Depth Limit | 1066 | null | MFR791250036 | 1600x1066 | 2026-05-21T17:24:30.411Z |
| 42 | 42 | 6a0f3fce8924fa2b6a1d4d63 | https://cdn.realtyfeed.com/cdn/4/MFR791250036/030166a644ce7ccaf568558d26bbaa2... | 160580 | webp | https://cdn.realtyfeed.com/cdn/4/MFR791250036/thumbnail-030166a644ce7ccaf5685... | 1600 | array (1) Depth Limit | 1064 | null | MFR791250036 | 1600x1064 | 2026-05-21T17:24:30.411Z |
| 43 | 43 | 6a0f3fce8924fa2b6a1d4d64 | https://cdn.realtyfeed.com/cdn/4/MFR791250036/d37f04840f9f46a961341218ffaccfb... | 168018 | webp | https://cdn.realtyfeed.com/cdn/4/MFR791250036/thumbnail-d37f04840f9f46a961341... | 1600 | array (1) Depth Limit | 1066 | null | MFR791250036 | 1600x1066 | 2026-05-21T17:24:30.431Z |
| 44 | 44 | 6a0f3fce8924fa2b6a1d4d65 | https://cdn.realtyfeed.com/cdn/4/MFR791250036/aeb06aa7bdeb9190b5d65738f52097f... | 169225 | webp | https://cdn.realtyfeed.com/cdn/4/MFR791250036/thumbnail-aeb06aa7bdeb9190b5d65... | 1600 | array (1) Depth Limit | 1065 | null | MFR791250036 | 1600x1065 | 2026-05-21T17:24:30.438Z |
| 45 | 45 | 6a0f3fce8924fa2b6a1d4d66 | https://cdn.realtyfeed.com/cdn/4/MFR791250036/37ea61f1cd7f8eda92cd2aee0ee971c... | 207771 | webp | https://cdn.realtyfeed.com/cdn/4/MFR791250036/thumbnail-37ea61f1cd7f8eda92cd2... | 1600 | array (1) Depth Limit | 1066 | null | MFR791250036 | 1600x1066 | 2026-05-21T17:24:30.476Z |
| 46 | 46 | 6a0f3fce8924fa2b6a1d4d67 | https://cdn.realtyfeed.com/cdn/4/MFR791250036/05f660c73574a05be69b3ac478d007c... | 402537 | webp | https://cdn.realtyfeed.com/cdn/4/MFR791250036/thumbnail-05f660c73574a05be69b3... | 1600 | array (1) Depth Limit | 1065 | null | MFR791250036 | 1600x1065 | 2026-05-21T17:24:30.499Z |
| 47 | 47 | 6a0f3fce8924fa2b6a1d4d68 | https://cdn.realtyfeed.com/cdn/4/MFR791250036/70f0a1779309136b28a09fef1bf1145... | 226096 | webp | https://cdn.realtyfeed.com/cdn/4/MFR791250036/thumbnail-70f0a1779309136b28a09... | 1600 | array (1) Depth Limit | 1066 | null | MFR791250036 | 1600x1066 | 2026-05-21T17:24:30.438Z |
| 48 | 48 | 6a0f3fce8924fa2b6a1d4d69 | https://cdn.realtyfeed.com/cdn/4/MFR791250036/85457b72e7e2a74bded6420516339e4... | 223769 | webp | https://cdn.realtyfeed.com/cdn/4/MFR791250036/thumbnail-85457b72e7e2a74bded64... | 1388 | array (1) Depth Limit | 743 | null | MFR791250036 | 1388x743 | 2026-05-21T17:24:30.438Z |
https://cdn.realtyfeed.com/cdn/4/MFR791250036/6132124d8da6c81ad7b4c7d8079473a0.webp
https://cdn.realtyfeed.com/cdn/4/MFR791250036/thumbnail-6132124d8da6c81ad7b4c7d8079473a0.webp
https://cdn.realtyfeed.com/cdn/4/MFR791250036/479bf833d20bd292fdbb9295b4c05df0.webp
https://cdn.realtyfeed.com/cdn/4/MFR791250036/thumbnail-479bf833d20bd292fdbb9295b4c05df0.webp
https://cdn.realtyfeed.com/cdn/4/MFR791250036/3ce41950c7990e321d376e785f3278e2.webp
https://cdn.realtyfeed.com/cdn/4/MFR791250036/thumbnail-3ce41950c7990e321d376e785f3278e2.webp
https://cdn.realtyfeed.com/cdn/4/MFR791250036/6313208ee6ba291aa0ae6a11aa9b1073.webp
https://cdn.realtyfeed.com/cdn/4/MFR791250036/thumbnail-6313208ee6ba291aa0ae6a11aa9b1073.webp
https://cdn.realtyfeed.com/cdn/4/MFR791250036/7df45f81770c98650cbe7b8c51a7b896.webp
https://cdn.realtyfeed.com/cdn/4/MFR791250036/thumbnail-7df45f81770c98650cbe7b8c51a7b896.webp
https://cdn.realtyfeed.com/cdn/4/MFR791250036/697330f91baadd6a6f5190cdaeadf256.webp
https://cdn.realtyfeed.com/cdn/4/MFR791250036/thumbnail-697330f91baadd6a6f5190cdaeadf256.webp
https://cdn.realtyfeed.com/cdn/4/MFR791250036/9eb345c3f25ae24314b45ae6bb8a09c2.webp
https://cdn.realtyfeed.com/cdn/4/MFR791250036/thumbnail-9eb345c3f25ae24314b45ae6bb8a09c2.webp
https://cdn.realtyfeed.com/cdn/4/MFR791250036/9d51d9e7c0813344c4eeb30b5304c8c8.webp
https://cdn.realtyfeed.com/cdn/4/MFR791250036/thumbnail-9d51d9e7c0813344c4eeb30b5304c8c8.webp
https://cdn.realtyfeed.com/cdn/4/MFR791250036/8a19855dd57d6cf9e5c15c721b4399e4.webp
https://cdn.realtyfeed.com/cdn/4/MFR791250036/thumbnail-8a19855dd57d6cf9e5c15c721b4399e4.webp
https://cdn.realtyfeed.com/cdn/4/MFR791250036/bfd98feb1a483ddda3f4c3184053c56c.webp
https://cdn.realtyfeed.com/cdn/4/MFR791250036/thumbnail-bfd98feb1a483ddda3f4c3184053c56c.webp
https://cdn.realtyfeed.com/cdn/4/MFR791250036/af0c0f65ac7296a2199e36cbdf061f73.webp
https://cdn.realtyfeed.com/cdn/4/MFR791250036/thumbnail-af0c0f65ac7296a2199e36cbdf061f73.webp
https://cdn.realtyfeed.com/cdn/4/MFR791250036/0a4dc956904cb011b0fa2dd69408d035.webp
https://cdn.realtyfeed.com/cdn/4/MFR791250036/thumbnail-0a4dc956904cb011b0fa2dd69408d035.webp
https://cdn.realtyfeed.com/cdn/4/MFR791250036/a118c692b4214b2ffb5d224d8db2da89.webp
https://cdn.realtyfeed.com/cdn/4/MFR791250036/thumbnail-a118c692b4214b2ffb5d224d8db2da89.webp
https://cdn.realtyfeed.com/cdn/4/MFR791250036/9b42f106859347eb866dc87f589e0d06.webp
https://cdn.realtyfeed.com/cdn/4/MFR791250036/thumbnail-9b42f106859347eb866dc87f589e0d06.webp
https://cdn.realtyfeed.com/cdn/4/MFR791250036/9fb053699af1784e70bd00ca8024ba75.webp
https://cdn.realtyfeed.com/cdn/4/MFR791250036/thumbnail-9fb053699af1784e70bd00ca8024ba75.webp
https://cdn.realtyfeed.com/cdn/4/MFR791250036/08360f2b9b74f958af5ba57f511ed63c.webp
https://cdn.realtyfeed.com/cdn/4/MFR791250036/thumbnail-08360f2b9b74f958af5ba57f511ed63c.webp
https://cdn.realtyfeed.com/cdn/4/MFR791250036/988194e969f22ef83bffcd45a4869b1c.webp
https://cdn.realtyfeed.com/cdn/4/MFR791250036/thumbnail-988194e969f22ef83bffcd45a4869b1c.webp
https://cdn.realtyfeed.com/cdn/4/MFR791250036/ea14f12663e426db67c66463bbbe2680.webp
https://cdn.realtyfeed.com/cdn/4/MFR791250036/thumbnail-ea14f12663e426db67c66463bbbe2680.webp
https://cdn.realtyfeed.com/cdn/4/MFR791250036/b008c97318252372c0846ffb5c4d62c7.webp
https://cdn.realtyfeed.com/cdn/4/MFR791250036/thumbnail-b008c97318252372c0846ffb5c4d62c7.webp
https://cdn.realtyfeed.com/cdn/4/MFR791250036/d42a31299b637d0b25db777f29892cac.webp
https://cdn.realtyfeed.com/cdn/4/MFR791250036/thumbnail-d42a31299b637d0b25db777f29892cac.webp
https://cdn.realtyfeed.com/cdn/4/MFR791250036/0b836fb0f606f09ce86094f0ad743d27.webp
https://cdn.realtyfeed.com/cdn/4/MFR791250036/thumbnail-0b836fb0f606f09ce86094f0ad743d27.webp
https://cdn.realtyfeed.com/cdn/4/MFR791250036/7f771fc7949b0f8db82864948ac25354.webp
https://cdn.realtyfeed.com/cdn/4/MFR791250036/thumbnail-7f771fc7949b0f8db82864948ac25354.webp
https://cdn.realtyfeed.com/cdn/4/MFR791250036/c0a9b597e9424aa772074b202de352c6.webp
https://cdn.realtyfeed.com/cdn/4/MFR791250036/thumbnail-c0a9b597e9424aa772074b202de352c6.webp
https://cdn.realtyfeed.com/cdn/4/MFR791250036/9129b2751bf8df15607d4f37fe07133d.webp
https://cdn.realtyfeed.com/cdn/4/MFR791250036/thumbnail-9129b2751bf8df15607d4f37fe07133d.webp
https://cdn.realtyfeed.com/cdn/4/MFR791250036/65bbf75205b5c31b7ec679e6409d4a77.webp
https://cdn.realtyfeed.com/cdn/4/MFR791250036/thumbnail-65bbf75205b5c31b7ec679e6409d4a77.webp
https://cdn.realtyfeed.com/cdn/4/MFR791250036/88a601d99ce39587971c6dcae2a7c6cd.webp
https://cdn.realtyfeed.com/cdn/4/MFR791250036/thumbnail-88a601d99ce39587971c6dcae2a7c6cd.webp
https://cdn.realtyfeed.com/cdn/4/MFR791250036/adb77d0458abbe8435887fca097786f5.webp
https://cdn.realtyfeed.com/cdn/4/MFR791250036/thumbnail-adb77d0458abbe8435887fca097786f5.webp
https://cdn.realtyfeed.com/cdn/4/MFR791250036/967f02a6786e2ba1c8b125e2c6acb017.webp
https://cdn.realtyfeed.com/cdn/4/MFR791250036/thumbnail-967f02a6786e2ba1c8b125e2c6acb017.webp
https://cdn.realtyfeed.com/cdn/4/MFR791250036/66909a09f1921c68bd206ca3c860cc39.webp
https://cdn.realtyfeed.com/cdn/4/MFR791250036/thumbnail-66909a09f1921c68bd206ca3c860cc39.webp
https://cdn.realtyfeed.com/cdn/4/MFR791250036/f76a23e9096d0c3390e6b8fba71c5f36.webp
https://cdn.realtyfeed.com/cdn/4/MFR791250036/thumbnail-f76a23e9096d0c3390e6b8fba71c5f36.webp
https://cdn.realtyfeed.com/cdn/4/MFR791250036/7c0a0441fbf9db1256f4a46caa99e8e3.webp
https://cdn.realtyfeed.com/cdn/4/MFR791250036/thumbnail-7c0a0441fbf9db1256f4a46caa99e8e3.webp
https://cdn.realtyfeed.com/cdn/4/MFR791250036/6b302ce3a9c0cbc129d7686ffee630ff.webp
https://cdn.realtyfeed.com/cdn/4/MFR791250036/thumbnail-6b302ce3a9c0cbc129d7686ffee630ff.webp
https://cdn.realtyfeed.com/cdn/4/MFR791250036/e42e86c0dfbdc98a8d55a82e20f2c541.webp
https://cdn.realtyfeed.com/cdn/4/MFR791250036/thumbnail-e42e86c0dfbdc98a8d55a82e20f2c541.webp
https://cdn.realtyfeed.com/cdn/4/MFR791250036/7b26cfd6cbcca79814e7f5dbd0e5e02c.webp
https://cdn.realtyfeed.com/cdn/4/MFR791250036/thumbnail-7b26cfd6cbcca79814e7f5dbd0e5e02c.webp
https://cdn.realtyfeed.com/cdn/4/MFR791250036/552c66870214fc8418828f059d376b54.webp
https://cdn.realtyfeed.com/cdn/4/MFR791250036/thumbnail-552c66870214fc8418828f059d376b54.webp
https://cdn.realtyfeed.com/cdn/4/MFR791250036/ca0c53aa75c788337ca73639e574f94d.webp
https://cdn.realtyfeed.com/cdn/4/MFR791250036/thumbnail-ca0c53aa75c788337ca73639e574f94d.webp
https://cdn.realtyfeed.com/cdn/4/MFR791250036/8bbc15b5649ba898eaaf586af5ab321b.webp
https://cdn.realtyfeed.com/cdn/4/MFR791250036/thumbnail-8bbc15b5649ba898eaaf586af5ab321b.webp
https://cdn.realtyfeed.com/cdn/4/MFR791250036/ed1a3d32e701e83c365d4682134dbd56.webp
https://cdn.realtyfeed.com/cdn/4/MFR791250036/thumbnail-ed1a3d32e701e83c365d4682134dbd56.webp
https://cdn.realtyfeed.com/cdn/4/MFR791250036/c749476df797d4d9dda1823300f630cb.webp
https://cdn.realtyfeed.com/cdn/4/MFR791250036/thumbnail-c749476df797d4d9dda1823300f630cb.webp
https://cdn.realtyfeed.com/cdn/4/MFR791250036/43b5c189b8e9306705a42ad0b4c899a9.webp
https://cdn.realtyfeed.com/cdn/4/MFR791250036/thumbnail-43b5c189b8e9306705a42ad0b4c899a9.webp
https://cdn.realtyfeed.com/cdn/4/MFR791250036/362e9e019bb29c2c4b3a13ca3d62027c.webp
https://cdn.realtyfeed.com/cdn/4/MFR791250036/thumbnail-362e9e019bb29c2c4b3a13ca3d62027c.webp
https://cdn.realtyfeed.com/cdn/4/MFR791250036/69eb9984353bcf86dc4edd52e584ebca.webp
https://cdn.realtyfeed.com/cdn/4/MFR791250036/thumbnail-69eb9984353bcf86dc4edd52e584ebca.webp
https://cdn.realtyfeed.com/cdn/4/MFR791250036/030166a644ce7ccaf568558d26bbaa29.webp
https://cdn.realtyfeed.com/cdn/4/MFR791250036/thumbnail-030166a644ce7ccaf568558d26bbaa29.webp
https://cdn.realtyfeed.com/cdn/4/MFR791250036/d37f04840f9f46a961341218ffaccfb1.webp
https://cdn.realtyfeed.com/cdn/4/MFR791250036/thumbnail-d37f04840f9f46a961341218ffaccfb1.webp
https://cdn.realtyfeed.com/cdn/4/MFR791250036/aeb06aa7bdeb9190b5d65738f52097f9.webp
https://cdn.realtyfeed.com/cdn/4/MFR791250036/thumbnail-aeb06aa7bdeb9190b5d65738f52097f9.webp
https://cdn.realtyfeed.com/cdn/4/MFR791250036/37ea61f1cd7f8eda92cd2aee0ee971c2.webp
https://cdn.realtyfeed.com/cdn/4/MFR791250036/thumbnail-37ea61f1cd7f8eda92cd2aee0ee971c2.webp
https://cdn.realtyfeed.com/cdn/4/MFR791250036/05f660c73574a05be69b3ac478d007c9.webp
https://cdn.realtyfeed.com/cdn/4/MFR791250036/thumbnail-05f660c73574a05be69b3ac478d007c9.webp
https://cdn.realtyfeed.com/cdn/4/MFR791250036/70f0a1779309136b28a09fef1bf11453.webp
https://cdn.realtyfeed.com/cdn/4/MFR791250036/thumbnail-70f0a1779309136b28a09fef1bf11453.webp
https://cdn.realtyfeed.com/cdn/4/MFR791250036/85457b72e7e2a74bded6420516339e46.webp
https://cdn.realtyfeed.com/cdn/4/MFR791250036/thumbnail-85457b72e7e2a74bded6420516339e46.webp
Defined in <ROOT>/wp-content/plugins/mls-on-the-fly/src/Components/CloudPost/SubComponents/RFClient/SDK/RF/Entities/RFProperty.php:13
Under contract-accepting backup offers. Under Construction. Completion in September 2026. Brand new luxury pool home by JR Custom Homes in the “Poet Streets” of Sunset Park. TWO appraisals in hand from May 2026 showing $3.4M completed value for INSTANT EQUITY. This beautifully appointed and thoughtfully laid out custom floor plan sits on an oversized 85 x 142 lot and features over 5,400 square feet of living space, 5 spacious bedrooms, 5 full and 2 half bathrooms, an office, a media/bonus room and a rare oversized tandem 3 car garage. High end features including spectacular 2 story entryway, Thermador appliances, elevator, butler pantry with full size wine fridge, separate wine display closet with racking, 2 laundry areas, hidden walk-in pantry, oversized master bathroom featuring very large his and hers closets, outdoor kitchen and a POOL with SPA. Quiet non-cut through street overlook oaks and plenty of newer built homes. Enjoy the convenience of a prime South Tampa neighborhood zoned for Mabry, Coleman and Plant. Full Marketing Brochure and Interior Features Book are available. Limited Customization still available before all finishes are installed.
Bar Fridge,Built-In Oven,Dishwasher,Disposal,Exhaust Fan,Gas Water Heater,Microwave,Range,Range Hood,Refrigerator,Tankless Water Heater,Wine Refrigerator
I-275 exit Westshore and head South. Make a left on Lamb Ave and a right on Lowell Ave to house on right.
Built-in Features,Dry Bar,Eat-in Kitchen,Elevator,High Ceilings,Kitchen/Family Room Combo,Open Floorplan,PrimaryBedroom Upstairs,Stone Counters,Thermostat,Tray Ceiling(s),Walk-In Closet(s),Wet Bar
1995-01-23 06:25:27 UTC
SUNSET PARK BEG AT PT ON WLY BDRY OF LOT 20 23 FT SW OF NW COR RUN NELY 23 FT TO NW COR SELY ALONG NLY BDRY OF LOT 20 TO NE COR OF LOT 20 SWLY 25 FT ALONG ELY BDRY NWLY TO POB AND LOT 21 BLOCK 17
BB/HS Internet Available,Cable Available,Electricity Connected,Natural Gas Connected,Sewer Connected,Water Connected
https://www.workforce-resource.com/dpr/listing/MFRMLS/TB8509525?w=Agent&skip_sso=true
Completion in September 2026. Brand new luxury pool home by JR Custom Homes in the “Poet Streets” of Sunset Park. TWO appraisals in hand from May 2026 showing $3.4M completed value for INSTANT EQUITY. This beautifully appointed and thoughtfully laid out custom floor plan sits on an oversized 85 x 142 lot and features over 5,400 square feet of living space, 5 spacious bedrooms, 5 full and 2 half bathrooms, an office, a media/bonus room and a rare oversized tandem 3 car garage. High end features including spectacular 2 story entryway, Thermador appliances, elevator, butler pantry with full size wine fridge, separate wine display closet with racking, 2 laundry areas, hidden walk-in pantry, oversized master bathroom featuring very large his and hers closets, outdoor kitchen and a POOL with SPA. Quiet non-cut through street overlook oaks and plenty of newer built homes. Enjoy the convenience of a prime South Tampa neighborhood zoned for Mabry, Coleman and Plant. Full Marketing Brochure and Interior Features Book are available. Limited Customization still available before all finishes are installed.
2008-08-03 21:46:40 UTC
1988-02-22 21:37:03 UTC
| Order | MediaKey | MediaURL | MediaSize | MediaType | Thumbnail | ImageWidth | Permission | ImageHeight | MediaCategory | LongDescription | ResourceRecordKey | ImageSizeDescription | MediaModificationTimestamp | |
|---|---|---|---|---|---|---|---|---|---|---|---|---|---|---|
| 0 | 0 | 6a0af105e3b9e530973caafd | https://cdn.realtyfeed.com/cdn/4/MFR790842327/0c860814870b9f58a4bab1cd327a7c9... | 300360 | webp | https://cdn.realtyfeed.com/cdn/4/MFR790842327/thumbnail-0c860814870b9f58a4bab... | 1600 | array (1) Depth Limit | 1014 | null | Elevation Rendering | MFR790842327 | 1600x1014 | 2026-05-18T10:59:17.492Z |
| 1 | 1 | 6a0af105e3b9e530973caafe | https://cdn.realtyfeed.com/cdn/4/MFR790842327/101353de4ae8b0e312058b325570786... | 547993 | webp | https://cdn.realtyfeed.com/cdn/4/MFR790842327/thumbnail-101353de4ae8b0e312058... | 1600 | array (1) Depth Limit | 1200 | null | 5/17/26 Exterior | MFR790842327 | 1600x1200 | 2026-05-18T10:59:17.576Z |
| 2 | 2 | 6a0af105e3b9e530973caaff | https://cdn.realtyfeed.com/cdn/4/MFR790842327/476a18bdb8fe88c71df6406febe4ee7... | 219247 | webp | https://cdn.realtyfeed.com/cdn/4/MFR790842327/thumbnail-476a18bdb8fe88c71df64... | 1600 | array (1) Depth Limit | 1200 | null | 5/17/26 Garage | MFR790842327 | 1600x1200 | 2026-05-18T10:59:17.482Z |
| 3 | 3 | 6a0af105e3b9e530973cab00 | https://cdn.realtyfeed.com/cdn/4/MFR790842327/40a2ec18a088de5ee809ae82bb593ed... | 188770 | webp | https://cdn.realtyfeed.com/cdn/4/MFR790842327/thumbnail-40a2ec18a088de5ee809a... | 1600 | array (1) Depth Limit | 1200 | null | 5/17/26 Garage | MFR790842327 | 1600x1200 | 2026-05-18T10:59:17.496Z |
| 4 | 4 | 6a1348ab4ac1277c04af2c33 | https://cdn.realtyfeed.com/cdn/4/MFR790842327/9a63f083efc7ca8cb6c5a129d538864... | 234744 | webp | https://cdn.realtyfeed.com/cdn/4/MFR790842327/thumbnail-9a63f083efc7ca8cb6c5a... | 1600 | array (1) Depth Limit | 1200 | null | 5/24/26 Two Story Foyer | MFR790842327 | 1600x1200 | 2026-05-24T18:51:23.400Z |
| 5 | 5 | 6a1348ab4ac1277c04af2c34 | https://cdn.realtyfeed.com/cdn/4/MFR790842327/e8c15051d7ff4258b6e18fced539dde... | 215605 | webp | https://cdn.realtyfeed.com/cdn/4/MFR790842327/thumbnail-e8c15051d7ff4258b6e18... | 1600 | array (1) Depth Limit | 1200 | null | 5/24/26 Two Story Foyer | MFR790842327 | 1600x1200 | 2026-05-24T18:51:23.413Z |
| 6 | 6 | 6a1348ab4ac1277c04af2c35 | https://cdn.realtyfeed.com/cdn/4/MFR790842327/1c7fd5b9d8134ebedbaddeafb0258df... | 217714 | webp | https://cdn.realtyfeed.com/cdn/4/MFR790842327/thumbnail-1c7fd5b9d8134ebedbadd... | 1600 | array (1) Depth Limit | 1200 | null | 5/24/26 Kitchen and Breakfast Room | MFR790842327 | 1600x1200 | 2026-05-24T18:51:23.384Z |
| 7 | 7 | 6a1348ab4ac1277c04af2c36 | https://cdn.realtyfeed.com/cdn/4/MFR790842327/157c1888171ec1aa01e2c4f60171103... | 235277 | webp | https://cdn.realtyfeed.com/cdn/4/MFR790842327/thumbnail-157c1888171ec1aa01e2c... | 1600 | array (1) Depth Limit | 1200 | null | 5/24/26 Great Room | MFR790842327 | 1600x1200 | 2026-05-24T18:51:23.398Z |
| 8 | 8 | 6a1348ab4ac1277c04af2c37 | https://cdn.realtyfeed.com/cdn/4/MFR790842327/732708b8159f36cc4b40153131ae089... | 257655 | webp | https://cdn.realtyfeed.com/cdn/4/MFR790842327/thumbnail-732708b8159f36cc4b401... | 1600 | array (1) Depth Limit | 1200 | null | 5/24/26 Dining Room | MFR790842327 | 1600x1200 | 2026-05-24T18:51:23.399Z |
| 9 | 9 | 6a0af105e3b9e530973cab03 | https://cdn.realtyfeed.com/cdn/4/MFR790842327/4ad6c505309e42b2a4950cc642f4a25... | 215781 | webp | https://cdn.realtyfeed.com/cdn/4/MFR790842327/thumbnail-4ad6c505309e42b2a4950... | 1600 | array (1) Depth Limit | 1200 | null | 5/17/26 Lanai | MFR790842327 | 1600x1200 | 2026-05-18T10:59:17.466Z |
| 10 | 10 | 6a0af105e3b9e530973cab04 | https://cdn.realtyfeed.com/cdn/4/MFR790842327/0b1965c6f44a28e84cd11666aed406b... | 215430 | webp | https://cdn.realtyfeed.com/cdn/4/MFR790842327/thumbnail-0b1965c6f44a28e84cd11... | 1600 | array (1) Depth Limit | 1200 | null | 5/17/26 Downstairs Bedroom / In-Law Suite | MFR790842327 | 1600x1200 | 2026-05-18T10:59:17.470Z |
| 11 | 11 | 6a0af105e3b9e530973cab05 | https://cdn.realtyfeed.com/cdn/4/MFR790842327/76ea0aa42574a4597dc912c81cfb4db... | 167724 | webp | https://cdn.realtyfeed.com/cdn/4/MFR790842327/thumbnail-76ea0aa42574a4597dc91... | 1600 | array (1) Depth Limit | 1200 | null | 5/17/26 Downstairs Office | MFR790842327 | 1600x1200 | 2026-05-18T10:59:17.531Z |
| 12 | 12 | 6a1348ab4ac1277c04af2c38 | https://cdn.realtyfeed.com/cdn/4/MFR790842327/0a442ed89d5f6c5ce5be78fab50035a... | 224573 | webp | https://cdn.realtyfeed.com/cdn/4/MFR790842327/thumbnail-0a442ed89d5f6c5ce5be7... | 1600 | array (1) Depth Limit | 1200 | null | 5/24/26 Master Bedroom | MFR790842327 | 1600x1200 | 2026-05-24T18:51:23.467Z |
| 13 | 13 | 6a0af105e3b9e530973cab07 | https://cdn.realtyfeed.com/cdn/4/MFR790842327/e19de44ae9fd651fdc28772cef15d65... | 230967 | webp | https://cdn.realtyfeed.com/cdn/4/MFR790842327/thumbnail-e19de44ae9fd651fdc287... | 1600 | array (1) Depth Limit | 1200 | null | 5/17/26 Master Bathroom | MFR790842327 | 1600x1200 | 2026-05-18T10:59:17.505Z |
| 14 | 14 | 6a1348ab4ac1277c04af2c39 | https://cdn.realtyfeed.com/cdn/4/MFR790842327/82508c00917c70dbff2816a74fa84f5... | 235576 | webp | https://cdn.realtyfeed.com/cdn/4/MFR790842327/thumbnail-82508c00917c70dbff281... | 1600 | array (1) Depth Limit | 1200 | null | 5/24/26 Bonus Room / Media Room | MFR790842327 | 1600x1200 | 2026-05-24T18:51:23.408Z |
https://cdn.realtyfeed.com/cdn/4/MFR790842327/0c860814870b9f58a4bab1cd327a7c97.webp
https://cdn.realtyfeed.com/cdn/4/MFR790842327/thumbnail-0c860814870b9f58a4bab1cd327a7c97.webp
https://cdn.realtyfeed.com/cdn/4/MFR790842327/101353de4ae8b0e312058b3255707862.webp
https://cdn.realtyfeed.com/cdn/4/MFR790842327/thumbnail-101353de4ae8b0e312058b3255707862.webp
https://cdn.realtyfeed.com/cdn/4/MFR790842327/476a18bdb8fe88c71df6406febe4ee73.webp
https://cdn.realtyfeed.com/cdn/4/MFR790842327/thumbnail-476a18bdb8fe88c71df6406febe4ee73.webp
https://cdn.realtyfeed.com/cdn/4/MFR790842327/40a2ec18a088de5ee809ae82bb593ed6.webp
https://cdn.realtyfeed.com/cdn/4/MFR790842327/thumbnail-40a2ec18a088de5ee809ae82bb593ed6.webp
https://cdn.realtyfeed.com/cdn/4/MFR790842327/9a63f083efc7ca8cb6c5a129d538864c.webp
https://cdn.realtyfeed.com/cdn/4/MFR790842327/thumbnail-9a63f083efc7ca8cb6c5a129d538864c.webp
https://cdn.realtyfeed.com/cdn/4/MFR790842327/e8c15051d7ff4258b6e18fced539ddea.webp
https://cdn.realtyfeed.com/cdn/4/MFR790842327/thumbnail-e8c15051d7ff4258b6e18fced539ddea.webp
https://cdn.realtyfeed.com/cdn/4/MFR790842327/1c7fd5b9d8134ebedbaddeafb0258df7.webp
https://cdn.realtyfeed.com/cdn/4/MFR790842327/thumbnail-1c7fd5b9d8134ebedbaddeafb0258df7.webp
https://cdn.realtyfeed.com/cdn/4/MFR790842327/157c1888171ec1aa01e2c4f601711039.webp
https://cdn.realtyfeed.com/cdn/4/MFR790842327/thumbnail-157c1888171ec1aa01e2c4f601711039.webp
https://cdn.realtyfeed.com/cdn/4/MFR790842327/732708b8159f36cc4b40153131ae0899.webp
https://cdn.realtyfeed.com/cdn/4/MFR790842327/thumbnail-732708b8159f36cc4b40153131ae0899.webp
https://cdn.realtyfeed.com/cdn/4/MFR790842327/4ad6c505309e42b2a4950cc642f4a25f.webp
https://cdn.realtyfeed.com/cdn/4/MFR790842327/thumbnail-4ad6c505309e42b2a4950cc642f4a25f.webp
https://cdn.realtyfeed.com/cdn/4/MFR790842327/0b1965c6f44a28e84cd11666aed406bd.webp
https://cdn.realtyfeed.com/cdn/4/MFR790842327/thumbnail-0b1965c6f44a28e84cd11666aed406bd.webp
https://cdn.realtyfeed.com/cdn/4/MFR790842327/76ea0aa42574a4597dc912c81cfb4db5.webp
https://cdn.realtyfeed.com/cdn/4/MFR790842327/thumbnail-76ea0aa42574a4597dc912c81cfb4db5.webp
https://cdn.realtyfeed.com/cdn/4/MFR790842327/0a442ed89d5f6c5ce5be78fab50035a3.webp
https://cdn.realtyfeed.com/cdn/4/MFR790842327/thumbnail-0a442ed89d5f6c5ce5be78fab50035a3.webp
https://cdn.realtyfeed.com/cdn/4/MFR790842327/e19de44ae9fd651fdc28772cef15d658.webp
https://cdn.realtyfeed.com/cdn/4/MFR790842327/thumbnail-e19de44ae9fd651fdc28772cef15d658.webp
https://cdn.realtyfeed.com/cdn/4/MFR790842327/82508c00917c70dbff2816a74fa84f53.webp
https://cdn.realtyfeed.com/cdn/4/MFR790842327/thumbnail-82508c00917c70dbff2816a74fa84f53.webp
Defined in <ROOT>/wp-content/plugins/mls-on-the-fly/src/Components/CloudPost/SubComponents/RFClient/SDK/RF/Entities/RFProperty.php:13
Short Sale. SHORT SALE!!!!!! Welcome to your Florida PARADISE RETREAT in the community of Blackstone Landing. This beautiful 4-bedroom, 2-bath home offers 1,874 sq ft of comfortable living space in a peaceful community setting. Surrounded by TROPICAL LANDSCAPING and mature palm trees, the property features a fully 6-foot vinyl fence, creating added privacy. Inside, you'll find an OPEN LAYOUT with VAULTED ceilings, formal living and dining areas, and a spacious family room designed for everyday living and entertaining. The kitchen has GRANITE countertops, a breakfast bar and an eat-in NOOK area. The SPLIT-BEDROOM floor plan provides added privacy, with a spacious primary suite featuring a walk-in closet, a garden tub, and separate shower. VINYL flooring installed in 2023. NEW ROOF replaced in 2023, providing peace of mind for years to come. Step outside to enjoy the screened and ENCLOSED rear porch, perfect for year-round relaxation and entertaining. The backyard also features a rear CONCRETE COURT ideal for BASKETBALL and outdoor recreation, along with mature landscaping and peaceful surroundings. Conveniently located near shopping, dining, schools, major highways, and Central Florida attractions, including Disney parks just a short drive away. A rare opportunity combining space, versatility, and INCOME POTENTIAL. CALL TODAY and schedule your tour today!
From Interstate 4 West use the 2nd from the right lane to take exit 68 toward Kissimmee. Turn left onto FL-535 S and then right onto N Poinciana Blvd. Turn right onto Octavia Blvd and then left onto Walnut Canyon Dr. Turn right onto Sycamore Canyon Dr and left onto Paria Ln. Property will be on the Left.
1995-01-17 02:00:32 UTC
https://www.workforce-resource.com/dpr/listing/MFRMLS/O6407028?w=Agent&skip_sso=true
SHORT SALE!!!!!! Welcome to your Florida PARADISE RETREAT in the community of Blackstone Landing. This beautiful 4-bedroom, 2-bath home offers 1,874 sq ft of comfortable living space in a peaceful community setting. Surrounded by TROPICAL LANDSCAPING and mature palm trees, the property features a fully 6-foot vinyl fence, creating added privacy. Inside, you'll find an OPEN LAYOUT with VAULTED ceilings, formal living and dining areas, and a spacious family room designed for everyday living and entertaining. The kitchen has GRANITE countertops, a breakfast bar and an eat-in NOOK area. The SPLIT-BEDROOM floor plan provides added privacy, with a spacious primary suite featuring a walk-in closet, a garden tub, and separate shower. VINYL flooring installed in 2023. NEW ROOF replaced in 2023, providing peace of mind for years to come. Step outside to enjoy the screened and ENCLOSED rear porch, perfect for year-round relaxation and entertaining. The backyard also features a rear CONCRETE COURT ideal for BASKETBALL and outdoor recreation, along with mature landscaping and peaceful surroundings. Conveniently located near shopping, dining, schools, major highways, and Central Florida attractions, including Disney parks just a short drive away. A rare opportunity combining space, versatility, and INCOME POTENTIAL. CALL TODAY and schedule your tour today!
1976-04-11 07:50:09 UTC
| Order | MediaKey | MediaURL | MediaSize | MediaType | Thumbnail | ImageWidth | Permission | ImageHeight | MediaCategory | ResourceRecordKey | ImageSizeDescription | MediaModificationTimestamp | |
|---|---|---|---|---|---|---|---|---|---|---|---|---|---|
| 0 | 0 | 6a07dbb37c92103d4166f90b | https://cdn.realtyfeed.com/cdn/4/MFR790308032/402dcc9947b32f1926e559336ece62d... | 366981 | webp | https://cdn.realtyfeed.com/cdn/4/MFR790308032/thumbnail-402dcc9947b32f1926e55... | 1448 | array (1) Depth Limit | 1086 | null | MFR790308032 | 1448x1086 | 2026-05-16T02:51:31.006Z |
| 1 | 1 | 6a07dbb37c92103d4166f90c | https://cdn.realtyfeed.com/cdn/4/MFR790308032/928d0c17c4522d0705be21df4aaa518... | 351859 | webp | https://cdn.realtyfeed.com/cdn/4/MFR790308032/thumbnail-928d0c17c4522d0705be2... | 1448 | array (1) Depth Limit | 1086 | null | MFR790308032 | 1448x1086 | 2026-05-16T02:51:30.983Z |
| 2 | 2 | 6a07dbb37c92103d4166f90d | https://cdn.realtyfeed.com/cdn/4/MFR790308032/e82cc049009d9294e1930e8f1115007... | 359682 | webp | https://cdn.realtyfeed.com/cdn/4/MFR790308032/thumbnail-e82cc049009d9294e1930... | 1448 | array (1) Depth Limit | 1086 | null | MFR790308032 | 1448x1086 | 2026-05-16T02:51:30.967Z |
| 3 | 3 | 6a07dbb37c92103d4166f90e | https://cdn.realtyfeed.com/cdn/4/MFR790308032/9ffd573ba14ccc21376f423ff46c221... | 170495 | webp | https://cdn.realtyfeed.com/cdn/4/MFR790308032/thumbnail-9ffd573ba14ccc21376f4... | 1448 | array (1) Depth Limit | 1086 | null | MFR790308032 | 1448x1086 | 2026-05-16T02:51:30.967Z |
| 4 | 4 | 6a07dbb37c92103d4166f90f | https://cdn.realtyfeed.com/cdn/4/MFR790308032/3a178ece0b9070e37d2ede064b55691... | 130377 | webp | https://cdn.realtyfeed.com/cdn/4/MFR790308032/thumbnail-3a178ece0b9070e37d2ed... | 1448 | array (1) Depth Limit | 1086 | null | MFR790308032 | 1448x1086 | 2026-05-16T02:51:30.982Z |
| 5 | 5 | 6a07dbb37c92103d4166f910 | https://cdn.realtyfeed.com/cdn/4/MFR790308032/945bbbddbdeee69106d2dbe77c1b808... | 167426 | webp | https://cdn.realtyfeed.com/cdn/4/MFR790308032/thumbnail-945bbbddbdeee69106d2d... | 1448 | array (1) Depth Limit | 1086 | null | MFR790308032 | 1448x1086 | 2026-05-16T02:51:30.967Z |
| 6 | 6 | 6a07dbb37c92103d4166f911 | https://cdn.realtyfeed.com/cdn/4/MFR790308032/ac55e64a3c0dc2a8706961a802a647c... | 132906 | webp | https://cdn.realtyfeed.com/cdn/4/MFR790308032/thumbnail-ac55e64a3c0dc2a870696... | 1448 | array (1) Depth Limit | 1086 | null | MFR790308032 | 1448x1086 | 2026-05-16T02:51:30.967Z |
| 7 | 7 | 6a07dbb37c92103d4166f912 | https://cdn.realtyfeed.com/cdn/4/MFR790308032/baa34e9df5307d80e78e310f40f3a01... | 113407 | webp | https://cdn.realtyfeed.com/cdn/4/MFR790308032/thumbnail-baa34e9df5307d80e78e3... | 1448 | array (1) Depth Limit | 1086 | null | MFR790308032 | 1448x1086 | 2026-05-16T02:51:30.967Z |
| 8 | 8 | 6a07dbb37c92103d4166f913 | https://cdn.realtyfeed.com/cdn/4/MFR790308032/609b63ebd62dfcdb3b81e6d36cedb61... | 113745 | webp | https://cdn.realtyfeed.com/cdn/4/MFR790308032/thumbnail-609b63ebd62dfcdb3b81e... | 1448 | array (1) Depth Limit | 1086 | null | MFR790308032 | 1448x1086 | 2026-05-16T02:51:31.022Z |
| 9 | 9 | 6a07dbb37c92103d4166f914 | https://cdn.realtyfeed.com/cdn/4/MFR790308032/e362cd11a1e4cbd0e792e964f64edac... | 207862 | webp | https://cdn.realtyfeed.com/cdn/4/MFR790308032/thumbnail-e362cd11a1e4cbd0e792e... | 1448 | array (1) Depth Limit | 1086 | null | MFR790308032 | 1448x1086 | 2026-05-16T02:51:30.982Z |
| 10 | 10 | 6a07dbb37c92103d4166f915 | https://cdn.realtyfeed.com/cdn/4/MFR790308032/8f4ca39cbf3d398335e1d45c3030233... | 173367 | webp | https://cdn.realtyfeed.com/cdn/4/MFR790308032/thumbnail-8f4ca39cbf3d398335e1d... | 1448 | array (1) Depth Limit | 1086 | null | MFR790308032 | 1448x1086 | 2026-05-16T02:51:31.015Z |
| 11 | 11 | 6a07dbb37c92103d4166f916 | https://cdn.realtyfeed.com/cdn/4/MFR790308032/41b52a74f8e7980a30e43bf94b88dcf... | 122691 | webp | https://cdn.realtyfeed.com/cdn/4/MFR790308032/thumbnail-41b52a74f8e7980a30e43... | 1448 | array (1) Depth Limit | 1086 | null | MFR790308032 | 1448x1086 | 2026-05-16T02:51:30.980Z |
| 12 | 12 | 6a07dbb37c92103d4166f917 | https://cdn.realtyfeed.com/cdn/4/MFR790308032/a19566a34f9e2ff226276c1e2aa0d72... | 134314 | webp | https://cdn.realtyfeed.com/cdn/4/MFR790308032/thumbnail-a19566a34f9e2ff226276... | 1448 | array (1) Depth Limit | 1086 | null | MFR790308032 | 1448x1086 | 2026-05-16T02:51:30.967Z |
| 13 | 13 | 6a07dbb37c92103d4166f918 | https://cdn.realtyfeed.com/cdn/4/MFR790308032/85dae06d95f5112a38309ed8062fb74... | 133379 | webp | https://cdn.realtyfeed.com/cdn/4/MFR790308032/thumbnail-85dae06d95f5112a38309... | 1448 | array (1) Depth Limit | 1086 | null | MFR790308032 | 1448x1086 | 2026-05-16T02:51:31.004Z |
| 14 | 14 | 6a07dbb37c92103d4166f919 | https://cdn.realtyfeed.com/cdn/4/MFR790308032/b780335969ca99a04607ec499aa4c1c... | 204966 | webp | https://cdn.realtyfeed.com/cdn/4/MFR790308032/thumbnail-b780335969ca99a04607e... | 1448 | array (1) Depth Limit | 1086 | null | MFR790308032 | 1448x1086 | 2026-05-16T02:51:30.966Z |
| 15 | 15 | 6a07dbb37c92103d4166f91a | https://cdn.realtyfeed.com/cdn/4/MFR790308032/4f8770d5118c2ee07a4b71c9ea18085... | 196012 | webp | https://cdn.realtyfeed.com/cdn/4/MFR790308032/thumbnail-4f8770d5118c2ee07a4b7... | 1448 | array (1) Depth Limit | 1086 | null | MFR790308032 | 1448x1086 | 2026-05-16T02:51:30.967Z |
| 16 | 16 | 6a07dbb37c92103d4166f91b | https://cdn.realtyfeed.com/cdn/4/MFR790308032/1dbf697a01c45c73e788e19d65023ae... | 103997 | webp | https://cdn.realtyfeed.com/cdn/4/MFR790308032/thumbnail-1dbf697a01c45c73e788e... | 1448 | array (1) Depth Limit | 1086 | null | MFR790308032 | 1448x1086 | 2026-05-16T02:51:30.981Z |
| 17 | 17 | 6a07dbb37c92103d4166f91c | https://cdn.realtyfeed.com/cdn/4/MFR790308032/d02c89ead987fb256a9f7c69a5b2bbf... | 123481 | webp | https://cdn.realtyfeed.com/cdn/4/MFR790308032/thumbnail-d02c89ead987fb256a9f7... | 1448 | array (1) Depth Limit | 1086 | null | MFR790308032 | 1448x1086 | 2026-05-16T02:51:30.967Z |
| 18 | 18 | 6a07dbb37c92103d4166f91d | https://cdn.realtyfeed.com/cdn/4/MFR790308032/8d3841d3140e7d61e824394214a7f39... | 132752 | webp | https://cdn.realtyfeed.com/cdn/4/MFR790308032/thumbnail-8d3841d3140e7d61e8243... | 1448 | array (1) Depth Limit | 1086 | null | MFR790308032 | 1448x1086 | 2026-05-16T02:51:30.967Z |
| 19 | 19 | 6a07dbb37c92103d4166f91e | https://cdn.realtyfeed.com/cdn/4/MFR790308032/86ec66dee21148d0059ea04f73093d8... | 144986 | webp | https://cdn.realtyfeed.com/cdn/4/MFR790308032/thumbnail-86ec66dee21148d0059ea... | 1448 | array (1) Depth Limit | 1086 | null | MFR790308032 | 1448x1086 | 2026-05-16T02:51:30.937Z |
| 20 | 20 | 6a07dbb37c92103d4166f91f | https://cdn.realtyfeed.com/cdn/4/MFR790308032/edd29b9f874eefd20ea8ce2317b7a38... | 118957 | webp | https://cdn.realtyfeed.com/cdn/4/MFR790308032/thumbnail-edd29b9f874eefd20ea8c... | 1448 | array (1) Depth Limit | 1086 | null | MFR790308032 | 1448x1086 | 2026-05-16T02:51:30.967Z |
| 21 | 21 | 6a07dbb37c92103d4166f920 | https://cdn.realtyfeed.com/cdn/4/MFR790308032/3dcc80320966cf9423eb0b62bbada6a... | 86033 | webp | https://cdn.realtyfeed.com/cdn/4/MFR790308032/thumbnail-3dcc80320966cf9423eb0... | 1448 | array (1) Depth Limit | 1086 | null | MFR790308032 | 1448x1086 | 2026-05-16T02:51:30.967Z |
| 22 | 22 | 6a07dbb37c92103d4166f921 | https://cdn.realtyfeed.com/cdn/4/MFR790308032/8c9e32ee43ec595b907cdc0785185d1... | 116928 | webp | https://cdn.realtyfeed.com/cdn/4/MFR790308032/thumbnail-8c9e32ee43ec595b907cd... | 900 | array (1) Depth Limit | 1200 | null | MFR790308032 | 900x1200 | 2026-05-16T02:51:30.966Z |
| 23 | 23 | 6a07dbb37c92103d4166f922 | https://cdn.realtyfeed.com/cdn/4/MFR790308032/b13e81c31db19454f78f08d09b6a1c1... | 186481 | webp | https://cdn.realtyfeed.com/cdn/4/MFR790308032/thumbnail-b13e81c31db19454f78f0... | 1448 | array (1) Depth Limit | 1086 | null | MFR790308032 | 1448x1086 | 2026-05-16T02:51:30.967Z |
| 24 | 24 | 6a07dbb37c92103d4166f923 | https://cdn.realtyfeed.com/cdn/4/MFR790308032/8e0f3e4d762236ca3d6c7b4b034dbfa... | 152505 | webp | https://cdn.realtyfeed.com/cdn/4/MFR790308032/thumbnail-8e0f3e4d762236ca3d6c7... | 1448 | array (1) Depth Limit | 1086 | null | MFR790308032 | 1448x1086 | 2026-05-16T02:51:30.967Z |
| 25 | 25 | 6a07dbb37c92103d4166f924 | https://cdn.realtyfeed.com/cdn/4/MFR790308032/a9ca6379fc7563508d0ad835998f53e... | 121624 | webp | https://cdn.realtyfeed.com/cdn/4/MFR790308032/thumbnail-a9ca6379fc7563508d0ad... | 1448 | array (1) Depth Limit | 1086 | null | MFR790308032 | 1448x1086 | 2026-05-16T02:51:30.966Z |
| 26 | 26 | 6a07dbb37c92103d4166f925 | https://cdn.realtyfeed.com/cdn/4/MFR790308032/c37eacd10dccdff27ba6c4c3797c403... | 278880 | webp | https://cdn.realtyfeed.com/cdn/4/MFR790308032/thumbnail-c37eacd10dccdff27ba6c... | 1448 | array (1) Depth Limit | 1086 | null | MFR790308032 | 1448x1086 | 2026-05-16T02:51:30.937Z |
| 27 | 27 | 6a07dbb37c92103d4166f926 | https://cdn.realtyfeed.com/cdn/4/MFR790308032/d521692f5a4c1c7d60b0be26c35f98b... | 291746 | webp | https://cdn.realtyfeed.com/cdn/4/MFR790308032/thumbnail-d521692f5a4c1c7d60b0b... | 1448 | array (1) Depth Limit | 1086 | null | MFR790308032 | 1448x1086 | 2026-05-16T02:51:30.958Z |
| 28 | 28 | 6a07dbb37c92103d4166f927 | https://cdn.realtyfeed.com/cdn/4/MFR790308032/ddfbdb3a58b21f7353be04978e0c327... | 281359 | webp | https://cdn.realtyfeed.com/cdn/4/MFR790308032/thumbnail-ddfbdb3a58b21f7353be0... | 1600 | array (1) Depth Limit | 900 | null | MFR790308032 | 1600x900 | 2026-05-16T02:51:30.959Z |
| 29 | 29 | 6a07dbb37c92103d4166f928 | https://cdn.realtyfeed.com/cdn/4/MFR790308032/0977e0f468b30baa452783fe3aba857... | 342688 | webp | https://cdn.realtyfeed.com/cdn/4/MFR790308032/thumbnail-0977e0f468b30baa45278... | 1448 | array (1) Depth Limit | 1086 | null | MFR790308032 | 1448x1086 | 2026-05-16T02:51:31.005Z |
| 30 | 30 | 6a07dbb37c92103d4166f929 | https://cdn.realtyfeed.com/cdn/4/MFR790308032/9a8b0f64d67f1d3b5a0a4b09e66aeb1... | 335123 | webp | https://cdn.realtyfeed.com/cdn/4/MFR790308032/thumbnail-9a8b0f64d67f1d3b5a0a4... | 1600 | array (1) Depth Limit | 900 | null | MFR790308032 | 1600x900 | 2026-05-16T02:51:31.012Z |
| 31 | 31 | 6a07dbb37c92103d4166f92a | https://cdn.realtyfeed.com/cdn/4/MFR790308032/d8dbf55ee195146634d2a9ea6c5ecab... | 281219 | webp | https://cdn.realtyfeed.com/cdn/4/MFR790308032/thumbnail-d8dbf55ee195146634d2a... | 1448 | array (1) Depth Limit | 1086 | null | MFR790308032 | 1448x1086 | 2026-05-16T02:51:31.000Z |
| 32 | 32 | 6a07dbb37c92103d4166f92b | https://cdn.realtyfeed.com/cdn/4/MFR790308032/e32524f7ba5ceb145ad9198d26a4f30... | 291637 | webp | https://cdn.realtyfeed.com/cdn/4/MFR790308032/thumbnail-e32524f7ba5ceb145ad91... | 1600 | array (1) Depth Limit | 900 | null | MFR790308032 | 1600x900 | 2026-05-16T02:51:31.022Z |
https://cdn.realtyfeed.com/cdn/4/MFR790308032/402dcc9947b32f1926e559336ece62d9.webp
https://cdn.realtyfeed.com/cdn/4/MFR790308032/thumbnail-402dcc9947b32f1926e559336ece62d9.webp
https://cdn.realtyfeed.com/cdn/4/MFR790308032/928d0c17c4522d0705be21df4aaa5187.webp
https://cdn.realtyfeed.com/cdn/4/MFR790308032/thumbnail-928d0c17c4522d0705be21df4aaa5187.webp
https://cdn.realtyfeed.com/cdn/4/MFR790308032/e82cc049009d9294e1930e8f11150074.webp
https://cdn.realtyfeed.com/cdn/4/MFR790308032/thumbnail-e82cc049009d9294e1930e8f11150074.webp
https://cdn.realtyfeed.com/cdn/4/MFR790308032/9ffd573ba14ccc21376f423ff46c2217.webp
https://cdn.realtyfeed.com/cdn/4/MFR790308032/thumbnail-9ffd573ba14ccc21376f423ff46c2217.webp
https://cdn.realtyfeed.com/cdn/4/MFR790308032/3a178ece0b9070e37d2ede064b556912.webp
https://cdn.realtyfeed.com/cdn/4/MFR790308032/thumbnail-3a178ece0b9070e37d2ede064b556912.webp
https://cdn.realtyfeed.com/cdn/4/MFR790308032/945bbbddbdeee69106d2dbe77c1b808e.webp
https://cdn.realtyfeed.com/cdn/4/MFR790308032/thumbnail-945bbbddbdeee69106d2dbe77c1b808e.webp
https://cdn.realtyfeed.com/cdn/4/MFR790308032/ac55e64a3c0dc2a8706961a802a647c8.webp
https://cdn.realtyfeed.com/cdn/4/MFR790308032/thumbnail-ac55e64a3c0dc2a8706961a802a647c8.webp
https://cdn.realtyfeed.com/cdn/4/MFR790308032/baa34e9df5307d80e78e310f40f3a01c.webp
https://cdn.realtyfeed.com/cdn/4/MFR790308032/thumbnail-baa34e9df5307d80e78e310f40f3a01c.webp
https://cdn.realtyfeed.com/cdn/4/MFR790308032/609b63ebd62dfcdb3b81e6d36cedb617.webp
https://cdn.realtyfeed.com/cdn/4/MFR790308032/thumbnail-609b63ebd62dfcdb3b81e6d36cedb617.webp
https://cdn.realtyfeed.com/cdn/4/MFR790308032/e362cd11a1e4cbd0e792e964f64edac1.webp
https://cdn.realtyfeed.com/cdn/4/MFR790308032/thumbnail-e362cd11a1e4cbd0e792e964f64edac1.webp
https://cdn.realtyfeed.com/cdn/4/MFR790308032/8f4ca39cbf3d398335e1d45c30302330.webp
https://cdn.realtyfeed.com/cdn/4/MFR790308032/thumbnail-8f4ca39cbf3d398335e1d45c30302330.webp
https://cdn.realtyfeed.com/cdn/4/MFR790308032/41b52a74f8e7980a30e43bf94b88dcfe.webp
https://cdn.realtyfeed.com/cdn/4/MFR790308032/thumbnail-41b52a74f8e7980a30e43bf94b88dcfe.webp
https://cdn.realtyfeed.com/cdn/4/MFR790308032/a19566a34f9e2ff226276c1e2aa0d727.webp
https://cdn.realtyfeed.com/cdn/4/MFR790308032/thumbnail-a19566a34f9e2ff226276c1e2aa0d727.webp
https://cdn.realtyfeed.com/cdn/4/MFR790308032/85dae06d95f5112a38309ed8062fb746.webp
https://cdn.realtyfeed.com/cdn/4/MFR790308032/thumbnail-85dae06d95f5112a38309ed8062fb746.webp
https://cdn.realtyfeed.com/cdn/4/MFR790308032/b780335969ca99a04607ec499aa4c1ca.webp
https://cdn.realtyfeed.com/cdn/4/MFR790308032/thumbnail-b780335969ca99a04607ec499aa4c1ca.webp
https://cdn.realtyfeed.com/cdn/4/MFR790308032/4f8770d5118c2ee07a4b71c9ea180858.webp
https://cdn.realtyfeed.com/cdn/4/MFR790308032/thumbnail-4f8770d5118c2ee07a4b71c9ea180858.webp
https://cdn.realtyfeed.com/cdn/4/MFR790308032/1dbf697a01c45c73e788e19d65023aef.webp
https://cdn.realtyfeed.com/cdn/4/MFR790308032/thumbnail-1dbf697a01c45c73e788e19d65023aef.webp
https://cdn.realtyfeed.com/cdn/4/MFR790308032/d02c89ead987fb256a9f7c69a5b2bbf4.webp
https://cdn.realtyfeed.com/cdn/4/MFR790308032/thumbnail-d02c89ead987fb256a9f7c69a5b2bbf4.webp
https://cdn.realtyfeed.com/cdn/4/MFR790308032/8d3841d3140e7d61e824394214a7f394.webp
https://cdn.realtyfeed.com/cdn/4/MFR790308032/thumbnail-8d3841d3140e7d61e824394214a7f394.webp
https://cdn.realtyfeed.com/cdn/4/MFR790308032/86ec66dee21148d0059ea04f73093d81.webp
https://cdn.realtyfeed.com/cdn/4/MFR790308032/thumbnail-86ec66dee21148d0059ea04f73093d81.webp
https://cdn.realtyfeed.com/cdn/4/MFR790308032/edd29b9f874eefd20ea8ce2317b7a389.webp
https://cdn.realtyfeed.com/cdn/4/MFR790308032/thumbnail-edd29b9f874eefd20ea8ce2317b7a389.webp
https://cdn.realtyfeed.com/cdn/4/MFR790308032/3dcc80320966cf9423eb0b62bbada6a0.webp
https://cdn.realtyfeed.com/cdn/4/MFR790308032/thumbnail-3dcc80320966cf9423eb0b62bbada6a0.webp
https://cdn.realtyfeed.com/cdn/4/MFR790308032/8c9e32ee43ec595b907cdc0785185d14.webp
https://cdn.realtyfeed.com/cdn/4/MFR790308032/thumbnail-8c9e32ee43ec595b907cdc0785185d14.webp
https://cdn.realtyfeed.com/cdn/4/MFR790308032/b13e81c31db19454f78f08d09b6a1c1d.webp
https://cdn.realtyfeed.com/cdn/4/MFR790308032/thumbnail-b13e81c31db19454f78f08d09b6a1c1d.webp
https://cdn.realtyfeed.com/cdn/4/MFR790308032/8e0f3e4d762236ca3d6c7b4b034dbfa4.webp
https://cdn.realtyfeed.com/cdn/4/MFR790308032/thumbnail-8e0f3e4d762236ca3d6c7b4b034dbfa4.webp
https://cdn.realtyfeed.com/cdn/4/MFR790308032/a9ca6379fc7563508d0ad835998f53e1.webp
https://cdn.realtyfeed.com/cdn/4/MFR790308032/thumbnail-a9ca6379fc7563508d0ad835998f53e1.webp
https://cdn.realtyfeed.com/cdn/4/MFR790308032/c37eacd10dccdff27ba6c4c3797c4033.webp
https://cdn.realtyfeed.com/cdn/4/MFR790308032/thumbnail-c37eacd10dccdff27ba6c4c3797c4033.webp
https://cdn.realtyfeed.com/cdn/4/MFR790308032/d521692f5a4c1c7d60b0be26c35f98bf.webp
https://cdn.realtyfeed.com/cdn/4/MFR790308032/thumbnail-d521692f5a4c1c7d60b0be26c35f98bf.webp
https://cdn.realtyfeed.com/cdn/4/MFR790308032/ddfbdb3a58b21f7353be04978e0c3274.webp
https://cdn.realtyfeed.com/cdn/4/MFR790308032/thumbnail-ddfbdb3a58b21f7353be04978e0c3274.webp
https://cdn.realtyfeed.com/cdn/4/MFR790308032/0977e0f468b30baa452783fe3aba857c.webp
https://cdn.realtyfeed.com/cdn/4/MFR790308032/thumbnail-0977e0f468b30baa452783fe3aba857c.webp
https://cdn.realtyfeed.com/cdn/4/MFR790308032/9a8b0f64d67f1d3b5a0a4b09e66aeb1a.webp
https://cdn.realtyfeed.com/cdn/4/MFR790308032/thumbnail-9a8b0f64d67f1d3b5a0a4b09e66aeb1a.webp
https://cdn.realtyfeed.com/cdn/4/MFR790308032/d8dbf55ee195146634d2a9ea6c5ecab0.webp
https://cdn.realtyfeed.com/cdn/4/MFR790308032/thumbnail-d8dbf55ee195146634d2a9ea6c5ecab0.webp
https://cdn.realtyfeed.com/cdn/4/MFR790308032/e32524f7ba5ceb145ad9198d26a4f30a.webp
https://cdn.realtyfeed.com/cdn/4/MFR790308032/thumbnail-e32524f7ba5ceb145ad9198d26a4f30a.webp
Defined in <ROOT>/wp-content/plugins/mls-on-the-fly/src/Components/CloudPost/SubComponents/RFClient/SDK/RF/Entities/RFProperty.php:13
**MOVE-IN READY! BRAND-NEW HOME WITH CONSERVATION VIEWS, NO CDD & ONLY $1,000 TO SECURE!** Don’t miss the opportunity to own the highly desirable Adams Homes 1820 floor plan, offering 4 bedrooms, 2 bathrooms, and 1,820 sq. ft. of thoughtfully designed living space in Harmony Central. Step inside to soaring 10-foot ceilings and a bright, open-concept layout designed for comfortable everyday living and entertaining. The spacious kitchen is the heart of the home, featuring a large center island, ample workspace, a breakfast nook, and seamless flow into the main living area. A separate formal dining room provides even more flexibility and can easily serve as a home office, flex space, or additional entertaining area. The private owner’s suite features vaulted ceilings and peaceful conservation views, creating a relaxing retreat with added privacy. Three additional generously sized bedrooms provide plenty of space for family, guests, or a home office. Enjoy Florida living from the covered lanai overlooking the conservation area—perfect for morning coffee, relaxing evenings, or entertaining with no immediate rear neighbors. Located in Harmony Central, residents enjoy a community pool, dog park, LOW HOA, and **NO CDD**, helping keep the cost of homeownership more affordable. Conveniently located near shopping, dining, Narcoossee Road, major roadways, Orlando International Airport, and approximately 35 miles from Melbourne Beach. Even better, qualified buyers may take advantage of available builder incentives through preferred lenders, including **THOUSANDS IN SAVINGS WITH CLOSING COSTS PAID** and additional Flex Cash opportunities. Brand-new construction, conservation views, NO CDD, low HOA, community amenities, builder warranty protection, and valuable incentives—all in one home. **WHY WAIT? Schedule your private showing today and secure this brand-new home with ONLY A $1,000 DEPOSIT! Opportunities like this don’t last—make Harmony Central your new home today!**
Driving Directions from Orlando International Airport to Harmony Central: Take SR-528 and exit on S. Narcoossee Rd and continue for approx. 15 miles then make left turn on US-192 East and continue for about 9 miles and look for Harmony Central entrance signage. As soon you enter model home will be located on left side entrance.
1995-01-08 16:57:41 UTC
https://www.workforce-resource.com/dpr/listing/MFRMLS/O6404629?w=Agent&skip_sso=true
**MOVE-IN READY! BRAND-NEW HOME WITH CONSERVATION VIEWS, NO CDD & ONLY $1,000 TO SECURE!** Don’t miss the opportunity to own the highly desirable Adams Homes 1820 floor plan, offering 4 bedrooms, 2 bathrooms, and 1,820 sq. ft. of thoughtfully designed living space in Harmony Central. Step inside to soaring 10-foot ceilings and a bright, open-concept layout designed for comfortable everyday living and entertaining. The spacious kitchen is the heart of the home, featuring a large center island, ample workspace, a breakfast nook, and seamless flow into the main living area. A separate formal dining room provides even more flexibility and can easily serve as a home office, flex space, or additional entertaining area. The private owner’s suite features vaulted ceilings and peaceful conservation views, creating a relaxing retreat with added privacy. Three additional generously sized bedrooms provide plenty of space for family, guests, or a home office. Enjoy Florida living from the covered lanai overlooking the conservation area—perfect for morning coffee, relaxing evenings, or entertaining with no immediate rear neighbors. Located in Harmony Central, residents enjoy a community pool, dog park, LOW HOA, and **NO CDD**, helping keep the cost of homeownership more affordable. Conveniently located near shopping, dining, Narcoossee Road, major roadways, Orlando International Airport, and approximately 35 miles from Melbourne Beach. Even better, qualified buyers may take advantage of available builder incentives through preferred lenders, including **THOUSANDS IN SAVINGS WITH CLOSING COSTS PAID** and additional Flex Cash opportunities. Brand-new construction, conservation views, NO CDD, low HOA, community amenities, builder warranty protection, and valuable incentives—all in one home. **WHY WAIT? Schedule your private showing today and secure this brand-new home with ONLY A $1,000 DEPOSIT! Opportunities like this don’t last—make Harmony Central your new home today!**
https://cdn.realtyfeed.com/cdn/4/MFR789584261/546e9edd6aeb257176477c49958ebb24.webp
https://cdn.realtyfeed.com/cdn/4/MFR789584261/thumbnail-546e9edd6aeb257176477c49958ebb24.webp
https://cdn.realtyfeed.com/cdn/4/MFR789584261/752b6fddff8fb5868db9cd967f0dfe38.webp
https://cdn.realtyfeed.com/cdn/4/MFR789584261/thumbnail-752b6fddff8fb5868db9cd967f0dfe38.webp
https://cdn.realtyfeed.com/cdn/4/MFR789584261/6660e1f4a4e91714b50594ff32763664.webp
https://cdn.realtyfeed.com/cdn/4/MFR789584261/thumbnail-6660e1f4a4e91714b50594ff32763664.webp
https://cdn.realtyfeed.com/cdn/4/MFR789584261/b7e4af56f2f4db6dfcba47c6c837789b.webp
https://cdn.realtyfeed.com/cdn/4/MFR789584261/thumbnail-b7e4af56f2f4db6dfcba47c6c837789b.webp
https://cdn.realtyfeed.com/cdn/4/MFR789584261/09f8c53e97b9607804d2bbd20989fafc.webp
https://cdn.realtyfeed.com/cdn/4/MFR789584261/thumbnail-09f8c53e97b9607804d2bbd20989fafc.webp
https://cdn.realtyfeed.com/cdn/4/MFR789584261/a8c2a573de76d865c549cdfad462288a.webp
https://cdn.realtyfeed.com/cdn/4/MFR789584261/thumbnail-a8c2a573de76d865c549cdfad462288a.webp
https://cdn.realtyfeed.com/cdn/4/MFR789584261/eee26042a8496f2a2a64ead481bbb73a.webp
https://cdn.realtyfeed.com/cdn/4/MFR789584261/thumbnail-eee26042a8496f2a2a64ead481bbb73a.webp
https://cdn.realtyfeed.com/cdn/4/MFR789584261/2d0c98ecda1456b919a7f97ab182f8a6.webp
https://cdn.realtyfeed.com/cdn/4/MFR789584261/thumbnail-2d0c98ecda1456b919a7f97ab182f8a6.webp
https://cdn.realtyfeed.com/cdn/4/MFR789584261/0b9523c7e8c914c2a4da611f6360c275.webp
https://cdn.realtyfeed.com/cdn/4/MFR789584261/thumbnail-0b9523c7e8c914c2a4da611f6360c275.webp
https://cdn.realtyfeed.com/cdn/4/MFR789584261/d17e98c007b6185cfd0cd7ac10334f1b.webp
https://cdn.realtyfeed.com/cdn/4/MFR789584261/thumbnail-d17e98c007b6185cfd0cd7ac10334f1b.webp
https://cdn.realtyfeed.com/cdn/4/MFR789584261/dcddb7be0a7aff771ace55cfe5356321.webp
https://cdn.realtyfeed.com/cdn/4/MFR789584261/thumbnail-dcddb7be0a7aff771ace55cfe5356321.webp
https://cdn.realtyfeed.com/cdn/4/MFR789584261/e18347234346213b894804d02a465927.webp
https://cdn.realtyfeed.com/cdn/4/MFR789584261/thumbnail-e18347234346213b894804d02a465927.webp
https://cdn.realtyfeed.com/cdn/4/MFR789584261/28ce7dc04e4f318a78df41fc1bbdc3ed.webp
https://cdn.realtyfeed.com/cdn/4/MFR789584261/thumbnail-28ce7dc04e4f318a78df41fc1bbdc3ed.webp
https://cdn.realtyfeed.com/cdn/4/MFR789584261/ec462376090a002ebbde883f493a444d.webp
https://cdn.realtyfeed.com/cdn/4/MFR789584261/thumbnail-ec462376090a002ebbde883f493a444d.webp
https://cdn.realtyfeed.com/cdn/4/MFR789584261/17aca73364a8555769973e63490119ec.webp
https://cdn.realtyfeed.com/cdn/4/MFR789584261/thumbnail-17aca73364a8555769973e63490119ec.webp
https://cdn.realtyfeed.com/cdn/4/MFR789584261/d2122df219b86dd9d3fe100f20b31b10.webp
https://cdn.realtyfeed.com/cdn/4/MFR789584261/thumbnail-d2122df219b86dd9d3fe100f20b31b10.webp
https://cdn.realtyfeed.com/cdn/4/MFR789584261/4f1becb0a9218f8f6525e2b808f52732.webp
https://cdn.realtyfeed.com/cdn/4/MFR789584261/thumbnail-4f1becb0a9218f8f6525e2b808f52732.webp
https://cdn.realtyfeed.com/cdn/4/MFR789584261/11f22929cb8450182b70ea27cfed3299.webp
https://cdn.realtyfeed.com/cdn/4/MFR789584261/thumbnail-11f22929cb8450182b70ea27cfed3299.webp
https://cdn.realtyfeed.com/cdn/4/MFR789584261/a59882264b8bab7f1f3238f0a22c7b6b.webp
https://cdn.realtyfeed.com/cdn/4/MFR789584261/thumbnail-a59882264b8bab7f1f3238f0a22c7b6b.webp
https://cdn.realtyfeed.com/cdn/4/MFR789584261/e37aa9fa4acbca22c68565b5fc574b90.webp
https://cdn.realtyfeed.com/cdn/4/MFR789584261/thumbnail-e37aa9fa4acbca22c68565b5fc574b90.webp
https://cdn.realtyfeed.com/cdn/4/MFR789584261/2fbac0e9c198be51a16d1b6b16d461d3.webp
https://cdn.realtyfeed.com/cdn/4/MFR789584261/thumbnail-2fbac0e9c198be51a16d1b6b16d461d3.webp
Defined in <ROOT>/wp-content/plugins/mls-on-the-fly/src/Components/CloudPost/SubComponents/RFClient/SDK/RF/Entities/RFProperty.php:13
/** * RFResponse constructor. */ Defined in <ROOT>/wp-content/plugins/mls-on-the-fly/src/Components/CloudPost/SubComponents/RFClient/SDK/RF/RFResponse.php:43
Located just minutes from the heart of Gainesville and only a few miles (12-minute bike ride) from the University of Florida, this solid block 4-bedroom, 3-bathroom home offers the perfect blend of comfort, convenience and investment potential. Featuring a spacious layout with large living and dining area, eat-in kitchen, this home provides plenty of room for family, guests, or roommates. Seller is installing brand-new, custom-made cabinet doors and refinishing cabinet boxes in the kitchen. The unique layout allows for the home to be separated into a DUPLEX if desired, with the exception of an additional kitchen. 2 front doors allow for 2 families to live under 1 roof if the kitchen situation can be navigated......or a kitchen can be added. Zoning for duplex would need to be verified by the zoning dept. This home also has a fenced-in large backyard with a deck for grilling and enjoying the outdoors. Enjoy easy access to shopping, dining, medical facilities, and all that Gainesville provides while being tucked into an established neighborhood just a few blocks off of US 441. Whether you are searching for your primary residence, game day getaway, or rental opportunity near UF, this property is a must-see!
From I-75 get off at exit 387 (Newberry Road). Go east on Newberry road until you reach US411 (13th St). Go north on 13th until you reach NW 21st Ave. House is third down on your left.
1995-07-02 11:50:55 UTC
Located just minutes from the heart of Gainesville and only a few miles (12-minute bike ride) from the University of Florida, this solid block 4-bedroom, 3-bathroom home offers the perfect blend of comfort, convenience and investment potential. Featuring a spacious layout with large living and dining area, eat-in kitchen, this home provides plenty of room for family, guests, or roommates. Seller is installing brand-new, custom-made cabinet doors and refinishing cabinet boxes in the kitchen. The unique layout allows for the home to be separated into a DUPLEX if desired, with the exception of an additional kitchen. 2 front doors allow for 2 families to live under 1 roof if the kitchen situation can be navigated......or a kitchen can be added. Zoning for duplex would need to be verified by the zoning dept. This home also has a fenced-in large backyard with a deck for grilling and enjoying the outdoors. Enjoy easy access to shopping, dining, medical facilities, and all that Gainesville provides while being tucked into an established neighborhood just a few blocks off of US 441. Whether you are searching for your primary residence, game day getaway, or rental opportunity near UF, this property is a must-see!
1986-10-15 20:54:43 UTC
| Order | MediaKey | MediaURL | MediaSize | MediaType | Thumbnail | ImageWidth | Permission | ImageHeight | MediaCategory | ResourceRecordKey | ImageSizeDescription | MediaModificationTimestamp | |
|---|---|---|---|---|---|---|---|---|---|---|---|---|---|
| 0 | 0 | 6a99e6c9ece6c11e9730e7b7 | https://cdn.realtyfeed.com/cdn/4/MFR804685855/fc058f9c0d5b098093a051958d894ac... | 218525 | webp | https://cdn.realtyfeed.com/cdn/4/MFR804685855/thumbnail-fc058f9c0d5b098093a05... | 1024 | array (1) Depth Limit | 683 | null | MFR804685855 | 1024x683 | 2026-09-03T21:29:45.445Z |
| 1 | 1 | 6a99e6c9ece6c11e9730e7b8 | https://cdn.realtyfeed.com/cdn/4/MFR804685855/1e9ce78b472f58ceb37cbd7e0718b2c... | 226708 | webp | https://cdn.realtyfeed.com/cdn/4/MFR804685855/thumbnail-1e9ce78b472f58ceb37cb... | 1024 | array (1) Depth Limit | 683 | null | MFR804685855 | 1024x683 | 2026-09-03T21:29:45.469Z |
| 2 | 2 | 6a99e6c9ece6c11e9730e7b9 | https://cdn.realtyfeed.com/cdn/4/MFR804685855/fd8db1aa8fa9184268a8816a0a0e14a... | 174541 | webp | https://cdn.realtyfeed.com/cdn/4/MFR804685855/thumbnail-fd8db1aa8fa9184268a88... | 1024 | array (1) Depth Limit | 683 | null | MFR804685855 | 1024x683 | 2026-09-03T21:29:45.453Z |
| 3 | 3 | 6a99e6c9ece6c11e9730e7ba | https://cdn.realtyfeed.com/cdn/4/MFR804685855/7a1fb618fd338170bacc4aaf89b9e7a... | 105308 | webp | https://cdn.realtyfeed.com/cdn/4/MFR804685855/thumbnail-7a1fb618fd338170bacc4... | 1024 | array (1) Depth Limit | 683 | null | MFR804685855 | 1024x683 | 2026-09-03T21:29:45.436Z |
| 4 | 4 | 6a99e6c9ece6c11e9730e7bb | https://cdn.realtyfeed.com/cdn/4/MFR804685855/0717b091f82a513f7ff6a9466cbe2ee... | 223031 | webp | https://cdn.realtyfeed.com/cdn/4/MFR804685855/thumbnail-0717b091f82a513f7ff6a... | 1024 | array (1) Depth Limit | 683 | null | MFR804685855 | 1024x683 | 2026-09-03T21:29:45.437Z |
| 5 | 5 | 6a99e6c9ece6c11e9730e7bc | https://cdn.realtyfeed.com/cdn/4/MFR804685855/ae0467ed524213230ad9546eb009440... | 194957 | webp | https://cdn.realtyfeed.com/cdn/4/MFR804685855/thumbnail-ae0467ed524213230ad95... | 1024 | array (1) Depth Limit | 683 | null | MFR804685855 | 1024x683 | 2026-09-03T21:29:45.439Z |
| 6 | 6 | 6a99e6c9ece6c11e9730e7bd | https://cdn.realtyfeed.com/cdn/4/MFR804685855/ee97eaf8668e8291830a18a0f4ffdad... | 244433 | webp | https://cdn.realtyfeed.com/cdn/4/MFR804685855/thumbnail-ee97eaf8668e8291830a1... | 1024 | array (1) Depth Limit | 683 | null | MFR804685855 | 1024x683 | 2026-09-03T21:29:45.434Z |
| 7 | 7 | 6a99e6c9ece6c11e9730e7be | https://cdn.realtyfeed.com/cdn/4/MFR804685855/37b0def561efd7e61c28a7a0bdd81f9... | 243457 | webp | https://cdn.realtyfeed.com/cdn/4/MFR804685855/thumbnail-37b0def561efd7e61c28a... | 1024 | array (1) Depth Limit | 683 | null | MFR804685855 | 1024x683 | 2026-09-03T21:29:45.438Z |
| 8 | 8 | 6a99e6c9ece6c11e9730e7bf | https://cdn.realtyfeed.com/cdn/4/MFR804685855/e47325d9d1b7dc0b253170342b4793c... | 273630 | webp | https://cdn.realtyfeed.com/cdn/4/MFR804685855/thumbnail-e47325d9d1b7dc0b25317... | 1024 | array (1) Depth Limit | 683 | null | MFR804685855 | 1024x683 | 2026-09-03T21:29:45.435Z |
| 9 | 9 | 6a99e6c9ece6c11e9730e7c0 | https://cdn.realtyfeed.com/cdn/4/MFR804685855/1caa0820c887ef65192ff6292ca7039... | 255303 | webp | https://cdn.realtyfeed.com/cdn/4/MFR804685855/thumbnail-1caa0820c887ef65192ff... | 1024 | array (1) Depth Limit | 683 | null | MFR804685855 | 1024x683 | 2026-09-03T21:29:45.440Z |
| 10 | 10 | 6a99e6c9ece6c11e9730e7c1 | https://cdn.realtyfeed.com/cdn/4/MFR804685855/a824e114477ca0f25c3995267a78fb2... | 150676 | webp | https://cdn.realtyfeed.com/cdn/4/MFR804685855/thumbnail-a824e114477ca0f25c399... | 1024 | array (1) Depth Limit | 683 | null | MFR804685855 | 1024x683 | 2026-09-03T21:29:45.468Z |
| 11 | 11 | 6a99e6c9ece6c11e9730e7c2 | https://cdn.realtyfeed.com/cdn/4/MFR804685855/9d32743b10cd440b86e18fb2e225afb... | 109392 | webp | https://cdn.realtyfeed.com/cdn/4/MFR804685855/thumbnail-9d32743b10cd440b86e18... | 1024 | array (1) Depth Limit | 683 | null | MFR804685855 | 1024x683 | 2026-09-03T21:29:45.455Z |
| 12 | 12 | 6a99e6c9ece6c11e9730e7c3 | https://cdn.realtyfeed.com/cdn/4/MFR804685855/338680e5ae19ac51f4e8c19d6a15221... | 79085 | webp | https://cdn.realtyfeed.com/cdn/4/MFR804685855/thumbnail-338680e5ae19ac51f4e8c... | 1024 | array (1) Depth Limit | 683 | null | MFR804685855 | 1024x683 | 2026-09-03T21:29:45.428Z |
| 13 | 13 | 6a99e6c9ece6c11e9730e7c4 | https://cdn.realtyfeed.com/cdn/4/MFR804685855/cca0c70733acfb57c6fc652e210ccaa... | 105846 | webp | https://cdn.realtyfeed.com/cdn/4/MFR804685855/thumbnail-cca0c70733acfb57c6fc6... | 1024 | array (1) Depth Limit | 683 | null | MFR804685855 | 1024x683 | 2026-09-03T21:29:45.447Z |
| 14 | 14 | 6a99e6c9ece6c11e9730e7c5 | https://cdn.realtyfeed.com/cdn/4/MFR804685855/9aab73636394cebb12c69e845d33766... | 63674 | webp | https://cdn.realtyfeed.com/cdn/4/MFR804685855/thumbnail-9aab73636394cebb12c69... | 1024 | array (1) Depth Limit | 683 | null | MFR804685855 | 1024x683 | 2026-09-03T21:29:45.426Z |
| 15 | 15 | 6a99e6c9ece6c11e9730e7c6 | https://cdn.realtyfeed.com/cdn/4/MFR804685855/398a6f29f2a548db4890e7addcaf2cd... | 68557 | webp | https://cdn.realtyfeed.com/cdn/4/MFR804685855/thumbnail-398a6f29f2a548db4890e... | 1024 | array (1) Depth Limit | 683 | null | MFR804685855 | 1024x683 | 2026-09-03T21:29:45.431Z |
| 16 | 16 | 6a99e6c9ece6c11e9730e7c7 | https://cdn.realtyfeed.com/cdn/4/MFR804685855/ddff89ebc35f224d3cb56b03931c60b... | 100498 | webp | https://cdn.realtyfeed.com/cdn/4/MFR804685855/thumbnail-ddff89ebc35f224d3cb56... | 1024 | array (1) Depth Limit | 683 | null | MFR804685855 | 1024x683 | 2026-09-03T21:29:45.439Z |
| 17 | 17 | 6a99e6c9ece6c11e9730e7c8 | https://cdn.realtyfeed.com/cdn/4/MFR804685855/5d5487382f660c9363f8c8188b04fab... | 61113 | webp | https://cdn.realtyfeed.com/cdn/4/MFR804685855/thumbnail-5d5487382f660c9363f8c... | 1024 | array (1) Depth Limit | 683 | null | MFR804685855 | 1024x683 | 2026-09-03T21:29:45.448Z |
| 18 | 18 | 6a99e6c9ece6c11e9730e7c9 | https://cdn.realtyfeed.com/cdn/4/MFR804685855/819603ab4ffeaac6876bb23f776f5f3... | 126301 | webp | https://cdn.realtyfeed.com/cdn/4/MFR804685855/thumbnail-819603ab4ffeaac6876bb... | 1024 | array (1) Depth Limit | 683 | null | MFR804685855 | 1024x683 | 2026-09-03T21:29:45.432Z |
| 19 | 19 | 6a99e6c9ece6c11e9730e7ca | https://cdn.realtyfeed.com/cdn/4/MFR804685855/f1a085b6e7802681e762d15d229ba38... | 101254 | webp | https://cdn.realtyfeed.com/cdn/4/MFR804685855/thumbnail-f1a085b6e7802681e762d... | 1024 | array (1) Depth Limit | 683 | null | MFR804685855 | 1024x683 | 2026-09-03T21:29:45.432Z |
| 20 | 20 | 6a99e6c9ece6c11e9730e7cb | https://cdn.realtyfeed.com/cdn/4/MFR804685855/e919bfa570f68cb187c680632cb64b9... | 95230 | webp | https://cdn.realtyfeed.com/cdn/4/MFR804685855/thumbnail-e919bfa570f68cb187c68... | 1024 | array (1) Depth Limit | 683 | null | MFR804685855 | 1024x683 | 2026-09-03T21:29:45.431Z |
| 21 | 21 | 6a99e6c9ece6c11e9730e7cc | https://cdn.realtyfeed.com/cdn/4/MFR804685855/ebb7130925186ad4476a60cbeeb937d... | 100753 | webp | https://cdn.realtyfeed.com/cdn/4/MFR804685855/thumbnail-ebb7130925186ad4476a6... | 1024 | array (1) Depth Limit | 683 | null | MFR804685855 | 1024x683 | 2026-09-03T21:29:45.431Z |
| 22 | 22 | 6a99e6c9ece6c11e9730e7cd | https://cdn.realtyfeed.com/cdn/4/MFR804685855/e2105cc19b2e5d75e44a6799ba23821... | 109754 | webp | https://cdn.realtyfeed.com/cdn/4/MFR804685855/thumbnail-e2105cc19b2e5d75e44a6... | 1024 | array (1) Depth Limit | 683 | null | MFR804685855 | 1024x683 | 2026-09-03T21:29:45.432Z |
| 23 | 23 | 6a99e6c9ece6c11e9730e7ce | https://cdn.realtyfeed.com/cdn/4/MFR804685855/fa0351a61572be4a0f89d65f50a3889... | 101086 | webp | https://cdn.realtyfeed.com/cdn/4/MFR804685855/thumbnail-fa0351a61572be4a0f89d... | 1024 | array (1) Depth Limit | 683 | null | MFR804685855 | 1024x683 | 2026-09-03T21:29:45.422Z |
| 24 | 24 | 6a99e6c9ece6c11e9730e7cf | https://cdn.realtyfeed.com/cdn/4/MFR804685855/4629e363423e3594ad7e9f612194d3f... | 76990 | webp | https://cdn.realtyfeed.com/cdn/4/MFR804685855/thumbnail-4629e363423e3594ad7e9... | 1024 | array (1) Depth Limit | 683 | null | MFR804685855 | 1024x683 | 2026-09-03T21:29:45.446Z |
| 25 | 25 | 6a99e6c9ece6c11e9730e7d0 | https://cdn.realtyfeed.com/cdn/4/MFR804685855/acbef015ab754552e3d12e466260927... | 83661 | webp | https://cdn.realtyfeed.com/cdn/4/MFR804685855/thumbnail-acbef015ab754552e3d12... | 1024 | array (1) Depth Limit | 683 | null | MFR804685855 | 1024x683 | 2026-09-03T21:29:45.446Z |
| 26 | 26 | 6a99e6c9ece6c11e9730e7d1 | https://cdn.realtyfeed.com/cdn/4/MFR804685855/adfb015c0635ad762990302b23e1f41... | 253932 | webp | https://cdn.realtyfeed.com/cdn/4/MFR804685855/thumbnail-adfb015c0635ad7629903... | 1024 | array (1) Depth Limit | 768 | null | MFR804685855 | 1024x768 | 2026-09-03T21:29:45.444Z |
| 27 | 27 | 6a99e6c9ece6c11e9730e7d2 | https://cdn.realtyfeed.com/cdn/4/MFR804685855/3a3ebf782630b6482e6b2d0cdeb3bf5... | 253530 | webp | https://cdn.realtyfeed.com/cdn/4/MFR804685855/thumbnail-3a3ebf782630b6482e6b2... | 1024 | array (1) Depth Limit | 768 | null | MFR804685855 | 1024x768 | 2026-09-03T21:29:45.468Z |
| 28 | 28 | 6a99e6c9ece6c11e9730e7d3 | https://cdn.realtyfeed.com/cdn/4/MFR804685855/eb8a6599bc76aa31d71306b15b8654a... | 259236 | webp | https://cdn.realtyfeed.com/cdn/4/MFR804685855/thumbnail-eb8a6599bc76aa31d7130... | 1024 | array (1) Depth Limit | 768 | null | MFR804685855 | 1024x768 | 2026-09-03T21:29:45.447Z |
https://cdn.realtyfeed.com/cdn/4/MFR804685855/fc058f9c0d5b098093a051958d894ac5.webp
https://cdn.realtyfeed.com/cdn/4/MFR804685855/thumbnail-fc058f9c0d5b098093a051958d894ac5.webp
https://cdn.realtyfeed.com/cdn/4/MFR804685855/1e9ce78b472f58ceb37cbd7e0718b2c0.webp
https://cdn.realtyfeed.com/cdn/4/MFR804685855/thumbnail-1e9ce78b472f58ceb37cbd7e0718b2c0.webp
https://cdn.realtyfeed.com/cdn/4/MFR804685855/fd8db1aa8fa9184268a8816a0a0e14a3.webp
https://cdn.realtyfeed.com/cdn/4/MFR804685855/thumbnail-fd8db1aa8fa9184268a8816a0a0e14a3.webp
https://cdn.realtyfeed.com/cdn/4/MFR804685855/7a1fb618fd338170bacc4aaf89b9e7a2.webp
https://cdn.realtyfeed.com/cdn/4/MFR804685855/thumbnail-7a1fb618fd338170bacc4aaf89b9e7a2.webp
https://cdn.realtyfeed.com/cdn/4/MFR804685855/0717b091f82a513f7ff6a9466cbe2ee8.webp
https://cdn.realtyfeed.com/cdn/4/MFR804685855/thumbnail-0717b091f82a513f7ff6a9466cbe2ee8.webp
https://cdn.realtyfeed.com/cdn/4/MFR804685855/ae0467ed524213230ad9546eb009440a.webp
https://cdn.realtyfeed.com/cdn/4/MFR804685855/thumbnail-ae0467ed524213230ad9546eb009440a.webp
https://cdn.realtyfeed.com/cdn/4/MFR804685855/ee97eaf8668e8291830a18a0f4ffdadd.webp
https://cdn.realtyfeed.com/cdn/4/MFR804685855/thumbnail-ee97eaf8668e8291830a18a0f4ffdadd.webp
https://cdn.realtyfeed.com/cdn/4/MFR804685855/37b0def561efd7e61c28a7a0bdd81f9e.webp
https://cdn.realtyfeed.com/cdn/4/MFR804685855/thumbnail-37b0def561efd7e61c28a7a0bdd81f9e.webp
https://cdn.realtyfeed.com/cdn/4/MFR804685855/e47325d9d1b7dc0b253170342b4793ce.webp
https://cdn.realtyfeed.com/cdn/4/MFR804685855/thumbnail-e47325d9d1b7dc0b253170342b4793ce.webp
https://cdn.realtyfeed.com/cdn/4/MFR804685855/1caa0820c887ef65192ff6292ca7039d.webp
https://cdn.realtyfeed.com/cdn/4/MFR804685855/thumbnail-1caa0820c887ef65192ff6292ca7039d.webp
https://cdn.realtyfeed.com/cdn/4/MFR804685855/a824e114477ca0f25c3995267a78fb20.webp
https://cdn.realtyfeed.com/cdn/4/MFR804685855/thumbnail-a824e114477ca0f25c3995267a78fb20.webp
https://cdn.realtyfeed.com/cdn/4/MFR804685855/9d32743b10cd440b86e18fb2e225afb4.webp
https://cdn.realtyfeed.com/cdn/4/MFR804685855/thumbnail-9d32743b10cd440b86e18fb2e225afb4.webp
https://cdn.realtyfeed.com/cdn/4/MFR804685855/338680e5ae19ac51f4e8c19d6a152218.webp
https://cdn.realtyfeed.com/cdn/4/MFR804685855/thumbnail-338680e5ae19ac51f4e8c19d6a152218.webp
https://cdn.realtyfeed.com/cdn/4/MFR804685855/cca0c70733acfb57c6fc652e210ccaaa.webp
https://cdn.realtyfeed.com/cdn/4/MFR804685855/thumbnail-cca0c70733acfb57c6fc652e210ccaaa.webp
https://cdn.realtyfeed.com/cdn/4/MFR804685855/9aab73636394cebb12c69e845d33766e.webp
https://cdn.realtyfeed.com/cdn/4/MFR804685855/thumbnail-9aab73636394cebb12c69e845d33766e.webp
https://cdn.realtyfeed.com/cdn/4/MFR804685855/398a6f29f2a548db4890e7addcaf2cdf.webp
https://cdn.realtyfeed.com/cdn/4/MFR804685855/thumbnail-398a6f29f2a548db4890e7addcaf2cdf.webp
https://cdn.realtyfeed.com/cdn/4/MFR804685855/ddff89ebc35f224d3cb56b03931c60be.webp
https://cdn.realtyfeed.com/cdn/4/MFR804685855/thumbnail-ddff89ebc35f224d3cb56b03931c60be.webp
https://cdn.realtyfeed.com/cdn/4/MFR804685855/5d5487382f660c9363f8c8188b04fab8.webp
https://cdn.realtyfeed.com/cdn/4/MFR804685855/thumbnail-5d5487382f660c9363f8c8188b04fab8.webp
https://cdn.realtyfeed.com/cdn/4/MFR804685855/819603ab4ffeaac6876bb23f776f5f34.webp
https://cdn.realtyfeed.com/cdn/4/MFR804685855/thumbnail-819603ab4ffeaac6876bb23f776f5f34.webp
https://cdn.realtyfeed.com/cdn/4/MFR804685855/f1a085b6e7802681e762d15d229ba384.webp
https://cdn.realtyfeed.com/cdn/4/MFR804685855/thumbnail-f1a085b6e7802681e762d15d229ba384.webp
https://cdn.realtyfeed.com/cdn/4/MFR804685855/e919bfa570f68cb187c680632cb64b90.webp
https://cdn.realtyfeed.com/cdn/4/MFR804685855/thumbnail-e919bfa570f68cb187c680632cb64b90.webp
https://cdn.realtyfeed.com/cdn/4/MFR804685855/ebb7130925186ad4476a60cbeeb937da.webp
https://cdn.realtyfeed.com/cdn/4/MFR804685855/thumbnail-ebb7130925186ad4476a60cbeeb937da.webp
https://cdn.realtyfeed.com/cdn/4/MFR804685855/e2105cc19b2e5d75e44a6799ba23821d.webp
https://cdn.realtyfeed.com/cdn/4/MFR804685855/thumbnail-e2105cc19b2e5d75e44a6799ba23821d.webp
https://cdn.realtyfeed.com/cdn/4/MFR804685855/fa0351a61572be4a0f89d65f50a3889b.webp
https://cdn.realtyfeed.com/cdn/4/MFR804685855/thumbnail-fa0351a61572be4a0f89d65f50a3889b.webp
https://cdn.realtyfeed.com/cdn/4/MFR804685855/4629e363423e3594ad7e9f612194d3fc.webp
https://cdn.realtyfeed.com/cdn/4/MFR804685855/thumbnail-4629e363423e3594ad7e9f612194d3fc.webp
https://cdn.realtyfeed.com/cdn/4/MFR804685855/acbef015ab754552e3d12e4662609279.webp
https://cdn.realtyfeed.com/cdn/4/MFR804685855/thumbnail-acbef015ab754552e3d12e4662609279.webp
https://cdn.realtyfeed.com/cdn/4/MFR804685855/adfb015c0635ad762990302b23e1f414.webp
https://cdn.realtyfeed.com/cdn/4/MFR804685855/thumbnail-adfb015c0635ad762990302b23e1f414.webp
https://cdn.realtyfeed.com/cdn/4/MFR804685855/3a3ebf782630b6482e6b2d0cdeb3bf5b.webp
https://cdn.realtyfeed.com/cdn/4/MFR804685855/thumbnail-3a3ebf782630b6482e6b2d0cdeb3bf5b.webp
https://cdn.realtyfeed.com/cdn/4/MFR804685855/eb8a6599bc76aa31d71306b15b8654ad.webp
https://cdn.realtyfeed.com/cdn/4/MFR804685855/thumbnail-eb8a6599bc76aa31d71306b15b8654ad.webp
Defined in <ROOT>/wp-content/plugins/mls-on-the-fly/src/Components/CloudPost/SubComponents/RFClient/SDK/RF/Entities/RFProperty.php:13
A rare opportunity in the gated community of Brookstone! Situated on 1.09 acres, this custom-built 2007 home offers just under 4,500 square feet of living space with 5 bedrooms, 3 full baths and 2 half baths, along with a tile roof, whole-house generator and an impressive combination of space, character and thoughtful custom features. One of the home's most memorable features is its architecturally distinctive main living space, where a curved wall of windows fills the room with natural light and creates multiple areas for gathering, conversation and relaxation. A centrally positioned gas fireplace serves as a striking focal point and adds to the truly custom character of the space. The spacious gourmet kitchen features granite countertops, abundant cabinetry, a large center island, multiple pantries, a gas range and dual ovens, including a convection oven. An adjoining breakfast area provides plenty of room for casual dining, while the separate formal dining room with crown molding offers a more traditional setting for entertaining. The first floor also includes a private office with an adjoining half bath, plus a bedroom and full bath — an excellent arrangement for overnight guests or multigenerational living. Upstairs, the oversized primary suite features a double inset tray ceiling with crown molding, generous walk-in closets and a spacious private bath. The additional bedrooms offer excellent closet space, including walk-in closets, while the upstairs laundry is conveniently located near the bedrooms. An additional den/flex space opens directly onto a covered second-floor balcony, creating an inviting spot for a second living area, reading room, hobby space or private retreat. Outdoor living continues with a covered front porch, rear patio and outdoor kitchen, all surrounded by more than an acre of property. Additional highlights include natural gas, a whole-house generator and a separate air-conditioned storage room within the garage, providing valuable temperature-controlled space for storage, hobbies or collectibles. With its distinctive architecture, generous room sizes, exceptional storage, tile roof, expansive homesite and hard-to-find location within gated Brookstone, this custom home offers a combination of space, functionality and character you simply don't find in many newer homes.
Convection Oven,Cooktop,Dishwasher,Dryer,Gas Water Heater,Microwave,Range,Refrigerator,Washer
From S. Pine Ave (US 441) Head West on SE 32nd St., T/L onto SE 3rd Ave. Go 1/4 mile T/L into the Brookstone entrance at SE 36th Lane. Follow around curve toward back of neighborhood property on Right.
Ceiling Fans(s),Central Vaccum,Open Floorplan,PrimaryBedroom Upstairs,Split Bedroom,Stone Counters,Walk-In Closet(s)
1995-07-02 04:59:26 UTC
Bonus Room,Den/Library/Office,Formal Dining Room Separate,Inside Utility,Storage Rooms
2081-09-29 01:20:48 UTC
A rare opportunity in the gated community of Brookstone! Situated on 1.09 acres, this custom-built 2007 home offers just under 4,500 square feet of living space with 5 bedrooms, 3 full baths and 2 half baths, along with a tile roof, whole-house generator and an impressive combination of space, character and thoughtful custom features. One of the home's most memorable features is its architecturally distinctive main living space, where a curved wall of windows fills the room with natural light and creates multiple areas for gathering, conversation and relaxation. A centrally positioned gas fireplace serves as a striking focal point and adds to the truly custom character of the space. The spacious gourmet kitchen features granite countertops, abundant cabinetry, a large center island, multiple pantries, a gas range and dual ovens, including a convection oven. An adjoining breakfast area provides plenty of room for casual dining, while the separate formal dining room with crown molding offers a more traditional setting for entertaining. The first floor also includes a private office with an adjoining half bath, plus a bedroom and full bath — an excellent arrangement for overnight guests or multigenerational living. Upstairs, the oversized primary suite features a double inset tray ceiling with crown molding, generous walk-in closets and a spacious private bath. The additional bedrooms offer excellent closet space, including walk-in closets, while the upstairs laundry is conveniently located near the bedrooms. An additional den/flex space opens directly onto a covered second-floor balcony, creating an inviting spot for a second living area, reading room, hobby space or private retreat. Outdoor living continues with a covered front porch, rear patio and outdoor kitchen, all surrounded by more than an acre of property. Additional highlights include natural gas, a whole-house generator and a separate air-conditioned storage room within the garage, providing valuable temperature-controlled space for storage, hobbies or collectibles. With its distinctive architecture, generous room sizes, exceptional storage, tile roof, expansive homesite and hard-to-find location within gated Brookstone, this custom home offers a combination of space, functionality and character you simply don't find in many newer homes.
1986-02-20 10:01:40 UTC
| Order | MediaKey | MediaURL | MediaSize | MediaType | Thumbnail | ImageWidth | Permission | ImageHeight | MediaCategory | ResourceRecordKey | ImageSizeDescription | MediaModificationTimestamp | |
|---|---|---|---|---|---|---|---|---|---|---|---|---|---|
| 0 | 0 | 6a99e6c2ece6c11e9730e75d | https://cdn.realtyfeed.com/cdn/4/MFR804661166/3aff631b69eb70182d75ef38073f4b2... | 200052 | webp | https://cdn.realtyfeed.com/cdn/4/MFR804661166/thumbnail-3aff631b69eb70182d75e... | 1200 | array (1) Depth Limit | 674 | null | MFR804661166 | 1200x674 | 2026-09-03T21:29:38.394Z |
| 1 | 1 | 6a99e6c2ece6c11e9730e75e | https://cdn.realtyfeed.com/cdn/4/MFR804661166/90c38f04880e32080d752bad452e40a... | 275569 | webp | https://cdn.realtyfeed.com/cdn/4/MFR804661166/thumbnail-90c38f04880e32080d752... | 1200 | array (1) Depth Limit | 761 | null | MFR804661166 | 1200x761 | 2026-09-03T21:29:38.400Z |
| 2 | 2 | 6a99e6c2ece6c11e9730e75f | https://cdn.realtyfeed.com/cdn/4/MFR804661166/69a0767c4df84b5443c9696122f9db8... | 256056 | webp | https://cdn.realtyfeed.com/cdn/4/MFR804661166/thumbnail-69a0767c4df84b5443c96... | 1200 | array (1) Depth Limit | 800 | null | MFR804661166 | 1200x800 | 2026-09-03T21:29:38.400Z |
| 3 | 3 | 6a99e6c2ece6c11e9730e760 | https://cdn.realtyfeed.com/cdn/4/MFR804661166/83cf8e5171ac88075b8b21e86f773a9... | 149929 | webp | https://cdn.realtyfeed.com/cdn/4/MFR804661166/thumbnail-83cf8e5171ac88075b8b2... | 1200 | array (1) Depth Limit | 800 | null | MFR804661166 | 1200x800 | 2026-09-03T21:29:38.396Z |
| 4 | 4 | 6a99e6c2ece6c11e9730e761 | https://cdn.realtyfeed.com/cdn/4/MFR804661166/373e984bb095b9f9732060402667ccf... | 140778 | webp | https://cdn.realtyfeed.com/cdn/4/MFR804661166/thumbnail-373e984bb095b9f973206... | 1200 | array (1) Depth Limit | 800 | null | MFR804661166 | 1200x800 | 2026-09-03T21:29:38.410Z |
| 5 | 5 | 6a99e6c2ece6c11e9730e762 | https://cdn.realtyfeed.com/cdn/4/MFR804661166/75486d5bb2614b4e6fb7429603c03cf... | 140568 | webp | https://cdn.realtyfeed.com/cdn/4/MFR804661166/thumbnail-75486d5bb2614b4e6fb74... | 1200 | array (1) Depth Limit | 800 | null | MFR804661166 | 1200x800 | 2026-09-03T21:29:38.394Z |
| 6 | 6 | 6a99e6c2ece6c11e9730e763 | https://cdn.realtyfeed.com/cdn/4/MFR804661166/e9063ed455336e2859e53825817c00a... | 138712 | webp | https://cdn.realtyfeed.com/cdn/4/MFR804661166/thumbnail-e9063ed455336e2859e53... | 1200 | array (1) Depth Limit | 800 | null | MFR804661166 | 1200x800 | 2026-09-03T21:29:38.400Z |
| 7 | 7 | 6a99e6c2ece6c11e9730e764 | https://cdn.realtyfeed.com/cdn/4/MFR804661166/6932e42b5f1a02edd637a967f48f91e... | 141195 | webp | https://cdn.realtyfeed.com/cdn/4/MFR804661166/thumbnail-6932e42b5f1a02edd637a... | 1200 | array (1) Depth Limit | 806 | null | MFR804661166 | 1200x806 | 2026-09-03T21:29:38.416Z |
| 8 | 8 | 6a99e6c2ece6c11e9730e765 | https://cdn.realtyfeed.com/cdn/4/MFR804661166/c46ca29879bff3d69fc4723fbd8f857... | 136043 | webp | https://cdn.realtyfeed.com/cdn/4/MFR804661166/thumbnail-c46ca29879bff3d69fc47... | 1200 | array (1) Depth Limit | 800 | null | MFR804661166 | 1200x800 | 2026-09-03T21:29:38.405Z |
| 9 | 9 | 6a99e6c2ece6c11e9730e766 | https://cdn.realtyfeed.com/cdn/4/MFR804661166/023a55db7f89375311504d7649d9986... | 132159 | webp | https://cdn.realtyfeed.com/cdn/4/MFR804661166/thumbnail-023a55db7f89375311504... | 1200 | array (1) Depth Limit | 800 | null | MFR804661166 | 1200x800 | 2026-09-03T21:29:38.387Z |
| 10 | 10 | 6a99e6c2ece6c11e9730e767 | https://cdn.realtyfeed.com/cdn/4/MFR804661166/447ed80a833c8188fc9472c21c8145f... | 149878 | webp | https://cdn.realtyfeed.com/cdn/4/MFR804661166/thumbnail-447ed80a833c8188fc947... | 1200 | array (1) Depth Limit | 800 | null | MFR804661166 | 1200x800 | 2026-09-03T21:29:38.387Z |
| 11 | 11 | 6a99e6c2ece6c11e9730e768 | https://cdn.realtyfeed.com/cdn/4/MFR804661166/2a8c1f96a7ef1811a8653298678383e... | 124654 | webp | https://cdn.realtyfeed.com/cdn/4/MFR804661166/thumbnail-2a8c1f96a7ef1811a8653... | 1200 | array (1) Depth Limit | 800 | null | MFR804661166 | 1200x800 | 2026-09-03T21:29:38.396Z |
| 12 | 12 | 6a99e6c2ece6c11e9730e769 | https://cdn.realtyfeed.com/cdn/4/MFR804661166/b06596da7a6b0de4beb6742dfdd5c21... | 132053 | webp | https://cdn.realtyfeed.com/cdn/4/MFR804661166/thumbnail-b06596da7a6b0de4beb67... | 1200 | array (1) Depth Limit | 800 | null | MFR804661166 | 1200x800 | 2026-09-03T21:29:38.398Z |
| 13 | 13 | 6a99e6c2ece6c11e9730e76a | https://cdn.realtyfeed.com/cdn/4/MFR804661166/7529064420f380bc8a41d9200e5ee09... | 129106 | webp | https://cdn.realtyfeed.com/cdn/4/MFR804661166/thumbnail-7529064420f380bc8a41d... | 1200 | array (1) Depth Limit | 800 | null | MFR804661166 | 1200x800 | 2026-09-03T21:29:38.390Z |
| 14 | 14 | 6a99e6c2ece6c11e9730e76b | https://cdn.realtyfeed.com/cdn/4/MFR804661166/ae45da1dd097a1d71301567823cc0e6... | 120658 | webp | https://cdn.realtyfeed.com/cdn/4/MFR804661166/thumbnail-ae45da1dd097a1d713015... | 1200 | array (1) Depth Limit | 829 | null | MFR804661166 | 1200x829 | 2026-09-03T21:29:38.386Z |
| 15 | 15 | 6a99e6c2ece6c11e9730e76c | https://cdn.realtyfeed.com/cdn/4/MFR804661166/2f03fa7587ce3e3a5bc36f1921c328d... | 129796 | webp | https://cdn.realtyfeed.com/cdn/4/MFR804661166/thumbnail-2f03fa7587ce3e3a5bc36... | 1200 | array (1) Depth Limit | 800 | null | MFR804661166 | 1200x800 | 2026-09-03T21:29:38.389Z |
| 16 | 16 | 6a99e6c2ece6c11e9730e76d | https://cdn.realtyfeed.com/cdn/4/MFR804661166/e1bfbf0f5fe9f98abdc24cfe76e55e4... | 146723 | webp | https://cdn.realtyfeed.com/cdn/4/MFR804661166/thumbnail-e1bfbf0f5fe9f98abdc24... | 1200 | array (1) Depth Limit | 795 | null | MFR804661166 | 1200x795 | 2026-09-03T21:29:38.389Z |
| 17 | 17 | 6a99e6c2ece6c11e9730e76e | https://cdn.realtyfeed.com/cdn/4/MFR804661166/c4cd71432cf0ce16ed9086259dfa35c... | 125117 | webp | https://cdn.realtyfeed.com/cdn/4/MFR804661166/thumbnail-c4cd71432cf0ce16ed908... | 1200 | array (1) Depth Limit | 800 | null | MFR804661166 | 1200x800 | 2026-09-03T21:29:38.392Z |
| 18 | 18 | 6a99e6c2ece6c11e9730e76f | https://cdn.realtyfeed.com/cdn/4/MFR804661166/62d8594e9fc504f4e1178e4a9cffb09... | 123935 | webp | https://cdn.realtyfeed.com/cdn/4/MFR804661166/thumbnail-62d8594e9fc504f4e1178... | 1200 | array (1) Depth Limit | 800 | null | MFR804661166 | 1200x800 | 2026-09-03T21:29:38.380Z |
| 19 | 19 | 6a99e6c2ece6c11e9730e770 | https://cdn.realtyfeed.com/cdn/4/MFR804661166/1f0aa8073d3cb855d2bde7d7c93a54a... | 145801 | webp | https://cdn.realtyfeed.com/cdn/4/MFR804661166/thumbnail-1f0aa8073d3cb855d2bde... | 1200 | array (1) Depth Limit | 800 | null | MFR804661166 | 1200x800 | 2026-09-03T21:29:38.384Z |
| 20 | 20 | 6a99e6c2ece6c11e9730e771 | https://cdn.realtyfeed.com/cdn/4/MFR804661166/4896a2a2421a0d5792f05568113d1e3... | 129835 | webp | https://cdn.realtyfeed.com/cdn/4/MFR804661166/thumbnail-4896a2a2421a0d5792f05... | 1200 | array (1) Depth Limit | 800 | null | MFR804661166 | 1200x800 | 2026-09-03T21:29:38.388Z |
| 21 | 21 | 6a99e6c2ece6c11e9730e772 | https://cdn.realtyfeed.com/cdn/4/MFR804661166/3ad2516bd82cf972d493869c8ab60e7... | 158107 | webp | https://cdn.realtyfeed.com/cdn/4/MFR804661166/thumbnail-3ad2516bd82cf972d4938... | 1200 | array (1) Depth Limit | 800 | null | MFR804661166 | 1200x800 | 2026-09-03T21:29:38.390Z |
| 22 | 22 | 6a99e6c2ece6c11e9730e773 | https://cdn.realtyfeed.com/cdn/4/MFR804661166/36aa2f8e9dccf5f74cecc0000ea6766... | 149834 | webp | https://cdn.realtyfeed.com/cdn/4/MFR804661166/thumbnail-36aa2f8e9dccf5f74cecc... | 1200 | array (1) Depth Limit | 800 | null | MFR804661166 | 1200x800 | 2026-09-03T21:29:38.383Z |
| 23 | 23 | 6a99e6c2ece6c11e9730e774 | https://cdn.realtyfeed.com/cdn/4/MFR804661166/74ce609c862eef345e32fdeda6fd44a... | 148395 | webp | https://cdn.realtyfeed.com/cdn/4/MFR804661166/thumbnail-74ce609c862eef345e32f... | 1200 | array (1) Depth Limit | 800 | null | MFR804661166 | 1200x800 | 2026-09-03T21:29:38.385Z |
| 24 | 24 | 6a99e6c2ece6c11e9730e775 | https://cdn.realtyfeed.com/cdn/4/MFR804661166/6d088c4262d50f4c48a5a298e838deb... | 148580 | webp | https://cdn.realtyfeed.com/cdn/4/MFR804661166/thumbnail-6d088c4262d50f4c48a5a... | 1200 | array (1) Depth Limit | 800 | null | MFR804661166 | 1200x800 | 2026-09-03T21:29:38.387Z |
| 25 | 25 | 6a99e6c2ece6c11e9730e776 | https://cdn.realtyfeed.com/cdn/4/MFR804661166/b8167f127279de9e70a89e77febf424... | 140407 | webp | https://cdn.realtyfeed.com/cdn/4/MFR804661166/thumbnail-b8167f127279de9e70a89... | 1200 | array (1) Depth Limit | 800 | null | MFR804661166 | 1200x800 | 2026-09-03T21:29:38.397Z |
| 26 | 26 | 6a99e6c2ece6c11e9730e777 | https://cdn.realtyfeed.com/cdn/4/MFR804661166/15cfdab7609c7153ba635c45f861e1b... | 120788 | webp | https://cdn.realtyfeed.com/cdn/4/MFR804661166/thumbnail-15cfdab7609c7153ba635... | 1200 | array (1) Depth Limit | 800 | null | MFR804661166 | 1200x800 | 2026-09-03T21:29:38.395Z |
| 27 | 27 | 6a99e6c2ece6c11e9730e778 | https://cdn.realtyfeed.com/cdn/4/MFR804661166/4d35b9b3edbc87397f5e4ae83efcb06... | 138173 | webp | https://cdn.realtyfeed.com/cdn/4/MFR804661166/thumbnail-4d35b9b3edbc87397f5e4... | 1200 | array (1) Depth Limit | 800 | null | MFR804661166 | 1200x800 | 2026-09-03T21:29:38.423Z |
| 28 | 28 | 6a99e6c2ece6c11e9730e779 | https://cdn.realtyfeed.com/cdn/4/MFR804661166/9b05c1aac5c2f8c634dcba6fbd7bba2... | 135158 | webp | https://cdn.realtyfeed.com/cdn/4/MFR804661166/thumbnail-9b05c1aac5c2f8c634dcb... | 1200 | array (1) Depth Limit | 800 | null | MFR804661166 | 1200x800 | 2026-09-03T21:29:38.435Z |
| 29 | 29 | 6a99e6c2ece6c11e9730e77a | https://cdn.realtyfeed.com/cdn/4/MFR804661166/f7d726494fe870ca03279abfbd4525d... | 165967 | webp | https://cdn.realtyfeed.com/cdn/4/MFR804661166/thumbnail-f7d726494fe870ca03279... | 1200 | array (1) Depth Limit | 800 | null | MFR804661166 | 1200x800 | 2026-09-03T21:29:38.385Z |
| 30 | 30 | 6a99e6c2ece6c11e9730e77b | https://cdn.realtyfeed.com/cdn/4/MFR804661166/d9d18058939b7996db03dfd7adb3968... | 180970 | webp | https://cdn.realtyfeed.com/cdn/4/MFR804661166/thumbnail-d9d18058939b7996db03d... | 1200 | array (1) Depth Limit | 800 | null | MFR804661166 | 1200x800 | 2026-09-03T21:29:38.383Z |
| 31 | 31 | 6a99e6c2ece6c11e9730e77c | https://cdn.realtyfeed.com/cdn/4/MFR804661166/b4dc15a3ef1d8ff313fa67a140d1594... | 177554 | webp | https://cdn.realtyfeed.com/cdn/4/MFR804661166/thumbnail-b4dc15a3ef1d8ff313fa6... | 1200 | array (1) Depth Limit | 800 | null | MFR804661166 | 1200x800 | 2026-09-03T21:29:38.381Z |
| 32 | 32 | 6a99e6c2ece6c11e9730e77d | https://cdn.realtyfeed.com/cdn/4/MFR804661166/732805c052bc5a9646580f23b06cb2d... | 177421 | webp | https://cdn.realtyfeed.com/cdn/4/MFR804661166/thumbnail-732805c052bc5a9646580... | 1200 | array (1) Depth Limit | 809 | null | MFR804661166 | 1200x809 | 2026-09-03T21:29:38.380Z |
| 33 | 33 | 6a99e6c2ece6c11e9730e77e | https://cdn.realtyfeed.com/cdn/4/MFR804661166/99d34dcc35083b239ccf8654242118a... | 178641 | webp | https://cdn.realtyfeed.com/cdn/4/MFR804661166/thumbnail-99d34dcc35083b239ccf8... | 1200 | array (1) Depth Limit | 800 | null | MFR804661166 | 1200x800 | 2026-09-03T21:29:38.376Z |
| 34 | 34 | 6a99e6c2ece6c11e9730e77f | https://cdn.realtyfeed.com/cdn/4/MFR804661166/48468a63123ebb7d4da891f77ef15fb... | 140778 | webp | https://cdn.realtyfeed.com/cdn/4/MFR804661166/thumbnail-48468a63123ebb7d4da89... | 1200 | array (1) Depth Limit | 800 | null | MFR804661166 | 1200x800 | 2026-09-03T21:29:38.379Z |
| 35 | 35 | 6a99e6c2ece6c11e9730e780 | https://cdn.realtyfeed.com/cdn/4/MFR804661166/30c5abe9f88b661125b36e379a5e1ed... | 142584 | webp | https://cdn.realtyfeed.com/cdn/4/MFR804661166/thumbnail-30c5abe9f88b661125b36... | 1200 | array (1) Depth Limit | 800 | null | MFR804661166 | 1200x800 | 2026-09-03T21:29:38.398Z |
| 36 | 36 | 6a99e6c2ece6c11e9730e781 | https://cdn.realtyfeed.com/cdn/4/MFR804661166/6685cf9c33fda3349495a650cee3792... | 102952 | webp | https://cdn.realtyfeed.com/cdn/4/MFR804661166/thumbnail-6685cf9c33fda3349495a... | 1200 | array (1) Depth Limit | 800 | null | MFR804661166 | 1200x800 | 2026-09-03T21:29:38.378Z |
| 37 | 37 | 6a99e6c2ece6c11e9730e782 | https://cdn.realtyfeed.com/cdn/4/MFR804661166/e64ac6f65565c783dd1bfaa9e529685... | 157110 | webp | https://cdn.realtyfeed.com/cdn/4/MFR804661166/thumbnail-e64ac6f65565c783dd1bf... | 1200 | array (1) Depth Limit | 800 | null | MFR804661166 | 1200x800 | 2026-09-03T21:29:38.365Z |
| 38 | 38 | 6a99e6c2ece6c11e9730e783 | https://cdn.realtyfeed.com/cdn/4/MFR804661166/41c571cc87c1c9e9f1ddde0e63d307d... | 124519 | webp | https://cdn.realtyfeed.com/cdn/4/MFR804661166/thumbnail-41c571cc87c1c9e9f1ddd... | 1200 | array (1) Depth Limit | 803 | null | MFR804661166 | 1200x803 | 2026-09-03T21:29:38.358Z |
| 39 | 39 | 6a99e6c2ece6c11e9730e784 | https://cdn.realtyfeed.com/cdn/4/MFR804661166/bb0d6bc8a1ac5c7f3de7eed6c18b4a3... | 162204 | webp | https://cdn.realtyfeed.com/cdn/4/MFR804661166/thumbnail-bb0d6bc8a1ac5c7f3de7e... | 1200 | array (1) Depth Limit | 800 | null | MFR804661166 | 1200x800 | 2026-09-03T21:29:38.385Z |
| 40 | 40 | 6a99e6c2ece6c11e9730e785 | https://cdn.realtyfeed.com/cdn/4/MFR804661166/cad353e67a94be4881c16b6ec492808... | 131853 | webp | https://cdn.realtyfeed.com/cdn/4/MFR804661166/thumbnail-cad353e67a94be4881c16... | 1200 | array (1) Depth Limit | 796 | null | MFR804661166 | 1200x796 | 2026-09-03T21:29:38.352Z |
| 41 | 41 | 6a99e6c2ece6c11e9730e786 | https://cdn.realtyfeed.com/cdn/4/MFR804661166/444ff6604e75d770510f6efcb2f3ab0... | 210482 | webp | https://cdn.realtyfeed.com/cdn/4/MFR804661166/thumbnail-444ff6604e75d770510f6... | 1200 | array (1) Depth Limit | 800 | null | MFR804661166 | 1200x800 | 2026-09-03T21:29:38.365Z |
| 42 | 42 | 6a99e6c2ece6c11e9730e787 | https://cdn.realtyfeed.com/cdn/4/MFR804661166/187c9f588fe8e17a4eccfc578cf66f0... | 146509 | webp | https://cdn.realtyfeed.com/cdn/4/MFR804661166/thumbnail-187c9f588fe8e17a4eccf... | 1200 | array (1) Depth Limit | 800 | null | MFR804661166 | 1200x800 | 2026-09-03T21:29:38.368Z |
| 43 | 43 | 6a99e6c2ece6c11e9730e788 | https://cdn.realtyfeed.com/cdn/4/MFR804661166/ff81f02f2c207d02df42b8659ab1851... | 97816 | webp | https://cdn.realtyfeed.com/cdn/4/MFR804661166/thumbnail-ff81f02f2c207d02df42b... | 1200 | array (1) Depth Limit | 800 | null | MFR804661166 | 1200x800 | 2026-09-03T21:29:38.357Z |
| 44 | 44 | 6a99e6c2ece6c11e9730e789 | https://cdn.realtyfeed.com/cdn/4/MFR804661166/ef855db8443eb1589b576fd404b6b8e... | 104872 | webp | https://cdn.realtyfeed.com/cdn/4/MFR804661166/thumbnail-ef855db8443eb1589b576... | 1200 | array (1) Depth Limit | 800 | null | MFR804661166 | 1200x800 | 2026-09-03T21:29:38.345Z |
| 45 | 45 | 6a99e6c2ece6c11e9730e78a | https://cdn.realtyfeed.com/cdn/4/MFR804661166/02e9e3dd794290980cba29a5a4b3462... | 124999 | webp | https://cdn.realtyfeed.com/cdn/4/MFR804661166/thumbnail-02e9e3dd794290980cba2... | 1200 | array (1) Depth Limit | 800 | null | MFR804661166 | 1200x800 | 2026-09-03T21:29:38.365Z |
| 46 | 46 | 6a99e6c2ece6c11e9730e78b | https://cdn.realtyfeed.com/cdn/4/MFR804661166/7e5e765dce2dd1b1d421fc54beeff39... | 111780 | webp | https://cdn.realtyfeed.com/cdn/4/MFR804661166/thumbnail-7e5e765dce2dd1b1d421f... | 1200 | array (1) Depth Limit | 800 | null | MFR804661166 | 1200x800 | 2026-09-03T21:29:38.384Z |
| 47 | 47 | 6a99e6c2ece6c11e9730e78c | https://cdn.realtyfeed.com/cdn/4/MFR804661166/0a840d22b236daa541ed4cfc2caa39a... | 120881 | webp | https://cdn.realtyfeed.com/cdn/4/MFR804661166/thumbnail-0a840d22b236daa541ed4... | 1200 | array (1) Depth Limit | 800 | null | MFR804661166 | 1200x800 | 2026-09-03T21:29:38.341Z |
| 48 | 48 | 6a99e6c2ece6c11e9730e78d | https://cdn.realtyfeed.com/cdn/4/MFR804661166/d11adb7a03c0642fe2ad2cd7d1fc029... | 126818 | webp | https://cdn.realtyfeed.com/cdn/4/MFR804661166/thumbnail-d11adb7a03c0642fe2ad2... | 1200 | array (1) Depth Limit | 800 | null | MFR804661166 | 1200x800 | 2026-09-03T21:29:38.338Z |
| 49 | 49 | 6a99e6c2ece6c11e9730e78e | https://cdn.realtyfeed.com/cdn/4/MFR804661166/533fc701cd01bad36a1afb784aeafa5... | 134296 | webp | https://cdn.realtyfeed.com/cdn/4/MFR804661166/thumbnail-533fc701cd01bad36a1af... | 1200 | array (1) Depth Limit | 817 | null | MFR804661166 | 1200x817 | 2026-09-03T21:29:38.357Z |
| 50 | 50 | 6a99e6c2ece6c11e9730e78f | https://cdn.realtyfeed.com/cdn/4/MFR804661166/641954bc0fbcf0ba096db642c48dc85... | 116620 | webp | https://cdn.realtyfeed.com/cdn/4/MFR804661166/thumbnail-641954bc0fbcf0ba096db... | 1200 | array (1) Depth Limit | 800 | null | MFR804661166 | 1200x800 | 2026-09-03T21:29:38.357Z |
| 51 | 51 | 6a99e6c2ece6c11e9730e790 | https://cdn.realtyfeed.com/cdn/4/MFR804661166/ceb405e941470582235b0a9da19946f... | 204424 | webp | https://cdn.realtyfeed.com/cdn/4/MFR804661166/thumbnail-ceb405e941470582235b0... | 1200 | array (1) Depth Limit | 800 | null | MFR804661166 | 1200x800 | 2026-09-03T21:29:38.364Z |
| 52 | 52 | 6a99e6c2ece6c11e9730e791 | https://cdn.realtyfeed.com/cdn/4/MFR804661166/3f436d2a7ac89e6143a95d328f6f90a... | 208198 | webp | https://cdn.realtyfeed.com/cdn/4/MFR804661166/thumbnail-3f436d2a7ac89e6143a95... | 1200 | array (1) Depth Limit | 800 | null | MFR804661166 | 1200x800 | 2026-09-03T21:29:38.368Z |
| 53 | 53 | 6a99e6c2ece6c11e9730e792 | https://cdn.realtyfeed.com/cdn/4/MFR804661166/9c3eab95726221ea91b9e925f851ed6... | 138497 | webp | https://cdn.realtyfeed.com/cdn/4/MFR804661166/thumbnail-9c3eab95726221ea91b9e... | 1200 | array (1) Depth Limit | 797 | null | MFR804661166 | 1200x797 | 2026-09-03T21:29:38.341Z |
| 54 | 54 | 6a99e6c2ece6c11e9730e793 | https://cdn.realtyfeed.com/cdn/4/MFR804661166/c674f2e60fbc976a53315ce113178fe... | 118297 | webp | https://cdn.realtyfeed.com/cdn/4/MFR804661166/thumbnail-c674f2e60fbc976a53315... | 1200 | array (1) Depth Limit | 800 | null | MFR804661166 | 1200x800 | 2026-09-03T21:29:38.345Z |
| 55 | 55 | 6a99e6c2ece6c11e9730e794 | https://cdn.realtyfeed.com/cdn/4/MFR804661166/7de2f324da5dcc15d4915beb7422092... | 133339 | webp | https://cdn.realtyfeed.com/cdn/4/MFR804661166/thumbnail-7de2f324da5dcc15d4915... | 1200 | array (1) Depth Limit | 800 | null | MFR804661166 | 1200x800 | 2026-09-03T21:29:38.365Z |
| 56 | 56 | 6a99e6c2ece6c11e9730e795 | https://cdn.realtyfeed.com/cdn/4/MFR804661166/2eb5d293209e7bdeee4d3dd2605e965... | 138169 | webp | https://cdn.realtyfeed.com/cdn/4/MFR804661166/thumbnail-2eb5d293209e7bdeee4d3... | 1200 | array (1) Depth Limit | 805 | null | MFR804661166 | 1200x805 | 2026-09-03T21:29:38.345Z |
| 57 | 57 | 6a99e6c2ece6c11e9730e796 | https://cdn.realtyfeed.com/cdn/4/MFR804661166/d75b4e8c4719167730cf5aea37d2bc5... | 109552 | webp | https://cdn.realtyfeed.com/cdn/4/MFR804661166/thumbnail-d75b4e8c4719167730cf5... | 1200 | array (1) Depth Limit | 800 | null | MFR804661166 | 1200x800 | 2026-09-03T21:29:38.345Z |
| 58 | 58 | 6a99e6c2ece6c11e9730e797 | https://cdn.realtyfeed.com/cdn/4/MFR804661166/50b998fdbae7f8167599bd812b0d08c... | 101051 | webp | https://cdn.realtyfeed.com/cdn/4/MFR804661166/thumbnail-50b998fdbae7f8167599b... | 1200 | array (1) Depth Limit | 800 | null | MFR804661166 | 1200x800 | 2026-09-03T21:29:38.345Z |
| 59 | 59 | 6a99e6c2ece6c11e9730e798 | https://cdn.realtyfeed.com/cdn/4/MFR804661166/6ca4ec05208c7d409e33ca9721836b7... | 144945 | webp | https://cdn.realtyfeed.com/cdn/4/MFR804661166/thumbnail-6ca4ec05208c7d409e33c... | 1200 | array (1) Depth Limit | 812 | null | MFR804661166 | 1200x812 | 2026-09-03T21:29:38.341Z |
| 60 | 60 | 6a99e6c2ece6c11e9730e799 | https://cdn.realtyfeed.com/cdn/4/MFR804661166/ebba7e44bb408452cb0ab003e9ffafe... | 118891 | webp | https://cdn.realtyfeed.com/cdn/4/MFR804661166/thumbnail-ebba7e44bb408452cb0ab... | 1200 | array (1) Depth Limit | 800 | null | MFR804661166 | 1200x800 | 2026-09-03T21:29:38.332Z |
| 61 | 61 | 6a99e6c2ece6c11e9730e79a | https://cdn.realtyfeed.com/cdn/4/MFR804661166/dd7b745a80a55d4acea37d5a1336974... | 102790 | webp | https://cdn.realtyfeed.com/cdn/4/MFR804661166/thumbnail-dd7b745a80a55d4acea37... | 1200 | array (1) Depth Limit | 800 | null | MFR804661166 | 1200x800 | 2026-09-03T21:29:38.338Z |
| 62 | 62 | 6a99e6c2ece6c11e9730e79b | https://cdn.realtyfeed.com/cdn/4/MFR804661166/ea85b86bf508bd95f501d9741901205... | 124775 | webp | https://cdn.realtyfeed.com/cdn/4/MFR804661166/thumbnail-ea85b86bf508bd95f501d... | 1200 | array (1) Depth Limit | 800 | null | MFR804661166 | 1200x800 | 2026-09-03T21:29:38.332Z |
| 63 | 63 | 6a99e6c2ece6c11e9730e79c | https://cdn.realtyfeed.com/cdn/4/MFR804661166/862a9ba028601667fb3936d88f7aafa... | 145800 | webp | https://cdn.realtyfeed.com/cdn/4/MFR804661166/thumbnail-862a9ba028601667fb393... | 1200 | array (1) Depth Limit | 800 | null | MFR804661166 | 1200x800 | 2026-09-03T21:29:38.341Z |
| 64 | 64 | 6a99e6c2ece6c11e9730e79d | https://cdn.realtyfeed.com/cdn/4/MFR804661166/a78d97f4631b3bf29f5c537873e3c8f... | 131924 | webp | https://cdn.realtyfeed.com/cdn/4/MFR804661166/thumbnail-a78d97f4631b3bf29f5c5... | 1200 | array (1) Depth Limit | 800 | null | MFR804661166 | 1200x800 | 2026-09-03T21:29:38.379Z |
| 65 | 65 | 6a99e6c2ece6c11e9730e79e | https://cdn.realtyfeed.com/cdn/4/MFR804661166/0c33ffc547316241add107815845265... | 144565 | webp | https://cdn.realtyfeed.com/cdn/4/MFR804661166/thumbnail-0c33ffc547316241add10... | 1200 | array (1) Depth Limit | 800 | null | MFR804661166 | 1200x800 | 2026-09-03T21:29:38.338Z |
| 66 | 66 | 6a99e6c2ece6c11e9730e79f | https://cdn.realtyfeed.com/cdn/4/MFR804661166/2695198fdaa1d0f64400368ca3c277e... | 104407 | webp | https://cdn.realtyfeed.com/cdn/4/MFR804661166/thumbnail-2695198fdaa1d0f644003... | 1200 | array (1) Depth Limit | 821 | null | MFR804661166 | 1200x821 | 2026-09-03T21:29:38.341Z |
| 67 | 67 | 6a99e6c2ece6c11e9730e7a0 | https://cdn.realtyfeed.com/cdn/4/MFR804661166/9e10af3ebb2e6b3914712b80fbab258... | 123900 | webp | https://cdn.realtyfeed.com/cdn/4/MFR804661166/thumbnail-9e10af3ebb2e6b3914712... | 1200 | array (1) Depth Limit | 783 | null | MFR804661166 | 1200x783 | 2026-09-03T21:29:38.332Z |
| 68 | 68 | 6a99e6c2ece6c11e9730e7a1 | https://cdn.realtyfeed.com/cdn/4/MFR804661166/8c9714943ee2ec244bccde0d21f9223... | 138044 | webp | https://cdn.realtyfeed.com/cdn/4/MFR804661166/thumbnail-8c9714943ee2ec244bccd... | 1200 | array (1) Depth Limit | 800 | null | MFR804661166 | 1200x800 | 2026-09-03T21:29:38.332Z |
| 69 | 69 | 6a99e6c2ece6c11e9730e7a2 | https://cdn.realtyfeed.com/cdn/4/MFR804661166/6cb958980dd735fb9771812a801550b... | 106446 | webp | https://cdn.realtyfeed.com/cdn/4/MFR804661166/thumbnail-6cb958980dd735fb97718... | 1200 | array (1) Depth Limit | 836 | null | MFR804661166 | 1200x836 | 2026-09-03T21:29:38.378Z |
| 70 | 70 | 6a99e6c2ece6c11e9730e7a3 | https://cdn.realtyfeed.com/cdn/4/MFR804661166/c3ec22f9dc198b19a41c27dfa7ca1dd... | 99180 | webp | https://cdn.realtyfeed.com/cdn/4/MFR804661166/thumbnail-c3ec22f9dc198b19a41c2... | 1200 | array (1) Depth Limit | 800 | null | MFR804661166 | 1200x800 | 2026-09-03T21:29:38.330Z |
| 71 | 71 | 6a99e6c2ece6c11e9730e7a4 | https://cdn.realtyfeed.com/cdn/4/MFR804661166/d0c9598e539a06fb0d27183f3dad1f6... | 252692 | webp | https://cdn.realtyfeed.com/cdn/4/MFR804661166/thumbnail-d0c9598e539a06fb0d271... | 1200 | array (1) Depth Limit | 674 | null | MFR804661166 | 1200x674 | 2026-09-03T21:29:38.364Z |
| 72 | 72 | 6a99e6c2ece6c11e9730e7a5 | https://cdn.realtyfeed.com/cdn/4/MFR804661166/d9265b7e847d1e45c0b0531a79b91db... | 228712 | webp | https://cdn.realtyfeed.com/cdn/4/MFR804661166/thumbnail-d9265b7e847d1e45c0b05... | 1200 | array (1) Depth Limit | 674 | null | MFR804661166 | 1200x674 | 2026-09-03T21:29:38.359Z |
| 73 | 73 | 6a99e6c2ece6c11e9730e7a6 | https://cdn.realtyfeed.com/cdn/4/MFR804661166/a201c59f2f61a1b6a2dccdd2d98fe8f... | 229037 | webp | https://cdn.realtyfeed.com/cdn/4/MFR804661166/thumbnail-a201c59f2f61a1b6a2dcc... | 1200 | array (1) Depth Limit | 674 | null | MFR804661166 | 1200x674 | 2026-09-03T21:29:38.345Z |
| 74 | 74 | 6a99e6c2ece6c11e9730e7a7 | https://cdn.realtyfeed.com/cdn/4/MFR804661166/ead8b7e9ba23644ef4ba84b5621b6d5... | 171887 | webp | https://cdn.realtyfeed.com/cdn/4/MFR804661166/thumbnail-ead8b7e9ba23644ef4ba8... | 1200 | array (1) Depth Limit | 674 | null | MFR804661166 | 1200x674 | 2026-09-03T21:29:38.334Z |
| 75 | 75 | 6a99e6c2ece6c11e9730e7a8 | https://cdn.realtyfeed.com/cdn/4/MFR804661166/5c97eb0b16798680bbe73010657c055... | 167543 | webp | https://cdn.realtyfeed.com/cdn/4/MFR804661166/thumbnail-5c97eb0b16798680bbe73... | 1200 | array (1) Depth Limit | 674 | null | MFR804661166 | 1200x674 | 2026-09-03T21:29:38.334Z |
| 76 | 76 | 6a99e6c2ece6c11e9730e7a9 | https://cdn.realtyfeed.com/cdn/4/MFR804661166/d54b1bc6911bad6282fafcad90eeaf0... | 246345 | webp | https://cdn.realtyfeed.com/cdn/4/MFR804661166/thumbnail-d54b1bc6911bad6282faf... | 1200 | array (1) Depth Limit | 800 | null | MFR804661166 | 1200x800 | 2026-09-03T21:29:38.357Z |
| 77 | 77 | 6a99e6c2ece6c11e9730e7aa | https://cdn.realtyfeed.com/cdn/4/MFR804661166/1448ed19817f66a12309cd8dd7bed9b... | 240563 | webp | https://cdn.realtyfeed.com/cdn/4/MFR804661166/thumbnail-1448ed19817f66a12309c... | 1200 | array (1) Depth Limit | 800 | null | MFR804661166 | 1200x800 | 2026-09-03T21:29:38.341Z |
| 78 | 78 | 6a99e6c2ece6c11e9730e7ab | https://cdn.realtyfeed.com/cdn/4/MFR804661166/d856159502ee3c4c94ca8be2c745bd7... | 275569 | webp | https://cdn.realtyfeed.com/cdn/4/MFR804661166/thumbnail-d856159502ee3c4c94ca8... | 1200 | array (1) Depth Limit | 761 | null | MFR804661166 | 1200x761 | 2026-09-03T21:29:38.345Z |
| 79 | 79 | 6a99e6c2ece6c11e9730e7ac | https://cdn.realtyfeed.com/cdn/4/MFR804661166/57e5da383b45bee5ff5927dde20dc4c... | 224238 | webp | https://cdn.realtyfeed.com/cdn/4/MFR804661166/thumbnail-57e5da383b45bee5ff592... | 1200 | array (1) Depth Limit | 800 | null | MFR804661166 | 1200x800 | 2026-09-03T21:29:38.345Z |
| 80 | 80 | 6a99e6c2ece6c11e9730e7ad | https://cdn.realtyfeed.com/cdn/4/MFR804661166/7016e4616a00690fe234c22c7b0c58e... | 261570 | webp | https://cdn.realtyfeed.com/cdn/4/MFR804661166/thumbnail-7016e4616a00690fe234c... | 1200 | array (1) Depth Limit | 800 | null | MFR804661166 | 1200x800 | 2026-09-03T21:29:38.352Z |
| 81 | 81 | 6a99e6c2ece6c11e9730e7ae | https://cdn.realtyfeed.com/cdn/4/MFR804661166/15f07fb8afda8e11e6e86d87f9923bc... | 172149 | webp | https://cdn.realtyfeed.com/cdn/4/MFR804661166/thumbnail-15f07fb8afda8e11e6e86... | 1200 | array (1) Depth Limit | 800 | null | MFR804661166 | 1200x800 | 2026-09-03T21:29:38.334Z |
| 82 | 82 | 6a99e6c2ece6c11e9730e7af | https://cdn.realtyfeed.com/cdn/4/MFR804661166/b08a6853f1812b8245e2ef7ed46267d... | 205528 | webp | https://cdn.realtyfeed.com/cdn/4/MFR804661166/thumbnail-b08a6853f1812b8245e2e... | 1200 | array (1) Depth Limit | 800 | null | MFR804661166 | 1200x800 | 2026-09-03T21:29:38.346Z |
| 83 | 83 | 6a99e6c2ece6c11e9730e7b0 | https://cdn.realtyfeed.com/cdn/4/MFR804661166/98c07ac07fdee4eff127e0d4017c609... | 276542 | webp | https://cdn.realtyfeed.com/cdn/4/MFR804661166/thumbnail-98c07ac07fdee4eff127e... | 1200 | array (1) Depth Limit | 800 | null | MFR804661166 | 1200x800 | 2026-09-03T21:29:38.372Z |
| 84 | 84 | 6a99e6c2ece6c11e9730e7b1 | https://cdn.realtyfeed.com/cdn/4/MFR804661166/20683caec1ea42a13950e5f306262b8... | 279721 | webp | https://cdn.realtyfeed.com/cdn/4/MFR804661166/thumbnail-20683caec1ea42a13950e... | 1200 | array (1) Depth Limit | 771 | null | MFR804661166 | 1200x771 | 2026-09-03T21:29:38.358Z |
| 85 | 85 | 6a99e6c2ece6c11e9730e7b2 | https://cdn.realtyfeed.com/cdn/4/MFR804661166/534c9010957aa4b320f87c4d39b434c... | 258350 | webp | https://cdn.realtyfeed.com/cdn/4/MFR804661166/thumbnail-534c9010957aa4b320f87... | 1200 | array (1) Depth Limit | 800 | null | MFR804661166 | 1200x800 | 2026-09-03T21:29:38.357Z |
| 86 | 86 | 6a99e6c2ece6c11e9730e7b3 | https://cdn.realtyfeed.com/cdn/4/MFR804661166/40238334581b06af87612e07eba9a85... | 255374 | webp | https://cdn.realtyfeed.com/cdn/4/MFR804661166/thumbnail-40238334581b06af87612... | 1200 | array (1) Depth Limit | 800 | null | MFR804661166 | 1200x800 | 2026-09-03T21:29:38.341Z |
| 87 | 87 | 6a99e6c2ece6c11e9730e7b4 | https://cdn.realtyfeed.com/cdn/4/MFR804661166/89e5ac02f6fea4ba8cd9a7e68767d87... | 181690 | webp | https://cdn.realtyfeed.com/cdn/4/MFR804661166/thumbnail-89e5ac02f6fea4ba8cd9a... | 1200 | array (1) Depth Limit | 800 | null | MFR804661166 | 1200x800 | 2026-09-03T21:29:38.399Z |
| 88 | 88 | 6a99e6c2ece6c11e9730e7b5 | https://cdn.realtyfeed.com/cdn/4/MFR804661166/05038ea18ab6a9010056a630a84be4c... | 54215 | webp | https://cdn.realtyfeed.com/cdn/4/MFR804661166/thumbnail-05038ea18ab6a9010056a... | 1200 | array (1) Depth Limit | 900 | null | MFR804661166 | 1200x900 | 2026-09-03T21:29:38.399Z |
| 89 | 89 | 6a99e6c2ece6c11e9730e7b6 | https://cdn.realtyfeed.com/cdn/4/MFR804661166/de726a098c422378efc9841c6c8d0cd... | 79462 | webp | https://cdn.realtyfeed.com/cdn/4/MFR804661166/thumbnail-de726a098c422378efc98... | 1200 | array (1) Depth Limit | 900 | null | MFR804661166 | 1200x900 | 2026-09-03T21:29:38.420Z |
https://cdn.realtyfeed.com/cdn/4/MFR804661166/3aff631b69eb70182d75ef38073f4b25.webp
https://cdn.realtyfeed.com/cdn/4/MFR804661166/thumbnail-3aff631b69eb70182d75ef38073f4b25.webp
https://cdn.realtyfeed.com/cdn/4/MFR804661166/90c38f04880e32080d752bad452e40a4.webp
https://cdn.realtyfeed.com/cdn/4/MFR804661166/thumbnail-90c38f04880e32080d752bad452e40a4.webp
https://cdn.realtyfeed.com/cdn/4/MFR804661166/69a0767c4df84b5443c9696122f9db86.webp
https://cdn.realtyfeed.com/cdn/4/MFR804661166/thumbnail-69a0767c4df84b5443c9696122f9db86.webp
https://cdn.realtyfeed.com/cdn/4/MFR804661166/83cf8e5171ac88075b8b21e86f773a92.webp
https://cdn.realtyfeed.com/cdn/4/MFR804661166/thumbnail-83cf8e5171ac88075b8b21e86f773a92.webp
https://cdn.realtyfeed.com/cdn/4/MFR804661166/373e984bb095b9f9732060402667ccf6.webp
https://cdn.realtyfeed.com/cdn/4/MFR804661166/thumbnail-373e984bb095b9f9732060402667ccf6.webp
https://cdn.realtyfeed.com/cdn/4/MFR804661166/75486d5bb2614b4e6fb7429603c03cf1.webp
https://cdn.realtyfeed.com/cdn/4/MFR804661166/thumbnail-75486d5bb2614b4e6fb7429603c03cf1.webp
https://cdn.realtyfeed.com/cdn/4/MFR804661166/e9063ed455336e2859e53825817c00ad.webp
https://cdn.realtyfeed.com/cdn/4/MFR804661166/thumbnail-e9063ed455336e2859e53825817c00ad.webp
https://cdn.realtyfeed.com/cdn/4/MFR804661166/6932e42b5f1a02edd637a967f48f91e5.webp
https://cdn.realtyfeed.com/cdn/4/MFR804661166/thumbnail-6932e42b5f1a02edd637a967f48f91e5.webp
https://cdn.realtyfeed.com/cdn/4/MFR804661166/c46ca29879bff3d69fc4723fbd8f8576.webp
https://cdn.realtyfeed.com/cdn/4/MFR804661166/thumbnail-c46ca29879bff3d69fc4723fbd8f8576.webp
https://cdn.realtyfeed.com/cdn/4/MFR804661166/023a55db7f89375311504d7649d99860.webp
https://cdn.realtyfeed.com/cdn/4/MFR804661166/thumbnail-023a55db7f89375311504d7649d99860.webp
https://cdn.realtyfeed.com/cdn/4/MFR804661166/447ed80a833c8188fc9472c21c8145f3.webp
https://cdn.realtyfeed.com/cdn/4/MFR804661166/thumbnail-447ed80a833c8188fc9472c21c8145f3.webp
https://cdn.realtyfeed.com/cdn/4/MFR804661166/2a8c1f96a7ef1811a8653298678383ee.webp
https://cdn.realtyfeed.com/cdn/4/MFR804661166/thumbnail-2a8c1f96a7ef1811a8653298678383ee.webp
https://cdn.realtyfeed.com/cdn/4/MFR804661166/b06596da7a6b0de4beb6742dfdd5c215.webp
https://cdn.realtyfeed.com/cdn/4/MFR804661166/thumbnail-b06596da7a6b0de4beb6742dfdd5c215.webp
https://cdn.realtyfeed.com/cdn/4/MFR804661166/7529064420f380bc8a41d9200e5ee093.webp
https://cdn.realtyfeed.com/cdn/4/MFR804661166/thumbnail-7529064420f380bc8a41d9200e5ee093.webp
https://cdn.realtyfeed.com/cdn/4/MFR804661166/ae45da1dd097a1d71301567823cc0e64.webp
https://cdn.realtyfeed.com/cdn/4/MFR804661166/thumbnail-ae45da1dd097a1d71301567823cc0e64.webp
https://cdn.realtyfeed.com/cdn/4/MFR804661166/2f03fa7587ce3e3a5bc36f1921c328dd.webp
https://cdn.realtyfeed.com/cdn/4/MFR804661166/thumbnail-2f03fa7587ce3e3a5bc36f1921c328dd.webp
https://cdn.realtyfeed.com/cdn/4/MFR804661166/e1bfbf0f5fe9f98abdc24cfe76e55e4e.webp
https://cdn.realtyfeed.com/cdn/4/MFR804661166/thumbnail-e1bfbf0f5fe9f98abdc24cfe76e55e4e.webp
https://cdn.realtyfeed.com/cdn/4/MFR804661166/c4cd71432cf0ce16ed9086259dfa35c0.webp
https://cdn.realtyfeed.com/cdn/4/MFR804661166/thumbnail-c4cd71432cf0ce16ed9086259dfa35c0.webp
https://cdn.realtyfeed.com/cdn/4/MFR804661166/62d8594e9fc504f4e1178e4a9cffb09c.webp
https://cdn.realtyfeed.com/cdn/4/MFR804661166/thumbnail-62d8594e9fc504f4e1178e4a9cffb09c.webp
https://cdn.realtyfeed.com/cdn/4/MFR804661166/1f0aa8073d3cb855d2bde7d7c93a54a2.webp
https://cdn.realtyfeed.com/cdn/4/MFR804661166/thumbnail-1f0aa8073d3cb855d2bde7d7c93a54a2.webp
https://cdn.realtyfeed.com/cdn/4/MFR804661166/4896a2a2421a0d5792f05568113d1e33.webp
https://cdn.realtyfeed.com/cdn/4/MFR804661166/thumbnail-4896a2a2421a0d5792f05568113d1e33.webp
https://cdn.realtyfeed.com/cdn/4/MFR804661166/3ad2516bd82cf972d493869c8ab60e7a.webp
https://cdn.realtyfeed.com/cdn/4/MFR804661166/thumbnail-3ad2516bd82cf972d493869c8ab60e7a.webp
https://cdn.realtyfeed.com/cdn/4/MFR804661166/36aa2f8e9dccf5f74cecc0000ea67661.webp
https://cdn.realtyfeed.com/cdn/4/MFR804661166/thumbnail-36aa2f8e9dccf5f74cecc0000ea67661.webp
https://cdn.realtyfeed.com/cdn/4/MFR804661166/74ce609c862eef345e32fdeda6fd44ac.webp
https://cdn.realtyfeed.com/cdn/4/MFR804661166/thumbnail-74ce609c862eef345e32fdeda6fd44ac.webp
https://cdn.realtyfeed.com/cdn/4/MFR804661166/6d088c4262d50f4c48a5a298e838deb9.webp
https://cdn.realtyfeed.com/cdn/4/MFR804661166/thumbnail-6d088c4262d50f4c48a5a298e838deb9.webp
https://cdn.realtyfeed.com/cdn/4/MFR804661166/b8167f127279de9e70a89e77febf4240.webp
https://cdn.realtyfeed.com/cdn/4/MFR804661166/thumbnail-b8167f127279de9e70a89e77febf4240.webp
https://cdn.realtyfeed.com/cdn/4/MFR804661166/15cfdab7609c7153ba635c45f861e1bc.webp
https://cdn.realtyfeed.com/cdn/4/MFR804661166/thumbnail-15cfdab7609c7153ba635c45f861e1bc.webp
https://cdn.realtyfeed.com/cdn/4/MFR804661166/4d35b9b3edbc87397f5e4ae83efcb065.webp
https://cdn.realtyfeed.com/cdn/4/MFR804661166/thumbnail-4d35b9b3edbc87397f5e4ae83efcb065.webp
https://cdn.realtyfeed.com/cdn/4/MFR804661166/9b05c1aac5c2f8c634dcba6fbd7bba28.webp
https://cdn.realtyfeed.com/cdn/4/MFR804661166/thumbnail-9b05c1aac5c2f8c634dcba6fbd7bba28.webp
https://cdn.realtyfeed.com/cdn/4/MFR804661166/f7d726494fe870ca03279abfbd4525d4.webp
https://cdn.realtyfeed.com/cdn/4/MFR804661166/thumbnail-f7d726494fe870ca03279abfbd4525d4.webp
https://cdn.realtyfeed.com/cdn/4/MFR804661166/d9d18058939b7996db03dfd7adb39680.webp
https://cdn.realtyfeed.com/cdn/4/MFR804661166/thumbnail-d9d18058939b7996db03dfd7adb39680.webp
https://cdn.realtyfeed.com/cdn/4/MFR804661166/b4dc15a3ef1d8ff313fa67a140d15942.webp
https://cdn.realtyfeed.com/cdn/4/MFR804661166/thumbnail-b4dc15a3ef1d8ff313fa67a140d15942.webp
https://cdn.realtyfeed.com/cdn/4/MFR804661166/732805c052bc5a9646580f23b06cb2d8.webp
https://cdn.realtyfeed.com/cdn/4/MFR804661166/thumbnail-732805c052bc5a9646580f23b06cb2d8.webp
https://cdn.realtyfeed.com/cdn/4/MFR804661166/99d34dcc35083b239ccf8654242118a5.webp
https://cdn.realtyfeed.com/cdn/4/MFR804661166/thumbnail-99d34dcc35083b239ccf8654242118a5.webp
https://cdn.realtyfeed.com/cdn/4/MFR804661166/48468a63123ebb7d4da891f77ef15fb0.webp
https://cdn.realtyfeed.com/cdn/4/MFR804661166/thumbnail-48468a63123ebb7d4da891f77ef15fb0.webp
https://cdn.realtyfeed.com/cdn/4/MFR804661166/30c5abe9f88b661125b36e379a5e1ed8.webp
https://cdn.realtyfeed.com/cdn/4/MFR804661166/thumbnail-30c5abe9f88b661125b36e379a5e1ed8.webp
https://cdn.realtyfeed.com/cdn/4/MFR804661166/6685cf9c33fda3349495a650cee37920.webp
https://cdn.realtyfeed.com/cdn/4/MFR804661166/thumbnail-6685cf9c33fda3349495a650cee37920.webp
https://cdn.realtyfeed.com/cdn/4/MFR804661166/e64ac6f65565c783dd1bfaa9e5296855.webp
https://cdn.realtyfeed.com/cdn/4/MFR804661166/thumbnail-e64ac6f65565c783dd1bfaa9e5296855.webp
https://cdn.realtyfeed.com/cdn/4/MFR804661166/41c571cc87c1c9e9f1ddde0e63d307d6.webp
https://cdn.realtyfeed.com/cdn/4/MFR804661166/thumbnail-41c571cc87c1c9e9f1ddde0e63d307d6.webp
https://cdn.realtyfeed.com/cdn/4/MFR804661166/bb0d6bc8a1ac5c7f3de7eed6c18b4a33.webp
https://cdn.realtyfeed.com/cdn/4/MFR804661166/thumbnail-bb0d6bc8a1ac5c7f3de7eed6c18b4a33.webp
https://cdn.realtyfeed.com/cdn/4/MFR804661166/cad353e67a94be4881c16b6ec492808c.webp
https://cdn.realtyfeed.com/cdn/4/MFR804661166/thumbnail-cad353e67a94be4881c16b6ec492808c.webp
https://cdn.realtyfeed.com/cdn/4/MFR804661166/444ff6604e75d770510f6efcb2f3ab0a.webp
https://cdn.realtyfeed.com/cdn/4/MFR804661166/thumbnail-444ff6604e75d770510f6efcb2f3ab0a.webp
https://cdn.realtyfeed.com/cdn/4/MFR804661166/187c9f588fe8e17a4eccfc578cf66f0f.webp
https://cdn.realtyfeed.com/cdn/4/MFR804661166/thumbnail-187c9f588fe8e17a4eccfc578cf66f0f.webp
https://cdn.realtyfeed.com/cdn/4/MFR804661166/ff81f02f2c207d02df42b8659ab18513.webp
https://cdn.realtyfeed.com/cdn/4/MFR804661166/thumbnail-ff81f02f2c207d02df42b8659ab18513.webp
https://cdn.realtyfeed.com/cdn/4/MFR804661166/ef855db8443eb1589b576fd404b6b8e6.webp
https://cdn.realtyfeed.com/cdn/4/MFR804661166/thumbnail-ef855db8443eb1589b576fd404b6b8e6.webp
https://cdn.realtyfeed.com/cdn/4/MFR804661166/02e9e3dd794290980cba29a5a4b3462e.webp
https://cdn.realtyfeed.com/cdn/4/MFR804661166/thumbnail-02e9e3dd794290980cba29a5a4b3462e.webp
https://cdn.realtyfeed.com/cdn/4/MFR804661166/7e5e765dce2dd1b1d421fc54beeff394.webp
https://cdn.realtyfeed.com/cdn/4/MFR804661166/thumbnail-7e5e765dce2dd1b1d421fc54beeff394.webp
https://cdn.realtyfeed.com/cdn/4/MFR804661166/0a840d22b236daa541ed4cfc2caa39a0.webp
https://cdn.realtyfeed.com/cdn/4/MFR804661166/thumbnail-0a840d22b236daa541ed4cfc2caa39a0.webp
https://cdn.realtyfeed.com/cdn/4/MFR804661166/d11adb7a03c0642fe2ad2cd7d1fc0291.webp
https://cdn.realtyfeed.com/cdn/4/MFR804661166/thumbnail-d11adb7a03c0642fe2ad2cd7d1fc0291.webp
https://cdn.realtyfeed.com/cdn/4/MFR804661166/533fc701cd01bad36a1afb784aeafa50.webp
https://cdn.realtyfeed.com/cdn/4/MFR804661166/thumbnail-533fc701cd01bad36a1afb784aeafa50.webp
https://cdn.realtyfeed.com/cdn/4/MFR804661166/641954bc0fbcf0ba096db642c48dc85e.webp
https://cdn.realtyfeed.com/cdn/4/MFR804661166/thumbnail-641954bc0fbcf0ba096db642c48dc85e.webp
https://cdn.realtyfeed.com/cdn/4/MFR804661166/ceb405e941470582235b0a9da19946f9.webp
https://cdn.realtyfeed.com/cdn/4/MFR804661166/thumbnail-ceb405e941470582235b0a9da19946f9.webp
https://cdn.realtyfeed.com/cdn/4/MFR804661166/3f436d2a7ac89e6143a95d328f6f90ab.webp
https://cdn.realtyfeed.com/cdn/4/MFR804661166/thumbnail-3f436d2a7ac89e6143a95d328f6f90ab.webp
https://cdn.realtyfeed.com/cdn/4/MFR804661166/9c3eab95726221ea91b9e925f851ed6d.webp
https://cdn.realtyfeed.com/cdn/4/MFR804661166/thumbnail-9c3eab95726221ea91b9e925f851ed6d.webp
https://cdn.realtyfeed.com/cdn/4/MFR804661166/c674f2e60fbc976a53315ce113178fe9.webp
https://cdn.realtyfeed.com/cdn/4/MFR804661166/thumbnail-c674f2e60fbc976a53315ce113178fe9.webp
https://cdn.realtyfeed.com/cdn/4/MFR804661166/7de2f324da5dcc15d4915beb74220928.webp
https://cdn.realtyfeed.com/cdn/4/MFR804661166/thumbnail-7de2f324da5dcc15d4915beb74220928.webp
https://cdn.realtyfeed.com/cdn/4/MFR804661166/2eb5d293209e7bdeee4d3dd2605e9652.webp
https://cdn.realtyfeed.com/cdn/4/MFR804661166/thumbnail-2eb5d293209e7bdeee4d3dd2605e9652.webp
https://cdn.realtyfeed.com/cdn/4/MFR804661166/d75b4e8c4719167730cf5aea37d2bc56.webp
https://cdn.realtyfeed.com/cdn/4/MFR804661166/thumbnail-d75b4e8c4719167730cf5aea37d2bc56.webp
https://cdn.realtyfeed.com/cdn/4/MFR804661166/50b998fdbae7f8167599bd812b0d08c5.webp
https://cdn.realtyfeed.com/cdn/4/MFR804661166/thumbnail-50b998fdbae7f8167599bd812b0d08c5.webp
https://cdn.realtyfeed.com/cdn/4/MFR804661166/6ca4ec05208c7d409e33ca9721836b79.webp
https://cdn.realtyfeed.com/cdn/4/MFR804661166/thumbnail-6ca4ec05208c7d409e33ca9721836b79.webp
https://cdn.realtyfeed.com/cdn/4/MFR804661166/ebba7e44bb408452cb0ab003e9ffafec.webp
https://cdn.realtyfeed.com/cdn/4/MFR804661166/thumbnail-ebba7e44bb408452cb0ab003e9ffafec.webp
https://cdn.realtyfeed.com/cdn/4/MFR804661166/dd7b745a80a55d4acea37d5a1336974f.webp
https://cdn.realtyfeed.com/cdn/4/MFR804661166/thumbnail-dd7b745a80a55d4acea37d5a1336974f.webp
https://cdn.realtyfeed.com/cdn/4/MFR804661166/ea85b86bf508bd95f501d9741901205c.webp
https://cdn.realtyfeed.com/cdn/4/MFR804661166/thumbnail-ea85b86bf508bd95f501d9741901205c.webp
https://cdn.realtyfeed.com/cdn/4/MFR804661166/862a9ba028601667fb3936d88f7aafa1.webp
https://cdn.realtyfeed.com/cdn/4/MFR804661166/thumbnail-862a9ba028601667fb3936d88f7aafa1.webp
https://cdn.realtyfeed.com/cdn/4/MFR804661166/a78d97f4631b3bf29f5c537873e3c8f3.webp
https://cdn.realtyfeed.com/cdn/4/MFR804661166/thumbnail-a78d97f4631b3bf29f5c537873e3c8f3.webp
https://cdn.realtyfeed.com/cdn/4/MFR804661166/0c33ffc547316241add1078158452659.webp
https://cdn.realtyfeed.com/cdn/4/MFR804661166/thumbnail-0c33ffc547316241add1078158452659.webp
https://cdn.realtyfeed.com/cdn/4/MFR804661166/2695198fdaa1d0f64400368ca3c277eb.webp
https://cdn.realtyfeed.com/cdn/4/MFR804661166/thumbnail-2695198fdaa1d0f64400368ca3c277eb.webp
https://cdn.realtyfeed.com/cdn/4/MFR804661166/9e10af3ebb2e6b3914712b80fbab258d.webp
https://cdn.realtyfeed.com/cdn/4/MFR804661166/thumbnail-9e10af3ebb2e6b3914712b80fbab258d.webp
https://cdn.realtyfeed.com/cdn/4/MFR804661166/8c9714943ee2ec244bccde0d21f92230.webp
https://cdn.realtyfeed.com/cdn/4/MFR804661166/thumbnail-8c9714943ee2ec244bccde0d21f92230.webp
https://cdn.realtyfeed.com/cdn/4/MFR804661166/6cb958980dd735fb9771812a801550b4.webp
https://cdn.realtyfeed.com/cdn/4/MFR804661166/thumbnail-6cb958980dd735fb9771812a801550b4.webp
https://cdn.realtyfeed.com/cdn/4/MFR804661166/c3ec22f9dc198b19a41c27dfa7ca1dd1.webp
https://cdn.realtyfeed.com/cdn/4/MFR804661166/thumbnail-c3ec22f9dc198b19a41c27dfa7ca1dd1.webp
https://cdn.realtyfeed.com/cdn/4/MFR804661166/d0c9598e539a06fb0d27183f3dad1f67.webp
https://cdn.realtyfeed.com/cdn/4/MFR804661166/thumbnail-d0c9598e539a06fb0d27183f3dad1f67.webp
https://cdn.realtyfeed.com/cdn/4/MFR804661166/d9265b7e847d1e45c0b0531a79b91db3.webp
https://cdn.realtyfeed.com/cdn/4/MFR804661166/thumbnail-d9265b7e847d1e45c0b0531a79b91db3.webp
https://cdn.realtyfeed.com/cdn/4/MFR804661166/a201c59f2f61a1b6a2dccdd2d98fe8f3.webp
https://cdn.realtyfeed.com/cdn/4/MFR804661166/thumbnail-a201c59f2f61a1b6a2dccdd2d98fe8f3.webp
https://cdn.realtyfeed.com/cdn/4/MFR804661166/ead8b7e9ba23644ef4ba84b5621b6d5c.webp
https://cdn.realtyfeed.com/cdn/4/MFR804661166/thumbnail-ead8b7e9ba23644ef4ba84b5621b6d5c.webp
https://cdn.realtyfeed.com/cdn/4/MFR804661166/5c97eb0b16798680bbe73010657c055d.webp
https://cdn.realtyfeed.com/cdn/4/MFR804661166/thumbnail-5c97eb0b16798680bbe73010657c055d.webp
https://cdn.realtyfeed.com/cdn/4/MFR804661166/d54b1bc6911bad6282fafcad90eeaf03.webp
https://cdn.realtyfeed.com/cdn/4/MFR804661166/thumbnail-d54b1bc6911bad6282fafcad90eeaf03.webp
https://cdn.realtyfeed.com/cdn/4/MFR804661166/1448ed19817f66a12309cd8dd7bed9ba.webp
https://cdn.realtyfeed.com/cdn/4/MFR804661166/thumbnail-1448ed19817f66a12309cd8dd7bed9ba.webp
https://cdn.realtyfeed.com/cdn/4/MFR804661166/d856159502ee3c4c94ca8be2c745bd72.webp
https://cdn.realtyfeed.com/cdn/4/MFR804661166/thumbnail-d856159502ee3c4c94ca8be2c745bd72.webp
https://cdn.realtyfeed.com/cdn/4/MFR804661166/57e5da383b45bee5ff5927dde20dc4c2.webp
https://cdn.realtyfeed.com/cdn/4/MFR804661166/thumbnail-57e5da383b45bee5ff5927dde20dc4c2.webp
https://cdn.realtyfeed.com/cdn/4/MFR804661166/7016e4616a00690fe234c22c7b0c58e4.webp
https://cdn.realtyfeed.com/cdn/4/MFR804661166/thumbnail-7016e4616a00690fe234c22c7b0c58e4.webp
https://cdn.realtyfeed.com/cdn/4/MFR804661166/15f07fb8afda8e11e6e86d87f9923bca.webp
https://cdn.realtyfeed.com/cdn/4/MFR804661166/thumbnail-15f07fb8afda8e11e6e86d87f9923bca.webp
https://cdn.realtyfeed.com/cdn/4/MFR804661166/b08a6853f1812b8245e2ef7ed46267d8.webp
https://cdn.realtyfeed.com/cdn/4/MFR804661166/thumbnail-b08a6853f1812b8245e2ef7ed46267d8.webp
https://cdn.realtyfeed.com/cdn/4/MFR804661166/98c07ac07fdee4eff127e0d4017c609c.webp
https://cdn.realtyfeed.com/cdn/4/MFR804661166/thumbnail-98c07ac07fdee4eff127e0d4017c609c.webp
https://cdn.realtyfeed.com/cdn/4/MFR804661166/20683caec1ea42a13950e5f306262b88.webp
https://cdn.realtyfeed.com/cdn/4/MFR804661166/thumbnail-20683caec1ea42a13950e5f306262b88.webp
https://cdn.realtyfeed.com/cdn/4/MFR804661166/534c9010957aa4b320f87c4d39b434c0.webp
https://cdn.realtyfeed.com/cdn/4/MFR804661166/thumbnail-534c9010957aa4b320f87c4d39b434c0.webp
https://cdn.realtyfeed.com/cdn/4/MFR804661166/40238334581b06af87612e07eba9a857.webp
https://cdn.realtyfeed.com/cdn/4/MFR804661166/thumbnail-40238334581b06af87612e07eba9a857.webp
https://cdn.realtyfeed.com/cdn/4/MFR804661166/89e5ac02f6fea4ba8cd9a7e68767d878.webp
https://cdn.realtyfeed.com/cdn/4/MFR804661166/thumbnail-89e5ac02f6fea4ba8cd9a7e68767d878.webp
https://cdn.realtyfeed.com/cdn/4/MFR804661166/05038ea18ab6a9010056a630a84be4c3.webp
https://cdn.realtyfeed.com/cdn/4/MFR804661166/thumbnail-05038ea18ab6a9010056a630a84be4c3.webp
https://cdn.realtyfeed.com/cdn/4/MFR804661166/de726a098c422378efc9841c6c8d0cd3.webp
https://cdn.realtyfeed.com/cdn/4/MFR804661166/thumbnail-de726a098c422378efc9841c6c8d0cd3.webp
Defined in <ROOT>/wp-content/plugins/mls-on-the-fly/src/Components/CloudPost/SubComponents/RFClient/SDK/RF/Entities/RFProperty.php:13
Beautiful New Construction Home for Rent in Minneola Welcome to this beautiful new construction two-story home in Minneola, offering modern design, spacious living areas, and a comfortable layout perfect for renters looking for style and functionality. With 4 bedrooms, 3 full bathrooms, and 1 half bathroom, this home provides plenty of space for families or anyone looking for a well-designed rental in a desirable location. The open-concept floorplan creates a bright and inviting atmosphere, with spacious living and dining areas that flow seamlessly into the kitchen. The beautifully designed kitchen features solid wood cabinets, elegant stone countertops, and included appliances, making it both stylish and practical for everyday living and entertaining. The primary suite offers a walk-in closet, while the additional bedrooms feature convenient built-in closets for excellent storage. With three full bathrooms plus a half bath, the home provides added convenience and privacy for everyone in the household. A 2-car attached garage provides secure parking and additional storage space. Located in a convenient area of Minneola, the home offers easy access to major roads and is close to well-rated schools, making everyday commuting and school routines more convenient. If you are looking for a modern, spacious, and move-in-ready rental home in Minneola, this new construction property is an excellent opportunity to enjoy comfort, quality, and convenience in one place. *Please Note: The garage will be painted prior to move-in.*
Head southeast on Florida's Tpke Take exit 278 toward Minneola Turn left onto N Hancock Rd Turn right onto Sugarloaf Ridge Cir Turn right onto Granite Rdg Ave
Eat-in Kitchen,High Ceilings,Kitchen/Family Room Combo,Living Room/Dining Room Combo,Primary Bedroom Main Floor,Solid Wood Cabinets,Stone Counters,Thermostat,Walk-In Closet(s)
1995-07-02 04:47:54 UTC
Beautiful New Construction Home for Rent in Minneola Welcome to this beautiful new construction two-story home in Minneola, offering modern design, spacious living areas, and a comfortable layout perfect for renters looking for style and functionality. With 4 bedrooms, 3 full bathrooms, and 1 half bathroom, this home provides plenty of space for families or anyone looking for a well-designed rental in a desirable location. The open-concept floorplan creates a bright and inviting atmosphere, with spacious living and dining areas that flow seamlessly into the kitchen. The beautifully designed kitchen features solid wood cabinets, elegant stone countertops, and included appliances, making it both stylish and practical for everyday living and entertaining. The primary suite offers a walk-in closet, while the additional bedrooms feature convenient built-in closets for excellent storage. With three full bathrooms plus a half bath, the home provides added convenience and privacy for everyone in the household. A 2-car attached garage provides secure parking and additional storage space. Located in a convenient area of Minneola, the home offers easy access to major roads and is close to well-rated schools, making everyday commuting and school routines more convenient. If you are looking for a modern, spacious, and move-in-ready rental home in Minneola, this new construction property is an excellent opportunity to enjoy comfort, quality, and convenience in one place. *Please Note: The garage will be painted prior to move-in.*
| Order | MediaKey | MediaURL | MediaSize | MediaType | Thumbnail | ImageWidth | Permission | ImageHeight | MediaCategory | ResourceRecordKey | ImageSizeDescription | MediaModificationTimestamp | |
|---|---|---|---|---|---|---|---|---|---|---|---|---|---|
| 0 | 0 | 6a99e6afece6c11e9730e73d | https://cdn.realtyfeed.com/cdn/4/MFR804660474/25fb5dbec1906b4421bf31a3da42262... | 105102 | webp | https://cdn.realtyfeed.com/cdn/4/MFR804660474/thumbnail-25fb5dbec1906b4421bf3... | 1024 | array (1) Depth Limit | 768 | null | MFR804660474 | 1024x768 | 2026-09-03T21:29:18.949Z |
| 1 | 1 | 6a99e6afece6c11e9730e73e | https://cdn.realtyfeed.com/cdn/4/MFR804660474/1c14166b81f6cf1164bab2c8a5fe66b... | 142297 | webp | https://cdn.realtyfeed.com/cdn/4/MFR804660474/thumbnail-1c14166b81f6cf1164bab... | 1024 | array (1) Depth Limit | 768 | null | MFR804660474 | 1024x768 | 2026-09-03T21:29:18.953Z |
| 2 | 2 | 6a99e6afece6c11e9730e73f | https://cdn.realtyfeed.com/cdn/4/MFR804660474/793e249b78d6fc3cbacb415e29c51e2... | 124905 | webp | https://cdn.realtyfeed.com/cdn/4/MFR804660474/thumbnail-793e249b78d6fc3cbacb4... | 1024 | array (1) Depth Limit | 768 | null | MFR804660474 | 1024x768 | 2026-09-03T21:29:18.970Z |
| 3 | 3 | 6a99e6afece6c11e9730e740 | https://cdn.realtyfeed.com/cdn/4/MFR804660474/3c3b9096420968405767c8d589e09e6... | 128211 | webp | https://cdn.realtyfeed.com/cdn/4/MFR804660474/thumbnail-3c3b9096420968405767c... | 1024 | array (1) Depth Limit | 768 | null | MFR804660474 | 1024x768 | 2026-09-03T21:29:18.931Z |
| 4 | 4 | 6a99e6afece6c11e9730e741 | https://cdn.realtyfeed.com/cdn/4/MFR804660474/f6e0842b72cc7bef184e5134a676557... | 122573 | webp | https://cdn.realtyfeed.com/cdn/4/MFR804660474/thumbnail-f6e0842b72cc7bef184e5... | 1448 | array (1) Depth Limit | 1086 | null | MFR804660474 | 1448x1086 | 2026-09-03T21:29:18.942Z |
| 5 | 5 | 6a99e6afece6c11e9730e742 | https://cdn.realtyfeed.com/cdn/4/MFR804660474/c984e2e10cb715d733b2ea48d24fed2... | 112361 | webp | https://cdn.realtyfeed.com/cdn/4/MFR804660474/thumbnail-c984e2e10cb715d733b2e... | 1448 | array (1) Depth Limit | 1086 | null | MFR804660474 | 1448x1086 | 2026-09-03T21:29:18.934Z |
| 6 | 6 | 6a99e6afece6c11e9730e743 | https://cdn.realtyfeed.com/cdn/4/MFR804660474/1dd1e34450cd0bb62b7bda97b379bbb... | 117439 | webp | https://cdn.realtyfeed.com/cdn/4/MFR804660474/thumbnail-1dd1e34450cd0bb62b7bd... | 1448 | array (1) Depth Limit | 1086 | null | MFR804660474 | 1448x1086 | 2026-09-03T21:29:19.017Z |
| 7 | 7 | 6a99e6afece6c11e9730e744 | https://cdn.realtyfeed.com/cdn/4/MFR804660474/dd78deaf752e73f301ad914c705d27e... | 116025 | webp | https://cdn.realtyfeed.com/cdn/4/MFR804660474/thumbnail-dd78deaf752e73f301ad9... | 1448 | array (1) Depth Limit | 1086 | null | MFR804660474 | 1448x1086 | 2026-09-03T21:29:18.970Z |
| 8 | 8 | 6a99e6afece6c11e9730e745 | https://cdn.realtyfeed.com/cdn/4/MFR804660474/41fa2f064e5436b44041e3fcea4e9f3... | 116329 | webp | https://cdn.realtyfeed.com/cdn/4/MFR804660474/thumbnail-41fa2f064e5436b44041e... | 1448 | array (1) Depth Limit | 1086 | null | MFR804660474 | 1448x1086 | 2026-09-03T21:29:18.971Z |
| 9 | 9 | 6a99e6afece6c11e9730e746 | https://cdn.realtyfeed.com/cdn/4/MFR804660474/42df71b6c1e3985d430904db0391e5b... | 96449 | webp | https://cdn.realtyfeed.com/cdn/4/MFR804660474/thumbnail-42df71b6c1e3985d43090... | 1448 | array (1) Depth Limit | 1086 | null | MFR804660474 | 1448x1086 | 2026-09-03T21:29:18.945Z |
| 10 | 10 | 6a99e6afece6c11e9730e747 | https://cdn.realtyfeed.com/cdn/4/MFR804660474/b66531be4aaf4dad9572ece6476f3c8... | 88688 | webp | https://cdn.realtyfeed.com/cdn/4/MFR804660474/thumbnail-b66531be4aaf4dad9572e... | 1448 | array (1) Depth Limit | 1086 | null | MFR804660474 | 1448x1086 | 2026-09-03T21:29:18.935Z |
| 11 | 11 | 6a99e6afece6c11e9730e748 | https://cdn.realtyfeed.com/cdn/4/MFR804660474/aac60b6fbca2d18ab4bcf1f683bff47... | 105475 | webp | https://cdn.realtyfeed.com/cdn/4/MFR804660474/thumbnail-aac60b6fbca2d18ab4bcf... | 1448 | array (1) Depth Limit | 1086 | null | MFR804660474 | 1448x1086 | 2026-09-03T21:29:18.935Z |
| 12 | 12 | 6a99e6afece6c11e9730e749 | https://cdn.realtyfeed.com/cdn/4/MFR804660474/8cf42dbfcde751fabc3efad53ba5f15... | 142553 | webp | https://cdn.realtyfeed.com/cdn/4/MFR804660474/thumbnail-8cf42dbfcde751fabc3ef... | 1448 | array (1) Depth Limit | 1086 | null | MFR804660474 | 1448x1086 | 2026-09-03T21:29:18.970Z |
| 13 | 13 | 6a99e6afece6c11e9730e74a | https://cdn.realtyfeed.com/cdn/4/MFR804660474/7826fadb320a6db0c1aad0ebedf2fe7... | 182840 | webp | https://cdn.realtyfeed.com/cdn/4/MFR804660474/thumbnail-7826fadb320a6db0c1aad... | 1448 | array (1) Depth Limit | 1086 | null | MFR804660474 | 1448x1086 | 2026-09-03T21:29:18.929Z |
| 14 | 14 | 6a99e6afece6c11e9730e74b | https://cdn.realtyfeed.com/cdn/4/MFR804660474/630bbb3bb613abc13dd52a0c28b3de1... | 144821 | webp | https://cdn.realtyfeed.com/cdn/4/MFR804660474/thumbnail-630bbb3bb613abc13dd52... | 1448 | array (1) Depth Limit | 1086 | null | MFR804660474 | 1448x1086 | 2026-09-03T21:29:18.971Z |
| 15 | 15 | 6a99e6afece6c11e9730e74c | https://cdn.realtyfeed.com/cdn/4/MFR804660474/34618fdcf961d0ede25336423876b13... | 134155 | webp | https://cdn.realtyfeed.com/cdn/4/MFR804660474/thumbnail-34618fdcf961d0ede2533... | 1448 | array (1) Depth Limit | 1086 | null | MFR804660474 | 1448x1086 | 2026-09-03T21:29:18.939Z |
| 16 | 16 | 6a99e6afece6c11e9730e74d | https://cdn.realtyfeed.com/cdn/4/MFR804660474/09093f791b0009e11fae7777c5c6da9... | 174364 | webp | https://cdn.realtyfeed.com/cdn/4/MFR804660474/thumbnail-09093f791b0009e11fae7... | 1448 | array (1) Depth Limit | 1086 | null | MFR804660474 | 1448x1086 | 2026-09-03T21:29:18.931Z |
| 17 | 17 | 6a99e6afece6c11e9730e74e | https://cdn.realtyfeed.com/cdn/4/MFR804660474/8b06d2865890eea182ad2a68a204f94... | 127076 | webp | https://cdn.realtyfeed.com/cdn/4/MFR804660474/thumbnail-8b06d2865890eea182ad2... | 1448 | array (1) Depth Limit | 1086 | null | MFR804660474 | 1448x1086 | 2026-09-03T21:29:18.941Z |
| 18 | 18 | 6a99e6afece6c11e9730e74f | https://cdn.realtyfeed.com/cdn/4/MFR804660474/35fc3179ccf74bdb47e7a83616e855a... | 131716 | webp | https://cdn.realtyfeed.com/cdn/4/MFR804660474/thumbnail-35fc3179ccf74bdb47e7a... | 1448 | array (1) Depth Limit | 1086 | null | MFR804660474 | 1448x1086 | 2026-09-03T21:29:18.928Z |
| 19 | 19 | 6a99e6afece6c11e9730e750 | https://cdn.realtyfeed.com/cdn/4/MFR804660474/e729b6719be836aad32e5939b9bb1f0... | 121229 | webp | https://cdn.realtyfeed.com/cdn/4/MFR804660474/thumbnail-e729b6719be836aad32e5... | 1448 | array (1) Depth Limit | 1086 | null | MFR804660474 | 1448x1086 | 2026-09-03T21:29:18.933Z |
| 20 | 20 | 6a99e6afece6c11e9730e751 | https://cdn.realtyfeed.com/cdn/4/MFR804660474/48f0b879bbd72ca00883fd2e1c23854... | 144030 | webp | https://cdn.realtyfeed.com/cdn/4/MFR804660474/thumbnail-48f0b879bbd72ca00883f... | 1448 | array (1) Depth Limit | 1086 | null | MFR804660474 | 1448x1086 | 2026-09-03T21:29:18.941Z |
| 21 | 21 | 6a99e6afece6c11e9730e752 | https://cdn.realtyfeed.com/cdn/4/MFR804660474/e451dde3fe1359e05c8fd8ac66eac44... | 122103 | webp | https://cdn.realtyfeed.com/cdn/4/MFR804660474/thumbnail-e451dde3fe1359e05c8fd... | 1448 | array (1) Depth Limit | 1086 | null | MFR804660474 | 1448x1086 | 2026-09-03T21:29:18.937Z |
| 22 | 22 | 6a99e6afece6c11e9730e753 | https://cdn.realtyfeed.com/cdn/4/MFR804660474/ac5819873c5de3b12cd5fd5ef355c31... | 107354 | webp | https://cdn.realtyfeed.com/cdn/4/MFR804660474/thumbnail-ac5819873c5de3b12cd5f... | 1448 | array (1) Depth Limit | 1086 | null | MFR804660474 | 1448x1086 | 2026-09-03T21:29:18.941Z |
| 23 | 23 | 6a99e6afece6c11e9730e754 | https://cdn.realtyfeed.com/cdn/4/MFR804660474/1ef32de4e54dc9c8942d5ca036b827e... | 96767 | webp | https://cdn.realtyfeed.com/cdn/4/MFR804660474/thumbnail-1ef32de4e54dc9c8942d5... | 1448 | array (1) Depth Limit | 1086 | null | MFR804660474 | 1448x1086 | 2026-09-03T21:29:18.936Z |
| 24 | 24 | 6a99e6afece6c11e9730e755 | https://cdn.realtyfeed.com/cdn/4/MFR804660474/c216e58978b1d872b468d1bab0b673b... | 97939 | webp | https://cdn.realtyfeed.com/cdn/4/MFR804660474/thumbnail-c216e58978b1d872b468d... | 1448 | array (1) Depth Limit | 1086 | null | MFR804660474 | 1448x1086 | 2026-09-03T21:29:18.930Z |
| 25 | 25 | 6a99e6afece6c11e9730e756 | https://cdn.realtyfeed.com/cdn/4/MFR804660474/a02d66eb09ce7b32ec1aa46b1f34c27... | 105448 | webp | https://cdn.realtyfeed.com/cdn/4/MFR804660474/thumbnail-a02d66eb09ce7b32ec1aa... | 1448 | array (1) Depth Limit | 1086 | null | MFR804660474 | 1448x1086 | 2026-09-03T21:29:18.936Z |
| 26 | 26 | 6a99e6afece6c11e9730e757 | https://cdn.realtyfeed.com/cdn/4/MFR804660474/4e99e16c22ce0d941b8ae1bd1bc3e27... | 104296 | webp | https://cdn.realtyfeed.com/cdn/4/MFR804660474/thumbnail-4e99e16c22ce0d941b8ae... | 1448 | array (1) Depth Limit | 1086 | null | MFR804660474 | 1448x1086 | 2026-09-03T21:29:19.011Z |
| 27 | 27 | 6a99e6afece6c11e9730e758 | https://cdn.realtyfeed.com/cdn/4/MFR804660474/9f3c59ced6a8cf70ea4eb199d718df6... | 124575 | webp | https://cdn.realtyfeed.com/cdn/4/MFR804660474/thumbnail-9f3c59ced6a8cf70ea4eb... | 1448 | array (1) Depth Limit | 1086 | null | MFR804660474 | 1448x1086 | 2026-09-03T21:29:18.933Z |
| 28 | 28 | 6a99e6afece6c11e9730e759 | https://cdn.realtyfeed.com/cdn/4/MFR804660474/fdb6f9df7cb96034cc6cf9f9cf296ae... | 391020 | webp | https://cdn.realtyfeed.com/cdn/4/MFR804660474/thumbnail-fdb6f9df7cb96034cc6cf... | 1600 | array (1) Depth Limit | 1200 | null | MFR804660474 | 1600x1200 | 2026-09-03T21:29:18.954Z |
| 29 | 29 | 6a99e6afece6c11e9730e75a | https://cdn.realtyfeed.com/cdn/4/MFR804660474/4b297c440e27e2e9d3006315366abc2... | 440573 | webp | https://cdn.realtyfeed.com/cdn/4/MFR804660474/thumbnail-4b297c440e27e2e9d3006... | 1600 | array (1) Depth Limit | 1200 | null | MFR804660474 | 1600x1200 | 2026-09-03T21:29:18.989Z |
| 30 | 30 | 6a99e6afece6c11e9730e75b | https://cdn.realtyfeed.com/cdn/4/MFR804660474/ee139d176c3c5691693b4fec846bcce... | 302493 | webp | https://cdn.realtyfeed.com/cdn/4/MFR804660474/thumbnail-ee139d176c3c5691693b4... | 1600 | array (1) Depth Limit | 1200 | null | MFR804660474 | 1600x1200 | 2026-09-03T21:29:18.970Z |
| 31 | 31 | 6a99e6afece6c11e9730e75c | https://cdn.realtyfeed.com/cdn/4/MFR804660474/68485c697de1715d4d0a0482263c0eb... | 124546 | webp | https://cdn.realtyfeed.com/cdn/4/MFR804660474/thumbnail-68485c697de1715d4d0a0... | 1448 | array (1) Depth Limit | 1086 | null | MFR804660474 | 1448x1086 | 2026-09-03T21:29:18.954Z |
https://cdn.realtyfeed.com/cdn/4/MFR804660474/25fb5dbec1906b4421bf31a3da422624.webp
https://cdn.realtyfeed.com/cdn/4/MFR804660474/thumbnail-25fb5dbec1906b4421bf31a3da422624.webp
https://cdn.realtyfeed.com/cdn/4/MFR804660474/1c14166b81f6cf1164bab2c8a5fe66b5.webp
https://cdn.realtyfeed.com/cdn/4/MFR804660474/thumbnail-1c14166b81f6cf1164bab2c8a5fe66b5.webp
https://cdn.realtyfeed.com/cdn/4/MFR804660474/793e249b78d6fc3cbacb415e29c51e2e.webp
https://cdn.realtyfeed.com/cdn/4/MFR804660474/thumbnail-793e249b78d6fc3cbacb415e29c51e2e.webp
https://cdn.realtyfeed.com/cdn/4/MFR804660474/3c3b9096420968405767c8d589e09e65.webp
https://cdn.realtyfeed.com/cdn/4/MFR804660474/thumbnail-3c3b9096420968405767c8d589e09e65.webp
https://cdn.realtyfeed.com/cdn/4/MFR804660474/f6e0842b72cc7bef184e5134a6765579.webp
https://cdn.realtyfeed.com/cdn/4/MFR804660474/thumbnail-f6e0842b72cc7bef184e5134a6765579.webp
https://cdn.realtyfeed.com/cdn/4/MFR804660474/c984e2e10cb715d733b2ea48d24fed27.webp
https://cdn.realtyfeed.com/cdn/4/MFR804660474/thumbnail-c984e2e10cb715d733b2ea48d24fed27.webp
https://cdn.realtyfeed.com/cdn/4/MFR804660474/1dd1e34450cd0bb62b7bda97b379bbbc.webp
https://cdn.realtyfeed.com/cdn/4/MFR804660474/thumbnail-1dd1e34450cd0bb62b7bda97b379bbbc.webp
https://cdn.realtyfeed.com/cdn/4/MFR804660474/dd78deaf752e73f301ad914c705d27e9.webp
https://cdn.realtyfeed.com/cdn/4/MFR804660474/thumbnail-dd78deaf752e73f301ad914c705d27e9.webp
https://cdn.realtyfeed.com/cdn/4/MFR804660474/41fa2f064e5436b44041e3fcea4e9f3d.webp
https://cdn.realtyfeed.com/cdn/4/MFR804660474/thumbnail-41fa2f064e5436b44041e3fcea4e9f3d.webp
https://cdn.realtyfeed.com/cdn/4/MFR804660474/42df71b6c1e3985d430904db0391e5b2.webp
https://cdn.realtyfeed.com/cdn/4/MFR804660474/thumbnail-42df71b6c1e3985d430904db0391e5b2.webp
https://cdn.realtyfeed.com/cdn/4/MFR804660474/b66531be4aaf4dad9572ece6476f3c84.webp
https://cdn.realtyfeed.com/cdn/4/MFR804660474/thumbnail-b66531be4aaf4dad9572ece6476f3c84.webp
https://cdn.realtyfeed.com/cdn/4/MFR804660474/aac60b6fbca2d18ab4bcf1f683bff470.webp
https://cdn.realtyfeed.com/cdn/4/MFR804660474/thumbnail-aac60b6fbca2d18ab4bcf1f683bff470.webp
https://cdn.realtyfeed.com/cdn/4/MFR804660474/8cf42dbfcde751fabc3efad53ba5f156.webp
https://cdn.realtyfeed.com/cdn/4/MFR804660474/thumbnail-8cf42dbfcde751fabc3efad53ba5f156.webp
https://cdn.realtyfeed.com/cdn/4/MFR804660474/7826fadb320a6db0c1aad0ebedf2fe7c.webp
https://cdn.realtyfeed.com/cdn/4/MFR804660474/thumbnail-7826fadb320a6db0c1aad0ebedf2fe7c.webp
https://cdn.realtyfeed.com/cdn/4/MFR804660474/630bbb3bb613abc13dd52a0c28b3de1d.webp
https://cdn.realtyfeed.com/cdn/4/MFR804660474/thumbnail-630bbb3bb613abc13dd52a0c28b3de1d.webp
https://cdn.realtyfeed.com/cdn/4/MFR804660474/34618fdcf961d0ede25336423876b13c.webp
https://cdn.realtyfeed.com/cdn/4/MFR804660474/thumbnail-34618fdcf961d0ede25336423876b13c.webp
https://cdn.realtyfeed.com/cdn/4/MFR804660474/09093f791b0009e11fae7777c5c6da9b.webp
https://cdn.realtyfeed.com/cdn/4/MFR804660474/thumbnail-09093f791b0009e11fae7777c5c6da9b.webp
https://cdn.realtyfeed.com/cdn/4/MFR804660474/8b06d2865890eea182ad2a68a204f94a.webp
https://cdn.realtyfeed.com/cdn/4/MFR804660474/thumbnail-8b06d2865890eea182ad2a68a204f94a.webp
https://cdn.realtyfeed.com/cdn/4/MFR804660474/35fc3179ccf74bdb47e7a83616e855ab.webp
https://cdn.realtyfeed.com/cdn/4/MFR804660474/thumbnail-35fc3179ccf74bdb47e7a83616e855ab.webp
https://cdn.realtyfeed.com/cdn/4/MFR804660474/e729b6719be836aad32e5939b9bb1f09.webp
https://cdn.realtyfeed.com/cdn/4/MFR804660474/thumbnail-e729b6719be836aad32e5939b9bb1f09.webp
https://cdn.realtyfeed.com/cdn/4/MFR804660474/48f0b879bbd72ca00883fd2e1c23854b.webp
https://cdn.realtyfeed.com/cdn/4/MFR804660474/thumbnail-48f0b879bbd72ca00883fd2e1c23854b.webp
https://cdn.realtyfeed.com/cdn/4/MFR804660474/e451dde3fe1359e05c8fd8ac66eac443.webp
https://cdn.realtyfeed.com/cdn/4/MFR804660474/thumbnail-e451dde3fe1359e05c8fd8ac66eac443.webp
https://cdn.realtyfeed.com/cdn/4/MFR804660474/ac5819873c5de3b12cd5fd5ef355c315.webp
https://cdn.realtyfeed.com/cdn/4/MFR804660474/thumbnail-ac5819873c5de3b12cd5fd5ef355c315.webp
https://cdn.realtyfeed.com/cdn/4/MFR804660474/1ef32de4e54dc9c8942d5ca036b827e6.webp
https://cdn.realtyfeed.com/cdn/4/MFR804660474/thumbnail-1ef32de4e54dc9c8942d5ca036b827e6.webp
https://cdn.realtyfeed.com/cdn/4/MFR804660474/c216e58978b1d872b468d1bab0b673ba.webp
https://cdn.realtyfeed.com/cdn/4/MFR804660474/thumbnail-c216e58978b1d872b468d1bab0b673ba.webp
https://cdn.realtyfeed.com/cdn/4/MFR804660474/a02d66eb09ce7b32ec1aa46b1f34c274.webp
https://cdn.realtyfeed.com/cdn/4/MFR804660474/thumbnail-a02d66eb09ce7b32ec1aa46b1f34c274.webp
https://cdn.realtyfeed.com/cdn/4/MFR804660474/4e99e16c22ce0d941b8ae1bd1bc3e270.webp
https://cdn.realtyfeed.com/cdn/4/MFR804660474/thumbnail-4e99e16c22ce0d941b8ae1bd1bc3e270.webp
https://cdn.realtyfeed.com/cdn/4/MFR804660474/9f3c59ced6a8cf70ea4eb199d718df60.webp
https://cdn.realtyfeed.com/cdn/4/MFR804660474/thumbnail-9f3c59ced6a8cf70ea4eb199d718df60.webp
https://cdn.realtyfeed.com/cdn/4/MFR804660474/fdb6f9df7cb96034cc6cf9f9cf296aef.webp
https://cdn.realtyfeed.com/cdn/4/MFR804660474/thumbnail-fdb6f9df7cb96034cc6cf9f9cf296aef.webp
https://cdn.realtyfeed.com/cdn/4/MFR804660474/4b297c440e27e2e9d3006315366abc2b.webp
https://cdn.realtyfeed.com/cdn/4/MFR804660474/thumbnail-4b297c440e27e2e9d3006315366abc2b.webp
https://cdn.realtyfeed.com/cdn/4/MFR804660474/ee139d176c3c5691693b4fec846bcce8.webp
https://cdn.realtyfeed.com/cdn/4/MFR804660474/thumbnail-ee139d176c3c5691693b4fec846bcce8.webp
https://cdn.realtyfeed.com/cdn/4/MFR804660474/68485c697de1715d4d0a0482263c0eb4.webp
https://cdn.realtyfeed.com/cdn/4/MFR804660474/thumbnail-68485c697de1715d4d0a0482263c0eb4.webp
Defined in <ROOT>/wp-content/plugins/mls-on-the-fly/src/Components/CloudPost/SubComponents/RFClient/SDK/RF/Entities/RFProperty.php:13
Welcome to 4599 Almada Lane, Wesley Chapel. This modern townhome was built in 2021 and is situated in the heart of the Wesley Chapel area. This home is a short ride from the Lagoon Community of Epperson!!! Designed for the discerning renter with 2047 sq ft living space, this comfortable home boasts a neutral palette with 3 generous bedrooms and 2 well-appointed bathrooms. The primary suite has a large walk-in closet and en-suite sinks. The kitchen is spacious for cooking family meals and entertaining. A wealth of natural light floods the spacious open floor plan through large windows, illuminating the beautiful flooring. Key property features include an oversized laundry room with a large-capacity washer and dryer for convenience. The grounds are maintained by the HOA. Tenants will only pay for electricity, internet, and natural gas. This community has a very impressive clubhouse with a luxury pool/slide, a well-equipped fitness center, parks, and tennis courts. Perfectly located close to the top hospitals (AdventHealth, Baycare Hospital, and Orlando Health), Tampa Outlet Mall, Shopping, and Restaurants. Start packing.. You are home! The School District is one of the area's finest! Realtors/Tenants MUST verify schools. There is a $250 fee deducted from the security deposit at the time of move-out for rekeying and professional carpet cleaning. Hurricane shutters are available for storms if needed. Don’t miss this opportunity to have a great lifestyle in a prime location. Call now and make this fantastic property your new home! A new dishwasher was installed, and a recent deep cleaning was done by a professional cleaning company. The carpets were steam cleaned as well.
Dishwasher,Dryer,Exhaust Fan,Gas Water Heater,Microwave,Range,Refrigerator,Washer
Head north on I-75, take exit #275 for SR56 E, and head east. Turn left on Bruce B Downs Blvd (SR 581) and proceed 1.8 miles. Turn right on Chancey Rd and continue for a 0.5 mile. The entrance will be on your left.
Eat-in Kitchen,In Wall Pest System,Open Floorplan,PrimaryBedroom Upstairs,Stone Counters,Thermostat,Walk-In Closet(s)
1995-05-31 14:48:50 UTC
Welcome to 4599 Almada Lane, Wesley Chapel. This modern townhome was built in 2021 and is situated in the heart of the Wesley Chapel area. This home is a short ride from the Lagoon Community of Epperson!!! Designed for the discerning renter with 2047 sq ft living space, this comfortable home boasts a neutral palette with 3 generous bedrooms and 2 well-appointed bathrooms. The primary suite has a large walk-in closet and en-suite sinks. The kitchen is spacious for cooking family meals and entertaining. A wealth of natural light floods the spacious open floor plan through large windows, illuminating the beautiful flooring. Key property features include an oversized laundry room with a large-capacity washer and dryer for convenience. The grounds are maintained by the HOA. Tenants will only pay for electricity, internet, and natural gas. This community has a very impressive clubhouse with a luxury pool/slide, a well-equipped fitness center, parks, and tennis courts. Perfectly located close to the top hospitals (AdventHealth, Baycare Hospital, and Orlando Health), Tampa Outlet Mall, Shopping, and Restaurants. Start packing.. You are home! The School District is one of the area's finest! Realtors/Tenants MUST verify schools. There is a $250 fee deducted from the security deposit at the time of move-out for rekeying and professional carpet cleaning. Hurricane shutters are available for storms if needed. Don’t miss this opportunity to have a great lifestyle in a prime location. Call now and make this fantastic property your new home! A new dishwasher was installed, and a recent deep cleaning was done by a professional cleaning company. The carpets were steam cleaned as well.
1993-07-09 21:57:27 UTC
https://cdn.realtyfeed.com/cdn/4/MFR801931730/06824dc48ed4e49b50f7827f24e321c5.webp
https://cdn.realtyfeed.com/cdn/4/MFR801931730/thumbnail-06824dc48ed4e49b50f7827f24e321c5.webp
https://cdn.realtyfeed.com/cdn/4/MFR801931730/72461e6b98a5cb1231996e9880b28e5e.webp
https://cdn.realtyfeed.com/cdn/4/MFR801931730/thumbnail-72461e6b98a5cb1231996e9880b28e5e.webp
https://cdn.realtyfeed.com/cdn/4/MFR801931730/9646d80265761ca2dbf67f46a52b288c.webp
https://cdn.realtyfeed.com/cdn/4/MFR801931730/thumbnail-9646d80265761ca2dbf67f46a52b288c.webp
https://cdn.realtyfeed.com/cdn/4/MFR801931730/0b686a819716cea3eedd095a0332365d.webp
https://cdn.realtyfeed.com/cdn/4/MFR801931730/thumbnail-0b686a819716cea3eedd095a0332365d.webp
https://cdn.realtyfeed.com/cdn/4/MFR801931730/1e9176fcb57b2c98a6429b08e166ec93.webp
https://cdn.realtyfeed.com/cdn/4/MFR801931730/thumbnail-1e9176fcb57b2c98a6429b08e166ec93.webp
https://cdn.realtyfeed.com/cdn/4/MFR801931730/34c9f9a940fe4e6da8ccbcbaf20ecfc4.webp
https://cdn.realtyfeed.com/cdn/4/MFR801931730/thumbnail-34c9f9a940fe4e6da8ccbcbaf20ecfc4.webp
https://cdn.realtyfeed.com/cdn/4/MFR801931730/cbcdda3443f70238f27663e5bf480219.webp
https://cdn.realtyfeed.com/cdn/4/MFR801931730/thumbnail-cbcdda3443f70238f27663e5bf480219.webp
https://cdn.realtyfeed.com/cdn/4/MFR801931730/0bf178c466f03e8aed03e195aaa28450.webp
https://cdn.realtyfeed.com/cdn/4/MFR801931730/thumbnail-0bf178c466f03e8aed03e195aaa28450.webp
https://cdn.realtyfeed.com/cdn/4/MFR801931730/ba69107db43f9367874df5c97b3af46a.webp
https://cdn.realtyfeed.com/cdn/4/MFR801931730/thumbnail-ba69107db43f9367874df5c97b3af46a.webp
https://cdn.realtyfeed.com/cdn/4/MFR801931730/d3ea7196182047b74fc458c89397a7ae.webp
https://cdn.realtyfeed.com/cdn/4/MFR801931730/thumbnail-d3ea7196182047b74fc458c89397a7ae.webp
https://cdn.realtyfeed.com/cdn/4/MFR801931730/da6e49cc8a65dd524754e46d8c252fcd.webp
https://cdn.realtyfeed.com/cdn/4/MFR801931730/thumbnail-da6e49cc8a65dd524754e46d8c252fcd.webp
https://cdn.realtyfeed.com/cdn/4/MFR801931730/858af60054214fee9e3c15bb2b33c0fc.webp
https://cdn.realtyfeed.com/cdn/4/MFR801931730/thumbnail-858af60054214fee9e3c15bb2b33c0fc.webp
https://cdn.realtyfeed.com/cdn/4/MFR801931730/b0c5b82c237e86206ea85b038d35fd31.webp
https://cdn.realtyfeed.com/cdn/4/MFR801931730/thumbnail-b0c5b82c237e86206ea85b038d35fd31.webp
https://cdn.realtyfeed.com/cdn/4/MFR801931730/6ff404da3e3cfa57b50eea1ce788acaa.webp
https://cdn.realtyfeed.com/cdn/4/MFR801931730/thumbnail-6ff404da3e3cfa57b50eea1ce788acaa.webp
https://cdn.realtyfeed.com/cdn/4/MFR801931730/eafcfd889cbd67dde3da8766d5e540b5.webp
https://cdn.realtyfeed.com/cdn/4/MFR801931730/thumbnail-eafcfd889cbd67dde3da8766d5e540b5.webp
https://cdn.realtyfeed.com/cdn/4/MFR801931730/e07d6c0c5db03cae9c139f8982b90b77.webp
https://cdn.realtyfeed.com/cdn/4/MFR801931730/thumbnail-e07d6c0c5db03cae9c139f8982b90b77.webp
https://cdn.realtyfeed.com/cdn/4/MFR801931730/7c6fd45b9adb070e26c213f03585a97a.webp
https://cdn.realtyfeed.com/cdn/4/MFR801931730/thumbnail-7c6fd45b9adb070e26c213f03585a97a.webp
https://cdn.realtyfeed.com/cdn/4/MFR801931730/54b97ba845408faea20572e933f30eae.webp
https://cdn.realtyfeed.com/cdn/4/MFR801931730/thumbnail-54b97ba845408faea20572e933f30eae.webp
https://cdn.realtyfeed.com/cdn/4/MFR801931730/bde010d891f312f40781eed617045fbd.webp
https://cdn.realtyfeed.com/cdn/4/MFR801931730/thumbnail-bde010d891f312f40781eed617045fbd.webp
https://cdn.realtyfeed.com/cdn/4/MFR801931730/c09be342e83d75c8e942ffe6c5d7cd9c.webp
https://cdn.realtyfeed.com/cdn/4/MFR801931730/thumbnail-c09be342e83d75c8e942ffe6c5d7cd9c.webp
https://cdn.realtyfeed.com/cdn/4/MFR801931730/f0b7d5b2ddc0a6cc7eef2e290526ce0e.webp
https://cdn.realtyfeed.com/cdn/4/MFR801931730/thumbnail-f0b7d5b2ddc0a6cc7eef2e290526ce0e.webp
https://cdn.realtyfeed.com/cdn/4/MFR801931730/edcc7e19b9b4ecbbb8a11fcd839554e6.webp
https://cdn.realtyfeed.com/cdn/4/MFR801931730/thumbnail-edcc7e19b9b4ecbbb8a11fcd839554e6.webp
https://cdn.realtyfeed.com/cdn/4/MFR801931730/a8ba41b6e47b3fad4fccdd5a167accb3.webp
https://cdn.realtyfeed.com/cdn/4/MFR801931730/thumbnail-a8ba41b6e47b3fad4fccdd5a167accb3.webp
https://cdn.realtyfeed.com/cdn/4/MFR801931730/8d6d0683c2d921e1608ddc87ffcbc91b.webp
https://cdn.realtyfeed.com/cdn/4/MFR801931730/thumbnail-8d6d0683c2d921e1608ddc87ffcbc91b.webp
https://cdn.realtyfeed.com/cdn/4/MFR801931730/0e96fe176daac39613d8159d2c009885.webp
https://cdn.realtyfeed.com/cdn/4/MFR801931730/thumbnail-0e96fe176daac39613d8159d2c009885.webp
https://cdn.realtyfeed.com/cdn/4/MFR801931730/4aa5da47bc769ff72c31f5769e23b315.webp
https://cdn.realtyfeed.com/cdn/4/MFR801931730/thumbnail-4aa5da47bc769ff72c31f5769e23b315.webp
https://cdn.realtyfeed.com/cdn/4/MFR801931730/874f6f8ae26e27d3649c2621e68d350f.webp
https://cdn.realtyfeed.com/cdn/4/MFR801931730/thumbnail-874f6f8ae26e27d3649c2621e68d350f.webp
https://cdn.realtyfeed.com/cdn/4/MFR801931730/e2f751c76d9d86552babd74f16ecbd99.webp
https://cdn.realtyfeed.com/cdn/4/MFR801931730/thumbnail-e2f751c76d9d86552babd74f16ecbd99.webp
https://cdn.realtyfeed.com/cdn/4/MFR801931730/b317deeeb9ccc7c8ae992da41849a950.webp
https://cdn.realtyfeed.com/cdn/4/MFR801931730/thumbnail-b317deeeb9ccc7c8ae992da41849a950.webp
https://cdn.realtyfeed.com/cdn/4/MFR801931730/1c09b7bfd2ed959a05c67c86b09dbe10.webp
https://cdn.realtyfeed.com/cdn/4/MFR801931730/thumbnail-1c09b7bfd2ed959a05c67c86b09dbe10.webp
https://cdn.realtyfeed.com/cdn/4/MFR801931730/1979340209127fa6ce0c5240a349df4e.webp
https://cdn.realtyfeed.com/cdn/4/MFR801931730/thumbnail-1979340209127fa6ce0c5240a349df4e.webp
https://cdn.realtyfeed.com/cdn/4/MFR801931730/53372ca859db2cbaa7df4730a7e53c8b.webp
https://cdn.realtyfeed.com/cdn/4/MFR801931730/thumbnail-53372ca859db2cbaa7df4730a7e53c8b.webp
https://cdn.realtyfeed.com/cdn/4/MFR801931730/bd5de3a72c80e5a1e1ffbdd7a4bf8251.webp
https://cdn.realtyfeed.com/cdn/4/MFR801931730/thumbnail-bd5de3a72c80e5a1e1ffbdd7a4bf8251.webp
https://cdn.realtyfeed.com/cdn/4/MFR801931730/06461c58c0a1e61d2cfedf1080cc30f7.webp
https://cdn.realtyfeed.com/cdn/4/MFR801931730/thumbnail-06461c58c0a1e61d2cfedf1080cc30f7.webp
https://cdn.realtyfeed.com/cdn/4/MFR801931730/5d1f29c9eb9e839cad92f964a9086c8d.webp
https://cdn.realtyfeed.com/cdn/4/MFR801931730/thumbnail-5d1f29c9eb9e839cad92f964a9086c8d.webp
https://cdn.realtyfeed.com/cdn/4/MFR801931730/fe5af4e5ae86b5680f20b18975db9ad3.webp
https://cdn.realtyfeed.com/cdn/4/MFR801931730/thumbnail-fe5af4e5ae86b5680f20b18975db9ad3.webp
https://cdn.realtyfeed.com/cdn/4/MFR801931730/a39ce610886fb6ab12d291bbda8dc079.webp
https://cdn.realtyfeed.com/cdn/4/MFR801931730/thumbnail-a39ce610886fb6ab12d291bbda8dc079.webp
https://cdn.realtyfeed.com/cdn/4/MFR801931730/2042dde50a386aedbe4c42c89b4549f3.webp
https://cdn.realtyfeed.com/cdn/4/MFR801931730/thumbnail-2042dde50a386aedbe4c42c89b4549f3.webp
https://cdn.realtyfeed.com/cdn/4/MFR801931730/1bdaf70ef9bcc63dba6cd2b0fc94beb9.webp
https://cdn.realtyfeed.com/cdn/4/MFR801931730/thumbnail-1bdaf70ef9bcc63dba6cd2b0fc94beb9.webp
https://cdn.realtyfeed.com/cdn/4/MFR801931730/4a90f90089b2fe0f25c477030115e3e5.webp
https://cdn.realtyfeed.com/cdn/4/MFR801931730/thumbnail-4a90f90089b2fe0f25c477030115e3e5.webp
https://cdn.realtyfeed.com/cdn/4/MFR801931730/ffac3c2986acb2aad31076073797d820.webp
https://cdn.realtyfeed.com/cdn/4/MFR801931730/thumbnail-ffac3c2986acb2aad31076073797d820.webp
https://cdn.realtyfeed.com/cdn/4/MFR801931730/371f707784287cb5a4caa0b50944c500.webp
https://cdn.realtyfeed.com/cdn/4/MFR801931730/thumbnail-371f707784287cb5a4caa0b50944c500.webp
https://cdn.realtyfeed.com/cdn/4/MFR801931730/4bb4e26ef07d7d2f7ddcda4ed8179323.webp
https://cdn.realtyfeed.com/cdn/4/MFR801931730/thumbnail-4bb4e26ef07d7d2f7ddcda4ed8179323.webp
https://cdn.realtyfeed.com/cdn/4/MFR801931730/6211cc8945cdc74490d58467857c6944.webp
https://cdn.realtyfeed.com/cdn/4/MFR801931730/thumbnail-6211cc8945cdc74490d58467857c6944.webp
https://cdn.realtyfeed.com/cdn/4/MFR801931730/e446348faa99bf4556ef39c4c987c30a.webp
https://cdn.realtyfeed.com/cdn/4/MFR801931730/thumbnail-e446348faa99bf4556ef39c4c987c30a.webp
https://cdn.realtyfeed.com/cdn/4/MFR801931730/bf6cc4ea154a4febeef69c9e7125596a.webp
https://cdn.realtyfeed.com/cdn/4/MFR801931730/thumbnail-bf6cc4ea154a4febeef69c9e7125596a.webp
https://cdn.realtyfeed.com/cdn/4/MFR801931730/bbb75984ade251efe5873c7c771090be.webp
https://cdn.realtyfeed.com/cdn/4/MFR801931730/thumbnail-bbb75984ade251efe5873c7c771090be.webp
https://cdn.realtyfeed.com/cdn/4/MFR801931730/28ef17de67d17cc930cabde46a8af41a.webp
https://cdn.realtyfeed.com/cdn/4/MFR801931730/thumbnail-28ef17de67d17cc930cabde46a8af41a.webp
https://cdn.realtyfeed.com/cdn/4/MFR801931730/c9594826b07539b92f139b89b0436153.webp
https://cdn.realtyfeed.com/cdn/4/MFR801931730/thumbnail-c9594826b07539b92f139b89b0436153.webp
https://cdn.realtyfeed.com/cdn/4/MFR801931730/90c0ee40931aab4c396e43a9843d005f.webp
https://cdn.realtyfeed.com/cdn/4/MFR801931730/thumbnail-90c0ee40931aab4c396e43a9843d005f.webp
https://cdn.realtyfeed.com/cdn/4/MFR801931730/5399a7a6400e1a82c0df992648d57a07.webp
https://cdn.realtyfeed.com/cdn/4/MFR801931730/thumbnail-5399a7a6400e1a82c0df992648d57a07.webp
https://cdn.realtyfeed.com/cdn/4/MFR801931730/aeb0f278b6026fa989c8d7eb8f22e00f.webp
https://cdn.realtyfeed.com/cdn/4/MFR801931730/thumbnail-aeb0f278b6026fa989c8d7eb8f22e00f.webp
https://cdn.realtyfeed.com/cdn/4/MFR801931730/5fa884f2fb986e61b9aff0ea12e9e1f2.webp
https://cdn.realtyfeed.com/cdn/4/MFR801931730/thumbnail-5fa884f2fb986e61b9aff0ea12e9e1f2.webp
https://cdn.realtyfeed.com/cdn/4/MFR801931730/22a4cd7b65d9c0b590905b18724ce15a.webp
https://cdn.realtyfeed.com/cdn/4/MFR801931730/thumbnail-22a4cd7b65d9c0b590905b18724ce15a.webp
https://cdn.realtyfeed.com/cdn/4/MFR801931730/f8212bb0e8ab03a91be6a5f5057ebbf5.webp
https://cdn.realtyfeed.com/cdn/4/MFR801931730/thumbnail-f8212bb0e8ab03a91be6a5f5057ebbf5.webp
https://cdn.realtyfeed.com/cdn/4/MFR801931730/a1f01dfb45325b064ffd13ed505486e0.webp
https://cdn.realtyfeed.com/cdn/4/MFR801931730/thumbnail-a1f01dfb45325b064ffd13ed505486e0.webp
https://cdn.realtyfeed.com/cdn/4/MFR801931730/68d7da0c9650f6f5122725a06eaa92b3.webp
https://cdn.realtyfeed.com/cdn/4/MFR801931730/thumbnail-68d7da0c9650f6f5122725a06eaa92b3.webp
https://cdn.realtyfeed.com/cdn/4/MFR801931730/4ad4c7dccefe8bdd36de534774ef1df0.webp
https://cdn.realtyfeed.com/cdn/4/MFR801931730/thumbnail-4ad4c7dccefe8bdd36de534774ef1df0.webp
https://cdn.realtyfeed.com/cdn/4/MFR801931730/0366609a5800ec63cc8138144278c48a.webp
https://cdn.realtyfeed.com/cdn/4/MFR801931730/thumbnail-0366609a5800ec63cc8138144278c48a.webp
https://cdn.realtyfeed.com/cdn/4/MFR801931730/d6077341edc033ef5d0d33c5c17c692e.webp
https://cdn.realtyfeed.com/cdn/4/MFR801931730/thumbnail-d6077341edc033ef5d0d33c5c17c692e.webp
https://cdn.realtyfeed.com/cdn/4/MFR801931730/56ac614714df78bfba4e942369e79066.webp
https://cdn.realtyfeed.com/cdn/4/MFR801931730/thumbnail-56ac614714df78bfba4e942369e79066.webp
https://cdn.realtyfeed.com/cdn/4/MFR801931730/9d5fb5d3f645b19d43397c33065683ff.webp
https://cdn.realtyfeed.com/cdn/4/MFR801931730/thumbnail-9d5fb5d3f645b19d43397c33065683ff.webp
https://cdn.realtyfeed.com/cdn/4/MFR801931730/ea58f73bb794ec4447d2c833deb109dd.webp
https://cdn.realtyfeed.com/cdn/4/MFR801931730/thumbnail-ea58f73bb794ec4447d2c833deb109dd.webp
https://cdn.realtyfeed.com/cdn/4/MFR801931730/133bb42dd2938bb0ae336c95db03d493.webp
https://cdn.realtyfeed.com/cdn/4/MFR801931730/thumbnail-133bb42dd2938bb0ae336c95db03d493.webp
https://cdn.realtyfeed.com/cdn/4/MFR801931730/404fc3f489f4898204c86d592aae0d74.webp
https://cdn.realtyfeed.com/cdn/4/MFR801931730/thumbnail-404fc3f489f4898204c86d592aae0d74.webp
https://cdn.realtyfeed.com/cdn/4/MFR801931730/7c0952f98fe9842344a5fff40a610066.webp
https://cdn.realtyfeed.com/cdn/4/MFR801931730/thumbnail-7c0952f98fe9842344a5fff40a610066.webp
Defined in <ROOT>/wp-content/plugins/mls-on-the-fly/src/Components/CloudPost/SubComponents/RFClient/SDK/RF/Entities/RFProperty.php:13
Let the fun begin and the income flow. Private pickleball court, pool and spa, oversized corner lot, and an unbeatable location, this 3-bedroom, 2 full and 1 half bath home delivers the ultimate laid-back Florida lifestyle while checking every box. Designed for entertaining, the backyard is the true showpiece, featuring a sparkling pool and spa, private pickleball court, basketball area, gazebo, fire pit, generous yard space, and a convenient poolside half bath that keeps the fun outdoors. Ideally located just minutes steps from local favorites and minutes from downtown St. Petersburg, charming Gulfport, award-winning Gulf beaches, local restaurants, shopping, and everyday conveniences, this turnkey property is the perfect investment opportunity, vacation home, or full-time Florida retreat. Currently operating as a successful short-term rental with rental history available upon request, the home is ready to enjoy or begin generating income from day one. Situated on an oversized 79' x 160' fenced corner lot, the property offers 1,588 heated square feet of thoughtfully designed and easily maintained living space featuring tile, wood and laminate flooring (no carpet!), neutral finishes, white cabinetry, stainless steel appliances, a dedicated dining area, interior laundry, and a versatile Florida room off the kitchen that's perfect for casual dining, entertaining, or a convenient drop zone. The spacious primary suite features a walk-in closet, soaking tub, and separate walk-in shower, while the living room and one guest bedroom open through sliding glass doors, creating a seamless connection to the outdoor living spaces. A double side-entry gate provides easy access for boat, RV, or trailer storage. Located in Flood Zone X, with no flood insurance required and no flooding reported by the sellers, this exceptional property offers peace of mind while placing you just minutes from everything that makes St. Petersburg one of Florida's most sought-after destinations. Sold fully furnished and rental ready! Seller financing available with 30% down minimum, requirements, terms and conditions to be determined by owner.
One block away from intersection of Pasadena Ave & Central Ave. From West on Central Avenue, Turn right onto Pasadena Avenue North, then take the immediate left onto Pinellas Way North. Continue a short distance, and the property will be located on your left.
1991-08-30 00:34:04 UTC
Cash,Conventional,FHA,Owner Financing,Private Financing Available,Special Funding,VA Loan
1995-05-28 21:24:17 UTC
https://www.workforce-resource.com/dpr/listing/MFRMLS/TB8535164?w=Agent&skip_sso=true
Let the fun begin and the income flow. Private pickleball court, pool and spa, oversized corner lot, and an unbeatable location, this 3-bedroom, 2 full and 1 half bath home delivers the ultimate laid-back Florida lifestyle while checking every box. Designed for entertaining, the backyard is the true showpiece, featuring a sparkling pool and spa, private pickleball court, basketball area, gazebo, fire pit, generous yard space, and a convenient poolside half bath that keeps the fun outdoors. Ideally located just minutes steps from local favorites and minutes from downtown St. Petersburg, charming Gulfport, award-winning Gulf beaches, local restaurants, shopping, and everyday conveniences, this turnkey property is the perfect investment opportunity, vacation home, or full-time Florida retreat. Currently operating as a successful short-term rental with rental history available upon request, the home is ready to enjoy or begin generating income from day one. Situated on an oversized 79' x 160' fenced corner lot, the property offers 1,588 heated square feet of thoughtfully designed and easily maintained living space featuring tile, wood and laminate flooring (no carpet!), neutral finishes, white cabinetry, stainless steel appliances, a dedicated dining area, interior laundry, and a versatile Florida room off the kitchen that's perfect for casual dining, entertaining, or a convenient drop zone. The spacious primary suite features a walk-in closet, soaking tub, and separate walk-in shower, while the living room and one guest bedroom open through sliding glass doors, creating a seamless connection to the outdoor living spaces. A double side-entry gate provides easy access for boat, RV, or trailer storage. Located in Flood Zone X, with no flood insurance required and no flooding reported by the sellers, this exceptional property offers peace of mind while placing you just minutes from everything that makes St. Petersburg one of Florida's most sought-after destinations. Sold fully furnished and rental ready! Seller financing available with 30% down minimum, requirements, terms and conditions to be determined by owner.
1975-01-25 13:49:59 UTC
| Order | MediaKey | MediaURL | MediaSize | MediaType | Thumbnail | ImageWidth | Permission | ImageHeight | MediaCategory | LongDescription | ResourceRecordKey | ImageSizeDescription | MediaModificationTimestamp | |
|---|---|---|---|---|---|---|---|---|---|---|---|---|---|---|
| 0 | 0 | 6a6fdf615d4de5d997d6e385 | https://cdn.realtyfeed.com/cdn/4/MFR801696257/86af26fe537fd46340e040ea3d315a7... | 313452 | webp | https://cdn.realtyfeed.com/cdn/4/MFR801696257/thumbnail-86af26fe537fd46340e04... | 1600 | array (1) Depth Limit | 1061 | null | Let the fun begin! Fully fenced front and back! | MFR801696257 | 1600x1061 | 2026-08-03T00:22:57.434Z |
| 1 | 1 | 6a6fdf615d4de5d997d6e386 | https://cdn.realtyfeed.com/cdn/4/MFR801696257/4867dc46b64b7098fc605f6a9714fc6... | 382719 | webp | https://cdn.realtyfeed.com/cdn/4/MFR801696257/thumbnail-4867dc46b64b7098fc605... | 1600 | array (1) Depth Limit | 1060 | null | Pool and spa with expanded deck. | MFR801696257 | 1600x1060 | 2026-08-03T00:22:57.405Z |
| 2 | 2 | 6a6fdf615d4de5d997d6e387 | https://cdn.realtyfeed.com/cdn/4/MFR801696257/06d715d56ac6512f77e12394b8ed38b... | 370725 | webp | https://cdn.realtyfeed.com/cdn/4/MFR801696257/thumbnail-06d715d56ac6512f77e12... | 1600 | array (1) Depth Limit | 1061 | null | Pickleball Court and Gazebo | MFR801696257 | 1600x1061 | 2026-08-03T00:22:57.406Z |
| 3 | 3 | 6a6fdf615d4de5d997d6e388 | https://cdn.realtyfeed.com/cdn/4/MFR801696257/c796808736938b0232717335d471f8b... | 178830 | webp | https://cdn.realtyfeed.com/cdn/4/MFR801696257/thumbnail-c796808736938b0232717... | 1600 | array (1) Depth Limit | 1066 | null | Living room with easy access to the backyard of your dreams. | MFR801696257 | 1600x1066 | 2026-08-03T00:22:57.385Z |
| 4 | 4 | 6a6fdf615d4de5d997d6e389 | https://cdn.realtyfeed.com/cdn/4/MFR801696257/24eb1798370a56c36beb8a2f1e522ae... | 74203 | webp | https://cdn.realtyfeed.com/cdn/4/MFR801696257/thumbnail-24eb1798370a56c36beb8... | 1600 | array (1) Depth Limit | 1066 | null | Floor Plan | MFR801696257 | 1600x1066 | 2026-08-03T00:22:57.436Z |
| 5 | 5 | 6a6fdf615d4de5d997d6e38a | https://cdn.realtyfeed.com/cdn/4/MFR801696257/bee45722f3590e3b937785e5d3ee5b3... | 189751 | webp | https://cdn.realtyfeed.com/cdn/4/MFR801696257/thumbnail-bee45722f3590e3b93778... | 1600 | array (1) Depth Limit | 1066 | null | Living Room | MFR801696257 | 1600x1066 | 2026-08-03T00:22:57.383Z |
| 6 | 6 | 6a6fdf615d4de5d997d6e38b | https://cdn.realtyfeed.com/cdn/4/MFR801696257/e329abaaf1ffcc5d01e3a1eabf69226... | 193344 | webp | https://cdn.realtyfeed.com/cdn/4/MFR801696257/thumbnail-e329abaaf1ffcc5d01e3a... | 1600 | array (1) Depth Limit | 1066 | null | Clean and Bright Kitchen | MFR801696257 | 1600x1066 | 2026-08-03T00:22:57.400Z |
| 7 | 7 | 6a6fdf615d4de5d997d6e38c | https://cdn.realtyfeed.com/cdn/4/MFR801696257/e42f33841a578d46258abd67d4a2fa5... | 196209 | webp | https://cdn.realtyfeed.com/cdn/4/MFR801696257/thumbnail-e42f33841a578d46258ab... | 1600 | array (1) Depth Limit | 1066 | null | All white cabinets and decorative ceiling. | MFR801696257 | 1600x1066 | 2026-08-03T00:22:57.407Z |
| 8 | 8 | 6a6fdf615d4de5d997d6e38d | https://cdn.realtyfeed.com/cdn/4/MFR801696257/406915f7eedd93e28e4c0e34b59edc9... | 145317 | webp | https://cdn.realtyfeed.com/cdn/4/MFR801696257/thumbnail-406915f7eedd93e28e4c0... | 1600 | array (1) Depth Limit | 1066 | null | Dining Room | MFR801696257 | 1600x1066 | 2026-08-03T00:22:57.403Z |
| 9 | 9 | 6a6fdf615d4de5d997d6e38e | https://cdn.realtyfeed.com/cdn/4/MFR801696257/bff71574a57e4275d027512369d2711... | 206538 | webp | https://cdn.realtyfeed.com/cdn/4/MFR801696257/thumbnail-bff71574a57e4275d0275... | 1600 | array (1) Depth Limit | 1066 | null | Ample storage and counter space. | MFR801696257 | 1600x1066 | 2026-08-03T00:22:57.386Z |
| 10 | 10 | 6a6fdf615d4de5d997d6e38f | https://cdn.realtyfeed.com/cdn/4/MFR801696257/de16242caa614c62ec36604cf768742... | 242537 | webp | https://cdn.realtyfeed.com/cdn/4/MFR801696257/thumbnail-de16242caa614c62ec366... | 1600 | array (1) Depth Limit | 1066 | null | Florida Room | MFR801696257 | 1600x1066 | 2026-08-03T00:22:57.388Z |
| 11 | 11 | 6a6fdf615d4de5d997d6e390 | https://cdn.realtyfeed.com/cdn/4/MFR801696257/f9eea896b120161560f8bb8ad4c09a6... | 146212 | webp | https://cdn.realtyfeed.com/cdn/4/MFR801696257/thumbnail-f9eea896b120161560f8b... | 1600 | array (1) Depth Limit | 1066 | null | Laundry Room | MFR801696257 | 1600x1066 | 2026-08-03T00:22:57.377Z |
| 12 | 12 | 6a6fdf615d4de5d997d6e391 | https://cdn.realtyfeed.com/cdn/4/MFR801696257/d3630a1d2697777399dd5fc8a4fa44d... | 142070 | webp | https://cdn.realtyfeed.com/cdn/4/MFR801696257/thumbnail-d3630a1d2697777399dd5... | 1600 | array (1) Depth Limit | 1066 | null | Primary Suite | MFR801696257 | 1600x1066 | 2026-08-03T00:22:57.381Z |
| 13 | 13 | 6a6fdf615d4de5d997d6e392 | https://cdn.realtyfeed.com/cdn/4/MFR801696257/b10c9565d86ad8a4372c01df0ec316b... | 157393 | webp | https://cdn.realtyfeed.com/cdn/4/MFR801696257/thumbnail-b10c9565d86ad8a4372c0... | 1600 | array (1) Depth Limit | 1066 | null | Primary Bathroom | MFR801696257 | 1600x1066 | 2026-08-03T00:22:57.390Z |
| 14 | 14 | 6a6fdf615d4de5d997d6e393 | https://cdn.realtyfeed.com/cdn/4/MFR801696257/324760da1fe23d63ff1f6e28b225ba5... | 124726 | webp | https://cdn.realtyfeed.com/cdn/4/MFR801696257/thumbnail-324760da1fe23d63ff1f6... | 1600 | array (1) Depth Limit | 1066 | null | Jetted Soaking Tub | MFR801696257 | 1600x1066 | 2026-08-03T00:22:57.383Z |
| 15 | 15 | 6a6fdf615d4de5d997d6e394 | https://cdn.realtyfeed.com/cdn/4/MFR801696257/f9725634e83716bdf21846a89c7cafc... | 285561 | webp | https://cdn.realtyfeed.com/cdn/4/MFR801696257/thumbnail-f9725634e83716bdf2184... | 1600 | array (1) Depth Limit | 1066 | null | Walk-In Shower | MFR801696257 | 1600x1066 | 2026-08-03T00:22:57.434Z |
| 16 | 16 | 6a6fdf615d4de5d997d6e395 | https://cdn.realtyfeed.com/cdn/4/MFR801696257/71f3b6c859edc4808025a98b241e3c7... | 135691 | webp | https://cdn.realtyfeed.com/cdn/4/MFR801696257/thumbnail-71f3b6c859edc4808025a... | 1600 | array (1) Depth Limit | 1066 | null | Walk-In Closet | MFR801696257 | 1600x1066 | 2026-08-03T00:22:57.383Z |
| 17 | 17 | 6a6fdf615d4de5d997d6e396 | https://cdn.realtyfeed.com/cdn/4/MFR801696257/94b7422b7fa2139e73bbafa58f96484... | 162063 | webp | https://cdn.realtyfeed.com/cdn/4/MFR801696257/thumbnail-94b7422b7fa2139e73bba... | 1600 | array (1) Depth Limit | 1066 | null | Bedroom 2 | MFR801696257 | 1600x1066 | 2026-08-03T00:22:57.387Z |
| 18 | 18 | 6a6fdf615d4de5d997d6e397 | https://cdn.realtyfeed.com/cdn/4/MFR801696257/6616100c0361cffbc2355daf4ebfe72... | 128859 | webp | https://cdn.realtyfeed.com/cdn/4/MFR801696257/thumbnail-6616100c0361cffbc2355... | 1600 | array (1) Depth Limit | 1066 | null | Bathroom 2 | MFR801696257 | 1600x1066 | 2026-08-03T00:22:57.379Z |
| 19 | 19 | 6a6fdf615d4de5d997d6e398 | https://cdn.realtyfeed.com/cdn/4/MFR801696257/9e152715feaa9365bb22c06a6e5224d... | 173433 | webp | https://cdn.realtyfeed.com/cdn/4/MFR801696257/thumbnail-9e152715feaa9365bb22c... | 1600 | array (1) Depth Limit | 1066 | null | Bedroom 3 | MFR801696257 | 1600x1066 | 2026-08-03T00:22:57.377Z |
| 20 | 20 | 6a6fdf615d4de5d997d6e399 | https://cdn.realtyfeed.com/cdn/4/MFR801696257/7db27247af466ea7d0133340de8e7e5... | 316129 | webp | https://cdn.realtyfeed.com/cdn/4/MFR801696257/thumbnail-7db27247af466ea7d0133... | 1600 | array (1) Depth Limit | 1065 | null | Enjoy the Florida lifestyle! | MFR801696257 | 1600x1065 | 2026-08-03T00:22:57.403Z |
| 21 | 21 | 6a6fdf615d4de5d997d6e39a | https://cdn.realtyfeed.com/cdn/4/MFR801696257/3a4cd30de4151ef6ffc5b1756da0b6d... | 363981 | webp | https://cdn.realtyfeed.com/cdn/4/MFR801696257/thumbnail-3a4cd30de4151ef6ffc5b... | 1600 | array (1) Depth Limit | 1066 | null | Spacious deck off the kitchen and primary suite. | MFR801696257 | 1600x1066 | 2026-08-03T00:22:57.399Z |
| 22 | 22 | 6a6fdf615d4de5d997d6e39b | https://cdn.realtyfeed.com/cdn/4/MFR801696257/47561d9fb371c388a9f613b1d50772e... | 408695 | webp | https://cdn.realtyfeed.com/cdn/4/MFR801696257/thumbnail-47561d9fb371c388a9f61... | 1600 | array (1) Depth Limit | 1066 | null | Basket ball hoop and room to play! | MFR801696257 | 1600x1066 | 2026-08-03T00:22:57.423Z |
| 23 | 23 | 6a6fdf615d4de5d997d6e39c | https://cdn.realtyfeed.com/cdn/4/MFR801696257/4522c30daf9e42bff714c44cb48f464... | 375038 | webp | https://cdn.realtyfeed.com/cdn/4/MFR801696257/thumbnail-4522c30daf9e42bff714c... | 1600 | array (1) Depth Limit | 1064 | null | Pickleball, tennis or basket ball. | MFR801696257 | 1600x1064 | 2026-08-03T00:22:57.444Z |
| 24 | 24 | 6a6fdf615d4de5d997d6e39d | https://cdn.realtyfeed.com/cdn/4/MFR801696257/879e2f7229863abe76d44c3c4cf34ee... | 333343 | webp | https://cdn.realtyfeed.com/cdn/4/MFR801696257/thumbnail-879e2f7229863abe76d44... | 1600 | array (1) Depth Limit | 1054 | null | Pool with spa. | MFR801696257 | 1600x1054 | 2026-08-03T00:22:57.496Z |
| 25 | 25 | 6a6fdf615d4de5d997d6e39e | https://cdn.realtyfeed.com/cdn/4/MFR801696257/1f97d186cdd04baf3389db47616b932... | 494462 | webp | https://cdn.realtyfeed.com/cdn/4/MFR801696257/thumbnail-1f97d186cdd04baf3389d... | 1600 | array (1) Depth Limit | 1066 | null | Double gated side entry for easy access! | MFR801696257 | 1600x1066 | 2026-08-03T00:22:57.410Z |
| 26 | 26 | 6a6fdf615d4de5d997d6e39f | https://cdn.realtyfeed.com/cdn/4/MFR801696257/6403eaa359ce6f0d0cdc9a0e8a68467... | 367584 | webp | https://cdn.realtyfeed.com/cdn/4/MFR801696257/thumbnail-6403eaa359ce6f0d0cdc9... | 1600 | array (1) Depth Limit | 1066 | null | Ideal Location, steps to amenities and minutes to Gulf Beaches | MFR801696257 | 1600x1066 | 2026-08-03T00:22:57.400Z |
https://cdn.realtyfeed.com/cdn/4/MFR801696257/86af26fe537fd46340e040ea3d315a7e.webp
https://cdn.realtyfeed.com/cdn/4/MFR801696257/thumbnail-86af26fe537fd46340e040ea3d315a7e.webp
https://cdn.realtyfeed.com/cdn/4/MFR801696257/4867dc46b64b7098fc605f6a9714fc60.webp
https://cdn.realtyfeed.com/cdn/4/MFR801696257/thumbnail-4867dc46b64b7098fc605f6a9714fc60.webp
https://cdn.realtyfeed.com/cdn/4/MFR801696257/06d715d56ac6512f77e12394b8ed38ba.webp
https://cdn.realtyfeed.com/cdn/4/MFR801696257/thumbnail-06d715d56ac6512f77e12394b8ed38ba.webp
https://cdn.realtyfeed.com/cdn/4/MFR801696257/c796808736938b0232717335d471f8ba.webp
https://cdn.realtyfeed.com/cdn/4/MFR801696257/thumbnail-c796808736938b0232717335d471f8ba.webp
https://cdn.realtyfeed.com/cdn/4/MFR801696257/24eb1798370a56c36beb8a2f1e522ae4.webp
https://cdn.realtyfeed.com/cdn/4/MFR801696257/thumbnail-24eb1798370a56c36beb8a2f1e522ae4.webp
https://cdn.realtyfeed.com/cdn/4/MFR801696257/bee45722f3590e3b937785e5d3ee5b33.webp
https://cdn.realtyfeed.com/cdn/4/MFR801696257/thumbnail-bee45722f3590e3b937785e5d3ee5b33.webp
https://cdn.realtyfeed.com/cdn/4/MFR801696257/e329abaaf1ffcc5d01e3a1eabf69226f.webp
https://cdn.realtyfeed.com/cdn/4/MFR801696257/thumbnail-e329abaaf1ffcc5d01e3a1eabf69226f.webp
https://cdn.realtyfeed.com/cdn/4/MFR801696257/e42f33841a578d46258abd67d4a2fa56.webp
https://cdn.realtyfeed.com/cdn/4/MFR801696257/thumbnail-e42f33841a578d46258abd67d4a2fa56.webp
https://cdn.realtyfeed.com/cdn/4/MFR801696257/406915f7eedd93e28e4c0e34b59edc95.webp
https://cdn.realtyfeed.com/cdn/4/MFR801696257/thumbnail-406915f7eedd93e28e4c0e34b59edc95.webp
https://cdn.realtyfeed.com/cdn/4/MFR801696257/bff71574a57e4275d027512369d27111.webp
https://cdn.realtyfeed.com/cdn/4/MFR801696257/thumbnail-bff71574a57e4275d027512369d27111.webp
https://cdn.realtyfeed.com/cdn/4/MFR801696257/de16242caa614c62ec36604cf7687421.webp
https://cdn.realtyfeed.com/cdn/4/MFR801696257/thumbnail-de16242caa614c62ec36604cf7687421.webp
https://cdn.realtyfeed.com/cdn/4/MFR801696257/f9eea896b120161560f8bb8ad4c09a66.webp
https://cdn.realtyfeed.com/cdn/4/MFR801696257/thumbnail-f9eea896b120161560f8bb8ad4c09a66.webp
https://cdn.realtyfeed.com/cdn/4/MFR801696257/d3630a1d2697777399dd5fc8a4fa44db.webp
https://cdn.realtyfeed.com/cdn/4/MFR801696257/thumbnail-d3630a1d2697777399dd5fc8a4fa44db.webp
https://cdn.realtyfeed.com/cdn/4/MFR801696257/b10c9565d86ad8a4372c01df0ec316bb.webp
https://cdn.realtyfeed.com/cdn/4/MFR801696257/thumbnail-b10c9565d86ad8a4372c01df0ec316bb.webp
https://cdn.realtyfeed.com/cdn/4/MFR801696257/324760da1fe23d63ff1f6e28b225ba5e.webp
https://cdn.realtyfeed.com/cdn/4/MFR801696257/thumbnail-324760da1fe23d63ff1f6e28b225ba5e.webp
https://cdn.realtyfeed.com/cdn/4/MFR801696257/f9725634e83716bdf21846a89c7cafc7.webp
https://cdn.realtyfeed.com/cdn/4/MFR801696257/thumbnail-f9725634e83716bdf21846a89c7cafc7.webp
https://cdn.realtyfeed.com/cdn/4/MFR801696257/71f3b6c859edc4808025a98b241e3c79.webp
https://cdn.realtyfeed.com/cdn/4/MFR801696257/thumbnail-71f3b6c859edc4808025a98b241e3c79.webp
https://cdn.realtyfeed.com/cdn/4/MFR801696257/94b7422b7fa2139e73bbafa58f964843.webp
https://cdn.realtyfeed.com/cdn/4/MFR801696257/thumbnail-94b7422b7fa2139e73bbafa58f964843.webp
https://cdn.realtyfeed.com/cdn/4/MFR801696257/6616100c0361cffbc2355daf4ebfe724.webp
https://cdn.realtyfeed.com/cdn/4/MFR801696257/thumbnail-6616100c0361cffbc2355daf4ebfe724.webp
https://cdn.realtyfeed.com/cdn/4/MFR801696257/9e152715feaa9365bb22c06a6e5224dd.webp
https://cdn.realtyfeed.com/cdn/4/MFR801696257/thumbnail-9e152715feaa9365bb22c06a6e5224dd.webp
https://cdn.realtyfeed.com/cdn/4/MFR801696257/7db27247af466ea7d0133340de8e7e57.webp
https://cdn.realtyfeed.com/cdn/4/MFR801696257/thumbnail-7db27247af466ea7d0133340de8e7e57.webp
https://cdn.realtyfeed.com/cdn/4/MFR801696257/3a4cd30de4151ef6ffc5b1756da0b6db.webp
https://cdn.realtyfeed.com/cdn/4/MFR801696257/thumbnail-3a4cd30de4151ef6ffc5b1756da0b6db.webp
https://cdn.realtyfeed.com/cdn/4/MFR801696257/47561d9fb371c388a9f613b1d50772e9.webp
https://cdn.realtyfeed.com/cdn/4/MFR801696257/thumbnail-47561d9fb371c388a9f613b1d50772e9.webp
https://cdn.realtyfeed.com/cdn/4/MFR801696257/4522c30daf9e42bff714c44cb48f464a.webp
https://cdn.realtyfeed.com/cdn/4/MFR801696257/thumbnail-4522c30daf9e42bff714c44cb48f464a.webp
https://cdn.realtyfeed.com/cdn/4/MFR801696257/879e2f7229863abe76d44c3c4cf34ee6.webp
https://cdn.realtyfeed.com/cdn/4/MFR801696257/thumbnail-879e2f7229863abe76d44c3c4cf34ee6.webp
https://cdn.realtyfeed.com/cdn/4/MFR801696257/1f97d186cdd04baf3389db47616b9328.webp
https://cdn.realtyfeed.com/cdn/4/MFR801696257/thumbnail-1f97d186cdd04baf3389db47616b9328.webp
https://cdn.realtyfeed.com/cdn/4/MFR801696257/6403eaa359ce6f0d0cdc9a0e8a684671.webp
https://cdn.realtyfeed.com/cdn/4/MFR801696257/thumbnail-6403eaa359ce6f0d0cdc9a0e8a684671.webp
Defined in <ROOT>/wp-content/plugins/mls-on-the-fly/src/Components/CloudPost/SubComponents/RFClient/SDK/RF/Entities/RFProperty.php:13
/** * RFResponse constructor. */ Defined in <ROOT>/wp-content/plugins/mls-on-the-fly/src/Components/CloudPost/SubComponents/RFClient/SDK/RF/RFResponse.php:43