
- $340,000

Compare listings
ComparePlease enter your username or email address. You will receive a link to create a new password via email.
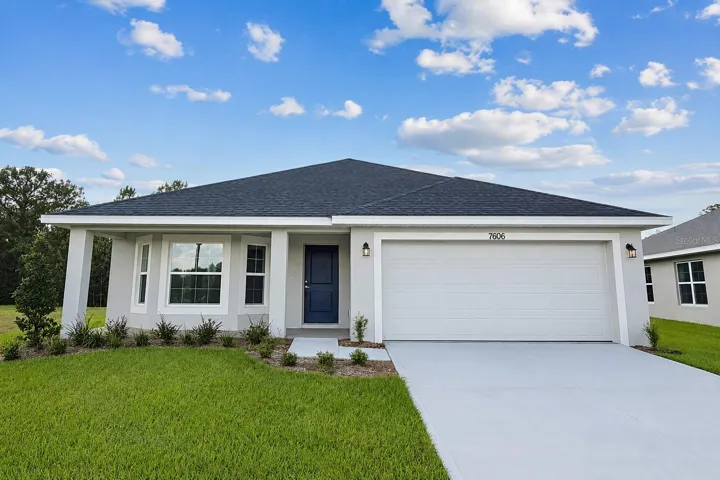
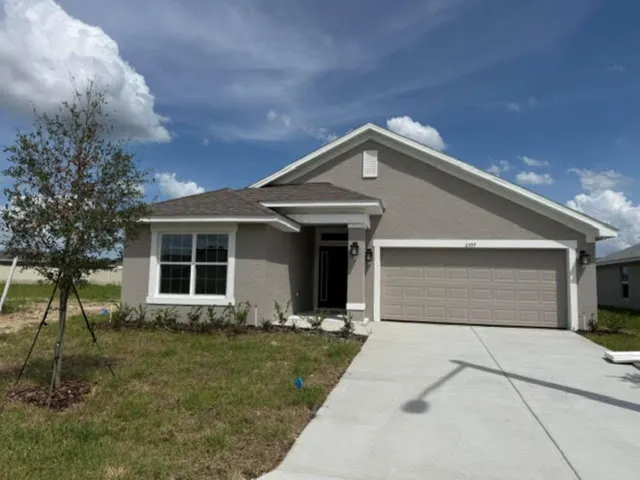
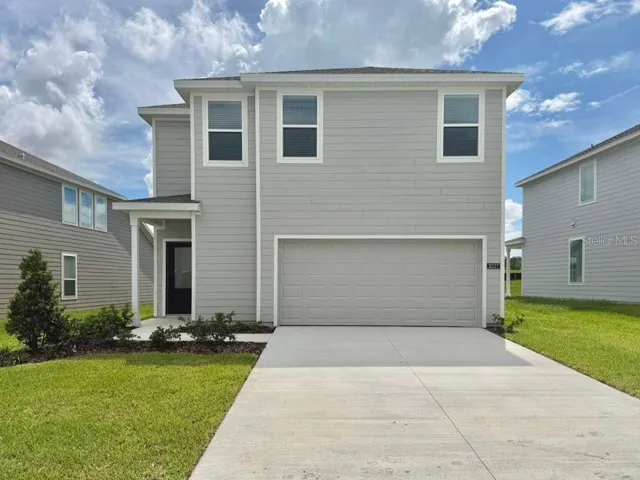
**NEWLY REDUCED TO $385,000 – BRAND-NEW, MOVE-IN READY, NO CDD & ONLY $1,000 TO SECURE!** Don’t miss this opportunity to own a brand-new 3-bedroom, 2-bath home in St. Cloud offering an exceptional combination of price, location, and savings. Step inside to impressive **10-foot ceilings** and a bright, open layout designed for comfortable everyday living and entertaining. The kitchen sits at the heart of the home and features a spacious center island overlooking the main living area, creating the perfect gathering space for meals, entertaining, and time with family and friends. A separate formal dining room provides additional space for dinners, celebrations, or even a flexible home office. The spacious primary suite is privately positioned away from the secondary bedrooms and features vaulted ceilings and peaceful **conservation views**, creating a relaxing retreat with added privacy. Two additional bedrooms provide comfortable accommodations for family, guests, or workspace. Enjoy the benefits of **BRAND-NEW CONSTRUCTION, MOVE-IN-READY CONVENIENCE, CONSERVATION VIEWS, AND NO CDD**—now at a newly reduced price of just **$385,000!** The savings continue at closing. Secure this home with **ONLY A $1,000 DEPOSIT**, and when using a preferred lender, the **BUILDER PAYS ALL CLOSING COSTS EXCEPT PRE-PAIDS**, potentially saving qualified buyers thousands of dollars at closing. **$385,000 + BRAND-NEW + NO CDD + CONSERVATION VIEWS + BUILDER-PAID CLOSING COSTS!** If you’ve been waiting for the right opportunity to purchase new construction in St. Cloud, **NOW IS THE TIME TO TAKE ANOTHER LOOK. Schedule your private showing today before this opportunity is gone!** Builder-paid closing costs exclude prepaids and require the use of a preferred lender. Buyer qualification and applicable lender and program requirements apply.
Driving Directions from Orlando International Airport to Harmony Central: Take SR-528 and exit on S. Narcoossee Rd and continue for approx. 15 miles then make left turn on US-192 East and continue for about 9 miles and look for Harmony Central entrance signage on left side. As soon you enter model home will be located on left side entrance.
1995-01-07 22:07:12 UTC
https://www.workforce-resource.com/dpr/listing/MFRMLS/O6404400?w=Agent&skip_sso=true
**NEWLY REDUCED TO $385,000 – BRAND-NEW, MOVE-IN READY, NO CDD & ONLY $1,000 TO SECURE!** Don’t miss this opportunity to own a brand-new 3-bedroom, 2-bath home in St. Cloud offering an exceptional combination of price, location, and savings. Step inside to impressive **10-foot ceilings** and a bright, open layout designed for comfortable everyday living and entertaining. The kitchen sits at the heart of the home and features a spacious center island overlooking the main living area, creating the perfect gathering space for meals, entertaining, and time with family and friends. A separate formal dining room provides additional space for dinners, celebrations, or even a flexible home office. The spacious primary suite is privately positioned away from the secondary bedrooms and features vaulted ceilings and peaceful **conservation views**, creating a relaxing retreat with added privacy. Two additional bedrooms provide comfortable accommodations for family, guests, or workspace. Enjoy the benefits of **BRAND-NEW CONSTRUCTION, MOVE-IN-READY CONVENIENCE, CONSERVATION VIEWS, AND NO CDD**—now at a newly reduced price of just **$385,000!** The savings continue at closing. Secure this home with **ONLY A $1,000 DEPOSIT**, and when using a preferred lender, the **BUILDER PAYS ALL CLOSING COSTS EXCEPT PRE-PAIDS**, potentially saving qualified buyers thousands of dollars at closing. **$385,000 + BRAND-NEW + NO CDD + CONSERVATION VIEWS + BUILDER-PAID CLOSING COSTS!** If you’ve been waiting for the right opportunity to purchase new construction in St. Cloud, **NOW IS THE TIME TO TAKE ANOTHER LOOK. Schedule your private showing today before this opportunity is gone!** Builder-paid closing costs exclude prepaids and require the use of a preferred lender. Buyer qualification and applicable lender and program requirements apply.
| Order | MediaKey | MediaURL | MediaSize | MediaType | Thumbnail | ImageWidth | Permission | ImageHeight | MediaCategory | ResourceRecordKey | ImageSizeDescription | MediaModificationTimestamp | |
|---|---|---|---|---|---|---|---|---|---|---|---|---|---|
| 0 | 0 | 6a4026d72b450239ea95502b | https://cdn.realtyfeed.com/cdn/4/MFR789516432/961ca7691e09a0b381dc74fdb2fb39f... | 214829 | webp | https://cdn.realtyfeed.com/cdn/4/MFR789516432/thumbnail-961ca7691e09a0b381dc7... | 1536 | array (1) Depth Limit | 1024 | null | MFR789516432 | 1536x1024 | 2026-06-27T19:39:03.839Z |
| 1 | 1 | 6a4026d72b450239ea95502c | https://cdn.realtyfeed.com/cdn/4/MFR789516432/480995f1cd7839659b31200a493eea9... | 171955 | webp | https://cdn.realtyfeed.com/cdn/4/MFR789516432/thumbnail-480995f1cd7839659b312... | 1537 | array (1) Depth Limit | 1023 | null | MFR789516432 | 1537x1023 | 2026-06-27T19:39:03.839Z |
| 2 | 2 | 6a4026d72b450239ea95502d | https://cdn.realtyfeed.com/cdn/4/MFR789516432/d675ca0d84ff4d41a876f0f48c059d8... | 201841 | webp | https://cdn.realtyfeed.com/cdn/4/MFR789516432/thumbnail-d675ca0d84ff4d41a876f... | 1536 | array (1) Depth Limit | 1024 | null | MFR789516432 | 1536x1024 | 2026-06-27T19:39:03.859Z |
| 3 | 3 | 6a4026d72b450239ea95502e | https://cdn.realtyfeed.com/cdn/4/MFR789516432/451ed9179b33e5d811d6ac90dd36941... | 291469 | webp | https://cdn.realtyfeed.com/cdn/4/MFR789516432/thumbnail-451ed9179b33e5d811d6a... | 1536 | array (1) Depth Limit | 1024 | null | MFR789516432 | 1536x1024 | 2026-06-27T19:39:03.861Z |
| 4 | 4 | 6a4026d72b450239ea95502f | https://cdn.realtyfeed.com/cdn/4/MFR789516432/c22ca646bf8dae66bcac24a0504e1cb... | 100138 | webp | https://cdn.realtyfeed.com/cdn/4/MFR789516432/thumbnail-c22ca646bf8dae66bcac2... | 1536 | array (1) Depth Limit | 1024 | null | MFR789516432 | 1536x1024 | 2026-06-27T19:39:03.839Z |
| 5 | 5 | 6a4026d72b450239ea955030 | https://cdn.realtyfeed.com/cdn/4/MFR789516432/8ba055689475ebc3e3230fb2b188540... | 147102 | webp | https://cdn.realtyfeed.com/cdn/4/MFR789516432/thumbnail-8ba055689475ebc3e3230... | 1536 | array (1) Depth Limit | 1024 | null | MFR789516432 | 1536x1024 | 2026-06-27T19:39:03.861Z |
| 6 | 6 | 6a4026d72b450239ea955031 | https://cdn.realtyfeed.com/cdn/4/MFR789516432/ba8bd0adec026d51b4679b023de1ac2... | 150793 | webp | https://cdn.realtyfeed.com/cdn/4/MFR789516432/thumbnail-ba8bd0adec026d51b4679... | 1537 | array (1) Depth Limit | 1023 | null | MFR789516432 | 1537x1023 | 2026-06-27T19:39:03.824Z |
| 7 | 7 | 6a4026d72b450239ea955032 | https://cdn.realtyfeed.com/cdn/4/MFR789516432/678ba212c6b65f424bd42adea186150... | 155326 | webp | https://cdn.realtyfeed.com/cdn/4/MFR789516432/thumbnail-678ba212c6b65f424bd42... | 1536 | array (1) Depth Limit | 1024 | null | MFR789516432 | 1536x1024 | 2026-06-27T19:39:03.861Z |
| 8 | 8 | 6a4026d72b450239ea955033 | https://cdn.realtyfeed.com/cdn/4/MFR789516432/7e4d0d4fe766fc30b7baa8825277385... | 128884 | webp | https://cdn.realtyfeed.com/cdn/4/MFR789516432/thumbnail-7e4d0d4fe766fc30b7baa... | 1536 | array (1) Depth Limit | 1024 | null | MFR789516432 | 1536x1024 | 2026-06-27T19:39:03.861Z |
| 9 | 9 | 6a4026d72b450239ea955034 | https://cdn.realtyfeed.com/cdn/4/MFR789516432/1f40f6a25c3d64b508c277f4321f3b9... | 153395 | webp | https://cdn.realtyfeed.com/cdn/4/MFR789516432/thumbnail-1f40f6a25c3d64b508c27... | 1536 | array (1) Depth Limit | 1024 | null | MFR789516432 | 1536x1024 | 2026-06-27T19:39:03.818Z |
| 10 | 10 | 6a4026d72b450239ea955035 | https://cdn.realtyfeed.com/cdn/4/MFR789516432/fd6c4efca94d80c31188743e587c546... | 160318 | webp | https://cdn.realtyfeed.com/cdn/4/MFR789516432/thumbnail-fd6c4efca94d80c311887... | 1536 | array (1) Depth Limit | 1024 | null | MFR789516432 | 1536x1024 | 2026-06-27T19:39:03.820Z |
| 11 | 11 | 6a4026d72b450239ea955036 | https://cdn.realtyfeed.com/cdn/4/MFR789516432/f959eceef549fec4fd6b664a3661f8f... | 156046 | webp | https://cdn.realtyfeed.com/cdn/4/MFR789516432/thumbnail-f959eceef549fec4fd6b6... | 1537 | array (1) Depth Limit | 1023 | null | MFR789516432 | 1537x1023 | 2026-06-27T19:39:03.826Z |
| 12 | 12 | 6a4026d72b450239ea955037 | https://cdn.realtyfeed.com/cdn/4/MFR789516432/28492e2ca71b843ffc7bf1e1903c8f6... | 138777 | webp | https://cdn.realtyfeed.com/cdn/4/MFR789516432/thumbnail-28492e2ca71b843ffc7bf... | 1537 | array (1) Depth Limit | 1023 | null | MFR789516432 | 1537x1023 | 2026-06-27T19:39:03.818Z |
| 13 | 13 | 6a4026d72b450239ea955038 | https://cdn.realtyfeed.com/cdn/4/MFR789516432/4327f2f5439a58f663e03a8c923e46d... | 143190 | webp | https://cdn.realtyfeed.com/cdn/4/MFR789516432/thumbnail-4327f2f5439a58f663e03... | 1536 | array (1) Depth Limit | 1024 | null | MFR789516432 | 1536x1024 | 2026-06-27T19:39:03.839Z |
| 14 | 14 | 6a4026d72b450239ea955039 | https://cdn.realtyfeed.com/cdn/4/MFR789516432/52313b9cc2e00e033c6c9bf6c6ccfc5... | 174517 | webp | https://cdn.realtyfeed.com/cdn/4/MFR789516432/thumbnail-52313b9cc2e00e033c6c9... | 1537 | array (1) Depth Limit | 1023 | null | MFR789516432 | 1537x1023 | 2026-06-27T19:39:03.820Z |
| 15 | 15 | 6a4026d72b450239ea95503a | https://cdn.realtyfeed.com/cdn/4/MFR789516432/fbf6d615900fecbb8e43b6b725ce752... | 119671 | webp | https://cdn.realtyfeed.com/cdn/4/MFR789516432/thumbnail-fbf6d615900fecbb8e43b... | 1536 | array (1) Depth Limit | 1024 | null | MFR789516432 | 1536x1024 | 2026-06-27T19:39:03.818Z |
| 16 | 16 | 6a4026d72b450239ea95503b | https://cdn.realtyfeed.com/cdn/4/MFR789516432/be54e877d29968ead32b0ed4e3e0f37... | 80814 | webp | https://cdn.realtyfeed.com/cdn/4/MFR789516432/thumbnail-be54e877d29968ead32b0... | 1537 | array (1) Depth Limit | 1023 | null | MFR789516432 | 1537x1023 | 2026-06-27T19:39:03.818Z |
| 17 | 17 | 6a4026d72b450239ea95503c | https://cdn.realtyfeed.com/cdn/4/MFR789516432/930047dc681b9c55bc391346495c093... | 143788 | webp | https://cdn.realtyfeed.com/cdn/4/MFR789516432/thumbnail-930047dc681b9c55bc391... | 1537 | array (1) Depth Limit | 1023 | null | MFR789516432 | 1537x1023 | 2026-06-27T19:39:03.814Z |
| 18 | 18 | 6a4026d72b450239ea95503d | https://cdn.realtyfeed.com/cdn/4/MFR789516432/9b436df12daea1758a7d360b72a43c8... | 139533 | webp | https://cdn.realtyfeed.com/cdn/4/MFR789516432/thumbnail-9b436df12daea1758a7d3... | 1537 | array (1) Depth Limit | 1023 | null | MFR789516432 | 1537x1023 | 2026-06-27T19:39:03.867Z |
| 19 | 19 | 6a4026d72b450239ea95503e | https://cdn.realtyfeed.com/cdn/4/MFR789516432/e30578f9765334d0011ce252a431774... | 118213 | webp | https://cdn.realtyfeed.com/cdn/4/MFR789516432/thumbnail-e30578f9765334d0011ce... | 1537 | array (1) Depth Limit | 1023 | null | MFR789516432 | 1537x1023 | 2026-06-27T19:39:03.822Z |
| 20 | 20 | 6a4026d72b450239ea95503f | https://cdn.realtyfeed.com/cdn/4/MFR789516432/b1319e149b986923bcf515fad5ab03c... | 151103 | webp | https://cdn.realtyfeed.com/cdn/4/MFR789516432/thumbnail-b1319e149b986923bcf51... | 1536 | array (1) Depth Limit | 1024 | null | MFR789516432 | 1536x1024 | 2026-06-27T19:39:03.818Z |
| 21 | 21 | 6a4026d72b450239ea955040 | https://cdn.realtyfeed.com/cdn/4/MFR789516432/e680c28d0aa42027ceeb581ef04378f... | 118992 | webp | https://cdn.realtyfeed.com/cdn/4/MFR789516432/thumbnail-e680c28d0aa42027ceeb5... | 1537 | array (1) Depth Limit | 1023 | null | MFR789516432 | 1537x1023 | 2026-06-27T19:39:03.820Z |
| 22 | 22 | 6a4026d72b450239ea955041 | https://cdn.realtyfeed.com/cdn/4/MFR789516432/74b907853f1b27aba69699ee4f63a64... | 136769 | webp | https://cdn.realtyfeed.com/cdn/4/MFR789516432/thumbnail-74b907853f1b27aba6969... | 1536 | array (1) Depth Limit | 1024 | null | MFR789516432 | 1536x1024 | 2026-06-27T19:39:03.818Z |
| 23 | 23 | 6a4026d72b450239ea955042 | https://cdn.realtyfeed.com/cdn/4/MFR789516432/ebc2e7c37c5228824e2d3babfb4aba4... | 119730 | webp | https://cdn.realtyfeed.com/cdn/4/MFR789516432/thumbnail-ebc2e7c37c5228824e2d3... | 1536 | array (1) Depth Limit | 1024 | null | MFR789516432 | 1536x1024 | 2026-06-27T19:39:03.861Z |
| 24 | 24 | 6a4026d72b450239ea955043 | https://cdn.realtyfeed.com/cdn/4/MFR789516432/8104aa26f8abac6faf99256f2599600... | 168504 | webp | https://cdn.realtyfeed.com/cdn/4/MFR789516432/thumbnail-8104aa26f8abac6faf992... | 1537 | array (1) Depth Limit | 1023 | null | MFR789516432 | 1537x1023 | 2026-06-27T19:39:03.818Z |
| 25 | 25 | 6a4026d72b450239ea955044 | https://cdn.realtyfeed.com/cdn/4/MFR789516432/65c5bd38daa4fe76497fa3621fc5313... | 149378 | webp | https://cdn.realtyfeed.com/cdn/4/MFR789516432/thumbnail-65c5bd38daa4fe76497fa... | 1537 | array (1) Depth Limit | 1023 | null | MFR789516432 | 1537x1023 | 2026-06-27T19:39:03.804Z |
| 26 | 26 | 6a4026d72b450239ea955045 | https://cdn.realtyfeed.com/cdn/4/MFR789516432/2ab9689805424f008b0b38661d1f125... | 165685 | webp | https://cdn.realtyfeed.com/cdn/4/MFR789516432/thumbnail-2ab9689805424f008b0b3... | 1535 | array (1) Depth Limit | 1024 | null | MFR789516432 | 1535x1024 | 2026-06-27T19:39:03.814Z |
| 27 | 27 | 6a4026d72b450239ea955046 | https://cdn.realtyfeed.com/cdn/4/MFR789516432/61948528fbb5a655981099f7a7a6c15... | 129731 | webp | https://cdn.realtyfeed.com/cdn/4/MFR789516432/thumbnail-61948528fbb5a65598109... | 1537 | array (1) Depth Limit | 1023 | null | MFR789516432 | 1537x1023 | 2026-06-27T19:39:03.814Z |
| 28 | 28 | 6a4026d72b450239ea955047 | https://cdn.realtyfeed.com/cdn/4/MFR789516432/8afa2b917e48aec97444f7b2becfdae... | 160016 | webp | https://cdn.realtyfeed.com/cdn/4/MFR789516432/thumbnail-8afa2b917e48aec97444f... | 1537 | array (1) Depth Limit | 1023 | null | MFR789516432 | 1537x1023 | 2026-06-27T19:39:03.861Z |
| 29 | 29 | 6a4026d72b450239ea955048 | https://cdn.realtyfeed.com/cdn/4/MFR789516432/8a362d06e9ada52eec875964c425616... | 236516 | webp | https://cdn.realtyfeed.com/cdn/4/MFR789516432/thumbnail-8a362d06e9ada52eec875... | 1536 | array (1) Depth Limit | 1024 | null | MFR789516432 | 1536x1024 | 2026-06-27T19:39:03.861Z |
| 30 | 30 | 6a4026d72b450239ea955049 | https://cdn.realtyfeed.com/cdn/4/MFR789516432/6abd61b87d6aa63576ed1d22ce358e9... | 270948 | webp | https://cdn.realtyfeed.com/cdn/4/MFR789516432/thumbnail-6abd61b87d6aa63576ed1... | 1536 | array (1) Depth Limit | 1024 | null | MFR789516432 | 1536x1024 | 2026-06-27T19:39:03.859Z |
https://cdn.realtyfeed.com/cdn/4/MFR789516432/961ca7691e09a0b381dc74fdb2fb39f2.webp
https://cdn.realtyfeed.com/cdn/4/MFR789516432/thumbnail-961ca7691e09a0b381dc74fdb2fb39f2.webp
https://cdn.realtyfeed.com/cdn/4/MFR789516432/480995f1cd7839659b31200a493eea95.webp
https://cdn.realtyfeed.com/cdn/4/MFR789516432/thumbnail-480995f1cd7839659b31200a493eea95.webp
https://cdn.realtyfeed.com/cdn/4/MFR789516432/d675ca0d84ff4d41a876f0f48c059d82.webp
https://cdn.realtyfeed.com/cdn/4/MFR789516432/thumbnail-d675ca0d84ff4d41a876f0f48c059d82.webp
https://cdn.realtyfeed.com/cdn/4/MFR789516432/451ed9179b33e5d811d6ac90dd36941a.webp
https://cdn.realtyfeed.com/cdn/4/MFR789516432/thumbnail-451ed9179b33e5d811d6ac90dd36941a.webp
https://cdn.realtyfeed.com/cdn/4/MFR789516432/c22ca646bf8dae66bcac24a0504e1cbb.webp
https://cdn.realtyfeed.com/cdn/4/MFR789516432/thumbnail-c22ca646bf8dae66bcac24a0504e1cbb.webp
https://cdn.realtyfeed.com/cdn/4/MFR789516432/8ba055689475ebc3e3230fb2b188540b.webp
https://cdn.realtyfeed.com/cdn/4/MFR789516432/thumbnail-8ba055689475ebc3e3230fb2b188540b.webp
https://cdn.realtyfeed.com/cdn/4/MFR789516432/ba8bd0adec026d51b4679b023de1ac21.webp
https://cdn.realtyfeed.com/cdn/4/MFR789516432/thumbnail-ba8bd0adec026d51b4679b023de1ac21.webp
https://cdn.realtyfeed.com/cdn/4/MFR789516432/678ba212c6b65f424bd42adea186150c.webp
https://cdn.realtyfeed.com/cdn/4/MFR789516432/thumbnail-678ba212c6b65f424bd42adea186150c.webp
https://cdn.realtyfeed.com/cdn/4/MFR789516432/7e4d0d4fe766fc30b7baa88252773851.webp
https://cdn.realtyfeed.com/cdn/4/MFR789516432/thumbnail-7e4d0d4fe766fc30b7baa88252773851.webp
https://cdn.realtyfeed.com/cdn/4/MFR789516432/1f40f6a25c3d64b508c277f4321f3b91.webp
https://cdn.realtyfeed.com/cdn/4/MFR789516432/thumbnail-1f40f6a25c3d64b508c277f4321f3b91.webp
https://cdn.realtyfeed.com/cdn/4/MFR789516432/fd6c4efca94d80c31188743e587c5469.webp
https://cdn.realtyfeed.com/cdn/4/MFR789516432/thumbnail-fd6c4efca94d80c31188743e587c5469.webp
https://cdn.realtyfeed.com/cdn/4/MFR789516432/f959eceef549fec4fd6b664a3661f8fe.webp
https://cdn.realtyfeed.com/cdn/4/MFR789516432/thumbnail-f959eceef549fec4fd6b664a3661f8fe.webp
https://cdn.realtyfeed.com/cdn/4/MFR789516432/28492e2ca71b843ffc7bf1e1903c8f69.webp
https://cdn.realtyfeed.com/cdn/4/MFR789516432/thumbnail-28492e2ca71b843ffc7bf1e1903c8f69.webp
https://cdn.realtyfeed.com/cdn/4/MFR789516432/4327f2f5439a58f663e03a8c923e46dd.webp
https://cdn.realtyfeed.com/cdn/4/MFR789516432/thumbnail-4327f2f5439a58f663e03a8c923e46dd.webp
https://cdn.realtyfeed.com/cdn/4/MFR789516432/52313b9cc2e00e033c6c9bf6c6ccfc53.webp
https://cdn.realtyfeed.com/cdn/4/MFR789516432/thumbnail-52313b9cc2e00e033c6c9bf6c6ccfc53.webp
https://cdn.realtyfeed.com/cdn/4/MFR789516432/fbf6d615900fecbb8e43b6b725ce752b.webp
https://cdn.realtyfeed.com/cdn/4/MFR789516432/thumbnail-fbf6d615900fecbb8e43b6b725ce752b.webp
https://cdn.realtyfeed.com/cdn/4/MFR789516432/be54e877d29968ead32b0ed4e3e0f376.webp
https://cdn.realtyfeed.com/cdn/4/MFR789516432/thumbnail-be54e877d29968ead32b0ed4e3e0f376.webp
https://cdn.realtyfeed.com/cdn/4/MFR789516432/930047dc681b9c55bc391346495c0934.webp
https://cdn.realtyfeed.com/cdn/4/MFR789516432/thumbnail-930047dc681b9c55bc391346495c0934.webp
https://cdn.realtyfeed.com/cdn/4/MFR789516432/9b436df12daea1758a7d360b72a43c8f.webp
https://cdn.realtyfeed.com/cdn/4/MFR789516432/thumbnail-9b436df12daea1758a7d360b72a43c8f.webp
https://cdn.realtyfeed.com/cdn/4/MFR789516432/e30578f9765334d0011ce252a431774b.webp
https://cdn.realtyfeed.com/cdn/4/MFR789516432/thumbnail-e30578f9765334d0011ce252a431774b.webp
https://cdn.realtyfeed.com/cdn/4/MFR789516432/b1319e149b986923bcf515fad5ab03ca.webp
https://cdn.realtyfeed.com/cdn/4/MFR789516432/thumbnail-b1319e149b986923bcf515fad5ab03ca.webp
https://cdn.realtyfeed.com/cdn/4/MFR789516432/e680c28d0aa42027ceeb581ef04378f5.webp
https://cdn.realtyfeed.com/cdn/4/MFR789516432/thumbnail-e680c28d0aa42027ceeb581ef04378f5.webp
https://cdn.realtyfeed.com/cdn/4/MFR789516432/74b907853f1b27aba69699ee4f63a64e.webp
https://cdn.realtyfeed.com/cdn/4/MFR789516432/thumbnail-74b907853f1b27aba69699ee4f63a64e.webp
https://cdn.realtyfeed.com/cdn/4/MFR789516432/ebc2e7c37c5228824e2d3babfb4aba49.webp
https://cdn.realtyfeed.com/cdn/4/MFR789516432/thumbnail-ebc2e7c37c5228824e2d3babfb4aba49.webp
https://cdn.realtyfeed.com/cdn/4/MFR789516432/8104aa26f8abac6faf99256f25996006.webp
https://cdn.realtyfeed.com/cdn/4/MFR789516432/thumbnail-8104aa26f8abac6faf99256f25996006.webp
https://cdn.realtyfeed.com/cdn/4/MFR789516432/65c5bd38daa4fe76497fa3621fc53133.webp
https://cdn.realtyfeed.com/cdn/4/MFR789516432/thumbnail-65c5bd38daa4fe76497fa3621fc53133.webp
https://cdn.realtyfeed.com/cdn/4/MFR789516432/2ab9689805424f008b0b38661d1f125a.webp
https://cdn.realtyfeed.com/cdn/4/MFR789516432/thumbnail-2ab9689805424f008b0b38661d1f125a.webp
https://cdn.realtyfeed.com/cdn/4/MFR789516432/61948528fbb5a655981099f7a7a6c15c.webp
https://cdn.realtyfeed.com/cdn/4/MFR789516432/thumbnail-61948528fbb5a655981099f7a7a6c15c.webp
https://cdn.realtyfeed.com/cdn/4/MFR789516432/8afa2b917e48aec97444f7b2becfdae9.webp
https://cdn.realtyfeed.com/cdn/4/MFR789516432/thumbnail-8afa2b917e48aec97444f7b2becfdae9.webp
https://cdn.realtyfeed.com/cdn/4/MFR789516432/8a362d06e9ada52eec875964c4256163.webp
https://cdn.realtyfeed.com/cdn/4/MFR789516432/thumbnail-8a362d06e9ada52eec875964c4256163.webp
https://cdn.realtyfeed.com/cdn/4/MFR789516432/6abd61b87d6aa63576ed1d22ce358e99.webp
https://cdn.realtyfeed.com/cdn/4/MFR789516432/thumbnail-6abd61b87d6aa63576ed1d22ce358e99.webp
Defined in <ROOT>/wp-content/plugins/mls-on-the-fly/src/Components/CloudPost/SubComponents/RFClient/SDK/RF/Entities/RFProperty.php:13
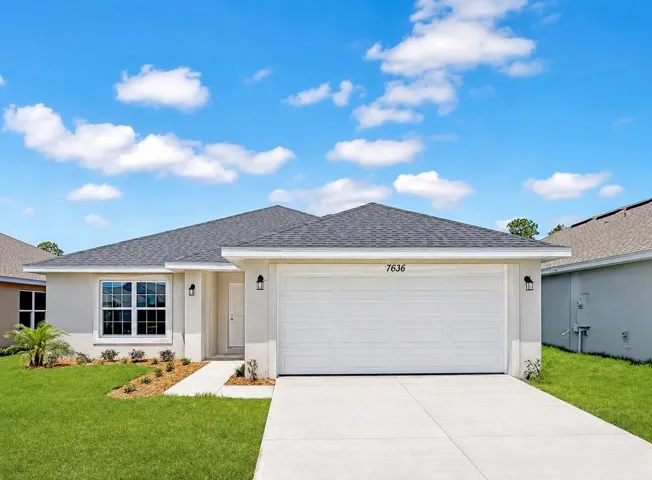
**BRAND-NEW, MOVE-IN READY, NO CDD & ONLY $1,000 TO SECURE!** Enjoy this amazing quick move in ready, brand new 3-bedroom, 2-bath home designed with comfort, functionality, and modern living in mind. High ceilings combined with an open concept create the perfect atmosphere for any occasion, maximizing your long kitchen island. With green conservation views this home brings Harmony all around! With all closing costs paid with our preferred lenders, this will save you thousands, all of these incredible benefits will make you want to call this home! And that's not all, this community offers no CDDs and a low HOA with access to a beautiful community resort style pool and doggie park. Don't miss the opportunity to own your own piece of Harmony. The spacious primary suite is a private retreat, showcasing vaulted ceilings and serene conservation views, providing a peaceful natural backdrop and added privacy. 2 additional bedrooms are generously sized and include ample closet space. The kitchen is designed for gathering and convenience, featuring a large center island ideal for meal prep and casual dining. A separate formal dining room adds flexibility and can easily serve as a home office or flex space. The open concept living area enhances the home’s spacious atmosphere, making it ideal for hosting guests. Additional highlights include a 1-year builder warranty, 2-year plumbing and electrical warranty, and a 10-year structural warranty for added peace of mind. Located in the highly desirable Harmony Central community, residents enjoy NO CDD fees, a low HOA, and convenient access to nearby shopping, dining, and local amenities. Builder incentives and closing cost assistance may be available when using the preferred lender. Buyer to verify all incentives and financing terms directly with the builder and lender.
From Narcoossee Rd take 192 East for 8 miles towards Melbourne, continue past Harmony High-school and Harmony Main, Harmony Central will be located on your left.
1994-12-31 19:36:15 UTC
https://www.workforce-resource.com/dpr/listing/MFRMLS/O6402714?w=Agent&skip_sso=true
8-12 Months
**BRAND-NEW, MOVE-IN READY, NO CDD & ONLY $1,000 TO SECURE!** Enjoy this amazing quick move in ready, brand new 3-bedroom, 2-bath home designed with comfort, functionality, and modern living in mind. High ceilings combined with an open concept create the perfect atmosphere for any occasion, maximizing your long kitchen island. With green conservation views this home brings Harmony all around! With all closing costs paid with our preferred lenders, this will save you thousands, all of these incredible benefits will make you want to call this home! And that's not all, this community offers no CDDs and a low HOA with access to a beautiful community resort style pool and doggie park. Don't miss the opportunity to own your own piece of Harmony. The spacious primary suite is a private retreat, showcasing vaulted ceilings and serene conservation views, providing a peaceful natural backdrop and added privacy. 2 additional bedrooms are generously sized and include ample closet space. The kitchen is designed for gathering and convenience, featuring a large center island ideal for meal prep and casual dining. A separate formal dining room adds flexibility and can easily serve as a home office or flex space. The open concept living area enhances the home’s spacious atmosphere, making it ideal for hosting guests. Additional highlights include a 1-year builder warranty, 2-year plumbing and electrical warranty, and a 10-year structural warranty for added peace of mind. Located in the highly desirable Harmony Central community, residents enjoy NO CDD fees, a low HOA, and convenient access to nearby shopping, dining, and local amenities. Builder incentives and closing cost assistance may be available when using the preferred lender. Buyer to verify all incentives and financing terms directly with the builder and lender.
Disfrute de esta increíble mudanza rápida en una casa nueva de 3 dormitorios y 2 baños diseñada pensando en la comodidad, la funcionalidad y la vida moderna. Los techos altos combinados con un concepto abierto crean el ambiente perfecto para cualquier ocasión, maximizando su larga isla de cocina. ¡Con vistas de conservación verde, esta casa trae armonía en todas partes! Con todos los costos de cierre pagados con nuestros prestamistas preferidos, esto le ahorrará miles. ¡todos estos increíbles beneficios le harán querer llamar a este hogar! Y eso no es todo, esta comunidad no ofrece CDD y un HOA bajo con acceso a una hermosa piscina estilo resort comunitario y un parque para perros. No pierdas la oportunidad de tener tu propia pieza de Harmony.
https://cdn.realtyfeed.com/cdn/4/MFR788902575/413c8e1888cdfc599cb5b39e3458274c.webp
https://cdn.realtyfeed.com/cdn/4/MFR788902575/thumbnail-413c8e1888cdfc599cb5b39e3458274c.webp
https://cdn.realtyfeed.com/cdn/4/MFR788902575/f97ad97903b0cedf3efffbdb9800bf5e.webp
https://cdn.realtyfeed.com/cdn/4/MFR788902575/thumbnail-f97ad97903b0cedf3efffbdb9800bf5e.webp
https://cdn.realtyfeed.com/cdn/4/MFR788902575/a6eea13c2d2f1cdc0bdf6a8f27654203.webp
https://cdn.realtyfeed.com/cdn/4/MFR788902575/thumbnail-a6eea13c2d2f1cdc0bdf6a8f27654203.webp
https://cdn.realtyfeed.com/cdn/4/MFR788902575/7763daf8be9a5d66d386931ee654a1ac.webp
https://cdn.realtyfeed.com/cdn/4/MFR788902575/thumbnail-7763daf8be9a5d66d386931ee654a1ac.webp
https://cdn.realtyfeed.com/cdn/4/MFR788902575/beb325de0d2e6e29a95f617e66f8b71a.webp
https://cdn.realtyfeed.com/cdn/4/MFR788902575/thumbnail-beb325de0d2e6e29a95f617e66f8b71a.webp
https://cdn.realtyfeed.com/cdn/4/MFR788902575/42f6cbf429e7895f987f33b676d0408b.webp
https://cdn.realtyfeed.com/cdn/4/MFR788902575/thumbnail-42f6cbf429e7895f987f33b676d0408b.webp
https://cdn.realtyfeed.com/cdn/4/MFR788902575/222547db6ce8cebff6188e161c5db660.webp
https://cdn.realtyfeed.com/cdn/4/MFR788902575/thumbnail-222547db6ce8cebff6188e161c5db660.webp
https://cdn.realtyfeed.com/cdn/4/MFR788902575/459ccc8895f0c101dee44171d7026bc8.webp
https://cdn.realtyfeed.com/cdn/4/MFR788902575/thumbnail-459ccc8895f0c101dee44171d7026bc8.webp
https://cdn.realtyfeed.com/cdn/4/MFR788902575/c906bc174a0f247776c731c29eaac9e8.webp
https://cdn.realtyfeed.com/cdn/4/MFR788902575/thumbnail-c906bc174a0f247776c731c29eaac9e8.webp
https://cdn.realtyfeed.com/cdn/4/MFR788902575/75a99b7a29c05921fcdb88b2f1dedfd9.webp
https://cdn.realtyfeed.com/cdn/4/MFR788902575/thumbnail-75a99b7a29c05921fcdb88b2f1dedfd9.webp
https://cdn.realtyfeed.com/cdn/4/MFR788902575/838eb49c6fbc2855574a879f66800ea5.webp
https://cdn.realtyfeed.com/cdn/4/MFR788902575/thumbnail-838eb49c6fbc2855574a879f66800ea5.webp
https://cdn.realtyfeed.com/cdn/4/MFR788902575/4fa70a643c43595ae33d83933f668684.webp
https://cdn.realtyfeed.com/cdn/4/MFR788902575/thumbnail-4fa70a643c43595ae33d83933f668684.webp
https://cdn.realtyfeed.com/cdn/4/MFR788902575/f0fb8c0076be8a719f9821dafa374026.webp
https://cdn.realtyfeed.com/cdn/4/MFR788902575/thumbnail-f0fb8c0076be8a719f9821dafa374026.webp
https://cdn.realtyfeed.com/cdn/4/MFR788902575/d2536178014bd071ee2d931c88ce1af3.webp
https://cdn.realtyfeed.com/cdn/4/MFR788902575/thumbnail-d2536178014bd071ee2d931c88ce1af3.webp
https://cdn.realtyfeed.com/cdn/4/MFR788902575/5bb6e68a927c78e0aad1e9ad58bf6f52.webp
https://cdn.realtyfeed.com/cdn/4/MFR788902575/thumbnail-5bb6e68a927c78e0aad1e9ad58bf6f52.webp
https://cdn.realtyfeed.com/cdn/4/MFR788902575/2fef5dcd4f70ff736a86a7c4ededc63d.webp
https://cdn.realtyfeed.com/cdn/4/MFR788902575/thumbnail-2fef5dcd4f70ff736a86a7c4ededc63d.webp
https://cdn.realtyfeed.com/cdn/4/MFR788902575/fe88c4232b5dadbb4e0291b130a3aa1f.webp
https://cdn.realtyfeed.com/cdn/4/MFR788902575/thumbnail-fe88c4232b5dadbb4e0291b130a3aa1f.webp
https://cdn.realtyfeed.com/cdn/4/MFR788902575/7711275dd80869b9c98df3a1197a064a.webp
https://cdn.realtyfeed.com/cdn/4/MFR788902575/thumbnail-7711275dd80869b9c98df3a1197a064a.webp
Defined in <ROOT>/wp-content/plugins/mls-on-the-fly/src/Components/CloudPost/SubComponents/RFClient/SDK/RF/Entities/RFProperty.php:13
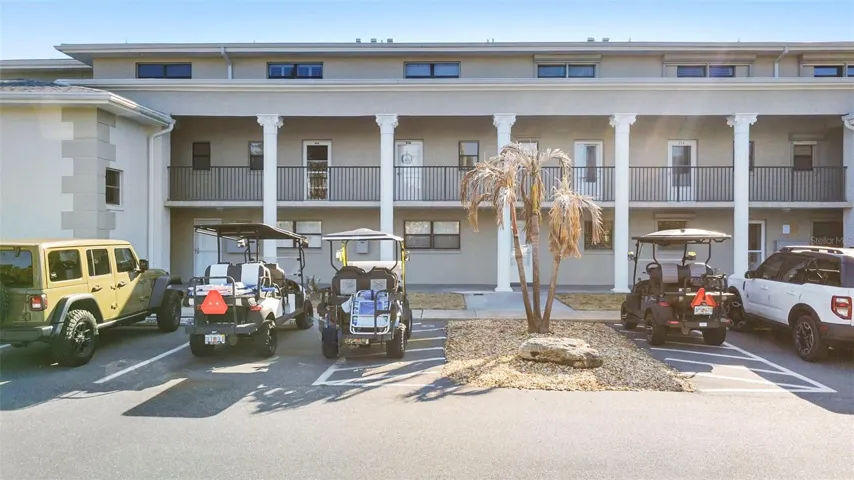
Ground-level 2-bed condo in New Smyrna Beach located on North Beach in the Ocean Inlet Yacht Club community. This 2-bedroom, 2-bath unit offers approximately 1,200 square feet with views of the Indian River, community pool, and boat docks. The unit features a functional layout with strong natural light and a private patio overlooking the water, providing a comfortable space to enjoy daily waterfront surroundings. The position of this unit offers convenient access to community amenities and water views from multiple living areas. Direct access to Ponce Inlet and a newly updated community dock support boating and fishing activities. Community amenities include a pool and renovated clubhouse, with HOA fees noted to be lower than many comparable condo communities in the area. The location is close to Smyrna Dunes Park, dog beach, Ponce Inlet, and the Atlantic Ocean. Flagler Avenue and Canal Street are nearby with dining, shopping, and local amenities. This property offers an opportunity to update and customize, making it suitable for a primary residence, second home, or investment in a well-located coastal community.
1994-12-12 04:13:17 UTC
UNIT 113 OCEAN INLET YACHT CLUB CONDO MB 34 PGS 82-85 INC PER OR 2571 PG 0087 PER OR 5263 PGS 1536-1537 PER OR 6141 PG 4851 PER OR 7127 PG 4999 PER OR 7705 PG 3106 PER OR 8418 PG 1815
https://www.zillow.com/view-imx/3479a749-3537-4459-97dd-2d058c53737e?wl=true&setAttribution=mls&initialViewType=pano
https://www.workforce-resource.com/dpr/listing/MFRMLS/O6397896?w=Agent&skip_sso=true
Ground-level 2-bed condo in New Smyrna Beach located on North Beach in the Ocean Inlet Yacht Club community. This 2-bedroom, 2-bath unit offers approximately 1,200 square feet with views of the Indian River, community pool, and boat docks. The unit features a functional layout with strong natural light and a private patio overlooking the water, providing a comfortable space to enjoy daily waterfront surroundings. The position of this unit offers convenient access to community amenities and water views from multiple living areas. Direct access to Ponce Inlet and a newly updated community dock support boating and fishing activities. Community amenities include a pool and renovated clubhouse, with HOA fees noted to be lower than many comparable condo communities in the area. The location is close to Smyrna Dunes Park, dog beach, Ponce Inlet, and the Atlantic Ocean. Flagler Avenue and Canal Street are nearby with dining, shopping, and local amenities. This property offers an opportunity to update and customize, making it suitable for a primary residence, second home, or investment in a well-located coastal community.
1986-08-11 16:34:09 UTC
Boat Slip,Dock,Fishing,Intracoastal Waterway,Marina,Water Access,Waterfront
https://cdn.realtyfeed.com/cdn/4/MFR787205597/bbd5396034c23a586027601c4add1951.webp
https://cdn.realtyfeed.com/cdn/4/MFR787205597/thumbnail-bbd5396034c23a586027601c4add1951.webp
https://cdn.realtyfeed.com/cdn/4/MFR787205597/5cc7a2511f63010c89422d568b961a52.webp
https://cdn.realtyfeed.com/cdn/4/MFR787205597/thumbnail-5cc7a2511f63010c89422d568b961a52.webp
https://cdn.realtyfeed.com/cdn/4/MFR787205597/ea74b36c1097c05bb5f49e98047e8bec.webp
https://cdn.realtyfeed.com/cdn/4/MFR787205597/thumbnail-ea74b36c1097c05bb5f49e98047e8bec.webp
https://cdn.realtyfeed.com/cdn/4/MFR787205597/92f1f3f393f14127132f9956e4c835f6.webp
https://cdn.realtyfeed.com/cdn/4/MFR787205597/thumbnail-92f1f3f393f14127132f9956e4c835f6.webp
https://cdn.realtyfeed.com/cdn/4/MFR787205597/bcb6936cd1e995f7740f4ca92d13cde6.webp
https://cdn.realtyfeed.com/cdn/4/MFR787205597/thumbnail-bcb6936cd1e995f7740f4ca92d13cde6.webp
https://cdn.realtyfeed.com/cdn/4/MFR787205597/78a6b3a6a31ba6c4f94f11ae0e2fc749.webp
https://cdn.realtyfeed.com/cdn/4/MFR787205597/thumbnail-78a6b3a6a31ba6c4f94f11ae0e2fc749.webp
https://cdn.realtyfeed.com/cdn/4/MFR787205597/497baf84f2e1c780cb86473fd78adcbe.webp
https://cdn.realtyfeed.com/cdn/4/MFR787205597/thumbnail-497baf84f2e1c780cb86473fd78adcbe.webp
https://cdn.realtyfeed.com/cdn/4/MFR787205597/d7d5528fb8febcba839ef81884be62a7.webp
https://cdn.realtyfeed.com/cdn/4/MFR787205597/thumbnail-d7d5528fb8febcba839ef81884be62a7.webp
https://cdn.realtyfeed.com/cdn/4/MFR787205597/a3c4f66ec6c74b1af376617bc9c67147.webp
https://cdn.realtyfeed.com/cdn/4/MFR787205597/thumbnail-a3c4f66ec6c74b1af376617bc9c67147.webp
https://cdn.realtyfeed.com/cdn/4/MFR787205597/8707959d8bc4371981547d71a80b5011.webp
https://cdn.realtyfeed.com/cdn/4/MFR787205597/thumbnail-8707959d8bc4371981547d71a80b5011.webp
https://cdn.realtyfeed.com/cdn/4/MFR787205597/2a1f87bc4de95a61808ecdae28133227.webp
https://cdn.realtyfeed.com/cdn/4/MFR787205597/thumbnail-2a1f87bc4de95a61808ecdae28133227.webp
https://cdn.realtyfeed.com/cdn/4/MFR787205597/fb8c29c413837bb0b9f71db0159b6a01.webp
https://cdn.realtyfeed.com/cdn/4/MFR787205597/thumbnail-fb8c29c413837bb0b9f71db0159b6a01.webp
https://cdn.realtyfeed.com/cdn/4/MFR787205597/2d355f878de16bc175d23b353b89aec2.webp
https://cdn.realtyfeed.com/cdn/4/MFR787205597/thumbnail-2d355f878de16bc175d23b353b89aec2.webp
https://cdn.realtyfeed.com/cdn/4/MFR787205597/f07e07ff01fd73a2de27bf82acfb4ec0.webp
https://cdn.realtyfeed.com/cdn/4/MFR787205597/thumbnail-f07e07ff01fd73a2de27bf82acfb4ec0.webp
https://cdn.realtyfeed.com/cdn/4/MFR787205597/82e6ac62122dae6386b0a428403cea91.webp
https://cdn.realtyfeed.com/cdn/4/MFR787205597/thumbnail-82e6ac62122dae6386b0a428403cea91.webp
https://cdn.realtyfeed.com/cdn/4/MFR787205597/ae1cee64d1ec272a144a31dc0b7e191d.webp
https://cdn.realtyfeed.com/cdn/4/MFR787205597/thumbnail-ae1cee64d1ec272a144a31dc0b7e191d.webp
https://cdn.realtyfeed.com/cdn/4/MFR787205597/c265846583fb67b0a1e619cf8ba76a32.webp
https://cdn.realtyfeed.com/cdn/4/MFR787205597/thumbnail-c265846583fb67b0a1e619cf8ba76a32.webp
https://cdn.realtyfeed.com/cdn/4/MFR787205597/7220b1747d0ee172f9e92a1baa465899.webp
https://cdn.realtyfeed.com/cdn/4/MFR787205597/thumbnail-7220b1747d0ee172f9e92a1baa465899.webp
https://cdn.realtyfeed.com/cdn/4/MFR787205597/4e199c1c3a6b56aaeacfe3b8074c7db6.webp
https://cdn.realtyfeed.com/cdn/4/MFR787205597/thumbnail-4e199c1c3a6b56aaeacfe3b8074c7db6.webp
https://cdn.realtyfeed.com/cdn/4/MFR787205597/f79113523f1245cec3833fb13de99ced.webp
https://cdn.realtyfeed.com/cdn/4/MFR787205597/thumbnail-f79113523f1245cec3833fb13de99ced.webp
https://cdn.realtyfeed.com/cdn/4/MFR787205597/6c783b0d5e4fc7cdbe5513b334c34c0d.webp
https://cdn.realtyfeed.com/cdn/4/MFR787205597/thumbnail-6c783b0d5e4fc7cdbe5513b334c34c0d.webp
https://cdn.realtyfeed.com/cdn/4/MFR787205597/cb94ac1b22821649aecda174202783fe.webp
https://cdn.realtyfeed.com/cdn/4/MFR787205597/thumbnail-cb94ac1b22821649aecda174202783fe.webp
https://cdn.realtyfeed.com/cdn/4/MFR787205597/7f6e59c3a9a3c46c6151d9964a3c5149.webp
https://cdn.realtyfeed.com/cdn/4/MFR787205597/thumbnail-7f6e59c3a9a3c46c6151d9964a3c5149.webp
https://cdn.realtyfeed.com/cdn/4/MFR787205597/37dc8f845e954c796b7005d39ce9664a.webp
https://cdn.realtyfeed.com/cdn/4/MFR787205597/thumbnail-37dc8f845e954c796b7005d39ce9664a.webp
https://cdn.realtyfeed.com/cdn/4/MFR787205597/3b2ab3865b009d5c2f2c7db145999b6f.webp
https://cdn.realtyfeed.com/cdn/4/MFR787205597/thumbnail-3b2ab3865b009d5c2f2c7db145999b6f.webp
https://cdn.realtyfeed.com/cdn/4/MFR787205597/a0ef3936aff135c37d5312b07a495ee7.webp
https://cdn.realtyfeed.com/cdn/4/MFR787205597/thumbnail-a0ef3936aff135c37d5312b07a495ee7.webp
https://cdn.realtyfeed.com/cdn/4/MFR787205597/13cfad331404a10ab9a67f65c7827303.webp
https://cdn.realtyfeed.com/cdn/4/MFR787205597/thumbnail-13cfad331404a10ab9a67f65c7827303.webp
https://cdn.realtyfeed.com/cdn/4/MFR787205597/79c343ab0b5e397af7e6dfdf7ea0b0ae.webp
https://cdn.realtyfeed.com/cdn/4/MFR787205597/thumbnail-79c343ab0b5e397af7e6dfdf7ea0b0ae.webp
https://cdn.realtyfeed.com/cdn/4/MFR787205597/ae85f639ebe54403a11542a7c7944a51.webp
https://cdn.realtyfeed.com/cdn/4/MFR787205597/thumbnail-ae85f639ebe54403a11542a7c7944a51.webp
https://cdn.realtyfeed.com/cdn/4/MFR787205597/bf57b2aed8a2640056876edc22e4a7b3.webp
https://cdn.realtyfeed.com/cdn/4/MFR787205597/thumbnail-bf57b2aed8a2640056876edc22e4a7b3.webp
https://cdn.realtyfeed.com/cdn/4/MFR787205597/639325c8f6bcedf05661dc09e690c739.webp
https://cdn.realtyfeed.com/cdn/4/MFR787205597/thumbnail-639325c8f6bcedf05661dc09e690c739.webp
https://cdn.realtyfeed.com/cdn/4/MFR787205597/d002027a42c9fa92f3c382eb8b6544b3.webp
https://cdn.realtyfeed.com/cdn/4/MFR787205597/thumbnail-d002027a42c9fa92f3c382eb8b6544b3.webp
https://cdn.realtyfeed.com/cdn/4/MFR787205597/d80f273039d95346eaefedf5a9d8aa9d.webp
https://cdn.realtyfeed.com/cdn/4/MFR787205597/thumbnail-d80f273039d95346eaefedf5a9d8aa9d.webp
https://cdn.realtyfeed.com/cdn/4/MFR787205597/b1f9bd230512acf48089fd5b34a32c84.webp
https://cdn.realtyfeed.com/cdn/4/MFR787205597/thumbnail-b1f9bd230512acf48089fd5b34a32c84.webp
https://cdn.realtyfeed.com/cdn/4/MFR787205597/bb650f346ce2a186d93dd19df6a87ce2.webp
https://cdn.realtyfeed.com/cdn/4/MFR787205597/thumbnail-bb650f346ce2a186d93dd19df6a87ce2.webp
https://cdn.realtyfeed.com/cdn/4/MFR787205597/fc3a53e57ad57a6b33cbaa7673a4289c.webp
https://cdn.realtyfeed.com/cdn/4/MFR787205597/thumbnail-fc3a53e57ad57a6b33cbaa7673a4289c.webp
https://cdn.realtyfeed.com/cdn/4/MFR787205597/42821bf650d3c09973131d774d142ed4.webp
https://cdn.realtyfeed.com/cdn/4/MFR787205597/thumbnail-42821bf650d3c09973131d774d142ed4.webp
https://cdn.realtyfeed.com/cdn/4/MFR787205597/3a32e91be059522a127424ea37049cbf.webp
https://cdn.realtyfeed.com/cdn/4/MFR787205597/thumbnail-3a32e91be059522a127424ea37049cbf.webp
https://cdn.realtyfeed.com/cdn/4/MFR787205597/d7f2272d70f69d53b1f70842e8f8a99b.webp
https://cdn.realtyfeed.com/cdn/4/MFR787205597/thumbnail-d7f2272d70f69d53b1f70842e8f8a99b.webp
https://cdn.realtyfeed.com/cdn/4/MFR787205597/c6bb5fdf12e510309cdbaa45a4ea1efb.webp
https://cdn.realtyfeed.com/cdn/4/MFR787205597/thumbnail-c6bb5fdf12e510309cdbaa45a4ea1efb.webp
https://cdn.realtyfeed.com/cdn/4/MFR787205597/6be9c768b4429597f279419afa798de0.webp
https://cdn.realtyfeed.com/cdn/4/MFR787205597/thumbnail-6be9c768b4429597f279419afa798de0.webp
https://cdn.realtyfeed.com/cdn/4/MFR787205597/5a37978af4fd2c0ce0302439da2749ee.webp
https://cdn.realtyfeed.com/cdn/4/MFR787205597/thumbnail-5a37978af4fd2c0ce0302439da2749ee.webp
https://cdn.realtyfeed.com/cdn/4/MFR787205597/ada807a7dfcdee4c6cc3402d79762d7a.webp
https://cdn.realtyfeed.com/cdn/4/MFR787205597/thumbnail-ada807a7dfcdee4c6cc3402d79762d7a.webp
https://cdn.realtyfeed.com/cdn/4/MFR787205597/f459bb5b237ffbd688fc86e9d31f9fb8.webp
https://cdn.realtyfeed.com/cdn/4/MFR787205597/thumbnail-f459bb5b237ffbd688fc86e9d31f9fb8.webp
https://cdn.realtyfeed.com/cdn/4/MFR787205597/2181363734c048745a5820def87bb549.webp
https://cdn.realtyfeed.com/cdn/4/MFR787205597/thumbnail-2181363734c048745a5820def87bb549.webp
https://cdn.realtyfeed.com/cdn/4/MFR787205597/e1d7810dedcf5a6576f8752f9de80a8a.webp
https://cdn.realtyfeed.com/cdn/4/MFR787205597/thumbnail-e1d7810dedcf5a6576f8752f9de80a8a.webp
https://cdn.realtyfeed.com/cdn/4/MFR787205597/f4af7e8aec56143e7150b940ef23c45e.webp
https://cdn.realtyfeed.com/cdn/4/MFR787205597/thumbnail-f4af7e8aec56143e7150b940ef23c45e.webp
https://cdn.realtyfeed.com/cdn/4/MFR787205597/9e358297e138a2477c60702b87bc3994.webp
https://cdn.realtyfeed.com/cdn/4/MFR787205597/thumbnail-9e358297e138a2477c60702b87bc3994.webp
https://cdn.realtyfeed.com/cdn/4/MFR787205597/fc606bd1351f3c9de47701572c3b58db.webp
https://cdn.realtyfeed.com/cdn/4/MFR787205597/thumbnail-fc606bd1351f3c9de47701572c3b58db.webp
https://cdn.realtyfeed.com/cdn/4/MFR787205597/fde644a6198313cdfa5656ec55741eda.webp
https://cdn.realtyfeed.com/cdn/4/MFR787205597/thumbnail-fde644a6198313cdfa5656ec55741eda.webp
https://cdn.realtyfeed.com/cdn/4/MFR787205597/71fb0af30c3514fb41439da8f0c07036.webp
https://cdn.realtyfeed.com/cdn/4/MFR787205597/thumbnail-71fb0af30c3514fb41439da8f0c07036.webp
https://cdn.realtyfeed.com/cdn/4/MFR787205597/293be14c4bb7f511901eae2c61944438.webp
https://cdn.realtyfeed.com/cdn/4/MFR787205597/thumbnail-293be14c4bb7f511901eae2c61944438.webp
https://cdn.realtyfeed.com/cdn/4/MFR787205597/1673ae85dabd6b6778acd9efb87b78e1.webp
https://cdn.realtyfeed.com/cdn/4/MFR787205597/thumbnail-1673ae85dabd6b6778acd9efb87b78e1.webp
https://cdn.realtyfeed.com/cdn/4/MFR787205597/155429e8c913e81cd5c0f23e7f3a5fd3.webp
https://cdn.realtyfeed.com/cdn/4/MFR787205597/thumbnail-155429e8c913e81cd5c0f23e7f3a5fd3.webp
https://cdn.realtyfeed.com/cdn/4/MFR787205597/87b06227d0eb43efd79690675517d38f.webp
https://cdn.realtyfeed.com/cdn/4/MFR787205597/thumbnail-87b06227d0eb43efd79690675517d38f.webp
Defined in <ROOT>/wp-content/plugins/mls-on-the-fly/src/Components/CloudPost/SubComponents/RFClient/SDK/RF/Entities/RFProperty.php:13
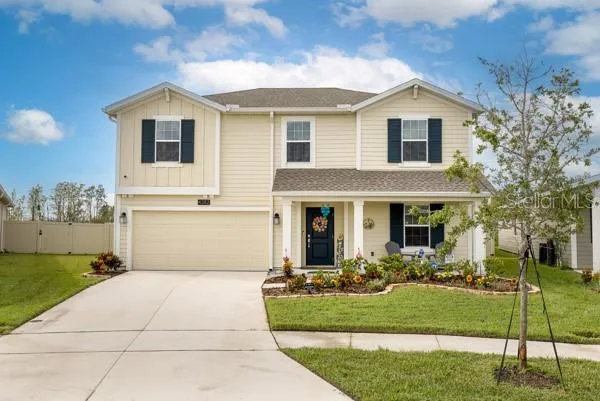
PRICE IMPROVEMENT - Amazing opportunity to own a four year-old Heathcliff 5 bed 2.5 bath home on one of the largest lots in Storey Creek. In addition, you will find a one of a kind 40x20ft SCREENED-IN LANAI, with floor tiles which match the living space, a built-in outdoor kitchen, built-in high top table with Bluetooth capability, which seats 10, a hot-tub and ample seating room. There's also an outlet for a TV. It’s a great entertainment space and fantastic for larger gatherings. The lanai has uninterrupted east & west aspects (directly south-facing), so catching the sunrise with a cofffee or the sunset with something else perhaps, is something you will never tire of. As you enter through the front door, you will find a flex space to the right, which could be an office, a bedroom, or in this instance both. A Murphy bed allows additional accommodation if needed. The living room and kitchen are open plan, with the kitchen featuring quartz countertops, stainless steel appliances and a very good sized walk-in pantry. The owner suite is downstairs, with a huge bedroom, en-suite bathroom and walk-in closet. Upstairs, there are four bedrooms and the family bathroom. There is also a bonus room, which offers additional relaxation/TV/games space. The home is sold with the LED 80" TV and sound system in the bonus room. The 2 A/C units have a 10 year labour warranty. There really is nothing like this in Storey Creek. Apart from what is in this home, the community has a fully equipped gym, clubhouse, resort-style pool, soccer field, beach volleyball, picnic area, walking trail, playgrounds, dog park and floodlit tennis/pickball courts & basketball courts. The community offers residents luxury amenities in a great location and with easy access to major Florida highways, such as SR 535, I-4, and US 192. Call for showing!
Convection Oven,Dishwasher,Disposal,Dryer,Freezer,Microwave,Refrigerator,Washer
Clubhouse,Dog Park,Fitness Center,Playground,Pool,Sidewalks,Tennis Court(s),Street Lights
Take Exit 68 toward Kissimmee from I-4 and merge onto Apopka-Vineland Road heading south. Continue straight and turn left onto Irlo Bronson Memorial Highway. After a short distance, turn right onto Seven Dwarfs Lane, which will lead into Princess Way. Follow the road until you reach Storey Creek Boulevard, then turn left. Continue straight and turn right onto Finch Lane.
Ceiling Fans(s),Eat-in Kitchen,Kitchen/Family Room Combo,Living Room/Dining Room Combo,Open Floorplan,Primary Bedroom Main Floor,Sauna,Thermostat,Walk-In Closet(s),Window Treatments
1994-11-09 10:28:28 UTC
Cable Available,Cable Connected,Electricity Available,Electricity Connected,Sewer Connected,Sprinkler Recycled,Underground Utilities,Water Available,Water Connected
https://www.workforce-resource.com/dpr/listing/MFRMLS/O6389699?w=Agent&skip_sso=true
8-12 Months
PRICE IMPROVEMENT - Amazing opportunity to own a four year-old Heathcliff 5 bed 2.5 bath home on one of the largest lots in Storey Creek. In addition, you will find a one of a kind 40x20ft SCREENED-IN LANAI, with floor tiles which match the living space, a built-in outdoor kitchen, built-in high top table with Bluetooth capability, which seats 10, a hot-tub and ample seating room. There's also an outlet for a TV. It’s a great entertainment space and fantastic for larger gatherings. The lanai has uninterrupted east & west aspects (directly south-facing), so catching the sunrise with a cofffee or the sunset with something else perhaps, is something you will never tire of. As you enter through the front door, you will find a flex space to the right, which could be an office, a bedroom, or in this instance both. A Murphy bed allows additional accommodation if needed. The living room and kitchen are open plan, with the kitchen featuring quartz countertops, stainless steel appliances and a very good sized walk-in pantry. The owner suite is downstairs, with a huge bedroom, en-suite bathroom and walk-in closet. Upstairs, there are four bedrooms and the family bathroom. There is also a bonus room, which offers additional relaxation/TV/games space. The home is sold with the LED 80" TV and sound system in the bonus room. The 2 A/C units have a 10 year labour warranty. There really is nothing like this in Storey Creek. Apart from what is in this home, the community has a fully equipped gym, clubhouse, resort-style pool, soccer field, beach volleyball, picnic area, walking trail, playgrounds, dog park and floodlit tennis/pickball courts & basketball courts. The community offers residents luxury amenities in a great location and with easy access to major Florida highways, such as SR 535, I-4, and US 192. Call for showing!
1993-11-25 23:25:54 UTC
| Order | MediaKey | MediaURL | MediaSize | MediaType | Thumbnail | ImageWidth | Permission | ImageHeight | MediaCategory | LongDescription | ResourceRecordKey | ImageSizeDescription | MediaModificationTimestamp | |
|---|---|---|---|---|---|---|---|---|---|---|---|---|---|---|
| 0 | 0 | 69da636ca688b51e1ce192b2 | https://cdn.realtyfeed.com/cdn/4/MFR784376908/9dba18d378f9b77a6b0face8f866b0a... | 45786 | webp | https://cdn.realtyfeed.com/cdn/4/MFR784376908/thumbnail-9dba18d378f9b77a6b0fa... | 600 | array (1) Depth Limit | 401 | null | Front of house | MFR784376908 | 600x401 | 2026-04-11T15:06:20.639Z |
| 1 | 1 | 69da636ca688b51e1ce192b3 | https://cdn.realtyfeed.com/cdn/4/MFR784376908/f208b2684086714f5a333104e0958ca... | 25527 | webp | https://cdn.realtyfeed.com/cdn/4/MFR784376908/thumbnail-f208b2684086714f5a333... | 600 | array (1) Depth Limit | 400 | null | Kitchen, dining and living areas | MFR784376908 | 600x400 | 2026-04-11T15:06:20.678Z |
| 2 | 2 | 69da636ca688b51e1ce192b4 | https://cdn.realtyfeed.com/cdn/4/MFR784376908/0b3eb6df7e8e03e76f361128417d46d... | 32714 | webp | https://cdn.realtyfeed.com/cdn/4/MFR784376908/thumbnail-0b3eb6df7e8e03e76f361... | 600 | array (1) Depth Limit | 400 | null | Dining and kitchen areas | MFR784376908 | 600x400 | 2026-04-11T15:06:20.639Z |
| 3 | 3 | 69da636ca688b51e1ce192b5 | https://cdn.realtyfeed.com/cdn/4/MFR784376908/2daa50bcc5539bc8299833ad618d9c5... | 167354 | webp | https://cdn.realtyfeed.com/cdn/4/MFR784376908/thumbnail-2daa50bcc5539bc829983... | 1600 | array (1) Depth Limit | 899 | null | Hot-tub at sunset | MFR784376908 | 1600x899 | 2026-04-11T15:06:20.744Z |
| 4 | 4 | 69da636ca688b51e1ce192b6 | https://cdn.realtyfeed.com/cdn/4/MFR784376908/3fc91f51386e1d13a4cfac85c7c3af5... | 35086 | webp | https://cdn.realtyfeed.com/cdn/4/MFR784376908/thumbnail-3fc91f51386e1d13a4cfa... | 600 | array (1) Depth Limit | 400 | null | Dining and kitchen areas in lanai | MFR784376908 | 600x400 | 2026-04-11T15:06:20.632Z |
| 5 | 5 | 69da636ca688b51e1ce192b8 | https://cdn.realtyfeed.com/cdn/4/MFR784376908/89228bd1afe8fb6ad1839e2f2e0b8ab... | 50475 | webp | https://cdn.realtyfeed.com/cdn/4/MFR784376908/thumbnail-89228bd1afe8fb6ad1839... | 600 | array (1) Depth Limit | 450 | null | House from top | MFR784376908 | 600x450 | 2026-04-11T15:06:20.678Z |
| 6 | 6 | 69da636ca688b51e1ce192b9 | https://cdn.realtyfeed.com/cdn/4/MFR784376908/f828b26a5178e00f02a38b9e5dd7349... | 54395 | webp | https://cdn.realtyfeed.com/cdn/4/MFR784376908/thumbnail-f828b26a5178e00f02a38... | 600 | array (1) Depth Limit | 450 | null | House from rear showing lanai (white) and rear yard (fenced) | MFR784376908 | 600x450 | 2026-04-11T15:06:20.678Z |
| 7 | 7 | 69da636ca688b51e1ce192ba | https://cdn.realtyfeed.com/cdn/4/MFR784376908/eabeea2d4ccfa3d9788fc3dfcc8931f... | 60635 | webp | https://cdn.realtyfeed.com/cdn/4/MFR784376908/thumbnail-eabeea2d4ccfa3d9788fc... | 600 | array (1) Depth Limit | 450 | null | House in context with neighborhood | MFR784376908 | 600x450 | 2026-04-11T15:06:20.630Z |
| 8 | 8 | 69da636ca688b51e1ce192bb | https://cdn.realtyfeed.com/cdn/4/MFR784376908/4f91075c1ccdc29d019e51f171b4a06... | 47823 | webp | https://cdn.realtyfeed.com/cdn/4/MFR784376908/thumbnail-4f91075c1ccdc29d019e5... | 600 | array (1) Depth Limit | 450 | null | House in context with street | MFR784376908 | 600x450 | 2026-04-11T15:06:20.678Z |
| 9 | 9 | 69da636ca688b51e1ce192bc | https://cdn.realtyfeed.com/cdn/4/MFR784376908/23a3a68072e1ffedea0945d994fbc5a... | 57550 | webp | https://cdn.realtyfeed.com/cdn/4/MFR784376908/thumbnail-23a3a68072e1ffedea094... | 600 | array (1) Depth Limit | 450 | null | House in context with street | MFR784376908 | 600x450 | 2026-04-11T15:06:20.631Z |
| 10 | 10 | 69da636ca688b51e1ce192b7 | https://cdn.realtyfeed.com/cdn/4/MFR784376908/6f073c0dcf22c37fe474214ae7c67be... | 44419 | webp | https://cdn.realtyfeed.com/cdn/4/MFR784376908/thumbnail-6f073c0dcf22c37fe4742... | 600 | array (1) Depth Limit | 401 | null | Front of house | MFR784376908 | 600x401 | 2026-04-11T15:06:20.678Z |
| 11 | 11 | 69da636ca688b51e1ce192bd | https://cdn.realtyfeed.com/cdn/4/MFR784376908/37a4b9bf2d98b338c6828124e59d509... | 36301 | webp | https://cdn.realtyfeed.com/cdn/4/MFR784376908/thumbnail-37a4b9bf2d98b338c6828... | 600 | array (1) Depth Limit | 400 | null | Flex space showing current arrangement and Murphy bed | MFR784376908 | 600x400 | 2026-04-11T15:06:20.631Z |
| 12 | 12 | 69da636ca688b51e1ce192be | https://cdn.realtyfeed.com/cdn/4/MFR784376908/927cd86b29867f77f95585240057b94... | 162207 | webp | https://cdn.realtyfeed.com/cdn/4/MFR784376908/thumbnail-927cd86b29867f77f9558... | 1600 | array (1) Depth Limit | 899 | null | Flex space without furniture | MFR784376908 | 1600x899 | 2026-04-11T15:06:20.678Z |
| 13 | 13 | 69da636ca688b51e1ce192bf | https://cdn.realtyfeed.com/cdn/4/MFR784376908/df05086ddb8899e3005dc28d9417a73... | 35099 | webp | https://cdn.realtyfeed.com/cdn/4/MFR784376908/thumbnail-df05086ddb8899e3005dc... | 600 | array (1) Depth Limit | 400 | null | View from front door showing flex space and into living area | MFR784376908 | 600x400 | 2026-04-11T15:06:20.631Z |
| 14 | 14 | 69da636ca688b51e1ce192c0 | https://cdn.realtyfeed.com/cdn/4/MFR784376908/46d5ea7e77a1fc9b1472021c43fe4fa... | 30868 | webp | https://cdn.realtyfeed.com/cdn/4/MFR784376908/thumbnail-46d5ea7e77a1fc9b14720... | 600 | array (1) Depth Limit | 400 | null | Kitchen | MFR784376908 | 600x400 | 2026-04-11T15:06:20.638Z |
| 15 | 15 | 69da636ca688b51e1ce192c1 | https://cdn.realtyfeed.com/cdn/4/MFR784376908/6e680e8cfda67d16e073122b4ab8096... | 23328 | webp | https://cdn.realtyfeed.com/cdn/4/MFR784376908/thumbnail-6e680e8cfda67d16e0731... | 600 | array (1) Depth Limit | 400 | null | Kitchen and view upstairs | MFR784376908 | 600x400 | 2026-04-11T15:06:20.632Z |
| 16 | 16 | 69da636ca688b51e1ce192c2 | https://cdn.realtyfeed.com/cdn/4/MFR784376908/50b7edd2c3e835d5265af9a53c8ad03... | 119119 | webp | https://cdn.realtyfeed.com/cdn/4/MFR784376908/thumbnail-50b7edd2c3e835d5265af... | 675 | array (1) Depth Limit | 1200 | null | Kitchen pantry | MFR784376908 | 675x1200 | 2026-04-11T15:06:20.630Z |
| 17 | 17 | 69da636ca688b51e1ce192c3 | https://cdn.realtyfeed.com/cdn/4/MFR784376908/97db00a6405f98de5b4806b8d57d0a3... | 33263 | webp | https://cdn.realtyfeed.com/cdn/4/MFR784376908/thumbnail-97db00a6405f98de5b480... | 600 | array (1) Depth Limit | 400 | null | Dining and kitchen areas | MFR784376908 | 600x400 | 2026-04-11T15:06:20.638Z |
| 18 | 18 | 69da636ca688b51e1ce192c4 | https://cdn.realtyfeed.com/cdn/4/MFR784376908/1ea74ec1f31a7f071f16ef10f7ab358... | 35645 | webp | https://cdn.realtyfeed.com/cdn/4/MFR784376908/thumbnail-1ea74ec1f31a7f071f16e... | 600 | array (1) Depth Limit | 400 | null | Living area showing current arrangement | MFR784376908 | 600x400 | 2026-04-11T15:06:20.678Z |
| 19 | 19 | 69da636ca688b51e1ce192c5 | https://cdn.realtyfeed.com/cdn/4/MFR784376908/2c9972a4de239dc91f1b279f3dcca36... | 32908 | webp | https://cdn.realtyfeed.com/cdn/4/MFR784376908/thumbnail-2c9972a4de239dc91f1b2... | 600 | array (1) Depth Limit | 400 | null | Dining area showing current arrangement | MFR784376908 | 600x400 | 2026-04-11T15:06:20.638Z |
| 20 | 20 | 69da636ca688b51e1ce192c6 | https://cdn.realtyfeed.com/cdn/4/MFR784376908/34870711fc719f6885fe7c20325c828... | 32654 | webp | https://cdn.realtyfeed.com/cdn/4/MFR784376908/thumbnail-34870711fc719f6885fe7... | 600 | array (1) Depth Limit | 400 | null | Living, dining and kitchen areas from exit to lanai | MFR784376908 | 600x400 | 2026-04-11T15:06:20.638Z |
| 21 | 21 | 69da636ca688b51e1ce192c7 | https://cdn.realtyfeed.com/cdn/4/MFR784376908/f632b70af4e894f24dbafd4f42e4d28... | 25269 | webp | https://cdn.realtyfeed.com/cdn/4/MFR784376908/thumbnail-f632b70af4e894f24dbaf... | 600 | array (1) Depth Limit | 400 | null | Kitchen, dining and living areas | MFR784376908 | 600x400 | 2026-04-11T15:06:20.630Z |
| 22 | 22 | 69da636ca688b51e1ce192c8 | https://cdn.realtyfeed.com/cdn/4/MFR784376908/a404f4c8de04961872a2a0d84d37b70... | 24392 | webp | https://cdn.realtyfeed.com/cdn/4/MFR784376908/thumbnail-a404f4c8de04961872a2a... | 600 | array (1) Depth Limit | 400 | null | Downstairs half-bath | MFR784376908 | 600x400 | 2026-04-11T15:06:20.631Z |
| 23 | 23 | 69da636ca688b51e1ce192c9 | https://cdn.realtyfeed.com/cdn/4/MFR784376908/a94f3372dd52caffc19c43e444b2a93... | 37669 | webp | https://cdn.realtyfeed.com/cdn/4/MFR784376908/thumbnail-a94f3372dd52caffc19c4... | 600 | array (1) Depth Limit | 400 | null | Owner suite bedroom current arrangement | MFR784376908 | 600x400 | 2026-04-11T15:06:20.631Z |
| 24 | 24 | 69da636ca688b51e1ce192ca | https://cdn.realtyfeed.com/cdn/4/MFR784376908/26892a43c2156d810965e9926d9bf3e... | 33986 | webp | https://cdn.realtyfeed.com/cdn/4/MFR784376908/thumbnail-26892a43c2156d810965e... | 600 | array (1) Depth Limit | 400 | null | Owner suite bedroom currrent arrangement | MFR784376908 | 600x400 | 2026-04-11T15:06:20.630Z |
| 25 | 25 | 69da636ca688b51e1ce192cb | https://cdn.realtyfeed.com/cdn/4/MFR784376908/a1e66bd1ec157d27e7f70d5e35a38f6... | 222309 | webp | https://cdn.realtyfeed.com/cdn/4/MFR784376908/thumbnail-a1e66bd1ec157d27e7f70... | 1600 | array (1) Depth Limit | 899 | null | Owner suite | MFR784376908 | 1600x899 | 2026-04-11T15:06:20.632Z |
| 26 | 26 | 69da636ca688b51e1ce192cc | https://cdn.realtyfeed.com/cdn/4/MFR784376908/b4e7b7e279fbcaa4bbde6356128babb... | 114253 | webp | https://cdn.realtyfeed.com/cdn/4/MFR784376908/thumbnail-b4e7b7e279fbcaa4bbde6... | 675 | array (1) Depth Limit | 1200 | null | Owner suite walk-in closet | MFR784376908 | 675x1200 | 2026-04-11T15:06:20.630Z |
| 27 | 27 | 69da636ca688b51e1ce192cd | https://cdn.realtyfeed.com/cdn/4/MFR784376908/3f308bf0e21299440c818910ae84b6d... | 27354 | webp | https://cdn.realtyfeed.com/cdn/4/MFR784376908/thumbnail-3f308bf0e21299440c818... | 600 | array (1) Depth Limit | 400 | null | Owner suite bathroom | MFR784376908 | 600x400 | 2026-04-11T15:06:20.630Z |
| 28 | 28 | 69da636ca688b51e1ce192ce | https://cdn.realtyfeed.com/cdn/4/MFR784376908/8920ffb4ea14714f2af0ee0a8efa4de... | 27057 | webp | https://cdn.realtyfeed.com/cdn/4/MFR784376908/thumbnail-8920ffb4ea14714f2af0e... | 600 | array (1) Depth Limit | 400 | null | Owner suite bathroom | MFR784376908 | 600x400 | 2026-04-11T15:06:20.629Z |
| 29 | 29 | 69da636ca688b51e1ce192cf | https://cdn.realtyfeed.com/cdn/4/MFR784376908/e79f0a53b2cd47a6403e61fea11bfbe... | 86995 | webp | https://cdn.realtyfeed.com/cdn/4/MFR784376908/thumbnail-e79f0a53b2cd47a6403e6... | 675 | array (1) Depth Limit | 1200 | null | Owner suite bathroom | MFR784376908 | 675x1200 | 2026-04-11T15:06:20.678Z |
| 30 | 30 | 69da636ca688b51e1ce192d0 | https://cdn.realtyfeed.com/cdn/4/MFR784376908/6f972e84a0bdc550e3e0fbc45f826d9... | 188745 | webp | https://cdn.realtyfeed.com/cdn/4/MFR784376908/thumbnail-6f972e84a0bdc550e3e0f... | 1600 | array (1) Depth Limit | 899 | null | Utility room | MFR784376908 | 1600x899 | 2026-04-11T15:06:20.631Z |
| 31 | 31 | 69da636ca688b51e1ce192d1 | https://cdn.realtyfeed.com/cdn/4/MFR784376908/a2521195d8631bafa9650e4892f499f... | 32889 | webp | https://cdn.realtyfeed.com/cdn/4/MFR784376908/thumbnail-a2521195d8631bafa9650... | 600 | array (1) Depth Limit | 400 | null | Bonus room current arrangement | MFR784376908 | 600x400 | 2026-04-11T15:06:20.630Z |
| 32 | 32 | 69da636ca688b51e1ce192d2 | https://cdn.realtyfeed.com/cdn/4/MFR784376908/f2f34ec5a5e322ed45f78f26d7cb85d... | 210270 | webp | https://cdn.realtyfeed.com/cdn/4/MFR784376908/thumbnail-f2f34ec5a5e322ed45f78... | 1600 | array (1) Depth Limit | 899 | null | Bonus Room | MFR784376908 | 1600x899 | 2026-04-11T15:06:20.630Z |
| 33 | 33 | 69da636ca688b51e1ce192d3 | https://cdn.realtyfeed.com/cdn/4/MFR784376908/f0f22b5778da2b55a3a7dab1f3ba591... | 27844 | webp | https://cdn.realtyfeed.com/cdn/4/MFR784376908/thumbnail-f0f22b5778da2b55a3a7d... | 600 | array (1) Depth Limit | 400 | null | Bedroom 2 showing current arrangement | MFR784376908 | 600x400 | 2026-04-11T15:06:20.632Z |
| 34 | 34 | 69da636ca688b51e1ce192d4 | https://cdn.realtyfeed.com/cdn/4/MFR784376908/43664779b5a291b628369ba62f3df4b... | 201679 | webp | https://cdn.realtyfeed.com/cdn/4/MFR784376908/thumbnail-43664779b5a291b628369... | 1600 | array (1) Depth Limit | 899 | null | Bedroom 2 | MFR784376908 | 1600x899 | 2026-04-11T15:06:20.630Z |
| 35 | 35 | 69da636ca688b51e1ce192d5 | https://cdn.realtyfeed.com/cdn/4/MFR784376908/d4dfac1026d63f803966ae3e85181d4... | 37944 | webp | https://cdn.realtyfeed.com/cdn/4/MFR784376908/thumbnail-d4dfac1026d63f803966a... | 600 | array (1) Depth Limit | 400 | null | Bedroom 3 showing current arrangement | MFR784376908 | 600x400 | 2026-04-11T15:06:20.630Z |
| 36 | 36 | 69da636ca688b51e1ce192d6 | https://cdn.realtyfeed.com/cdn/4/MFR784376908/8138a61e9f41b156dd7edcc5d7e54c6... | 220334 | webp | https://cdn.realtyfeed.com/cdn/4/MFR784376908/thumbnail-8138a61e9f41b156dd7ed... | 1600 | array (1) Depth Limit | 899 | null | Bedroom 3 | MFR784376908 | 1600x899 | 2026-04-11T15:06:20.630Z |
| 37 | 37 | 69da636ca688b51e1ce192d7 | https://cdn.realtyfeed.com/cdn/4/MFR784376908/65ed78e9dc8db9482c33ce167bf5a90... | 29488 | webp | https://cdn.realtyfeed.com/cdn/4/MFR784376908/thumbnail-65ed78e9dc8db9482c33c... | 600 | array (1) Depth Limit | 400 | null | Bedroom 4 showing current arrangement | MFR784376908 | 600x400 | 2026-04-11T15:06:20.638Z |
| 38 | 38 | 69da636ca688b51e1ce192d8 | https://cdn.realtyfeed.com/cdn/4/MFR784376908/9b798bf445bd43d9e79a8c33e582e1f... | 37071 | webp | https://cdn.realtyfeed.com/cdn/4/MFR784376908/thumbnail-9b798bf445bd43d9e79a8... | 600 | array (1) Depth Limit | 400 | null | Bedroom 5 showing current arrangement | MFR784376908 | 600x400 | 2026-04-11T15:06:20.631Z |
| 39 | 39 | 69da636ca688b51e1ce192d9 | https://cdn.realtyfeed.com/cdn/4/MFR784376908/cac1bb5b759749e785c2017d3d4ea72... | 152254 | webp | https://cdn.realtyfeed.com/cdn/4/MFR784376908/thumbnail-cac1bb5b759749e785c20... | 1600 | array (1) Depth Limit | 899 | null | Bedroom 5 | MFR784376908 | 1600x899 | 2026-04-11T15:06:20.632Z |
| 40 | 40 | 69da636ca688b51e1ce192da | https://cdn.realtyfeed.com/cdn/4/MFR784376908/604bf2d1e03b069447e8ab079f7834c... | 39712 | webp | https://cdn.realtyfeed.com/cdn/4/MFR784376908/thumbnail-604bf2d1e03b069447e8a... | 600 | array (1) Depth Limit | 400 | null | Family bathroom | MFR784376908 | 600x400 | 2026-04-11T15:06:20.630Z |
| 41 | 41 | 69da636ca688b51e1ce192db | https://cdn.realtyfeed.com/cdn/4/MFR784376908/6e9ac2f45e0f4092b3c03914825b9c1... | 20486 | webp | https://cdn.realtyfeed.com/cdn/4/MFR784376908/thumbnail-6e9ac2f45e0f4092b3c03... | 600 | array (1) Depth Limit | 400 | null | Family bathroom | MFR784376908 | 600x400 | 2026-04-11T15:06:20.631Z |
| 42 | 42 | 69da636ca688b51e1ce192dc | https://cdn.realtyfeed.com/cdn/4/MFR784376908/fa18f6628b2a538d0a97ef6d8fa411e... | 33446 | webp | https://cdn.realtyfeed.com/cdn/4/MFR784376908/thumbnail-fa18f6628b2a538d0a97e... | 600 | array (1) Depth Limit | 400 | null | Dining and kitchen areas in lanai | MFR784376908 | 600x400 | 2026-04-11T15:06:20.630Z |
| 43 | 43 | 69da636ca688b51e1ce192dd | https://cdn.realtyfeed.com/cdn/4/MFR784376908/2da2510a55c9ccafdbf1c9c079cfbd1... | 35159 | webp | https://cdn.realtyfeed.com/cdn/4/MFR784376908/thumbnail-2da2510a55c9ccafdbf1c... | 600 | array (1) Depth Limit | 400 | null | Kitchen in lanai | MFR784376908 | 600x400 | 2026-04-11T15:06:20.630Z |
| 44 | 44 | 69da636ca688b51e1ce192de | https://cdn.realtyfeed.com/cdn/4/MFR784376908/cde33cdc9bac74026249d5e672a2fe8... | 28051 | webp | https://cdn.realtyfeed.com/cdn/4/MFR784376908/thumbnail-cde33cdc9bac74026249d... | 600 | array (1) Depth Limit | 400 | null | Hot-tub in lanai | MFR784376908 | 600x400 | 2026-04-11T15:06:20.630Z |
| 45 | 45 | 69da636ca688b51e1ce192df | https://cdn.realtyfeed.com/cdn/4/MFR784376908/2a269979b18601a5f918ddfb9a07429... | 39737 | webp | https://cdn.realtyfeed.com/cdn/4/MFR784376908/thumbnail-2a269979b18601a5f918d... | 600 | array (1) Depth Limit | 400 | null | Current seating in lanai | MFR784376908 | 600x400 | 2026-04-11T15:06:20.630Z |
| 46 | 46 | 69da636ca688b51e1ce192e0 | https://cdn.realtyfeed.com/cdn/4/MFR784376908/d87b0a909cd42ded90e1ed24f5e1a79... | 33383 | webp | https://cdn.realtyfeed.com/cdn/4/MFR784376908/thumbnail-d87b0a909cd42ded90e1e... | 600 | array (1) Depth Limit | 400 | null | Hot-tub in lanai | MFR784376908 | 600x400 | 2026-04-11T15:06:20.630Z |
| 47 | 47 | 69da636ca688b51e1ce192e1 | https://cdn.realtyfeed.com/cdn/4/MFR784376908/8ef32ea5a26b39fe884d37b8bbb51b0... | 46286 | webp | https://cdn.realtyfeed.com/cdn/4/MFR784376908/thumbnail-8ef32ea5a26b39fe884d3... | 600 | array (1) Depth Limit | 400 | null | Community resort pool | MFR784376908 | 600x400 | 2026-04-11T15:06:20.630Z |
| 48 | 48 | 69da636ca688b51e1ce192e2 | https://cdn.realtyfeed.com/cdn/4/MFR784376908/8f746f776987a18405bab5acdb4489e... | 27301 | webp | https://cdn.realtyfeed.com/cdn/4/MFR784376908/thumbnail-8f746f776987a18405bab... | 600 | array (1) Depth Limit | 338 | null | Community clubhouse | MFR784376908 | 600x338 | 2026-04-11T15:06:20.678Z |
| 49 | 49 | 69da636ca688b51e1ce192e3 | https://cdn.realtyfeed.com/cdn/4/MFR784376908/2b0f9c1170b057ac94a14770a23d43d... | 41102 | webp | https://cdn.realtyfeed.com/cdn/4/MFR784376908/thumbnail-2b0f9c1170b057ac94a14... | 600 | array (1) Depth Limit | 400 | null | Community gym | MFR784376908 | 600x400 | 2026-04-11T15:06:20.678Z |
https://cdn.realtyfeed.com/cdn/4/MFR784376908/9dba18d378f9b77a6b0face8f866b0ac.webp
https://cdn.realtyfeed.com/cdn/4/MFR784376908/thumbnail-9dba18d378f9b77a6b0face8f866b0ac.webp
https://cdn.realtyfeed.com/cdn/4/MFR784376908/f208b2684086714f5a333104e0958ca2.webp
https://cdn.realtyfeed.com/cdn/4/MFR784376908/thumbnail-f208b2684086714f5a333104e0958ca2.webp
https://cdn.realtyfeed.com/cdn/4/MFR784376908/0b3eb6df7e8e03e76f361128417d46d9.webp
https://cdn.realtyfeed.com/cdn/4/MFR784376908/thumbnail-0b3eb6df7e8e03e76f361128417d46d9.webp
https://cdn.realtyfeed.com/cdn/4/MFR784376908/2daa50bcc5539bc8299833ad618d9c54.webp
https://cdn.realtyfeed.com/cdn/4/MFR784376908/thumbnail-2daa50bcc5539bc8299833ad618d9c54.webp
https://cdn.realtyfeed.com/cdn/4/MFR784376908/3fc91f51386e1d13a4cfac85c7c3af52.webp
https://cdn.realtyfeed.com/cdn/4/MFR784376908/thumbnail-3fc91f51386e1d13a4cfac85c7c3af52.webp
https://cdn.realtyfeed.com/cdn/4/MFR784376908/89228bd1afe8fb6ad1839e2f2e0b8abb.webp
https://cdn.realtyfeed.com/cdn/4/MFR784376908/thumbnail-89228bd1afe8fb6ad1839e2f2e0b8abb.webp
https://cdn.realtyfeed.com/cdn/4/MFR784376908/f828b26a5178e00f02a38b9e5dd73492.webp
https://cdn.realtyfeed.com/cdn/4/MFR784376908/thumbnail-f828b26a5178e00f02a38b9e5dd73492.webp
https://cdn.realtyfeed.com/cdn/4/MFR784376908/eabeea2d4ccfa3d9788fc3dfcc8931fa.webp
https://cdn.realtyfeed.com/cdn/4/MFR784376908/thumbnail-eabeea2d4ccfa3d9788fc3dfcc8931fa.webp
https://cdn.realtyfeed.com/cdn/4/MFR784376908/4f91075c1ccdc29d019e51f171b4a06b.webp
https://cdn.realtyfeed.com/cdn/4/MFR784376908/thumbnail-4f91075c1ccdc29d019e51f171b4a06b.webp
https://cdn.realtyfeed.com/cdn/4/MFR784376908/23a3a68072e1ffedea0945d994fbc5a8.webp
https://cdn.realtyfeed.com/cdn/4/MFR784376908/thumbnail-23a3a68072e1ffedea0945d994fbc5a8.webp
https://cdn.realtyfeed.com/cdn/4/MFR784376908/6f073c0dcf22c37fe474214ae7c67bed.webp
https://cdn.realtyfeed.com/cdn/4/MFR784376908/thumbnail-6f073c0dcf22c37fe474214ae7c67bed.webp
https://cdn.realtyfeed.com/cdn/4/MFR784376908/37a4b9bf2d98b338c6828124e59d5097.webp
https://cdn.realtyfeed.com/cdn/4/MFR784376908/thumbnail-37a4b9bf2d98b338c6828124e59d5097.webp
https://cdn.realtyfeed.com/cdn/4/MFR784376908/927cd86b29867f77f95585240057b942.webp
https://cdn.realtyfeed.com/cdn/4/MFR784376908/thumbnail-927cd86b29867f77f95585240057b942.webp
https://cdn.realtyfeed.com/cdn/4/MFR784376908/df05086ddb8899e3005dc28d9417a73e.webp
https://cdn.realtyfeed.com/cdn/4/MFR784376908/thumbnail-df05086ddb8899e3005dc28d9417a73e.webp
https://cdn.realtyfeed.com/cdn/4/MFR784376908/46d5ea7e77a1fc9b1472021c43fe4fae.webp
https://cdn.realtyfeed.com/cdn/4/MFR784376908/thumbnail-46d5ea7e77a1fc9b1472021c43fe4fae.webp
https://cdn.realtyfeed.com/cdn/4/MFR784376908/6e680e8cfda67d16e073122b4ab80966.webp
https://cdn.realtyfeed.com/cdn/4/MFR784376908/thumbnail-6e680e8cfda67d16e073122b4ab80966.webp
https://cdn.realtyfeed.com/cdn/4/MFR784376908/50b7edd2c3e835d5265af9a53c8ad039.webp
https://cdn.realtyfeed.com/cdn/4/MFR784376908/thumbnail-50b7edd2c3e835d5265af9a53c8ad039.webp
https://cdn.realtyfeed.com/cdn/4/MFR784376908/97db00a6405f98de5b4806b8d57d0a35.webp
https://cdn.realtyfeed.com/cdn/4/MFR784376908/thumbnail-97db00a6405f98de5b4806b8d57d0a35.webp
https://cdn.realtyfeed.com/cdn/4/MFR784376908/1ea74ec1f31a7f071f16ef10f7ab3582.webp
https://cdn.realtyfeed.com/cdn/4/MFR784376908/thumbnail-1ea74ec1f31a7f071f16ef10f7ab3582.webp
https://cdn.realtyfeed.com/cdn/4/MFR784376908/2c9972a4de239dc91f1b279f3dcca364.webp
https://cdn.realtyfeed.com/cdn/4/MFR784376908/thumbnail-2c9972a4de239dc91f1b279f3dcca364.webp
https://cdn.realtyfeed.com/cdn/4/MFR784376908/34870711fc719f6885fe7c20325c8283.webp
https://cdn.realtyfeed.com/cdn/4/MFR784376908/thumbnail-34870711fc719f6885fe7c20325c8283.webp
https://cdn.realtyfeed.com/cdn/4/MFR784376908/f632b70af4e894f24dbafd4f42e4d28d.webp
https://cdn.realtyfeed.com/cdn/4/MFR784376908/thumbnail-f632b70af4e894f24dbafd4f42e4d28d.webp
https://cdn.realtyfeed.com/cdn/4/MFR784376908/a404f4c8de04961872a2a0d84d37b70d.webp
https://cdn.realtyfeed.com/cdn/4/MFR784376908/thumbnail-a404f4c8de04961872a2a0d84d37b70d.webp
https://cdn.realtyfeed.com/cdn/4/MFR784376908/a94f3372dd52caffc19c43e444b2a932.webp
https://cdn.realtyfeed.com/cdn/4/MFR784376908/thumbnail-a94f3372dd52caffc19c43e444b2a932.webp
https://cdn.realtyfeed.com/cdn/4/MFR784376908/26892a43c2156d810965e9926d9bf3e2.webp
https://cdn.realtyfeed.com/cdn/4/MFR784376908/thumbnail-26892a43c2156d810965e9926d9bf3e2.webp
https://cdn.realtyfeed.com/cdn/4/MFR784376908/a1e66bd1ec157d27e7f70d5e35a38f66.webp
https://cdn.realtyfeed.com/cdn/4/MFR784376908/thumbnail-a1e66bd1ec157d27e7f70d5e35a38f66.webp
https://cdn.realtyfeed.com/cdn/4/MFR784376908/b4e7b7e279fbcaa4bbde6356128babbf.webp
https://cdn.realtyfeed.com/cdn/4/MFR784376908/thumbnail-b4e7b7e279fbcaa4bbde6356128babbf.webp
https://cdn.realtyfeed.com/cdn/4/MFR784376908/3f308bf0e21299440c818910ae84b6dd.webp
https://cdn.realtyfeed.com/cdn/4/MFR784376908/thumbnail-3f308bf0e21299440c818910ae84b6dd.webp
https://cdn.realtyfeed.com/cdn/4/MFR784376908/8920ffb4ea14714f2af0ee0a8efa4def.webp
https://cdn.realtyfeed.com/cdn/4/MFR784376908/thumbnail-8920ffb4ea14714f2af0ee0a8efa4def.webp
https://cdn.realtyfeed.com/cdn/4/MFR784376908/e79f0a53b2cd47a6403e61fea11bfbe0.webp
https://cdn.realtyfeed.com/cdn/4/MFR784376908/thumbnail-e79f0a53b2cd47a6403e61fea11bfbe0.webp
https://cdn.realtyfeed.com/cdn/4/MFR784376908/6f972e84a0bdc550e3e0fbc45f826d96.webp
https://cdn.realtyfeed.com/cdn/4/MFR784376908/thumbnail-6f972e84a0bdc550e3e0fbc45f826d96.webp
https://cdn.realtyfeed.com/cdn/4/MFR784376908/a2521195d8631bafa9650e4892f499f0.webp
https://cdn.realtyfeed.com/cdn/4/MFR784376908/thumbnail-a2521195d8631bafa9650e4892f499f0.webp
https://cdn.realtyfeed.com/cdn/4/MFR784376908/f2f34ec5a5e322ed45f78f26d7cb85d2.webp
https://cdn.realtyfeed.com/cdn/4/MFR784376908/thumbnail-f2f34ec5a5e322ed45f78f26d7cb85d2.webp
https://cdn.realtyfeed.com/cdn/4/MFR784376908/f0f22b5778da2b55a3a7dab1f3ba591a.webp
https://cdn.realtyfeed.com/cdn/4/MFR784376908/thumbnail-f0f22b5778da2b55a3a7dab1f3ba591a.webp
https://cdn.realtyfeed.com/cdn/4/MFR784376908/43664779b5a291b628369ba62f3df4b5.webp
https://cdn.realtyfeed.com/cdn/4/MFR784376908/thumbnail-43664779b5a291b628369ba62f3df4b5.webp
https://cdn.realtyfeed.com/cdn/4/MFR784376908/d4dfac1026d63f803966ae3e85181d4a.webp
https://cdn.realtyfeed.com/cdn/4/MFR784376908/thumbnail-d4dfac1026d63f803966ae3e85181d4a.webp
https://cdn.realtyfeed.com/cdn/4/MFR784376908/8138a61e9f41b156dd7edcc5d7e54c6d.webp
https://cdn.realtyfeed.com/cdn/4/MFR784376908/thumbnail-8138a61e9f41b156dd7edcc5d7e54c6d.webp
https://cdn.realtyfeed.com/cdn/4/MFR784376908/65ed78e9dc8db9482c33ce167bf5a90a.webp
https://cdn.realtyfeed.com/cdn/4/MFR784376908/thumbnail-65ed78e9dc8db9482c33ce167bf5a90a.webp
https://cdn.realtyfeed.com/cdn/4/MFR784376908/9b798bf445bd43d9e79a8c33e582e1f3.webp
https://cdn.realtyfeed.com/cdn/4/MFR784376908/thumbnail-9b798bf445bd43d9e79a8c33e582e1f3.webp
https://cdn.realtyfeed.com/cdn/4/MFR784376908/cac1bb5b759749e785c2017d3d4ea723.webp
https://cdn.realtyfeed.com/cdn/4/MFR784376908/thumbnail-cac1bb5b759749e785c2017d3d4ea723.webp
https://cdn.realtyfeed.com/cdn/4/MFR784376908/604bf2d1e03b069447e8ab079f7834ce.webp
https://cdn.realtyfeed.com/cdn/4/MFR784376908/thumbnail-604bf2d1e03b069447e8ab079f7834ce.webp
https://cdn.realtyfeed.com/cdn/4/MFR784376908/6e9ac2f45e0f4092b3c03914825b9c17.webp
https://cdn.realtyfeed.com/cdn/4/MFR784376908/thumbnail-6e9ac2f45e0f4092b3c03914825b9c17.webp
https://cdn.realtyfeed.com/cdn/4/MFR784376908/fa18f6628b2a538d0a97ef6d8fa411ef.webp
https://cdn.realtyfeed.com/cdn/4/MFR784376908/thumbnail-fa18f6628b2a538d0a97ef6d8fa411ef.webp
https://cdn.realtyfeed.com/cdn/4/MFR784376908/2da2510a55c9ccafdbf1c9c079cfbd1a.webp
https://cdn.realtyfeed.com/cdn/4/MFR784376908/thumbnail-2da2510a55c9ccafdbf1c9c079cfbd1a.webp
https://cdn.realtyfeed.com/cdn/4/MFR784376908/cde33cdc9bac74026249d5e672a2fe81.webp
https://cdn.realtyfeed.com/cdn/4/MFR784376908/thumbnail-cde33cdc9bac74026249d5e672a2fe81.webp
https://cdn.realtyfeed.com/cdn/4/MFR784376908/2a269979b18601a5f918ddfb9a07429d.webp
https://cdn.realtyfeed.com/cdn/4/MFR784376908/thumbnail-2a269979b18601a5f918ddfb9a07429d.webp
https://cdn.realtyfeed.com/cdn/4/MFR784376908/d87b0a909cd42ded90e1ed24f5e1a799.webp
https://cdn.realtyfeed.com/cdn/4/MFR784376908/thumbnail-d87b0a909cd42ded90e1ed24f5e1a799.webp
https://cdn.realtyfeed.com/cdn/4/MFR784376908/8ef32ea5a26b39fe884d37b8bbb51b0e.webp
https://cdn.realtyfeed.com/cdn/4/MFR784376908/thumbnail-8ef32ea5a26b39fe884d37b8bbb51b0e.webp
https://cdn.realtyfeed.com/cdn/4/MFR784376908/8f746f776987a18405bab5acdb4489ee.webp
https://cdn.realtyfeed.com/cdn/4/MFR784376908/thumbnail-8f746f776987a18405bab5acdb4489ee.webp
https://cdn.realtyfeed.com/cdn/4/MFR784376908/2b0f9c1170b057ac94a14770a23d43d0.webp
https://cdn.realtyfeed.com/cdn/4/MFR784376908/thumbnail-2b0f9c1170b057ac94a14770a23d43d0.webp
Defined in <ROOT>/wp-content/plugins/mls-on-the-fly/src/Components/CloudPost/SubComponents/RFClient/SDK/RF/Entities/RFProperty.php:13
Brand new 1720 sq ft, 3 bed / 2 bath home in a community with nature park/trails next door, easy access to I-75 and close to Ocala historic district, shopping, and dining. This home features plank tile in the wet/entertainment areas and carpet in the bedrooms. Home also has granite countertops and shaker cabinets in the kitchen and bathrooms. Kitchen has a stainless steel range, microwave and dishwasher. Owner's bathroom has a large 5 foot wide tiled shower. Home also has TAEXX in-wall pest control system and a 10-year Builder Warranty. Community Center includes pool, fitness center, community room and playground!! Pictures are from similar home with same floor plan. Colors and upgrades may vary. Furnishings and décor do not convey.
Clubhouse,Community Mailbox,Deed Restrictions,Fitness Center,Golf Carts OK,Playground,Pool,Sidewalks,Street Lights
From Hwy 40 in Ocala, take US 301/441 North for 2.5 miles. Turn left on NW 35th St and go west for 1 mile. Turn into West Oak entrance at NW 21st Ave. Turn right on NW 23rd Loop. Turn right on NW 23rd Ave. Home is on the right.
1994-12-10 11:24:01 UTC
BB/HS Internet Available,Cable Available,Electricity Connected,Public,Sewer Connected,Underground Utilities,Water Connected
https://www.workforce-resource.com/dpr/listing/MFRMLS/OM722411?w=Agent&skip_sso=true
Brand new 1720 sq ft, 3 bed / 2 bath home in a community with nature park/trails next door, easy access to I-75 and close to Ocala historic district, shopping, and dining. This home features plank tile in the wet/entertainment areas and carpet in the bedrooms. Home also has granite countertops and shaker cabinets in the kitchen and bathrooms. Kitchen has a stainless steel range, microwave and dishwasher. Owner's bathroom has a large 5 foot wide tiled shower. Home also has TAEXX in-wall pest control system and a 10-year Builder Warranty. Community Center includes pool, fitness center, community room and playground!! Pictures are from similar home with same floor plan. Colors and upgrades may vary. Furnishings and décor do not convey.
| Order | MediaKey | MediaURL | MediaSize | MediaType | Thumbnail | ImageWidth | Permission | ImageHeight | MediaCategory | LongDescription | ResourceRecordKey | ImageSizeDescription | MediaModificationTimestamp | |
|---|---|---|---|---|---|---|---|---|---|---|---|---|---|---|
| 0 | 0 | 6a175853109974203637a82d | https://cdn.realtyfeed.com/cdn/4/MFR787058641/ec9879410c9f172e302905631623c28... | 172488 | webp | https://cdn.realtyfeed.com/cdn/4/MFR787058641/thumbnail-ec9879410c9f172e30290... | 1600 | array (1) Depth Limit | 1200 | null | 1720B Model | MFR787058641 | 1600x1200 | 2026-05-27T20:47:15.877Z |
| 1 | 1 | 69d6bc4bb66d637eb3e2e775 | https://cdn.realtyfeed.com/cdn/4/MFR787058641/6651b66aed66d6c6b6f1c1e6184aec3... | 123861 | webp | https://cdn.realtyfeed.com/cdn/4/MFR787058641/thumbnail-6651b66aed66d6c6b6f1c... | 1351 | array (1) Depth Limit | 1200 | null | 1720 Floor Plan | MFR787058641 | 1351x1200 | 2026-04-08T20:36:27.875Z |
| 2 | 2 | 6a175853109974203637a82e | https://cdn.realtyfeed.com/cdn/4/MFR787058641/22cc835239224d8c59ba583c43eedcb... | 107914 | webp | https://cdn.realtyfeed.com/cdn/4/MFR787058641/thumbnail-22cc835239224d8c59ba5... | 1600 | array (1) Depth Limit | 1200 | null | Kitchen | MFR787058641 | 1600x1200 | 2026-05-27T20:47:15.939Z |
| 3 | 3 | 6a175853109974203637a82f | https://cdn.realtyfeed.com/cdn/4/MFR787058641/c946aa48442478be448ed2e87bb857b... | 120886 | webp | https://cdn.realtyfeed.com/cdn/4/MFR787058641/thumbnail-c946aa48442478be448ed... | 1600 | array (1) Depth Limit | 1200 | null | Primary Bathroom Shower | MFR787058641 | 1600x1200 | 2026-05-27T20:47:15.878Z |
| 4 | 4 | 6a175853109974203637a830 | https://cdn.realtyfeed.com/cdn/4/MFR787058641/2726c8201c1b11b431f1d0bb9010d96... | 24231 | webp | https://cdn.realtyfeed.com/cdn/4/MFR787058641/thumbnail-2726c8201c1b11b431f1d... | 640 | array (1) Depth Limit | 480 | null | Living Room | MFR787058641 | 640x480 | 2026-05-27T20:47:15.888Z |
| 5 | 5 | 6a175853109974203637a831 | https://cdn.realtyfeed.com/cdn/4/MFR787058641/5c5bb5fb272d571023f5e5b0a7fd623... | 76814 | webp | https://cdn.realtyfeed.com/cdn/4/MFR787058641/thumbnail-5c5bb5fb272d571023f5e... | 900 | array (1) Depth Limit | 1200 | null | Bathroom 2 | MFR787058641 | 900x1200 | 2026-05-27T20:47:15.874Z |
| 6 | 6 | 6a175853109974203637a832 | https://cdn.realtyfeed.com/cdn/4/MFR787058641/63eb7c0a0d689d658a2068e294e61cc... | 92347 | webp | https://cdn.realtyfeed.com/cdn/4/MFR787058641/thumbnail-63eb7c0a0d689d658a206... | 900 | array (1) Depth Limit | 1200 | null | Bedroom 2 | MFR787058641 | 900x1200 | 2026-05-27T20:47:15.891Z |
| 7 | 7 | 6a175853109974203637a833 | https://cdn.realtyfeed.com/cdn/4/MFR787058641/87500dfc2882bd1d58835c222096fa7... | 110808 | webp | https://cdn.realtyfeed.com/cdn/4/MFR787058641/thumbnail-87500dfc2882bd1d58835... | 900 | array (1) Depth Limit | 1200 | null | Bedroom 3 | MFR787058641 | 900x1200 | 2026-05-27T20:47:15.904Z |
| 8 | 8 | 6a175853109974203637a834 | https://cdn.realtyfeed.com/cdn/4/MFR787058641/21700900cadae4adc1f3d10f4b172b3... | 181904 | webp | https://cdn.realtyfeed.com/cdn/4/MFR787058641/thumbnail-21700900cadae4adc1f3d... | 1600 | array (1) Depth Limit | 1200 | null | Covered Rear Porch | MFR787058641 | 1600x1200 | 2026-05-27T20:47:15.882Z |
| 9 | 9 | 6a175853109974203637a835 | https://cdn.realtyfeed.com/cdn/4/MFR787058641/d517202a83dfb31a283f1f3f6e539bc... | 95964 | webp | https://cdn.realtyfeed.com/cdn/4/MFR787058641/thumbnail-d517202a83dfb31a283f1... | 1600 | array (1) Depth Limit | 1200 | null | Kitchen and Dining | MFR787058641 | 1600x1200 | 2026-05-27T20:47:15.886Z |
| 10 | 10 | 6a175853109974203637a836 | https://cdn.realtyfeed.com/cdn/4/MFR787058641/9f7357abd4c597f3e0ef4478a0d2c24... | 70990 | webp | https://cdn.realtyfeed.com/cdn/4/MFR787058641/thumbnail-9f7357abd4c597f3e0ef4... | 900 | array (1) Depth Limit | 1200 | null | Laundry Room | MFR787058641 | 900x1200 | 2026-05-27T20:47:15.885Z |
| 11 | 11 | 6a175853109974203637a837 | https://cdn.realtyfeed.com/cdn/4/MFR787058641/84d6bbdd2bc73a09bccc61270ed6797... | 122159 | webp | https://cdn.realtyfeed.com/cdn/4/MFR787058641/thumbnail-84d6bbdd2bc73a09bccc6... | 1600 | array (1) Depth Limit | 1200 | null | Primary Bath Vanity | MFR787058641 | 1600x1200 | 2026-05-27T20:47:15.943Z |
| 12 | 12 | 6a175853109974203637a838 | https://cdn.realtyfeed.com/cdn/4/MFR787058641/e5b788c7098b2a96886a96724be8ed8... | 66456 | webp | https://cdn.realtyfeed.com/cdn/4/MFR787058641/thumbnail-e5b788c7098b2a96886a9... | 900 | array (1) Depth Limit | 1200 | null | Walk-in Closet | MFR787058641 | 900x1200 | 2026-05-27T20:47:15.905Z |
| 13 | 13 | 69d6bc4bb66d637eb3e2e780 | https://cdn.realtyfeed.com/cdn/4/MFR787058641/525ca3c684acbeb5ee6639c78dd7eb1... | 230583 | webp | https://cdn.realtyfeed.com/cdn/4/MFR787058641/thumbnail-525ca3c684acbeb5ee663... | 1600 | array (1) Depth Limit | 1200 | null | Pool | MFR787058641 | 1600x1200 | 2026-04-08T20:36:27.872Z |
| 14 | 14 | 69d6bc4bb66d637eb3e2e785 | https://cdn.realtyfeed.com/cdn/4/MFR787058641/8794f53a682a959bb8acbfa0d6c4c6a... | 303808 | webp | https://cdn.realtyfeed.com/cdn/4/MFR787058641/thumbnail-8794f53a682a959bb8acb... | 1600 | array (1) Depth Limit | 1200 | null | Silver Springs State Park | MFR787058641 | 1600x1200 | 2026-04-08T20:36:27.879Z |
| 15 | 15 | 69d6bc4bb66d637eb3e2e782 | https://cdn.realtyfeed.com/cdn/4/MFR787058641/6df0ba4fb0c4c4b0b76dc1399d815f4... | 361945 | webp | https://cdn.realtyfeed.com/cdn/4/MFR787058641/thumbnail-6df0ba4fb0c4c4b0b76dc... | 1600 | array (1) Depth Limit | 1200 | null | Boating | MFR787058641 | 1600x1200 | 2026-04-08T20:36:27.880Z |
| 16 | 16 | 69d6bc4bb66d637eb3e2e781 | https://cdn.realtyfeed.com/cdn/4/MFR787058641/9b215902464dbc49f3234bca76730c7... | 318241 | webp | https://cdn.realtyfeed.com/cdn/4/MFR787058641/thumbnail-9b215902464dbc49f3234... | 1600 | array (1) Depth Limit | 1200 | null | Fitness Center | MFR787058641 | 1600x1200 | 2026-04-08T20:36:27.855Z |
| 17 | 17 | 69d6bc4bb66d637eb3e2e784 | https://cdn.realtyfeed.com/cdn/4/MFR787058641/82a65a69314f3e7fd08c4dbb029e64a... | 193824 | webp | https://cdn.realtyfeed.com/cdn/4/MFR787058641/thumbnail-82a65a69314f3e7fd08c4... | 1600 | array (1) Depth Limit | 1200 | null | Fort King | MFR787058641 | 1600x1200 | 2026-04-08T20:36:27.889Z |
| 18 | 18 | 69d6bc4bb66d637eb3e2e783 | https://cdn.realtyfeed.com/cdn/4/MFR787058641/f84cde7b68c788aeb1be5c7366e4d56... | 241122 | webp | https://cdn.realtyfeed.com/cdn/4/MFR787058641/thumbnail-f84cde7b68c788aeb1be5... | 1600 | array (1) Depth Limit | 1200 | null | Discovery Center | MFR787058641 | 1600x1200 | 2026-04-08T20:36:27.849Z |
| 19 | 19 | 69d6bc4bb66d637eb3e2e786 | https://cdn.realtyfeed.com/cdn/4/MFR787058641/dfd2504dbf8d34cb5b0840c2e7d27bf... | 207837 | webp | https://cdn.realtyfeed.com/cdn/4/MFR787058641/thumbnail-dfd2504dbf8d34cb5b084... | 1600 | array (1) Depth Limit | 1200 | null | Veterans Memorial Park | MFR787058641 | 1600x1200 | 2026-04-08T20:36:27.872Z |
| 20 | 20 | 69d6bc4bb66d637eb3e2e787 | https://cdn.realtyfeed.com/cdn/4/MFR787058641/3cf8993f9d85f05c43f54b83cc98ae5... | 215350 | webp | https://cdn.realtyfeed.com/cdn/4/MFR787058641/thumbnail-3cf8993f9d85f05c43f54... | 1600 | array (1) Depth Limit | 1200 | null | World Equestrian Center | MFR787058641 | 1600x1200 | 2026-04-08T20:36:27.869Z |
https://cdn.realtyfeed.com/cdn/4/MFR787058641/ec9879410c9f172e302905631623c285.webp
https://cdn.realtyfeed.com/cdn/4/MFR787058641/thumbnail-ec9879410c9f172e302905631623c285.webp
https://cdn.realtyfeed.com/cdn/4/MFR787058641/6651b66aed66d6c6b6f1c1e6184aec32.webp
https://cdn.realtyfeed.com/cdn/4/MFR787058641/thumbnail-6651b66aed66d6c6b6f1c1e6184aec32.webp
https://cdn.realtyfeed.com/cdn/4/MFR787058641/22cc835239224d8c59ba583c43eedcbc.webp
https://cdn.realtyfeed.com/cdn/4/MFR787058641/thumbnail-22cc835239224d8c59ba583c43eedcbc.webp
https://cdn.realtyfeed.com/cdn/4/MFR787058641/c946aa48442478be448ed2e87bb857b7.webp
https://cdn.realtyfeed.com/cdn/4/MFR787058641/thumbnail-c946aa48442478be448ed2e87bb857b7.webp
https://cdn.realtyfeed.com/cdn/4/MFR787058641/2726c8201c1b11b431f1d0bb9010d96f.webp
https://cdn.realtyfeed.com/cdn/4/MFR787058641/thumbnail-2726c8201c1b11b431f1d0bb9010d96f.webp
https://cdn.realtyfeed.com/cdn/4/MFR787058641/5c5bb5fb272d571023f5e5b0a7fd623a.webp
https://cdn.realtyfeed.com/cdn/4/MFR787058641/thumbnail-5c5bb5fb272d571023f5e5b0a7fd623a.webp
https://cdn.realtyfeed.com/cdn/4/MFR787058641/63eb7c0a0d689d658a2068e294e61cc7.webp
https://cdn.realtyfeed.com/cdn/4/MFR787058641/thumbnail-63eb7c0a0d689d658a2068e294e61cc7.webp
https://cdn.realtyfeed.com/cdn/4/MFR787058641/87500dfc2882bd1d58835c222096fa77.webp
https://cdn.realtyfeed.com/cdn/4/MFR787058641/thumbnail-87500dfc2882bd1d58835c222096fa77.webp
https://cdn.realtyfeed.com/cdn/4/MFR787058641/21700900cadae4adc1f3d10f4b172b30.webp
https://cdn.realtyfeed.com/cdn/4/MFR787058641/thumbnail-21700900cadae4adc1f3d10f4b172b30.webp
https://cdn.realtyfeed.com/cdn/4/MFR787058641/d517202a83dfb31a283f1f3f6e539bc9.webp
https://cdn.realtyfeed.com/cdn/4/MFR787058641/thumbnail-d517202a83dfb31a283f1f3f6e539bc9.webp
https://cdn.realtyfeed.com/cdn/4/MFR787058641/9f7357abd4c597f3e0ef4478a0d2c247.webp
https://cdn.realtyfeed.com/cdn/4/MFR787058641/thumbnail-9f7357abd4c597f3e0ef4478a0d2c247.webp
https://cdn.realtyfeed.com/cdn/4/MFR787058641/84d6bbdd2bc73a09bccc61270ed67973.webp
https://cdn.realtyfeed.com/cdn/4/MFR787058641/thumbnail-84d6bbdd2bc73a09bccc61270ed67973.webp
https://cdn.realtyfeed.com/cdn/4/MFR787058641/e5b788c7098b2a96886a96724be8ed80.webp
https://cdn.realtyfeed.com/cdn/4/MFR787058641/thumbnail-e5b788c7098b2a96886a96724be8ed80.webp
https://cdn.realtyfeed.com/cdn/4/MFR787058641/525ca3c684acbeb5ee6639c78dd7eb15.webp
https://cdn.realtyfeed.com/cdn/4/MFR787058641/thumbnail-525ca3c684acbeb5ee6639c78dd7eb15.webp
https://cdn.realtyfeed.com/cdn/4/MFR787058641/8794f53a682a959bb8acbfa0d6c4c6aa.webp
https://cdn.realtyfeed.com/cdn/4/MFR787058641/thumbnail-8794f53a682a959bb8acbfa0d6c4c6aa.webp
https://cdn.realtyfeed.com/cdn/4/MFR787058641/6df0ba4fb0c4c4b0b76dc1399d815f44.webp
https://cdn.realtyfeed.com/cdn/4/MFR787058641/thumbnail-6df0ba4fb0c4c4b0b76dc1399d815f44.webp
https://cdn.realtyfeed.com/cdn/4/MFR787058641/9b215902464dbc49f3234bca76730c76.webp
https://cdn.realtyfeed.com/cdn/4/MFR787058641/thumbnail-9b215902464dbc49f3234bca76730c76.webp
https://cdn.realtyfeed.com/cdn/4/MFR787058641/82a65a69314f3e7fd08c4dbb029e64a7.webp
https://cdn.realtyfeed.com/cdn/4/MFR787058641/thumbnail-82a65a69314f3e7fd08c4dbb029e64a7.webp
https://cdn.realtyfeed.com/cdn/4/MFR787058641/f84cde7b68c788aeb1be5c7366e4d56e.webp
https://cdn.realtyfeed.com/cdn/4/MFR787058641/thumbnail-f84cde7b68c788aeb1be5c7366e4d56e.webp
https://cdn.realtyfeed.com/cdn/4/MFR787058641/dfd2504dbf8d34cb5b0840c2e7d27bf8.webp
https://cdn.realtyfeed.com/cdn/4/MFR787058641/thumbnail-dfd2504dbf8d34cb5b0840c2e7d27bf8.webp
https://cdn.realtyfeed.com/cdn/4/MFR787058641/3cf8993f9d85f05c43f54b83cc98ae52.webp
https://cdn.realtyfeed.com/cdn/4/MFR787058641/thumbnail-3cf8993f9d85f05c43f54b83cc98ae52.webp
Defined in <ROOT>/wp-content/plugins/mls-on-the-fly/src/Components/CloudPost/SubComponents/RFClient/SDK/RF/Entities/RFProperty.php:13
One or more photo(s) has been virtually staged. Under Construction. Family-friendly new construction located only fifteen minutes from Gainesville in a growing Alachua community, just five minutes from I-75. This home offers the space and features desired while keeping Gainesville’s schools, healthcare, outdoor recreation, and employment opportunities within a short drive. Modern comfort, everyday convenience, and access to North Florida’s education, amenities, and lifestyle opportunities come together in one well-positioned location. Interior This ~1,820 sq. ft. residence features a 4-bedroom, 2-bath, 2 car garage layout is designed for functionality and comfort. The kitchen and bathrooms include upgraded solid wood cabinets with soft-close doors, finished with matte black decorative hardware. Granite or quartz countertops provide a durable and modern finish. The home includes luxury vinyl plank flooring installed in all wet areas. The primary bathroom features a ceramic tile 5-foot walk-in shower as an upgrade option, and his-and-hers rectangular sinks come standard. Brand-new stainless steel appliances, including a dishwasher, microwave, and range/oven, along with a garbage disposal. Window blind inserts are installed in all rear exterior doors for added privacy and convenience. Exterior Additional highlights include LED lighting throughout, double-pane insulated windows, and a TAEXX built-in wall pest control system. The exterior showcases fiber cement (Hardie-style) siding with stacked stone accents. Parking includes a 2-car garage plus additional driveway space for two vehicles. Location Ideally situated in Alachua five minutes from I-75 and next to Santa Fe High School. Everyday essentials like Publix, Ellianos Coffee, and brand new Wawa and Chick-fil-A are within 5 minutes, supporting an efficient routine for busy households. Amenities Outdoor recreation is easily accessible, with Legacy Park approximately 9 minutes away, offering basketball and volleyball courts, baseball and football fields, soccer fields, a performance stage, playground, splash pad, and an 18-hole disc golf course. Turkey Creek Golf Course is only 14 minutes away featuring 18 holes along with a 19th-hole restaurant and live music. San Felasco Hammock Preserve State Park is approximately 11 minutes away, providing mountain biking, hiking, and equestrian trails. A short drive places you in Gainesville, home to the University of Florida, UF Health, research facilities, higher education opportunities, dining, nightlife, and cultural attractions. The area also provides access to North Florida’s natural springs and outdoor recreation, including swimming, kayaking, and family-friendly outdoor activities. Builder and options The home is built by Adams Homes, a family-owned builder locally operated through the Gainesville division and known for a value-focused, simplified approach to new construction. Pre-sales are currently available, allowing buyers to reserve a lot with a $1,000 deposit and an agreement to purchase. Act now to have the opportunity to personalize select finishes prior to construction, including exterior color selections, roof shingle color, countertop material, stacked stone accent colors, and flooring options. Schedule your private showing or inquire today to learn more about available homesites and current presale opportunities. Images are not of actual home as construction underway.
At the intersection of I-75 and 441 in Alachua, Travel West about 3/4's of a mile just past the Sante Fe High school and turn right at Wawa and Ellianos onto NW 173rd St. Travel north about a half a mile and turn left at the Briarwood sign into the Briarwood community. Then take your first left onto 176th way. After you pass NW 170th Place on the right, the home will be about the 8th house on the left.
Eat-in Kitchen,High Ceilings,In Wall Pest System,Open Floorplan,Primary Bedroom Main Floor,Solid Surface Counters,Solid Wood Cabinets,Stone Counters,Thermostat,Vaulted Ceiling(s),Walk-In Closet(s)
1994-11-21 16:22:34 UTC
BB/HS Internet Available,Cable Available,Electricity Available,Electricity Connected,Fiber Optics,Phone Available,Public,Sewer Connected,Underground Utilities,Water Available,Water Connected
https://www.workforce-resource.com/dpr/listing/MFRMLS/GC538713?w=Agent&skip_sso=true
3 dogs or 3 cats. fish in aquarium and bird in cage are ok. See HOA document attached
Family-friendly new construction located only fifteen minutes from Gainesville in a growing Alachua community, just five minutes from I-75. This home offers the space and features desired while keeping Gainesville’s schools, healthcare, outdoor recreation, and employment opportunities within a short drive. Modern comfort, everyday convenience, and access to North Florida’s education, amenities, and lifestyle opportunities come together in one well-positioned location. Interior This ~1,820 sq. ft. residence features a 4-bedroom, 2-bath, 2 car garage layout is designed for functionality and comfort. The kitchen and bathrooms include upgraded solid wood cabinets with soft-close doors, finished with matte black decorative hardware. Granite or quartz countertops provide a durable and modern finish. The home includes luxury vinyl plank flooring installed in all wet areas. The primary bathroom features a ceramic tile 5-foot walk-in shower as an upgrade option, and his-and-hers rectangular sinks come standard. Brand-new stainless steel appliances, including a dishwasher, microwave, and range/oven, along with a garbage disposal. Window blind inserts are installed in all rear exterior doors for added privacy and convenience. Exterior Additional highlights include LED lighting throughout, double-pane insulated windows, and a TAEXX built-in wall pest control system. The exterior showcases fiber cement (Hardie-style) siding with stacked stone accents. Parking includes a 2-car garage plus additional driveway space for two vehicles. Location Ideally situated in Alachua five minutes from I-75 and next to Santa Fe High School. Everyday essentials like Publix, Ellianos Coffee, and brand new Wawa and Chick-fil-A are within 5 minutes, supporting an efficient routine for busy households. Amenities Outdoor recreation is easily accessible, with Legacy Park approximately 9 minutes away, offering basketball and volleyball courts, baseball and football fields, soccer fields, a performance stage, playground, splash pad, and an 18-hole disc golf course. Turkey Creek Golf Course is only 14 minutes away featuring 18 holes along with a 19th-hole restaurant and live music. San Felasco Hammock Preserve State Park is approximately 11 minutes away, providing mountain biking, hiking, and equestrian trails. A short drive places you in Gainesville, home to the University of Florida, UF Health, research facilities, higher education opportunities, dining, nightlife, and cultural attractions. The area also provides access to North Florida’s natural springs and outdoor recreation, including swimming, kayaking, and family-friendly outdoor activities. Builder and options The home is built by Adams Homes, a family-owned builder locally operated through the Gainesville division and known for a value-focused, simplified approach to new construction. Pre-sales are currently available, allowing buyers to reserve a lot with a $1,000 deposit and an agreement to purchase. Act now to have the opportunity to personalize select finishes prior to construction, including exterior color selections, roof shingle color, countertop material, stacked stone accent colors, and flooring options. Schedule your private showing or inquire today to learn more about available homesites and current presale opportunities. Images are not of actual home as construction underway.
1987-11-27 19:06:33 UTC
https://cdn.realtyfeed.com/cdn/4/MFR785434954/5ae47297d49ee9e8d11ec50a2676127a.webp
https://cdn.realtyfeed.com/cdn/4/MFR785434954/thumbnail-5ae47297d49ee9e8d11ec50a2676127a.webp
https://cdn.realtyfeed.com/cdn/4/MFR785434954/e16881ae878fefbfe5216fa95c621b41.webp
https://cdn.realtyfeed.com/cdn/4/MFR785434954/thumbnail-e16881ae878fefbfe5216fa95c621b41.webp
https://cdn.realtyfeed.com/cdn/4/MFR785434954/a4a6688f46f8a86dc1f91ccfc3094868.webp
https://cdn.realtyfeed.com/cdn/4/MFR785434954/thumbnail-a4a6688f46f8a86dc1f91ccfc3094868.webp
https://cdn.realtyfeed.com/cdn/4/MFR785434954/d1499d3bbf710d72130d05bb0bd193ad.webp
https://cdn.realtyfeed.com/cdn/4/MFR785434954/thumbnail-d1499d3bbf710d72130d05bb0bd193ad.webp
https://cdn.realtyfeed.com/cdn/4/MFR785434954/e42f8901034d65d21dd313eca4c75e37.webp
https://cdn.realtyfeed.com/cdn/4/MFR785434954/thumbnail-e42f8901034d65d21dd313eca4c75e37.webp
https://cdn.realtyfeed.com/cdn/4/MFR785434954/a49aa42fa45ba3ec6ff57134d56fbe5e.webp
https://cdn.realtyfeed.com/cdn/4/MFR785434954/thumbnail-a49aa42fa45ba3ec6ff57134d56fbe5e.webp
https://cdn.realtyfeed.com/cdn/4/MFR785434954/0aa37652bf6e742ec698130d365d6c0d.webp
https://cdn.realtyfeed.com/cdn/4/MFR785434954/thumbnail-0aa37652bf6e742ec698130d365d6c0d.webp
https://cdn.realtyfeed.com/cdn/4/MFR785434954/f9b0e74eef842424579f3c3803c12a7a.webp
https://cdn.realtyfeed.com/cdn/4/MFR785434954/thumbnail-f9b0e74eef842424579f3c3803c12a7a.webp
https://cdn.realtyfeed.com/cdn/4/MFR785434954/f88f4df85f7bc233d2c6cf7acf043e3e.webp
https://cdn.realtyfeed.com/cdn/4/MFR785434954/thumbnail-f88f4df85f7bc233d2c6cf7acf043e3e.webp
https://cdn.realtyfeed.com/cdn/4/MFR785434954/cc3c9e88a21930cb2d5edb291bf2c882.webp
https://cdn.realtyfeed.com/cdn/4/MFR785434954/thumbnail-cc3c9e88a21930cb2d5edb291bf2c882.webp
https://cdn.realtyfeed.com/cdn/4/MFR785434954/c94d15be5753eed5e726407d26aebf99.webp
https://cdn.realtyfeed.com/cdn/4/MFR785434954/thumbnail-c94d15be5753eed5e726407d26aebf99.webp
https://cdn.realtyfeed.com/cdn/4/MFR785434954/d19536a9080f37e3d492f65effe794da.webp
https://cdn.realtyfeed.com/cdn/4/MFR785434954/thumbnail-d19536a9080f37e3d492f65effe794da.webp
https://cdn.realtyfeed.com/cdn/4/MFR785434954/ee471b5b461fe20b4d1f0d2ebb212240.webp
https://cdn.realtyfeed.com/cdn/4/MFR785434954/thumbnail-ee471b5b461fe20b4d1f0d2ebb212240.webp
https://cdn.realtyfeed.com/cdn/4/MFR785434954/3dc017d7a10dd60756c96a2f52da5a38.webp
https://cdn.realtyfeed.com/cdn/4/MFR785434954/thumbnail-3dc017d7a10dd60756c96a2f52da5a38.webp
https://cdn.realtyfeed.com/cdn/4/MFR785434954/9ba28baef3832090b32d6d2dd03c4b78.webp
https://cdn.realtyfeed.com/cdn/4/MFR785434954/thumbnail-9ba28baef3832090b32d6d2dd03c4b78.webp
https://cdn.realtyfeed.com/cdn/4/MFR785434954/5d31055765e669f9a802f382c03a67b6.webp
https://cdn.realtyfeed.com/cdn/4/MFR785434954/thumbnail-5d31055765e669f9a802f382c03a67b6.webp
https://cdn.realtyfeed.com/cdn/4/MFR785434954/5da6f022b1c69c6906c30d1fdfbf9db1.webp
https://cdn.realtyfeed.com/cdn/4/MFR785434954/thumbnail-5da6f022b1c69c6906c30d1fdfbf9db1.webp
https://cdn.realtyfeed.com/cdn/4/MFR785434954/ab8c7bb1791d6a06aea620402e77e259.webp
https://cdn.realtyfeed.com/cdn/4/MFR785434954/thumbnail-ab8c7bb1791d6a06aea620402e77e259.webp
https://cdn.realtyfeed.com/cdn/4/MFR785434954/fec30c8155d76412ef020c20874c66cd.webp
https://cdn.realtyfeed.com/cdn/4/MFR785434954/thumbnail-fec30c8155d76412ef020c20874c66cd.webp
https://cdn.realtyfeed.com/cdn/4/MFR785434954/5957c2c7a9efb79748cc19ece83b3b50.webp
https://cdn.realtyfeed.com/cdn/4/MFR785434954/thumbnail-5957c2c7a9efb79748cc19ece83b3b50.webp
https://cdn.realtyfeed.com/cdn/4/MFR785434954/5efcd575949c020d1c95fee82fce6209.webp
https://cdn.realtyfeed.com/cdn/4/MFR785434954/thumbnail-5efcd575949c020d1c95fee82fce6209.webp
https://cdn.realtyfeed.com/cdn/4/MFR785434954/8267a504b982c13652c6ba4627e65a94.webp
https://cdn.realtyfeed.com/cdn/4/MFR785434954/thumbnail-8267a504b982c13652c6ba4627e65a94.webp
https://cdn.realtyfeed.com/cdn/4/MFR785434954/e7822d2becdce6c810c2d173ae4bcd95.webp
https://cdn.realtyfeed.com/cdn/4/MFR785434954/thumbnail-e7822d2becdce6c810c2d173ae4bcd95.webp
https://cdn.realtyfeed.com/cdn/4/MFR785434954/94b113fb27ea6d3f79efa4392f3979a9.webp
https://cdn.realtyfeed.com/cdn/4/MFR785434954/thumbnail-94b113fb27ea6d3f79efa4392f3979a9.webp
https://cdn.realtyfeed.com/cdn/4/MFR785434954/02151232abd4f403bbbc505567aeb620.webp
https://cdn.realtyfeed.com/cdn/4/MFR785434954/thumbnail-02151232abd4f403bbbc505567aeb620.webp
https://cdn.realtyfeed.com/cdn/4/MFR785434954/badd599f8bea99c134e7209c15d0b837.webp
https://cdn.realtyfeed.com/cdn/4/MFR785434954/thumbnail-badd599f8bea99c134e7209c15d0b837.webp
https://cdn.realtyfeed.com/cdn/4/MFR785434954/ada9ea6323e5814c93fc445b7f0c83be.webp
https://cdn.realtyfeed.com/cdn/4/MFR785434954/thumbnail-ada9ea6323e5814c93fc445b7f0c83be.webp
https://cdn.realtyfeed.com/cdn/4/MFR785434954/04eea8eab02ac4aa7e22f4fe4b686767.webp
https://cdn.realtyfeed.com/cdn/4/MFR785434954/thumbnail-04eea8eab02ac4aa7e22f4fe4b686767.webp
https://cdn.realtyfeed.com/cdn/4/MFR785434954/bfc6a715416aff1bde106a61914492b3.webp
https://cdn.realtyfeed.com/cdn/4/MFR785434954/thumbnail-bfc6a715416aff1bde106a61914492b3.webp
https://cdn.realtyfeed.com/cdn/4/MFR785434954/db87fd6bf4fcc395db0430eabc4cd66a.webp
https://cdn.realtyfeed.com/cdn/4/MFR785434954/thumbnail-db87fd6bf4fcc395db0430eabc4cd66a.webp
https://cdn.realtyfeed.com/cdn/4/MFR785434954/9d326e0fc1f1627b51fecda599a68226.webp
https://cdn.realtyfeed.com/cdn/4/MFR785434954/thumbnail-9d326e0fc1f1627b51fecda599a68226.webp
https://cdn.realtyfeed.com/cdn/4/MFR785434954/3483bc2c07fdd7d761d7be23f5749b29.webp
https://cdn.realtyfeed.com/cdn/4/MFR785434954/thumbnail-3483bc2c07fdd7d761d7be23f5749b29.webp
https://cdn.realtyfeed.com/cdn/4/MFR785434954/776b4c3ace08341211e3b190c54f6777.webp
https://cdn.realtyfeed.com/cdn/4/MFR785434954/thumbnail-776b4c3ace08341211e3b190c54f6777.webp
https://cdn.realtyfeed.com/cdn/4/MFR785434954/6baf3d098f652053b78236c30b31e1df.webp
https://cdn.realtyfeed.com/cdn/4/MFR785434954/thumbnail-6baf3d098f652053b78236c30b31e1df.webp
https://cdn.realtyfeed.com/cdn/4/MFR785434954/add802f54420646450dace57b632984e.webp
https://cdn.realtyfeed.com/cdn/4/MFR785434954/thumbnail-add802f54420646450dace57b632984e.webp
https://cdn.realtyfeed.com/cdn/4/MFR785434954/1aa820aa18dcaa359368ad2e0b464d9d.webp
https://cdn.realtyfeed.com/cdn/4/MFR785434954/thumbnail-1aa820aa18dcaa359368ad2e0b464d9d.webp
https://cdn.realtyfeed.com/cdn/4/MFR785434954/48d00bd04e10d53132cf33659a547108.webp
https://cdn.realtyfeed.com/cdn/4/MFR785434954/thumbnail-48d00bd04e10d53132cf33659a547108.webp
https://cdn.realtyfeed.com/cdn/4/MFR785434954/7a7aef865125298a6e5a2d9e3e932a5b.webp
https://cdn.realtyfeed.com/cdn/4/MFR785434954/thumbnail-7a7aef865125298a6e5a2d9e3e932a5b.webp
https://cdn.realtyfeed.com/cdn/4/MFR785434954/2fad009a8a0186defd543b60ee9a0fbe.webp
https://cdn.realtyfeed.com/cdn/4/MFR785434954/thumbnail-2fad009a8a0186defd543b60ee9a0fbe.webp
https://cdn.realtyfeed.com/cdn/4/MFR785434954/90d9cabeb8fc27f4095f9dbda3aca67b.webp
https://cdn.realtyfeed.com/cdn/4/MFR785434954/thumbnail-90d9cabeb8fc27f4095f9dbda3aca67b.webp
https://cdn.realtyfeed.com/cdn/4/MFR785434954/72194a9e8569bbe3ba3b5dcb687e05e7.webp
https://cdn.realtyfeed.com/cdn/4/MFR785434954/thumbnail-72194a9e8569bbe3ba3b5dcb687e05e7.webp
https://cdn.realtyfeed.com/cdn/4/MFR785434954/f422c8581acf94e17de9290677536d14.webp
https://cdn.realtyfeed.com/cdn/4/MFR785434954/thumbnail-f422c8581acf94e17de9290677536d14.webp
https://cdn.realtyfeed.com/cdn/4/MFR785434954/27a111798d2370f0174ad24ece15664f.webp
https://cdn.realtyfeed.com/cdn/4/MFR785434954/thumbnail-27a111798d2370f0174ad24ece15664f.webp
https://cdn.realtyfeed.com/cdn/4/MFR785434954/ac1b6efb80f2b374478dabe50bdf3934.webp
https://cdn.realtyfeed.com/cdn/4/MFR785434954/thumbnail-ac1b6efb80f2b374478dabe50bdf3934.webp
https://cdn.realtyfeed.com/cdn/4/MFR785434954/9cc91a9f388d535e3e0425991b4d827e.webp
https://cdn.realtyfeed.com/cdn/4/MFR785434954/thumbnail-9cc91a9f388d535e3e0425991b4d827e.webp
https://cdn.realtyfeed.com/cdn/4/MFR785434954/1b32906626f1337883d2fadfd84da665.webp
https://cdn.realtyfeed.com/cdn/4/MFR785434954/thumbnail-1b32906626f1337883d2fadfd84da665.webp
https://cdn.realtyfeed.com/cdn/4/MFR785434954/dc6860f55de3e790df10cfac70594dd2.webp
https://cdn.realtyfeed.com/cdn/4/MFR785434954/thumbnail-dc6860f55de3e790df10cfac70594dd2.webp
https://cdn.realtyfeed.com/cdn/4/MFR785434954/a9ee08533e5c86717199dc68024068d1.webp
https://cdn.realtyfeed.com/cdn/4/MFR785434954/thumbnail-a9ee08533e5c86717199dc68024068d1.webp
https://cdn.realtyfeed.com/cdn/4/MFR785434954/d7546130bac47430b34ab3f48a91da23.webp
https://cdn.realtyfeed.com/cdn/4/MFR785434954/thumbnail-d7546130bac47430b34ab3f48a91da23.webp
https://cdn.realtyfeed.com/cdn/4/MFR785434954/e0b8daed3ec0aa810d8c213869e72b05.webp
https://cdn.realtyfeed.com/cdn/4/MFR785434954/thumbnail-e0b8daed3ec0aa810d8c213869e72b05.webp
https://cdn.realtyfeed.com/cdn/4/MFR785434954/02b0b4f4de9fe7c192d9faa78e593c99.webp
https://cdn.realtyfeed.com/cdn/4/MFR785434954/thumbnail-02b0b4f4de9fe7c192d9faa78e593c99.webp
https://cdn.realtyfeed.com/cdn/4/MFR785434954/ba3be388a0ad1a5148636830a8b77c8f.webp
https://cdn.realtyfeed.com/cdn/4/MFR785434954/thumbnail-ba3be388a0ad1a5148636830a8b77c8f.webp
Defined in <ROOT>/wp-content/plugins/mls-on-the-fly/src/Components/CloudPost/SubComponents/RFClient/SDK/RF/Entities/RFProperty.php:13
BUILDABLE .30 Acre Corner Lot | No HOA | Build Your Dream Home | Near Beaches | Palm Bay Corner lot Cul-de-sac No HOA Near the beach — your dream home starts HERE. Build your custom home on this .30-acre corner lot tucked away on a quiet cul-de-sac in the desirable Port Malabar area of Palm Bay. This homesite offers the ideal blend of privacy, flexibility, and long-term value in one of Brevard County’s fastest-growing markets. With no HOA restrictions, you have the freedom to design the lifestyle you want—whether that’s a modern new build, a spacious backyard retreat, or an investment property. Enjoy Florida living just approximately 15–20 minutes from the Atlantic Ocean, with easy access to beautiful coastal destinations like Melbourne Beach. Conveniently located near shopping, dining, parks, and major roadways, this lot delivers both tranquility and accessibility. Whether you’re ready to build now or secure land for future appreciation, this is a rare opportunity to own a prime corner lot in a rapidly expanding area. Custom Home Site • Investment Opportunity • New Construction Area • Buy & Hold Opportunity • High Growth Market Palm Bay vacant land • Brevard County lot for sale • buildable land Florida • No HOA land • Corner lot Palm Bay • Custom home site • Near Melbourne FL Real Estate • Florida Land Investment Ask about construction-to-perm financing options and let us help you build your dream home from start to Finish! Build Florida Real Estate
Start Dunkin' Head north. Go for 285 ft. Turn right toward Palm Bay Rd NE/CR-516 E. Go for 118 ft. Turn right onto Palm Bay Rd NE (CR-516 E). Go for 312 ft. Make a U-Turn at Riviera Dr NE onto Palm Bay Rd NE (CR-516 W). Go for 0.5 mi. Continue on Palm Bay Rd NE (CR-516 W). Go for 0.3 mi. Turn left and take ramp onto I-95 S (SR-9). Go for 2.7 mi. Take exit 173 toward SR-514/Malabar Road/Palm Bay/Malabar/Hospital onto SR-514 W (Malabar Rd NE). Go for 0.5 mi. Turn left onto San Filippo Dr SE. Go for 1.8 mi. Turn right onto Alcazar St SE. Go for 0.2 mi. Turn right onto Yale Ave SE. Go for 194 ft. Turn slightly left onto Gulfport Rd SE. Go for 299 ft. Turn left onto Yakutat Ave SE. Go for 0.2 mi. Turn slightly right onto Wagner St SE. Go for 0.1 mi. Continue on Yager Rd SE. Go for 404 ft.
1994-11-29 06:15:57 UTC
BUILDABLE .30 Acre Corner Lot | No HOA | Build Your Dream Home | Near Beaches | Palm Bay Corner lot Cul-de-sac No HOA Near the beach — your dream home starts HERE. Build your custom home on this .30-acre corner lot tucked away on a quiet cul-de-sac in the desirable Port Malabar area of Palm Bay. This homesite offers the ideal blend of privacy, flexibility, and long-term value in one of Brevard County’s fastest-growing markets. With no HOA restrictions, you have the freedom to design the lifestyle you want—whether that’s a modern new build, a spacious backyard retreat, or an investment property. Enjoy Florida living just approximately 15–20 minutes from the Atlantic Ocean, with easy access to beautiful coastal destinations like Melbourne Beach. Conveniently located near shopping, dining, parks, and major roadways, this lot delivers both tranquility and accessibility. Whether you’re ready to build now or secure land for future appreciation, this is a rare opportunity to own a prime corner lot in a rapidly expanding area. Custom Home Site • Investment Opportunity • New Construction Area • Buy & Hold Opportunity • High Growth Market Palm Bay vacant land • Brevard County lot for sale • buildable land Florida • No HOA land • Corner lot Palm Bay • Custom home site • Near Melbourne FL Real Estate • Florida Land Investment Ask about construction-to-perm financing options and let us help you build your dream home from start to Finish! Build Florida Real Estate
1992-04-25 19:27:22 UTC
https://cdn.realtyfeed.com/cdn/4/MFR786089757/d3fcec1833c1fb615d6fcf52f7386a60.webp
https://cdn.realtyfeed.com/cdn/4/MFR786089757/thumbnail-d3fcec1833c1fb615d6fcf52f7386a60.webp
https://cdn.realtyfeed.com/cdn/4/MFR786089757/ad6a4208900422ae97699e583ba78f83.webp
https://cdn.realtyfeed.com/cdn/4/MFR786089757/thumbnail-ad6a4208900422ae97699e583ba78f83.webp
https://cdn.realtyfeed.com/cdn/4/MFR786089757/fd26a7975567363c5b11de613c0b01c2.webp
https://cdn.realtyfeed.com/cdn/4/MFR786089757/thumbnail-fd26a7975567363c5b11de613c0b01c2.webp
https://cdn.realtyfeed.com/cdn/4/MFR786089757/7bcbf6b7972cb18348823bc0d8904113.webp
https://cdn.realtyfeed.com/cdn/4/MFR786089757/thumbnail-7bcbf6b7972cb18348823bc0d8904113.webp
https://cdn.realtyfeed.com/cdn/4/MFR786089757/6d732c16fa00eff0b7947ed78a91041f.webp
https://cdn.realtyfeed.com/cdn/4/MFR786089757/thumbnail-6d732c16fa00eff0b7947ed78a91041f.webp
https://cdn.realtyfeed.com/cdn/4/MFR786089757/0c92ac473bac72081ce4953421f91c9f.webp
https://cdn.realtyfeed.com/cdn/4/MFR786089757/thumbnail-0c92ac473bac72081ce4953421f91c9f.webp
https://cdn.realtyfeed.com/cdn/4/MFR786089757/09e76f27baa9b4b8572a9260caf016ed.webp
https://cdn.realtyfeed.com/cdn/4/MFR786089757/thumbnail-09e76f27baa9b4b8572a9260caf016ed.webp
https://cdn.realtyfeed.com/cdn/4/MFR786089757/efaf48b68a45e329ea5b61c8cd93c840.webp
https://cdn.realtyfeed.com/cdn/4/MFR786089757/thumbnail-efaf48b68a45e329ea5b61c8cd93c840.webp
https://cdn.realtyfeed.com/cdn/4/MFR786089757/8717cb74cd9eb33d531d79ae03a59191.webp
https://cdn.realtyfeed.com/cdn/4/MFR786089757/thumbnail-8717cb74cd9eb33d531d79ae03a59191.webp
https://cdn.realtyfeed.com/cdn/4/MFR786089757/5efe60b2536a160174fe08d982ec688f.webp
https://cdn.realtyfeed.com/cdn/4/MFR786089757/thumbnail-5efe60b2536a160174fe08d982ec688f.webp
https://cdn.realtyfeed.com/cdn/4/MFR786089757/3c1535940bc1e0f613cff74bf99196a4.webp
https://cdn.realtyfeed.com/cdn/4/MFR786089757/thumbnail-3c1535940bc1e0f613cff74bf99196a4.webp
https://cdn.realtyfeed.com/cdn/4/MFR786089757/7c515c16b9946cb09950c93f70d40223.webp
https://cdn.realtyfeed.com/cdn/4/MFR786089757/thumbnail-7c515c16b9946cb09950c93f70d40223.webp
Defined in <ROOT>/wp-content/plugins/mls-on-the-fly/src/Components/CloudPost/SubComponents/RFClient/SDK/RF/Entities/RFProperty.php:13
Welcome home to this stunning brand-new Brije Custom Home, where farmhouse charm meets modern luxury on 1.16 peaceful acres in the heart of Marion County. From the moment you pull up, the striking farmhouse-style exterior and impressive three-car turned garage set the tone for everything inside. Step through the front door and feel the difference that quality craftsmanship makes. Elegant tile flooring flows throughout the main living areas, while soaring 9 foot ceilings and an open-concept layout give you all the space you've been dreaming of. The kitchen is an absolute showstopper — featuring gleaming quartz countertops, custom cabinetry, and finishes that belong in a magazine. Whether you're hosting a dinner party or enjoying a quiet morning coffee, this kitchen was built to impress. The bathrooms are equally breathtaking, with beautiful tile work and spa-inspired finishes that make every day feel like a retreat. Every detail of this home was thoughtfully chosen and expertly executed — because at Brije Homes, quality is never an afterthought. Outside, your 1.16 acres gives you the space and privacy of true Florida country living — room for a pool, a garden, your animals, or simply the peace and quiet you deserve. And when you do need the city, you're only 12 minutes from the world-renowned World Equestrian Center and just 20 minutes from the hospital, keeping everything you need well within reach. This is new construction at its finest. No waiting, no compromises — just move in and start living.
1994-11-13 13:33:07 UTC
SEC 32 TWP 15 RGE 20 PLAT BOOK L PAGE 077 ROLLING HILLS UNIT 5 BLK 157 LOT 2 W 1/2
https://www.workforce-resource.com/dpr/listing/MFRMLS/O6390692?w=Agent&skip_sso=true
Welcome home to this stunning brand-new Brije Custom Home, where farmhouse charm meets modern luxury on 1.16 peaceful acres in the heart of Marion County. From the moment you pull up, the striking farmhouse-style exterior and impressive three-car turned garage set the tone for everything inside. Step through the front door and feel the difference that quality craftsmanship makes. Elegant tile flooring flows throughout the main living areas, while soaring 9 foot ceilings and an open-concept layout give you all the space you've been dreaming of. The kitchen is an absolute showstopper — featuring gleaming quartz countertops, custom cabinetry, and finishes that belong in a magazine. Whether you're hosting a dinner party or enjoying a quiet morning coffee, this kitchen was built to impress. The bathrooms are equally breathtaking, with beautiful tile work and spa-inspired finishes that make every day feel like a retreat. Every detail of this home was thoughtfully chosen and expertly executed — because at Brije Homes, quality is never an afterthought. Outside, your 1.16 acres gives you the space and privacy of true Florida country living — room for a pool, a garden, your animals, or simply the peace and quiet you deserve. And when you do need the city, you're only 12 minutes from the world-renowned World Equestrian Center and just 20 minutes from the hospital, keeping everything you need well within reach. This is new construction at its finest. No waiting, no compromises — just move in and start living.
1987-06-14 19:43:55 UTC
https://cdn.realtyfeed.com/cdn/4/MFR784733587/39db1f0b10055d1839e6f384d15a9ffa.webp
https://cdn.realtyfeed.com/cdn/4/MFR784733587/thumbnail-39db1f0b10055d1839e6f384d15a9ffa.webp
https://cdn.realtyfeed.com/cdn/4/MFR784733587/4fd31c92bc69377f25e2edd8352456e4.webp
https://cdn.realtyfeed.com/cdn/4/MFR784733587/thumbnail-4fd31c92bc69377f25e2edd8352456e4.webp
https://cdn.realtyfeed.com/cdn/4/MFR784733587/393c986ee5a92abd3e8990b45bec6689.webp
https://cdn.realtyfeed.com/cdn/4/MFR784733587/thumbnail-393c986ee5a92abd3e8990b45bec6689.webp
https://cdn.realtyfeed.com/cdn/4/MFR784733587/9da8f3b9cad394d562ea7eee4b5a5e30.webp
https://cdn.realtyfeed.com/cdn/4/MFR784733587/thumbnail-9da8f3b9cad394d562ea7eee4b5a5e30.webp
https://cdn.realtyfeed.com/cdn/4/MFR784733587/a49e34d72350d6894cd37c271e2581c5.webp
https://cdn.realtyfeed.com/cdn/4/MFR784733587/thumbnail-a49e34d72350d6894cd37c271e2581c5.webp
https://cdn.realtyfeed.com/cdn/4/MFR784733587/fd5867b0a1f134ed66267a51ea97b7b6.webp
https://cdn.realtyfeed.com/cdn/4/MFR784733587/thumbnail-fd5867b0a1f134ed66267a51ea97b7b6.webp
https://cdn.realtyfeed.com/cdn/4/MFR784733587/5cec654cc383f3e5b96655b702eb83fa.webp
https://cdn.realtyfeed.com/cdn/4/MFR784733587/thumbnail-5cec654cc383f3e5b96655b702eb83fa.webp
https://cdn.realtyfeed.com/cdn/4/MFR784733587/8c6836ed6905b8877690fa6ca9513e78.webp
https://cdn.realtyfeed.com/cdn/4/MFR784733587/thumbnail-8c6836ed6905b8877690fa6ca9513e78.webp
https://cdn.realtyfeed.com/cdn/4/MFR784733587/8ce1429f8ac3172a65ebce47b9275008.webp
https://cdn.realtyfeed.com/cdn/4/MFR784733587/thumbnail-8ce1429f8ac3172a65ebce47b9275008.webp
https://cdn.realtyfeed.com/cdn/4/MFR784733587/19194f052926167a982d4c9f1ff8a8ba.webp
https://cdn.realtyfeed.com/cdn/4/MFR784733587/thumbnail-19194f052926167a982d4c9f1ff8a8ba.webp
https://cdn.realtyfeed.com/cdn/4/MFR784733587/112bd4a8071ede0d6551afc185e66f23.webp
https://cdn.realtyfeed.com/cdn/4/MFR784733587/thumbnail-112bd4a8071ede0d6551afc185e66f23.webp
https://cdn.realtyfeed.com/cdn/4/MFR784733587/9e40237de30806f292d17fd48d4ba33b.webp
https://cdn.realtyfeed.com/cdn/4/MFR784733587/thumbnail-9e40237de30806f292d17fd48d4ba33b.webp
https://cdn.realtyfeed.com/cdn/4/MFR784733587/3643771305ed2283f99adbc9c85d58d5.webp
https://cdn.realtyfeed.com/cdn/4/MFR784733587/thumbnail-3643771305ed2283f99adbc9c85d58d5.webp
https://cdn.realtyfeed.com/cdn/4/MFR784733587/1c1699864263f0958d72ecfb1d0fce20.webp
https://cdn.realtyfeed.com/cdn/4/MFR784733587/thumbnail-1c1699864263f0958d72ecfb1d0fce20.webp
https://cdn.realtyfeed.com/cdn/4/MFR784733587/808c5a989d682e287bf72410fef4db6b.webp
https://cdn.realtyfeed.com/cdn/4/MFR784733587/thumbnail-808c5a989d682e287bf72410fef4db6b.webp
https://cdn.realtyfeed.com/cdn/4/MFR784733587/c365ab39506f1cc211637006ef46b902.webp
https://cdn.realtyfeed.com/cdn/4/MFR784733587/thumbnail-c365ab39506f1cc211637006ef46b902.webp
https://cdn.realtyfeed.com/cdn/4/MFR784733587/fb9ef13cf7eaac1c69e5c37390870580.webp
https://cdn.realtyfeed.com/cdn/4/MFR784733587/thumbnail-fb9ef13cf7eaac1c69e5c37390870580.webp
https://cdn.realtyfeed.com/cdn/4/MFR784733587/f999eb21c545472300ee6fbe9084349a.webp
https://cdn.realtyfeed.com/cdn/4/MFR784733587/thumbnail-f999eb21c545472300ee6fbe9084349a.webp
https://cdn.realtyfeed.com/cdn/4/MFR784733587/2d2b58b5984ab99e059e8192a8dd5d45.webp
https://cdn.realtyfeed.com/cdn/4/MFR784733587/thumbnail-2d2b58b5984ab99e059e8192a8dd5d45.webp
https://cdn.realtyfeed.com/cdn/4/MFR784733587/623a5326461a4b5ad3c01c59ac734fe1.webp
https://cdn.realtyfeed.com/cdn/4/MFR784733587/thumbnail-623a5326461a4b5ad3c01c59ac734fe1.webp
https://cdn.realtyfeed.com/cdn/4/MFR784733587/dfdf18780a3b378325fe13b87945905c.webp
https://cdn.realtyfeed.com/cdn/4/MFR784733587/thumbnail-dfdf18780a3b378325fe13b87945905c.webp
https://cdn.realtyfeed.com/cdn/4/MFR784733587/88e2bbafdf46971069ab152ca6594884.webp
https://cdn.realtyfeed.com/cdn/4/MFR784733587/thumbnail-88e2bbafdf46971069ab152ca6594884.webp
https://cdn.realtyfeed.com/cdn/4/MFR784733587/18fc5087370611f51cda682789019872.webp
https://cdn.realtyfeed.com/cdn/4/MFR784733587/thumbnail-18fc5087370611f51cda682789019872.webp
https://cdn.realtyfeed.com/cdn/4/MFR784733587/326d1c649ce2aa884c37767737ae6aa0.webp
https://cdn.realtyfeed.com/cdn/4/MFR784733587/thumbnail-326d1c649ce2aa884c37767737ae6aa0.webp
https://cdn.realtyfeed.com/cdn/4/MFR784733587/3fb4dcf2a22a53e7112842113195a138.webp
https://cdn.realtyfeed.com/cdn/4/MFR784733587/thumbnail-3fb4dcf2a22a53e7112842113195a138.webp
https://cdn.realtyfeed.com/cdn/4/MFR784733587/c70fac69d72a4980329e4fa15be93596.webp
https://cdn.realtyfeed.com/cdn/4/MFR784733587/thumbnail-c70fac69d72a4980329e4fa15be93596.webp
https://cdn.realtyfeed.com/cdn/4/MFR784733587/1405b51c940882206d8f98200605df36.webp
https://cdn.realtyfeed.com/cdn/4/MFR784733587/thumbnail-1405b51c940882206d8f98200605df36.webp
https://cdn.realtyfeed.com/cdn/4/MFR784733587/873febde0d931ad947c147283c7a1342.webp
https://cdn.realtyfeed.com/cdn/4/MFR784733587/thumbnail-873febde0d931ad947c147283c7a1342.webp
https://cdn.realtyfeed.com/cdn/4/MFR784733587/fe55f8f01da6fe9d24094a22d6a4bd26.webp
https://cdn.realtyfeed.com/cdn/4/MFR784733587/thumbnail-fe55f8f01da6fe9d24094a22d6a4bd26.webp
https://cdn.realtyfeed.com/cdn/4/MFR784733587/2a41960eee01ae78724bd8c218b06f41.webp
https://cdn.realtyfeed.com/cdn/4/MFR784733587/thumbnail-2a41960eee01ae78724bd8c218b06f41.webp
https://cdn.realtyfeed.com/cdn/4/MFR784733587/bf80559b1559a11e86fecaf61cb86857.webp
https://cdn.realtyfeed.com/cdn/4/MFR784733587/thumbnail-bf80559b1559a11e86fecaf61cb86857.webp
https://cdn.realtyfeed.com/cdn/4/MFR784733587/038cdc193ff984623b79b8d7a7532b62.webp
https://cdn.realtyfeed.com/cdn/4/MFR784733587/thumbnail-038cdc193ff984623b79b8d7a7532b62.webp
https://cdn.realtyfeed.com/cdn/4/MFR784733587/8b174d5a9feeb128b954472ba0ca7dff.webp
https://cdn.realtyfeed.com/cdn/4/MFR784733587/thumbnail-8b174d5a9feeb128b954472ba0ca7dff.webp
https://cdn.realtyfeed.com/cdn/4/MFR784733587/c41348d99769f961708b3a33b6018bd5.webp
https://cdn.realtyfeed.com/cdn/4/MFR784733587/thumbnail-c41348d99769f961708b3a33b6018bd5.webp
https://cdn.realtyfeed.com/cdn/4/MFR784733587/a1dd3a97fcbb54d66c44d2705d7a19b2.webp
https://cdn.realtyfeed.com/cdn/4/MFR784733587/thumbnail-a1dd3a97fcbb54d66c44d2705d7a19b2.webp
https://cdn.realtyfeed.com/cdn/4/MFR784733587/7d6bcbba51103cf61a54e0a02fb9a752.webp
https://cdn.realtyfeed.com/cdn/4/MFR784733587/thumbnail-7d6bcbba51103cf61a54e0a02fb9a752.webp
https://cdn.realtyfeed.com/cdn/4/MFR784733587/86bd29ac3af4cd8bb1b146e5edb11fa6.webp
https://cdn.realtyfeed.com/cdn/4/MFR784733587/thumbnail-86bd29ac3af4cd8bb1b146e5edb11fa6.webp
https://cdn.realtyfeed.com/cdn/4/MFR784733587/41786a1795e7ddb90d869775af2806ba.webp
https://cdn.realtyfeed.com/cdn/4/MFR784733587/thumbnail-41786a1795e7ddb90d869775af2806ba.webp
https://cdn.realtyfeed.com/cdn/4/MFR784733587/c7c7c3ce95b5fe19c4913c79d055b937.webp
https://cdn.realtyfeed.com/cdn/4/MFR784733587/thumbnail-c7c7c3ce95b5fe19c4913c79d055b937.webp
https://cdn.realtyfeed.com/cdn/4/MFR784733587/d384c4aad0a8e1fe94c122ff90b68a8d.webp
https://cdn.realtyfeed.com/cdn/4/MFR784733587/thumbnail-d384c4aad0a8e1fe94c122ff90b68a8d.webp
https://cdn.realtyfeed.com/cdn/4/MFR784733587/a65b86dcce0e62ba8c9b3aba1ea19018.webp
https://cdn.realtyfeed.com/cdn/4/MFR784733587/thumbnail-a65b86dcce0e62ba8c9b3aba1ea19018.webp
https://cdn.realtyfeed.com/cdn/4/MFR784733587/53edde83d1832aa4ac1bd91d50c63a51.webp
https://cdn.realtyfeed.com/cdn/4/MFR784733587/thumbnail-53edde83d1832aa4ac1bd91d50c63a51.webp
https://cdn.realtyfeed.com/cdn/4/MFR784733587/a3885a54ca7c1ccaf599fc07ac0c26bb.webp
https://cdn.realtyfeed.com/cdn/4/MFR784733587/thumbnail-a3885a54ca7c1ccaf599fc07ac0c26bb.webp
https://cdn.realtyfeed.com/cdn/4/MFR784733587/55397b7e2daf47e2852c1626b313389a.webp
https://cdn.realtyfeed.com/cdn/4/MFR784733587/thumbnail-55397b7e2daf47e2852c1626b313389a.webp
https://cdn.realtyfeed.com/cdn/4/MFR784733587/31573d16b433e29c48fe6206df1cdfbb.webp
https://cdn.realtyfeed.com/cdn/4/MFR784733587/thumbnail-31573d16b433e29c48fe6206df1cdfbb.webp
https://cdn.realtyfeed.com/cdn/4/MFR784733587/64039ddc2bac87a2d3c3dbdd281e0333.webp
https://cdn.realtyfeed.com/cdn/4/MFR784733587/thumbnail-64039ddc2bac87a2d3c3dbdd281e0333.webp
https://cdn.realtyfeed.com/cdn/4/MFR784733587/07a02e2949895f15a76f65c4ce9b99d5.webp
https://cdn.realtyfeed.com/cdn/4/MFR784733587/thumbnail-07a02e2949895f15a76f65c4ce9b99d5.webp
https://cdn.realtyfeed.com/cdn/4/MFR784733587/6023d6579b5523b154097bbe4b459e26.webp
https://cdn.realtyfeed.com/cdn/4/MFR784733587/thumbnail-6023d6579b5523b154097bbe4b459e26.webp
https://cdn.realtyfeed.com/cdn/4/MFR784733587/e86c5a2bba5829d421baa2f699fc52e2.webp
https://cdn.realtyfeed.com/cdn/4/MFR784733587/thumbnail-e86c5a2bba5829d421baa2f699fc52e2.webp
https://cdn.realtyfeed.com/cdn/4/MFR784733587/172c760e92f976ef599ccc39b393c365.webp
https://cdn.realtyfeed.com/cdn/4/MFR784733587/thumbnail-172c760e92f976ef599ccc39b393c365.webp
https://cdn.realtyfeed.com/cdn/4/MFR784733587/8a5e54a84bf1e4f41dd204a823e0cd25.webp
https://cdn.realtyfeed.com/cdn/4/MFR784733587/thumbnail-8a5e54a84bf1e4f41dd204a823e0cd25.webp
https://cdn.realtyfeed.com/cdn/4/MFR784733587/22103227e4dc8d82c240f7f343f0024f.webp
https://cdn.realtyfeed.com/cdn/4/MFR784733587/thumbnail-22103227e4dc8d82c240f7f343f0024f.webp
https://cdn.realtyfeed.com/cdn/4/MFR784733587/e46dca84f9932f27c3dcf91775597f2d.webp
https://cdn.realtyfeed.com/cdn/4/MFR784733587/thumbnail-e46dca84f9932f27c3dcf91775597f2d.webp
https://cdn.realtyfeed.com/cdn/4/MFR784733587/cd4bc78565f7115c3f19577e89588ada.webp
https://cdn.realtyfeed.com/cdn/4/MFR784733587/thumbnail-cd4bc78565f7115c3f19577e89588ada.webp
https://cdn.realtyfeed.com/cdn/4/MFR784733587/dd3439bd780381dd1de006615db539b9.webp
https://cdn.realtyfeed.com/cdn/4/MFR784733587/thumbnail-dd3439bd780381dd1de006615db539b9.webp
Defined in <ROOT>/wp-content/plugins/mls-on-the-fly/src/Components/CloudPost/SubComponents/RFClient/SDK/RF/Entities/RFProperty.php:13
Brand NEW CONSTRUCTION at Eagle Trace never lived in! Just 2.3 miles from the University of Florida in the heart of NW Gainesville. This Model F offers a well-planned single-level layout featuring a welcoming covered entry, private balcony ideal for outdoor enjoyment, and large interior closets including an oversized walk-in closet in the master bedroom. Gourmet kitchen with quartz counters, custom soft-close cabinetry, and fully equipped with stainless steel appliances - including a refrigerator and freezer, smooth-top range, microwave, dishwasher, and garbage disposal. Double-pane windows, luxury vinyl tile wood-look flooring, elegant porcelain tile paired with quartz countertops in the bathrooms, and window blinds included too!Eagle Trace has a beautiful lake-view entrance, a pool, clubhouse, and fitness center—all with a low HOA fee. Each condo comes with a 1-year builder warranty. Please note that the photos are of a recently completed model unit with comparable finishes, but may not reflect the specific floor plan of this unit. With quick access to UF Health Shands Hospital, UF campus, and Downtown Gainesville, this new construction condo offers the perfect blend of luxury, affordability, and convenience! Current seller incentives include Seller paying 12 months of HOA dues with acceptable contract terms and $5k towards closing costs!
Take SW 13th St(NE State Rd 24) North, then turn left onto NW 29th Road. Eagle Trace Townhomes is located on your left.
1994-11-10 18:35:46 UTC
EAGLE TRACE TOWNHOMES CONDO OR 3489/307 REVISED PB 32 PG 29 BLDG H UNIT 160 & AN UNDIV INT IN COMMON ELEMENTS OR 4543/2370
https://www.workforce-resource.com/dpr/listing/MFRMLS/GC538398?w=Agent&skip_sso=true
All leases must be approved by the association. No lease terms less than 4 months.
It is recommended that a Buyer review the community documents to verify the accuracy of the pet restrictions and for specific details regarding pet restrictions. The listing info in this section is believed to be accurate, but is not guaranteed.
Brand NEW CONSTRUCTION at Eagle Trace never lived in! Just 2.3 miles from the University of Florida in the heart of NW Gainesville. This Model F offers a well-planned single-level layout featuring a welcoming covered entry, private balcony ideal for outdoor enjoyment, and large interior closets including an oversized walk-in closet in the master bedroom. Gourmet kitchen with quartz counters, custom soft-close cabinetry, and fully equipped with stainless steel appliances - including a refrigerator and freezer, smooth-top range, microwave, dishwasher, and garbage disposal. Double-pane windows, luxury vinyl tile wood-look flooring, elegant porcelain tile paired with quartz countertops in the bathrooms, and window blinds included too!Eagle Trace has a beautiful lake-view entrance, a pool, clubhouse, and fitness center—all with a low HOA fee. Each condo comes with a 1-year builder warranty. Please note that the photos are of a recently completed model unit with comparable finishes, but may not reflect the specific floor plan of this unit. With quick access to UF Health Shands Hospital, UF campus, and Downtown Gainesville, this new construction condo offers the perfect blend of luxury, affordability, and convenience! Current seller incentives include Seller paying 12 months of HOA dues with acceptable contract terms and $5k towards closing costs!
It is recommended that a Buyer review the community documents to verify the accuracy of the leasing restrictions and for specific details regarding leasing restrictions. The listing info in this section is believed to be accurate, but is not guaranteed.
1987-08-05 05:59:21 UTC
| Order | MediaKey | MediaURL | MediaSize | MediaType | Thumbnail | ImageWidth | Permission | ImageHeight | MediaCategory | ResourceRecordKey | ImageSizeDescription | MediaModificationTimestamp | |
|---|---|---|---|---|---|---|---|---|---|---|---|---|---|
| 0 | 0 | 69b298dca9914a554a09a380 | https://cdn.realtyfeed.com/cdn/4/MFR784492546/750a758b891c985b00317322e2f78ee... | 265092 | webp | https://cdn.realtyfeed.com/cdn/4/MFR784492546/thumbnail-750a758b891c985b00317... | 1600 | array (1) Depth Limit | 1200 | null | MFR784492546 | 1600x1200 | 2026-03-12T10:43:40.132Z |
| 1 | 1 | 69b298dca9914a554a09a381 | https://cdn.realtyfeed.com/cdn/4/MFR784492546/e018a4571dd1f5ebc2f260bed55c5e2... | 194212 | webp | https://cdn.realtyfeed.com/cdn/4/MFR784492546/thumbnail-e018a4571dd1f5ebc2f26... | 1600 | array (1) Depth Limit | 899 | null | MFR784492546 | 1600x899 | 2026-03-12T10:43:40.106Z |
| 2 | 2 | 69b298dca9914a554a09a382 | https://cdn.realtyfeed.com/cdn/4/MFR784492546/d05bb505595cf7a6f3496f7aa87e414... | 130330 | webp | https://cdn.realtyfeed.com/cdn/4/MFR784492546/thumbnail-d05bb505595cf7a6f3496... | 1600 | array (1) Depth Limit | 1066 | null | MFR784492546 | 1600x1066 | 2026-03-12T10:43:40.184Z |
| 3 | 3 | 69b298dca9914a554a09a383 | https://cdn.realtyfeed.com/cdn/4/MFR784492546/ea0494a7d4ff3dee8d64c0e939a7073... | 135942 | webp | https://cdn.realtyfeed.com/cdn/4/MFR784492546/thumbnail-ea0494a7d4ff3dee8d64c... | 1600 | array (1) Depth Limit | 1066 | null | MFR784492546 | 1600x1066 | 2026-03-12T10:43:40.184Z |
| 4 | 4 | 69b298dca9914a554a09a384 | https://cdn.realtyfeed.com/cdn/4/MFR784492546/5ab9020e2532aec68dc95da3d214d4d... | 102455 | webp | https://cdn.realtyfeed.com/cdn/4/MFR784492546/thumbnail-5ab9020e2532aec68dc95... | 1600 | array (1) Depth Limit | 1066 | null | MFR784492546 | 1600x1066 | 2026-03-12T10:43:40.106Z |
| 5 | 5 | 69b298dca9914a554a09a385 | https://cdn.realtyfeed.com/cdn/4/MFR784492546/85f7fa003b6bc08ce2b5b8a522c095b... | 136033 | webp | https://cdn.realtyfeed.com/cdn/4/MFR784492546/thumbnail-85f7fa003b6bc08ce2b5b... | 1600 | array (1) Depth Limit | 1066 | null | MFR784492546 | 1600x1066 | 2026-03-12T10:43:40.112Z |
| 6 | 6 | 69b298dca9914a554a09a386 | https://cdn.realtyfeed.com/cdn/4/MFR784492546/8f0796855f4ab973b72efcfbb9b5dd6... | 156966 | webp | https://cdn.realtyfeed.com/cdn/4/MFR784492546/thumbnail-8f0796855f4ab973b72ef... | 1600 | array (1) Depth Limit | 1065 | null | MFR784492546 | 1600x1065 | 2026-03-12T10:43:40.106Z |
| 7 | 7 | 69b298dca9914a554a09a387 | https://cdn.realtyfeed.com/cdn/4/MFR784492546/6a78960a00eb72a34aa4aedd82e0a84... | 154795 | webp | https://cdn.realtyfeed.com/cdn/4/MFR784492546/thumbnail-6a78960a00eb72a34aa4a... | 1600 | array (1) Depth Limit | 1065 | null | MFR784492546 | 1600x1065 | 2026-03-12T10:43:40.102Z |
| 8 | 8 | 69b298dca9914a554a09a388 | https://cdn.realtyfeed.com/cdn/4/MFR784492546/35014f341708fb3c47056eddb4ddfb5... | 263186 | webp | https://cdn.realtyfeed.com/cdn/4/MFR784492546/thumbnail-35014f341708fb3c47056... | 1600 | array (1) Depth Limit | 1064 | null | MFR784492546 | 1600x1064 | 2026-03-12T10:43:40.106Z |
| 9 | 9 | 69b298dca9914a554a09a389 | https://cdn.realtyfeed.com/cdn/4/MFR784492546/30b2ba93173bcdfce768cf2870a3ebe... | 240141 | webp | https://cdn.realtyfeed.com/cdn/4/MFR784492546/thumbnail-30b2ba93173bcdfce768c... | 1600 | array (1) Depth Limit | 1066 | null | MFR784492546 | 1600x1066 | 2026-03-12T10:43:40.106Z |
| 10 | 10 | 69b298dca9914a554a09a38a | https://cdn.realtyfeed.com/cdn/4/MFR784492546/cd85aa399ffb017259e7817bd940ceb... | 201118 | webp | https://cdn.realtyfeed.com/cdn/4/MFR784492546/thumbnail-cd85aa399ffb017259e78... | 1600 | array (1) Depth Limit | 1066 | null | MFR784492546 | 1600x1066 | 2026-03-12T10:43:40.130Z |
| 11 | 11 | 69b298dca9914a554a09a38b | https://cdn.realtyfeed.com/cdn/4/MFR784492546/943c07112286502de863ea47db0d03d... | 258403 | webp | https://cdn.realtyfeed.com/cdn/4/MFR784492546/thumbnail-943c07112286502de863e... | 1600 | array (1) Depth Limit | 1066 | null | MFR784492546 | 1600x1066 | 2026-03-12T10:43:40.133Z |
| 12 | 12 | 69b298dca9914a554a09a38c | https://cdn.realtyfeed.com/cdn/4/MFR784492546/4b7724165a6ea4f77ccdc6c407f3729... | 418496 | webp | https://cdn.realtyfeed.com/cdn/4/MFR784492546/thumbnail-4b7724165a6ea4f77ccdc... | 1600 | array (1) Depth Limit | 1200 | null | MFR784492546 | 1600x1200 | 2026-03-12T10:43:40.112Z |
| 13 | 13 | 69b298dca9914a554a09a38d | https://cdn.realtyfeed.com/cdn/4/MFR784492546/431b59f3cda4beddb93a33de21d0561... | 288083 | webp | https://cdn.realtyfeed.com/cdn/4/MFR784492546/thumbnail-431b59f3cda4beddb93a3... | 1600 | array (1) Depth Limit | 1066 | null | MFR784492546 | 1600x1066 | 2026-03-12T10:43:40.164Z |
| 14 | 14 | 69b298dca9914a554a09a38e | https://cdn.realtyfeed.com/cdn/4/MFR784492546/ba64160ca409123d04326f6c2190ebb... | 284111 | webp | https://cdn.realtyfeed.com/cdn/4/MFR784492546/thumbnail-ba64160ca409123d04326... | 1600 | array (1) Depth Limit | 1066 | null | MFR784492546 | 1600x1066 | 2026-03-12T10:43:40.106Z |
| 15 | 15 | 69b298dca9914a554a09a38f | https://cdn.realtyfeed.com/cdn/4/MFR784492546/9d5dcd9dc168b1fa5b64493ab2131a1... | 550663 | webp | https://cdn.realtyfeed.com/cdn/4/MFR784492546/thumbnail-9d5dcd9dc168b1fa5b644... | 1600 | array (1) Depth Limit | 1066 | null | MFR784492546 | 1600x1066 | 2026-03-12T10:43:40.144Z |
| 16 | 16 | 69b298dca9914a554a09a390 | https://cdn.realtyfeed.com/cdn/4/MFR784492546/83c54b844f8f6cbb18425769b6877dc... | 412798 | webp | https://cdn.realtyfeed.com/cdn/4/MFR784492546/thumbnail-83c54b844f8f6cbb18425... | 1600 | array (1) Depth Limit | 1200 | null | MFR784492546 | 1600x1200 | 2026-03-12T10:43:40.135Z |
| 17 | 17 | 69b298dca9914a554a09a391 | https://cdn.realtyfeed.com/cdn/4/MFR784492546/2c426c0ede66901c492059848261889... | 382030 | webp | https://cdn.realtyfeed.com/cdn/4/MFR784492546/thumbnail-2c426c0ede66901c49205... | 1600 | array (1) Depth Limit | 1200 | null | MFR784492546 | 1600x1200 | 2026-03-12T10:43:40.132Z |
| 18 | 18 | 69b298dca9914a554a09a392 | https://cdn.realtyfeed.com/cdn/4/MFR784492546/890729349bbbea1c838346eec992310... | 281994 | webp | https://cdn.realtyfeed.com/cdn/4/MFR784492546/thumbnail-890729349bbbea1c83834... | 1600 | array (1) Depth Limit | 1200 | null | MFR784492546 | 1600x1200 | 2026-03-12T10:43:40.145Z |
https://cdn.realtyfeed.com/cdn/4/MFR784492546/750a758b891c985b00317322e2f78ee4.webp
https://cdn.realtyfeed.com/cdn/4/MFR784492546/thumbnail-750a758b891c985b00317322e2f78ee4.webp
https://cdn.realtyfeed.com/cdn/4/MFR784492546/e018a4571dd1f5ebc2f260bed55c5e25.webp
https://cdn.realtyfeed.com/cdn/4/MFR784492546/thumbnail-e018a4571dd1f5ebc2f260bed55c5e25.webp
https://cdn.realtyfeed.com/cdn/4/MFR784492546/d05bb505595cf7a6f3496f7aa87e414b.webp
https://cdn.realtyfeed.com/cdn/4/MFR784492546/thumbnail-d05bb505595cf7a6f3496f7aa87e414b.webp
https://cdn.realtyfeed.com/cdn/4/MFR784492546/ea0494a7d4ff3dee8d64c0e939a70735.webp
https://cdn.realtyfeed.com/cdn/4/MFR784492546/thumbnail-ea0494a7d4ff3dee8d64c0e939a70735.webp
https://cdn.realtyfeed.com/cdn/4/MFR784492546/5ab9020e2532aec68dc95da3d214d4d4.webp
https://cdn.realtyfeed.com/cdn/4/MFR784492546/thumbnail-5ab9020e2532aec68dc95da3d214d4d4.webp
https://cdn.realtyfeed.com/cdn/4/MFR784492546/85f7fa003b6bc08ce2b5b8a522c095bb.webp
https://cdn.realtyfeed.com/cdn/4/MFR784492546/thumbnail-85f7fa003b6bc08ce2b5b8a522c095bb.webp
https://cdn.realtyfeed.com/cdn/4/MFR784492546/8f0796855f4ab973b72efcfbb9b5dd6d.webp
https://cdn.realtyfeed.com/cdn/4/MFR784492546/thumbnail-8f0796855f4ab973b72efcfbb9b5dd6d.webp
https://cdn.realtyfeed.com/cdn/4/MFR784492546/6a78960a00eb72a34aa4aedd82e0a84f.webp
https://cdn.realtyfeed.com/cdn/4/MFR784492546/thumbnail-6a78960a00eb72a34aa4aedd82e0a84f.webp
https://cdn.realtyfeed.com/cdn/4/MFR784492546/35014f341708fb3c47056eddb4ddfb50.webp
https://cdn.realtyfeed.com/cdn/4/MFR784492546/thumbnail-35014f341708fb3c47056eddb4ddfb50.webp
https://cdn.realtyfeed.com/cdn/4/MFR784492546/30b2ba93173bcdfce768cf2870a3ebe9.webp
https://cdn.realtyfeed.com/cdn/4/MFR784492546/thumbnail-30b2ba93173bcdfce768cf2870a3ebe9.webp
https://cdn.realtyfeed.com/cdn/4/MFR784492546/cd85aa399ffb017259e7817bd940ceb9.webp
https://cdn.realtyfeed.com/cdn/4/MFR784492546/thumbnail-cd85aa399ffb017259e7817bd940ceb9.webp
https://cdn.realtyfeed.com/cdn/4/MFR784492546/943c07112286502de863ea47db0d03d8.webp
https://cdn.realtyfeed.com/cdn/4/MFR784492546/thumbnail-943c07112286502de863ea47db0d03d8.webp
https://cdn.realtyfeed.com/cdn/4/MFR784492546/4b7724165a6ea4f77ccdc6c407f3729c.webp
https://cdn.realtyfeed.com/cdn/4/MFR784492546/thumbnail-4b7724165a6ea4f77ccdc6c407f3729c.webp
https://cdn.realtyfeed.com/cdn/4/MFR784492546/431b59f3cda4beddb93a33de21d05612.webp
https://cdn.realtyfeed.com/cdn/4/MFR784492546/thumbnail-431b59f3cda4beddb93a33de21d05612.webp
https://cdn.realtyfeed.com/cdn/4/MFR784492546/ba64160ca409123d04326f6c2190ebb6.webp
https://cdn.realtyfeed.com/cdn/4/MFR784492546/thumbnail-ba64160ca409123d04326f6c2190ebb6.webp
https://cdn.realtyfeed.com/cdn/4/MFR784492546/9d5dcd9dc168b1fa5b64493ab2131a1b.webp
https://cdn.realtyfeed.com/cdn/4/MFR784492546/thumbnail-9d5dcd9dc168b1fa5b64493ab2131a1b.webp
https://cdn.realtyfeed.com/cdn/4/MFR784492546/83c54b844f8f6cbb18425769b6877dc4.webp
https://cdn.realtyfeed.com/cdn/4/MFR784492546/thumbnail-83c54b844f8f6cbb18425769b6877dc4.webp
https://cdn.realtyfeed.com/cdn/4/MFR784492546/2c426c0ede66901c4920598482618890.webp
https://cdn.realtyfeed.com/cdn/4/MFR784492546/thumbnail-2c426c0ede66901c4920598482618890.webp
https://cdn.realtyfeed.com/cdn/4/MFR784492546/890729349bbbea1c838346eec992310e.webp
https://cdn.realtyfeed.com/cdn/4/MFR784492546/thumbnail-890729349bbbea1c838346eec992310e.webp
Defined in <ROOT>/wp-content/plugins/mls-on-the-fly/src/Components/CloudPost/SubComponents/RFClient/SDK/RF/Entities/RFProperty.php:13
**TAKE ADVANTAGE OF EXCEPTIONAL BUYER INCENTIVES**, including **up to $20,000 in Flex Cash** and **paid closing costs** when financing through the builder's **preferred lender**. Plus, enjoy the added benefit of **NO CDD** fees, helping you save thousands while making homeownership even more affordable. Imagine coming home to a place where comfort, connection, and lasting memories come together. This home is thoughtfully designed to support the way you live, offering **4 bedrooms, 2.5 bathrooms**, and a spacious layout that provides the perfect balance of togetherness and privacy. The first-floor owner's suite creates a peaceful retreat where you can unwind at the end of the day, while the open-concept living areas invite family and friends to gather, celebrate, and enjoy life's everyday moments. At the heart of the home, the beautifully appointed kitchen features granite countertops, a large center island, staggered 36-inch cabinets with crown molding, and Whirlpool stainless steel appliances, creating a welcoming space for everything from busy mornings to holiday gatherings. Upstairs, the expansive loft offers endless possibilities as a media room, home office, playroom, or additional living space to fit your family's needs. Step outside to the covered lanai and enjoy peaceful views with **no rear neighbors**, providing a sense of privacy and tranquility that's becoming increasingly rare. Residents of Harmony Central also enjoy a **resort-style community pool with cabanas**, a **VERY LOW HOA**, and the convenience of a **quick move-in home**. With only a **$1,000 deposit** required to reserve this home, this is an outstanding opportunity to own a brand-new home in one of St. Cloud's most desirable communities. **Schedule your private tour today and experience firsthand the comfort, space, and lifestyle that make this home truly special.**
2071-12-17 11:38:22 UTC
Driving Directions to Harmony Central from Florida’s Turnpike: 1. Take Exit 244 for US-192 toward Kissimmee/St. Cloud. 2. Turn left onto US-192 E and continue through St. Cloud. 3. Turn left onto Narcoossee Rd (CR-15 N). 4. Turn right onto Schoolhouse Rd. 5. Turn left onto Sagefield Dr to enter Harmony Central.
Open Floorplan,Primary Bedroom Main Floor,Solid Wood Cabinets,Stone Counters,Thermostat,Walk-In Closet(s)
1994-11-10 01:48:58 UTC
https://www.workforce-resource.com/dpr/listing/MFRMLS/O6389897?w=Agent&skip_sso=true
**TAKE ADVANTAGE OF EXCEPTIONAL BUYER INCENTIVES**, including **up to $20,000 in Flex Cash** and **paid closing costs** when financing through the builder's **preferred lender**. Plus, enjoy the added benefit of **NO CDD** fees, helping you save thousands while making homeownership even more affordable. Imagine coming home to a place where comfort, connection, and lasting memories come together. This home is thoughtfully designed to support the way you live, offering **4 bedrooms, 2.5 bathrooms**, and a spacious layout that provides the perfect balance of togetherness and privacy. The first-floor owner's suite creates a peaceful retreat where you can unwind at the end of the day, while the open-concept living areas invite family and friends to gather, celebrate, and enjoy life's everyday moments. At the heart of the home, the beautifully appointed kitchen features granite countertops, a large center island, staggered 36-inch cabinets with crown molding, and Whirlpool stainless steel appliances, creating a welcoming space for everything from busy mornings to holiday gatherings. Upstairs, the expansive loft offers endless possibilities as a media room, home office, playroom, or additional living space to fit your family's needs. Step outside to the covered lanai and enjoy peaceful views with **no rear neighbors**, providing a sense of privacy and tranquility that's becoming increasingly rare. Residents of Harmony Central also enjoy a **resort-style community pool with cabanas**, a **VERY LOW HOA**, and the convenience of a **quick move-in home**. With only a **$1,000 deposit** required to reserve this home, this is an outstanding opportunity to own a brand-new home in one of St. Cloud's most desirable communities. **Schedule your private tour today and experience firsthand the comfort, space, and lifestyle that make this home truly special.**
| Order | MediaKey | MediaURL | MediaSize | MediaType | Thumbnail | ImageWidth | Permission | ImageHeight | MediaCategory | ResourceRecordKey | ImageSizeDescription | MediaModificationTimestamp | |
|---|---|---|---|---|---|---|---|---|---|---|---|---|---|
| 0 | 0 | 6a3450c2a847fcf9526e2cd4 | https://cdn.realtyfeed.com/cdn/4/MFR784432138/00d0de8eabeae12ba46a4c19a6b57dd... | 215679 | webp | https://cdn.realtyfeed.com/cdn/4/MFR784432138/thumbnail-00d0de8eabeae12ba46a4... | 1535 | array (1) Depth Limit | 1024 | null | MFR784432138 | 1535x1024 | 2026-06-18T20:10:42.579Z |
| 1 | 1 | 6a3450c2a847fcf9526e2cd5 | https://cdn.realtyfeed.com/cdn/4/MFR784432138/a4ed8c032b4ded8c895dfa0d9e6c7f7... | 240518 | webp | https://cdn.realtyfeed.com/cdn/4/MFR784432138/thumbnail-a4ed8c032b4ded8c895df... | 1536 | array (1) Depth Limit | 1024 | null | MFR784432138 | 1536x1024 | 2026-06-18T20:10:42.671Z |
| 2 | 2 | 6a3450c2a847fcf9526e2cd6 | https://cdn.realtyfeed.com/cdn/4/MFR784432138/4532100e0dccf548cc1d88d858ae138... | 97892 | webp | https://cdn.realtyfeed.com/cdn/4/MFR784432138/thumbnail-4532100e0dccf548cc1d8... | 1536 | array (1) Depth Limit | 1024 | null | MFR784432138 | 1536x1024 | 2026-06-18T20:10:42.583Z |
| 3 | 3 | 6a3450c2a847fcf9526e2cd7 | https://cdn.realtyfeed.com/cdn/4/MFR784432138/c09a7862f6af7b7f14a977e8e88639c... | 141583 | webp | https://cdn.realtyfeed.com/cdn/4/MFR784432138/thumbnail-c09a7862f6af7b7f14a97... | 1536 | array (1) Depth Limit | 1024 | null | MFR784432138 | 1536x1024 | 2026-06-18T20:10:42.527Z |
| 4 | 4 | 6a3450c2a847fcf9526e2cd8 | https://cdn.realtyfeed.com/cdn/4/MFR784432138/702acb7ce8587077070866cb9620821... | 206633 | webp | https://cdn.realtyfeed.com/cdn/4/MFR784432138/thumbnail-702acb7ce858707707086... | 1536 | array (1) Depth Limit | 1024 | null | MFR784432138 | 1536x1024 | 2026-06-18T20:10:42.527Z |
| 5 | 5 | 6a3450c2a847fcf9526e2cd9 | https://cdn.realtyfeed.com/cdn/4/MFR784432138/5aa5606f00884177475de7cc0006715... | 136259 | webp | https://cdn.realtyfeed.com/cdn/4/MFR784432138/thumbnail-5aa5606f00884177475de... | 1536 | array (1) Depth Limit | 1024 | null | MFR784432138 | 1536x1024 | 2026-06-18T20:10:42.538Z |
| 6 | 6 | 6a3450c2a847fcf9526e2cda | https://cdn.realtyfeed.com/cdn/4/MFR784432138/40a216d3ea770510d493fe87093dd2a... | 157134 | webp | https://cdn.realtyfeed.com/cdn/4/MFR784432138/thumbnail-40a216d3ea770510d493f... | 1536 | array (1) Depth Limit | 1024 | null | MFR784432138 | 1536x1024 | 2026-06-18T20:10:42.538Z |
| 7 | 7 | 6a3450c2a847fcf9526e2cdb | https://cdn.realtyfeed.com/cdn/4/MFR784432138/71694eef6796430953aad477b77f3f3... | 179841 | webp | https://cdn.realtyfeed.com/cdn/4/MFR784432138/thumbnail-71694eef6796430953aad... | 1537 | array (1) Depth Limit | 1023 | null | MFR784432138 | 1537x1023 | 2026-06-18T20:10:42.566Z |
| 8 | 8 | 6a3450c2a847fcf9526e2cdc | https://cdn.realtyfeed.com/cdn/4/MFR784432138/f87b40d18c86e26f7ed00a7044669a0... | 134827 | webp | https://cdn.realtyfeed.com/cdn/4/MFR784432138/thumbnail-f87b40d18c86e26f7ed00... | 1536 | array (1) Depth Limit | 1024 | null | MFR784432138 | 1536x1024 | 2026-06-18T20:10:42.538Z |
| 9 | 9 | 6a3450c2a847fcf9526e2cdd | https://cdn.realtyfeed.com/cdn/4/MFR784432138/8e25d953dede6f88ffa87f861d2a5c2... | 123346 | webp | https://cdn.realtyfeed.com/cdn/4/MFR784432138/thumbnail-8e25d953dede6f88ffa87... | 1537 | array (1) Depth Limit | 1023 | null | MFR784432138 | 1537x1023 | 2026-06-18T20:10:42.529Z |
| 10 | 10 | 6a3450c2a847fcf9526e2cde | https://cdn.realtyfeed.com/cdn/4/MFR784432138/b7388884903936d05816fb1c779624e... | 154727 | webp | https://cdn.realtyfeed.com/cdn/4/MFR784432138/thumbnail-b7388884903936d05816f... | 1536 | array (1) Depth Limit | 1024 | null | MFR784432138 | 1536x1024 | 2026-06-18T20:10:42.603Z |
| 11 | 11 | 6a3450c2a847fcf9526e2cdf | https://cdn.realtyfeed.com/cdn/4/MFR784432138/153668c174d08fa259c7c5978089a32... | 147310 | webp | https://cdn.realtyfeed.com/cdn/4/MFR784432138/thumbnail-153668c174d08fa259c7c... | 1536 | array (1) Depth Limit | 1024 | null | MFR784432138 | 1536x1024 | 2026-06-18T20:10:42.527Z |
| 12 | 12 | 6a3450c2a847fcf9526e2ce0 | https://cdn.realtyfeed.com/cdn/4/MFR784432138/a0184832ba192d0acbbe8d8909b96f9... | 125497 | webp | https://cdn.realtyfeed.com/cdn/4/MFR784432138/thumbnail-a0184832ba192d0acbbe8... | 1537 | array (1) Depth Limit | 1023 | null | MFR784432138 | 1537x1023 | 2026-06-18T20:10:42.493Z |
| 13 | 13 | 6a3450c2a847fcf9526e2ce1 | https://cdn.realtyfeed.com/cdn/4/MFR784432138/053a0c1d45ca20cc8a7cddfb2fe8ef4... | 157474 | webp | https://cdn.realtyfeed.com/cdn/4/MFR784432138/thumbnail-053a0c1d45ca20cc8a7cd... | 1536 | array (1) Depth Limit | 1024 | null | MFR784432138 | 1536x1024 | 2026-06-18T20:10:42.527Z |
| 14 | 14 | 6a3450c2a847fcf9526e2ce2 | https://cdn.realtyfeed.com/cdn/4/MFR784432138/ce5679665d539e6035c4e131cac6c1a... | 192468 | webp | https://cdn.realtyfeed.com/cdn/4/MFR784432138/thumbnail-ce5679665d539e6035c4e... | 1536 | array (1) Depth Limit | 1024 | null | MFR784432138 | 1536x1024 | 2026-06-18T20:10:42.527Z |
| 15 | 15 | 6a3450c2a847fcf9526e2ce3 | https://cdn.realtyfeed.com/cdn/4/MFR784432138/e8a5bfe4aed5cabbc81f3ee81ebb2a9... | 141124 | webp | https://cdn.realtyfeed.com/cdn/4/MFR784432138/thumbnail-e8a5bfe4aed5cabbc81f3... | 1536 | array (1) Depth Limit | 1024 | null | MFR784432138 | 1536x1024 | 2026-06-18T20:10:42.527Z |
| 16 | 16 | 6a3450c2a847fcf9526e2ce4 | https://cdn.realtyfeed.com/cdn/4/MFR784432138/bc639381627901ec22564f96bc0b30e... | 139246 | webp | https://cdn.realtyfeed.com/cdn/4/MFR784432138/thumbnail-bc639381627901ec22564... | 1536 | array (1) Depth Limit | 1024 | null | MFR784432138 | 1536x1024 | 2026-06-18T20:10:42.492Z |
| 17 | 17 | 6a3450c2a847fcf9526e2ce5 | https://cdn.realtyfeed.com/cdn/4/MFR784432138/507ebb9699f35334eb23933675281e4... | 122107 | webp | https://cdn.realtyfeed.com/cdn/4/MFR784432138/thumbnail-507ebb9699f35334eb239... | 1536 | array (1) Depth Limit | 1024 | null | MFR784432138 | 1536x1024 | 2026-06-18T20:10:42.538Z |
| 18 | 18 | 6a3450c2a847fcf9526e2ce6 | https://cdn.realtyfeed.com/cdn/4/MFR784432138/f41eb79a473830e4bb8503e49c759a2... | 136629 | webp | https://cdn.realtyfeed.com/cdn/4/MFR784432138/thumbnail-f41eb79a473830e4bb850... | 1536 | array (1) Depth Limit | 1024 | null | MFR784432138 | 1536x1024 | 2026-06-18T20:10:42.493Z |
| 19 | 19 | 6a3450c2a847fcf9526e2ce7 | https://cdn.realtyfeed.com/cdn/4/MFR784432138/e1bf9a8b63e5f2fb804381c8ee3f3a7... | 116052 | webp | https://cdn.realtyfeed.com/cdn/4/MFR784432138/thumbnail-e1bf9a8b63e5f2fb80438... | 1536 | array (1) Depth Limit | 1024 | null | MFR784432138 | 1536x1024 | 2026-06-18T20:10:42.563Z |
| 20 | 20 | 6a3450c2a847fcf9526e2ce8 | https://cdn.realtyfeed.com/cdn/4/MFR784432138/e3ab134584d2a45444f3f0d8126e3af... | 138926 | webp | https://cdn.realtyfeed.com/cdn/4/MFR784432138/thumbnail-e3ab134584d2a45444f3f... | 1536 | array (1) Depth Limit | 1024 | null | MFR784432138 | 1536x1024 | 2026-06-18T20:10:42.563Z |
| 21 | 21 | 6a3450c2a847fcf9526e2ce9 | https://cdn.realtyfeed.com/cdn/4/MFR784432138/1aa780afe5f7ee82165ba4853a35d3a... | 118670 | webp | https://cdn.realtyfeed.com/cdn/4/MFR784432138/thumbnail-1aa780afe5f7ee82165ba... | 1536 | array (1) Depth Limit | 1024 | null | MFR784432138 | 1536x1024 | 2026-06-18T20:10:42.565Z |
| 22 | 22 | 6a3450c2a847fcf9526e2cea | https://cdn.realtyfeed.com/cdn/4/MFR784432138/6720154793bb6af148b8769a00d1c87... | 126388 | webp | https://cdn.realtyfeed.com/cdn/4/MFR784432138/thumbnail-6720154793bb6af148b87... | 1536 | array (1) Depth Limit | 1024 | null | MFR784432138 | 1536x1024 | 2026-06-18T20:10:42.566Z |
| 23 | 23 | 6a3450c2a847fcf9526e2ceb | https://cdn.realtyfeed.com/cdn/4/MFR784432138/69eba5559b0b5bf15a44e50a0143f9c... | 208515 | webp | https://cdn.realtyfeed.com/cdn/4/MFR784432138/thumbnail-69eba5559b0b5bf15a44e... | 1536 | array (1) Depth Limit | 1024 | null | MFR784432138 | 1536x1024 | 2026-06-18T20:10:42.577Z |
https://cdn.realtyfeed.com/cdn/4/MFR784432138/00d0de8eabeae12ba46a4c19a6b57dd3.webp
https://cdn.realtyfeed.com/cdn/4/MFR784432138/thumbnail-00d0de8eabeae12ba46a4c19a6b57dd3.webp
https://cdn.realtyfeed.com/cdn/4/MFR784432138/a4ed8c032b4ded8c895dfa0d9e6c7f7b.webp
https://cdn.realtyfeed.com/cdn/4/MFR784432138/thumbnail-a4ed8c032b4ded8c895dfa0d9e6c7f7b.webp
https://cdn.realtyfeed.com/cdn/4/MFR784432138/4532100e0dccf548cc1d88d858ae1385.webp
https://cdn.realtyfeed.com/cdn/4/MFR784432138/thumbnail-4532100e0dccf548cc1d88d858ae1385.webp
https://cdn.realtyfeed.com/cdn/4/MFR784432138/c09a7862f6af7b7f14a977e8e88639cd.webp
https://cdn.realtyfeed.com/cdn/4/MFR784432138/thumbnail-c09a7862f6af7b7f14a977e8e88639cd.webp
https://cdn.realtyfeed.com/cdn/4/MFR784432138/702acb7ce8587077070866cb9620821d.webp
https://cdn.realtyfeed.com/cdn/4/MFR784432138/thumbnail-702acb7ce8587077070866cb9620821d.webp
https://cdn.realtyfeed.com/cdn/4/MFR784432138/5aa5606f00884177475de7cc00067154.webp
https://cdn.realtyfeed.com/cdn/4/MFR784432138/thumbnail-5aa5606f00884177475de7cc00067154.webp
https://cdn.realtyfeed.com/cdn/4/MFR784432138/40a216d3ea770510d493fe87093dd2a5.webp
https://cdn.realtyfeed.com/cdn/4/MFR784432138/thumbnail-40a216d3ea770510d493fe87093dd2a5.webp
https://cdn.realtyfeed.com/cdn/4/MFR784432138/71694eef6796430953aad477b77f3f3d.webp
https://cdn.realtyfeed.com/cdn/4/MFR784432138/thumbnail-71694eef6796430953aad477b77f3f3d.webp
https://cdn.realtyfeed.com/cdn/4/MFR784432138/f87b40d18c86e26f7ed00a7044669a02.webp
https://cdn.realtyfeed.com/cdn/4/MFR784432138/thumbnail-f87b40d18c86e26f7ed00a7044669a02.webp
https://cdn.realtyfeed.com/cdn/4/MFR784432138/8e25d953dede6f88ffa87f861d2a5c22.webp
https://cdn.realtyfeed.com/cdn/4/MFR784432138/thumbnail-8e25d953dede6f88ffa87f861d2a5c22.webp
https://cdn.realtyfeed.com/cdn/4/MFR784432138/b7388884903936d05816fb1c779624ee.webp
https://cdn.realtyfeed.com/cdn/4/MFR784432138/thumbnail-b7388884903936d05816fb1c779624ee.webp
https://cdn.realtyfeed.com/cdn/4/MFR784432138/153668c174d08fa259c7c5978089a32c.webp
https://cdn.realtyfeed.com/cdn/4/MFR784432138/thumbnail-153668c174d08fa259c7c5978089a32c.webp
https://cdn.realtyfeed.com/cdn/4/MFR784432138/a0184832ba192d0acbbe8d8909b96f99.webp
https://cdn.realtyfeed.com/cdn/4/MFR784432138/thumbnail-a0184832ba192d0acbbe8d8909b96f99.webp
https://cdn.realtyfeed.com/cdn/4/MFR784432138/053a0c1d45ca20cc8a7cddfb2fe8ef47.webp
https://cdn.realtyfeed.com/cdn/4/MFR784432138/thumbnail-053a0c1d45ca20cc8a7cddfb2fe8ef47.webp
https://cdn.realtyfeed.com/cdn/4/MFR784432138/ce5679665d539e6035c4e131cac6c1a4.webp
https://cdn.realtyfeed.com/cdn/4/MFR784432138/thumbnail-ce5679665d539e6035c4e131cac6c1a4.webp
https://cdn.realtyfeed.com/cdn/4/MFR784432138/e8a5bfe4aed5cabbc81f3ee81ebb2a9c.webp
https://cdn.realtyfeed.com/cdn/4/MFR784432138/thumbnail-e8a5bfe4aed5cabbc81f3ee81ebb2a9c.webp
https://cdn.realtyfeed.com/cdn/4/MFR784432138/bc639381627901ec22564f96bc0b30e7.webp
https://cdn.realtyfeed.com/cdn/4/MFR784432138/thumbnail-bc639381627901ec22564f96bc0b30e7.webp
https://cdn.realtyfeed.com/cdn/4/MFR784432138/507ebb9699f35334eb23933675281e43.webp
https://cdn.realtyfeed.com/cdn/4/MFR784432138/thumbnail-507ebb9699f35334eb23933675281e43.webp
https://cdn.realtyfeed.com/cdn/4/MFR784432138/f41eb79a473830e4bb8503e49c759a24.webp
https://cdn.realtyfeed.com/cdn/4/MFR784432138/thumbnail-f41eb79a473830e4bb8503e49c759a24.webp
https://cdn.realtyfeed.com/cdn/4/MFR784432138/e1bf9a8b63e5f2fb804381c8ee3f3a72.webp
https://cdn.realtyfeed.com/cdn/4/MFR784432138/thumbnail-e1bf9a8b63e5f2fb804381c8ee3f3a72.webp
https://cdn.realtyfeed.com/cdn/4/MFR784432138/e3ab134584d2a45444f3f0d8126e3af2.webp
https://cdn.realtyfeed.com/cdn/4/MFR784432138/thumbnail-e3ab134584d2a45444f3f0d8126e3af2.webp
https://cdn.realtyfeed.com/cdn/4/MFR784432138/1aa780afe5f7ee82165ba4853a35d3a3.webp
https://cdn.realtyfeed.com/cdn/4/MFR784432138/thumbnail-1aa780afe5f7ee82165ba4853a35d3a3.webp
https://cdn.realtyfeed.com/cdn/4/MFR784432138/6720154793bb6af148b8769a00d1c87b.webp
https://cdn.realtyfeed.com/cdn/4/MFR784432138/thumbnail-6720154793bb6af148b8769a00d1c87b.webp
https://cdn.realtyfeed.com/cdn/4/MFR784432138/69eba5559b0b5bf15a44e50a0143f9c0.webp
https://cdn.realtyfeed.com/cdn/4/MFR784432138/thumbnail-69eba5559b0b5bf15a44e50a0143f9c0.webp
Defined in <ROOT>/wp-content/plugins/mls-on-the-fly/src/Components/CloudPost/SubComponents/RFClient/SDK/RF/Entities/RFProperty.php:13
/** * RFResponse constructor. */ Defined in <ROOT>/wp-content/plugins/mls-on-the-fly/src/Components/CloudPost/SubComponents/RFClient/SDK/RF/RFResponse.php:43
Located just minutes from the heart of Gainesville and only a few miles (12-minute bike ride) from the University of Florida, this solid block 4-bedroom, 3-bathroom home offers the perfect blend of comfort, convenience and investment potential. Featuring a spacious layout with large living and dining area, eat-in kitchen, this home provides plenty of room for family, guests, or roommates. Seller is installing brand-new, custom-made cabinet doors and refinishing cabinet boxes in the kitchen. The unique layout allows for the home to be separated into a DUPLEX if desired, with the exception of an additional kitchen. 2 front doors allow for 2 families to live under 1 roof if the kitchen situation can be navigated......or a kitchen can be added. Zoning for duplex would need to be verified by the zoning dept. This home also has a fenced-in large backyard with a deck for grilling and enjoying the outdoors. Enjoy easy access to shopping, dining, medical facilities, and all that Gainesville provides while being tucked into an established neighborhood just a few blocks off of US 441. Whether you are searching for your primary residence, game day getaway, or rental opportunity near UF, this property is a must-see!
From I-75 get off at exit 387 (Newberry Road). Go east on Newberry road until you reach US411 (13th St). Go north on 13th until you reach NW 21st Ave. House is third down on your left.
1995-07-02 11:50:55 UTC
Located just minutes from the heart of Gainesville and only a few miles (12-minute bike ride) from the University of Florida, this solid block 4-bedroom, 3-bathroom home offers the perfect blend of comfort, convenience and investment potential. Featuring a spacious layout with large living and dining area, eat-in kitchen, this home provides plenty of room for family, guests, or roommates. Seller is installing brand-new, custom-made cabinet doors and refinishing cabinet boxes in the kitchen. The unique layout allows for the home to be separated into a DUPLEX if desired, with the exception of an additional kitchen. 2 front doors allow for 2 families to live under 1 roof if the kitchen situation can be navigated......or a kitchen can be added. Zoning for duplex would need to be verified by the zoning dept. This home also has a fenced-in large backyard with a deck for grilling and enjoying the outdoors. Enjoy easy access to shopping, dining, medical facilities, and all that Gainesville provides while being tucked into an established neighborhood just a few blocks off of US 441. Whether you are searching for your primary residence, game day getaway, or rental opportunity near UF, this property is a must-see!
1986-10-15 20:54:43 UTC
| Order | MediaKey | MediaURL | MediaSize | MediaType | Thumbnail | ImageWidth | Permission | ImageHeight | MediaCategory | ResourceRecordKey | ImageSizeDescription | MediaModificationTimestamp | |
|---|---|---|---|---|---|---|---|---|---|---|---|---|---|
| 0 | 0 | 6a99e6c9ece6c11e9730e7b7 | https://cdn.realtyfeed.com/cdn/4/MFR804685855/fc058f9c0d5b098093a051958d894ac... | 218525 | webp | https://cdn.realtyfeed.com/cdn/4/MFR804685855/thumbnail-fc058f9c0d5b098093a05... | 1024 | array (1) Depth Limit | 683 | null | MFR804685855 | 1024x683 | 2026-09-03T21:29:45.445Z |
| 1 | 1 | 6a99e6c9ece6c11e9730e7b8 | https://cdn.realtyfeed.com/cdn/4/MFR804685855/1e9ce78b472f58ceb37cbd7e0718b2c... | 226708 | webp | https://cdn.realtyfeed.com/cdn/4/MFR804685855/thumbnail-1e9ce78b472f58ceb37cb... | 1024 | array (1) Depth Limit | 683 | null | MFR804685855 | 1024x683 | 2026-09-03T21:29:45.469Z |
| 2 | 2 | 6a99e6c9ece6c11e9730e7b9 | https://cdn.realtyfeed.com/cdn/4/MFR804685855/fd8db1aa8fa9184268a8816a0a0e14a... | 174541 | webp | https://cdn.realtyfeed.com/cdn/4/MFR804685855/thumbnail-fd8db1aa8fa9184268a88... | 1024 | array (1) Depth Limit | 683 | null | MFR804685855 | 1024x683 | 2026-09-03T21:29:45.453Z |
| 3 | 3 | 6a99e6c9ece6c11e9730e7ba | https://cdn.realtyfeed.com/cdn/4/MFR804685855/7a1fb618fd338170bacc4aaf89b9e7a... | 105308 | webp | https://cdn.realtyfeed.com/cdn/4/MFR804685855/thumbnail-7a1fb618fd338170bacc4... | 1024 | array (1) Depth Limit | 683 | null | MFR804685855 | 1024x683 | 2026-09-03T21:29:45.436Z |
| 4 | 4 | 6a99e6c9ece6c11e9730e7bb | https://cdn.realtyfeed.com/cdn/4/MFR804685855/0717b091f82a513f7ff6a9466cbe2ee... | 223031 | webp | https://cdn.realtyfeed.com/cdn/4/MFR804685855/thumbnail-0717b091f82a513f7ff6a... | 1024 | array (1) Depth Limit | 683 | null | MFR804685855 | 1024x683 | 2026-09-03T21:29:45.437Z |
| 5 | 5 | 6a99e6c9ece6c11e9730e7bc | https://cdn.realtyfeed.com/cdn/4/MFR804685855/ae0467ed524213230ad9546eb009440... | 194957 | webp | https://cdn.realtyfeed.com/cdn/4/MFR804685855/thumbnail-ae0467ed524213230ad95... | 1024 | array (1) Depth Limit | 683 | null | MFR804685855 | 1024x683 | 2026-09-03T21:29:45.439Z |
| 6 | 6 | 6a99e6c9ece6c11e9730e7bd | https://cdn.realtyfeed.com/cdn/4/MFR804685855/ee97eaf8668e8291830a18a0f4ffdad... | 244433 | webp | https://cdn.realtyfeed.com/cdn/4/MFR804685855/thumbnail-ee97eaf8668e8291830a1... | 1024 | array (1) Depth Limit | 683 | null | MFR804685855 | 1024x683 | 2026-09-03T21:29:45.434Z |
| 7 | 7 | 6a99e6c9ece6c11e9730e7be | https://cdn.realtyfeed.com/cdn/4/MFR804685855/37b0def561efd7e61c28a7a0bdd81f9... | 243457 | webp | https://cdn.realtyfeed.com/cdn/4/MFR804685855/thumbnail-37b0def561efd7e61c28a... | 1024 | array (1) Depth Limit | 683 | null | MFR804685855 | 1024x683 | 2026-09-03T21:29:45.438Z |
| 8 | 8 | 6a99e6c9ece6c11e9730e7bf | https://cdn.realtyfeed.com/cdn/4/MFR804685855/e47325d9d1b7dc0b253170342b4793c... | 273630 | webp | https://cdn.realtyfeed.com/cdn/4/MFR804685855/thumbnail-e47325d9d1b7dc0b25317... | 1024 | array (1) Depth Limit | 683 | null | MFR804685855 | 1024x683 | 2026-09-03T21:29:45.435Z |
| 9 | 9 | 6a99e6c9ece6c11e9730e7c0 | https://cdn.realtyfeed.com/cdn/4/MFR804685855/1caa0820c887ef65192ff6292ca7039... | 255303 | webp | https://cdn.realtyfeed.com/cdn/4/MFR804685855/thumbnail-1caa0820c887ef65192ff... | 1024 | array (1) Depth Limit | 683 | null | MFR804685855 | 1024x683 | 2026-09-03T21:29:45.440Z |
| 10 | 10 | 6a99e6c9ece6c11e9730e7c1 | https://cdn.realtyfeed.com/cdn/4/MFR804685855/a824e114477ca0f25c3995267a78fb2... | 150676 | webp | https://cdn.realtyfeed.com/cdn/4/MFR804685855/thumbnail-a824e114477ca0f25c399... | 1024 | array (1) Depth Limit | 683 | null | MFR804685855 | 1024x683 | 2026-09-03T21:29:45.468Z |
| 11 | 11 | 6a99e6c9ece6c11e9730e7c2 | https://cdn.realtyfeed.com/cdn/4/MFR804685855/9d32743b10cd440b86e18fb2e225afb... | 109392 | webp | https://cdn.realtyfeed.com/cdn/4/MFR804685855/thumbnail-9d32743b10cd440b86e18... | 1024 | array (1) Depth Limit | 683 | null | MFR804685855 | 1024x683 | 2026-09-03T21:29:45.455Z |
| 12 | 12 | 6a99e6c9ece6c11e9730e7c3 | https://cdn.realtyfeed.com/cdn/4/MFR804685855/338680e5ae19ac51f4e8c19d6a15221... | 79085 | webp | https://cdn.realtyfeed.com/cdn/4/MFR804685855/thumbnail-338680e5ae19ac51f4e8c... | 1024 | array (1) Depth Limit | 683 | null | MFR804685855 | 1024x683 | 2026-09-03T21:29:45.428Z |
| 13 | 13 | 6a99e6c9ece6c11e9730e7c4 | https://cdn.realtyfeed.com/cdn/4/MFR804685855/cca0c70733acfb57c6fc652e210ccaa... | 105846 | webp | https://cdn.realtyfeed.com/cdn/4/MFR804685855/thumbnail-cca0c70733acfb57c6fc6... | 1024 | array (1) Depth Limit | 683 | null | MFR804685855 | 1024x683 | 2026-09-03T21:29:45.447Z |
| 14 | 14 | 6a99e6c9ece6c11e9730e7c5 | https://cdn.realtyfeed.com/cdn/4/MFR804685855/9aab73636394cebb12c69e845d33766... | 63674 | webp | https://cdn.realtyfeed.com/cdn/4/MFR804685855/thumbnail-9aab73636394cebb12c69... | 1024 | array (1) Depth Limit | 683 | null | MFR804685855 | 1024x683 | 2026-09-03T21:29:45.426Z |
| 15 | 15 | 6a99e6c9ece6c11e9730e7c6 | https://cdn.realtyfeed.com/cdn/4/MFR804685855/398a6f29f2a548db4890e7addcaf2cd... | 68557 | webp | https://cdn.realtyfeed.com/cdn/4/MFR804685855/thumbnail-398a6f29f2a548db4890e... | 1024 | array (1) Depth Limit | 683 | null | MFR804685855 | 1024x683 | 2026-09-03T21:29:45.431Z |
| 16 | 16 | 6a99e6c9ece6c11e9730e7c7 | https://cdn.realtyfeed.com/cdn/4/MFR804685855/ddff89ebc35f224d3cb56b03931c60b... | 100498 | webp | https://cdn.realtyfeed.com/cdn/4/MFR804685855/thumbnail-ddff89ebc35f224d3cb56... | 1024 | array (1) Depth Limit | 683 | null | MFR804685855 | 1024x683 | 2026-09-03T21:29:45.439Z |
| 17 | 17 | 6a99e6c9ece6c11e9730e7c8 | https://cdn.realtyfeed.com/cdn/4/MFR804685855/5d5487382f660c9363f8c8188b04fab... | 61113 | webp | https://cdn.realtyfeed.com/cdn/4/MFR804685855/thumbnail-5d5487382f660c9363f8c... | 1024 | array (1) Depth Limit | 683 | null | MFR804685855 | 1024x683 | 2026-09-03T21:29:45.448Z |
| 18 | 18 | 6a99e6c9ece6c11e9730e7c9 | https://cdn.realtyfeed.com/cdn/4/MFR804685855/819603ab4ffeaac6876bb23f776f5f3... | 126301 | webp | https://cdn.realtyfeed.com/cdn/4/MFR804685855/thumbnail-819603ab4ffeaac6876bb... | 1024 | array (1) Depth Limit | 683 | null | MFR804685855 | 1024x683 | 2026-09-03T21:29:45.432Z |
| 19 | 19 | 6a99e6c9ece6c11e9730e7ca | https://cdn.realtyfeed.com/cdn/4/MFR804685855/f1a085b6e7802681e762d15d229ba38... | 101254 | webp | https://cdn.realtyfeed.com/cdn/4/MFR804685855/thumbnail-f1a085b6e7802681e762d... | 1024 | array (1) Depth Limit | 683 | null | MFR804685855 | 1024x683 | 2026-09-03T21:29:45.432Z |
| 20 | 20 | 6a99e6c9ece6c11e9730e7cb | https://cdn.realtyfeed.com/cdn/4/MFR804685855/e919bfa570f68cb187c680632cb64b9... | 95230 | webp | https://cdn.realtyfeed.com/cdn/4/MFR804685855/thumbnail-e919bfa570f68cb187c68... | 1024 | array (1) Depth Limit | 683 | null | MFR804685855 | 1024x683 | 2026-09-03T21:29:45.431Z |
| 21 | 21 | 6a99e6c9ece6c11e9730e7cc | https://cdn.realtyfeed.com/cdn/4/MFR804685855/ebb7130925186ad4476a60cbeeb937d... | 100753 | webp | https://cdn.realtyfeed.com/cdn/4/MFR804685855/thumbnail-ebb7130925186ad4476a6... | 1024 | array (1) Depth Limit | 683 | null | MFR804685855 | 1024x683 | 2026-09-03T21:29:45.431Z |
| 22 | 22 | 6a99e6c9ece6c11e9730e7cd | https://cdn.realtyfeed.com/cdn/4/MFR804685855/e2105cc19b2e5d75e44a6799ba23821... | 109754 | webp | https://cdn.realtyfeed.com/cdn/4/MFR804685855/thumbnail-e2105cc19b2e5d75e44a6... | 1024 | array (1) Depth Limit | 683 | null | MFR804685855 | 1024x683 | 2026-09-03T21:29:45.432Z |
| 23 | 23 | 6a99e6c9ece6c11e9730e7ce | https://cdn.realtyfeed.com/cdn/4/MFR804685855/fa0351a61572be4a0f89d65f50a3889... | 101086 | webp | https://cdn.realtyfeed.com/cdn/4/MFR804685855/thumbnail-fa0351a61572be4a0f89d... | 1024 | array (1) Depth Limit | 683 | null | MFR804685855 | 1024x683 | 2026-09-03T21:29:45.422Z |
| 24 | 24 | 6a99e6c9ece6c11e9730e7cf | https://cdn.realtyfeed.com/cdn/4/MFR804685855/4629e363423e3594ad7e9f612194d3f... | 76990 | webp | https://cdn.realtyfeed.com/cdn/4/MFR804685855/thumbnail-4629e363423e3594ad7e9... | 1024 | array (1) Depth Limit | 683 | null | MFR804685855 | 1024x683 | 2026-09-03T21:29:45.446Z |
| 25 | 25 | 6a99e6c9ece6c11e9730e7d0 | https://cdn.realtyfeed.com/cdn/4/MFR804685855/acbef015ab754552e3d12e466260927... | 83661 | webp | https://cdn.realtyfeed.com/cdn/4/MFR804685855/thumbnail-acbef015ab754552e3d12... | 1024 | array (1) Depth Limit | 683 | null | MFR804685855 | 1024x683 | 2026-09-03T21:29:45.446Z |
| 26 | 26 | 6a99e6c9ece6c11e9730e7d1 | https://cdn.realtyfeed.com/cdn/4/MFR804685855/adfb015c0635ad762990302b23e1f41... | 253932 | webp | https://cdn.realtyfeed.com/cdn/4/MFR804685855/thumbnail-adfb015c0635ad7629903... | 1024 | array (1) Depth Limit | 768 | null | MFR804685855 | 1024x768 | 2026-09-03T21:29:45.444Z |
| 27 | 27 | 6a99e6c9ece6c11e9730e7d2 | https://cdn.realtyfeed.com/cdn/4/MFR804685855/3a3ebf782630b6482e6b2d0cdeb3bf5... | 253530 | webp | https://cdn.realtyfeed.com/cdn/4/MFR804685855/thumbnail-3a3ebf782630b6482e6b2... | 1024 | array (1) Depth Limit | 768 | null | MFR804685855 | 1024x768 | 2026-09-03T21:29:45.468Z |
| 28 | 28 | 6a99e6c9ece6c11e9730e7d3 | https://cdn.realtyfeed.com/cdn/4/MFR804685855/eb8a6599bc76aa31d71306b15b8654a... | 259236 | webp | https://cdn.realtyfeed.com/cdn/4/MFR804685855/thumbnail-eb8a6599bc76aa31d7130... | 1024 | array (1) Depth Limit | 768 | null | MFR804685855 | 1024x768 | 2026-09-03T21:29:45.447Z |
https://cdn.realtyfeed.com/cdn/4/MFR804685855/fc058f9c0d5b098093a051958d894ac5.webp
https://cdn.realtyfeed.com/cdn/4/MFR804685855/thumbnail-fc058f9c0d5b098093a051958d894ac5.webp
https://cdn.realtyfeed.com/cdn/4/MFR804685855/1e9ce78b472f58ceb37cbd7e0718b2c0.webp
https://cdn.realtyfeed.com/cdn/4/MFR804685855/thumbnail-1e9ce78b472f58ceb37cbd7e0718b2c0.webp
https://cdn.realtyfeed.com/cdn/4/MFR804685855/fd8db1aa8fa9184268a8816a0a0e14a3.webp
https://cdn.realtyfeed.com/cdn/4/MFR804685855/thumbnail-fd8db1aa8fa9184268a8816a0a0e14a3.webp
https://cdn.realtyfeed.com/cdn/4/MFR804685855/7a1fb618fd338170bacc4aaf89b9e7a2.webp
https://cdn.realtyfeed.com/cdn/4/MFR804685855/thumbnail-7a1fb618fd338170bacc4aaf89b9e7a2.webp
https://cdn.realtyfeed.com/cdn/4/MFR804685855/0717b091f82a513f7ff6a9466cbe2ee8.webp
https://cdn.realtyfeed.com/cdn/4/MFR804685855/thumbnail-0717b091f82a513f7ff6a9466cbe2ee8.webp
https://cdn.realtyfeed.com/cdn/4/MFR804685855/ae0467ed524213230ad9546eb009440a.webp
https://cdn.realtyfeed.com/cdn/4/MFR804685855/thumbnail-ae0467ed524213230ad9546eb009440a.webp
https://cdn.realtyfeed.com/cdn/4/MFR804685855/ee97eaf8668e8291830a18a0f4ffdadd.webp
https://cdn.realtyfeed.com/cdn/4/MFR804685855/thumbnail-ee97eaf8668e8291830a18a0f4ffdadd.webp
https://cdn.realtyfeed.com/cdn/4/MFR804685855/37b0def561efd7e61c28a7a0bdd81f9e.webp
https://cdn.realtyfeed.com/cdn/4/MFR804685855/thumbnail-37b0def561efd7e61c28a7a0bdd81f9e.webp
https://cdn.realtyfeed.com/cdn/4/MFR804685855/e47325d9d1b7dc0b253170342b4793ce.webp
https://cdn.realtyfeed.com/cdn/4/MFR804685855/thumbnail-e47325d9d1b7dc0b253170342b4793ce.webp
https://cdn.realtyfeed.com/cdn/4/MFR804685855/1caa0820c887ef65192ff6292ca7039d.webp
https://cdn.realtyfeed.com/cdn/4/MFR804685855/thumbnail-1caa0820c887ef65192ff6292ca7039d.webp
https://cdn.realtyfeed.com/cdn/4/MFR804685855/a824e114477ca0f25c3995267a78fb20.webp
https://cdn.realtyfeed.com/cdn/4/MFR804685855/thumbnail-a824e114477ca0f25c3995267a78fb20.webp
https://cdn.realtyfeed.com/cdn/4/MFR804685855/9d32743b10cd440b86e18fb2e225afb4.webp
https://cdn.realtyfeed.com/cdn/4/MFR804685855/thumbnail-9d32743b10cd440b86e18fb2e225afb4.webp
https://cdn.realtyfeed.com/cdn/4/MFR804685855/338680e5ae19ac51f4e8c19d6a152218.webp
https://cdn.realtyfeed.com/cdn/4/MFR804685855/thumbnail-338680e5ae19ac51f4e8c19d6a152218.webp
https://cdn.realtyfeed.com/cdn/4/MFR804685855/cca0c70733acfb57c6fc652e210ccaaa.webp
https://cdn.realtyfeed.com/cdn/4/MFR804685855/thumbnail-cca0c70733acfb57c6fc652e210ccaaa.webp
https://cdn.realtyfeed.com/cdn/4/MFR804685855/9aab73636394cebb12c69e845d33766e.webp
https://cdn.realtyfeed.com/cdn/4/MFR804685855/thumbnail-9aab73636394cebb12c69e845d33766e.webp
https://cdn.realtyfeed.com/cdn/4/MFR804685855/398a6f29f2a548db4890e7addcaf2cdf.webp
https://cdn.realtyfeed.com/cdn/4/MFR804685855/thumbnail-398a6f29f2a548db4890e7addcaf2cdf.webp
https://cdn.realtyfeed.com/cdn/4/MFR804685855/ddff89ebc35f224d3cb56b03931c60be.webp
https://cdn.realtyfeed.com/cdn/4/MFR804685855/thumbnail-ddff89ebc35f224d3cb56b03931c60be.webp
https://cdn.realtyfeed.com/cdn/4/MFR804685855/5d5487382f660c9363f8c8188b04fab8.webp
https://cdn.realtyfeed.com/cdn/4/MFR804685855/thumbnail-5d5487382f660c9363f8c8188b04fab8.webp
https://cdn.realtyfeed.com/cdn/4/MFR804685855/819603ab4ffeaac6876bb23f776f5f34.webp
https://cdn.realtyfeed.com/cdn/4/MFR804685855/thumbnail-819603ab4ffeaac6876bb23f776f5f34.webp
https://cdn.realtyfeed.com/cdn/4/MFR804685855/f1a085b6e7802681e762d15d229ba384.webp
https://cdn.realtyfeed.com/cdn/4/MFR804685855/thumbnail-f1a085b6e7802681e762d15d229ba384.webp
https://cdn.realtyfeed.com/cdn/4/MFR804685855/e919bfa570f68cb187c680632cb64b90.webp
https://cdn.realtyfeed.com/cdn/4/MFR804685855/thumbnail-e919bfa570f68cb187c680632cb64b90.webp
https://cdn.realtyfeed.com/cdn/4/MFR804685855/ebb7130925186ad4476a60cbeeb937da.webp
https://cdn.realtyfeed.com/cdn/4/MFR804685855/thumbnail-ebb7130925186ad4476a60cbeeb937da.webp
https://cdn.realtyfeed.com/cdn/4/MFR804685855/e2105cc19b2e5d75e44a6799ba23821d.webp
https://cdn.realtyfeed.com/cdn/4/MFR804685855/thumbnail-e2105cc19b2e5d75e44a6799ba23821d.webp
https://cdn.realtyfeed.com/cdn/4/MFR804685855/fa0351a61572be4a0f89d65f50a3889b.webp
https://cdn.realtyfeed.com/cdn/4/MFR804685855/thumbnail-fa0351a61572be4a0f89d65f50a3889b.webp
https://cdn.realtyfeed.com/cdn/4/MFR804685855/4629e363423e3594ad7e9f612194d3fc.webp
https://cdn.realtyfeed.com/cdn/4/MFR804685855/thumbnail-4629e363423e3594ad7e9f612194d3fc.webp
https://cdn.realtyfeed.com/cdn/4/MFR804685855/acbef015ab754552e3d12e4662609279.webp
https://cdn.realtyfeed.com/cdn/4/MFR804685855/thumbnail-acbef015ab754552e3d12e4662609279.webp
https://cdn.realtyfeed.com/cdn/4/MFR804685855/adfb015c0635ad762990302b23e1f414.webp
https://cdn.realtyfeed.com/cdn/4/MFR804685855/thumbnail-adfb015c0635ad762990302b23e1f414.webp
https://cdn.realtyfeed.com/cdn/4/MFR804685855/3a3ebf782630b6482e6b2d0cdeb3bf5b.webp
https://cdn.realtyfeed.com/cdn/4/MFR804685855/thumbnail-3a3ebf782630b6482e6b2d0cdeb3bf5b.webp
https://cdn.realtyfeed.com/cdn/4/MFR804685855/eb8a6599bc76aa31d71306b15b8654ad.webp
https://cdn.realtyfeed.com/cdn/4/MFR804685855/thumbnail-eb8a6599bc76aa31d71306b15b8654ad.webp
Defined in <ROOT>/wp-content/plugins/mls-on-the-fly/src/Components/CloudPost/SubComponents/RFClient/SDK/RF/Entities/RFProperty.php:13
A rare opportunity in the gated community of Brookstone! Situated on 1.09 acres, this custom-built 2007 home offers just under 4,500 square feet of living space with 5 bedrooms, 3 full baths and 2 half baths, along with a tile roof, whole-house generator and an impressive combination of space, character and thoughtful custom features. One of the home's most memorable features is its architecturally distinctive main living space, where a curved wall of windows fills the room with natural light and creates multiple areas for gathering, conversation and relaxation. A centrally positioned gas fireplace serves as a striking focal point and adds to the truly custom character of the space. The spacious gourmet kitchen features granite countertops, abundant cabinetry, a large center island, multiple pantries, a gas range and dual ovens, including a convection oven. An adjoining breakfast area provides plenty of room for casual dining, while the separate formal dining room with crown molding offers a more traditional setting for entertaining. The first floor also includes a private office with an adjoining half bath, plus a bedroom and full bath — an excellent arrangement for overnight guests or multigenerational living. Upstairs, the oversized primary suite features a double inset tray ceiling with crown molding, generous walk-in closets and a spacious private bath. The additional bedrooms offer excellent closet space, including walk-in closets, while the upstairs laundry is conveniently located near the bedrooms. An additional den/flex space opens directly onto a covered second-floor balcony, creating an inviting spot for a second living area, reading room, hobby space or private retreat. Outdoor living continues with a covered front porch, rear patio and outdoor kitchen, all surrounded by more than an acre of property. Additional highlights include natural gas, a whole-house generator and a separate air-conditioned storage room within the garage, providing valuable temperature-controlled space for storage, hobbies or collectibles. With its distinctive architecture, generous room sizes, exceptional storage, tile roof, expansive homesite and hard-to-find location within gated Brookstone, this custom home offers a combination of space, functionality and character you simply don't find in many newer homes.
Convection Oven,Cooktop,Dishwasher,Dryer,Gas Water Heater,Microwave,Range,Refrigerator,Washer
From S. Pine Ave (US 441) Head West on SE 32nd St., T/L onto SE 3rd Ave. Go 1/4 mile T/L into the Brookstone entrance at SE 36th Lane. Follow around curve toward back of neighborhood property on Right.
Ceiling Fans(s),Central Vaccum,Open Floorplan,PrimaryBedroom Upstairs,Split Bedroom,Stone Counters,Walk-In Closet(s)
1995-07-02 04:59:26 UTC
Bonus Room,Den/Library/Office,Formal Dining Room Separate,Inside Utility,Storage Rooms
2081-09-29 01:20:48 UTC
A rare opportunity in the gated community of Brookstone! Situated on 1.09 acres, this custom-built 2007 home offers just under 4,500 square feet of living space with 5 bedrooms, 3 full baths and 2 half baths, along with a tile roof, whole-house generator and an impressive combination of space, character and thoughtful custom features. One of the home's most memorable features is its architecturally distinctive main living space, where a curved wall of windows fills the room with natural light and creates multiple areas for gathering, conversation and relaxation. A centrally positioned gas fireplace serves as a striking focal point and adds to the truly custom character of the space. The spacious gourmet kitchen features granite countertops, abundant cabinetry, a large center island, multiple pantries, a gas range and dual ovens, including a convection oven. An adjoining breakfast area provides plenty of room for casual dining, while the separate formal dining room with crown molding offers a more traditional setting for entertaining. The first floor also includes a private office with an adjoining half bath, plus a bedroom and full bath — an excellent arrangement for overnight guests or multigenerational living. Upstairs, the oversized primary suite features a double inset tray ceiling with crown molding, generous walk-in closets and a spacious private bath. The additional bedrooms offer excellent closet space, including walk-in closets, while the upstairs laundry is conveniently located near the bedrooms. An additional den/flex space opens directly onto a covered second-floor balcony, creating an inviting spot for a second living area, reading room, hobby space or private retreat. Outdoor living continues with a covered front porch, rear patio and outdoor kitchen, all surrounded by more than an acre of property. Additional highlights include natural gas, a whole-house generator and a separate air-conditioned storage room within the garage, providing valuable temperature-controlled space for storage, hobbies or collectibles. With its distinctive architecture, generous room sizes, exceptional storage, tile roof, expansive homesite and hard-to-find location within gated Brookstone, this custom home offers a combination of space, functionality and character you simply don't find in many newer homes.
1986-02-20 10:01:40 UTC
| Order | MediaKey | MediaURL | MediaSize | MediaType | Thumbnail | ImageWidth | Permission | ImageHeight | MediaCategory | ResourceRecordKey | ImageSizeDescription | MediaModificationTimestamp | |
|---|---|---|---|---|---|---|---|---|---|---|---|---|---|
| 0 | 0 | 6a99e6c2ece6c11e9730e75d | https://cdn.realtyfeed.com/cdn/4/MFR804661166/3aff631b69eb70182d75ef38073f4b2... | 200052 | webp | https://cdn.realtyfeed.com/cdn/4/MFR804661166/thumbnail-3aff631b69eb70182d75e... | 1200 | array (1) Depth Limit | 674 | null | MFR804661166 | 1200x674 | 2026-09-03T21:29:38.394Z |
| 1 | 1 | 6a99e6c2ece6c11e9730e75e | https://cdn.realtyfeed.com/cdn/4/MFR804661166/90c38f04880e32080d752bad452e40a... | 275569 | webp | https://cdn.realtyfeed.com/cdn/4/MFR804661166/thumbnail-90c38f04880e32080d752... | 1200 | array (1) Depth Limit | 761 | null | MFR804661166 | 1200x761 | 2026-09-03T21:29:38.400Z |
| 2 | 2 | 6a99e6c2ece6c11e9730e75f | https://cdn.realtyfeed.com/cdn/4/MFR804661166/69a0767c4df84b5443c9696122f9db8... | 256056 | webp | https://cdn.realtyfeed.com/cdn/4/MFR804661166/thumbnail-69a0767c4df84b5443c96... | 1200 | array (1) Depth Limit | 800 | null | MFR804661166 | 1200x800 | 2026-09-03T21:29:38.400Z |
| 3 | 3 | 6a99e6c2ece6c11e9730e760 | https://cdn.realtyfeed.com/cdn/4/MFR804661166/83cf8e5171ac88075b8b21e86f773a9... | 149929 | webp | https://cdn.realtyfeed.com/cdn/4/MFR804661166/thumbnail-83cf8e5171ac88075b8b2... | 1200 | array (1) Depth Limit | 800 | null | MFR804661166 | 1200x800 | 2026-09-03T21:29:38.396Z |
| 4 | 4 | 6a99e6c2ece6c11e9730e761 | https://cdn.realtyfeed.com/cdn/4/MFR804661166/373e984bb095b9f9732060402667ccf... | 140778 | webp | https://cdn.realtyfeed.com/cdn/4/MFR804661166/thumbnail-373e984bb095b9f973206... | 1200 | array (1) Depth Limit | 800 | null | MFR804661166 | 1200x800 | 2026-09-03T21:29:38.410Z |
| 5 | 5 | 6a99e6c2ece6c11e9730e762 | https://cdn.realtyfeed.com/cdn/4/MFR804661166/75486d5bb2614b4e6fb7429603c03cf... | 140568 | webp | https://cdn.realtyfeed.com/cdn/4/MFR804661166/thumbnail-75486d5bb2614b4e6fb74... | 1200 | array (1) Depth Limit | 800 | null | MFR804661166 | 1200x800 | 2026-09-03T21:29:38.394Z |
| 6 | 6 | 6a99e6c2ece6c11e9730e763 | https://cdn.realtyfeed.com/cdn/4/MFR804661166/e9063ed455336e2859e53825817c00a... | 138712 | webp | https://cdn.realtyfeed.com/cdn/4/MFR804661166/thumbnail-e9063ed455336e2859e53... | 1200 | array (1) Depth Limit | 800 | null | MFR804661166 | 1200x800 | 2026-09-03T21:29:38.400Z |
| 7 | 7 | 6a99e6c2ece6c11e9730e764 | https://cdn.realtyfeed.com/cdn/4/MFR804661166/6932e42b5f1a02edd637a967f48f91e... | 141195 | webp | https://cdn.realtyfeed.com/cdn/4/MFR804661166/thumbnail-6932e42b5f1a02edd637a... | 1200 | array (1) Depth Limit | 806 | null | MFR804661166 | 1200x806 | 2026-09-03T21:29:38.416Z |
| 8 | 8 | 6a99e6c2ece6c11e9730e765 | https://cdn.realtyfeed.com/cdn/4/MFR804661166/c46ca29879bff3d69fc4723fbd8f857... | 136043 | webp | https://cdn.realtyfeed.com/cdn/4/MFR804661166/thumbnail-c46ca29879bff3d69fc47... | 1200 | array (1) Depth Limit | 800 | null | MFR804661166 | 1200x800 | 2026-09-03T21:29:38.405Z |
| 9 | 9 | 6a99e6c2ece6c11e9730e766 | https://cdn.realtyfeed.com/cdn/4/MFR804661166/023a55db7f89375311504d7649d9986... | 132159 | webp | https://cdn.realtyfeed.com/cdn/4/MFR804661166/thumbnail-023a55db7f89375311504... | 1200 | array (1) Depth Limit | 800 | null | MFR804661166 | 1200x800 | 2026-09-03T21:29:38.387Z |
| 10 | 10 | 6a99e6c2ece6c11e9730e767 | https://cdn.realtyfeed.com/cdn/4/MFR804661166/447ed80a833c8188fc9472c21c8145f... | 149878 | webp | https://cdn.realtyfeed.com/cdn/4/MFR804661166/thumbnail-447ed80a833c8188fc947... | 1200 | array (1) Depth Limit | 800 | null | MFR804661166 | 1200x800 | 2026-09-03T21:29:38.387Z |
| 11 | 11 | 6a99e6c2ece6c11e9730e768 | https://cdn.realtyfeed.com/cdn/4/MFR804661166/2a8c1f96a7ef1811a8653298678383e... | 124654 | webp | https://cdn.realtyfeed.com/cdn/4/MFR804661166/thumbnail-2a8c1f96a7ef1811a8653... | 1200 | array (1) Depth Limit | 800 | null | MFR804661166 | 1200x800 | 2026-09-03T21:29:38.396Z |
| 12 | 12 | 6a99e6c2ece6c11e9730e769 | https://cdn.realtyfeed.com/cdn/4/MFR804661166/b06596da7a6b0de4beb6742dfdd5c21... | 132053 | webp | https://cdn.realtyfeed.com/cdn/4/MFR804661166/thumbnail-b06596da7a6b0de4beb67... | 1200 | array (1) Depth Limit | 800 | null | MFR804661166 | 1200x800 | 2026-09-03T21:29:38.398Z |
| 13 | 13 | 6a99e6c2ece6c11e9730e76a | https://cdn.realtyfeed.com/cdn/4/MFR804661166/7529064420f380bc8a41d9200e5ee09... | 129106 | webp | https://cdn.realtyfeed.com/cdn/4/MFR804661166/thumbnail-7529064420f380bc8a41d... | 1200 | array (1) Depth Limit | 800 | null | MFR804661166 | 1200x800 | 2026-09-03T21:29:38.390Z |
| 14 | 14 | 6a99e6c2ece6c11e9730e76b | https://cdn.realtyfeed.com/cdn/4/MFR804661166/ae45da1dd097a1d71301567823cc0e6... | 120658 | webp | https://cdn.realtyfeed.com/cdn/4/MFR804661166/thumbnail-ae45da1dd097a1d713015... | 1200 | array (1) Depth Limit | 829 | null | MFR804661166 | 1200x829 | 2026-09-03T21:29:38.386Z |
| 15 | 15 | 6a99e6c2ece6c11e9730e76c | https://cdn.realtyfeed.com/cdn/4/MFR804661166/2f03fa7587ce3e3a5bc36f1921c328d... | 129796 | webp | https://cdn.realtyfeed.com/cdn/4/MFR804661166/thumbnail-2f03fa7587ce3e3a5bc36... | 1200 | array (1) Depth Limit | 800 | null | MFR804661166 | 1200x800 | 2026-09-03T21:29:38.389Z |
| 16 | 16 | 6a99e6c2ece6c11e9730e76d | https://cdn.realtyfeed.com/cdn/4/MFR804661166/e1bfbf0f5fe9f98abdc24cfe76e55e4... | 146723 | webp | https://cdn.realtyfeed.com/cdn/4/MFR804661166/thumbnail-e1bfbf0f5fe9f98abdc24... | 1200 | array (1) Depth Limit | 795 | null | MFR804661166 | 1200x795 | 2026-09-03T21:29:38.389Z |
| 17 | 17 | 6a99e6c2ece6c11e9730e76e | https://cdn.realtyfeed.com/cdn/4/MFR804661166/c4cd71432cf0ce16ed9086259dfa35c... | 125117 | webp | https://cdn.realtyfeed.com/cdn/4/MFR804661166/thumbnail-c4cd71432cf0ce16ed908... | 1200 | array (1) Depth Limit | 800 | null | MFR804661166 | 1200x800 | 2026-09-03T21:29:38.392Z |
| 18 | 18 | 6a99e6c2ece6c11e9730e76f | https://cdn.realtyfeed.com/cdn/4/MFR804661166/62d8594e9fc504f4e1178e4a9cffb09... | 123935 | webp | https://cdn.realtyfeed.com/cdn/4/MFR804661166/thumbnail-62d8594e9fc504f4e1178... | 1200 | array (1) Depth Limit | 800 | null | MFR804661166 | 1200x800 | 2026-09-03T21:29:38.380Z |
| 19 | 19 | 6a99e6c2ece6c11e9730e770 | https://cdn.realtyfeed.com/cdn/4/MFR804661166/1f0aa8073d3cb855d2bde7d7c93a54a... | 145801 | webp | https://cdn.realtyfeed.com/cdn/4/MFR804661166/thumbnail-1f0aa8073d3cb855d2bde... | 1200 | array (1) Depth Limit | 800 | null | MFR804661166 | 1200x800 | 2026-09-03T21:29:38.384Z |
| 20 | 20 | 6a99e6c2ece6c11e9730e771 | https://cdn.realtyfeed.com/cdn/4/MFR804661166/4896a2a2421a0d5792f05568113d1e3... | 129835 | webp | https://cdn.realtyfeed.com/cdn/4/MFR804661166/thumbnail-4896a2a2421a0d5792f05... | 1200 | array (1) Depth Limit | 800 | null | MFR804661166 | 1200x800 | 2026-09-03T21:29:38.388Z |
| 21 | 21 | 6a99e6c2ece6c11e9730e772 | https://cdn.realtyfeed.com/cdn/4/MFR804661166/3ad2516bd82cf972d493869c8ab60e7... | 158107 | webp | https://cdn.realtyfeed.com/cdn/4/MFR804661166/thumbnail-3ad2516bd82cf972d4938... | 1200 | array (1) Depth Limit | 800 | null | MFR804661166 | 1200x800 | 2026-09-03T21:29:38.390Z |
| 22 | 22 | 6a99e6c2ece6c11e9730e773 | https://cdn.realtyfeed.com/cdn/4/MFR804661166/36aa2f8e9dccf5f74cecc0000ea6766... | 149834 | webp | https://cdn.realtyfeed.com/cdn/4/MFR804661166/thumbnail-36aa2f8e9dccf5f74cecc... | 1200 | array (1) Depth Limit | 800 | null | MFR804661166 | 1200x800 | 2026-09-03T21:29:38.383Z |
| 23 | 23 | 6a99e6c2ece6c11e9730e774 | https://cdn.realtyfeed.com/cdn/4/MFR804661166/74ce609c862eef345e32fdeda6fd44a... | 148395 | webp | https://cdn.realtyfeed.com/cdn/4/MFR804661166/thumbnail-74ce609c862eef345e32f... | 1200 | array (1) Depth Limit | 800 | null | MFR804661166 | 1200x800 | 2026-09-03T21:29:38.385Z |
| 24 | 24 | 6a99e6c2ece6c11e9730e775 | https://cdn.realtyfeed.com/cdn/4/MFR804661166/6d088c4262d50f4c48a5a298e838deb... | 148580 | webp | https://cdn.realtyfeed.com/cdn/4/MFR804661166/thumbnail-6d088c4262d50f4c48a5a... | 1200 | array (1) Depth Limit | 800 | null | MFR804661166 | 1200x800 | 2026-09-03T21:29:38.387Z |
| 25 | 25 | 6a99e6c2ece6c11e9730e776 | https://cdn.realtyfeed.com/cdn/4/MFR804661166/b8167f127279de9e70a89e77febf424... | 140407 | webp | https://cdn.realtyfeed.com/cdn/4/MFR804661166/thumbnail-b8167f127279de9e70a89... | 1200 | array (1) Depth Limit | 800 | null | MFR804661166 | 1200x800 | 2026-09-03T21:29:38.397Z |
| 26 | 26 | 6a99e6c2ece6c11e9730e777 | https://cdn.realtyfeed.com/cdn/4/MFR804661166/15cfdab7609c7153ba635c45f861e1b... | 120788 | webp | https://cdn.realtyfeed.com/cdn/4/MFR804661166/thumbnail-15cfdab7609c7153ba635... | 1200 | array (1) Depth Limit | 800 | null | MFR804661166 | 1200x800 | 2026-09-03T21:29:38.395Z |
| 27 | 27 | 6a99e6c2ece6c11e9730e778 | https://cdn.realtyfeed.com/cdn/4/MFR804661166/4d35b9b3edbc87397f5e4ae83efcb06... | 138173 | webp | https://cdn.realtyfeed.com/cdn/4/MFR804661166/thumbnail-4d35b9b3edbc87397f5e4... | 1200 | array (1) Depth Limit | 800 | null | MFR804661166 | 1200x800 | 2026-09-03T21:29:38.423Z |
| 28 | 28 | 6a99e6c2ece6c11e9730e779 | https://cdn.realtyfeed.com/cdn/4/MFR804661166/9b05c1aac5c2f8c634dcba6fbd7bba2... | 135158 | webp | https://cdn.realtyfeed.com/cdn/4/MFR804661166/thumbnail-9b05c1aac5c2f8c634dcb... | 1200 | array (1) Depth Limit | 800 | null | MFR804661166 | 1200x800 | 2026-09-03T21:29:38.435Z |
| 29 | 29 | 6a99e6c2ece6c11e9730e77a | https://cdn.realtyfeed.com/cdn/4/MFR804661166/f7d726494fe870ca03279abfbd4525d... | 165967 | webp | https://cdn.realtyfeed.com/cdn/4/MFR804661166/thumbnail-f7d726494fe870ca03279... | 1200 | array (1) Depth Limit | 800 | null | MFR804661166 | 1200x800 | 2026-09-03T21:29:38.385Z |
| 30 | 30 | 6a99e6c2ece6c11e9730e77b | https://cdn.realtyfeed.com/cdn/4/MFR804661166/d9d18058939b7996db03dfd7adb3968... | 180970 | webp | https://cdn.realtyfeed.com/cdn/4/MFR804661166/thumbnail-d9d18058939b7996db03d... | 1200 | array (1) Depth Limit | 800 | null | MFR804661166 | 1200x800 | 2026-09-03T21:29:38.383Z |
| 31 | 31 | 6a99e6c2ece6c11e9730e77c | https://cdn.realtyfeed.com/cdn/4/MFR804661166/b4dc15a3ef1d8ff313fa67a140d1594... | 177554 | webp | https://cdn.realtyfeed.com/cdn/4/MFR804661166/thumbnail-b4dc15a3ef1d8ff313fa6... | 1200 | array (1) Depth Limit | 800 | null | MFR804661166 | 1200x800 | 2026-09-03T21:29:38.381Z |
| 32 | 32 | 6a99e6c2ece6c11e9730e77d | https://cdn.realtyfeed.com/cdn/4/MFR804661166/732805c052bc5a9646580f23b06cb2d... | 177421 | webp | https://cdn.realtyfeed.com/cdn/4/MFR804661166/thumbnail-732805c052bc5a9646580... | 1200 | array (1) Depth Limit | 809 | null | MFR804661166 | 1200x809 | 2026-09-03T21:29:38.380Z |
| 33 | 33 | 6a99e6c2ece6c11e9730e77e | https://cdn.realtyfeed.com/cdn/4/MFR804661166/99d34dcc35083b239ccf8654242118a... | 178641 | webp | https://cdn.realtyfeed.com/cdn/4/MFR804661166/thumbnail-99d34dcc35083b239ccf8... | 1200 | array (1) Depth Limit | 800 | null | MFR804661166 | 1200x800 | 2026-09-03T21:29:38.376Z |
| 34 | 34 | 6a99e6c2ece6c11e9730e77f | https://cdn.realtyfeed.com/cdn/4/MFR804661166/48468a63123ebb7d4da891f77ef15fb... | 140778 | webp | https://cdn.realtyfeed.com/cdn/4/MFR804661166/thumbnail-48468a63123ebb7d4da89... | 1200 | array (1) Depth Limit | 800 | null | MFR804661166 | 1200x800 | 2026-09-03T21:29:38.379Z |
| 35 | 35 | 6a99e6c2ece6c11e9730e780 | https://cdn.realtyfeed.com/cdn/4/MFR804661166/30c5abe9f88b661125b36e379a5e1ed... | 142584 | webp | https://cdn.realtyfeed.com/cdn/4/MFR804661166/thumbnail-30c5abe9f88b661125b36... | 1200 | array (1) Depth Limit | 800 | null | MFR804661166 | 1200x800 | 2026-09-03T21:29:38.398Z |
| 36 | 36 | 6a99e6c2ece6c11e9730e781 | https://cdn.realtyfeed.com/cdn/4/MFR804661166/6685cf9c33fda3349495a650cee3792... | 102952 | webp | https://cdn.realtyfeed.com/cdn/4/MFR804661166/thumbnail-6685cf9c33fda3349495a... | 1200 | array (1) Depth Limit | 800 | null | MFR804661166 | 1200x800 | 2026-09-03T21:29:38.378Z |
| 37 | 37 | 6a99e6c2ece6c11e9730e782 | https://cdn.realtyfeed.com/cdn/4/MFR804661166/e64ac6f65565c783dd1bfaa9e529685... | 157110 | webp | https://cdn.realtyfeed.com/cdn/4/MFR804661166/thumbnail-e64ac6f65565c783dd1bf... | 1200 | array (1) Depth Limit | 800 | null | MFR804661166 | 1200x800 | 2026-09-03T21:29:38.365Z |
| 38 | 38 | 6a99e6c2ece6c11e9730e783 | https://cdn.realtyfeed.com/cdn/4/MFR804661166/41c571cc87c1c9e9f1ddde0e63d307d... | 124519 | webp | https://cdn.realtyfeed.com/cdn/4/MFR804661166/thumbnail-41c571cc87c1c9e9f1ddd... | 1200 | array (1) Depth Limit | 803 | null | MFR804661166 | 1200x803 | 2026-09-03T21:29:38.358Z |
| 39 | 39 | 6a99e6c2ece6c11e9730e784 | https://cdn.realtyfeed.com/cdn/4/MFR804661166/bb0d6bc8a1ac5c7f3de7eed6c18b4a3... | 162204 | webp | https://cdn.realtyfeed.com/cdn/4/MFR804661166/thumbnail-bb0d6bc8a1ac5c7f3de7e... | 1200 | array (1) Depth Limit | 800 | null | MFR804661166 | 1200x800 | 2026-09-03T21:29:38.385Z |
| 40 | 40 | 6a99e6c2ece6c11e9730e785 | https://cdn.realtyfeed.com/cdn/4/MFR804661166/cad353e67a94be4881c16b6ec492808... | 131853 | webp | https://cdn.realtyfeed.com/cdn/4/MFR804661166/thumbnail-cad353e67a94be4881c16... | 1200 | array (1) Depth Limit | 796 | null | MFR804661166 | 1200x796 | 2026-09-03T21:29:38.352Z |
| 41 | 41 | 6a99e6c2ece6c11e9730e786 | https://cdn.realtyfeed.com/cdn/4/MFR804661166/444ff6604e75d770510f6efcb2f3ab0... | 210482 | webp | https://cdn.realtyfeed.com/cdn/4/MFR804661166/thumbnail-444ff6604e75d770510f6... | 1200 | array (1) Depth Limit | 800 | null | MFR804661166 | 1200x800 | 2026-09-03T21:29:38.365Z |
| 42 | 42 | 6a99e6c2ece6c11e9730e787 | https://cdn.realtyfeed.com/cdn/4/MFR804661166/187c9f588fe8e17a4eccfc578cf66f0... | 146509 | webp | https://cdn.realtyfeed.com/cdn/4/MFR804661166/thumbnail-187c9f588fe8e17a4eccf... | 1200 | array (1) Depth Limit | 800 | null | MFR804661166 | 1200x800 | 2026-09-03T21:29:38.368Z |
| 43 | 43 | 6a99e6c2ece6c11e9730e788 | https://cdn.realtyfeed.com/cdn/4/MFR804661166/ff81f02f2c207d02df42b8659ab1851... | 97816 | webp | https://cdn.realtyfeed.com/cdn/4/MFR804661166/thumbnail-ff81f02f2c207d02df42b... | 1200 | array (1) Depth Limit | 800 | null | MFR804661166 | 1200x800 | 2026-09-03T21:29:38.357Z |
| 44 | 44 | 6a99e6c2ece6c11e9730e789 | https://cdn.realtyfeed.com/cdn/4/MFR804661166/ef855db8443eb1589b576fd404b6b8e... | 104872 | webp | https://cdn.realtyfeed.com/cdn/4/MFR804661166/thumbnail-ef855db8443eb1589b576... | 1200 | array (1) Depth Limit | 800 | null | MFR804661166 | 1200x800 | 2026-09-03T21:29:38.345Z |
| 45 | 45 | 6a99e6c2ece6c11e9730e78a | https://cdn.realtyfeed.com/cdn/4/MFR804661166/02e9e3dd794290980cba29a5a4b3462... | 124999 | webp | https://cdn.realtyfeed.com/cdn/4/MFR804661166/thumbnail-02e9e3dd794290980cba2... | 1200 | array (1) Depth Limit | 800 | null | MFR804661166 | 1200x800 | 2026-09-03T21:29:38.365Z |
| 46 | 46 | 6a99e6c2ece6c11e9730e78b | https://cdn.realtyfeed.com/cdn/4/MFR804661166/7e5e765dce2dd1b1d421fc54beeff39... | 111780 | webp | https://cdn.realtyfeed.com/cdn/4/MFR804661166/thumbnail-7e5e765dce2dd1b1d421f... | 1200 | array (1) Depth Limit | 800 | null | MFR804661166 | 1200x800 | 2026-09-03T21:29:38.384Z |
| 47 | 47 | 6a99e6c2ece6c11e9730e78c | https://cdn.realtyfeed.com/cdn/4/MFR804661166/0a840d22b236daa541ed4cfc2caa39a... | 120881 | webp | https://cdn.realtyfeed.com/cdn/4/MFR804661166/thumbnail-0a840d22b236daa541ed4... | 1200 | array (1) Depth Limit | 800 | null | MFR804661166 | 1200x800 | 2026-09-03T21:29:38.341Z |
| 48 | 48 | 6a99e6c2ece6c11e9730e78d | https://cdn.realtyfeed.com/cdn/4/MFR804661166/d11adb7a03c0642fe2ad2cd7d1fc029... | 126818 | webp | https://cdn.realtyfeed.com/cdn/4/MFR804661166/thumbnail-d11adb7a03c0642fe2ad2... | 1200 | array (1) Depth Limit | 800 | null | MFR804661166 | 1200x800 | 2026-09-03T21:29:38.338Z |
| 49 | 49 | 6a99e6c2ece6c11e9730e78e | https://cdn.realtyfeed.com/cdn/4/MFR804661166/533fc701cd01bad36a1afb784aeafa5... | 134296 | webp | https://cdn.realtyfeed.com/cdn/4/MFR804661166/thumbnail-533fc701cd01bad36a1af... | 1200 | array (1) Depth Limit | 817 | null | MFR804661166 | 1200x817 | 2026-09-03T21:29:38.357Z |
| 50 | 50 | 6a99e6c2ece6c11e9730e78f | https://cdn.realtyfeed.com/cdn/4/MFR804661166/641954bc0fbcf0ba096db642c48dc85... | 116620 | webp | https://cdn.realtyfeed.com/cdn/4/MFR804661166/thumbnail-641954bc0fbcf0ba096db... | 1200 | array (1) Depth Limit | 800 | null | MFR804661166 | 1200x800 | 2026-09-03T21:29:38.357Z |
| 51 | 51 | 6a99e6c2ece6c11e9730e790 | https://cdn.realtyfeed.com/cdn/4/MFR804661166/ceb405e941470582235b0a9da19946f... | 204424 | webp | https://cdn.realtyfeed.com/cdn/4/MFR804661166/thumbnail-ceb405e941470582235b0... | 1200 | array (1) Depth Limit | 800 | null | MFR804661166 | 1200x800 | 2026-09-03T21:29:38.364Z |
| 52 | 52 | 6a99e6c2ece6c11e9730e791 | https://cdn.realtyfeed.com/cdn/4/MFR804661166/3f436d2a7ac89e6143a95d328f6f90a... | 208198 | webp | https://cdn.realtyfeed.com/cdn/4/MFR804661166/thumbnail-3f436d2a7ac89e6143a95... | 1200 | array (1) Depth Limit | 800 | null | MFR804661166 | 1200x800 | 2026-09-03T21:29:38.368Z |
| 53 | 53 | 6a99e6c2ece6c11e9730e792 | https://cdn.realtyfeed.com/cdn/4/MFR804661166/9c3eab95726221ea91b9e925f851ed6... | 138497 | webp | https://cdn.realtyfeed.com/cdn/4/MFR804661166/thumbnail-9c3eab95726221ea91b9e... | 1200 | array (1) Depth Limit | 797 | null | MFR804661166 | 1200x797 | 2026-09-03T21:29:38.341Z |
| 54 | 54 | 6a99e6c2ece6c11e9730e793 | https://cdn.realtyfeed.com/cdn/4/MFR804661166/c674f2e60fbc976a53315ce113178fe... | 118297 | webp | https://cdn.realtyfeed.com/cdn/4/MFR804661166/thumbnail-c674f2e60fbc976a53315... | 1200 | array (1) Depth Limit | 800 | null | MFR804661166 | 1200x800 | 2026-09-03T21:29:38.345Z |
| 55 | 55 | 6a99e6c2ece6c11e9730e794 | https://cdn.realtyfeed.com/cdn/4/MFR804661166/7de2f324da5dcc15d4915beb7422092... | 133339 | webp | https://cdn.realtyfeed.com/cdn/4/MFR804661166/thumbnail-7de2f324da5dcc15d4915... | 1200 | array (1) Depth Limit | 800 | null | MFR804661166 | 1200x800 | 2026-09-03T21:29:38.365Z |
| 56 | 56 | 6a99e6c2ece6c11e9730e795 | https://cdn.realtyfeed.com/cdn/4/MFR804661166/2eb5d293209e7bdeee4d3dd2605e965... | 138169 | webp | https://cdn.realtyfeed.com/cdn/4/MFR804661166/thumbnail-2eb5d293209e7bdeee4d3... | 1200 | array (1) Depth Limit | 805 | null | MFR804661166 | 1200x805 | 2026-09-03T21:29:38.345Z |
| 57 | 57 | 6a99e6c2ece6c11e9730e796 | https://cdn.realtyfeed.com/cdn/4/MFR804661166/d75b4e8c4719167730cf5aea37d2bc5... | 109552 | webp | https://cdn.realtyfeed.com/cdn/4/MFR804661166/thumbnail-d75b4e8c4719167730cf5... | 1200 | array (1) Depth Limit | 800 | null | MFR804661166 | 1200x800 | 2026-09-03T21:29:38.345Z |
| 58 | 58 | 6a99e6c2ece6c11e9730e797 | https://cdn.realtyfeed.com/cdn/4/MFR804661166/50b998fdbae7f8167599bd812b0d08c... | 101051 | webp | https://cdn.realtyfeed.com/cdn/4/MFR804661166/thumbnail-50b998fdbae7f8167599b... | 1200 | array (1) Depth Limit | 800 | null | MFR804661166 | 1200x800 | 2026-09-03T21:29:38.345Z |
| 59 | 59 | 6a99e6c2ece6c11e9730e798 | https://cdn.realtyfeed.com/cdn/4/MFR804661166/6ca4ec05208c7d409e33ca9721836b7... | 144945 | webp | https://cdn.realtyfeed.com/cdn/4/MFR804661166/thumbnail-6ca4ec05208c7d409e33c... | 1200 | array (1) Depth Limit | 812 | null | MFR804661166 | 1200x812 | 2026-09-03T21:29:38.341Z |
| 60 | 60 | 6a99e6c2ece6c11e9730e799 | https://cdn.realtyfeed.com/cdn/4/MFR804661166/ebba7e44bb408452cb0ab003e9ffafe... | 118891 | webp | https://cdn.realtyfeed.com/cdn/4/MFR804661166/thumbnail-ebba7e44bb408452cb0ab... | 1200 | array (1) Depth Limit | 800 | null | MFR804661166 | 1200x800 | 2026-09-03T21:29:38.332Z |
| 61 | 61 | 6a99e6c2ece6c11e9730e79a | https://cdn.realtyfeed.com/cdn/4/MFR804661166/dd7b745a80a55d4acea37d5a1336974... | 102790 | webp | https://cdn.realtyfeed.com/cdn/4/MFR804661166/thumbnail-dd7b745a80a55d4acea37... | 1200 | array (1) Depth Limit | 800 | null | MFR804661166 | 1200x800 | 2026-09-03T21:29:38.338Z |
| 62 | 62 | 6a99e6c2ece6c11e9730e79b | https://cdn.realtyfeed.com/cdn/4/MFR804661166/ea85b86bf508bd95f501d9741901205... | 124775 | webp | https://cdn.realtyfeed.com/cdn/4/MFR804661166/thumbnail-ea85b86bf508bd95f501d... | 1200 | array (1) Depth Limit | 800 | null | MFR804661166 | 1200x800 | 2026-09-03T21:29:38.332Z |
| 63 | 63 | 6a99e6c2ece6c11e9730e79c | https://cdn.realtyfeed.com/cdn/4/MFR804661166/862a9ba028601667fb3936d88f7aafa... | 145800 | webp | https://cdn.realtyfeed.com/cdn/4/MFR804661166/thumbnail-862a9ba028601667fb393... | 1200 | array (1) Depth Limit | 800 | null | MFR804661166 | 1200x800 | 2026-09-03T21:29:38.341Z |
| 64 | 64 | 6a99e6c2ece6c11e9730e79d | https://cdn.realtyfeed.com/cdn/4/MFR804661166/a78d97f4631b3bf29f5c537873e3c8f... | 131924 | webp | https://cdn.realtyfeed.com/cdn/4/MFR804661166/thumbnail-a78d97f4631b3bf29f5c5... | 1200 | array (1) Depth Limit | 800 | null | MFR804661166 | 1200x800 | 2026-09-03T21:29:38.379Z |
| 65 | 65 | 6a99e6c2ece6c11e9730e79e | https://cdn.realtyfeed.com/cdn/4/MFR804661166/0c33ffc547316241add107815845265... | 144565 | webp | https://cdn.realtyfeed.com/cdn/4/MFR804661166/thumbnail-0c33ffc547316241add10... | 1200 | array (1) Depth Limit | 800 | null | MFR804661166 | 1200x800 | 2026-09-03T21:29:38.338Z |
| 66 | 66 | 6a99e6c2ece6c11e9730e79f | https://cdn.realtyfeed.com/cdn/4/MFR804661166/2695198fdaa1d0f64400368ca3c277e... | 104407 | webp | https://cdn.realtyfeed.com/cdn/4/MFR804661166/thumbnail-2695198fdaa1d0f644003... | 1200 | array (1) Depth Limit | 821 | null | MFR804661166 | 1200x821 | 2026-09-03T21:29:38.341Z |
| 67 | 67 | 6a99e6c2ece6c11e9730e7a0 | https://cdn.realtyfeed.com/cdn/4/MFR804661166/9e10af3ebb2e6b3914712b80fbab258... | 123900 | webp | https://cdn.realtyfeed.com/cdn/4/MFR804661166/thumbnail-9e10af3ebb2e6b3914712... | 1200 | array (1) Depth Limit | 783 | null | MFR804661166 | 1200x783 | 2026-09-03T21:29:38.332Z |
| 68 | 68 | 6a99e6c2ece6c11e9730e7a1 | https://cdn.realtyfeed.com/cdn/4/MFR804661166/8c9714943ee2ec244bccde0d21f9223... | 138044 | webp | https://cdn.realtyfeed.com/cdn/4/MFR804661166/thumbnail-8c9714943ee2ec244bccd... | 1200 | array (1) Depth Limit | 800 | null | MFR804661166 | 1200x800 | 2026-09-03T21:29:38.332Z |
| 69 | 69 | 6a99e6c2ece6c11e9730e7a2 | https://cdn.realtyfeed.com/cdn/4/MFR804661166/6cb958980dd735fb9771812a801550b... | 106446 | webp | https://cdn.realtyfeed.com/cdn/4/MFR804661166/thumbnail-6cb958980dd735fb97718... | 1200 | array (1) Depth Limit | 836 | null | MFR804661166 | 1200x836 | 2026-09-03T21:29:38.378Z |
| 70 | 70 | 6a99e6c2ece6c11e9730e7a3 | https://cdn.realtyfeed.com/cdn/4/MFR804661166/c3ec22f9dc198b19a41c27dfa7ca1dd... | 99180 | webp | https://cdn.realtyfeed.com/cdn/4/MFR804661166/thumbnail-c3ec22f9dc198b19a41c2... | 1200 | array (1) Depth Limit | 800 | null | MFR804661166 | 1200x800 | 2026-09-03T21:29:38.330Z |
| 71 | 71 | 6a99e6c2ece6c11e9730e7a4 | https://cdn.realtyfeed.com/cdn/4/MFR804661166/d0c9598e539a06fb0d27183f3dad1f6... | 252692 | webp | https://cdn.realtyfeed.com/cdn/4/MFR804661166/thumbnail-d0c9598e539a06fb0d271... | 1200 | array (1) Depth Limit | 674 | null | MFR804661166 | 1200x674 | 2026-09-03T21:29:38.364Z |
| 72 | 72 | 6a99e6c2ece6c11e9730e7a5 | https://cdn.realtyfeed.com/cdn/4/MFR804661166/d9265b7e847d1e45c0b0531a79b91db... | 228712 | webp | https://cdn.realtyfeed.com/cdn/4/MFR804661166/thumbnail-d9265b7e847d1e45c0b05... | 1200 | array (1) Depth Limit | 674 | null | MFR804661166 | 1200x674 | 2026-09-03T21:29:38.359Z |
| 73 | 73 | 6a99e6c2ece6c11e9730e7a6 | https://cdn.realtyfeed.com/cdn/4/MFR804661166/a201c59f2f61a1b6a2dccdd2d98fe8f... | 229037 | webp | https://cdn.realtyfeed.com/cdn/4/MFR804661166/thumbnail-a201c59f2f61a1b6a2dcc... | 1200 | array (1) Depth Limit | 674 | null | MFR804661166 | 1200x674 | 2026-09-03T21:29:38.345Z |
| 74 | 74 | 6a99e6c2ece6c11e9730e7a7 | https://cdn.realtyfeed.com/cdn/4/MFR804661166/ead8b7e9ba23644ef4ba84b5621b6d5... | 171887 | webp | https://cdn.realtyfeed.com/cdn/4/MFR804661166/thumbnail-ead8b7e9ba23644ef4ba8... | 1200 | array (1) Depth Limit | 674 | null | MFR804661166 | 1200x674 | 2026-09-03T21:29:38.334Z |
| 75 | 75 | 6a99e6c2ece6c11e9730e7a8 | https://cdn.realtyfeed.com/cdn/4/MFR804661166/5c97eb0b16798680bbe73010657c055... | 167543 | webp | https://cdn.realtyfeed.com/cdn/4/MFR804661166/thumbnail-5c97eb0b16798680bbe73... | 1200 | array (1) Depth Limit | 674 | null | MFR804661166 | 1200x674 | 2026-09-03T21:29:38.334Z |
| 76 | 76 | 6a99e6c2ece6c11e9730e7a9 | https://cdn.realtyfeed.com/cdn/4/MFR804661166/d54b1bc6911bad6282fafcad90eeaf0... | 246345 | webp | https://cdn.realtyfeed.com/cdn/4/MFR804661166/thumbnail-d54b1bc6911bad6282faf... | 1200 | array (1) Depth Limit | 800 | null | MFR804661166 | 1200x800 | 2026-09-03T21:29:38.357Z |
| 77 | 77 | 6a99e6c2ece6c11e9730e7aa | https://cdn.realtyfeed.com/cdn/4/MFR804661166/1448ed19817f66a12309cd8dd7bed9b... | 240563 | webp | https://cdn.realtyfeed.com/cdn/4/MFR804661166/thumbnail-1448ed19817f66a12309c... | 1200 | array (1) Depth Limit | 800 | null | MFR804661166 | 1200x800 | 2026-09-03T21:29:38.341Z |
| 78 | 78 | 6a99e6c2ece6c11e9730e7ab | https://cdn.realtyfeed.com/cdn/4/MFR804661166/d856159502ee3c4c94ca8be2c745bd7... | 275569 | webp | https://cdn.realtyfeed.com/cdn/4/MFR804661166/thumbnail-d856159502ee3c4c94ca8... | 1200 | array (1) Depth Limit | 761 | null | MFR804661166 | 1200x761 | 2026-09-03T21:29:38.345Z |
| 79 | 79 | 6a99e6c2ece6c11e9730e7ac | https://cdn.realtyfeed.com/cdn/4/MFR804661166/57e5da383b45bee5ff5927dde20dc4c... | 224238 | webp | https://cdn.realtyfeed.com/cdn/4/MFR804661166/thumbnail-57e5da383b45bee5ff592... | 1200 | array (1) Depth Limit | 800 | null | MFR804661166 | 1200x800 | 2026-09-03T21:29:38.345Z |
| 80 | 80 | 6a99e6c2ece6c11e9730e7ad | https://cdn.realtyfeed.com/cdn/4/MFR804661166/7016e4616a00690fe234c22c7b0c58e... | 261570 | webp | https://cdn.realtyfeed.com/cdn/4/MFR804661166/thumbnail-7016e4616a00690fe234c... | 1200 | array (1) Depth Limit | 800 | null | MFR804661166 | 1200x800 | 2026-09-03T21:29:38.352Z |
| 81 | 81 | 6a99e6c2ece6c11e9730e7ae | https://cdn.realtyfeed.com/cdn/4/MFR804661166/15f07fb8afda8e11e6e86d87f9923bc... | 172149 | webp | https://cdn.realtyfeed.com/cdn/4/MFR804661166/thumbnail-15f07fb8afda8e11e6e86... | 1200 | array (1) Depth Limit | 800 | null | MFR804661166 | 1200x800 | 2026-09-03T21:29:38.334Z |
| 82 | 82 | 6a99e6c2ece6c11e9730e7af | https://cdn.realtyfeed.com/cdn/4/MFR804661166/b08a6853f1812b8245e2ef7ed46267d... | 205528 | webp | https://cdn.realtyfeed.com/cdn/4/MFR804661166/thumbnail-b08a6853f1812b8245e2e... | 1200 | array (1) Depth Limit | 800 | null | MFR804661166 | 1200x800 | 2026-09-03T21:29:38.346Z |
| 83 | 83 | 6a99e6c2ece6c11e9730e7b0 | https://cdn.realtyfeed.com/cdn/4/MFR804661166/98c07ac07fdee4eff127e0d4017c609... | 276542 | webp | https://cdn.realtyfeed.com/cdn/4/MFR804661166/thumbnail-98c07ac07fdee4eff127e... | 1200 | array (1) Depth Limit | 800 | null | MFR804661166 | 1200x800 | 2026-09-03T21:29:38.372Z |
| 84 | 84 | 6a99e6c2ece6c11e9730e7b1 | https://cdn.realtyfeed.com/cdn/4/MFR804661166/20683caec1ea42a13950e5f306262b8... | 279721 | webp | https://cdn.realtyfeed.com/cdn/4/MFR804661166/thumbnail-20683caec1ea42a13950e... | 1200 | array (1) Depth Limit | 771 | null | MFR804661166 | 1200x771 | 2026-09-03T21:29:38.358Z |
| 85 | 85 | 6a99e6c2ece6c11e9730e7b2 | https://cdn.realtyfeed.com/cdn/4/MFR804661166/534c9010957aa4b320f87c4d39b434c... | 258350 | webp | https://cdn.realtyfeed.com/cdn/4/MFR804661166/thumbnail-534c9010957aa4b320f87... | 1200 | array (1) Depth Limit | 800 | null | MFR804661166 | 1200x800 | 2026-09-03T21:29:38.357Z |
| 86 | 86 | 6a99e6c2ece6c11e9730e7b3 | https://cdn.realtyfeed.com/cdn/4/MFR804661166/40238334581b06af87612e07eba9a85... | 255374 | webp | https://cdn.realtyfeed.com/cdn/4/MFR804661166/thumbnail-40238334581b06af87612... | 1200 | array (1) Depth Limit | 800 | null | MFR804661166 | 1200x800 | 2026-09-03T21:29:38.341Z |
| 87 | 87 | 6a99e6c2ece6c11e9730e7b4 | https://cdn.realtyfeed.com/cdn/4/MFR804661166/89e5ac02f6fea4ba8cd9a7e68767d87... | 181690 | webp | https://cdn.realtyfeed.com/cdn/4/MFR804661166/thumbnail-89e5ac02f6fea4ba8cd9a... | 1200 | array (1) Depth Limit | 800 | null | MFR804661166 | 1200x800 | 2026-09-03T21:29:38.399Z |
| 88 | 88 | 6a99e6c2ece6c11e9730e7b5 | https://cdn.realtyfeed.com/cdn/4/MFR804661166/05038ea18ab6a9010056a630a84be4c... | 54215 | webp | https://cdn.realtyfeed.com/cdn/4/MFR804661166/thumbnail-05038ea18ab6a9010056a... | 1200 | array (1) Depth Limit | 900 | null | MFR804661166 | 1200x900 | 2026-09-03T21:29:38.399Z |
| 89 | 89 | 6a99e6c2ece6c11e9730e7b6 | https://cdn.realtyfeed.com/cdn/4/MFR804661166/de726a098c422378efc9841c6c8d0cd... | 79462 | webp | https://cdn.realtyfeed.com/cdn/4/MFR804661166/thumbnail-de726a098c422378efc98... | 1200 | array (1) Depth Limit | 900 | null | MFR804661166 | 1200x900 | 2026-09-03T21:29:38.420Z |
https://cdn.realtyfeed.com/cdn/4/MFR804661166/3aff631b69eb70182d75ef38073f4b25.webp
https://cdn.realtyfeed.com/cdn/4/MFR804661166/thumbnail-3aff631b69eb70182d75ef38073f4b25.webp
https://cdn.realtyfeed.com/cdn/4/MFR804661166/90c38f04880e32080d752bad452e40a4.webp
https://cdn.realtyfeed.com/cdn/4/MFR804661166/thumbnail-90c38f04880e32080d752bad452e40a4.webp
https://cdn.realtyfeed.com/cdn/4/MFR804661166/69a0767c4df84b5443c9696122f9db86.webp
https://cdn.realtyfeed.com/cdn/4/MFR804661166/thumbnail-69a0767c4df84b5443c9696122f9db86.webp
https://cdn.realtyfeed.com/cdn/4/MFR804661166/83cf8e5171ac88075b8b21e86f773a92.webp
https://cdn.realtyfeed.com/cdn/4/MFR804661166/thumbnail-83cf8e5171ac88075b8b21e86f773a92.webp
https://cdn.realtyfeed.com/cdn/4/MFR804661166/373e984bb095b9f9732060402667ccf6.webp
https://cdn.realtyfeed.com/cdn/4/MFR804661166/thumbnail-373e984bb095b9f9732060402667ccf6.webp
https://cdn.realtyfeed.com/cdn/4/MFR804661166/75486d5bb2614b4e6fb7429603c03cf1.webp
https://cdn.realtyfeed.com/cdn/4/MFR804661166/thumbnail-75486d5bb2614b4e6fb7429603c03cf1.webp
https://cdn.realtyfeed.com/cdn/4/MFR804661166/e9063ed455336e2859e53825817c00ad.webp
https://cdn.realtyfeed.com/cdn/4/MFR804661166/thumbnail-e9063ed455336e2859e53825817c00ad.webp
https://cdn.realtyfeed.com/cdn/4/MFR804661166/6932e42b5f1a02edd637a967f48f91e5.webp
https://cdn.realtyfeed.com/cdn/4/MFR804661166/thumbnail-6932e42b5f1a02edd637a967f48f91e5.webp
https://cdn.realtyfeed.com/cdn/4/MFR804661166/c46ca29879bff3d69fc4723fbd8f8576.webp
https://cdn.realtyfeed.com/cdn/4/MFR804661166/thumbnail-c46ca29879bff3d69fc4723fbd8f8576.webp
https://cdn.realtyfeed.com/cdn/4/MFR804661166/023a55db7f89375311504d7649d99860.webp
https://cdn.realtyfeed.com/cdn/4/MFR804661166/thumbnail-023a55db7f89375311504d7649d99860.webp
https://cdn.realtyfeed.com/cdn/4/MFR804661166/447ed80a833c8188fc9472c21c8145f3.webp
https://cdn.realtyfeed.com/cdn/4/MFR804661166/thumbnail-447ed80a833c8188fc9472c21c8145f3.webp
https://cdn.realtyfeed.com/cdn/4/MFR804661166/2a8c1f96a7ef1811a8653298678383ee.webp
https://cdn.realtyfeed.com/cdn/4/MFR804661166/thumbnail-2a8c1f96a7ef1811a8653298678383ee.webp
https://cdn.realtyfeed.com/cdn/4/MFR804661166/b06596da7a6b0de4beb6742dfdd5c215.webp
https://cdn.realtyfeed.com/cdn/4/MFR804661166/thumbnail-b06596da7a6b0de4beb6742dfdd5c215.webp
https://cdn.realtyfeed.com/cdn/4/MFR804661166/7529064420f380bc8a41d9200e5ee093.webp
https://cdn.realtyfeed.com/cdn/4/MFR804661166/thumbnail-7529064420f380bc8a41d9200e5ee093.webp
https://cdn.realtyfeed.com/cdn/4/MFR804661166/ae45da1dd097a1d71301567823cc0e64.webp
https://cdn.realtyfeed.com/cdn/4/MFR804661166/thumbnail-ae45da1dd097a1d71301567823cc0e64.webp
https://cdn.realtyfeed.com/cdn/4/MFR804661166/2f03fa7587ce3e3a5bc36f1921c328dd.webp
https://cdn.realtyfeed.com/cdn/4/MFR804661166/thumbnail-2f03fa7587ce3e3a5bc36f1921c328dd.webp
https://cdn.realtyfeed.com/cdn/4/MFR804661166/e1bfbf0f5fe9f98abdc24cfe76e55e4e.webp
https://cdn.realtyfeed.com/cdn/4/MFR804661166/thumbnail-e1bfbf0f5fe9f98abdc24cfe76e55e4e.webp
https://cdn.realtyfeed.com/cdn/4/MFR804661166/c4cd71432cf0ce16ed9086259dfa35c0.webp
https://cdn.realtyfeed.com/cdn/4/MFR804661166/thumbnail-c4cd71432cf0ce16ed9086259dfa35c0.webp
https://cdn.realtyfeed.com/cdn/4/MFR804661166/62d8594e9fc504f4e1178e4a9cffb09c.webp
https://cdn.realtyfeed.com/cdn/4/MFR804661166/thumbnail-62d8594e9fc504f4e1178e4a9cffb09c.webp
https://cdn.realtyfeed.com/cdn/4/MFR804661166/1f0aa8073d3cb855d2bde7d7c93a54a2.webp
https://cdn.realtyfeed.com/cdn/4/MFR804661166/thumbnail-1f0aa8073d3cb855d2bde7d7c93a54a2.webp
https://cdn.realtyfeed.com/cdn/4/MFR804661166/4896a2a2421a0d5792f05568113d1e33.webp
https://cdn.realtyfeed.com/cdn/4/MFR804661166/thumbnail-4896a2a2421a0d5792f05568113d1e33.webp
https://cdn.realtyfeed.com/cdn/4/MFR804661166/3ad2516bd82cf972d493869c8ab60e7a.webp
https://cdn.realtyfeed.com/cdn/4/MFR804661166/thumbnail-3ad2516bd82cf972d493869c8ab60e7a.webp
https://cdn.realtyfeed.com/cdn/4/MFR804661166/36aa2f8e9dccf5f74cecc0000ea67661.webp
https://cdn.realtyfeed.com/cdn/4/MFR804661166/thumbnail-36aa2f8e9dccf5f74cecc0000ea67661.webp
https://cdn.realtyfeed.com/cdn/4/MFR804661166/74ce609c862eef345e32fdeda6fd44ac.webp
https://cdn.realtyfeed.com/cdn/4/MFR804661166/thumbnail-74ce609c862eef345e32fdeda6fd44ac.webp
https://cdn.realtyfeed.com/cdn/4/MFR804661166/6d088c4262d50f4c48a5a298e838deb9.webp
https://cdn.realtyfeed.com/cdn/4/MFR804661166/thumbnail-6d088c4262d50f4c48a5a298e838deb9.webp
https://cdn.realtyfeed.com/cdn/4/MFR804661166/b8167f127279de9e70a89e77febf4240.webp
https://cdn.realtyfeed.com/cdn/4/MFR804661166/thumbnail-b8167f127279de9e70a89e77febf4240.webp
https://cdn.realtyfeed.com/cdn/4/MFR804661166/15cfdab7609c7153ba635c45f861e1bc.webp
https://cdn.realtyfeed.com/cdn/4/MFR804661166/thumbnail-15cfdab7609c7153ba635c45f861e1bc.webp
https://cdn.realtyfeed.com/cdn/4/MFR804661166/4d35b9b3edbc87397f5e4ae83efcb065.webp
https://cdn.realtyfeed.com/cdn/4/MFR804661166/thumbnail-4d35b9b3edbc87397f5e4ae83efcb065.webp
https://cdn.realtyfeed.com/cdn/4/MFR804661166/9b05c1aac5c2f8c634dcba6fbd7bba28.webp
https://cdn.realtyfeed.com/cdn/4/MFR804661166/thumbnail-9b05c1aac5c2f8c634dcba6fbd7bba28.webp
https://cdn.realtyfeed.com/cdn/4/MFR804661166/f7d726494fe870ca03279abfbd4525d4.webp
https://cdn.realtyfeed.com/cdn/4/MFR804661166/thumbnail-f7d726494fe870ca03279abfbd4525d4.webp
https://cdn.realtyfeed.com/cdn/4/MFR804661166/d9d18058939b7996db03dfd7adb39680.webp
https://cdn.realtyfeed.com/cdn/4/MFR804661166/thumbnail-d9d18058939b7996db03dfd7adb39680.webp
https://cdn.realtyfeed.com/cdn/4/MFR804661166/b4dc15a3ef1d8ff313fa67a140d15942.webp
https://cdn.realtyfeed.com/cdn/4/MFR804661166/thumbnail-b4dc15a3ef1d8ff313fa67a140d15942.webp
https://cdn.realtyfeed.com/cdn/4/MFR804661166/732805c052bc5a9646580f23b06cb2d8.webp
https://cdn.realtyfeed.com/cdn/4/MFR804661166/thumbnail-732805c052bc5a9646580f23b06cb2d8.webp
https://cdn.realtyfeed.com/cdn/4/MFR804661166/99d34dcc35083b239ccf8654242118a5.webp
https://cdn.realtyfeed.com/cdn/4/MFR804661166/thumbnail-99d34dcc35083b239ccf8654242118a5.webp
https://cdn.realtyfeed.com/cdn/4/MFR804661166/48468a63123ebb7d4da891f77ef15fb0.webp
https://cdn.realtyfeed.com/cdn/4/MFR804661166/thumbnail-48468a63123ebb7d4da891f77ef15fb0.webp
https://cdn.realtyfeed.com/cdn/4/MFR804661166/30c5abe9f88b661125b36e379a5e1ed8.webp
https://cdn.realtyfeed.com/cdn/4/MFR804661166/thumbnail-30c5abe9f88b661125b36e379a5e1ed8.webp
https://cdn.realtyfeed.com/cdn/4/MFR804661166/6685cf9c33fda3349495a650cee37920.webp
https://cdn.realtyfeed.com/cdn/4/MFR804661166/thumbnail-6685cf9c33fda3349495a650cee37920.webp
https://cdn.realtyfeed.com/cdn/4/MFR804661166/e64ac6f65565c783dd1bfaa9e5296855.webp
https://cdn.realtyfeed.com/cdn/4/MFR804661166/thumbnail-e64ac6f65565c783dd1bfaa9e5296855.webp
https://cdn.realtyfeed.com/cdn/4/MFR804661166/41c571cc87c1c9e9f1ddde0e63d307d6.webp
https://cdn.realtyfeed.com/cdn/4/MFR804661166/thumbnail-41c571cc87c1c9e9f1ddde0e63d307d6.webp
https://cdn.realtyfeed.com/cdn/4/MFR804661166/bb0d6bc8a1ac5c7f3de7eed6c18b4a33.webp
https://cdn.realtyfeed.com/cdn/4/MFR804661166/thumbnail-bb0d6bc8a1ac5c7f3de7eed6c18b4a33.webp
https://cdn.realtyfeed.com/cdn/4/MFR804661166/cad353e67a94be4881c16b6ec492808c.webp
https://cdn.realtyfeed.com/cdn/4/MFR804661166/thumbnail-cad353e67a94be4881c16b6ec492808c.webp
https://cdn.realtyfeed.com/cdn/4/MFR804661166/444ff6604e75d770510f6efcb2f3ab0a.webp
https://cdn.realtyfeed.com/cdn/4/MFR804661166/thumbnail-444ff6604e75d770510f6efcb2f3ab0a.webp
https://cdn.realtyfeed.com/cdn/4/MFR804661166/187c9f588fe8e17a4eccfc578cf66f0f.webp
https://cdn.realtyfeed.com/cdn/4/MFR804661166/thumbnail-187c9f588fe8e17a4eccfc578cf66f0f.webp
https://cdn.realtyfeed.com/cdn/4/MFR804661166/ff81f02f2c207d02df42b8659ab18513.webp
https://cdn.realtyfeed.com/cdn/4/MFR804661166/thumbnail-ff81f02f2c207d02df42b8659ab18513.webp
https://cdn.realtyfeed.com/cdn/4/MFR804661166/ef855db8443eb1589b576fd404b6b8e6.webp
https://cdn.realtyfeed.com/cdn/4/MFR804661166/thumbnail-ef855db8443eb1589b576fd404b6b8e6.webp
https://cdn.realtyfeed.com/cdn/4/MFR804661166/02e9e3dd794290980cba29a5a4b3462e.webp
https://cdn.realtyfeed.com/cdn/4/MFR804661166/thumbnail-02e9e3dd794290980cba29a5a4b3462e.webp
https://cdn.realtyfeed.com/cdn/4/MFR804661166/7e5e765dce2dd1b1d421fc54beeff394.webp
https://cdn.realtyfeed.com/cdn/4/MFR804661166/thumbnail-7e5e765dce2dd1b1d421fc54beeff394.webp
https://cdn.realtyfeed.com/cdn/4/MFR804661166/0a840d22b236daa541ed4cfc2caa39a0.webp
https://cdn.realtyfeed.com/cdn/4/MFR804661166/thumbnail-0a840d22b236daa541ed4cfc2caa39a0.webp
https://cdn.realtyfeed.com/cdn/4/MFR804661166/d11adb7a03c0642fe2ad2cd7d1fc0291.webp
https://cdn.realtyfeed.com/cdn/4/MFR804661166/thumbnail-d11adb7a03c0642fe2ad2cd7d1fc0291.webp
https://cdn.realtyfeed.com/cdn/4/MFR804661166/533fc701cd01bad36a1afb784aeafa50.webp
https://cdn.realtyfeed.com/cdn/4/MFR804661166/thumbnail-533fc701cd01bad36a1afb784aeafa50.webp
https://cdn.realtyfeed.com/cdn/4/MFR804661166/641954bc0fbcf0ba096db642c48dc85e.webp
https://cdn.realtyfeed.com/cdn/4/MFR804661166/thumbnail-641954bc0fbcf0ba096db642c48dc85e.webp
https://cdn.realtyfeed.com/cdn/4/MFR804661166/ceb405e941470582235b0a9da19946f9.webp
https://cdn.realtyfeed.com/cdn/4/MFR804661166/thumbnail-ceb405e941470582235b0a9da19946f9.webp
https://cdn.realtyfeed.com/cdn/4/MFR804661166/3f436d2a7ac89e6143a95d328f6f90ab.webp
https://cdn.realtyfeed.com/cdn/4/MFR804661166/thumbnail-3f436d2a7ac89e6143a95d328f6f90ab.webp
https://cdn.realtyfeed.com/cdn/4/MFR804661166/9c3eab95726221ea91b9e925f851ed6d.webp
https://cdn.realtyfeed.com/cdn/4/MFR804661166/thumbnail-9c3eab95726221ea91b9e925f851ed6d.webp
https://cdn.realtyfeed.com/cdn/4/MFR804661166/c674f2e60fbc976a53315ce113178fe9.webp
https://cdn.realtyfeed.com/cdn/4/MFR804661166/thumbnail-c674f2e60fbc976a53315ce113178fe9.webp
https://cdn.realtyfeed.com/cdn/4/MFR804661166/7de2f324da5dcc15d4915beb74220928.webp
https://cdn.realtyfeed.com/cdn/4/MFR804661166/thumbnail-7de2f324da5dcc15d4915beb74220928.webp
https://cdn.realtyfeed.com/cdn/4/MFR804661166/2eb5d293209e7bdeee4d3dd2605e9652.webp
https://cdn.realtyfeed.com/cdn/4/MFR804661166/thumbnail-2eb5d293209e7bdeee4d3dd2605e9652.webp
https://cdn.realtyfeed.com/cdn/4/MFR804661166/d75b4e8c4719167730cf5aea37d2bc56.webp
https://cdn.realtyfeed.com/cdn/4/MFR804661166/thumbnail-d75b4e8c4719167730cf5aea37d2bc56.webp
https://cdn.realtyfeed.com/cdn/4/MFR804661166/50b998fdbae7f8167599bd812b0d08c5.webp
https://cdn.realtyfeed.com/cdn/4/MFR804661166/thumbnail-50b998fdbae7f8167599bd812b0d08c5.webp
https://cdn.realtyfeed.com/cdn/4/MFR804661166/6ca4ec05208c7d409e33ca9721836b79.webp
https://cdn.realtyfeed.com/cdn/4/MFR804661166/thumbnail-6ca4ec05208c7d409e33ca9721836b79.webp
https://cdn.realtyfeed.com/cdn/4/MFR804661166/ebba7e44bb408452cb0ab003e9ffafec.webp
https://cdn.realtyfeed.com/cdn/4/MFR804661166/thumbnail-ebba7e44bb408452cb0ab003e9ffafec.webp
https://cdn.realtyfeed.com/cdn/4/MFR804661166/dd7b745a80a55d4acea37d5a1336974f.webp
https://cdn.realtyfeed.com/cdn/4/MFR804661166/thumbnail-dd7b745a80a55d4acea37d5a1336974f.webp
https://cdn.realtyfeed.com/cdn/4/MFR804661166/ea85b86bf508bd95f501d9741901205c.webp
https://cdn.realtyfeed.com/cdn/4/MFR804661166/thumbnail-ea85b86bf508bd95f501d9741901205c.webp
https://cdn.realtyfeed.com/cdn/4/MFR804661166/862a9ba028601667fb3936d88f7aafa1.webp
https://cdn.realtyfeed.com/cdn/4/MFR804661166/thumbnail-862a9ba028601667fb3936d88f7aafa1.webp
https://cdn.realtyfeed.com/cdn/4/MFR804661166/a78d97f4631b3bf29f5c537873e3c8f3.webp
https://cdn.realtyfeed.com/cdn/4/MFR804661166/thumbnail-a78d97f4631b3bf29f5c537873e3c8f3.webp
https://cdn.realtyfeed.com/cdn/4/MFR804661166/0c33ffc547316241add1078158452659.webp
https://cdn.realtyfeed.com/cdn/4/MFR804661166/thumbnail-0c33ffc547316241add1078158452659.webp
https://cdn.realtyfeed.com/cdn/4/MFR804661166/2695198fdaa1d0f64400368ca3c277eb.webp
https://cdn.realtyfeed.com/cdn/4/MFR804661166/thumbnail-2695198fdaa1d0f64400368ca3c277eb.webp
https://cdn.realtyfeed.com/cdn/4/MFR804661166/9e10af3ebb2e6b3914712b80fbab258d.webp
https://cdn.realtyfeed.com/cdn/4/MFR804661166/thumbnail-9e10af3ebb2e6b3914712b80fbab258d.webp
https://cdn.realtyfeed.com/cdn/4/MFR804661166/8c9714943ee2ec244bccde0d21f92230.webp
https://cdn.realtyfeed.com/cdn/4/MFR804661166/thumbnail-8c9714943ee2ec244bccde0d21f92230.webp
https://cdn.realtyfeed.com/cdn/4/MFR804661166/6cb958980dd735fb9771812a801550b4.webp
https://cdn.realtyfeed.com/cdn/4/MFR804661166/thumbnail-6cb958980dd735fb9771812a801550b4.webp
https://cdn.realtyfeed.com/cdn/4/MFR804661166/c3ec22f9dc198b19a41c27dfa7ca1dd1.webp
https://cdn.realtyfeed.com/cdn/4/MFR804661166/thumbnail-c3ec22f9dc198b19a41c27dfa7ca1dd1.webp
https://cdn.realtyfeed.com/cdn/4/MFR804661166/d0c9598e539a06fb0d27183f3dad1f67.webp
https://cdn.realtyfeed.com/cdn/4/MFR804661166/thumbnail-d0c9598e539a06fb0d27183f3dad1f67.webp
https://cdn.realtyfeed.com/cdn/4/MFR804661166/d9265b7e847d1e45c0b0531a79b91db3.webp
https://cdn.realtyfeed.com/cdn/4/MFR804661166/thumbnail-d9265b7e847d1e45c0b0531a79b91db3.webp
https://cdn.realtyfeed.com/cdn/4/MFR804661166/a201c59f2f61a1b6a2dccdd2d98fe8f3.webp
https://cdn.realtyfeed.com/cdn/4/MFR804661166/thumbnail-a201c59f2f61a1b6a2dccdd2d98fe8f3.webp
https://cdn.realtyfeed.com/cdn/4/MFR804661166/ead8b7e9ba23644ef4ba84b5621b6d5c.webp
https://cdn.realtyfeed.com/cdn/4/MFR804661166/thumbnail-ead8b7e9ba23644ef4ba84b5621b6d5c.webp
https://cdn.realtyfeed.com/cdn/4/MFR804661166/5c97eb0b16798680bbe73010657c055d.webp
https://cdn.realtyfeed.com/cdn/4/MFR804661166/thumbnail-5c97eb0b16798680bbe73010657c055d.webp
https://cdn.realtyfeed.com/cdn/4/MFR804661166/d54b1bc6911bad6282fafcad90eeaf03.webp
https://cdn.realtyfeed.com/cdn/4/MFR804661166/thumbnail-d54b1bc6911bad6282fafcad90eeaf03.webp
https://cdn.realtyfeed.com/cdn/4/MFR804661166/1448ed19817f66a12309cd8dd7bed9ba.webp
https://cdn.realtyfeed.com/cdn/4/MFR804661166/thumbnail-1448ed19817f66a12309cd8dd7bed9ba.webp
https://cdn.realtyfeed.com/cdn/4/MFR804661166/d856159502ee3c4c94ca8be2c745bd72.webp
https://cdn.realtyfeed.com/cdn/4/MFR804661166/thumbnail-d856159502ee3c4c94ca8be2c745bd72.webp
https://cdn.realtyfeed.com/cdn/4/MFR804661166/57e5da383b45bee5ff5927dde20dc4c2.webp
https://cdn.realtyfeed.com/cdn/4/MFR804661166/thumbnail-57e5da383b45bee5ff5927dde20dc4c2.webp
https://cdn.realtyfeed.com/cdn/4/MFR804661166/7016e4616a00690fe234c22c7b0c58e4.webp
https://cdn.realtyfeed.com/cdn/4/MFR804661166/thumbnail-7016e4616a00690fe234c22c7b0c58e4.webp
https://cdn.realtyfeed.com/cdn/4/MFR804661166/15f07fb8afda8e11e6e86d87f9923bca.webp
https://cdn.realtyfeed.com/cdn/4/MFR804661166/thumbnail-15f07fb8afda8e11e6e86d87f9923bca.webp
https://cdn.realtyfeed.com/cdn/4/MFR804661166/b08a6853f1812b8245e2ef7ed46267d8.webp
https://cdn.realtyfeed.com/cdn/4/MFR804661166/thumbnail-b08a6853f1812b8245e2ef7ed46267d8.webp
https://cdn.realtyfeed.com/cdn/4/MFR804661166/98c07ac07fdee4eff127e0d4017c609c.webp
https://cdn.realtyfeed.com/cdn/4/MFR804661166/thumbnail-98c07ac07fdee4eff127e0d4017c609c.webp
https://cdn.realtyfeed.com/cdn/4/MFR804661166/20683caec1ea42a13950e5f306262b88.webp
https://cdn.realtyfeed.com/cdn/4/MFR804661166/thumbnail-20683caec1ea42a13950e5f306262b88.webp
https://cdn.realtyfeed.com/cdn/4/MFR804661166/534c9010957aa4b320f87c4d39b434c0.webp
https://cdn.realtyfeed.com/cdn/4/MFR804661166/thumbnail-534c9010957aa4b320f87c4d39b434c0.webp
https://cdn.realtyfeed.com/cdn/4/MFR804661166/40238334581b06af87612e07eba9a857.webp
https://cdn.realtyfeed.com/cdn/4/MFR804661166/thumbnail-40238334581b06af87612e07eba9a857.webp
https://cdn.realtyfeed.com/cdn/4/MFR804661166/89e5ac02f6fea4ba8cd9a7e68767d878.webp
https://cdn.realtyfeed.com/cdn/4/MFR804661166/thumbnail-89e5ac02f6fea4ba8cd9a7e68767d878.webp
https://cdn.realtyfeed.com/cdn/4/MFR804661166/05038ea18ab6a9010056a630a84be4c3.webp
https://cdn.realtyfeed.com/cdn/4/MFR804661166/thumbnail-05038ea18ab6a9010056a630a84be4c3.webp
https://cdn.realtyfeed.com/cdn/4/MFR804661166/de726a098c422378efc9841c6c8d0cd3.webp
https://cdn.realtyfeed.com/cdn/4/MFR804661166/thumbnail-de726a098c422378efc9841c6c8d0cd3.webp
Defined in <ROOT>/wp-content/plugins/mls-on-the-fly/src/Components/CloudPost/SubComponents/RFClient/SDK/RF/Entities/RFProperty.php:13
Beautiful New Construction Home for Rent in Minneola Welcome to this beautiful new construction two-story home in Minneola, offering modern design, spacious living areas, and a comfortable layout perfect for renters looking for style and functionality. With 4 bedrooms, 3 full bathrooms, and 1 half bathroom, this home provides plenty of space for families or anyone looking for a well-designed rental in a desirable location. The open-concept floorplan creates a bright and inviting atmosphere, with spacious living and dining areas that flow seamlessly into the kitchen. The beautifully designed kitchen features solid wood cabinets, elegant stone countertops, and included appliances, making it both stylish and practical for everyday living and entertaining. The primary suite offers a walk-in closet, while the additional bedrooms feature convenient built-in closets for excellent storage. With three full bathrooms plus a half bath, the home provides added convenience and privacy for everyone in the household. A 2-car attached garage provides secure parking and additional storage space. Located in a convenient area of Minneola, the home offers easy access to major roads and is close to well-rated schools, making everyday commuting and school routines more convenient. If you are looking for a modern, spacious, and move-in-ready rental home in Minneola, this new construction property is an excellent opportunity to enjoy comfort, quality, and convenience in one place. *Please Note: The garage will be painted prior to move-in.*
Head southeast on Florida's Tpke Take exit 278 toward Minneola Turn left onto N Hancock Rd Turn right onto Sugarloaf Ridge Cir Turn right onto Granite Rdg Ave
Eat-in Kitchen,High Ceilings,Kitchen/Family Room Combo,Living Room/Dining Room Combo,Primary Bedroom Main Floor,Solid Wood Cabinets,Stone Counters,Thermostat,Walk-In Closet(s)
1995-07-02 04:47:54 UTC
Beautiful New Construction Home for Rent in Minneola Welcome to this beautiful new construction two-story home in Minneola, offering modern design, spacious living areas, and a comfortable layout perfect for renters looking for style and functionality. With 4 bedrooms, 3 full bathrooms, and 1 half bathroom, this home provides plenty of space for families or anyone looking for a well-designed rental in a desirable location. The open-concept floorplan creates a bright and inviting atmosphere, with spacious living and dining areas that flow seamlessly into the kitchen. The beautifully designed kitchen features solid wood cabinets, elegant stone countertops, and included appliances, making it both stylish and practical for everyday living and entertaining. The primary suite offers a walk-in closet, while the additional bedrooms feature convenient built-in closets for excellent storage. With three full bathrooms plus a half bath, the home provides added convenience and privacy for everyone in the household. A 2-car attached garage provides secure parking and additional storage space. Located in a convenient area of Minneola, the home offers easy access to major roads and is close to well-rated schools, making everyday commuting and school routines more convenient. If you are looking for a modern, spacious, and move-in-ready rental home in Minneola, this new construction property is an excellent opportunity to enjoy comfort, quality, and convenience in one place. *Please Note: The garage will be painted prior to move-in.*
| Order | MediaKey | MediaURL | MediaSize | MediaType | Thumbnail | ImageWidth | Permission | ImageHeight | MediaCategory | ResourceRecordKey | ImageSizeDescription | MediaModificationTimestamp | |
|---|---|---|---|---|---|---|---|---|---|---|---|---|---|
| 0 | 0 | 6a99e6afece6c11e9730e73d | https://cdn.realtyfeed.com/cdn/4/MFR804660474/25fb5dbec1906b4421bf31a3da42262... | 105102 | webp | https://cdn.realtyfeed.com/cdn/4/MFR804660474/thumbnail-25fb5dbec1906b4421bf3... | 1024 | array (1) Depth Limit | 768 | null | MFR804660474 | 1024x768 | 2026-09-03T21:29:18.949Z |
| 1 | 1 | 6a99e6afece6c11e9730e73e | https://cdn.realtyfeed.com/cdn/4/MFR804660474/1c14166b81f6cf1164bab2c8a5fe66b... | 142297 | webp | https://cdn.realtyfeed.com/cdn/4/MFR804660474/thumbnail-1c14166b81f6cf1164bab... | 1024 | array (1) Depth Limit | 768 | null | MFR804660474 | 1024x768 | 2026-09-03T21:29:18.953Z |
| 2 | 2 | 6a99e6afece6c11e9730e73f | https://cdn.realtyfeed.com/cdn/4/MFR804660474/793e249b78d6fc3cbacb415e29c51e2... | 124905 | webp | https://cdn.realtyfeed.com/cdn/4/MFR804660474/thumbnail-793e249b78d6fc3cbacb4... | 1024 | array (1) Depth Limit | 768 | null | MFR804660474 | 1024x768 | 2026-09-03T21:29:18.970Z |
| 3 | 3 | 6a99e6afece6c11e9730e740 | https://cdn.realtyfeed.com/cdn/4/MFR804660474/3c3b9096420968405767c8d589e09e6... | 128211 | webp | https://cdn.realtyfeed.com/cdn/4/MFR804660474/thumbnail-3c3b9096420968405767c... | 1024 | array (1) Depth Limit | 768 | null | MFR804660474 | 1024x768 | 2026-09-03T21:29:18.931Z |
| 4 | 4 | 6a99e6afece6c11e9730e741 | https://cdn.realtyfeed.com/cdn/4/MFR804660474/f6e0842b72cc7bef184e5134a676557... | 122573 | webp | https://cdn.realtyfeed.com/cdn/4/MFR804660474/thumbnail-f6e0842b72cc7bef184e5... | 1448 | array (1) Depth Limit | 1086 | null | MFR804660474 | 1448x1086 | 2026-09-03T21:29:18.942Z |
| 5 | 5 | 6a99e6afece6c11e9730e742 | https://cdn.realtyfeed.com/cdn/4/MFR804660474/c984e2e10cb715d733b2ea48d24fed2... | 112361 | webp | https://cdn.realtyfeed.com/cdn/4/MFR804660474/thumbnail-c984e2e10cb715d733b2e... | 1448 | array (1) Depth Limit | 1086 | null | MFR804660474 | 1448x1086 | 2026-09-03T21:29:18.934Z |
| 6 | 6 | 6a99e6afece6c11e9730e743 | https://cdn.realtyfeed.com/cdn/4/MFR804660474/1dd1e34450cd0bb62b7bda97b379bbb... | 117439 | webp | https://cdn.realtyfeed.com/cdn/4/MFR804660474/thumbnail-1dd1e34450cd0bb62b7bd... | 1448 | array (1) Depth Limit | 1086 | null | MFR804660474 | 1448x1086 | 2026-09-03T21:29:19.017Z |
| 7 | 7 | 6a99e6afece6c11e9730e744 | https://cdn.realtyfeed.com/cdn/4/MFR804660474/dd78deaf752e73f301ad914c705d27e... | 116025 | webp | https://cdn.realtyfeed.com/cdn/4/MFR804660474/thumbnail-dd78deaf752e73f301ad9... | 1448 | array (1) Depth Limit | 1086 | null | MFR804660474 | 1448x1086 | 2026-09-03T21:29:18.970Z |
| 8 | 8 | 6a99e6afece6c11e9730e745 | https://cdn.realtyfeed.com/cdn/4/MFR804660474/41fa2f064e5436b44041e3fcea4e9f3... | 116329 | webp | https://cdn.realtyfeed.com/cdn/4/MFR804660474/thumbnail-41fa2f064e5436b44041e... | 1448 | array (1) Depth Limit | 1086 | null | MFR804660474 | 1448x1086 | 2026-09-03T21:29:18.971Z |
| 9 | 9 | 6a99e6afece6c11e9730e746 | https://cdn.realtyfeed.com/cdn/4/MFR804660474/42df71b6c1e3985d430904db0391e5b... | 96449 | webp | https://cdn.realtyfeed.com/cdn/4/MFR804660474/thumbnail-42df71b6c1e3985d43090... | 1448 | array (1) Depth Limit | 1086 | null | MFR804660474 | 1448x1086 | 2026-09-03T21:29:18.945Z |
| 10 | 10 | 6a99e6afece6c11e9730e747 | https://cdn.realtyfeed.com/cdn/4/MFR804660474/b66531be4aaf4dad9572ece6476f3c8... | 88688 | webp | https://cdn.realtyfeed.com/cdn/4/MFR804660474/thumbnail-b66531be4aaf4dad9572e... | 1448 | array (1) Depth Limit | 1086 | null | MFR804660474 | 1448x1086 | 2026-09-03T21:29:18.935Z |
| 11 | 11 | 6a99e6afece6c11e9730e748 | https://cdn.realtyfeed.com/cdn/4/MFR804660474/aac60b6fbca2d18ab4bcf1f683bff47... | 105475 | webp | https://cdn.realtyfeed.com/cdn/4/MFR804660474/thumbnail-aac60b6fbca2d18ab4bcf... | 1448 | array (1) Depth Limit | 1086 | null | MFR804660474 | 1448x1086 | 2026-09-03T21:29:18.935Z |
| 12 | 12 | 6a99e6afece6c11e9730e749 | https://cdn.realtyfeed.com/cdn/4/MFR804660474/8cf42dbfcde751fabc3efad53ba5f15... | 142553 | webp | https://cdn.realtyfeed.com/cdn/4/MFR804660474/thumbnail-8cf42dbfcde751fabc3ef... | 1448 | array (1) Depth Limit | 1086 | null | MFR804660474 | 1448x1086 | 2026-09-03T21:29:18.970Z |
| 13 | 13 | 6a99e6afece6c11e9730e74a | https://cdn.realtyfeed.com/cdn/4/MFR804660474/7826fadb320a6db0c1aad0ebedf2fe7... | 182840 | webp | https://cdn.realtyfeed.com/cdn/4/MFR804660474/thumbnail-7826fadb320a6db0c1aad... | 1448 | array (1) Depth Limit | 1086 | null | MFR804660474 | 1448x1086 | 2026-09-03T21:29:18.929Z |
| 14 | 14 | 6a99e6afece6c11e9730e74b | https://cdn.realtyfeed.com/cdn/4/MFR804660474/630bbb3bb613abc13dd52a0c28b3de1... | 144821 | webp | https://cdn.realtyfeed.com/cdn/4/MFR804660474/thumbnail-630bbb3bb613abc13dd52... | 1448 | array (1) Depth Limit | 1086 | null | MFR804660474 | 1448x1086 | 2026-09-03T21:29:18.971Z |
| 15 | 15 | 6a99e6afece6c11e9730e74c | https://cdn.realtyfeed.com/cdn/4/MFR804660474/34618fdcf961d0ede25336423876b13... | 134155 | webp | https://cdn.realtyfeed.com/cdn/4/MFR804660474/thumbnail-34618fdcf961d0ede2533... | 1448 | array (1) Depth Limit | 1086 | null | MFR804660474 | 1448x1086 | 2026-09-03T21:29:18.939Z |
| 16 | 16 | 6a99e6afece6c11e9730e74d | https://cdn.realtyfeed.com/cdn/4/MFR804660474/09093f791b0009e11fae7777c5c6da9... | 174364 | webp | https://cdn.realtyfeed.com/cdn/4/MFR804660474/thumbnail-09093f791b0009e11fae7... | 1448 | array (1) Depth Limit | 1086 | null | MFR804660474 | 1448x1086 | 2026-09-03T21:29:18.931Z |
| 17 | 17 | 6a99e6afece6c11e9730e74e | https://cdn.realtyfeed.com/cdn/4/MFR804660474/8b06d2865890eea182ad2a68a204f94... | 127076 | webp | https://cdn.realtyfeed.com/cdn/4/MFR804660474/thumbnail-8b06d2865890eea182ad2... | 1448 | array (1) Depth Limit | 1086 | null | MFR804660474 | 1448x1086 | 2026-09-03T21:29:18.941Z |
| 18 | 18 | 6a99e6afece6c11e9730e74f | https://cdn.realtyfeed.com/cdn/4/MFR804660474/35fc3179ccf74bdb47e7a83616e855a... | 131716 | webp | https://cdn.realtyfeed.com/cdn/4/MFR804660474/thumbnail-35fc3179ccf74bdb47e7a... | 1448 | array (1) Depth Limit | 1086 | null | MFR804660474 | 1448x1086 | 2026-09-03T21:29:18.928Z |
| 19 | 19 | 6a99e6afece6c11e9730e750 | https://cdn.realtyfeed.com/cdn/4/MFR804660474/e729b6719be836aad32e5939b9bb1f0... | 121229 | webp | https://cdn.realtyfeed.com/cdn/4/MFR804660474/thumbnail-e729b6719be836aad32e5... | 1448 | array (1) Depth Limit | 1086 | null | MFR804660474 | 1448x1086 | 2026-09-03T21:29:18.933Z |
| 20 | 20 | 6a99e6afece6c11e9730e751 | https://cdn.realtyfeed.com/cdn/4/MFR804660474/48f0b879bbd72ca00883fd2e1c23854... | 144030 | webp | https://cdn.realtyfeed.com/cdn/4/MFR804660474/thumbnail-48f0b879bbd72ca00883f... | 1448 | array (1) Depth Limit | 1086 | null | MFR804660474 | 1448x1086 | 2026-09-03T21:29:18.941Z |
| 21 | 21 | 6a99e6afece6c11e9730e752 | https://cdn.realtyfeed.com/cdn/4/MFR804660474/e451dde3fe1359e05c8fd8ac66eac44... | 122103 | webp | https://cdn.realtyfeed.com/cdn/4/MFR804660474/thumbnail-e451dde3fe1359e05c8fd... | 1448 | array (1) Depth Limit | 1086 | null | MFR804660474 | 1448x1086 | 2026-09-03T21:29:18.937Z |
| 22 | 22 | 6a99e6afece6c11e9730e753 | https://cdn.realtyfeed.com/cdn/4/MFR804660474/ac5819873c5de3b12cd5fd5ef355c31... | 107354 | webp | https://cdn.realtyfeed.com/cdn/4/MFR804660474/thumbnail-ac5819873c5de3b12cd5f... | 1448 | array (1) Depth Limit | 1086 | null | MFR804660474 | 1448x1086 | 2026-09-03T21:29:18.941Z |
| 23 | 23 | 6a99e6afece6c11e9730e754 | https://cdn.realtyfeed.com/cdn/4/MFR804660474/1ef32de4e54dc9c8942d5ca036b827e... | 96767 | webp | https://cdn.realtyfeed.com/cdn/4/MFR804660474/thumbnail-1ef32de4e54dc9c8942d5... | 1448 | array (1) Depth Limit | 1086 | null | MFR804660474 | 1448x1086 | 2026-09-03T21:29:18.936Z |
| 24 | 24 | 6a99e6afece6c11e9730e755 | https://cdn.realtyfeed.com/cdn/4/MFR804660474/c216e58978b1d872b468d1bab0b673b... | 97939 | webp | https://cdn.realtyfeed.com/cdn/4/MFR804660474/thumbnail-c216e58978b1d872b468d... | 1448 | array (1) Depth Limit | 1086 | null | MFR804660474 | 1448x1086 | 2026-09-03T21:29:18.930Z |
| 25 | 25 | 6a99e6afece6c11e9730e756 | https://cdn.realtyfeed.com/cdn/4/MFR804660474/a02d66eb09ce7b32ec1aa46b1f34c27... | 105448 | webp | https://cdn.realtyfeed.com/cdn/4/MFR804660474/thumbnail-a02d66eb09ce7b32ec1aa... | 1448 | array (1) Depth Limit | 1086 | null | MFR804660474 | 1448x1086 | 2026-09-03T21:29:18.936Z |
| 26 | 26 | 6a99e6afece6c11e9730e757 | https://cdn.realtyfeed.com/cdn/4/MFR804660474/4e99e16c22ce0d941b8ae1bd1bc3e27... | 104296 | webp | https://cdn.realtyfeed.com/cdn/4/MFR804660474/thumbnail-4e99e16c22ce0d941b8ae... | 1448 | array (1) Depth Limit | 1086 | null | MFR804660474 | 1448x1086 | 2026-09-03T21:29:19.011Z |
| 27 | 27 | 6a99e6afece6c11e9730e758 | https://cdn.realtyfeed.com/cdn/4/MFR804660474/9f3c59ced6a8cf70ea4eb199d718df6... | 124575 | webp | https://cdn.realtyfeed.com/cdn/4/MFR804660474/thumbnail-9f3c59ced6a8cf70ea4eb... | 1448 | array (1) Depth Limit | 1086 | null | MFR804660474 | 1448x1086 | 2026-09-03T21:29:18.933Z |
| 28 | 28 | 6a99e6afece6c11e9730e759 | https://cdn.realtyfeed.com/cdn/4/MFR804660474/fdb6f9df7cb96034cc6cf9f9cf296ae... | 391020 | webp | https://cdn.realtyfeed.com/cdn/4/MFR804660474/thumbnail-fdb6f9df7cb96034cc6cf... | 1600 | array (1) Depth Limit | 1200 | null | MFR804660474 | 1600x1200 | 2026-09-03T21:29:18.954Z |
| 29 | 29 | 6a99e6afece6c11e9730e75a | https://cdn.realtyfeed.com/cdn/4/MFR804660474/4b297c440e27e2e9d3006315366abc2... | 440573 | webp | https://cdn.realtyfeed.com/cdn/4/MFR804660474/thumbnail-4b297c440e27e2e9d3006... | 1600 | array (1) Depth Limit | 1200 | null | MFR804660474 | 1600x1200 | 2026-09-03T21:29:18.989Z |
| 30 | 30 | 6a99e6afece6c11e9730e75b | https://cdn.realtyfeed.com/cdn/4/MFR804660474/ee139d176c3c5691693b4fec846bcce... | 302493 | webp | https://cdn.realtyfeed.com/cdn/4/MFR804660474/thumbnail-ee139d176c3c5691693b4... | 1600 | array (1) Depth Limit | 1200 | null | MFR804660474 | 1600x1200 | 2026-09-03T21:29:18.970Z |
| 31 | 31 | 6a99e6afece6c11e9730e75c | https://cdn.realtyfeed.com/cdn/4/MFR804660474/68485c697de1715d4d0a0482263c0eb... | 124546 | webp | https://cdn.realtyfeed.com/cdn/4/MFR804660474/thumbnail-68485c697de1715d4d0a0... | 1448 | array (1) Depth Limit | 1086 | null | MFR804660474 | 1448x1086 | 2026-09-03T21:29:18.954Z |
https://cdn.realtyfeed.com/cdn/4/MFR804660474/25fb5dbec1906b4421bf31a3da422624.webp
https://cdn.realtyfeed.com/cdn/4/MFR804660474/thumbnail-25fb5dbec1906b4421bf31a3da422624.webp
https://cdn.realtyfeed.com/cdn/4/MFR804660474/1c14166b81f6cf1164bab2c8a5fe66b5.webp
https://cdn.realtyfeed.com/cdn/4/MFR804660474/thumbnail-1c14166b81f6cf1164bab2c8a5fe66b5.webp
https://cdn.realtyfeed.com/cdn/4/MFR804660474/793e249b78d6fc3cbacb415e29c51e2e.webp
https://cdn.realtyfeed.com/cdn/4/MFR804660474/thumbnail-793e249b78d6fc3cbacb415e29c51e2e.webp
https://cdn.realtyfeed.com/cdn/4/MFR804660474/3c3b9096420968405767c8d589e09e65.webp
https://cdn.realtyfeed.com/cdn/4/MFR804660474/thumbnail-3c3b9096420968405767c8d589e09e65.webp
https://cdn.realtyfeed.com/cdn/4/MFR804660474/f6e0842b72cc7bef184e5134a6765579.webp
https://cdn.realtyfeed.com/cdn/4/MFR804660474/thumbnail-f6e0842b72cc7bef184e5134a6765579.webp
https://cdn.realtyfeed.com/cdn/4/MFR804660474/c984e2e10cb715d733b2ea48d24fed27.webp
https://cdn.realtyfeed.com/cdn/4/MFR804660474/thumbnail-c984e2e10cb715d733b2ea48d24fed27.webp
https://cdn.realtyfeed.com/cdn/4/MFR804660474/1dd1e34450cd0bb62b7bda97b379bbbc.webp
https://cdn.realtyfeed.com/cdn/4/MFR804660474/thumbnail-1dd1e34450cd0bb62b7bda97b379bbbc.webp
https://cdn.realtyfeed.com/cdn/4/MFR804660474/dd78deaf752e73f301ad914c705d27e9.webp
https://cdn.realtyfeed.com/cdn/4/MFR804660474/thumbnail-dd78deaf752e73f301ad914c705d27e9.webp
https://cdn.realtyfeed.com/cdn/4/MFR804660474/41fa2f064e5436b44041e3fcea4e9f3d.webp
https://cdn.realtyfeed.com/cdn/4/MFR804660474/thumbnail-41fa2f064e5436b44041e3fcea4e9f3d.webp
https://cdn.realtyfeed.com/cdn/4/MFR804660474/42df71b6c1e3985d430904db0391e5b2.webp
https://cdn.realtyfeed.com/cdn/4/MFR804660474/thumbnail-42df71b6c1e3985d430904db0391e5b2.webp
https://cdn.realtyfeed.com/cdn/4/MFR804660474/b66531be4aaf4dad9572ece6476f3c84.webp
https://cdn.realtyfeed.com/cdn/4/MFR804660474/thumbnail-b66531be4aaf4dad9572ece6476f3c84.webp
https://cdn.realtyfeed.com/cdn/4/MFR804660474/aac60b6fbca2d18ab4bcf1f683bff470.webp
https://cdn.realtyfeed.com/cdn/4/MFR804660474/thumbnail-aac60b6fbca2d18ab4bcf1f683bff470.webp
https://cdn.realtyfeed.com/cdn/4/MFR804660474/8cf42dbfcde751fabc3efad53ba5f156.webp
https://cdn.realtyfeed.com/cdn/4/MFR804660474/thumbnail-8cf42dbfcde751fabc3efad53ba5f156.webp
https://cdn.realtyfeed.com/cdn/4/MFR804660474/7826fadb320a6db0c1aad0ebedf2fe7c.webp
https://cdn.realtyfeed.com/cdn/4/MFR804660474/thumbnail-7826fadb320a6db0c1aad0ebedf2fe7c.webp
https://cdn.realtyfeed.com/cdn/4/MFR804660474/630bbb3bb613abc13dd52a0c28b3de1d.webp
https://cdn.realtyfeed.com/cdn/4/MFR804660474/thumbnail-630bbb3bb613abc13dd52a0c28b3de1d.webp
https://cdn.realtyfeed.com/cdn/4/MFR804660474/34618fdcf961d0ede25336423876b13c.webp
https://cdn.realtyfeed.com/cdn/4/MFR804660474/thumbnail-34618fdcf961d0ede25336423876b13c.webp
https://cdn.realtyfeed.com/cdn/4/MFR804660474/09093f791b0009e11fae7777c5c6da9b.webp
https://cdn.realtyfeed.com/cdn/4/MFR804660474/thumbnail-09093f791b0009e11fae7777c5c6da9b.webp
https://cdn.realtyfeed.com/cdn/4/MFR804660474/8b06d2865890eea182ad2a68a204f94a.webp
https://cdn.realtyfeed.com/cdn/4/MFR804660474/thumbnail-8b06d2865890eea182ad2a68a204f94a.webp
https://cdn.realtyfeed.com/cdn/4/MFR804660474/35fc3179ccf74bdb47e7a83616e855ab.webp
https://cdn.realtyfeed.com/cdn/4/MFR804660474/thumbnail-35fc3179ccf74bdb47e7a83616e855ab.webp
https://cdn.realtyfeed.com/cdn/4/MFR804660474/e729b6719be836aad32e5939b9bb1f09.webp
https://cdn.realtyfeed.com/cdn/4/MFR804660474/thumbnail-e729b6719be836aad32e5939b9bb1f09.webp
https://cdn.realtyfeed.com/cdn/4/MFR804660474/48f0b879bbd72ca00883fd2e1c23854b.webp
https://cdn.realtyfeed.com/cdn/4/MFR804660474/thumbnail-48f0b879bbd72ca00883fd2e1c23854b.webp
https://cdn.realtyfeed.com/cdn/4/MFR804660474/e451dde3fe1359e05c8fd8ac66eac443.webp
https://cdn.realtyfeed.com/cdn/4/MFR804660474/thumbnail-e451dde3fe1359e05c8fd8ac66eac443.webp
https://cdn.realtyfeed.com/cdn/4/MFR804660474/ac5819873c5de3b12cd5fd5ef355c315.webp
https://cdn.realtyfeed.com/cdn/4/MFR804660474/thumbnail-ac5819873c5de3b12cd5fd5ef355c315.webp
https://cdn.realtyfeed.com/cdn/4/MFR804660474/1ef32de4e54dc9c8942d5ca036b827e6.webp
https://cdn.realtyfeed.com/cdn/4/MFR804660474/thumbnail-1ef32de4e54dc9c8942d5ca036b827e6.webp
https://cdn.realtyfeed.com/cdn/4/MFR804660474/c216e58978b1d872b468d1bab0b673ba.webp
https://cdn.realtyfeed.com/cdn/4/MFR804660474/thumbnail-c216e58978b1d872b468d1bab0b673ba.webp
https://cdn.realtyfeed.com/cdn/4/MFR804660474/a02d66eb09ce7b32ec1aa46b1f34c274.webp
https://cdn.realtyfeed.com/cdn/4/MFR804660474/thumbnail-a02d66eb09ce7b32ec1aa46b1f34c274.webp
https://cdn.realtyfeed.com/cdn/4/MFR804660474/4e99e16c22ce0d941b8ae1bd1bc3e270.webp
https://cdn.realtyfeed.com/cdn/4/MFR804660474/thumbnail-4e99e16c22ce0d941b8ae1bd1bc3e270.webp
https://cdn.realtyfeed.com/cdn/4/MFR804660474/9f3c59ced6a8cf70ea4eb199d718df60.webp
https://cdn.realtyfeed.com/cdn/4/MFR804660474/thumbnail-9f3c59ced6a8cf70ea4eb199d718df60.webp
https://cdn.realtyfeed.com/cdn/4/MFR804660474/fdb6f9df7cb96034cc6cf9f9cf296aef.webp
https://cdn.realtyfeed.com/cdn/4/MFR804660474/thumbnail-fdb6f9df7cb96034cc6cf9f9cf296aef.webp
https://cdn.realtyfeed.com/cdn/4/MFR804660474/4b297c440e27e2e9d3006315366abc2b.webp
https://cdn.realtyfeed.com/cdn/4/MFR804660474/thumbnail-4b297c440e27e2e9d3006315366abc2b.webp
https://cdn.realtyfeed.com/cdn/4/MFR804660474/ee139d176c3c5691693b4fec846bcce8.webp
https://cdn.realtyfeed.com/cdn/4/MFR804660474/thumbnail-ee139d176c3c5691693b4fec846bcce8.webp
https://cdn.realtyfeed.com/cdn/4/MFR804660474/68485c697de1715d4d0a0482263c0eb4.webp
https://cdn.realtyfeed.com/cdn/4/MFR804660474/thumbnail-68485c697de1715d4d0a0482263c0eb4.webp
Defined in <ROOT>/wp-content/plugins/mls-on-the-fly/src/Components/CloudPost/SubComponents/RFClient/SDK/RF/Entities/RFProperty.php:13
Welcome to 4599 Almada Lane, Wesley Chapel. This modern townhome was built in 2021 and is situated in the heart of the Wesley Chapel area. This home is a short ride from the Lagoon Community of Epperson!!! Designed for the discerning renter with 2047 sq ft living space, this comfortable home boasts a neutral palette with 3 generous bedrooms and 2 well-appointed bathrooms. The primary suite has a large walk-in closet and en-suite sinks. The kitchen is spacious for cooking family meals and entertaining. A wealth of natural light floods the spacious open floor plan through large windows, illuminating the beautiful flooring. Key property features include an oversized laundry room with a large-capacity washer and dryer for convenience. The grounds are maintained by the HOA. Tenants will only pay for electricity, internet, and natural gas. This community has a very impressive clubhouse with a luxury pool/slide, a well-equipped fitness center, parks, and tennis courts. Perfectly located close to the top hospitals (AdventHealth, Baycare Hospital, and Orlando Health), Tampa Outlet Mall, Shopping, and Restaurants. Start packing.. You are home! The School District is one of the area's finest! Realtors/Tenants MUST verify schools. There is a $250 fee deducted from the security deposit at the time of move-out for rekeying and professional carpet cleaning. Hurricane shutters are available for storms if needed. Don’t miss this opportunity to have a great lifestyle in a prime location. Call now and make this fantastic property your new home! A new dishwasher was installed, and a recent deep cleaning was done by a professional cleaning company. The carpets were steam cleaned as well.
Dishwasher,Dryer,Exhaust Fan,Gas Water Heater,Microwave,Range,Refrigerator,Washer
Head north on I-75, take exit #275 for SR56 E, and head east. Turn left on Bruce B Downs Blvd (SR 581) and proceed 1.8 miles. Turn right on Chancey Rd and continue for a 0.5 mile. The entrance will be on your left.
Eat-in Kitchen,In Wall Pest System,Open Floorplan,PrimaryBedroom Upstairs,Stone Counters,Thermostat,Walk-In Closet(s)
1995-05-31 14:48:50 UTC
Welcome to 4599 Almada Lane, Wesley Chapel. This modern townhome was built in 2021 and is situated in the heart of the Wesley Chapel area. This home is a short ride from the Lagoon Community of Epperson!!! Designed for the discerning renter with 2047 sq ft living space, this comfortable home boasts a neutral palette with 3 generous bedrooms and 2 well-appointed bathrooms. The primary suite has a large walk-in closet and en-suite sinks. The kitchen is spacious for cooking family meals and entertaining. A wealth of natural light floods the spacious open floor plan through large windows, illuminating the beautiful flooring. Key property features include an oversized laundry room with a large-capacity washer and dryer for convenience. The grounds are maintained by the HOA. Tenants will only pay for electricity, internet, and natural gas. This community has a very impressive clubhouse with a luxury pool/slide, a well-equipped fitness center, parks, and tennis courts. Perfectly located close to the top hospitals (AdventHealth, Baycare Hospital, and Orlando Health), Tampa Outlet Mall, Shopping, and Restaurants. Start packing.. You are home! The School District is one of the area's finest! Realtors/Tenants MUST verify schools. There is a $250 fee deducted from the security deposit at the time of move-out for rekeying and professional carpet cleaning. Hurricane shutters are available for storms if needed. Don’t miss this opportunity to have a great lifestyle in a prime location. Call now and make this fantastic property your new home! A new dishwasher was installed, and a recent deep cleaning was done by a professional cleaning company. The carpets were steam cleaned as well.
1993-07-09 21:57:27 UTC
https://cdn.realtyfeed.com/cdn/4/MFR801931730/06824dc48ed4e49b50f7827f24e321c5.webp
https://cdn.realtyfeed.com/cdn/4/MFR801931730/thumbnail-06824dc48ed4e49b50f7827f24e321c5.webp
https://cdn.realtyfeed.com/cdn/4/MFR801931730/72461e6b98a5cb1231996e9880b28e5e.webp
https://cdn.realtyfeed.com/cdn/4/MFR801931730/thumbnail-72461e6b98a5cb1231996e9880b28e5e.webp
https://cdn.realtyfeed.com/cdn/4/MFR801931730/9646d80265761ca2dbf67f46a52b288c.webp
https://cdn.realtyfeed.com/cdn/4/MFR801931730/thumbnail-9646d80265761ca2dbf67f46a52b288c.webp
https://cdn.realtyfeed.com/cdn/4/MFR801931730/0b686a819716cea3eedd095a0332365d.webp
https://cdn.realtyfeed.com/cdn/4/MFR801931730/thumbnail-0b686a819716cea3eedd095a0332365d.webp
https://cdn.realtyfeed.com/cdn/4/MFR801931730/1e9176fcb57b2c98a6429b08e166ec93.webp
https://cdn.realtyfeed.com/cdn/4/MFR801931730/thumbnail-1e9176fcb57b2c98a6429b08e166ec93.webp
https://cdn.realtyfeed.com/cdn/4/MFR801931730/34c9f9a940fe4e6da8ccbcbaf20ecfc4.webp
https://cdn.realtyfeed.com/cdn/4/MFR801931730/thumbnail-34c9f9a940fe4e6da8ccbcbaf20ecfc4.webp
https://cdn.realtyfeed.com/cdn/4/MFR801931730/cbcdda3443f70238f27663e5bf480219.webp
https://cdn.realtyfeed.com/cdn/4/MFR801931730/thumbnail-cbcdda3443f70238f27663e5bf480219.webp
https://cdn.realtyfeed.com/cdn/4/MFR801931730/0bf178c466f03e8aed03e195aaa28450.webp
https://cdn.realtyfeed.com/cdn/4/MFR801931730/thumbnail-0bf178c466f03e8aed03e195aaa28450.webp
https://cdn.realtyfeed.com/cdn/4/MFR801931730/ba69107db43f9367874df5c97b3af46a.webp
https://cdn.realtyfeed.com/cdn/4/MFR801931730/thumbnail-ba69107db43f9367874df5c97b3af46a.webp
https://cdn.realtyfeed.com/cdn/4/MFR801931730/d3ea7196182047b74fc458c89397a7ae.webp
https://cdn.realtyfeed.com/cdn/4/MFR801931730/thumbnail-d3ea7196182047b74fc458c89397a7ae.webp
https://cdn.realtyfeed.com/cdn/4/MFR801931730/da6e49cc8a65dd524754e46d8c252fcd.webp
https://cdn.realtyfeed.com/cdn/4/MFR801931730/thumbnail-da6e49cc8a65dd524754e46d8c252fcd.webp
https://cdn.realtyfeed.com/cdn/4/MFR801931730/858af60054214fee9e3c15bb2b33c0fc.webp
https://cdn.realtyfeed.com/cdn/4/MFR801931730/thumbnail-858af60054214fee9e3c15bb2b33c0fc.webp
https://cdn.realtyfeed.com/cdn/4/MFR801931730/b0c5b82c237e86206ea85b038d35fd31.webp
https://cdn.realtyfeed.com/cdn/4/MFR801931730/thumbnail-b0c5b82c237e86206ea85b038d35fd31.webp
https://cdn.realtyfeed.com/cdn/4/MFR801931730/6ff404da3e3cfa57b50eea1ce788acaa.webp
https://cdn.realtyfeed.com/cdn/4/MFR801931730/thumbnail-6ff404da3e3cfa57b50eea1ce788acaa.webp
https://cdn.realtyfeed.com/cdn/4/MFR801931730/eafcfd889cbd67dde3da8766d5e540b5.webp
https://cdn.realtyfeed.com/cdn/4/MFR801931730/thumbnail-eafcfd889cbd67dde3da8766d5e540b5.webp
https://cdn.realtyfeed.com/cdn/4/MFR801931730/e07d6c0c5db03cae9c139f8982b90b77.webp
https://cdn.realtyfeed.com/cdn/4/MFR801931730/thumbnail-e07d6c0c5db03cae9c139f8982b90b77.webp
https://cdn.realtyfeed.com/cdn/4/MFR801931730/7c6fd45b9adb070e26c213f03585a97a.webp
https://cdn.realtyfeed.com/cdn/4/MFR801931730/thumbnail-7c6fd45b9adb070e26c213f03585a97a.webp
https://cdn.realtyfeed.com/cdn/4/MFR801931730/54b97ba845408faea20572e933f30eae.webp
https://cdn.realtyfeed.com/cdn/4/MFR801931730/thumbnail-54b97ba845408faea20572e933f30eae.webp
https://cdn.realtyfeed.com/cdn/4/MFR801931730/bde010d891f312f40781eed617045fbd.webp
https://cdn.realtyfeed.com/cdn/4/MFR801931730/thumbnail-bde010d891f312f40781eed617045fbd.webp
https://cdn.realtyfeed.com/cdn/4/MFR801931730/c09be342e83d75c8e942ffe6c5d7cd9c.webp
https://cdn.realtyfeed.com/cdn/4/MFR801931730/thumbnail-c09be342e83d75c8e942ffe6c5d7cd9c.webp
https://cdn.realtyfeed.com/cdn/4/MFR801931730/f0b7d5b2ddc0a6cc7eef2e290526ce0e.webp
https://cdn.realtyfeed.com/cdn/4/MFR801931730/thumbnail-f0b7d5b2ddc0a6cc7eef2e290526ce0e.webp
https://cdn.realtyfeed.com/cdn/4/MFR801931730/edcc7e19b9b4ecbbb8a11fcd839554e6.webp
https://cdn.realtyfeed.com/cdn/4/MFR801931730/thumbnail-edcc7e19b9b4ecbbb8a11fcd839554e6.webp
https://cdn.realtyfeed.com/cdn/4/MFR801931730/a8ba41b6e47b3fad4fccdd5a167accb3.webp
https://cdn.realtyfeed.com/cdn/4/MFR801931730/thumbnail-a8ba41b6e47b3fad4fccdd5a167accb3.webp
https://cdn.realtyfeed.com/cdn/4/MFR801931730/8d6d0683c2d921e1608ddc87ffcbc91b.webp
https://cdn.realtyfeed.com/cdn/4/MFR801931730/thumbnail-8d6d0683c2d921e1608ddc87ffcbc91b.webp
https://cdn.realtyfeed.com/cdn/4/MFR801931730/0e96fe176daac39613d8159d2c009885.webp
https://cdn.realtyfeed.com/cdn/4/MFR801931730/thumbnail-0e96fe176daac39613d8159d2c009885.webp
https://cdn.realtyfeed.com/cdn/4/MFR801931730/4aa5da47bc769ff72c31f5769e23b315.webp
https://cdn.realtyfeed.com/cdn/4/MFR801931730/thumbnail-4aa5da47bc769ff72c31f5769e23b315.webp
https://cdn.realtyfeed.com/cdn/4/MFR801931730/874f6f8ae26e27d3649c2621e68d350f.webp
https://cdn.realtyfeed.com/cdn/4/MFR801931730/thumbnail-874f6f8ae26e27d3649c2621e68d350f.webp
https://cdn.realtyfeed.com/cdn/4/MFR801931730/e2f751c76d9d86552babd74f16ecbd99.webp
https://cdn.realtyfeed.com/cdn/4/MFR801931730/thumbnail-e2f751c76d9d86552babd74f16ecbd99.webp
https://cdn.realtyfeed.com/cdn/4/MFR801931730/b317deeeb9ccc7c8ae992da41849a950.webp
https://cdn.realtyfeed.com/cdn/4/MFR801931730/thumbnail-b317deeeb9ccc7c8ae992da41849a950.webp
https://cdn.realtyfeed.com/cdn/4/MFR801931730/1c09b7bfd2ed959a05c67c86b09dbe10.webp
https://cdn.realtyfeed.com/cdn/4/MFR801931730/thumbnail-1c09b7bfd2ed959a05c67c86b09dbe10.webp
https://cdn.realtyfeed.com/cdn/4/MFR801931730/1979340209127fa6ce0c5240a349df4e.webp
https://cdn.realtyfeed.com/cdn/4/MFR801931730/thumbnail-1979340209127fa6ce0c5240a349df4e.webp
https://cdn.realtyfeed.com/cdn/4/MFR801931730/53372ca859db2cbaa7df4730a7e53c8b.webp
https://cdn.realtyfeed.com/cdn/4/MFR801931730/thumbnail-53372ca859db2cbaa7df4730a7e53c8b.webp
https://cdn.realtyfeed.com/cdn/4/MFR801931730/bd5de3a72c80e5a1e1ffbdd7a4bf8251.webp
https://cdn.realtyfeed.com/cdn/4/MFR801931730/thumbnail-bd5de3a72c80e5a1e1ffbdd7a4bf8251.webp
https://cdn.realtyfeed.com/cdn/4/MFR801931730/06461c58c0a1e61d2cfedf1080cc30f7.webp
https://cdn.realtyfeed.com/cdn/4/MFR801931730/thumbnail-06461c58c0a1e61d2cfedf1080cc30f7.webp
https://cdn.realtyfeed.com/cdn/4/MFR801931730/5d1f29c9eb9e839cad92f964a9086c8d.webp
https://cdn.realtyfeed.com/cdn/4/MFR801931730/thumbnail-5d1f29c9eb9e839cad92f964a9086c8d.webp
https://cdn.realtyfeed.com/cdn/4/MFR801931730/fe5af4e5ae86b5680f20b18975db9ad3.webp
https://cdn.realtyfeed.com/cdn/4/MFR801931730/thumbnail-fe5af4e5ae86b5680f20b18975db9ad3.webp
https://cdn.realtyfeed.com/cdn/4/MFR801931730/a39ce610886fb6ab12d291bbda8dc079.webp
https://cdn.realtyfeed.com/cdn/4/MFR801931730/thumbnail-a39ce610886fb6ab12d291bbda8dc079.webp
https://cdn.realtyfeed.com/cdn/4/MFR801931730/2042dde50a386aedbe4c42c89b4549f3.webp
https://cdn.realtyfeed.com/cdn/4/MFR801931730/thumbnail-2042dde50a386aedbe4c42c89b4549f3.webp
https://cdn.realtyfeed.com/cdn/4/MFR801931730/1bdaf70ef9bcc63dba6cd2b0fc94beb9.webp
https://cdn.realtyfeed.com/cdn/4/MFR801931730/thumbnail-1bdaf70ef9bcc63dba6cd2b0fc94beb9.webp
https://cdn.realtyfeed.com/cdn/4/MFR801931730/4a90f90089b2fe0f25c477030115e3e5.webp
https://cdn.realtyfeed.com/cdn/4/MFR801931730/thumbnail-4a90f90089b2fe0f25c477030115e3e5.webp
https://cdn.realtyfeed.com/cdn/4/MFR801931730/ffac3c2986acb2aad31076073797d820.webp
https://cdn.realtyfeed.com/cdn/4/MFR801931730/thumbnail-ffac3c2986acb2aad31076073797d820.webp
https://cdn.realtyfeed.com/cdn/4/MFR801931730/371f707784287cb5a4caa0b50944c500.webp
https://cdn.realtyfeed.com/cdn/4/MFR801931730/thumbnail-371f707784287cb5a4caa0b50944c500.webp
https://cdn.realtyfeed.com/cdn/4/MFR801931730/4bb4e26ef07d7d2f7ddcda4ed8179323.webp
https://cdn.realtyfeed.com/cdn/4/MFR801931730/thumbnail-4bb4e26ef07d7d2f7ddcda4ed8179323.webp
https://cdn.realtyfeed.com/cdn/4/MFR801931730/6211cc8945cdc74490d58467857c6944.webp
https://cdn.realtyfeed.com/cdn/4/MFR801931730/thumbnail-6211cc8945cdc74490d58467857c6944.webp
https://cdn.realtyfeed.com/cdn/4/MFR801931730/e446348faa99bf4556ef39c4c987c30a.webp
https://cdn.realtyfeed.com/cdn/4/MFR801931730/thumbnail-e446348faa99bf4556ef39c4c987c30a.webp
https://cdn.realtyfeed.com/cdn/4/MFR801931730/bf6cc4ea154a4febeef69c9e7125596a.webp
https://cdn.realtyfeed.com/cdn/4/MFR801931730/thumbnail-bf6cc4ea154a4febeef69c9e7125596a.webp
https://cdn.realtyfeed.com/cdn/4/MFR801931730/bbb75984ade251efe5873c7c771090be.webp
https://cdn.realtyfeed.com/cdn/4/MFR801931730/thumbnail-bbb75984ade251efe5873c7c771090be.webp
https://cdn.realtyfeed.com/cdn/4/MFR801931730/28ef17de67d17cc930cabde46a8af41a.webp
https://cdn.realtyfeed.com/cdn/4/MFR801931730/thumbnail-28ef17de67d17cc930cabde46a8af41a.webp
https://cdn.realtyfeed.com/cdn/4/MFR801931730/c9594826b07539b92f139b89b0436153.webp
https://cdn.realtyfeed.com/cdn/4/MFR801931730/thumbnail-c9594826b07539b92f139b89b0436153.webp
https://cdn.realtyfeed.com/cdn/4/MFR801931730/90c0ee40931aab4c396e43a9843d005f.webp
https://cdn.realtyfeed.com/cdn/4/MFR801931730/thumbnail-90c0ee40931aab4c396e43a9843d005f.webp
https://cdn.realtyfeed.com/cdn/4/MFR801931730/5399a7a6400e1a82c0df992648d57a07.webp
https://cdn.realtyfeed.com/cdn/4/MFR801931730/thumbnail-5399a7a6400e1a82c0df992648d57a07.webp
https://cdn.realtyfeed.com/cdn/4/MFR801931730/aeb0f278b6026fa989c8d7eb8f22e00f.webp
https://cdn.realtyfeed.com/cdn/4/MFR801931730/thumbnail-aeb0f278b6026fa989c8d7eb8f22e00f.webp
https://cdn.realtyfeed.com/cdn/4/MFR801931730/5fa884f2fb986e61b9aff0ea12e9e1f2.webp
https://cdn.realtyfeed.com/cdn/4/MFR801931730/thumbnail-5fa884f2fb986e61b9aff0ea12e9e1f2.webp
https://cdn.realtyfeed.com/cdn/4/MFR801931730/22a4cd7b65d9c0b590905b18724ce15a.webp
https://cdn.realtyfeed.com/cdn/4/MFR801931730/thumbnail-22a4cd7b65d9c0b590905b18724ce15a.webp
https://cdn.realtyfeed.com/cdn/4/MFR801931730/f8212bb0e8ab03a91be6a5f5057ebbf5.webp
https://cdn.realtyfeed.com/cdn/4/MFR801931730/thumbnail-f8212bb0e8ab03a91be6a5f5057ebbf5.webp
https://cdn.realtyfeed.com/cdn/4/MFR801931730/a1f01dfb45325b064ffd13ed505486e0.webp
https://cdn.realtyfeed.com/cdn/4/MFR801931730/thumbnail-a1f01dfb45325b064ffd13ed505486e0.webp
https://cdn.realtyfeed.com/cdn/4/MFR801931730/68d7da0c9650f6f5122725a06eaa92b3.webp
https://cdn.realtyfeed.com/cdn/4/MFR801931730/thumbnail-68d7da0c9650f6f5122725a06eaa92b3.webp
https://cdn.realtyfeed.com/cdn/4/MFR801931730/4ad4c7dccefe8bdd36de534774ef1df0.webp
https://cdn.realtyfeed.com/cdn/4/MFR801931730/thumbnail-4ad4c7dccefe8bdd36de534774ef1df0.webp
https://cdn.realtyfeed.com/cdn/4/MFR801931730/0366609a5800ec63cc8138144278c48a.webp
https://cdn.realtyfeed.com/cdn/4/MFR801931730/thumbnail-0366609a5800ec63cc8138144278c48a.webp
https://cdn.realtyfeed.com/cdn/4/MFR801931730/d6077341edc033ef5d0d33c5c17c692e.webp
https://cdn.realtyfeed.com/cdn/4/MFR801931730/thumbnail-d6077341edc033ef5d0d33c5c17c692e.webp
https://cdn.realtyfeed.com/cdn/4/MFR801931730/56ac614714df78bfba4e942369e79066.webp
https://cdn.realtyfeed.com/cdn/4/MFR801931730/thumbnail-56ac614714df78bfba4e942369e79066.webp
https://cdn.realtyfeed.com/cdn/4/MFR801931730/9d5fb5d3f645b19d43397c33065683ff.webp
https://cdn.realtyfeed.com/cdn/4/MFR801931730/thumbnail-9d5fb5d3f645b19d43397c33065683ff.webp
https://cdn.realtyfeed.com/cdn/4/MFR801931730/ea58f73bb794ec4447d2c833deb109dd.webp
https://cdn.realtyfeed.com/cdn/4/MFR801931730/thumbnail-ea58f73bb794ec4447d2c833deb109dd.webp
https://cdn.realtyfeed.com/cdn/4/MFR801931730/133bb42dd2938bb0ae336c95db03d493.webp
https://cdn.realtyfeed.com/cdn/4/MFR801931730/thumbnail-133bb42dd2938bb0ae336c95db03d493.webp
https://cdn.realtyfeed.com/cdn/4/MFR801931730/404fc3f489f4898204c86d592aae0d74.webp
https://cdn.realtyfeed.com/cdn/4/MFR801931730/thumbnail-404fc3f489f4898204c86d592aae0d74.webp
https://cdn.realtyfeed.com/cdn/4/MFR801931730/7c0952f98fe9842344a5fff40a610066.webp
https://cdn.realtyfeed.com/cdn/4/MFR801931730/thumbnail-7c0952f98fe9842344a5fff40a610066.webp
Defined in <ROOT>/wp-content/plugins/mls-on-the-fly/src/Components/CloudPost/SubComponents/RFClient/SDK/RF/Entities/RFProperty.php:13
Let the fun begin and the income flow. Private pickleball court, pool and spa, oversized corner lot, and an unbeatable location, this 3-bedroom, 2 full and 1 half bath home delivers the ultimate laid-back Florida lifestyle while checking every box. Designed for entertaining, the backyard is the true showpiece, featuring a sparkling pool and spa, private pickleball court, basketball area, gazebo, fire pit, generous yard space, and a convenient poolside half bath that keeps the fun outdoors. Ideally located just minutes steps from local favorites and minutes from downtown St. Petersburg, charming Gulfport, award-winning Gulf beaches, local restaurants, shopping, and everyday conveniences, this turnkey property is the perfect investment opportunity, vacation home, or full-time Florida retreat. Currently operating as a successful short-term rental with rental history available upon request, the home is ready to enjoy or begin generating income from day one. Situated on an oversized 79' x 160' fenced corner lot, the property offers 1,588 heated square feet of thoughtfully designed and easily maintained living space featuring tile, wood and laminate flooring (no carpet!), neutral finishes, white cabinetry, stainless steel appliances, a dedicated dining area, interior laundry, and a versatile Florida room off the kitchen that's perfect for casual dining, entertaining, or a convenient drop zone. The spacious primary suite features a walk-in closet, soaking tub, and separate walk-in shower, while the living room and one guest bedroom open through sliding glass doors, creating a seamless connection to the outdoor living spaces. A double side-entry gate provides easy access for boat, RV, or trailer storage. Located in Flood Zone X, with no flood insurance required and no flooding reported by the sellers, this exceptional property offers peace of mind while placing you just minutes from everything that makes St. Petersburg one of Florida's most sought-after destinations. Sold fully furnished and rental ready! Seller financing available with 30% down minimum, requirements, terms and conditions to be determined by owner.
One block away from intersection of Pasadena Ave & Central Ave. From West on Central Avenue, Turn right onto Pasadena Avenue North, then take the immediate left onto Pinellas Way North. Continue a short distance, and the property will be located on your left.
1991-08-30 00:34:04 UTC
Cash,Conventional,FHA,Owner Financing,Private Financing Available,Special Funding,VA Loan
1995-05-28 21:24:17 UTC
https://www.workforce-resource.com/dpr/listing/MFRMLS/TB8535164?w=Agent&skip_sso=true
Let the fun begin and the income flow. Private pickleball court, pool and spa, oversized corner lot, and an unbeatable location, this 3-bedroom, 2 full and 1 half bath home delivers the ultimate laid-back Florida lifestyle while checking every box. Designed for entertaining, the backyard is the true showpiece, featuring a sparkling pool and spa, private pickleball court, basketball area, gazebo, fire pit, generous yard space, and a convenient poolside half bath that keeps the fun outdoors. Ideally located just minutes steps from local favorites and minutes from downtown St. Petersburg, charming Gulfport, award-winning Gulf beaches, local restaurants, shopping, and everyday conveniences, this turnkey property is the perfect investment opportunity, vacation home, or full-time Florida retreat. Currently operating as a successful short-term rental with rental history available upon request, the home is ready to enjoy or begin generating income from day one. Situated on an oversized 79' x 160' fenced corner lot, the property offers 1,588 heated square feet of thoughtfully designed and easily maintained living space featuring tile, wood and laminate flooring (no carpet!), neutral finishes, white cabinetry, stainless steel appliances, a dedicated dining area, interior laundry, and a versatile Florida room off the kitchen that's perfect for casual dining, entertaining, or a convenient drop zone. The spacious primary suite features a walk-in closet, soaking tub, and separate walk-in shower, while the living room and one guest bedroom open through sliding glass doors, creating a seamless connection to the outdoor living spaces. A double side-entry gate provides easy access for boat, RV, or trailer storage. Located in Flood Zone X, with no flood insurance required and no flooding reported by the sellers, this exceptional property offers peace of mind while placing you just minutes from everything that makes St. Petersburg one of Florida's most sought-after destinations. Sold fully furnished and rental ready! Seller financing available with 30% down minimum, requirements, terms and conditions to be determined by owner.
1975-01-25 13:49:59 UTC
| Order | MediaKey | MediaURL | MediaSize | MediaType | Thumbnail | ImageWidth | Permission | ImageHeight | MediaCategory | LongDescription | ResourceRecordKey | ImageSizeDescription | MediaModificationTimestamp | |
|---|---|---|---|---|---|---|---|---|---|---|---|---|---|---|
| 0 | 0 | 6a6fdf615d4de5d997d6e385 | https://cdn.realtyfeed.com/cdn/4/MFR801696257/86af26fe537fd46340e040ea3d315a7... | 313452 | webp | https://cdn.realtyfeed.com/cdn/4/MFR801696257/thumbnail-86af26fe537fd46340e04... | 1600 | array (1) Depth Limit | 1061 | null | Let the fun begin! Fully fenced front and back! | MFR801696257 | 1600x1061 | 2026-08-03T00:22:57.434Z |
| 1 | 1 | 6a6fdf615d4de5d997d6e386 | https://cdn.realtyfeed.com/cdn/4/MFR801696257/4867dc46b64b7098fc605f6a9714fc6... | 382719 | webp | https://cdn.realtyfeed.com/cdn/4/MFR801696257/thumbnail-4867dc46b64b7098fc605... | 1600 | array (1) Depth Limit | 1060 | null | Pool and spa with expanded deck. | MFR801696257 | 1600x1060 | 2026-08-03T00:22:57.405Z |
| 2 | 2 | 6a6fdf615d4de5d997d6e387 | https://cdn.realtyfeed.com/cdn/4/MFR801696257/06d715d56ac6512f77e12394b8ed38b... | 370725 | webp | https://cdn.realtyfeed.com/cdn/4/MFR801696257/thumbnail-06d715d56ac6512f77e12... | 1600 | array (1) Depth Limit | 1061 | null | Pickleball Court and Gazebo | MFR801696257 | 1600x1061 | 2026-08-03T00:22:57.406Z |
| 3 | 3 | 6a6fdf615d4de5d997d6e388 | https://cdn.realtyfeed.com/cdn/4/MFR801696257/c796808736938b0232717335d471f8b... | 178830 | webp | https://cdn.realtyfeed.com/cdn/4/MFR801696257/thumbnail-c796808736938b0232717... | 1600 | array (1) Depth Limit | 1066 | null | Living room with easy access to the backyard of your dreams. | MFR801696257 | 1600x1066 | 2026-08-03T00:22:57.385Z |
| 4 | 4 | 6a6fdf615d4de5d997d6e389 | https://cdn.realtyfeed.com/cdn/4/MFR801696257/24eb1798370a56c36beb8a2f1e522ae... | 74203 | webp | https://cdn.realtyfeed.com/cdn/4/MFR801696257/thumbnail-24eb1798370a56c36beb8... | 1600 | array (1) Depth Limit | 1066 | null | Floor Plan | MFR801696257 | 1600x1066 | 2026-08-03T00:22:57.436Z |
| 5 | 5 | 6a6fdf615d4de5d997d6e38a | https://cdn.realtyfeed.com/cdn/4/MFR801696257/bee45722f3590e3b937785e5d3ee5b3... | 189751 | webp | https://cdn.realtyfeed.com/cdn/4/MFR801696257/thumbnail-bee45722f3590e3b93778... | 1600 | array (1) Depth Limit | 1066 | null | Living Room | MFR801696257 | 1600x1066 | 2026-08-03T00:22:57.383Z |
| 6 | 6 | 6a6fdf615d4de5d997d6e38b | https://cdn.realtyfeed.com/cdn/4/MFR801696257/e329abaaf1ffcc5d01e3a1eabf69226... | 193344 | webp | https://cdn.realtyfeed.com/cdn/4/MFR801696257/thumbnail-e329abaaf1ffcc5d01e3a... | 1600 | array (1) Depth Limit | 1066 | null | Clean and Bright Kitchen | MFR801696257 | 1600x1066 | 2026-08-03T00:22:57.400Z |
| 7 | 7 | 6a6fdf615d4de5d997d6e38c | https://cdn.realtyfeed.com/cdn/4/MFR801696257/e42f33841a578d46258abd67d4a2fa5... | 196209 | webp | https://cdn.realtyfeed.com/cdn/4/MFR801696257/thumbnail-e42f33841a578d46258ab... | 1600 | array (1) Depth Limit | 1066 | null | All white cabinets and decorative ceiling. | MFR801696257 | 1600x1066 | 2026-08-03T00:22:57.407Z |
| 8 | 8 | 6a6fdf615d4de5d997d6e38d | https://cdn.realtyfeed.com/cdn/4/MFR801696257/406915f7eedd93e28e4c0e34b59edc9... | 145317 | webp | https://cdn.realtyfeed.com/cdn/4/MFR801696257/thumbnail-406915f7eedd93e28e4c0... | 1600 | array (1) Depth Limit | 1066 | null | Dining Room | MFR801696257 | 1600x1066 | 2026-08-03T00:22:57.403Z |
| 9 | 9 | 6a6fdf615d4de5d997d6e38e | https://cdn.realtyfeed.com/cdn/4/MFR801696257/bff71574a57e4275d027512369d2711... | 206538 | webp | https://cdn.realtyfeed.com/cdn/4/MFR801696257/thumbnail-bff71574a57e4275d0275... | 1600 | array (1) Depth Limit | 1066 | null | Ample storage and counter space. | MFR801696257 | 1600x1066 | 2026-08-03T00:22:57.386Z |
| 10 | 10 | 6a6fdf615d4de5d997d6e38f | https://cdn.realtyfeed.com/cdn/4/MFR801696257/de16242caa614c62ec36604cf768742... | 242537 | webp | https://cdn.realtyfeed.com/cdn/4/MFR801696257/thumbnail-de16242caa614c62ec366... | 1600 | array (1) Depth Limit | 1066 | null | Florida Room | MFR801696257 | 1600x1066 | 2026-08-03T00:22:57.388Z |
| 11 | 11 | 6a6fdf615d4de5d997d6e390 | https://cdn.realtyfeed.com/cdn/4/MFR801696257/f9eea896b120161560f8bb8ad4c09a6... | 146212 | webp | https://cdn.realtyfeed.com/cdn/4/MFR801696257/thumbnail-f9eea896b120161560f8b... | 1600 | array (1) Depth Limit | 1066 | null | Laundry Room | MFR801696257 | 1600x1066 | 2026-08-03T00:22:57.377Z |
| 12 | 12 | 6a6fdf615d4de5d997d6e391 | https://cdn.realtyfeed.com/cdn/4/MFR801696257/d3630a1d2697777399dd5fc8a4fa44d... | 142070 | webp | https://cdn.realtyfeed.com/cdn/4/MFR801696257/thumbnail-d3630a1d2697777399dd5... | 1600 | array (1) Depth Limit | 1066 | null | Primary Suite | MFR801696257 | 1600x1066 | 2026-08-03T00:22:57.381Z |
| 13 | 13 | 6a6fdf615d4de5d997d6e392 | https://cdn.realtyfeed.com/cdn/4/MFR801696257/b10c9565d86ad8a4372c01df0ec316b... | 157393 | webp | https://cdn.realtyfeed.com/cdn/4/MFR801696257/thumbnail-b10c9565d86ad8a4372c0... | 1600 | array (1) Depth Limit | 1066 | null | Primary Bathroom | MFR801696257 | 1600x1066 | 2026-08-03T00:22:57.390Z |
| 14 | 14 | 6a6fdf615d4de5d997d6e393 | https://cdn.realtyfeed.com/cdn/4/MFR801696257/324760da1fe23d63ff1f6e28b225ba5... | 124726 | webp | https://cdn.realtyfeed.com/cdn/4/MFR801696257/thumbnail-324760da1fe23d63ff1f6... | 1600 | array (1) Depth Limit | 1066 | null | Jetted Soaking Tub | MFR801696257 | 1600x1066 | 2026-08-03T00:22:57.383Z |
| 15 | 15 | 6a6fdf615d4de5d997d6e394 | https://cdn.realtyfeed.com/cdn/4/MFR801696257/f9725634e83716bdf21846a89c7cafc... | 285561 | webp | https://cdn.realtyfeed.com/cdn/4/MFR801696257/thumbnail-f9725634e83716bdf2184... | 1600 | array (1) Depth Limit | 1066 | null | Walk-In Shower | MFR801696257 | 1600x1066 | 2026-08-03T00:22:57.434Z |
| 16 | 16 | 6a6fdf615d4de5d997d6e395 | https://cdn.realtyfeed.com/cdn/4/MFR801696257/71f3b6c859edc4808025a98b241e3c7... | 135691 | webp | https://cdn.realtyfeed.com/cdn/4/MFR801696257/thumbnail-71f3b6c859edc4808025a... | 1600 | array (1) Depth Limit | 1066 | null | Walk-In Closet | MFR801696257 | 1600x1066 | 2026-08-03T00:22:57.383Z |
| 17 | 17 | 6a6fdf615d4de5d997d6e396 | https://cdn.realtyfeed.com/cdn/4/MFR801696257/94b7422b7fa2139e73bbafa58f96484... | 162063 | webp | https://cdn.realtyfeed.com/cdn/4/MFR801696257/thumbnail-94b7422b7fa2139e73bba... | 1600 | array (1) Depth Limit | 1066 | null | Bedroom 2 | MFR801696257 | 1600x1066 | 2026-08-03T00:22:57.387Z |
| 18 | 18 | 6a6fdf615d4de5d997d6e397 | https://cdn.realtyfeed.com/cdn/4/MFR801696257/6616100c0361cffbc2355daf4ebfe72... | 128859 | webp | https://cdn.realtyfeed.com/cdn/4/MFR801696257/thumbnail-6616100c0361cffbc2355... | 1600 | array (1) Depth Limit | 1066 | null | Bathroom 2 | MFR801696257 | 1600x1066 | 2026-08-03T00:22:57.379Z |
| 19 | 19 | 6a6fdf615d4de5d997d6e398 | https://cdn.realtyfeed.com/cdn/4/MFR801696257/9e152715feaa9365bb22c06a6e5224d... | 173433 | webp | https://cdn.realtyfeed.com/cdn/4/MFR801696257/thumbnail-9e152715feaa9365bb22c... | 1600 | array (1) Depth Limit | 1066 | null | Bedroom 3 | MFR801696257 | 1600x1066 | 2026-08-03T00:22:57.377Z |
| 20 | 20 | 6a6fdf615d4de5d997d6e399 | https://cdn.realtyfeed.com/cdn/4/MFR801696257/7db27247af466ea7d0133340de8e7e5... | 316129 | webp | https://cdn.realtyfeed.com/cdn/4/MFR801696257/thumbnail-7db27247af466ea7d0133... | 1600 | array (1) Depth Limit | 1065 | null | Enjoy the Florida lifestyle! | MFR801696257 | 1600x1065 | 2026-08-03T00:22:57.403Z |
| 21 | 21 | 6a6fdf615d4de5d997d6e39a | https://cdn.realtyfeed.com/cdn/4/MFR801696257/3a4cd30de4151ef6ffc5b1756da0b6d... | 363981 | webp | https://cdn.realtyfeed.com/cdn/4/MFR801696257/thumbnail-3a4cd30de4151ef6ffc5b... | 1600 | array (1) Depth Limit | 1066 | null | Spacious deck off the kitchen and primary suite. | MFR801696257 | 1600x1066 | 2026-08-03T00:22:57.399Z |
| 22 | 22 | 6a6fdf615d4de5d997d6e39b | https://cdn.realtyfeed.com/cdn/4/MFR801696257/47561d9fb371c388a9f613b1d50772e... | 408695 | webp | https://cdn.realtyfeed.com/cdn/4/MFR801696257/thumbnail-47561d9fb371c388a9f61... | 1600 | array (1) Depth Limit | 1066 | null | Basket ball hoop and room to play! | MFR801696257 | 1600x1066 | 2026-08-03T00:22:57.423Z |
| 23 | 23 | 6a6fdf615d4de5d997d6e39c | https://cdn.realtyfeed.com/cdn/4/MFR801696257/4522c30daf9e42bff714c44cb48f464... | 375038 | webp | https://cdn.realtyfeed.com/cdn/4/MFR801696257/thumbnail-4522c30daf9e42bff714c... | 1600 | array (1) Depth Limit | 1064 | null | Pickleball, tennis or basket ball. | MFR801696257 | 1600x1064 | 2026-08-03T00:22:57.444Z |
| 24 | 24 | 6a6fdf615d4de5d997d6e39d | https://cdn.realtyfeed.com/cdn/4/MFR801696257/879e2f7229863abe76d44c3c4cf34ee... | 333343 | webp | https://cdn.realtyfeed.com/cdn/4/MFR801696257/thumbnail-879e2f7229863abe76d44... | 1600 | array (1) Depth Limit | 1054 | null | Pool with spa. | MFR801696257 | 1600x1054 | 2026-08-03T00:22:57.496Z |
| 25 | 25 | 6a6fdf615d4de5d997d6e39e | https://cdn.realtyfeed.com/cdn/4/MFR801696257/1f97d186cdd04baf3389db47616b932... | 494462 | webp | https://cdn.realtyfeed.com/cdn/4/MFR801696257/thumbnail-1f97d186cdd04baf3389d... | 1600 | array (1) Depth Limit | 1066 | null | Double gated side entry for easy access! | MFR801696257 | 1600x1066 | 2026-08-03T00:22:57.410Z |
| 26 | 26 | 6a6fdf615d4de5d997d6e39f | https://cdn.realtyfeed.com/cdn/4/MFR801696257/6403eaa359ce6f0d0cdc9a0e8a68467... | 367584 | webp | https://cdn.realtyfeed.com/cdn/4/MFR801696257/thumbnail-6403eaa359ce6f0d0cdc9... | 1600 | array (1) Depth Limit | 1066 | null | Ideal Location, steps to amenities and minutes to Gulf Beaches | MFR801696257 | 1600x1066 | 2026-08-03T00:22:57.400Z |
https://cdn.realtyfeed.com/cdn/4/MFR801696257/86af26fe537fd46340e040ea3d315a7e.webp
https://cdn.realtyfeed.com/cdn/4/MFR801696257/thumbnail-86af26fe537fd46340e040ea3d315a7e.webp
https://cdn.realtyfeed.com/cdn/4/MFR801696257/4867dc46b64b7098fc605f6a9714fc60.webp
https://cdn.realtyfeed.com/cdn/4/MFR801696257/thumbnail-4867dc46b64b7098fc605f6a9714fc60.webp
https://cdn.realtyfeed.com/cdn/4/MFR801696257/06d715d56ac6512f77e12394b8ed38ba.webp
https://cdn.realtyfeed.com/cdn/4/MFR801696257/thumbnail-06d715d56ac6512f77e12394b8ed38ba.webp
https://cdn.realtyfeed.com/cdn/4/MFR801696257/c796808736938b0232717335d471f8ba.webp
https://cdn.realtyfeed.com/cdn/4/MFR801696257/thumbnail-c796808736938b0232717335d471f8ba.webp
https://cdn.realtyfeed.com/cdn/4/MFR801696257/24eb1798370a56c36beb8a2f1e522ae4.webp
https://cdn.realtyfeed.com/cdn/4/MFR801696257/thumbnail-24eb1798370a56c36beb8a2f1e522ae4.webp
https://cdn.realtyfeed.com/cdn/4/MFR801696257/bee45722f3590e3b937785e5d3ee5b33.webp
https://cdn.realtyfeed.com/cdn/4/MFR801696257/thumbnail-bee45722f3590e3b937785e5d3ee5b33.webp
https://cdn.realtyfeed.com/cdn/4/MFR801696257/e329abaaf1ffcc5d01e3a1eabf69226f.webp
https://cdn.realtyfeed.com/cdn/4/MFR801696257/thumbnail-e329abaaf1ffcc5d01e3a1eabf69226f.webp
https://cdn.realtyfeed.com/cdn/4/MFR801696257/e42f33841a578d46258abd67d4a2fa56.webp
https://cdn.realtyfeed.com/cdn/4/MFR801696257/thumbnail-e42f33841a578d46258abd67d4a2fa56.webp
https://cdn.realtyfeed.com/cdn/4/MFR801696257/406915f7eedd93e28e4c0e34b59edc95.webp
https://cdn.realtyfeed.com/cdn/4/MFR801696257/thumbnail-406915f7eedd93e28e4c0e34b59edc95.webp
https://cdn.realtyfeed.com/cdn/4/MFR801696257/bff71574a57e4275d027512369d27111.webp
https://cdn.realtyfeed.com/cdn/4/MFR801696257/thumbnail-bff71574a57e4275d027512369d27111.webp
https://cdn.realtyfeed.com/cdn/4/MFR801696257/de16242caa614c62ec36604cf7687421.webp
https://cdn.realtyfeed.com/cdn/4/MFR801696257/thumbnail-de16242caa614c62ec36604cf7687421.webp
https://cdn.realtyfeed.com/cdn/4/MFR801696257/f9eea896b120161560f8bb8ad4c09a66.webp
https://cdn.realtyfeed.com/cdn/4/MFR801696257/thumbnail-f9eea896b120161560f8bb8ad4c09a66.webp
https://cdn.realtyfeed.com/cdn/4/MFR801696257/d3630a1d2697777399dd5fc8a4fa44db.webp
https://cdn.realtyfeed.com/cdn/4/MFR801696257/thumbnail-d3630a1d2697777399dd5fc8a4fa44db.webp
https://cdn.realtyfeed.com/cdn/4/MFR801696257/b10c9565d86ad8a4372c01df0ec316bb.webp
https://cdn.realtyfeed.com/cdn/4/MFR801696257/thumbnail-b10c9565d86ad8a4372c01df0ec316bb.webp
https://cdn.realtyfeed.com/cdn/4/MFR801696257/324760da1fe23d63ff1f6e28b225ba5e.webp
https://cdn.realtyfeed.com/cdn/4/MFR801696257/thumbnail-324760da1fe23d63ff1f6e28b225ba5e.webp
https://cdn.realtyfeed.com/cdn/4/MFR801696257/f9725634e83716bdf21846a89c7cafc7.webp
https://cdn.realtyfeed.com/cdn/4/MFR801696257/thumbnail-f9725634e83716bdf21846a89c7cafc7.webp
https://cdn.realtyfeed.com/cdn/4/MFR801696257/71f3b6c859edc4808025a98b241e3c79.webp
https://cdn.realtyfeed.com/cdn/4/MFR801696257/thumbnail-71f3b6c859edc4808025a98b241e3c79.webp
https://cdn.realtyfeed.com/cdn/4/MFR801696257/94b7422b7fa2139e73bbafa58f964843.webp
https://cdn.realtyfeed.com/cdn/4/MFR801696257/thumbnail-94b7422b7fa2139e73bbafa58f964843.webp
https://cdn.realtyfeed.com/cdn/4/MFR801696257/6616100c0361cffbc2355daf4ebfe724.webp
https://cdn.realtyfeed.com/cdn/4/MFR801696257/thumbnail-6616100c0361cffbc2355daf4ebfe724.webp
https://cdn.realtyfeed.com/cdn/4/MFR801696257/9e152715feaa9365bb22c06a6e5224dd.webp
https://cdn.realtyfeed.com/cdn/4/MFR801696257/thumbnail-9e152715feaa9365bb22c06a6e5224dd.webp
https://cdn.realtyfeed.com/cdn/4/MFR801696257/7db27247af466ea7d0133340de8e7e57.webp
https://cdn.realtyfeed.com/cdn/4/MFR801696257/thumbnail-7db27247af466ea7d0133340de8e7e57.webp
https://cdn.realtyfeed.com/cdn/4/MFR801696257/3a4cd30de4151ef6ffc5b1756da0b6db.webp
https://cdn.realtyfeed.com/cdn/4/MFR801696257/thumbnail-3a4cd30de4151ef6ffc5b1756da0b6db.webp
https://cdn.realtyfeed.com/cdn/4/MFR801696257/47561d9fb371c388a9f613b1d50772e9.webp
https://cdn.realtyfeed.com/cdn/4/MFR801696257/thumbnail-47561d9fb371c388a9f613b1d50772e9.webp
https://cdn.realtyfeed.com/cdn/4/MFR801696257/4522c30daf9e42bff714c44cb48f464a.webp
https://cdn.realtyfeed.com/cdn/4/MFR801696257/thumbnail-4522c30daf9e42bff714c44cb48f464a.webp
https://cdn.realtyfeed.com/cdn/4/MFR801696257/879e2f7229863abe76d44c3c4cf34ee6.webp
https://cdn.realtyfeed.com/cdn/4/MFR801696257/thumbnail-879e2f7229863abe76d44c3c4cf34ee6.webp
https://cdn.realtyfeed.com/cdn/4/MFR801696257/1f97d186cdd04baf3389db47616b9328.webp
https://cdn.realtyfeed.com/cdn/4/MFR801696257/thumbnail-1f97d186cdd04baf3389db47616b9328.webp
https://cdn.realtyfeed.com/cdn/4/MFR801696257/6403eaa359ce6f0d0cdc9a0e8a684671.webp
https://cdn.realtyfeed.com/cdn/4/MFR801696257/thumbnail-6403eaa359ce6f0d0cdc9a0e8a684671.webp
Defined in <ROOT>/wp-content/plugins/mls-on-the-fly/src/Components/CloudPost/SubComponents/RFClient/SDK/RF/Entities/RFProperty.php:13
/** * RFResponse constructor. */ Defined in <ROOT>/wp-content/plugins/mls-on-the-fly/src/Components/CloudPost/SubComponents/RFClient/SDK/RF/RFResponse.php:43